House for sale in Elverdinge with 5 bedrooms
€338,000
Is this feasible for you?Unknown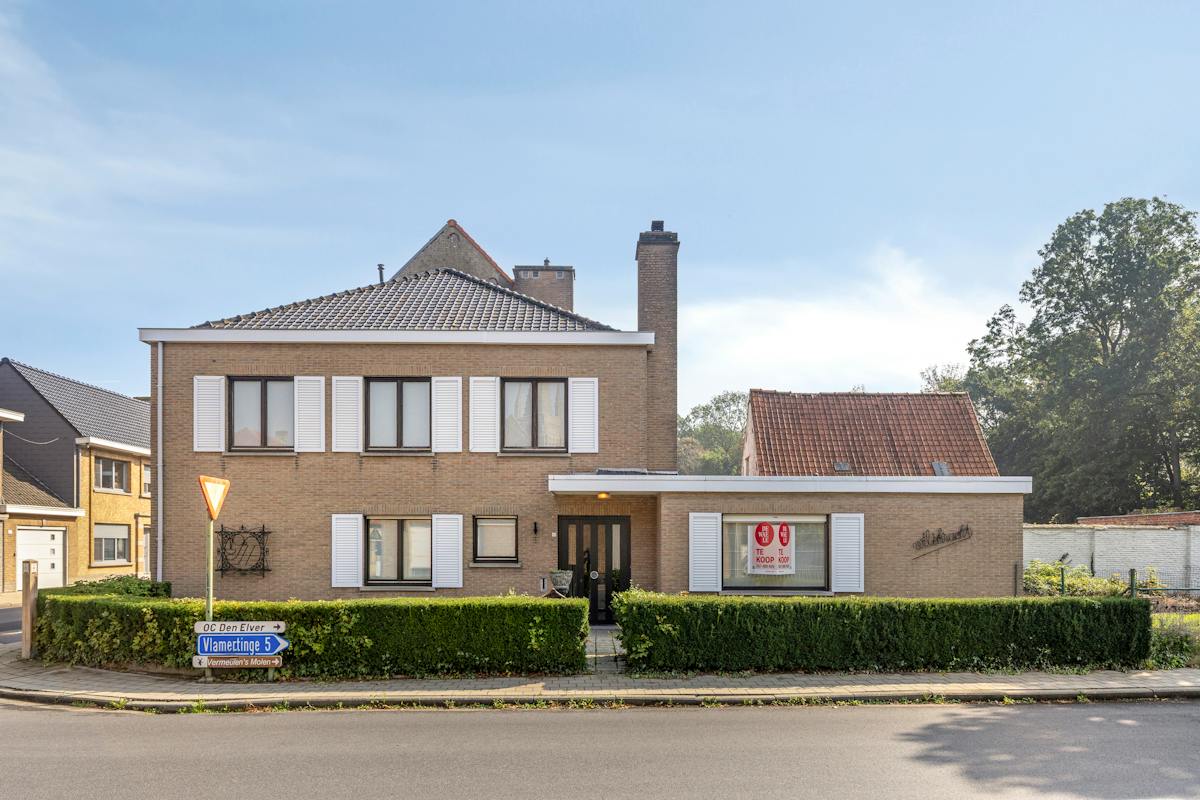
255 m²
647 m²
5
1
Garage / Parking space
Terrace
Description
Spacious house for sale with 5 rooms in Elverdinge
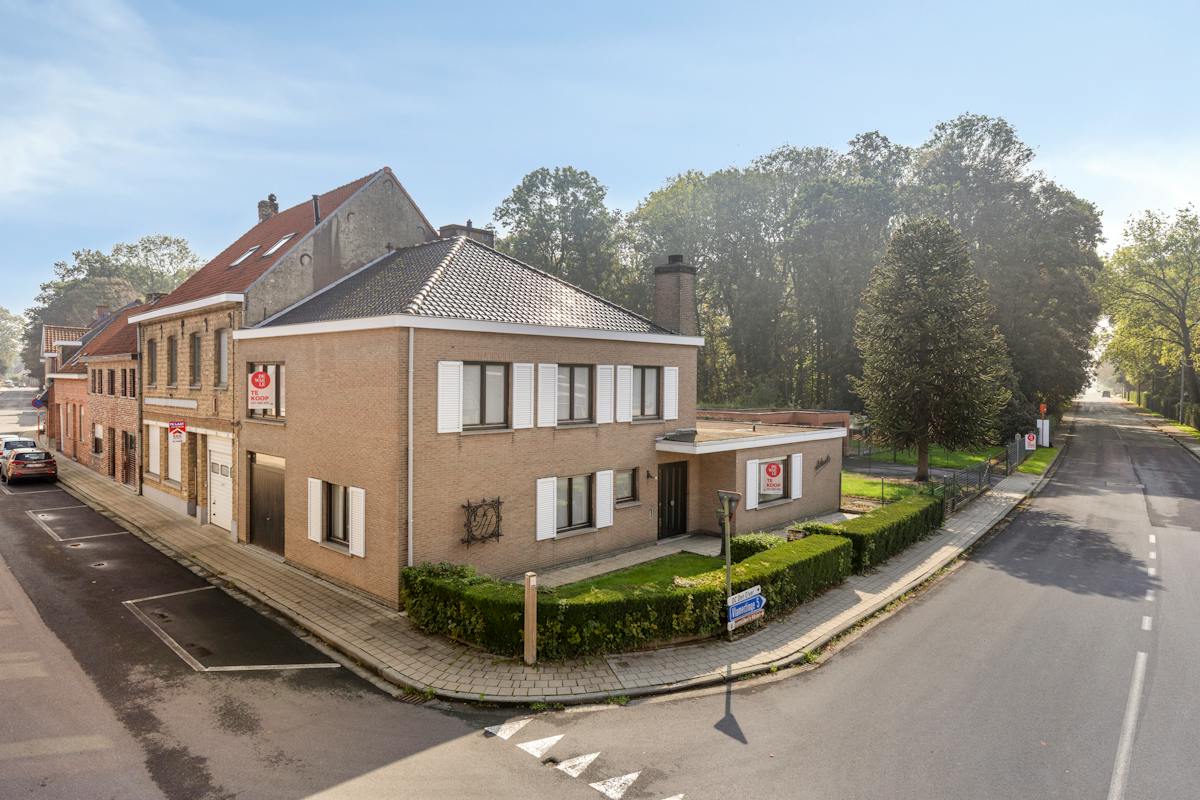
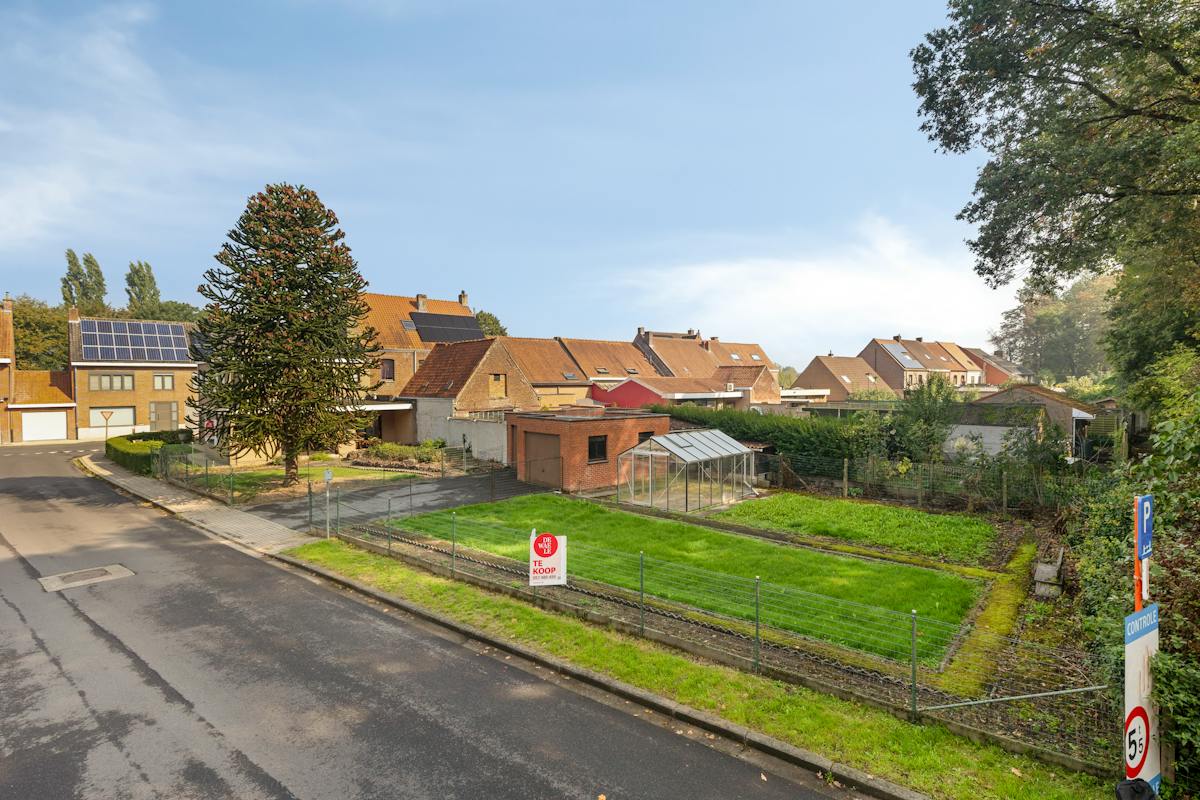
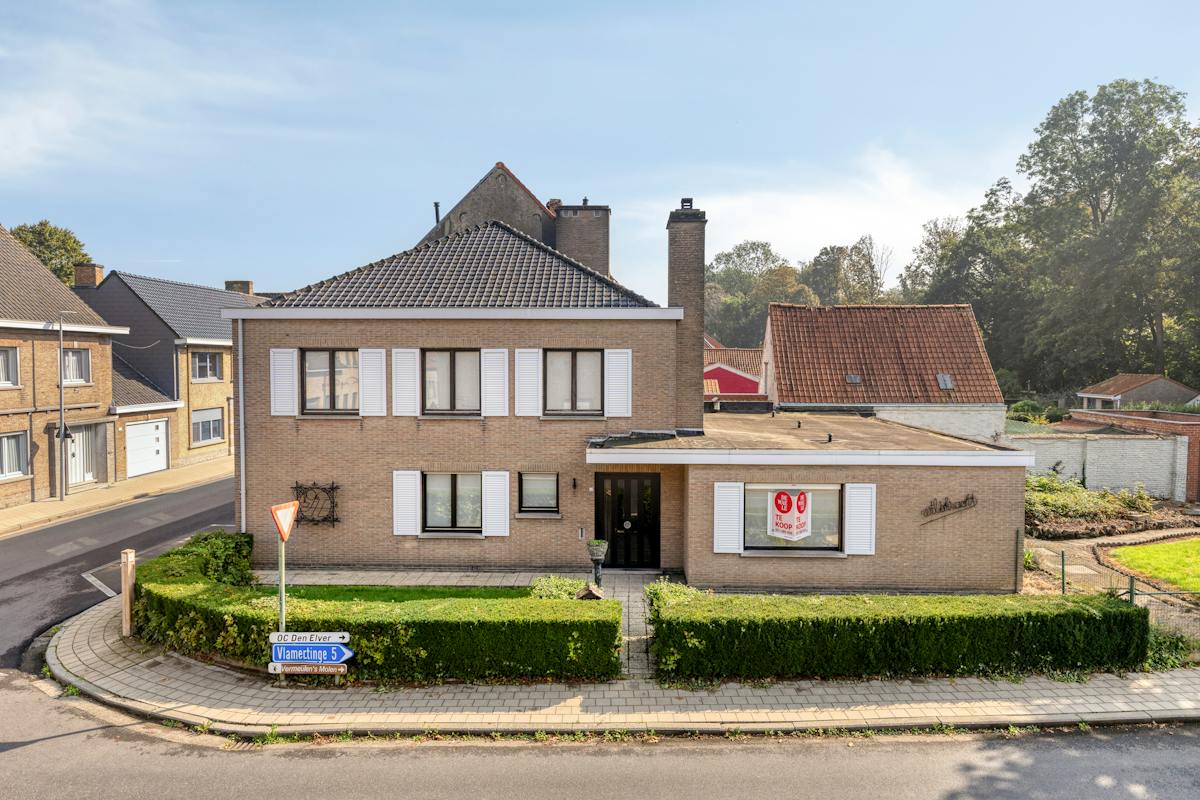
Spacious house for sale in Elverdinge with five rooms and three garages on a beautiful plot of land. Located in Vlamertingestraat 42 in the village center a stone's throw from Ypres, Poperinge and Vlamertinge. The house has two single-storey bedrooms and a single-storey bathroom, which makes living on the ground floor possible. Also interesting for a liberal profession because of the layout and number of rooms!
EPC is drastically improving when it comes to insulating the roof or attic floor!
LAYOUT
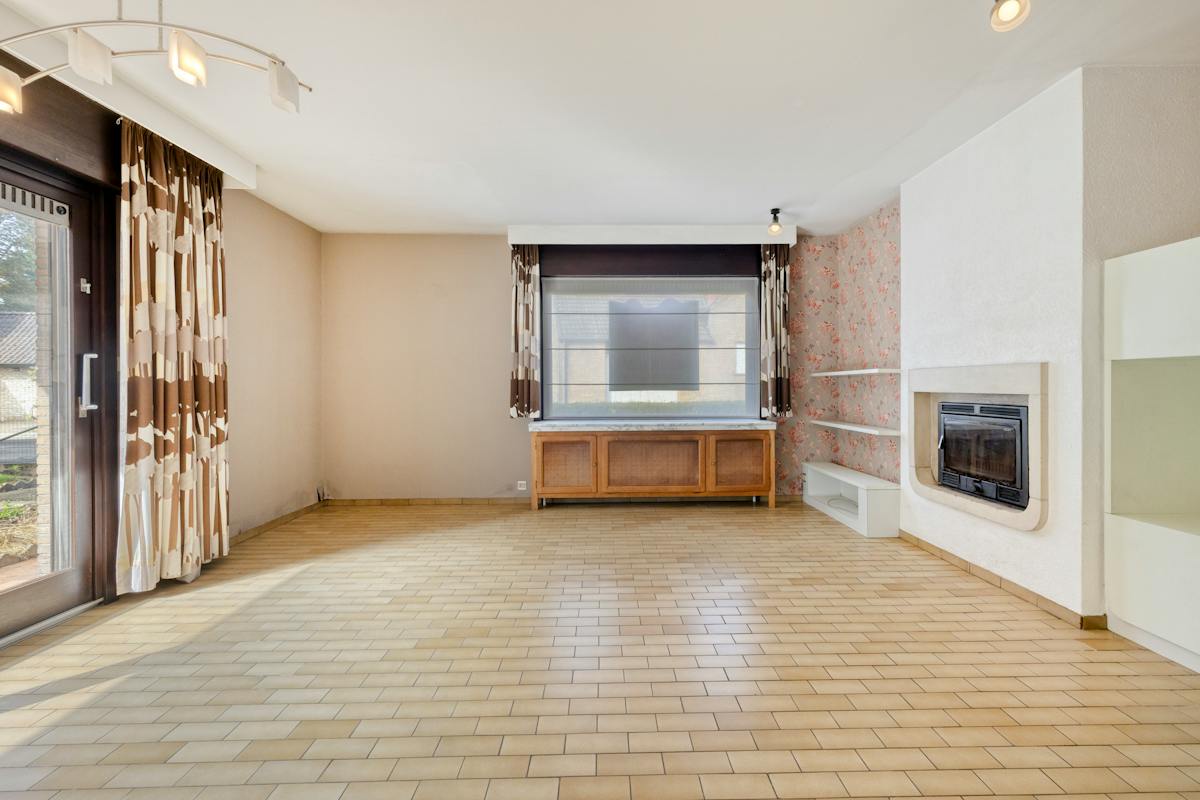
Ground floor: Entrance hall with separate toilet - south-west-facing living room with wood fireplace and adjoining spacious kitchen, both with access to the terrace and garden - renovated bathroom with walk-in shower - two single-storey bedrooms - spacious indoor garage.
First floor: Two spacious bedrooms and space for an extra room, provided that an extra wall is placed in the spacious night hall - spacious attic accessible via a hatch.
Outside: The house also has a nice south-facing garden, two external garages and a nice vegetable garden.
STAY
Central location
Easily accessible
Ground floor living possible
Lots of garage and parking space
Good visibility and layout for the liberal profession
Natural gas central heating
This property is subject to the renovation obligation imposed by the Flemish government for residential buildings (unless demolished within 5 years of purchase). For more information, consult the website of the Flemish Energy and Climate Agency at https://www.vlaanderen.be/een-woning-kopen/renovatieverplichting-voor-residentiele-gebouwen
Register of measures: no
These AI visualizations are intended as inspiration. No technical specifications, urban planning regulations, or concrete realization possibilities were taken into account.
Financial
Price
338.000 €
Cadastral income
840 €
Building
Surface
255 m²
Constructed area
150 m²
State building
To refresh
Terrain
Plot size
647 m²
Orientation garden
South
Plot width
50 m
Location
Surroundings / neighbourhood
Village
Layout
Number of rooms
13
Number of bedrooms
5
Number of bathrooms
1
Comfort
Shutters
Yes
Electricity connection
Yes
Gas connection
Yes
Energy
EPC score (kWh/(m² years))
440
EPC label
E
Unique code EPC
17.116.843
Urban planning
Destination building
Private - house
Building permit
Yes
Subdivision permit
No
Location
Vlamertingestraat 42, 8906 Elverdinge338.000 EUR
Vlamertingestraat 42
8906 Elverdinge
Is this feasible for you?
With the expert advice of
1
Quickly check your feasibility
Minimal personal contribution
-EUR
Monthly payments
-EUR/month
With the expert advice of
2
Strengthen your offer with a feasibility certificate
Feeling confident? Request your personal feasibility certificate from KBC, include it with your offer and show the seller that your offer is financially sound. This way, you can stay one step ahead of other house hunters.
With the expert advice of
3
Calculate your personalised home credit
Every situation is different. Simulate yours in detail, with no obligation, and find out straight away whether you qualify for a personal feasibility certificate from KBC.
Also interesting for you

House for sale
€ 319.000
Steenstraat 4
8906 Ypres
267 m²
1.353 m²
4
1
D

House for sale
€ 445.000
Veurnseweg 576
8906 Elverdinge
147 m²
427 m²
3
A


House for sale
€ 445.000
Veurnseweg 578
8906 Elverdinge
147 m²
427 m²
3
A