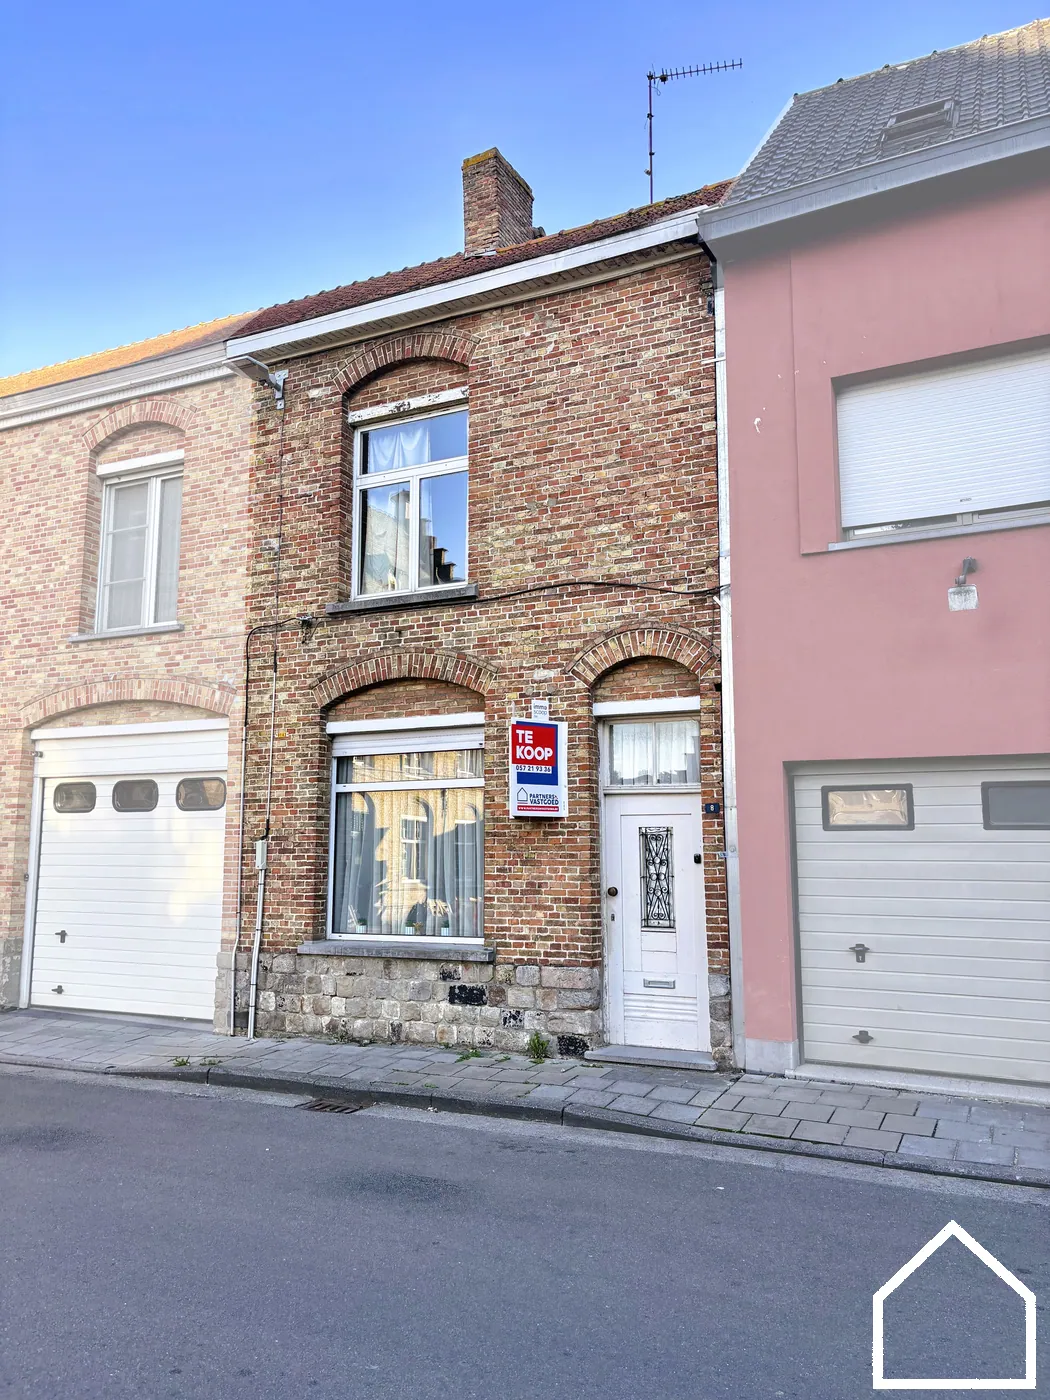
House for sale in Elverdinge with 5 bedrooms
€298,000
Is this feasible for you?Unknown8906 Elverdinge
- 255 m² living
- 647 m² plot
- 5 bedrooms
- 1 bathroom
- Parking
- Garden
- Terrace
Description
Spacious house for sale with 5 rooms in Elverdinge
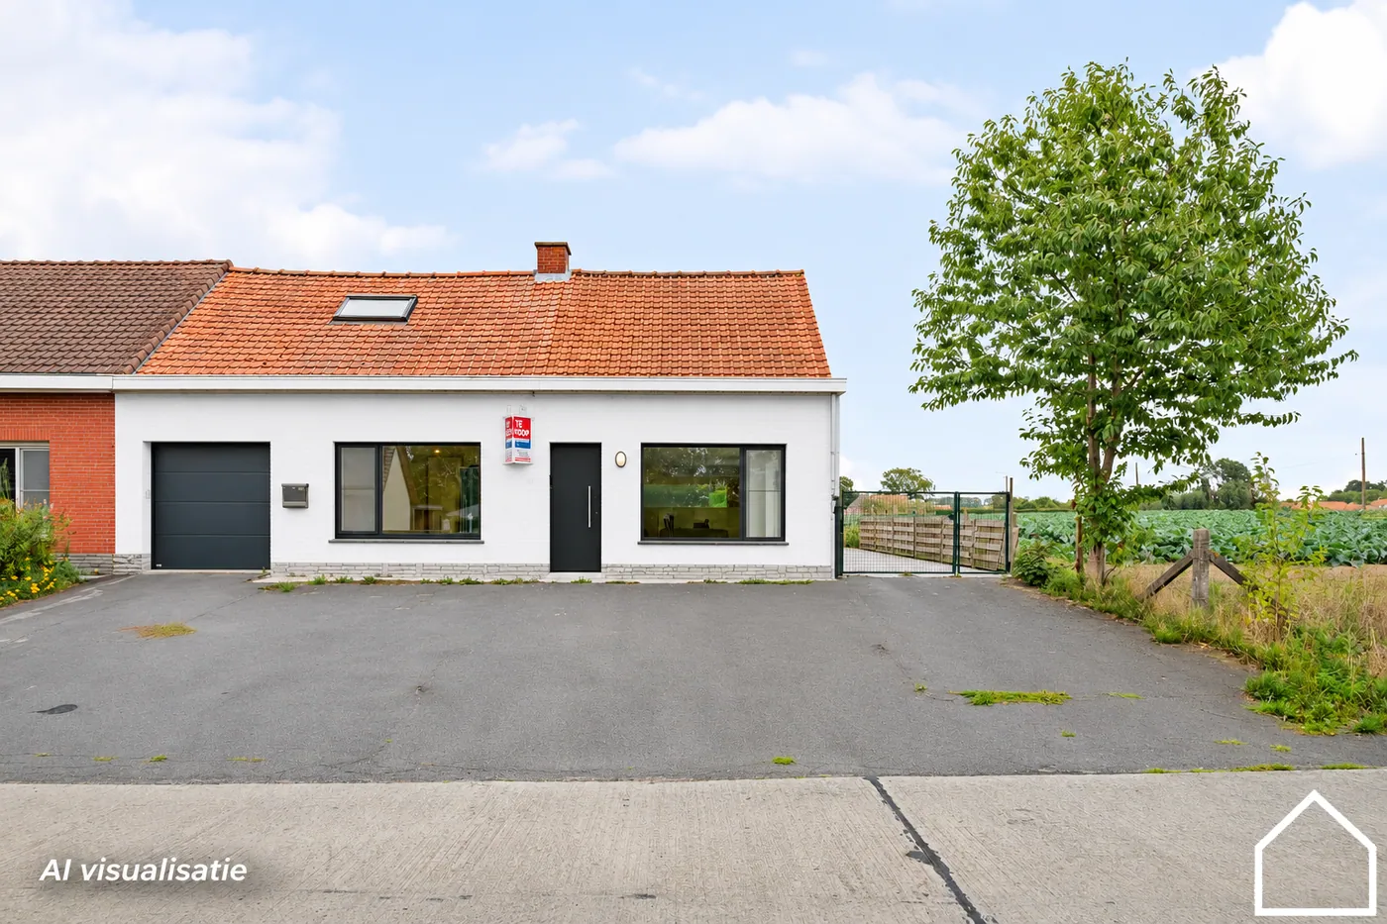
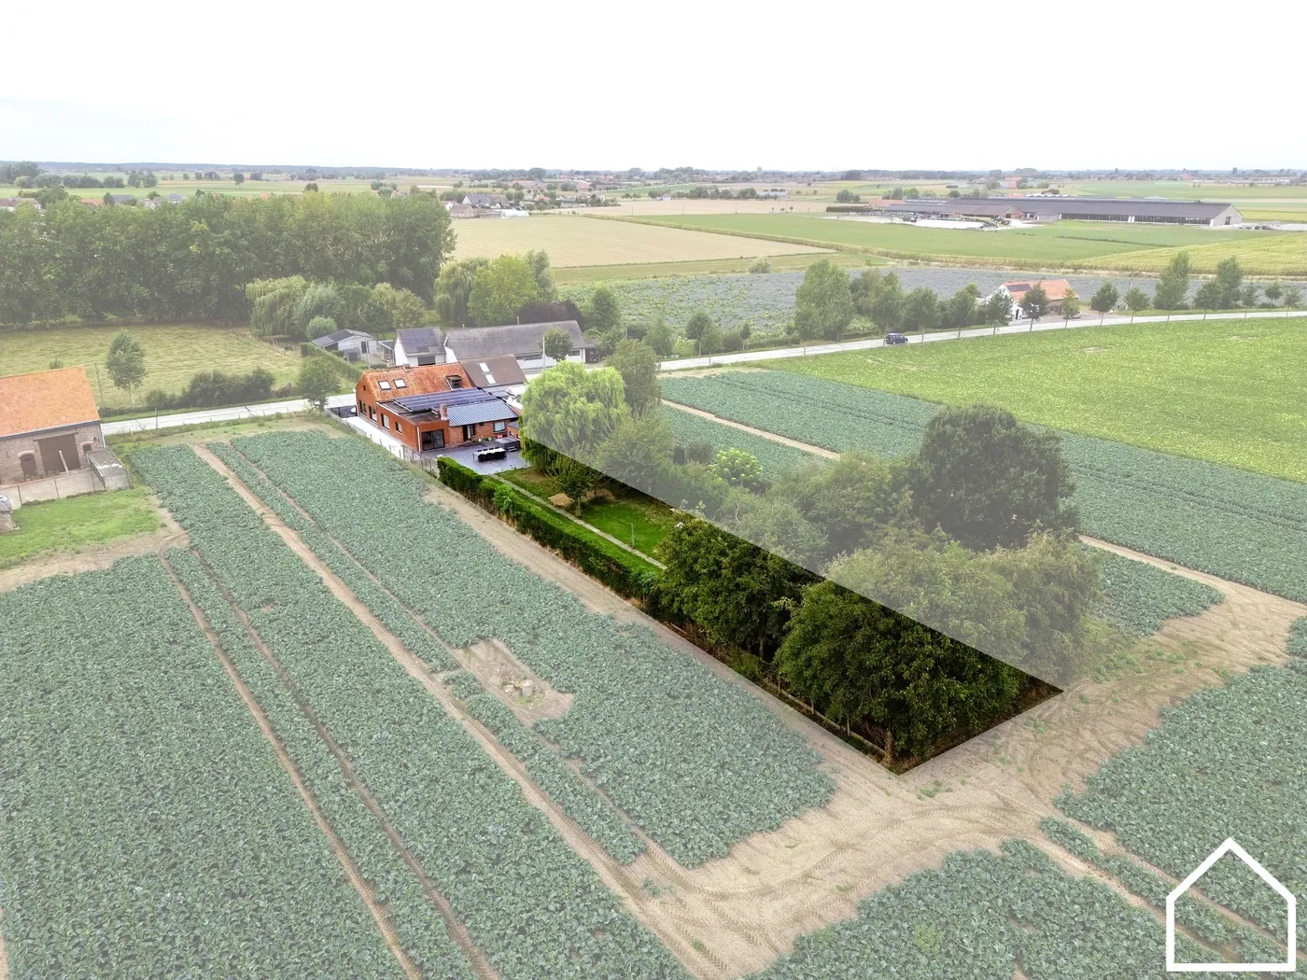
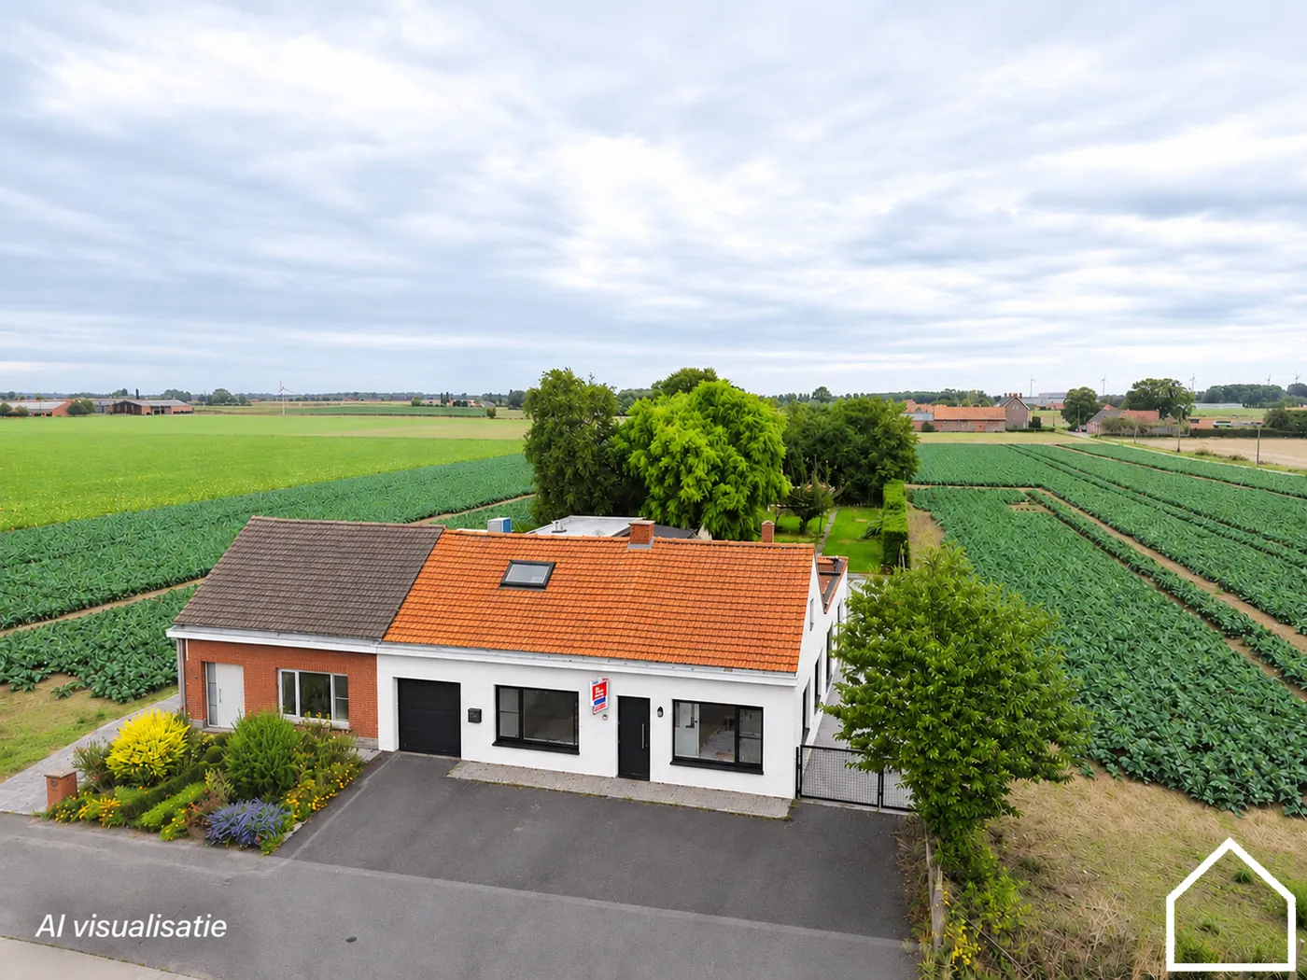
Spacious house for sale in Elverdinge with five rooms and three garages on a beautiful plot of land. Located in Vlamertingestraat 42 in the village center a stone's throw from Ypres, Poperinge and Vlamertinge. The house has two single-storey bedrooms and a single-storey bathroom, which makes living on the ground floor possible. Also interesting for a liberal profession because of the layout and number of rooms!
EPC is drastically improving when it comes to insulating the roof or attic floor!
LAYOUT
Ground floor: Entrance hall with separate toilet - south-west-facing living room with wood fireplace and adjoining spacious kitchen, both with access to the terrace and garden - renovated bathroom with walk-in shower - two single-storey bedrooms - spacious indoor garage.
First floor: Two spacious bedrooms and space for an extra room, provided that an extra wall is placed in the spacious night hall - spacious attic accessible via a hatch.
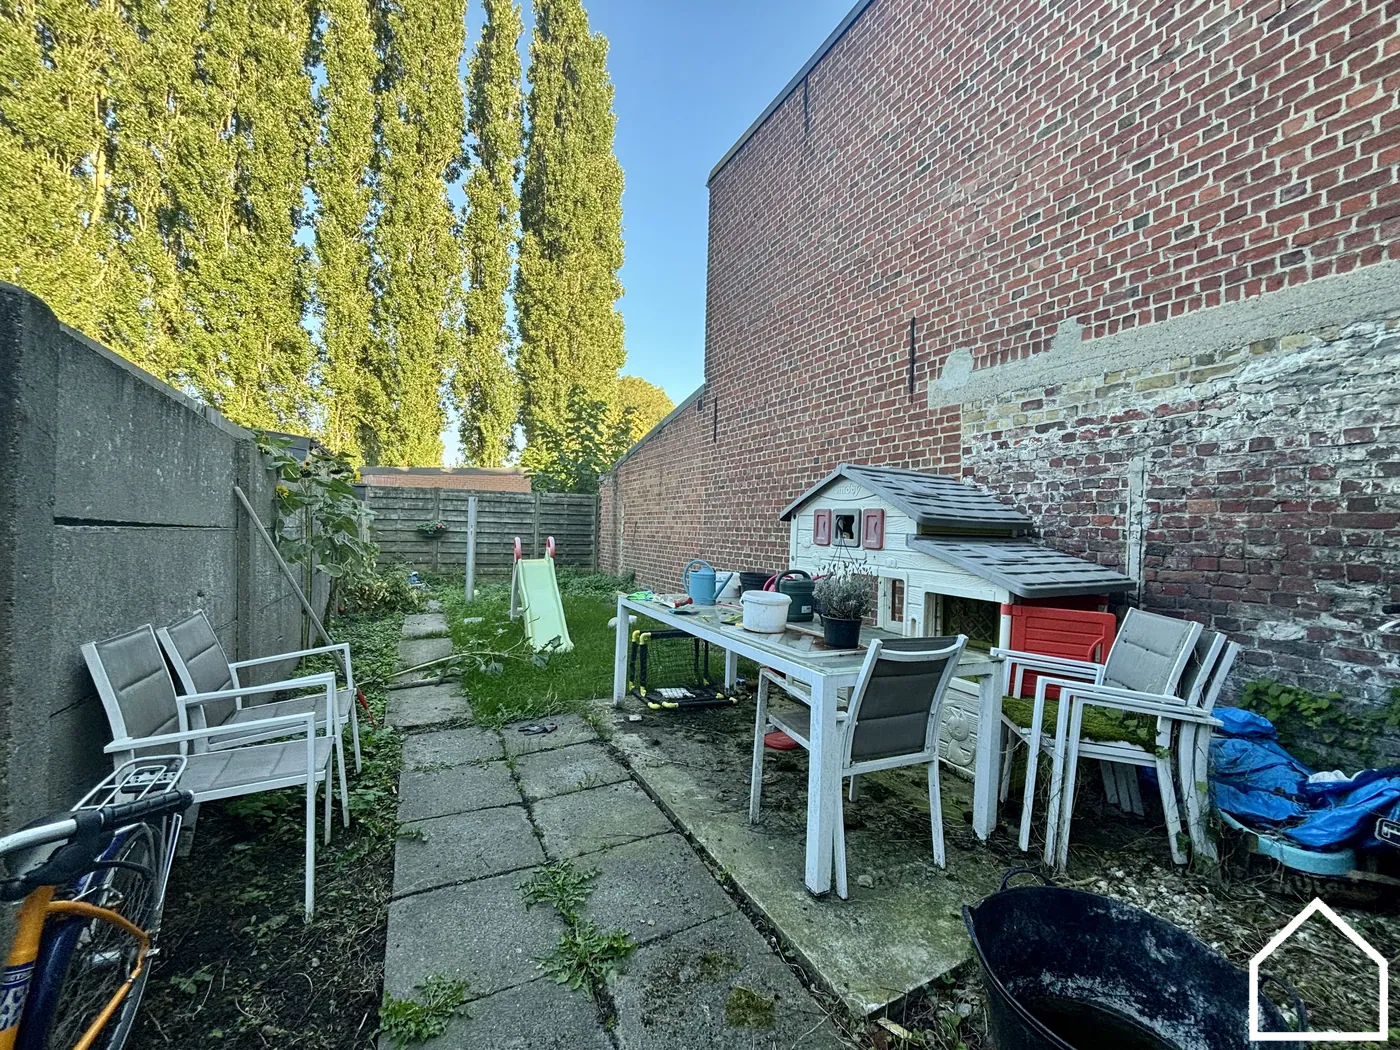
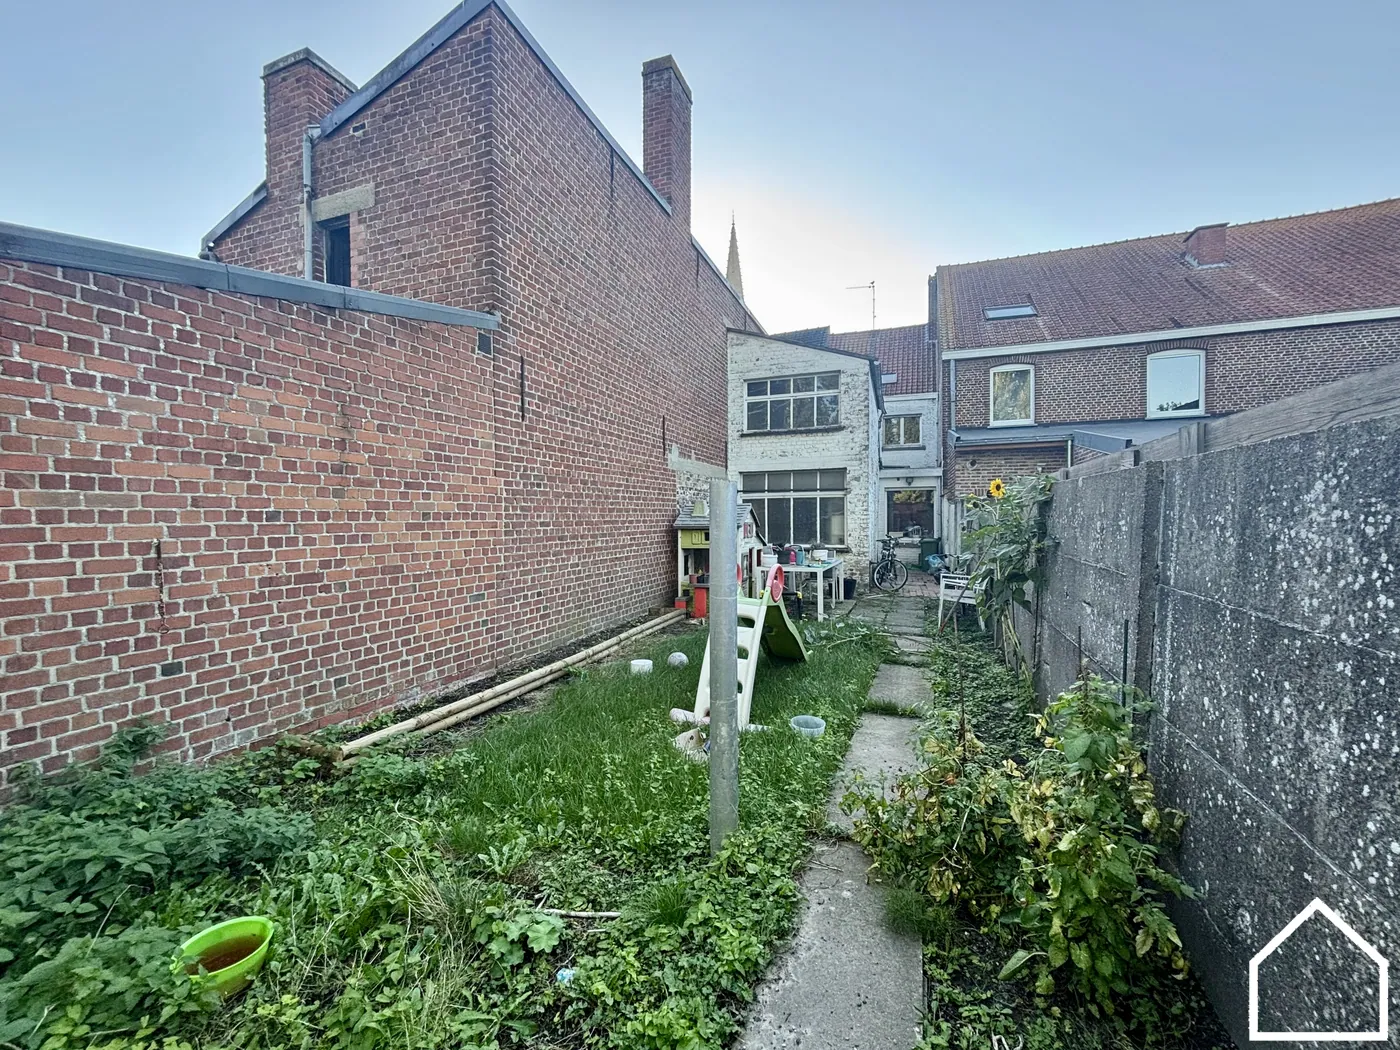
Outside: The house also has a nice south-facing garden, two external garages and a nice vegetable garden.
STAY
Central location
Easily accessible
Ground floor living possible
Lots of garage and parking space
Good visibility and layout for the liberal profession
Natural gas central heating
The property is offered through the Power-sale formula. Between 16/11/2026 12:00 and 07/12/2026 19:00, you can come visit the house by appointment and make an offer. The listed price is a starting price. For further information, please contact the property agent.
This property is subject to the renovation obligation imposed by the Flemish government for residential buildings (unless demolished within 5 years of purchase). For more information, consult the website of the Flemish Energy and Climate Agency at https://www.vlaanderen.be/een-woning-kopen/renovatieverplichting-voor-residentiele-gebouwen
Register of measures: no
These AI visualizations are intended as inspiration. No technical specifications, urban planning regulations, or concrete realization possibilities were taken into account.
EPC is drastically improving when it comes to insulating the roof or attic floor!
LAYOUT
Ground floor: Entrance hall with separate toilet - south-west-facing living room with wood fireplace and adjoining spacious kitchen, both with access to the terrace and garden - renovated bathroom with walk-in shower - two single-storey bedrooms - spacious indoor garage.
First floor: Two spacious bedrooms and space for an extra room, provided that an extra wall is placed in the spacious night hall - spacious attic accessible via a hatch.
Outside: The house also has a nice south-facing garden, two external garages and a nice vegetable garden.
STAY
Central location
Easily accessible
Ground floor living possible
Lots of garage and parking space
Good visibility and layout for the liberal profession
Natural gas central heating
The property is offered through the Power-sale formula. Between 16/11/2026 12:00 and 07/12/2026 19:00, you can come visit the house by appointment and make an offer. The listed price is a starting price. For further information, please contact the property agent.
This property is subject to the renovation obligation imposed by the Flemish government for residential buildings (unless demolished within 5 years of purchase). For more information, consult the website of the Flemish Energy and Climate Agency at https://www.vlaanderen.be/een-woning-kopen/renovatieverplichting-voor-residentiele-gebouwen
Register of measures: no
These AI visualizations are intended as inspiration. No technical specifications, urban planning regulations, or concrete realization possibilities were taken into account.
Don't be too late!
Do you have questions or would like to schedule a visit?

Dewaele IeperBoterstraat 47, 8900 Ieper
€298,000
Vlamertingestraat 428906 Elverdinge
Financial
- Price
- 298.000 €
- Cadastral income
- 840 €
Building
- Surface
- 255 m²
- Constructed area
- 150 m²
- State building
- To refresh
See all featuresShow fewer features
- Type of roof
- Gable roof
- Type of buildings
- Semi-open
- Number of facades
- 3
- Façade width street side
- 16,5 m
- Construction year
- 1976
- Number of floors
- 3
- Pets allowed
- Yes
- Garage
- Yes
- Number of garages
- 3
- Number of parking spaces
- 3
- Bicycle storage
- Yes
- Asbestos certificate
- Yes
- Date asbestos certificate
- 15-07-2026
Terrain
- Plot size
- 647 m²
- Orientation garden
- South
- Plot width
- 50 m
See all featuresShow fewer features
- Plot depth
- 12 m
Location
- Surroundings / neighbourhood
- Village
Layout
- Number of rooms
- 13
- Number of bedrooms
- 5
- Number of bathrooms
- 1
See all featuresShow fewer features
- Bathroom type
- All comfort available
- Kitchen
- Yes
- Type of kitchen
- Finished kitchen
- Number of kitchens
- 1
- Number of living rooms
- 1
- Terrace
- Yes
- Number of terraces
- 1
Comfort
- Shutters
- Yes
- Electricity connection
- Yes
- Gas connection
- Yes
See all featuresShow fewer features
- Connection sewerage
- Yes
- Water connection
- Yes
- Telephone
- Yes
- Connection to network
- Yes
Energy
- EPC score (kWh/(m² years))
- 440
- EPC label
- E
- Unique code EPC
- 17.116.843
See all featuresShow fewer features
- EPC expiry date
- 03-07-2036
- Double glazing
- Yes
- Type of glazing
- Double glazing
- Window profiles
- Wood
- Electricity inspection certificate
- Yes, not compliant
- Heating
- Yes
- Type of heating
- Gas
- Heating source
- Gas
Urban planning
- Destination building
- Private - house
- Building permit
- Yes
- Subdivision permit
- No
See all featuresShow fewer features
- G-score (building score)
- A (no flood modeled)
- P-score (parcel score)
- A (no flood modeled)
Location
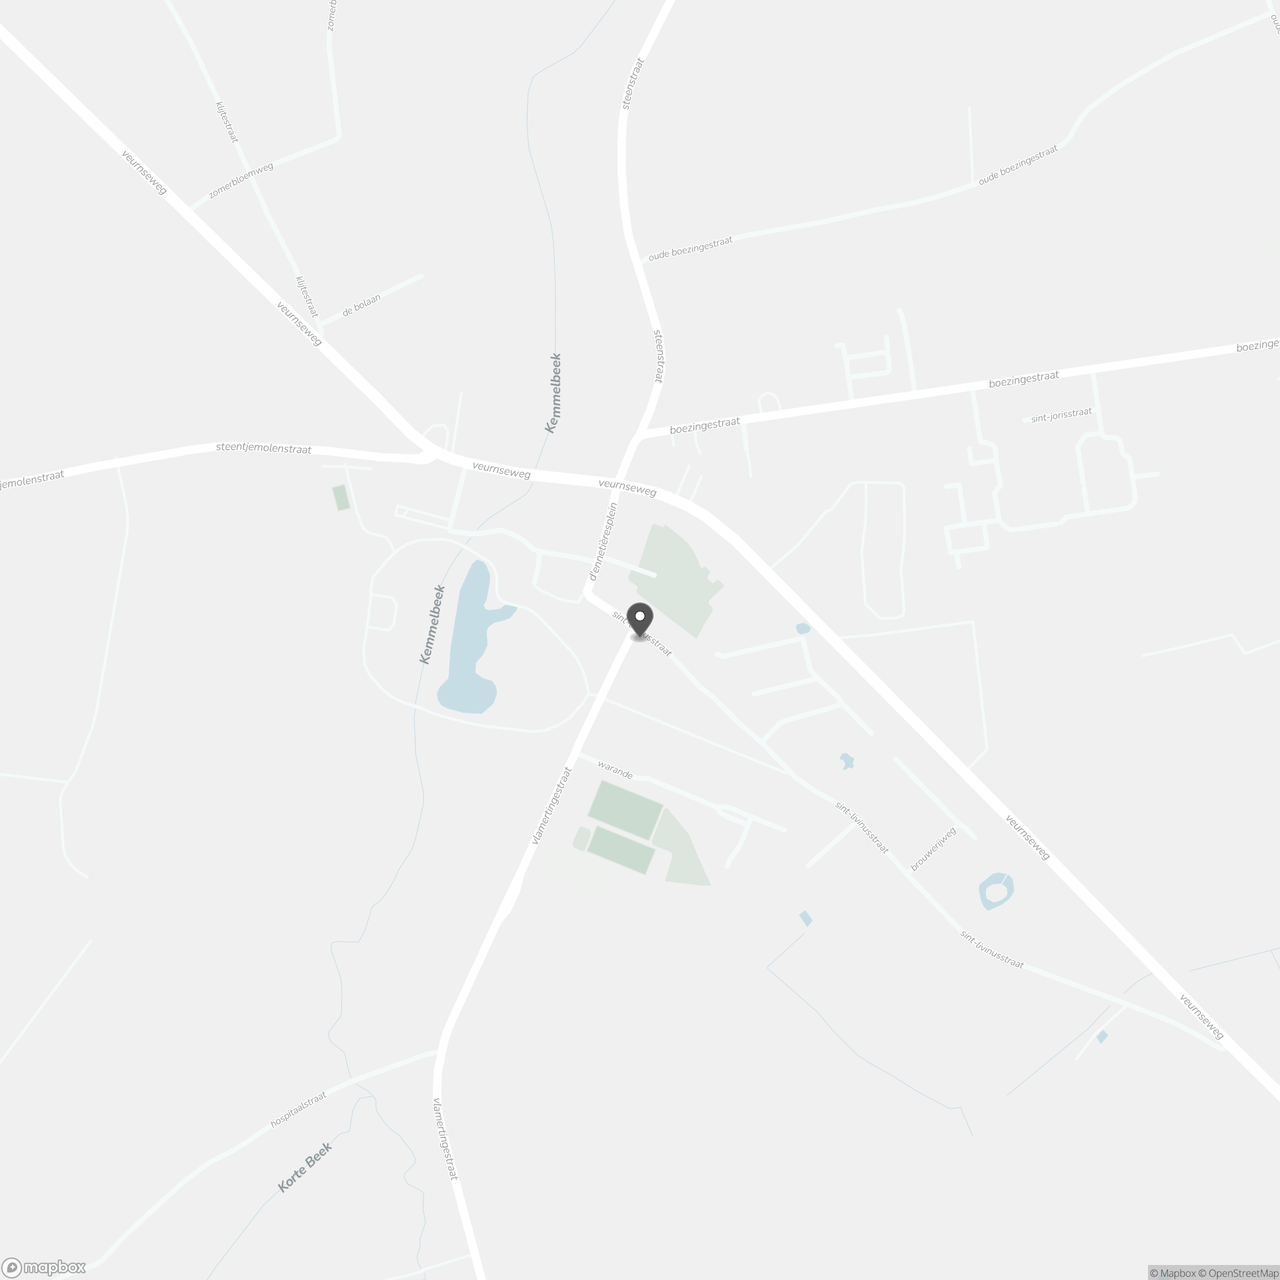
Vlamertingestraat 42, 8906 Elverdinge
Show route