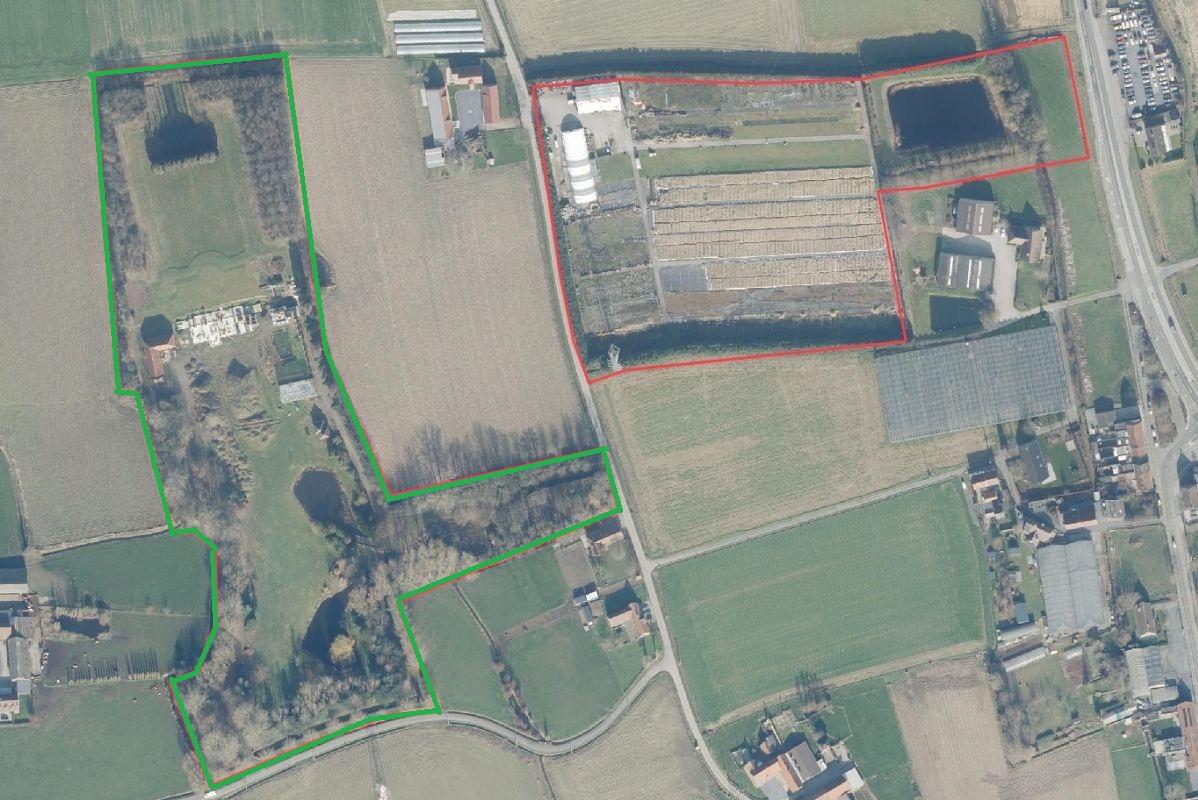
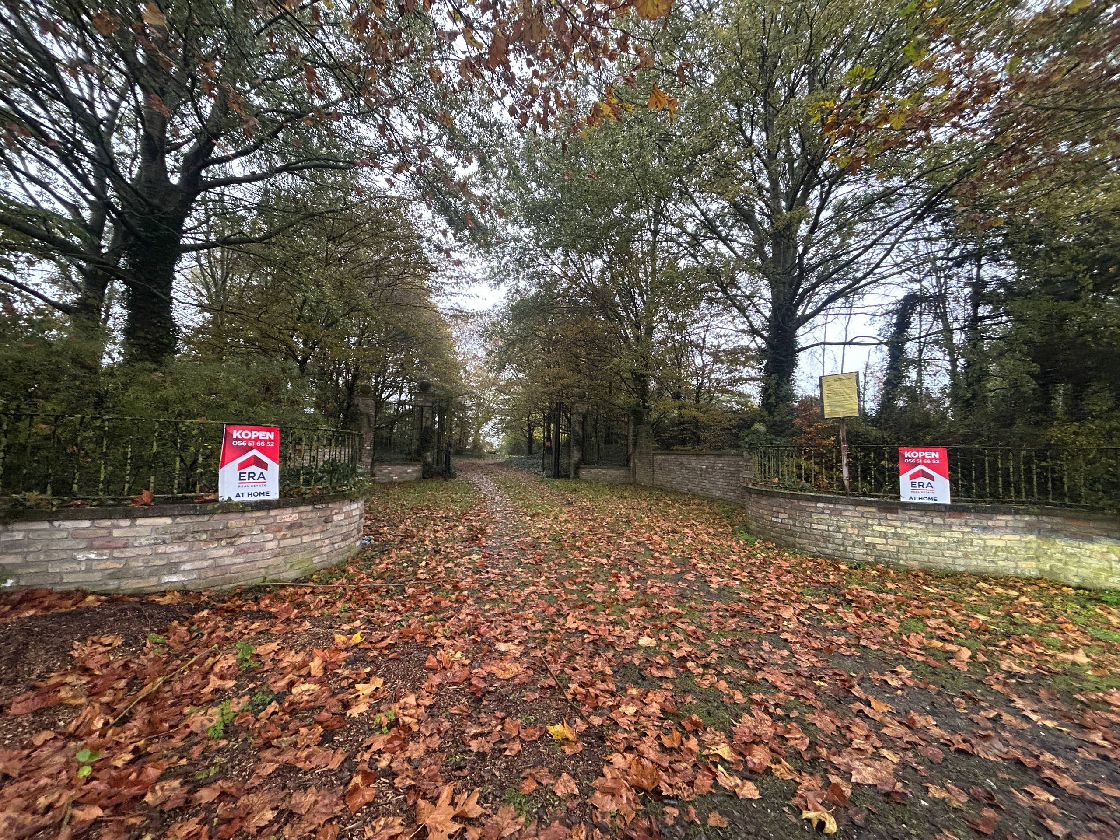
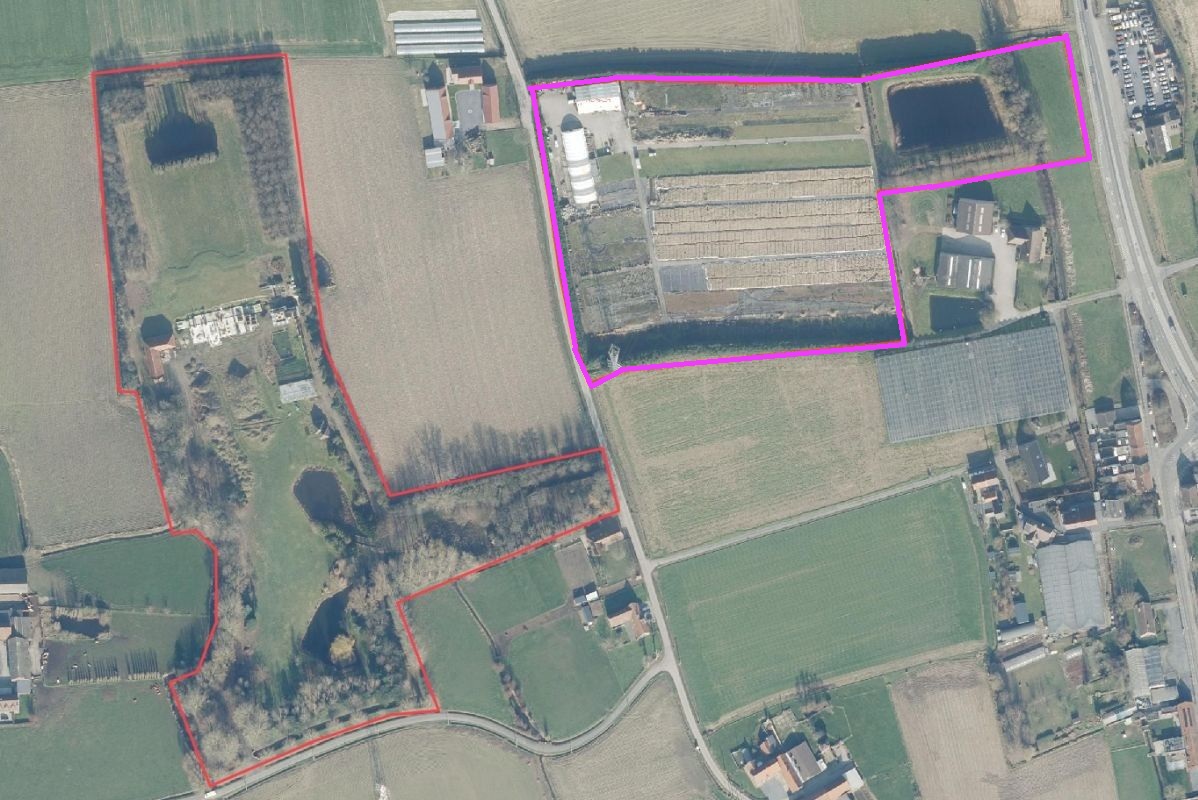
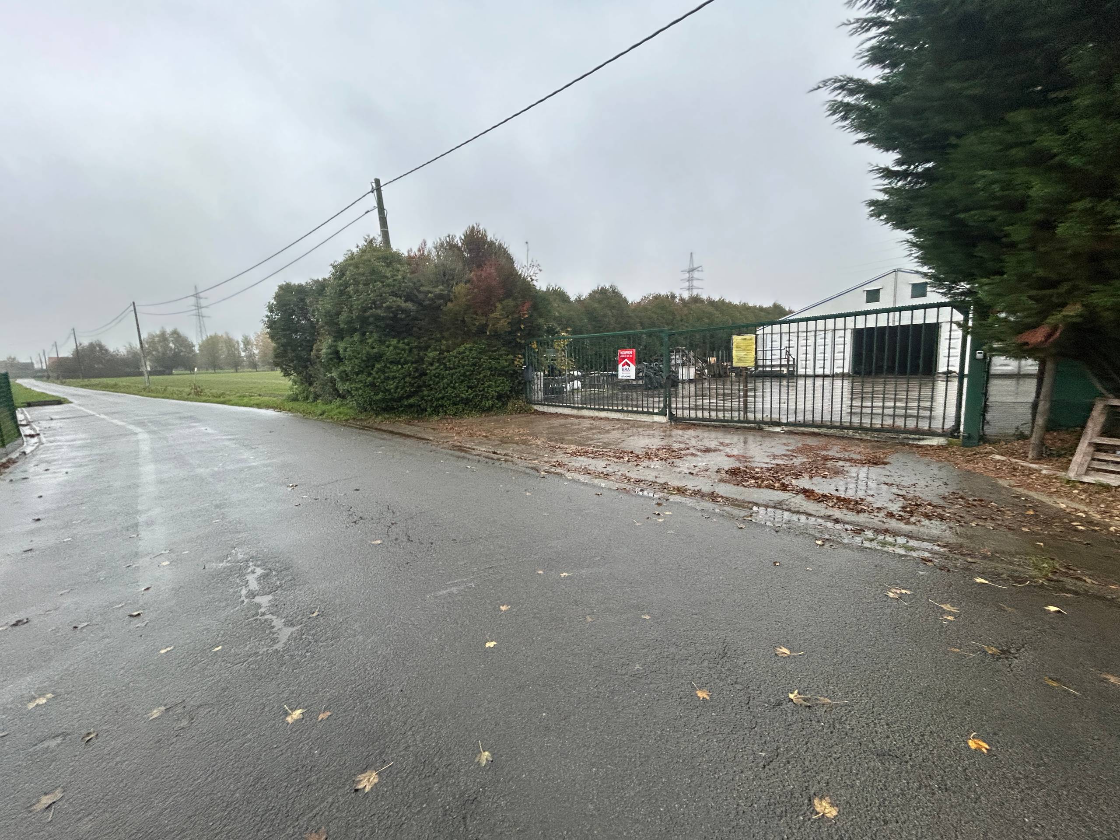
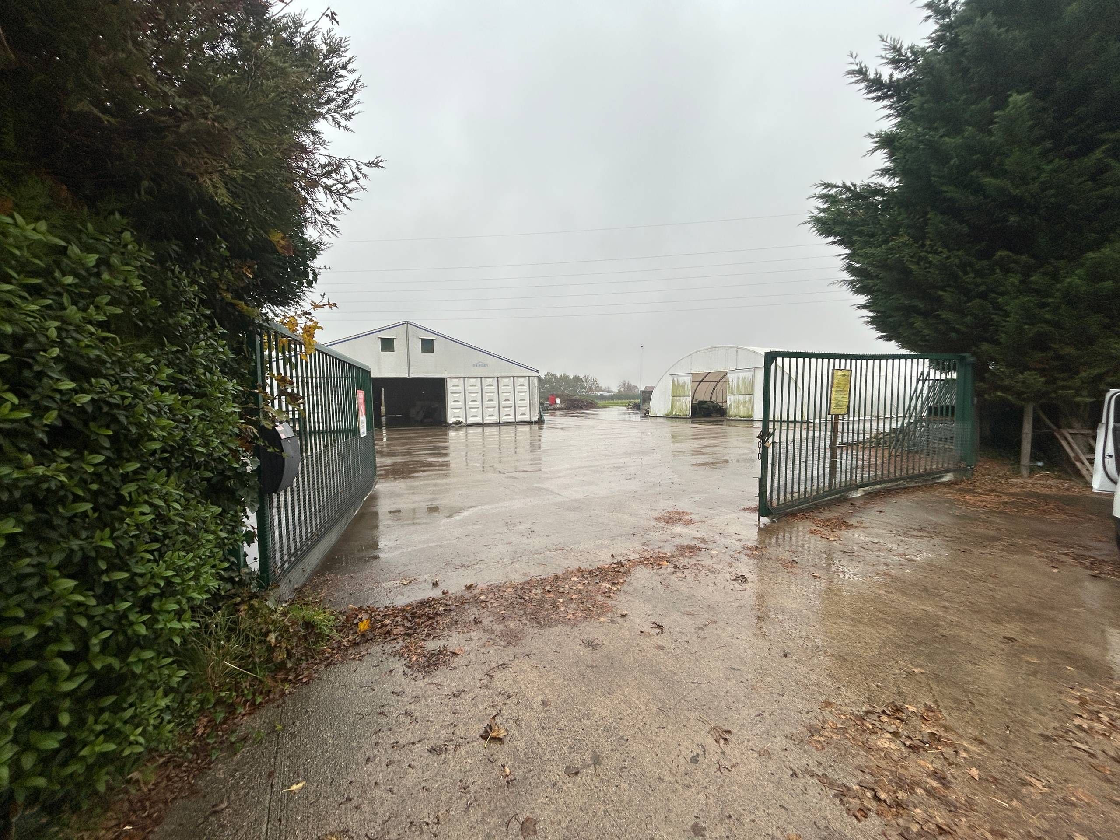
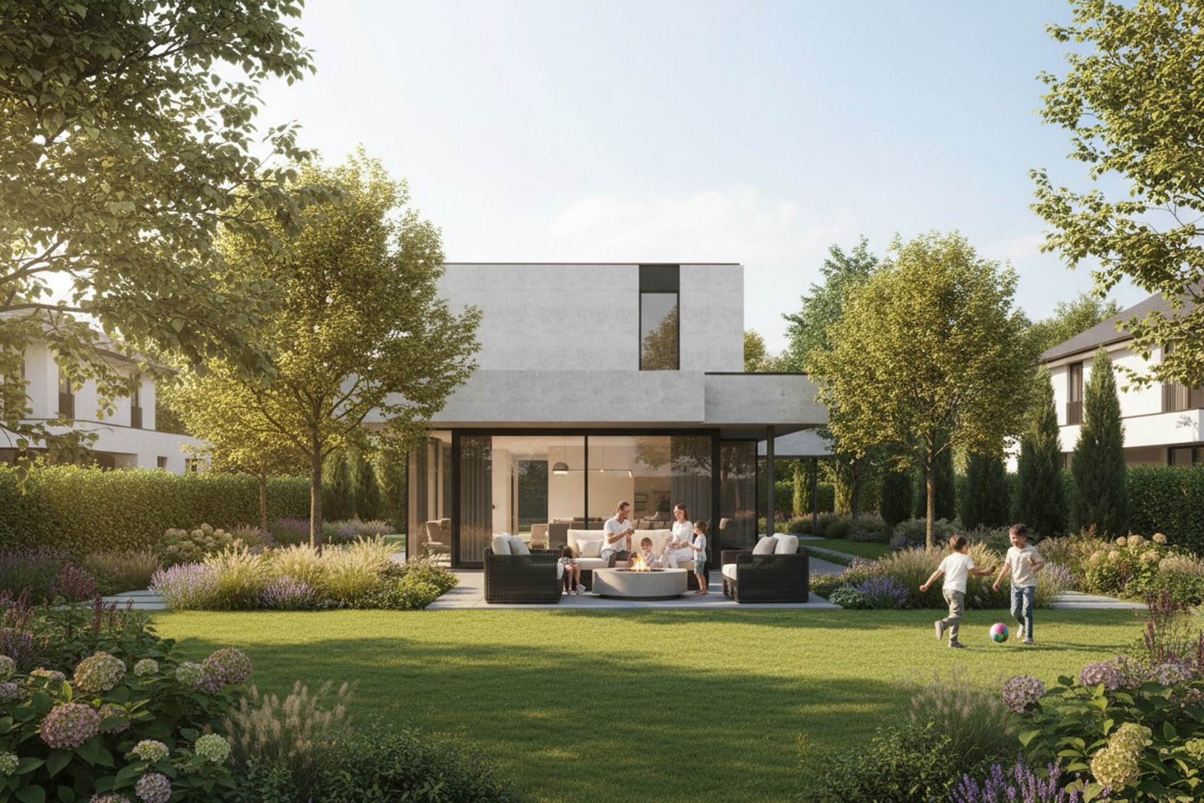
- 1.38 m² plot
Description
Building plot
What does the RUP say about Zone 2?
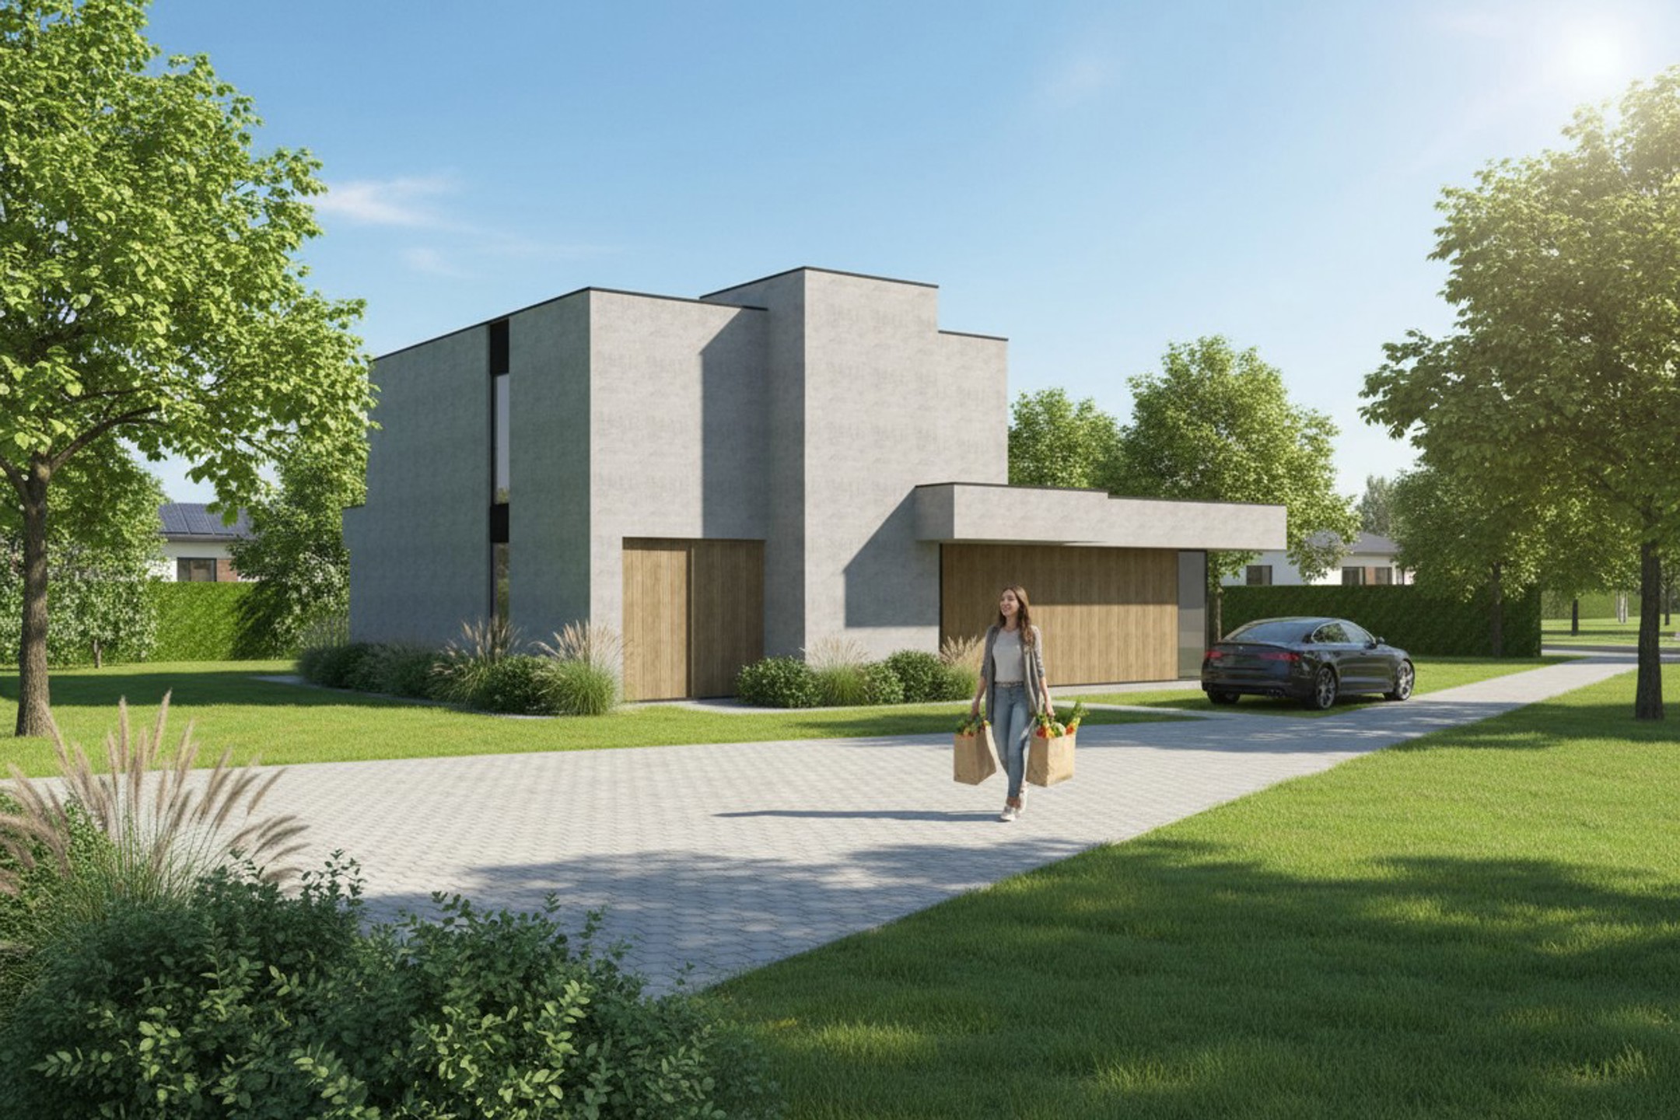
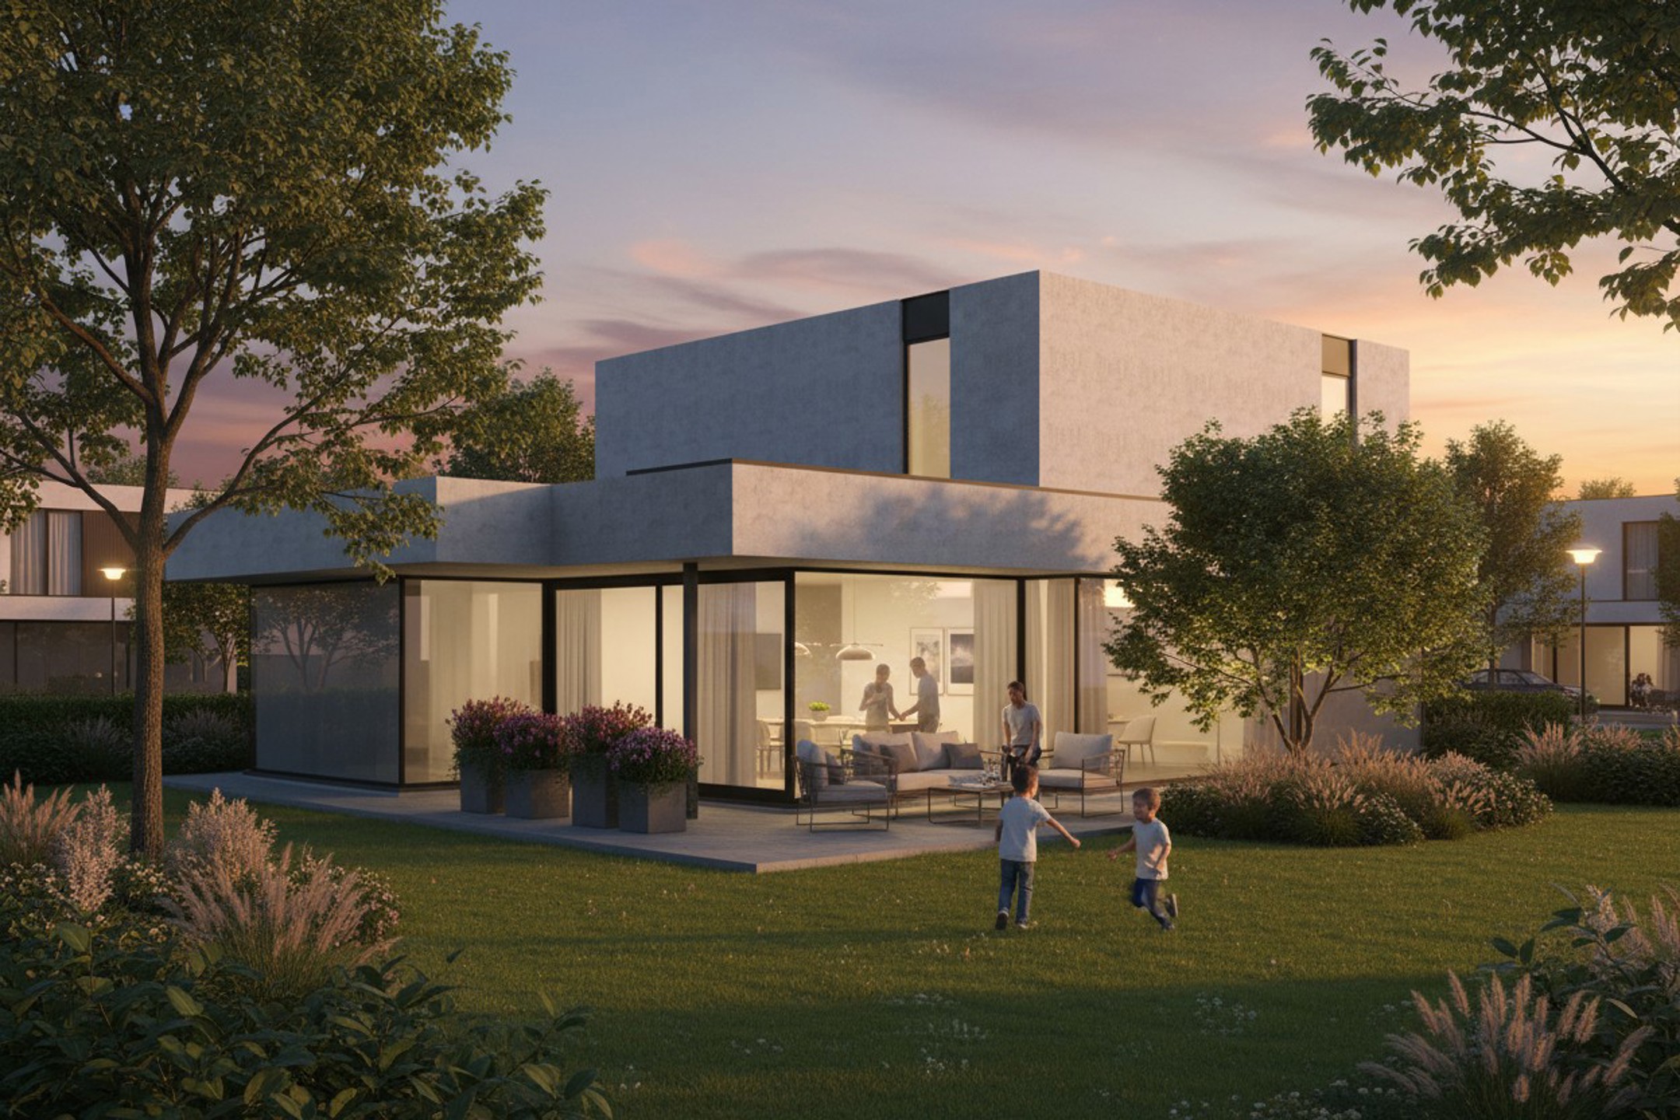
Intended for housing projects with a high-density residential layout;
–High-quality facade facing the square;
–Access via Kapucijnenweg or the urban square;
–The landscaping of the public domain must be clearly coordinated with the architecture of the buildings, through an appropriate road layout, choice of materials, and planting.
–A generally contiguous building layout;
–Buildings extending to the boundary of the common area between 2/3;
–Max. 70% built-up area;
–At least 10 m² of outdoor space per unit;
–Building density is at least35units per hectare.
–This zone follows the building envelope guidelines (AB 2.3): Type 2 on the square side and Type 1 on Yvonne Serruysstraat. -> What about Kapucijnenweg?
–The design study for the project zone will need to be prepared in conjunction with the design of the city square.
General Building Regulations 2008
Urban Planning Ordinance for the City of Menen
- The RUP takes precedence over the General Building Regulations;
- Projections from a sloped roof must not exceed 2/3 of the facade width;
- Housing unit must be at least 60 m²;
- Shared trash storage: 1 m² per unit for up to 5 units, then an additional 3 m² per additional 5 units;
- 1 parking space per unit;
- One bicycle per unit (unless the parking space is> 16 m²);
- Mobility impact report, if applicable;
Don't be too late!
Do you have questions or would like to schedule a visit?

€560,000
Kapucijnenweg 148930 Menen
Financial
- Cadastral info
- 0622/00W000
- Availability
- From deed
Building
- Type of property
- Plot
- Subtype
- Plot
Terrain
- Plot size
- 1.380 m²
- Plot width
- 31 m
- Plot depth
- 39 m
Energy
- Electricity inspection certificate
- No
Urban planning
- Cadastral plan
- Yes
- Summons
- In request
- Subdivision permit
- In request
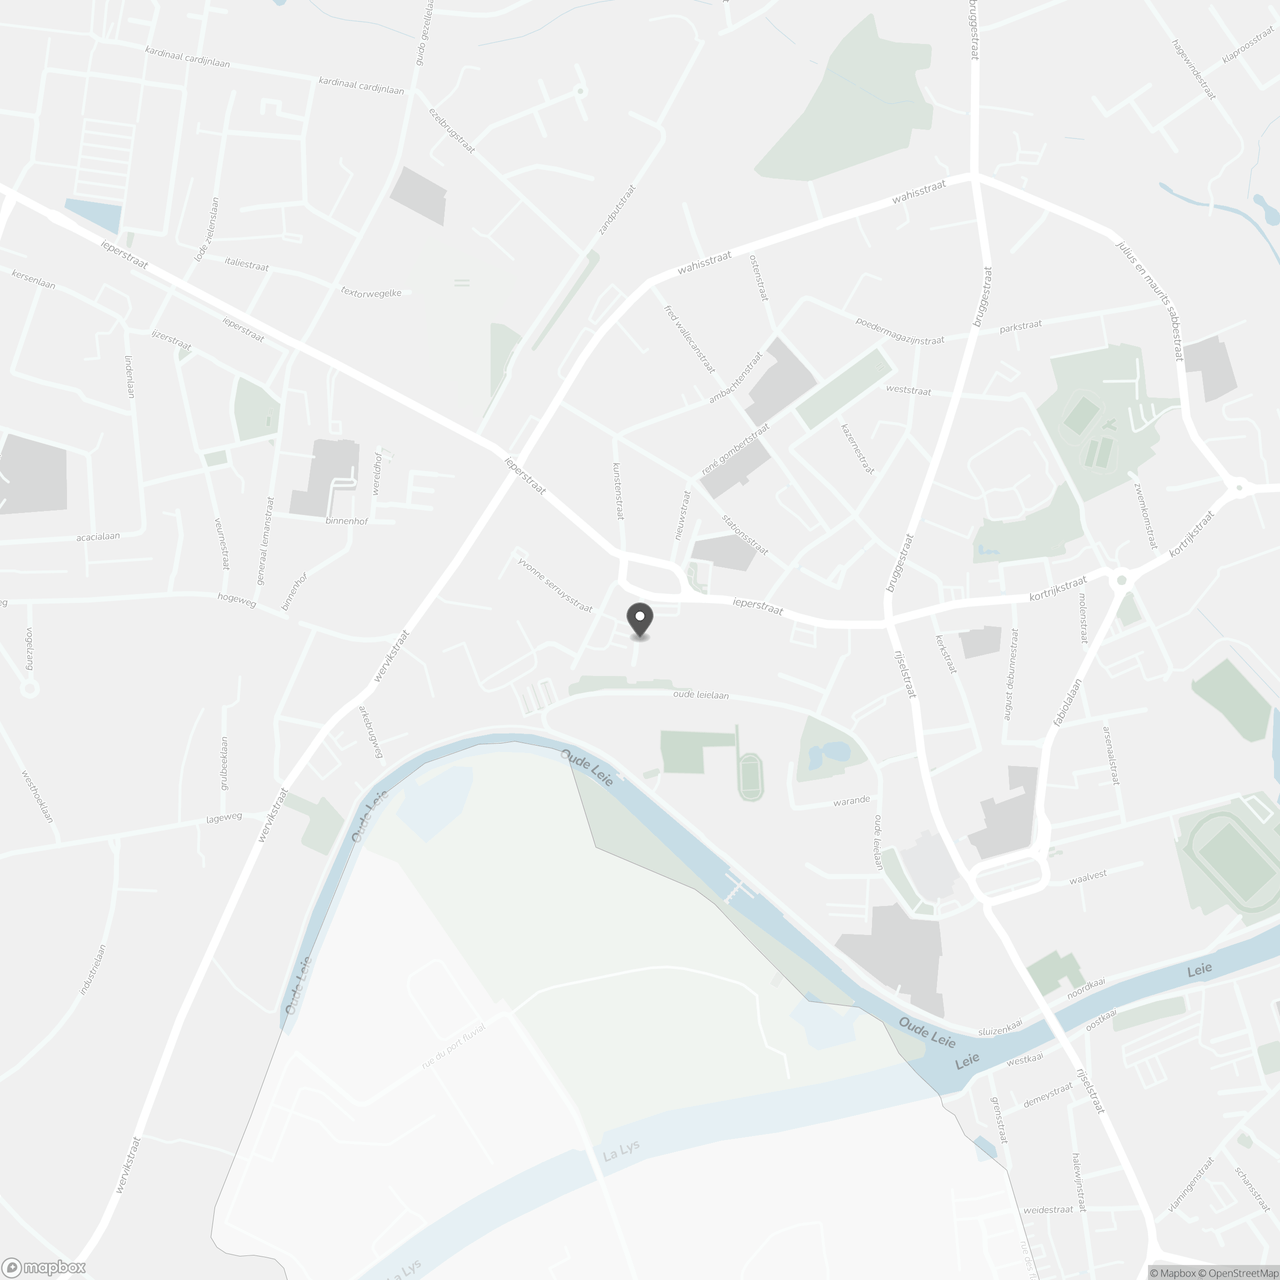
Location
Kapucijnenweg 14, 8930 Menen
Show route