

Description
Versatile building for sale in the Veurnestraat in Poperinge
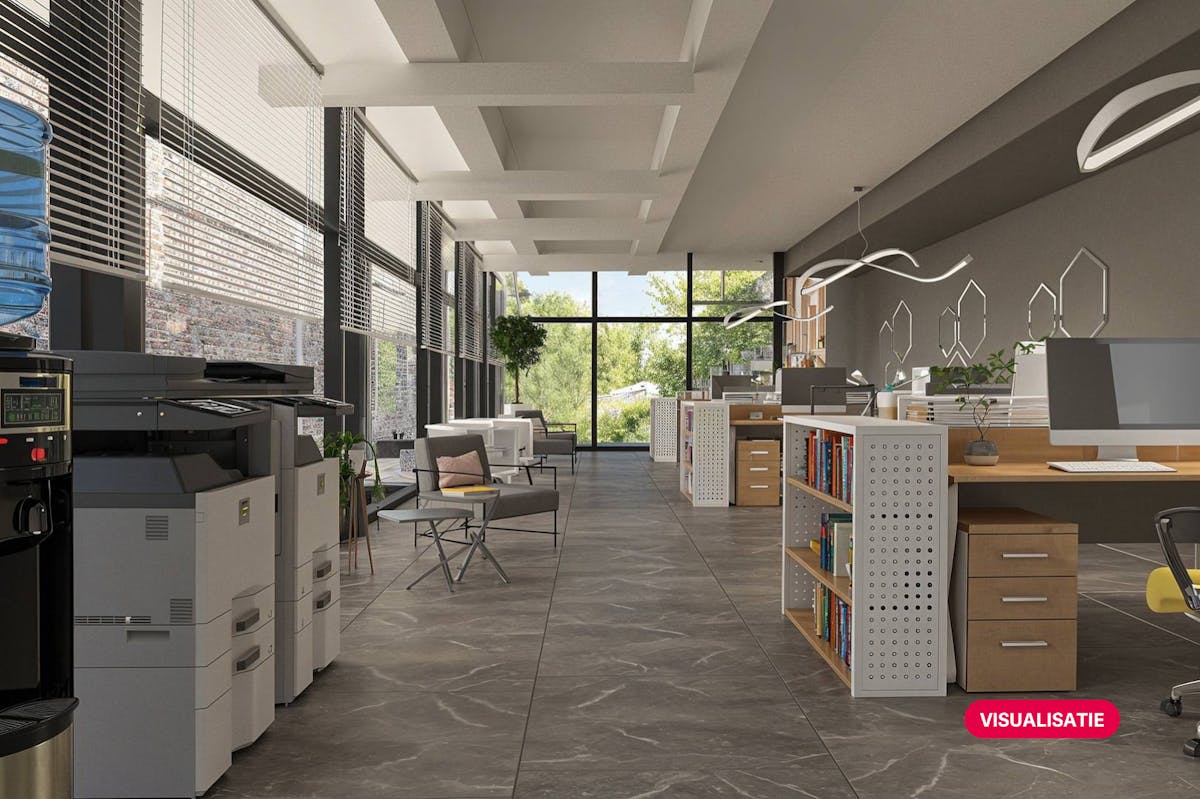
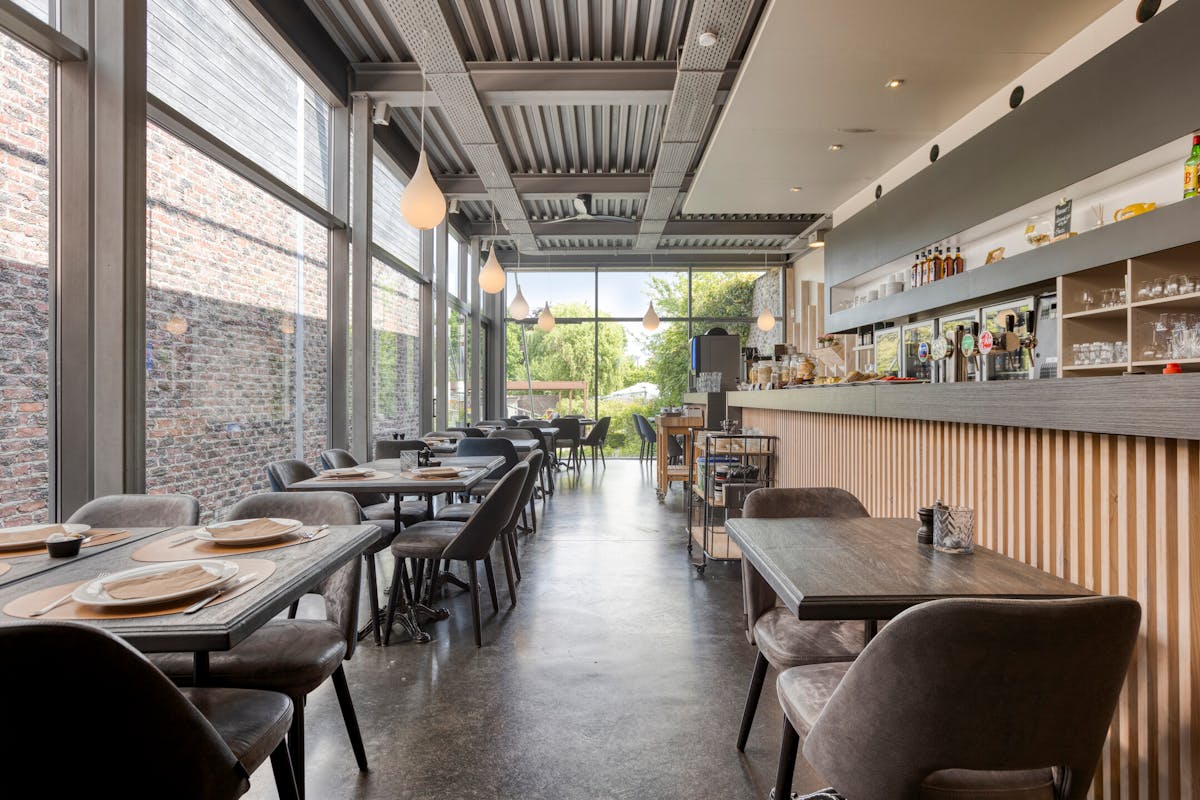
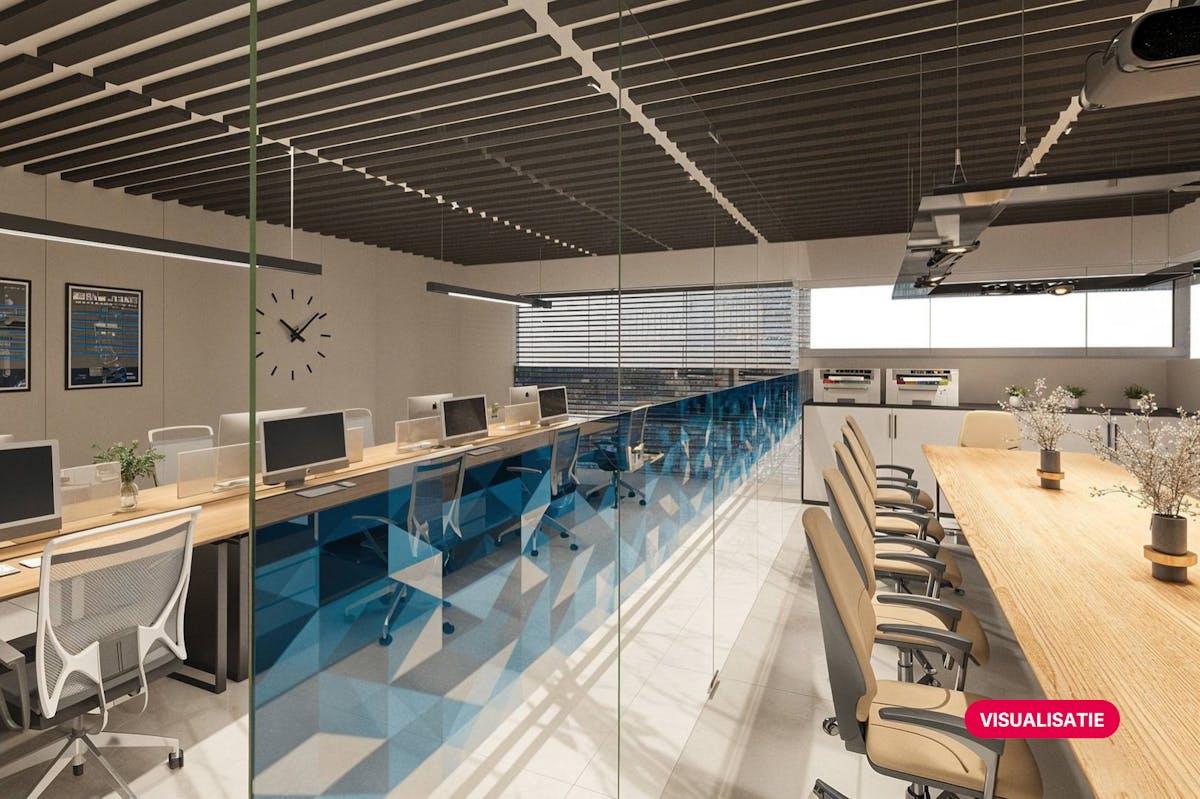
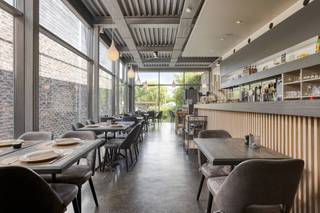
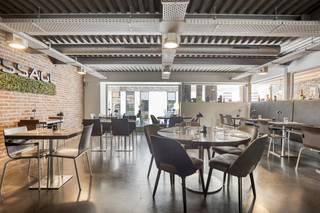
This versatile building with a modern, industrial look is for sale on a 990 m² plot. Currently a restaurant but with a usable area of approximately 460 m², this building offers many possibilities: practice space, office, retail,...
Via the “Passage” and the bridge over the Poperingevaart, there is access to the beautifully landscaped 760m² garden with terrace (85m²), play area and then the Burggraaf Frimout Park. The ideal place to relax during the working day or to receive your customers in a pleasant atmosphere.
The location? Right on Poperinge's bustling Grote Markt, an absolute top location with a lot of passage.
Consisting of:
Basement (95 m²):
professional kitchen with fridge, storage room with freight elevator and toilets
Ground floor + mezzanine (175 m²):
open space currently filled as the restaurant's bar and taproom
Floor + 1 (105 m²):
a spacious room with a terrace (70m²)
Floor+2 (85 m²):
an area where you can also live with 2 bedrooms and a furnished bathroom
Outside:
south-facing garden with covered terrace (85 m²) and play area!
Dreaming of making this excellent location your new workplace? Don't hesitate and contact us today for more information!
Register of measures: no
Via the “Passage” and the bridge over the Poperingevaart, there is access to the beautifully landscaped 760m² garden with terrace (85m²), play area and then the Burggraaf Frimout Park. The ideal place to relax during the working day or to receive your customers in a pleasant atmosphere.
The location? Right on Poperinge's bustling Grote Markt, an absolute top location with a lot of passage.
Consisting of:
Basement (95 m²):
professional kitchen with fridge, storage room with freight elevator and toilets
Ground floor + mezzanine (175 m²):
open space currently filled as the restaurant's bar and taproom
Floor + 1 (105 m²):
a spacious room with a terrace (70m²)
Floor+2 (85 m²):
an area where you can also live with 2 bedrooms and a furnished bathroom
Outside:
south-facing garden with covered terrace (85 m²) and play area!
Dreaming of making this excellent location your new workplace? Don't hesitate and contact us today for more information!
Register of measures: no
Financial
Price
650.000 €
Cadastral income
3.000 €
Building
State building
Good
Construction year
2007
Commercial area
460 m²
Terrain
Plot size
990 m²
Most recent urban destination
Residential area
Orientation garden
Southwest
Location
Surroundings / neighbourhood
Town
Layout
Bathroom type
All comfort available
Type of kitchen
Finished kitchen
Comfort
Lift
Yes
Electricity connection
Yes
Gas connection
Yes
Energy
EPC label
A
Double glazing
Yes
Type of glazing
Double glazing
Urban planning
Destination building
Offices
Building permit
Yes
Subdivision permit
No
Location
Veurnestraat 11, 8970 PoperingeAlso interesting for you

Commercial for sale
€ 650.000
Veurnestraat 11
8970 Poperinge
990
Commercial for sale
€ 448.000
Gasthuisstraat 33
8970 Poperinge
75
208
1
1
Commercial for sale
€ 448.000
Gasthuisstraat 33
8970 Poperinge
75
208
1
1