

Description
Versatile building for sale in the Veurnestraat in Poperinge
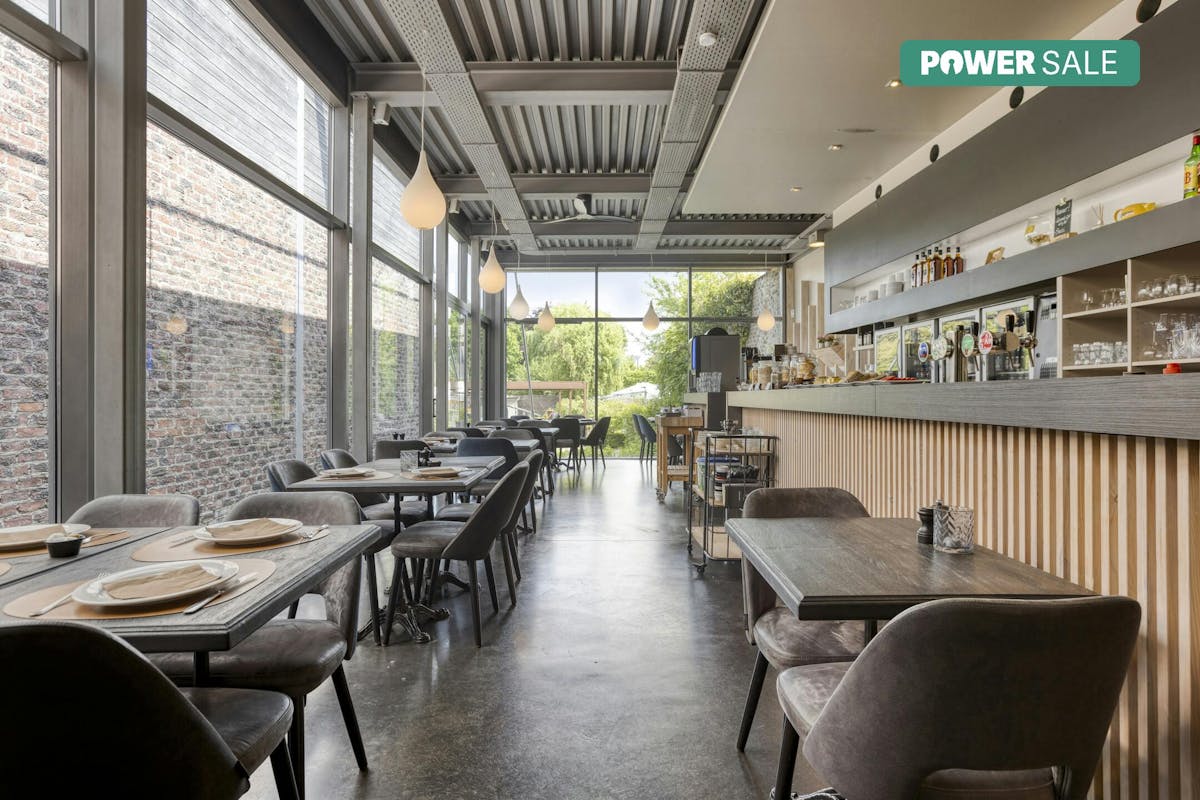
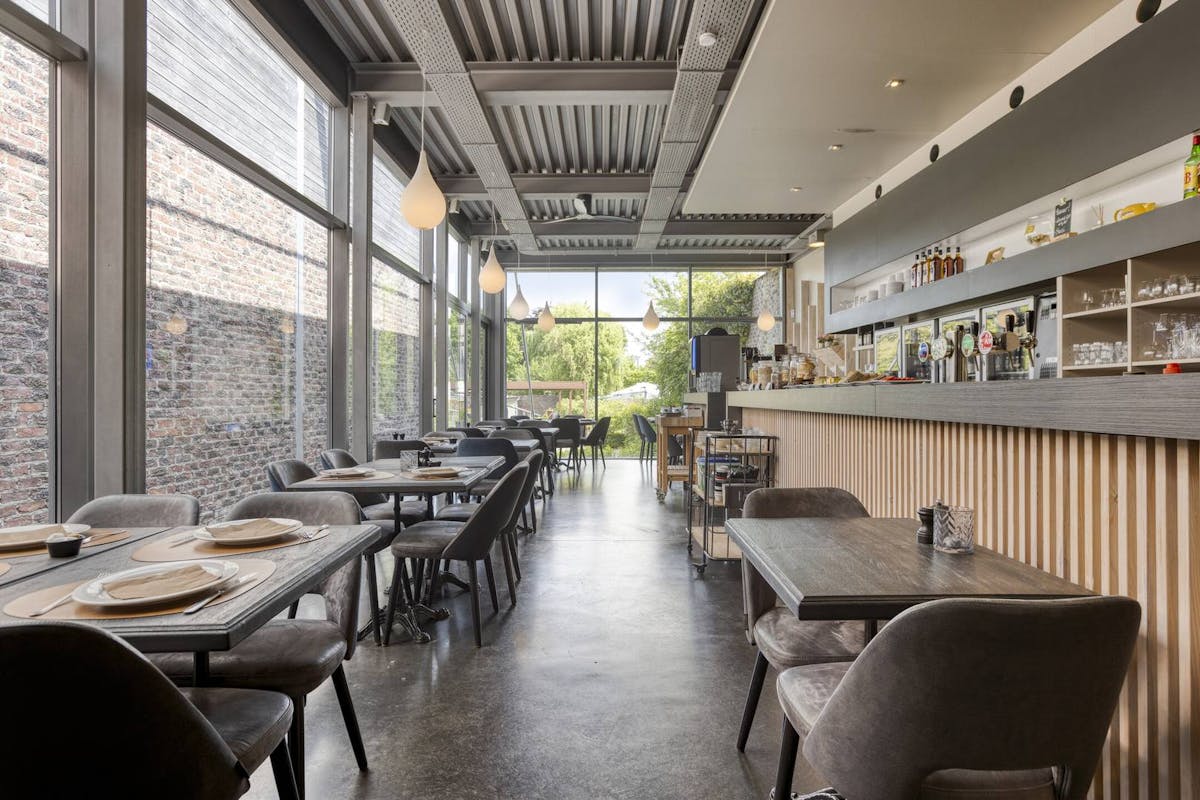
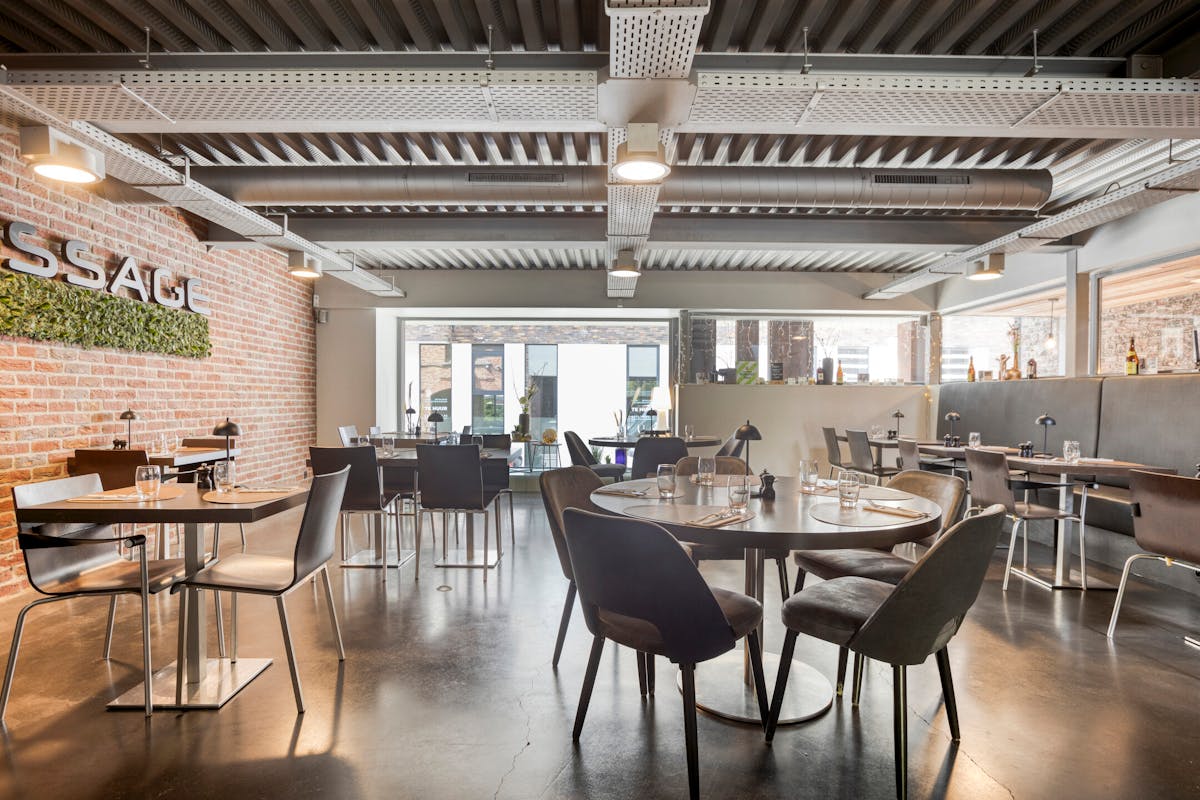
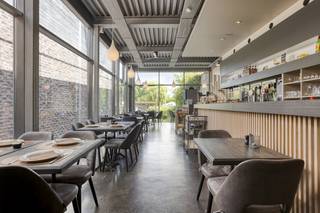
This versatile building with a modern, industrial look is for sale on a 990 m² plot. Currently a restaurant but with a usable area of approximately 460 m², this building offers many possibilities: practice space, office, retail,...
Via the “Passage” and the bridge over the Poperingevaart, there is access to the beautifully landscaped 760m² garden with terrace (85m²), play area and then the Burggraaf Frimout Park. The ideal place to relax during the working day or to receive your customers in a pleasant atmosphere.
The location? Right on Poperinge's bustling Grote Markt, an absolute top location with a lot of passage.
Consisting of:
Basement (95 m²):
professional kitchen with fridge, storage room with freight elevator and toilets
Ground floor + mezzanine (175 m²):
open space currently filled as the restaurant's bar and taproom
Floor + 1 (105 m²):
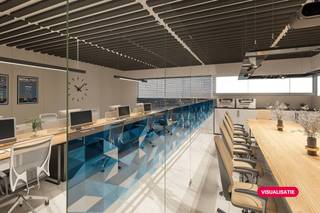
a spacious room with a terrace (70m²)
Floor+2 (85 m²):
an area where you can also live with 2 bedrooms and a furnished bathroom
Outside:
south-facing garden with covered terrace (85 m²) and play area!
Dreaming of making this excellent location your new workplace? Don't hesitate and contact us today for more information!
Via the “Passage” and the bridge over the Poperingevaart, there is access to the beautifully landscaped 760m² garden with terrace (85m²), play area and then the Burggraaf Frimout Park. The ideal place to relax during the working day or to receive your customers in a pleasant atmosphere.
The location? Right on Poperinge's bustling Grote Markt, an absolute top location with a lot of passage.
Consisting of:
Basement (95 m²):
professional kitchen with fridge, storage room with freight elevator and toilets
Ground floor + mezzanine (175 m²):
open space currently filled as the restaurant's bar and taproom
Floor + 1 (105 m²):
a spacious room with a terrace (70m²)
Floor+2 (85 m²):
an area where you can also live with 2 bedrooms and a furnished bathroom
Outside:
south-facing garden with covered terrace (85 m²) and play area!
Dreaming of making this excellent location your new workplace? Don't hesitate and contact us today for more information!
Financial
Price
650.000 €
Cadastral income
3.000 €
Building
State building
Good
Construction year
2007
Commercial area
460 m²
Terrain
Plot size
990 m²
Most recent urban destination
Residential area
Orientation garden
Southwest
Location
Surroundings / neighbourhood
Town
Layout
Bathroom type
All comfort available
Type of kitchen
Finished kitchen
Comfort
Lift
Yes
Electricity connection
Yes
Gas connection
Yes
Energy
EPC label
A
Unique code EPC
2.769.222
Double glazing
Yes
Urban planning
Destination building
Catering
Subdivision permit
In request
G-score (building score)
D (medium flood risk under current climate)
Location
Veurnestraat 11, 8970 PoperingeAlso interesting for you

Commercial for sale
€ 650.000
Veurnestraat 11
8970 Poperinge
990
Commercial for sale
€ 448.000
Gasthuisstraat 33
8970 Poperinge
75
208
1
1
Commercial for sale
€ 448.000
Gasthuisstraat 33
8970 Poperinge
75
208
1
1