House for sale in Ghent with 4 bedrooms
Description
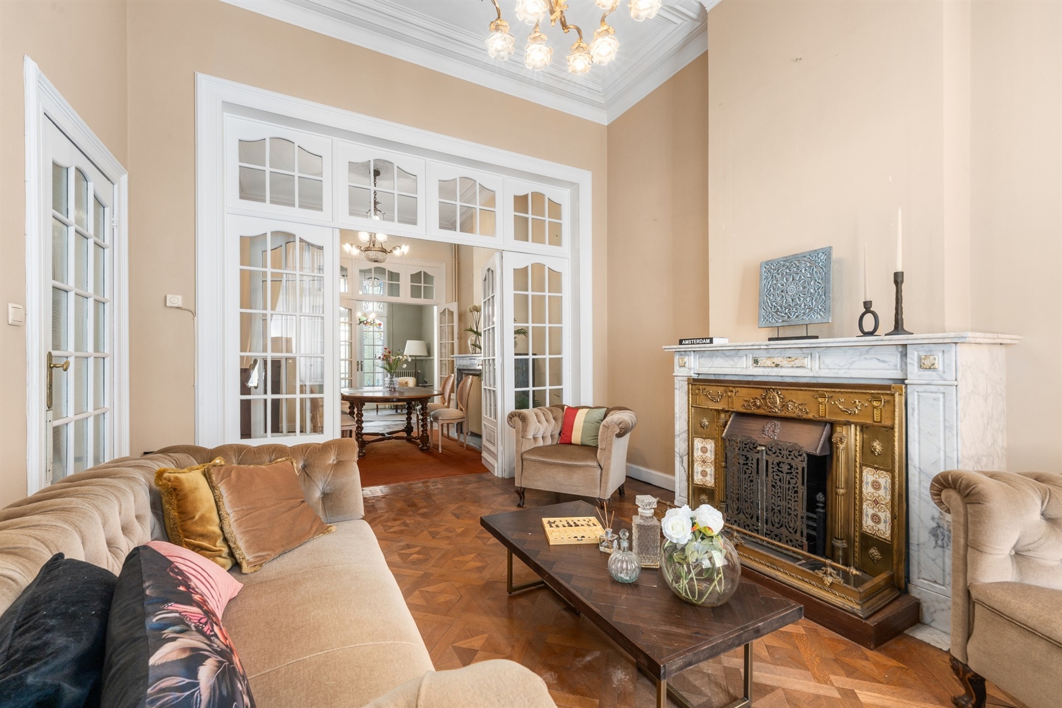
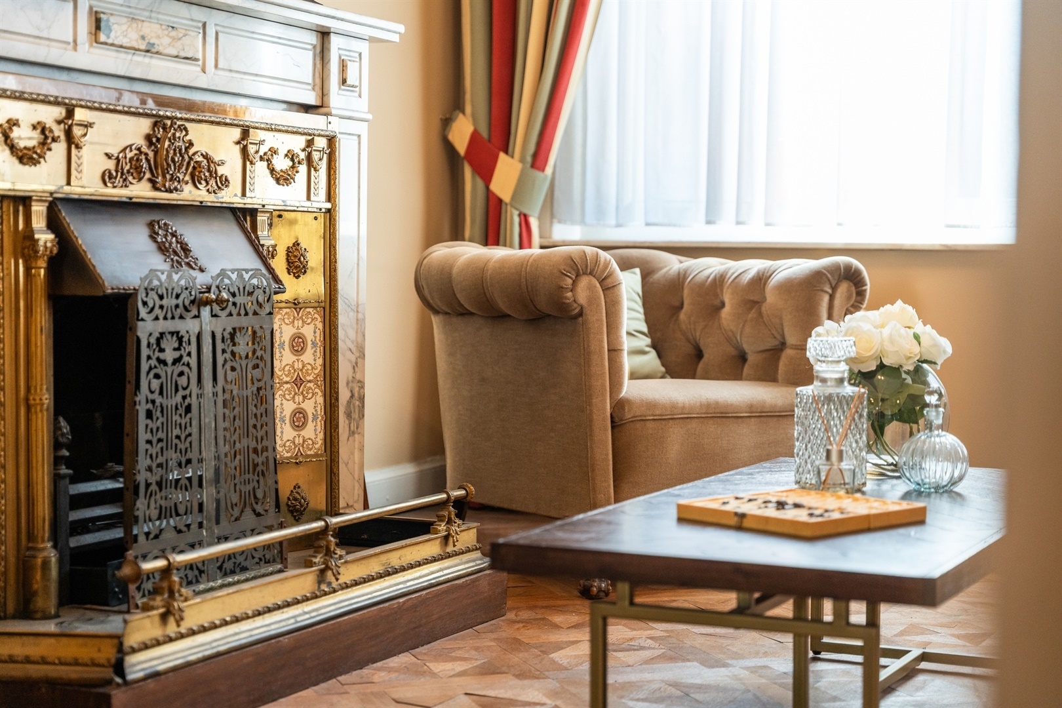
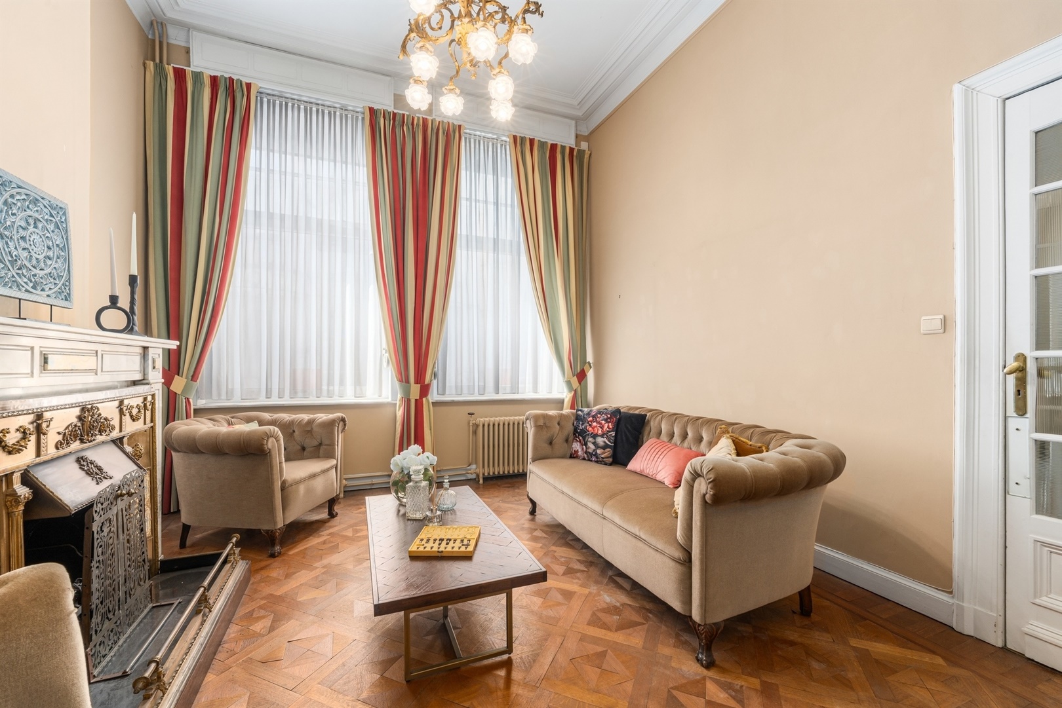
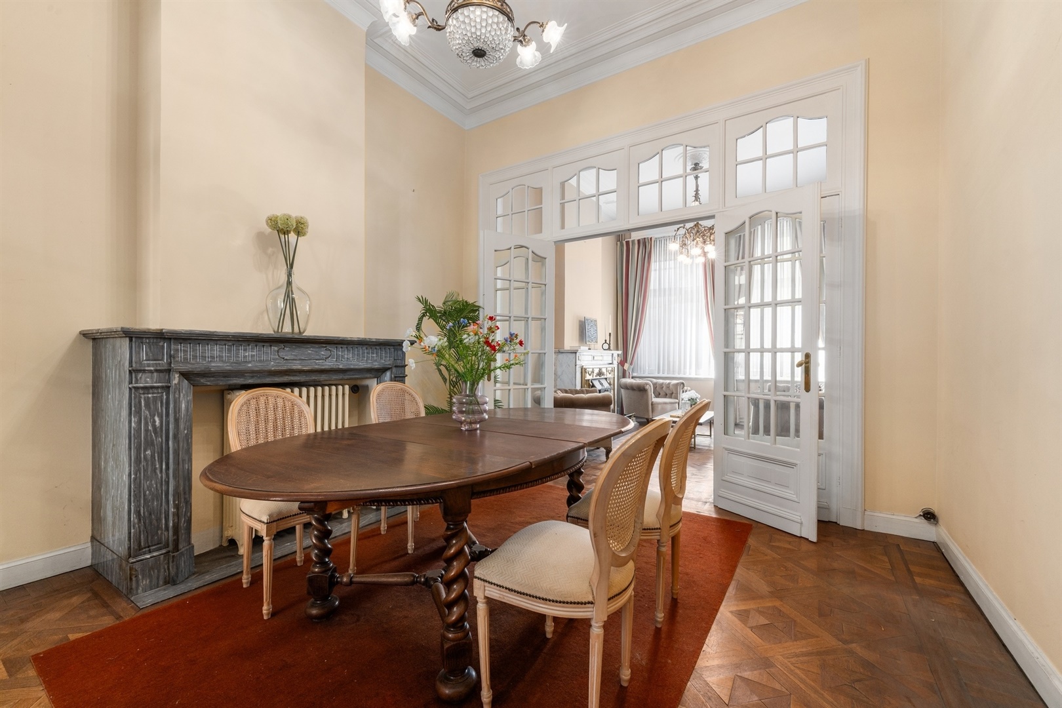
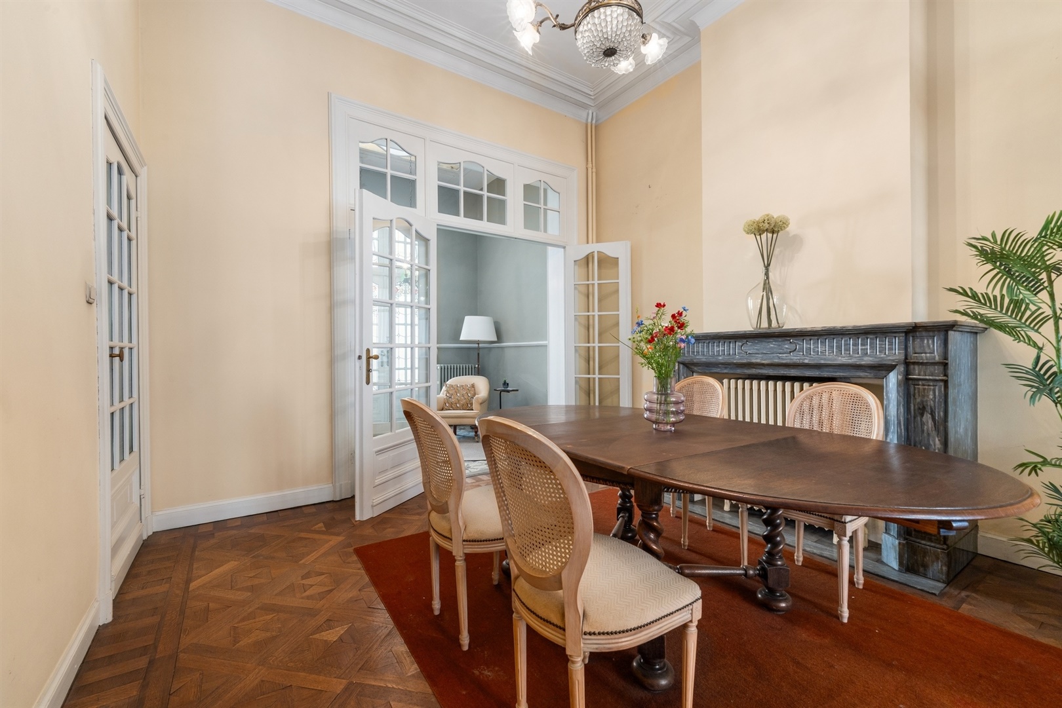
VERKOCHT! Compromis in opmaak. In het centrum van het historische Gent, vlakbij de Coupure, bevindt zich deze statige en karaktervolle herenwoning. Met een bewoonbare oppervlakte van 258 m² en aangename stadstuin heeft deze woning een zeker potentieel. Bij binnenkomst wordt u verwelkomd door de authentieke elementen die de woning te bieden heeft: moulures, parket, houten traphal, glas in lood ramen en hoge plafonds. De woon en eetkamer zijn door middel van opengaande houten binnendeuren aan elkaar verweven. De aangename stadstuin van 35 m² is noord georiënteerd. Op de tussenverdieping bevindt zich een tweede toilet én ruimte die ideaal dient als home-office. Op de eerste en tweede verdieping bevinden zich elk twee slaapkamers. De vier slaapkamers hebben elk een royale oppervlakte van 16,5m². De slaapkamer aan de voorzijde op de eerste verdieping beschikt over een ensuite dressing. De keuken en het sanitaire gedeelte dienen gemoderniseerd te worden. De zolder (38m²) biedt nog de mogelijkheid tot het opdelen in verschillende ruimtes of het creëren van een hobbykamer / bureauruimte. Daarnaast is de woning bijna volledig onderkelderd.
Deze herenwoning is een zeldzaam aanbod op de Gentse vastgoedmarkt: een ruime woning met uitstraling, potentieel én een topligging.
Ontdek dit renovatieproject via de virtuele toer op de website van De Fooz en neem contact op voor een bezichtiging op één van onze bezoekdagen.
Voornoemde prijs betreft een instelprijs.
EPC: F label (685 kWh/(m² jaar): renovatieplicht van toepassing.
Financial
Building
Terrain
Location
Layout
Energy
Urban planning
Media & downloads
Location
Papegaaistraat 60, 9000 Ghent495.000 EUR
Papegaaistraat 60
9000 Ghent
58.021 - 65.470 EUR
Is this affordable for you?
Prefer a tailor-made proposal?
Tell us more about your project and your personal situation and KBC will calculate your personal interest rate. You will receive immediate feedback on whether your loan is feasible and you can complete your application completely digitally. Even if you are not a KBC customer.
Also interesting for you



House for sale
€ 495.000

House for sale
€ 495.000
House for sale
€ 495.000