House for sale in Ghent with 3 bedrooms
€1,255,000
Is this affordable for you?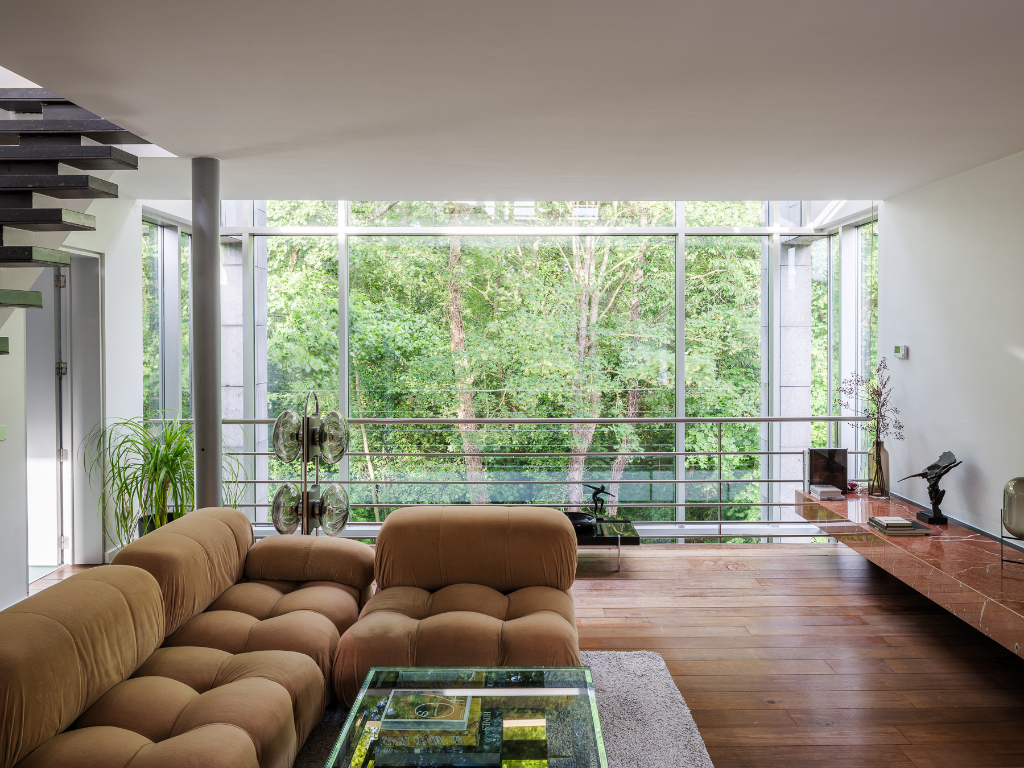
444
740
3
2
Description
Vrijstaande architectenwoning (bvo 444 m²) op de grens met natuurpark Overmeers
Vrijstaande architectenwoning (BJ 1996) met een indrukwekkend woon- en werkvolume, gelegen in een residentiële en groene omgeving nabij Gent-Sint-Pieters.
Hier woont u aan het einde van een residentiële woonwijk, op de grens met een natuurpark. De ligging combineert rust en groen met een uitstekende bereikbaarheid dankzij de nabijheid van de R4 en het station Gent-Sint-Pieters. Parkeren kan comfortabel op het eigen terrein of in de ruime dubbele garage. De woning bevindt zich op een perceel van 740 m² met als hoofdbestemming natuurgebied.
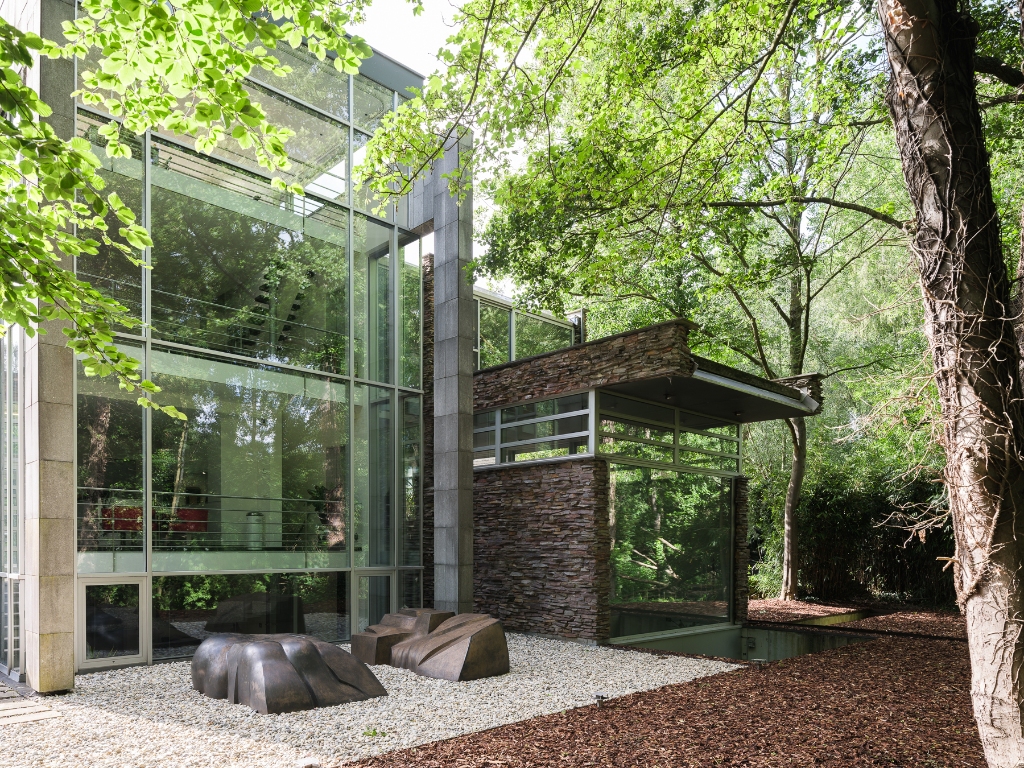
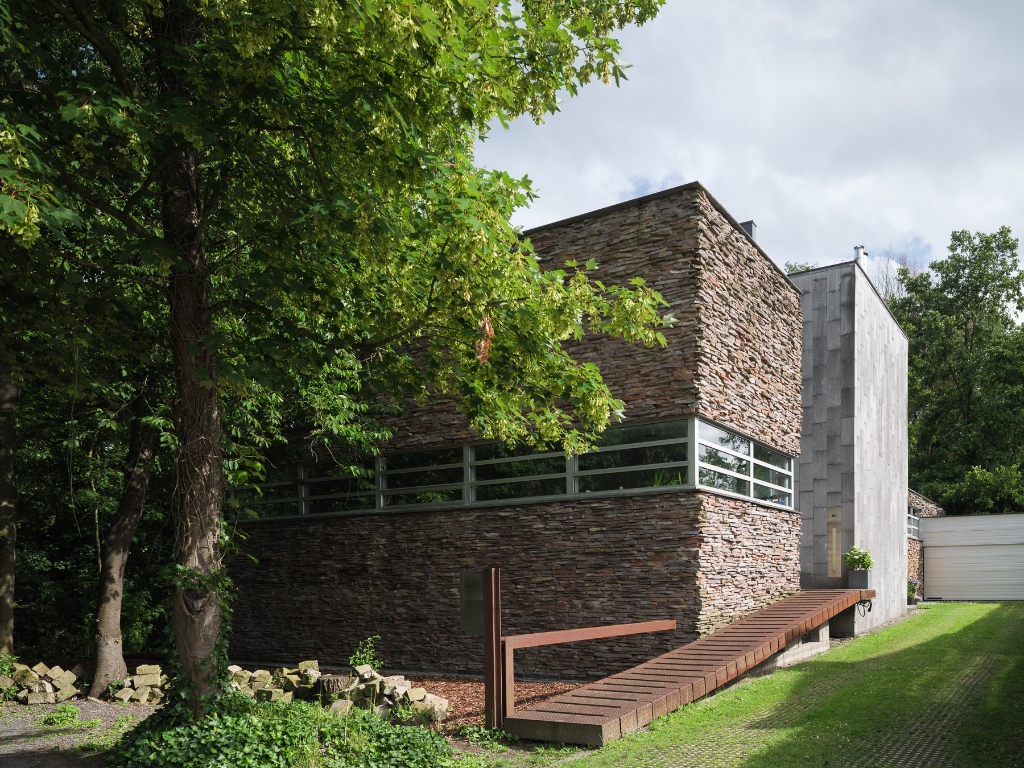
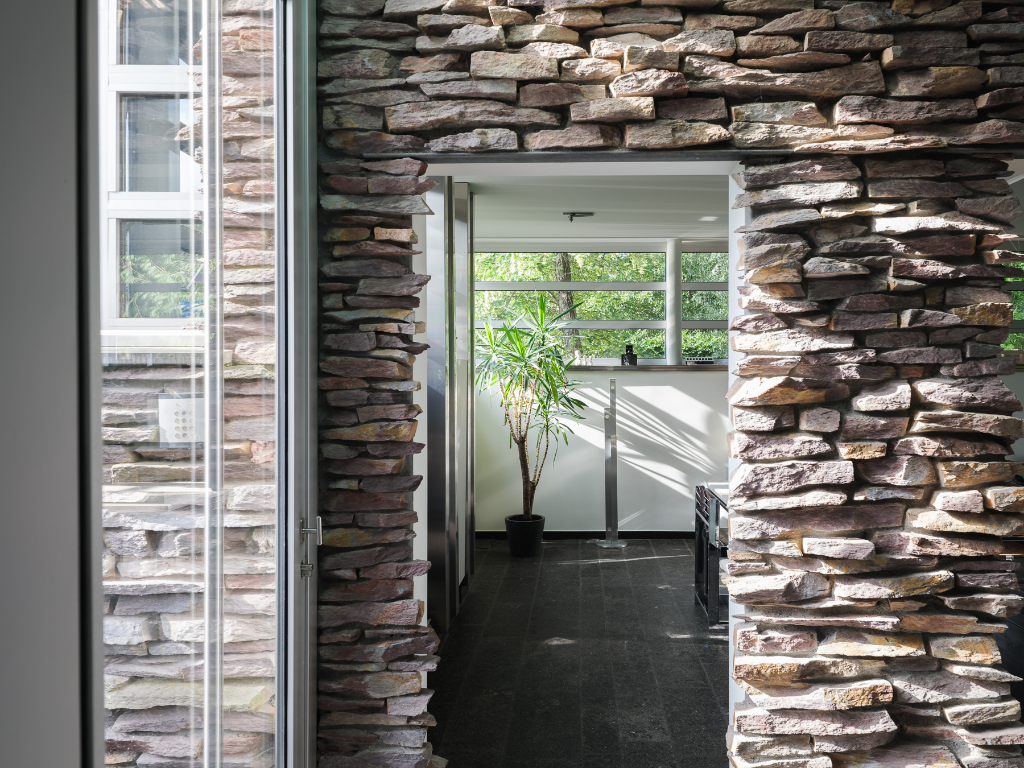
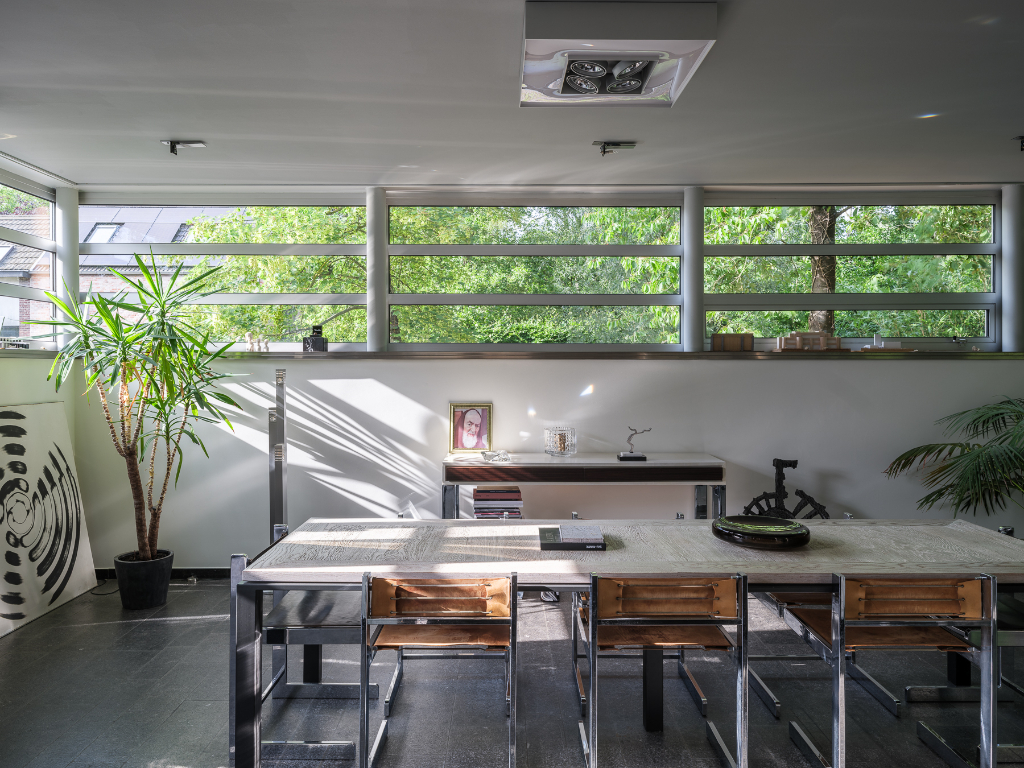
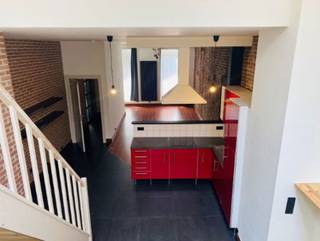
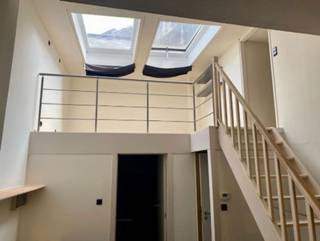
Deze architecturale woning (EPC B-label) onderscheidt zich door haar krachtige vormentaal, uitgesproken materialiteit en een doordachte indeling die licht, ruimtelijkheid en functionaliteit centraal stelt. De woning ontvouwt zich over verschillende niveaus en omvat onder meer drie volwaardige slaapkamers, twee compacte badkamers en een afzonderlijke bureauruimte (met terras) op de bovenste verdieping.
Grote raampartijen trekken het omliggende groen naar binnen en zorgen voor een uitzonderlijke lichtinval doorheen de woning.
De woning wordt verwarmd via een Buderus-gasketel en is uitgerust met een ventilatiesysteem type D.
De kelderverdieping en ruime garage bieden extra opslagruimte.
Een zeldzame opportuniteit voor liefhebbers van architectuur die op zoek zijn naar een unieke woonbeleving op een strategische locatie in Gent.
Deze woning wordt verkocht via een aankoop-/verkoopbelofte, waarbij de notariële akte in 2027 zal plaatsvinden. Neem gerust contact met ons op voor meer informatie over de voorwaarden.
Hier woont u aan het einde van een residentiële woonwijk, op de grens met een natuurpark. De ligging combineert rust en groen met een uitstekende bereikbaarheid dankzij de nabijheid van de R4 en het station Gent-Sint-Pieters. Parkeren kan comfortabel op het eigen terrein of in de ruime dubbele garage. De woning bevindt zich op een perceel van 740 m² met als hoofdbestemming natuurgebied.
Deze architecturale woning (EPC B-label) onderscheidt zich door haar krachtige vormentaal, uitgesproken materialiteit en een doordachte indeling die licht, ruimtelijkheid en functionaliteit centraal stelt. De woning ontvouwt zich over verschillende niveaus en omvat onder meer drie volwaardige slaapkamers, twee compacte badkamers en een afzonderlijke bureauruimte (met terras) op de bovenste verdieping.
Grote raampartijen trekken het omliggende groen naar binnen en zorgen voor een uitzonderlijke lichtinval doorheen de woning.
De woning wordt verwarmd via een Buderus-gasketel en is uitgerust met een ventilatiesysteem type D.
De kelderverdieping en ruime garage bieden extra opslagruimte.
Een zeldzame opportuniteit voor liefhebbers van architectuur die op zoek zijn naar een unieke woonbeleving op een strategische locatie in Gent.
Deze woning wordt verkocht via een aankoop-/verkoopbelofte, waarbij de notariële akte in 2027 zal plaatsvinden. Neem gerust contact met ons op voor meer informatie over de voorwaarden.
Financial
Cadastral income
2.766 €
Building
Type of property
House
Subtype
Villa
Surface
444 m²
Terrain
Plot size
740 m²
Most recent urban destination
Nature reserve
Surface garden
740 m²
Layout
Number of bedrooms
3
Number of bathrooms
2
Type of kitchen
Finished kitchen
Comfort
Lift
No
Electricity connection
Yes
Gas connection
Yes
Energy
EPC score (kWh/(m² years))
160
EPC label
B
E-level
0
Urban planning
Subdivision permit
No
Pre-emption right
Yes
G-score (building score)
A (no flood modeled)
Location
Vijvermeerspark 28, 9000 Ghent1.255.000 EUR
Vijvermeerspark 28
9000 Ghent
Is this affordable for you?
Minimal personal contribution
-EUR
Monthly payments
-EUR/month
Prefer a tailor-made proposal?
Tell us more about your project and your personal situation and KBC will calculate your personal interest rate. You will receive immediate feedback on whether your loan is feasible and you can complete your application completely digitally. Even if you are not a KBC customer.
Also interesting for you
House for sale
€ 1.250.000
Vlaanderenstraat 9
9000 Ghent
298
77
3
C
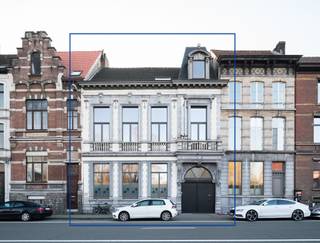
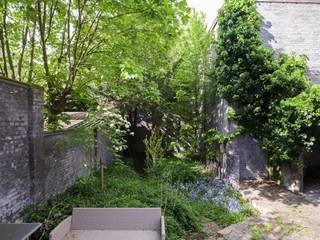
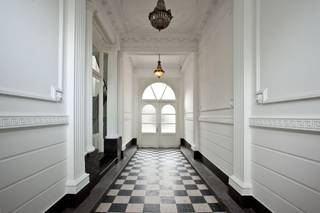
House for sale
€ 1.145.000
Heernislaan 91
9000 Ghent
438
317
6
1
C

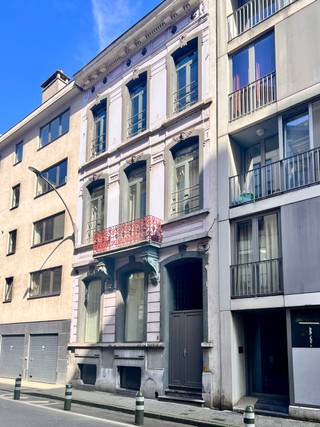
House for sale
€ 1.395.000
Oudescheldestraat 8
9000 Ghent
313
102
5
5
C