House for sale in Ghent with 4 bedrooms
€615,000
Is this affordable for you?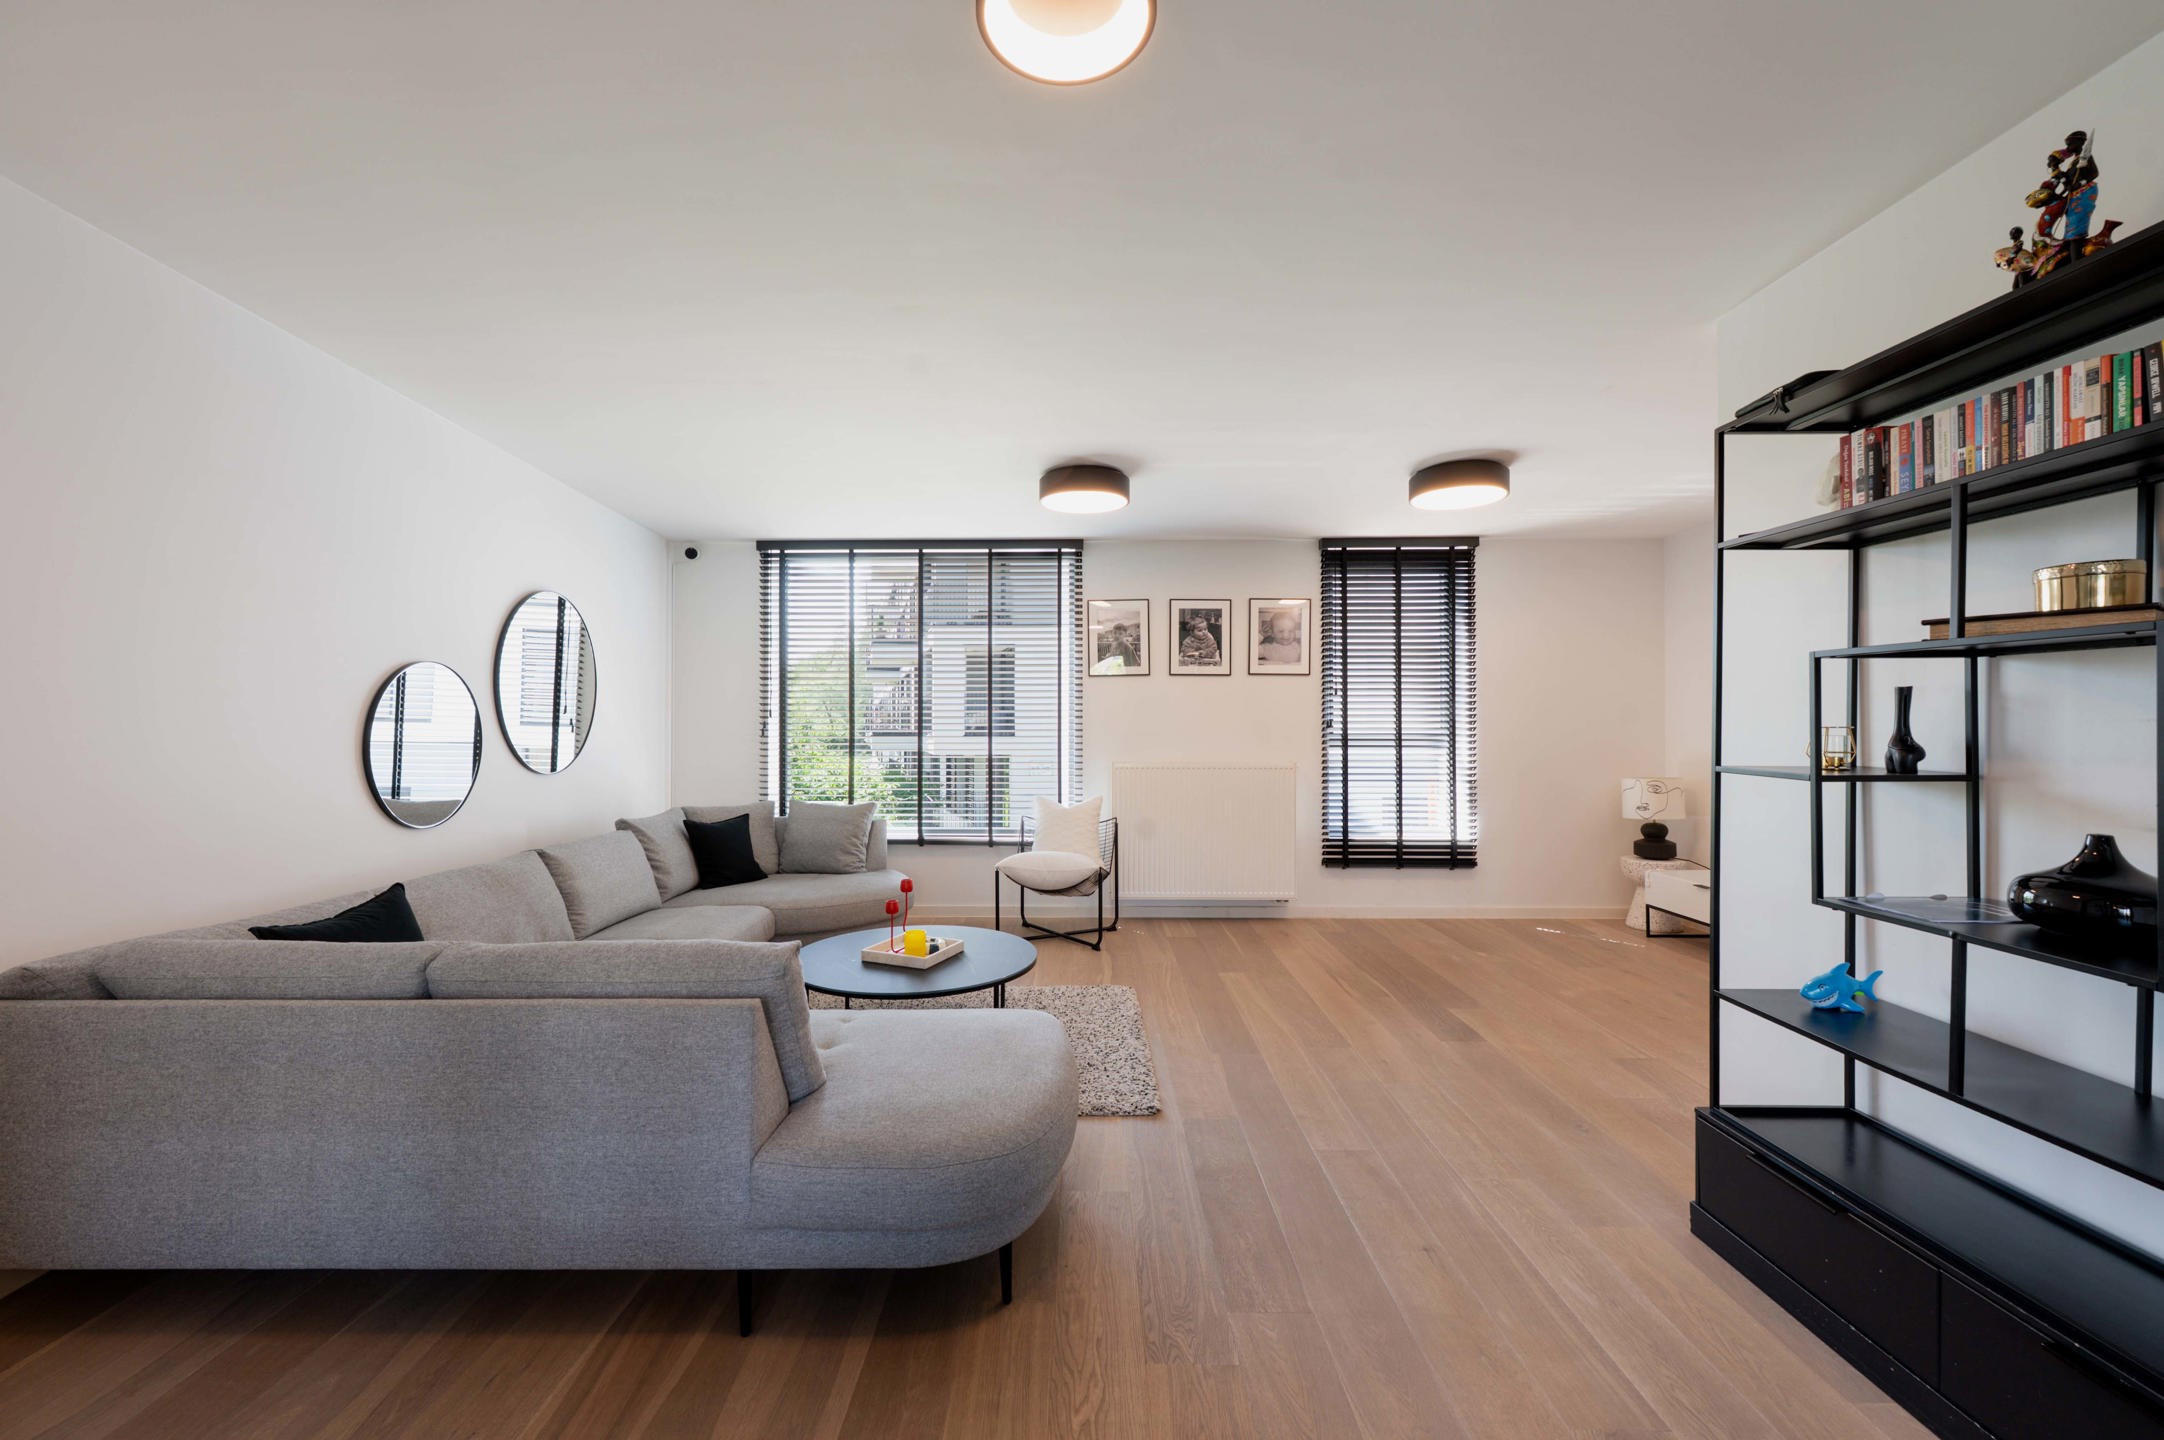
205
139
4
2
Description
This fantastically situated, move-in-ready property has a great deal to offer.
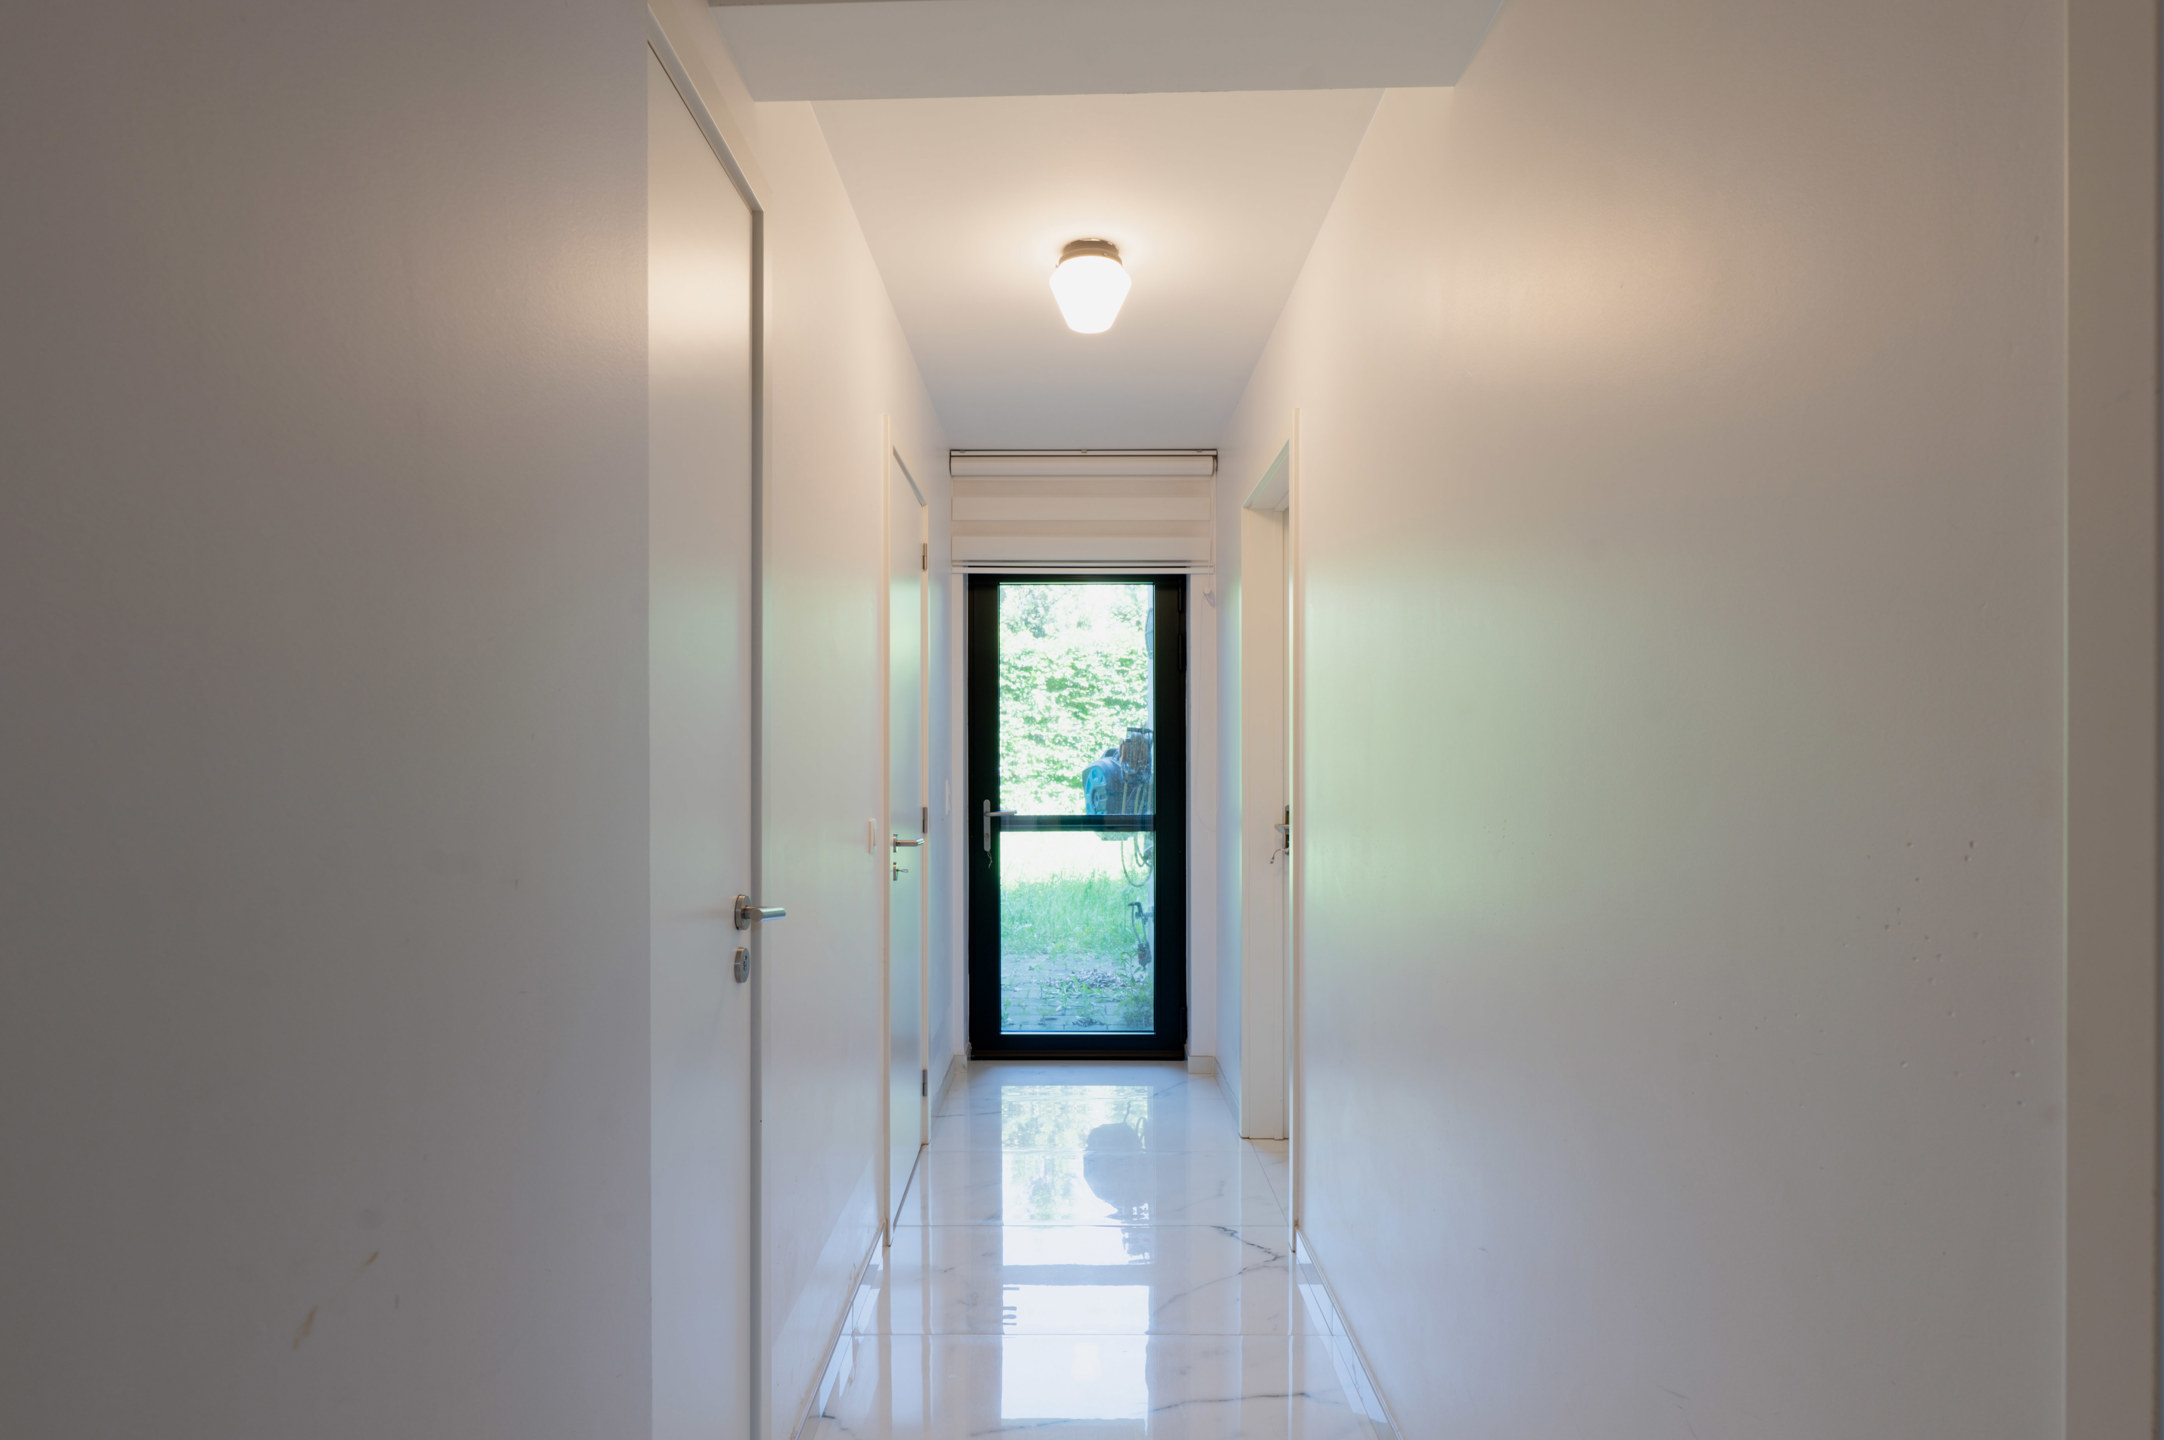
This ready-to-move-in property was built in 2012 and, thanks to its favourable EPC rating of B (137 kWh/m²), is fully up to date in terms of technology and energy efficiency. The high-quality, timeless finish immediately catches the eye, with features such as oak parquet flooring, durable aluminium windows and practical fitted wardrobes in various rooms. The property also boasts a convenient indoor garage.
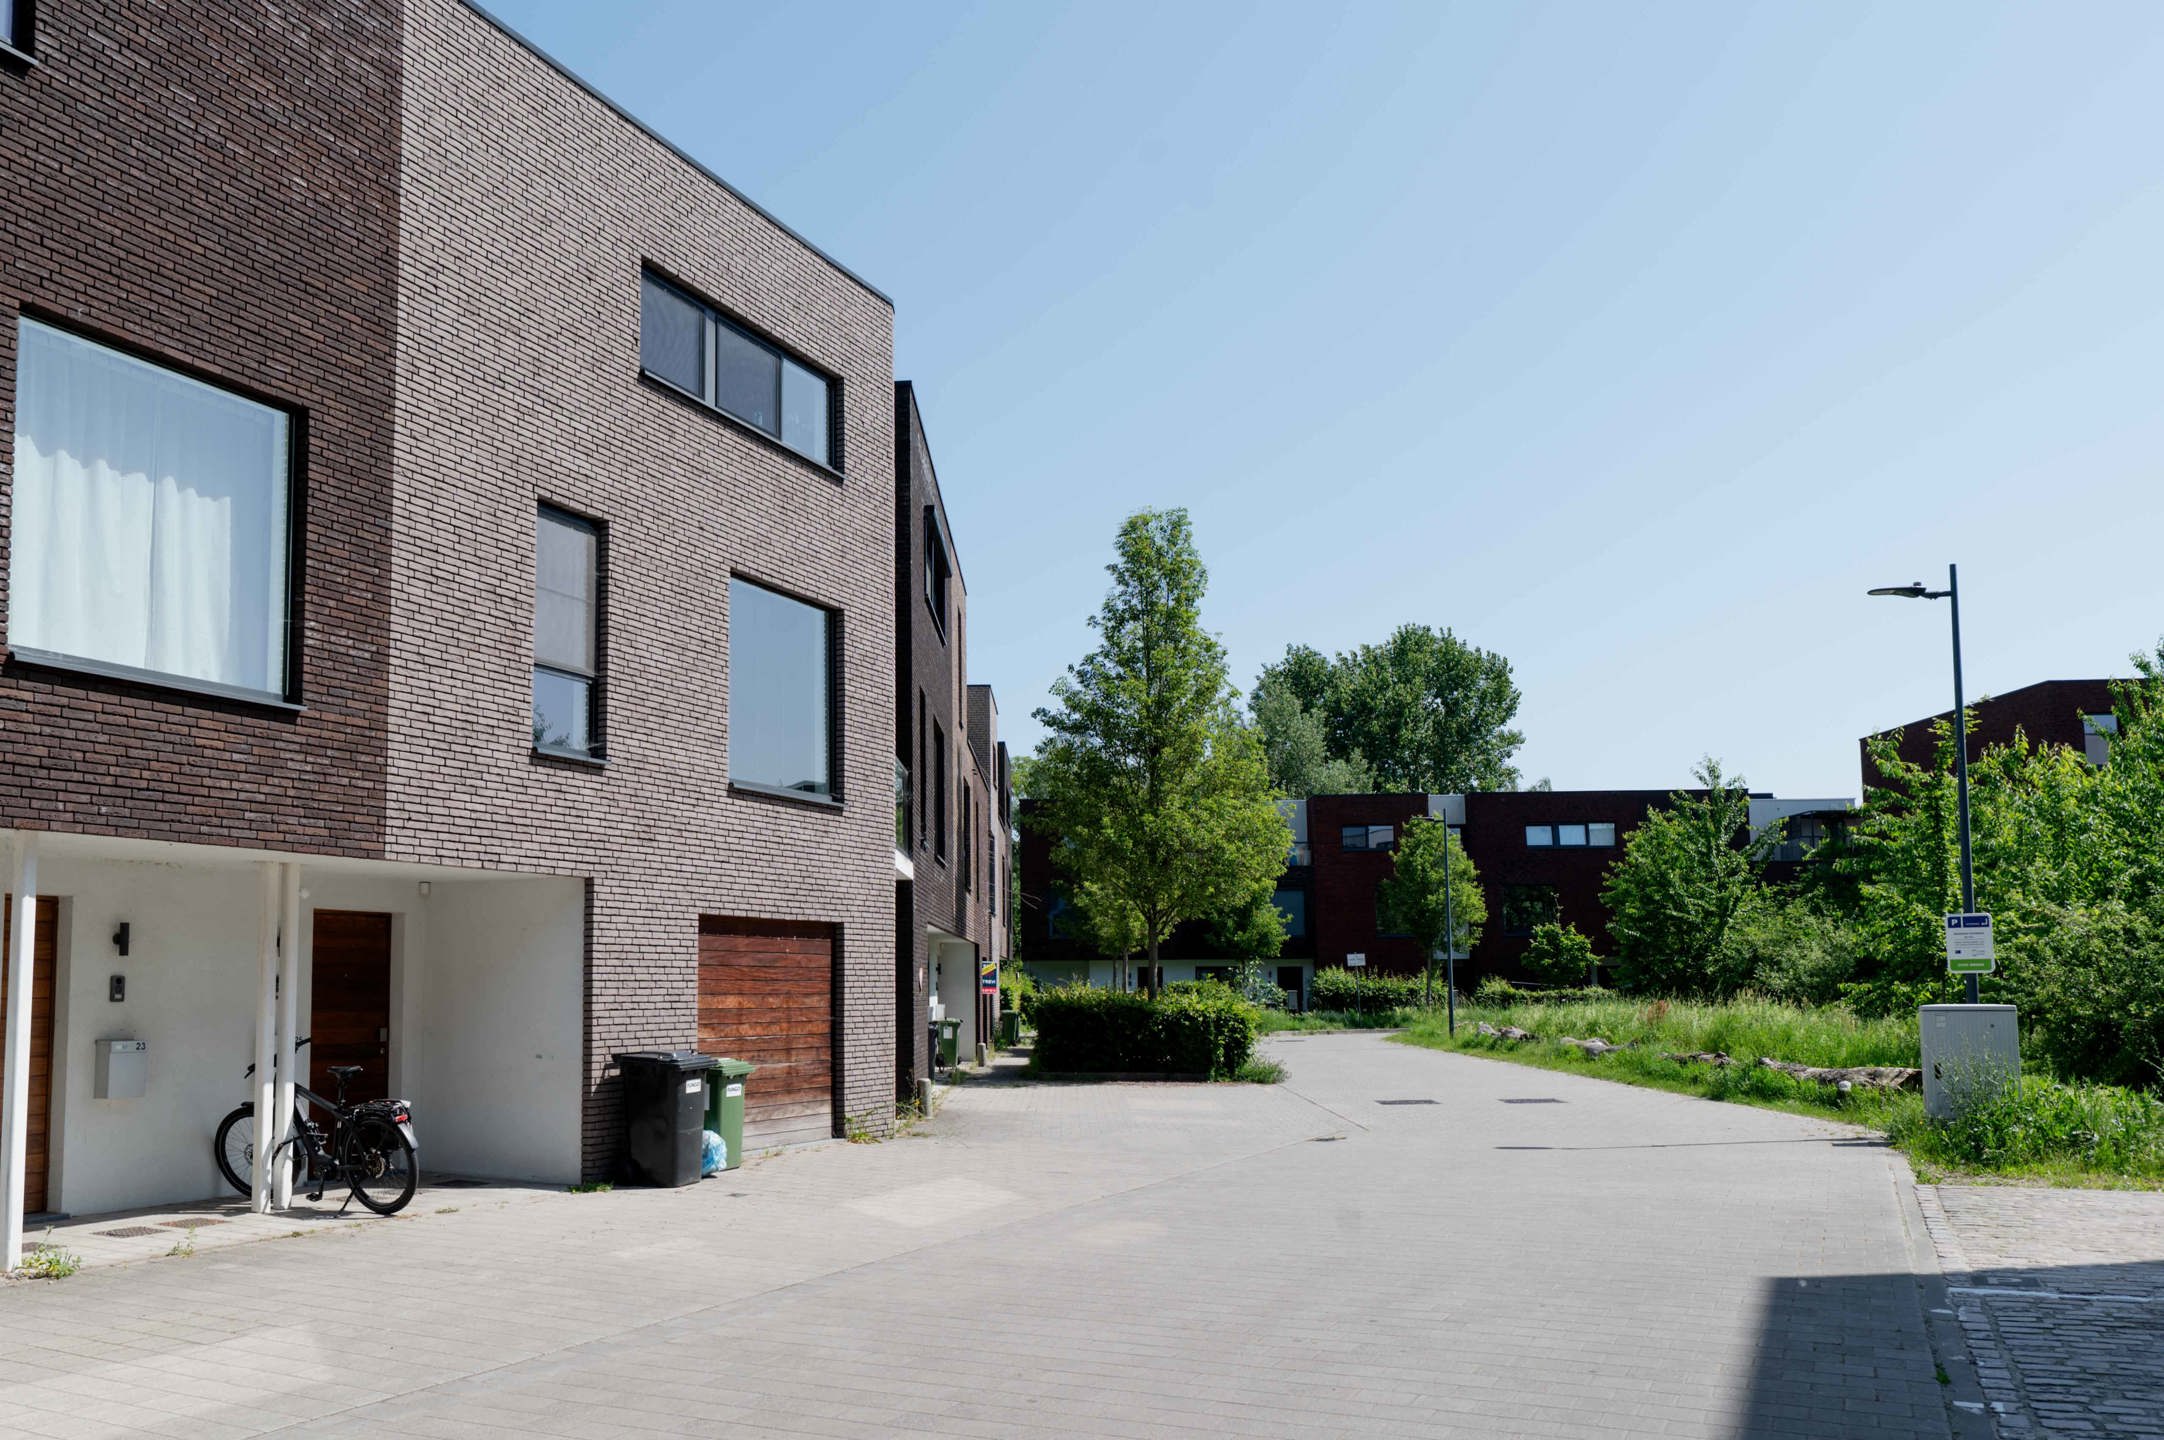
The location is a real asset: close to the city centre and surrounded by green spaces such as the Bourgoyen, Blaarmeersen and Watersportbaan. Thanks to its central position between the inner ring road and the R4, you’ll also enjoy excellent accessibility by car, bike and public transport. Shops and amenities are within walking distance.
Layout:
Ground floor: entrance hall with guest toilet, garage, storage room, utility room, and a bedroom with en-suite bathroom.
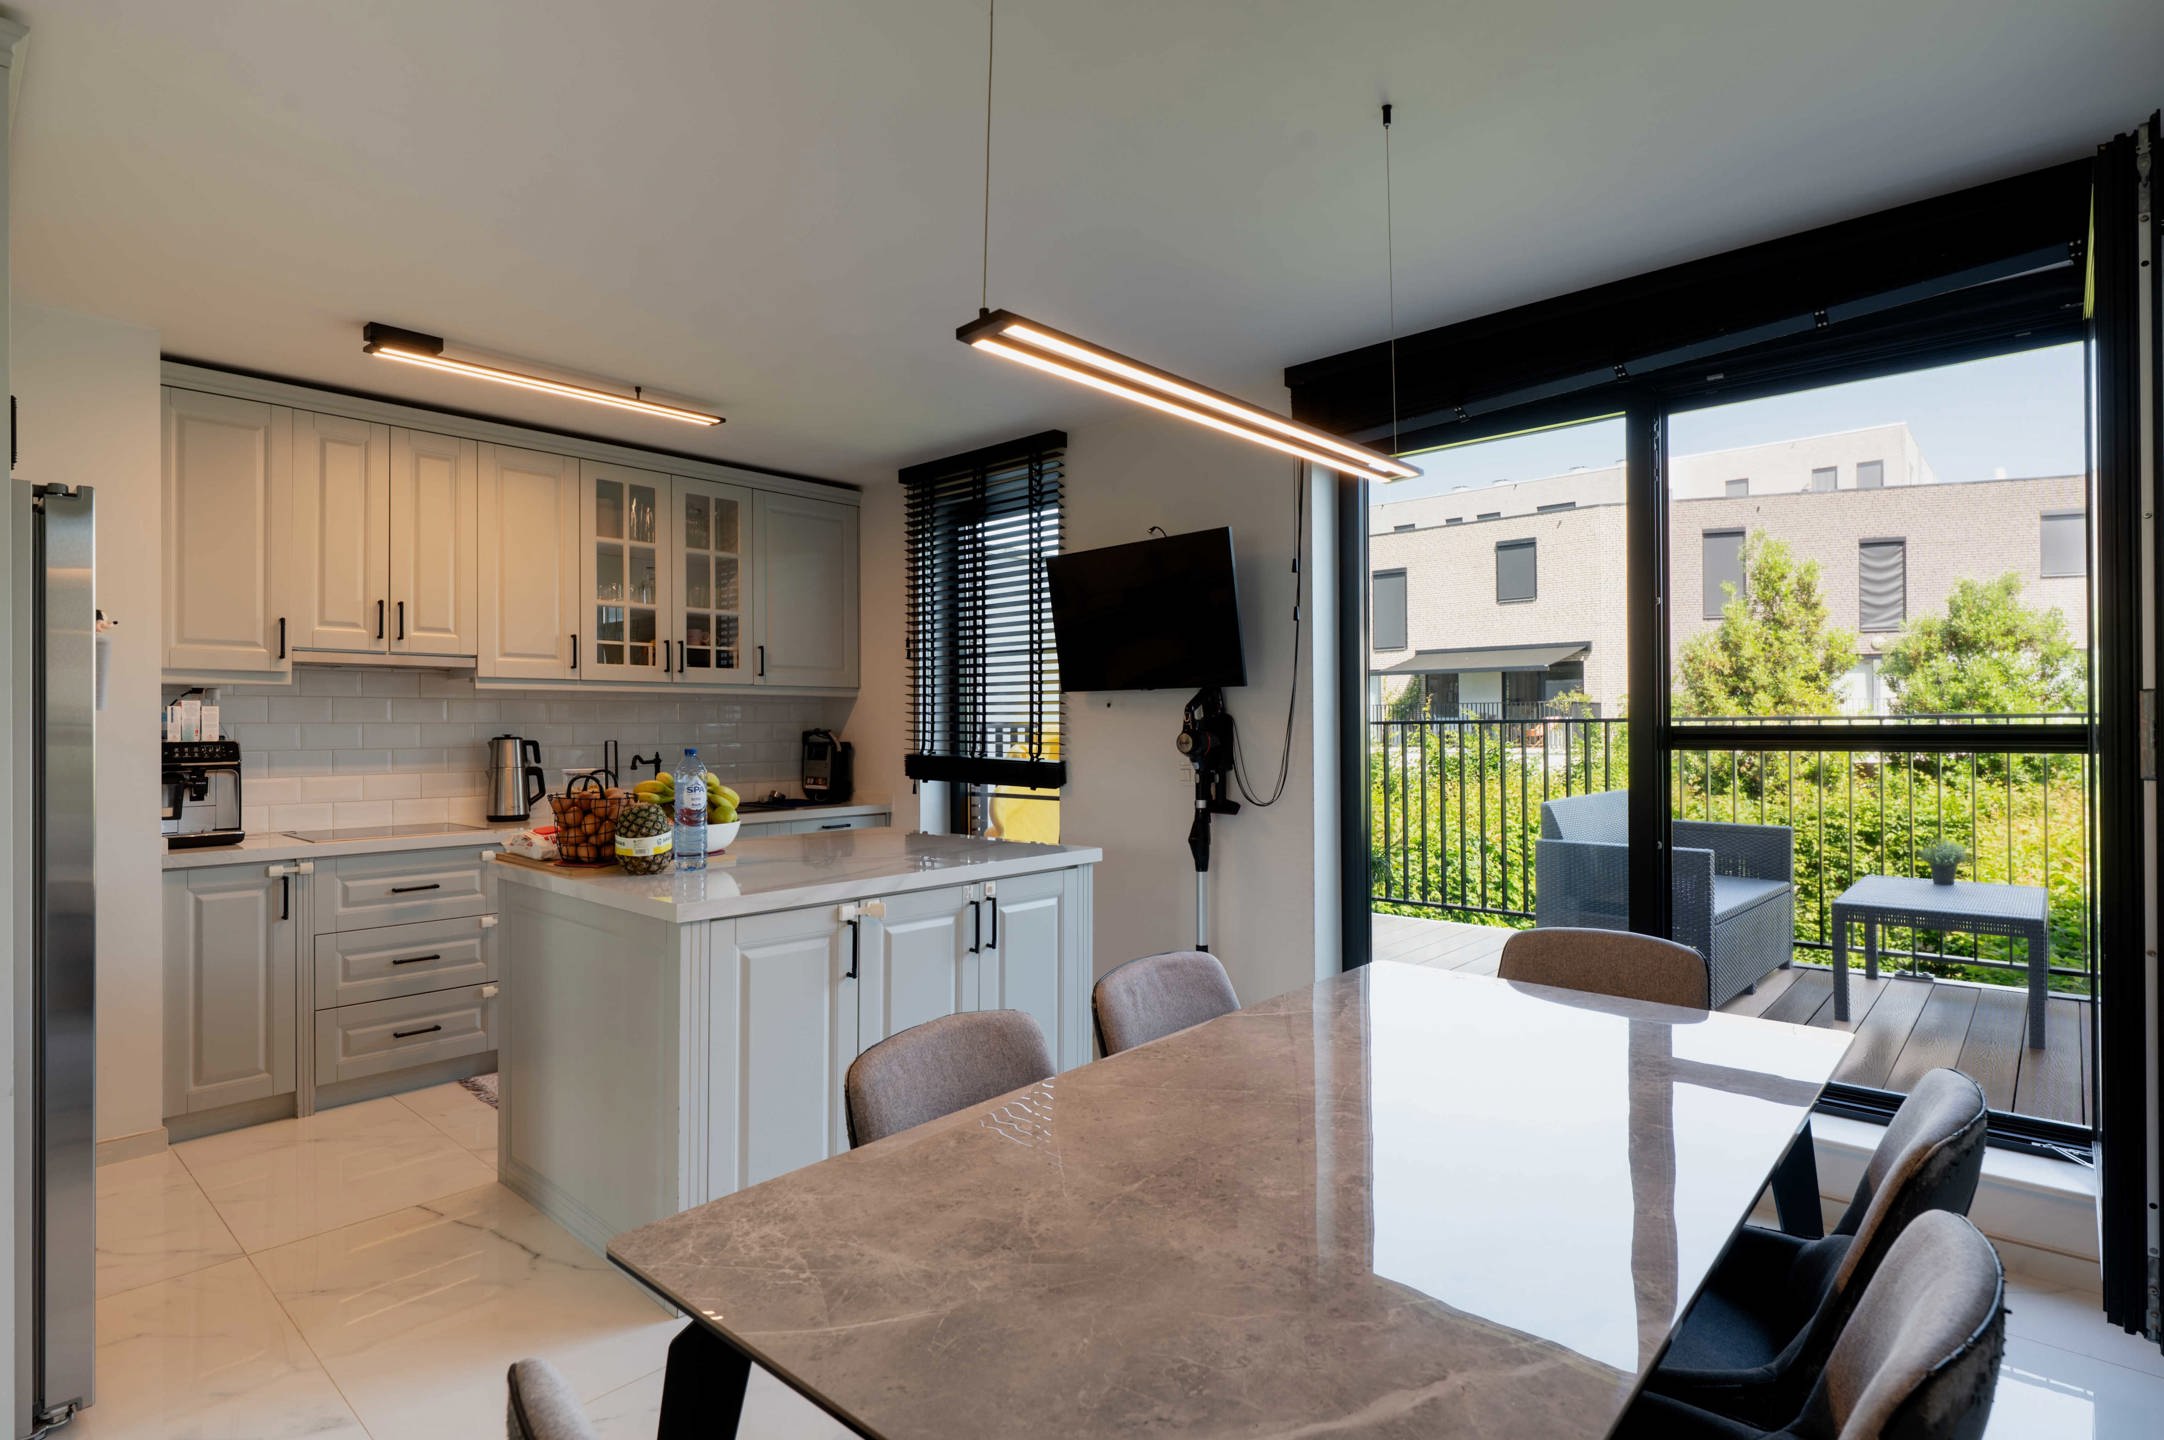
First floor: Dining room with open-plan kitchen, terrace and a light, spacious living area.
Second floor: Landing with toilet, three full-sized bedrooms and one bathroom.
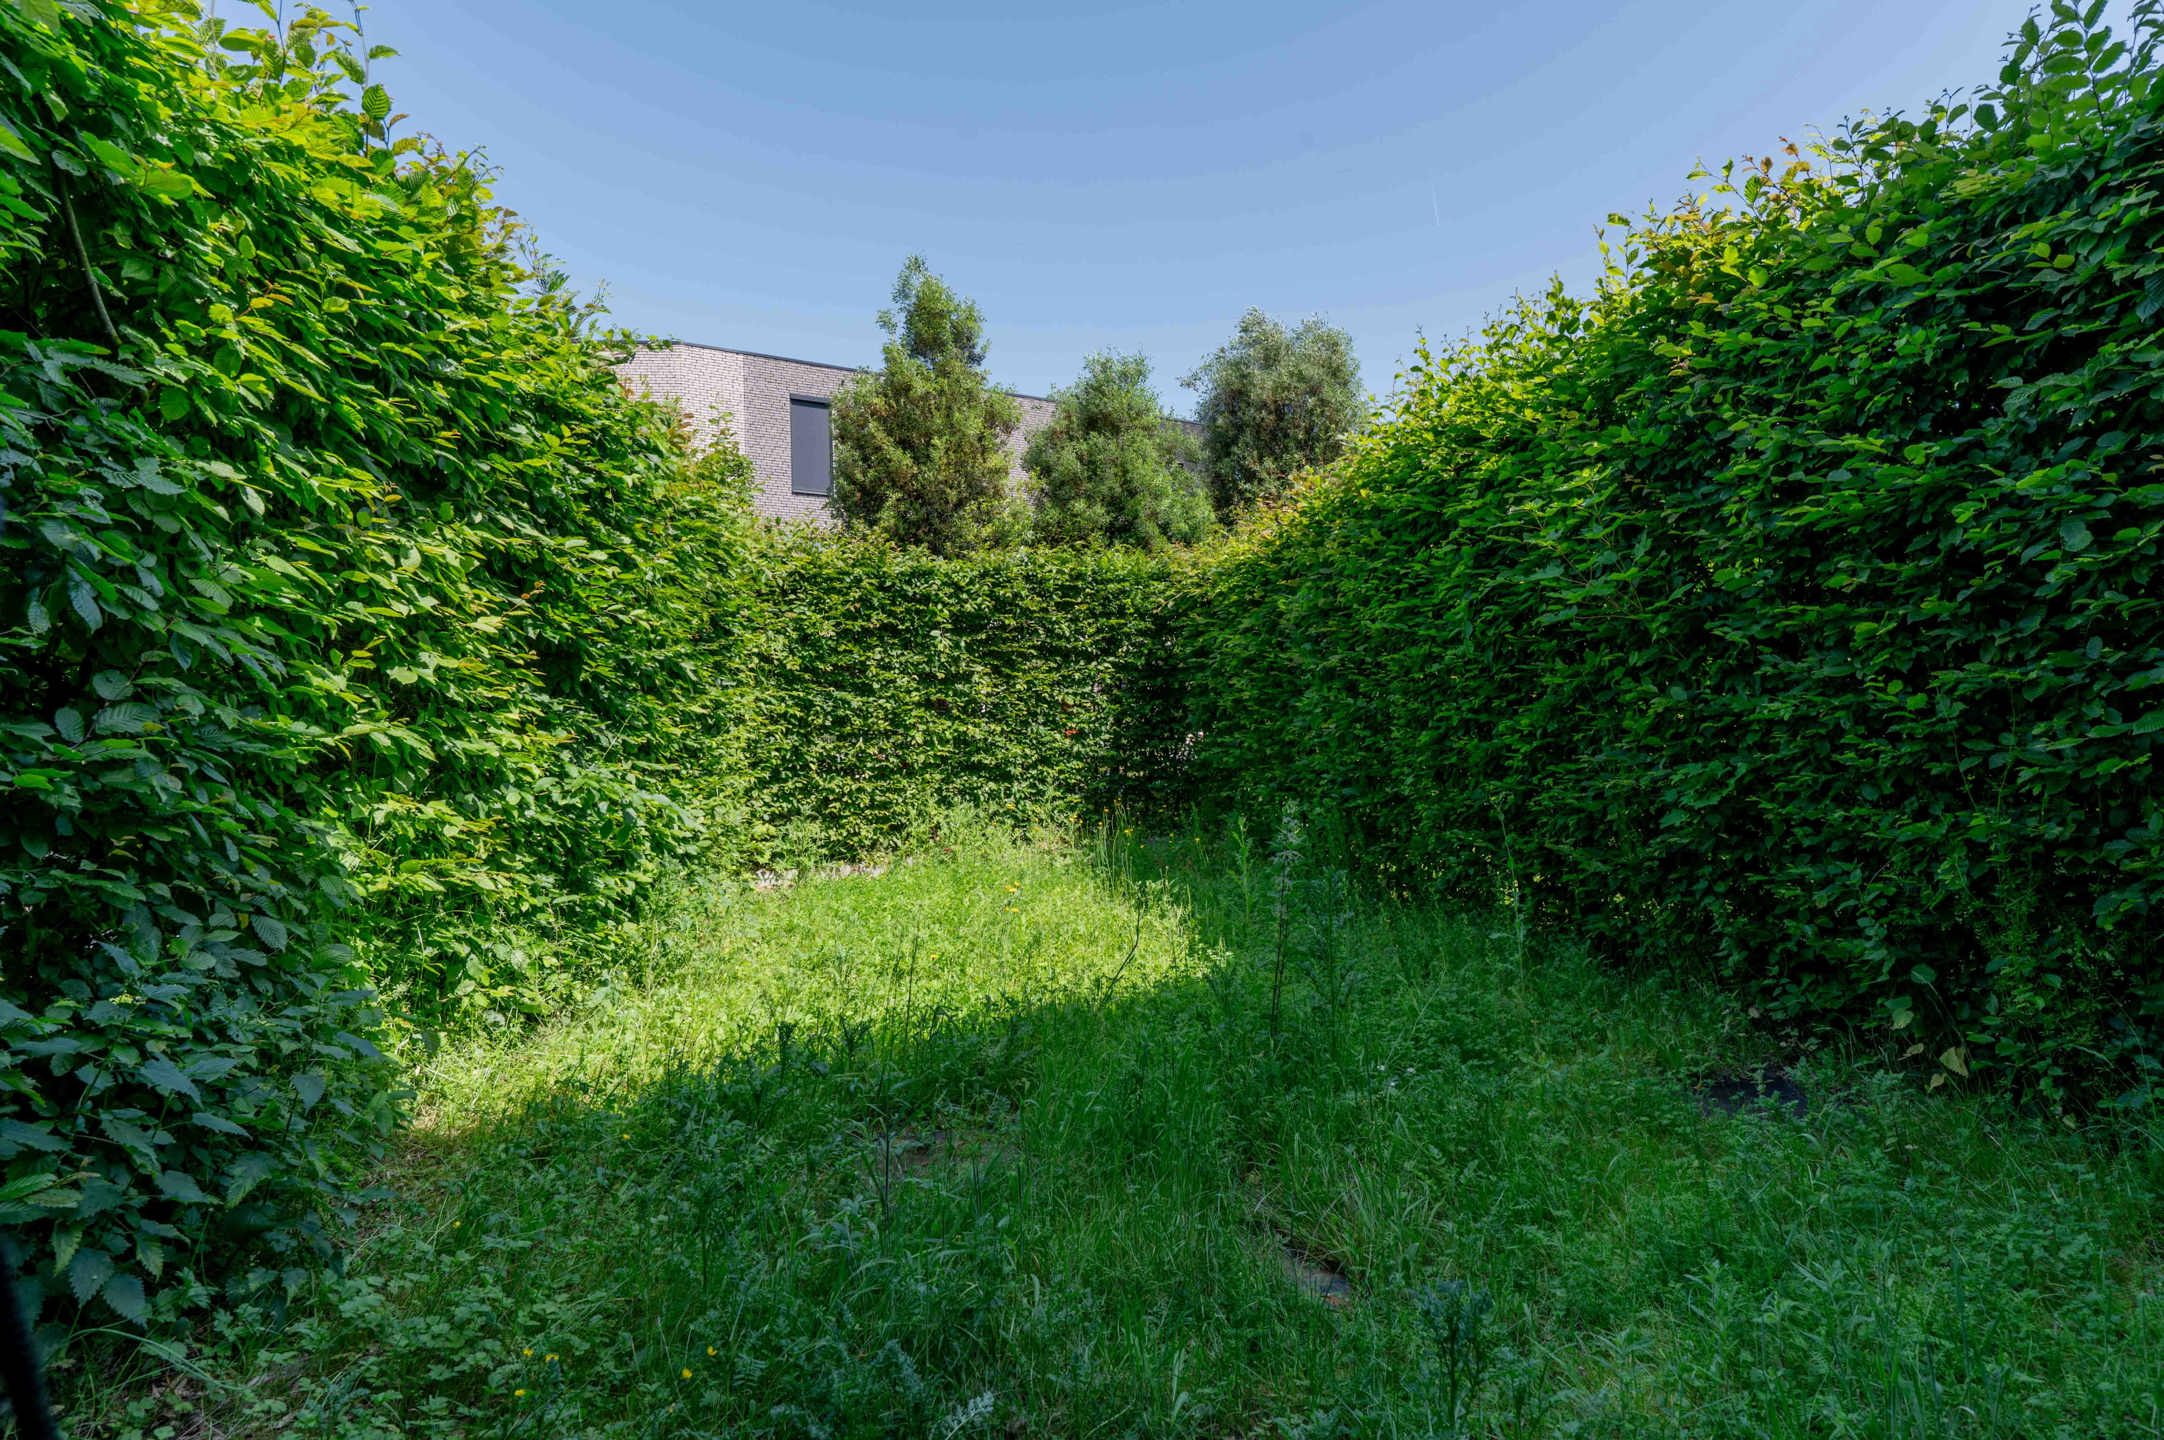
The outdoor area is also a pleasant place to spend time, featuring a 58 m² garden and a 22 m² terrace.
This property has an in-house garage.
This ready-to-move-in property was built in 2012 and, thanks to its favourable EPC rating of B (137 kWh/m²), is fully up to date in terms of technology and energy efficiency. The high-quality, timeless finish immediately catches the eye, with features such as oak parquet flooring, durable aluminium windows and practical fitted wardrobes in various rooms. The property also boasts a convenient indoor garage.
The location is a real asset: close to the city centre and surrounded by green spaces such as the Bourgoyen, Blaarmeersen and Watersportbaan. Thanks to its central position between the inner ring road and the R4, you’ll also enjoy excellent accessibility by car, bike and public transport. Shops and amenities are within walking distance.
Layout:
Ground floor: entrance hall with guest toilet, garage, storage room, utility room, and a bedroom with en-suite bathroom.
First floor: Dining room with open-plan kitchen, terrace and a light, spacious living area.
Second floor: Landing with toilet, three full-sized bedrooms and one bathroom.
The outdoor area is also a pleasant place to spend time, featuring a 58 m² garden and a 22 m² terrace.
This property has an in-house garage.
Building
Type of property
House
Subtype
House
Surface
205 m²
Terrain
Plot size
139 m²
Most recent urban destination
Residential area
Orientation garden
North
Location
Surroundings / neighbourhood
Central
Layout
Number of bedrooms
4
Surface bedrooms
25 m²; 10 m²; 10 m²; 9 m²
Number of bathrooms
2
Comfort
Lift
No
Swimming pool
No
Gas connection
Yes
Energy
EPC score (kWh/(m² years))
137
EPC label
B
Unique code EPC
20260617-0003896711-RES-1
Urban planning
Summons
No judicial remedial or administrative measure imposed
Convict
No
Building permit
Yes
Location
Nadine Crappéstraat 25, 9000 Ghent615.000 EUR
Nadine Crappéstraat 25
9000 Ghent
Is this affordable for you?
Minimal personal contribution
-EUR
Monthly payments
-EUR/month
Prefer a tailor-made proposal?
Tell us more about your project and your personal situation and KBC will calculate your personal interest rate. You will receive immediate feedback on whether your loan is feasible and you can complete your application completely digitally. Even if you are not a KBC customer.
Also interesting for you
immoscoop only

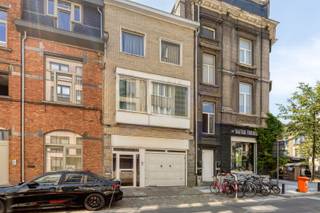
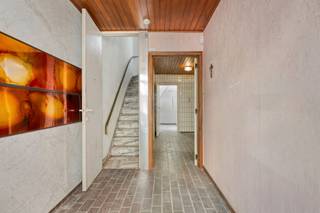
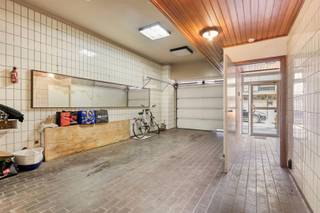
immoscoop only:
House for sale
€ 630.000
Lostraat 19
9000 Ghent
301
77
4
1
E

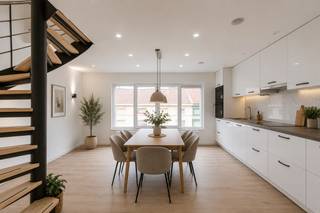
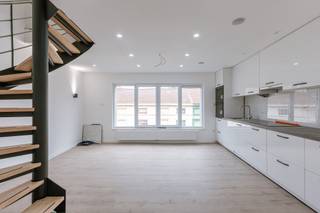
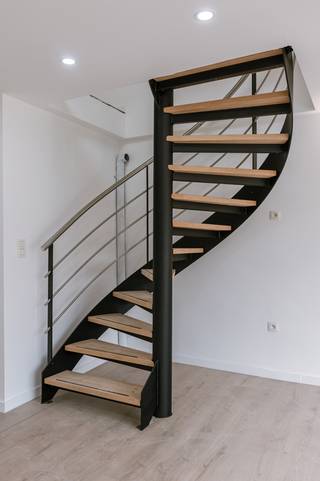
House for sale
€ 598.000
Pijndersstraat 43
9000 Ghent
158
82
3
2
A

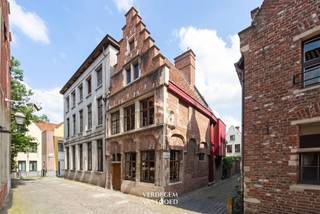
House for sale
€ 595.000
Plotersgracht 30
9000 Ghent
Renovation budget calculated
161
2
1
E