House for sale in Ghent with 5 bedrooms
€1,250,000
Is this feasible for you?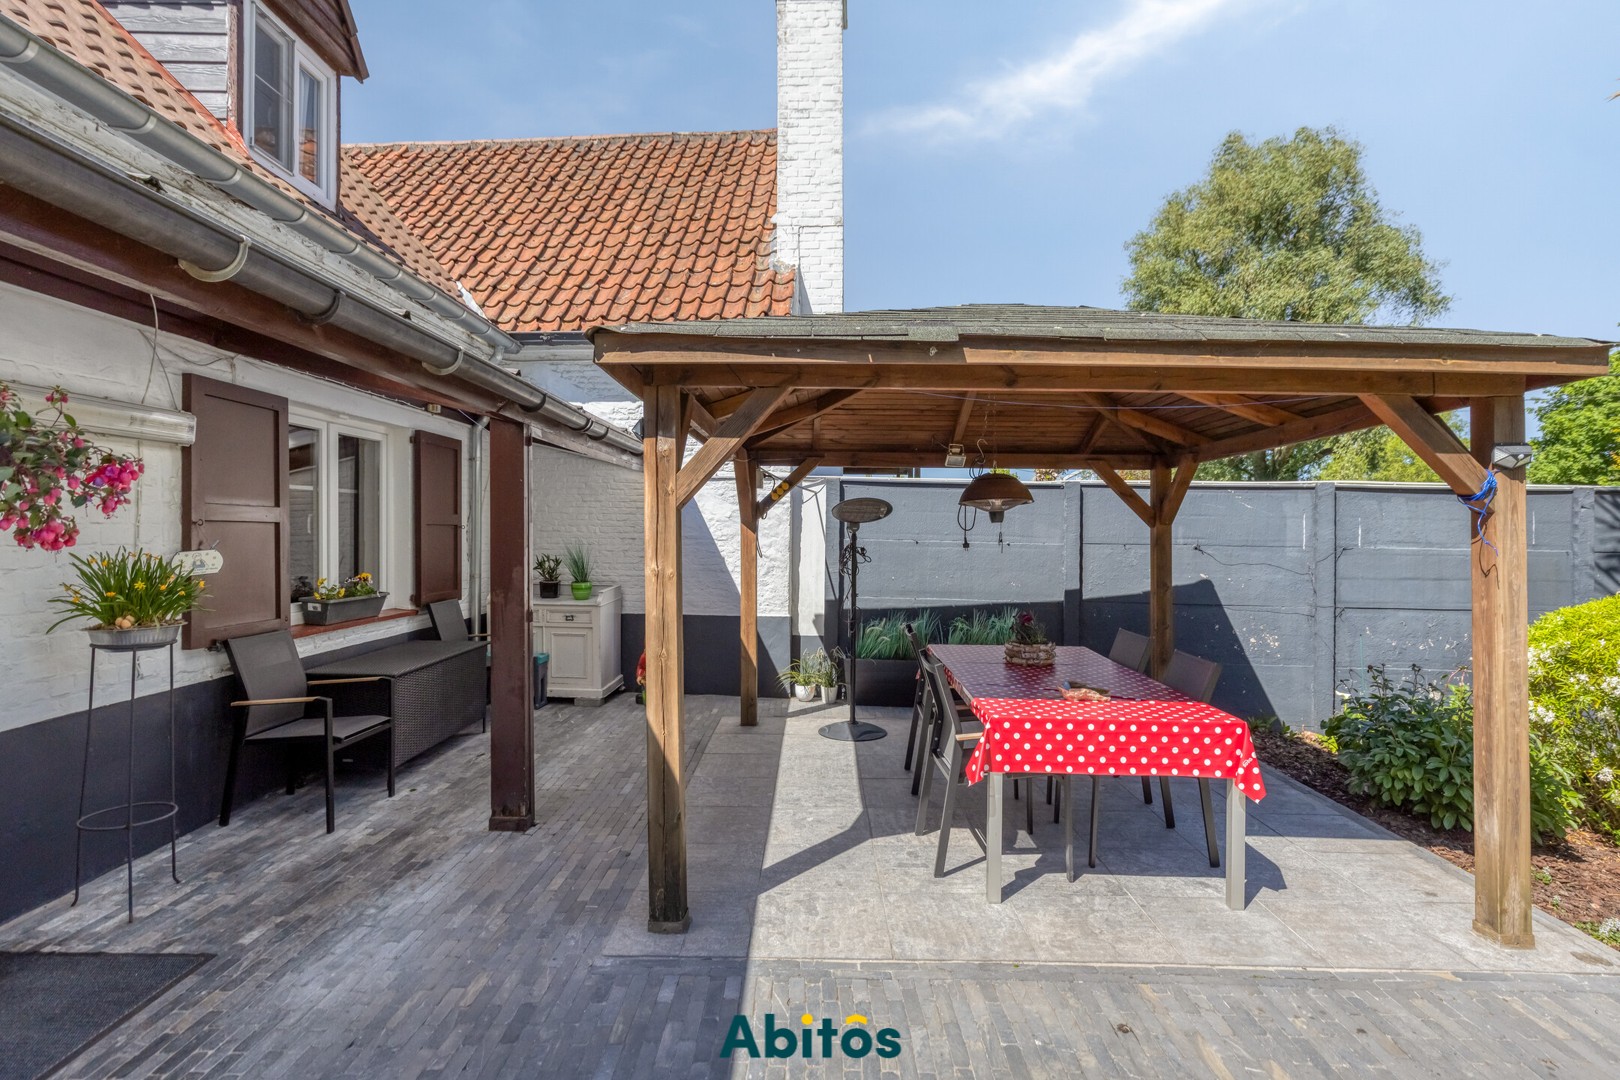
401
6.546
5
2
Description
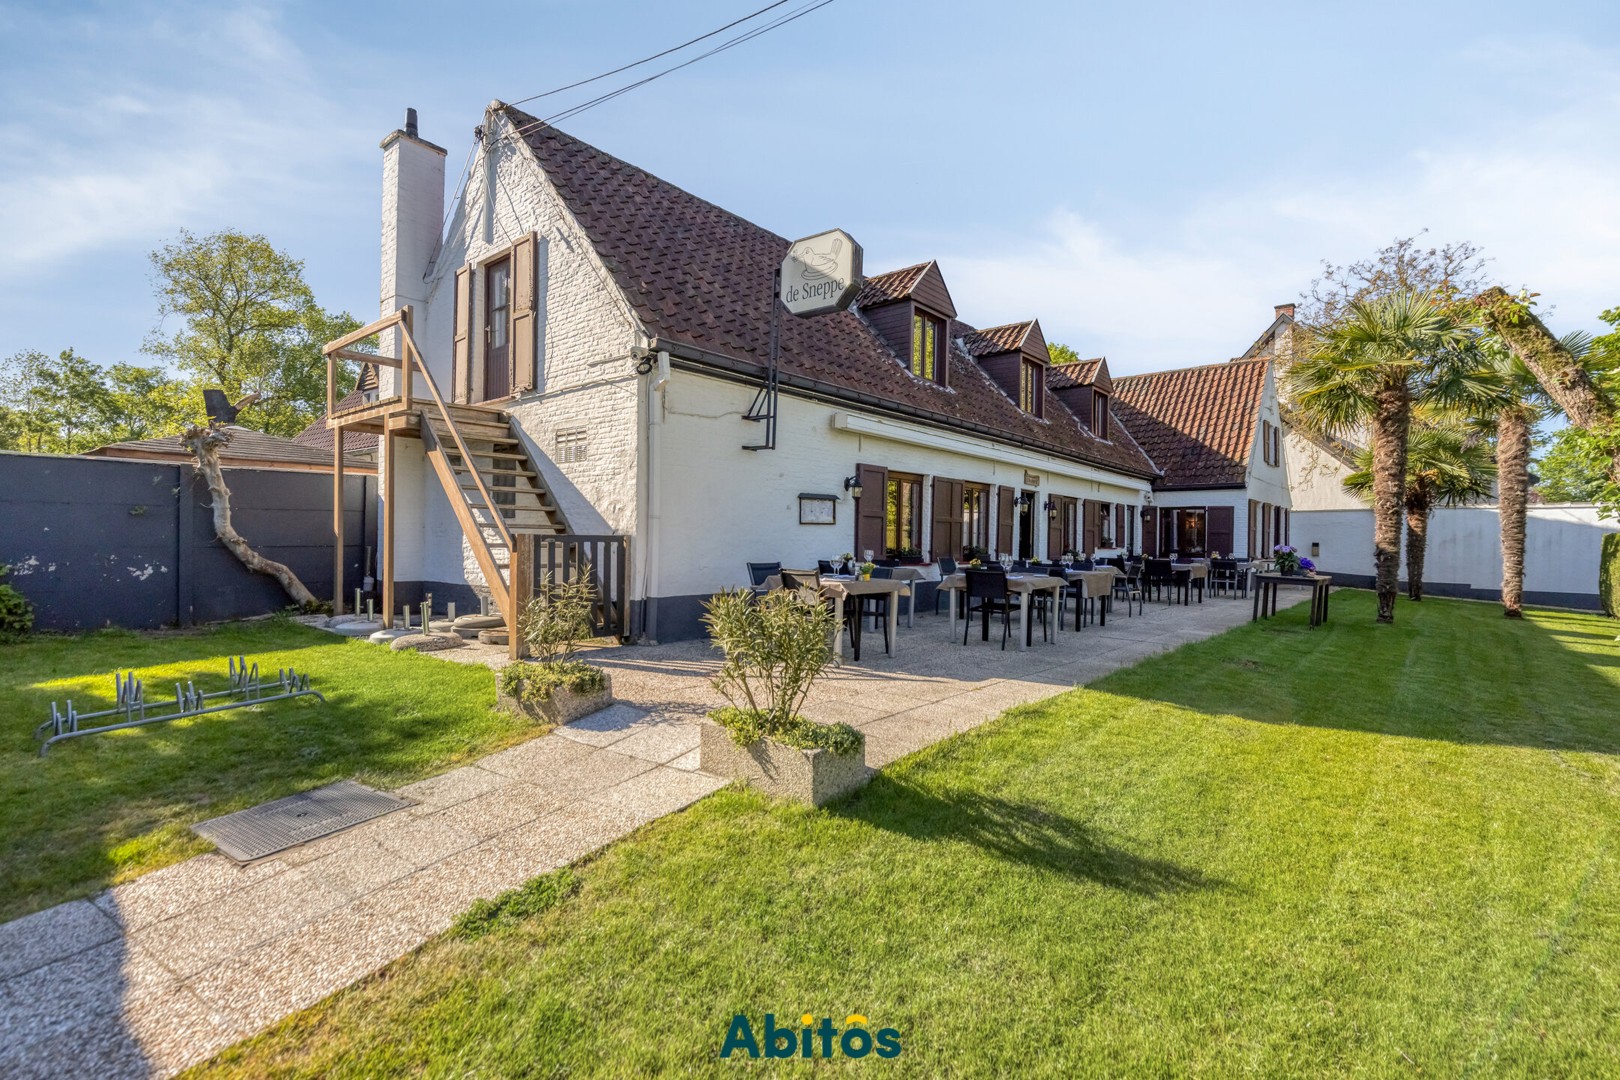
Authentic farmhouse with 5 bedrooms on a unique 6,546 m² estate in the Assels
In the unique Assels area, close to the Blaarmeersen, this characterful farmhouse occupies an exceptional 6,546 m² estate. Dating back to the early 19th century, this historic property combines space, privacy and character with surprisingly easy access to Ghent and the R4 ring road.
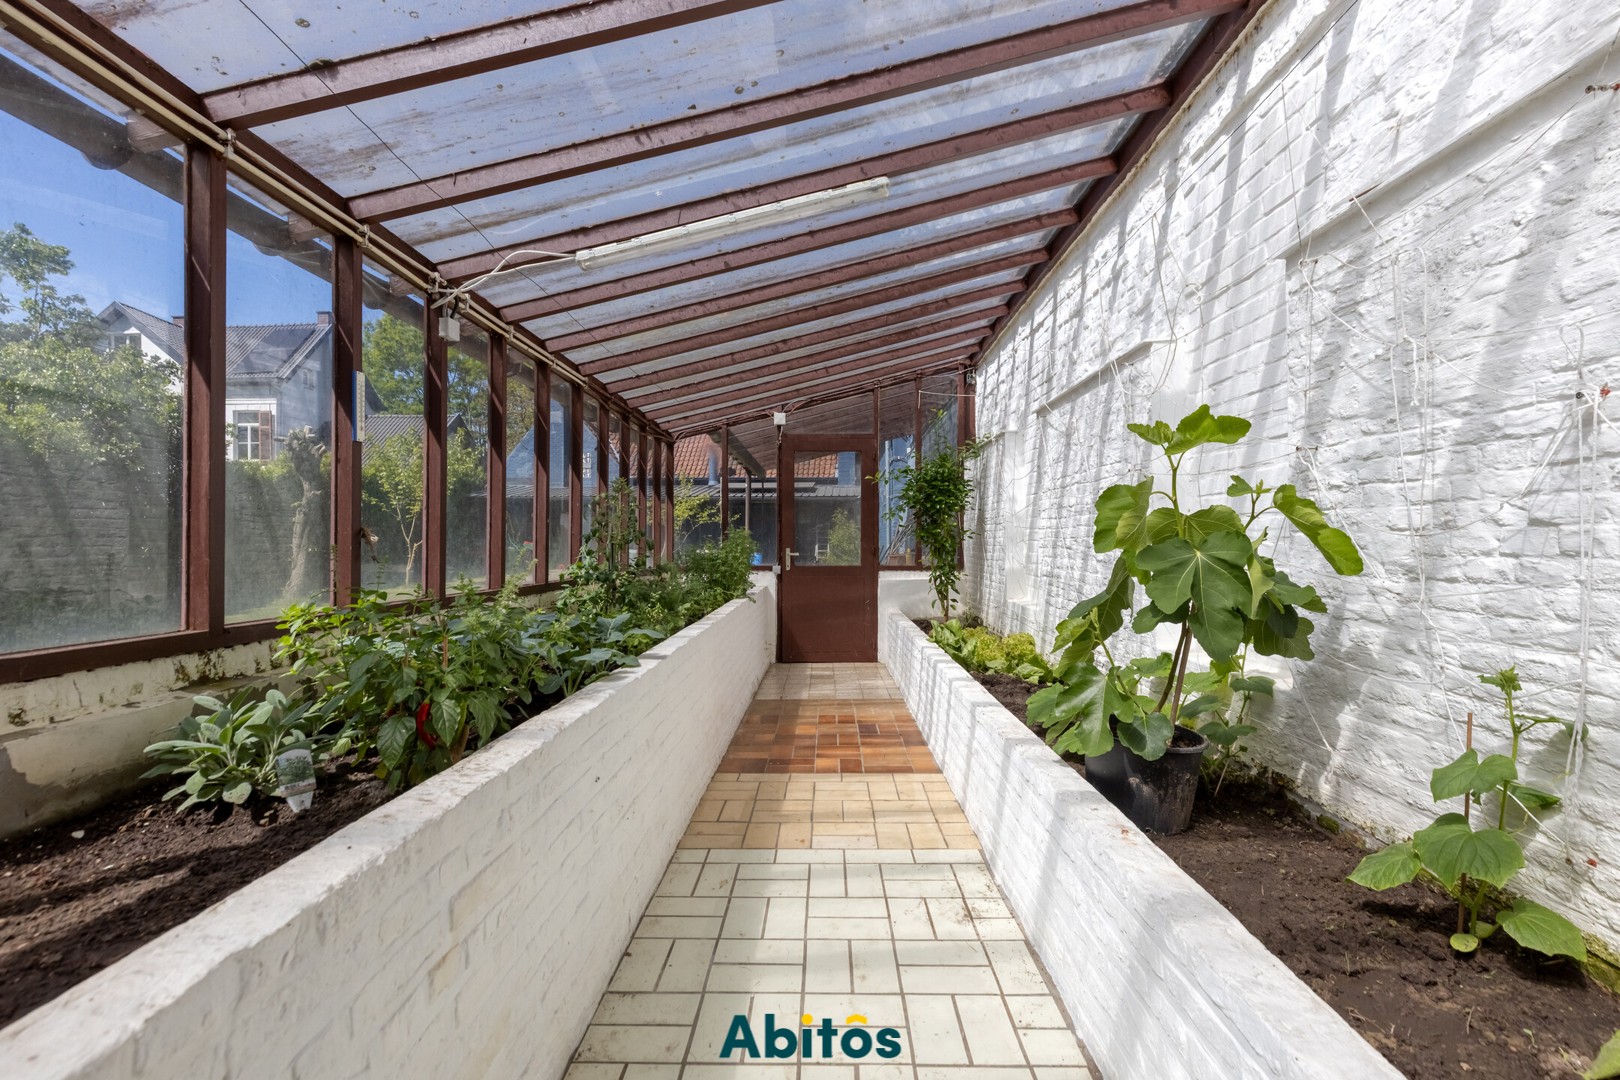
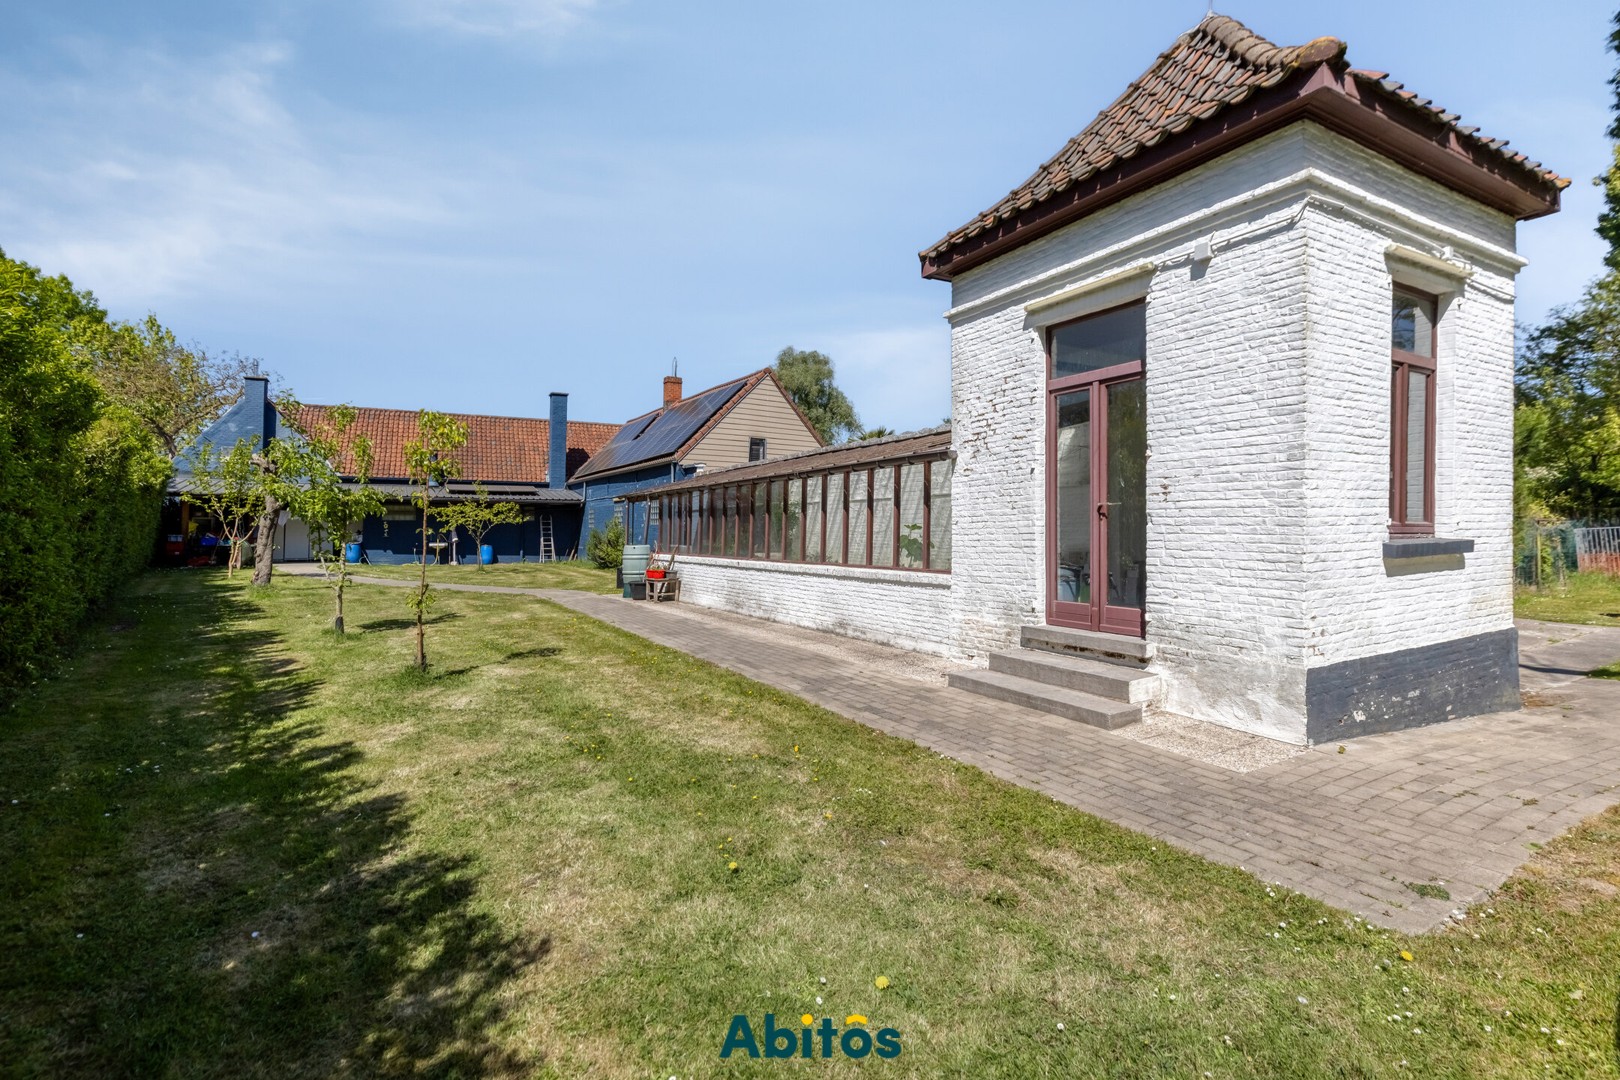
The farmhouse offers an exceptionally spacious and versatile layout. On the ground floor, the residential section includes a living room, private kitchen, bathroom and dressing room. Several practical spaces adjoin the living accommodation, including garages, a beautiful conservatory and storage space.
The first floor comprises 5 bedrooms, a second bathroom and a substantial additional area currently used for storage, offering further possibilities depending on the intended use and subject to any necessary permits.
A separate section of the ground floor is currently fitted out as a restaurant, comprising 2 dining rooms, a kitchen, entrance area and sanitary facilities. This existing infrastructure adds another dimension to the property. It offers interesting possibilities for those wishing to combine living and working in one location, while also allowing scope for a different future use, subject of course to the applicable regulations and any necessary permits.
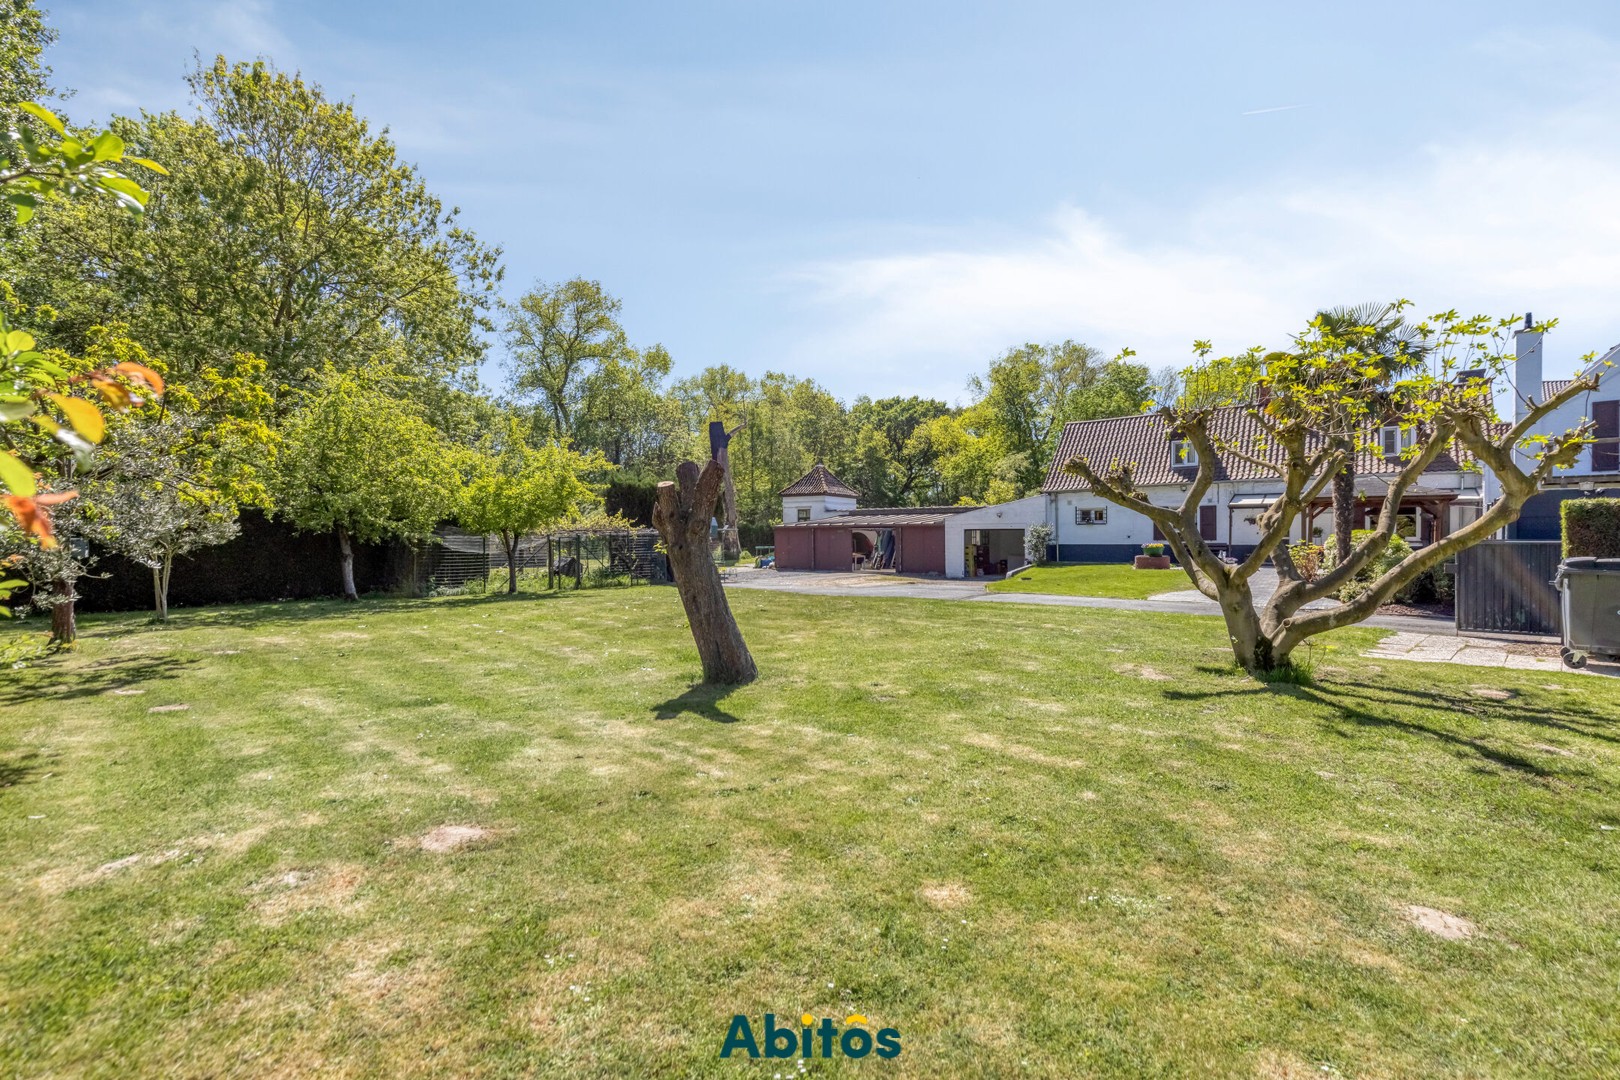
The estate itself is one of the property's most striking features. The farmhouse is surrounded by extensive greenery, including parkland, woodland and several outdoor areas that create an exceptional sense of space and privacy.
The spacious parking area for approximately 50 vehicles is another noteworthy asset. The possibility of installing electric vehicle charging infrastructure has already been explored with a specialist supplier. In addition to its practical function as a parking area, this creates potential to generate additional economic value from this part of the property.
The combination of residential accommodation, space, greenery and existing infrastructure allows for a wide range of future possibilities: a substantial family home, a home combined with a professional or self-employed activity, a broader live-work concept, or the continuation of the existing hospitality business. All possibilities are, of course, subject to the applicable planning regulations and any necessary permits.
Let us guide you further through the story of this exceptional property. Contact Jan for more information or to arrange a viewing:
📞 Jan: +32 475 58 00 38
📧 jan@abitos.be
The farmhouse offers an exceptionally spacious and versatile layout. On the ground floor, the residential section includes a living room, private kitchen, bathroom and dressing room. Several practical spaces adjoin the living accommodation, including garages, a beautiful conservatory and storage space.
The first floor comprises 5 bedrooms, a second bathroom and a substantial additional area currently used for storage, offering further possibilities depending on the intended use and subject to any necessary permits.
A separate section of the ground floor is currently fitted out as a restaurant, comprising 2 dining rooms, a kitchen, entrance area and sanitary facilities. This existing infrastructure adds another dimension to the property. It offers interesting possibilities for those wishing to combine living and working in one location, while also allowing scope for a different future use, subject of course to the applicable regulations and any necessary permits.
The estate itself is one of the property's most striking features. The farmhouse is surrounded by extensive greenery, including parkland, woodland and several outdoor areas that create an exceptional sense of space and privacy.
The spacious parking area for approximately 50 vehicles is another noteworthy asset. The possibility of installing electric vehicle charging infrastructure has already been explored with a specialist supplier. In addition to its practical function as a parking area, this creates potential to generate additional economic value from this part of the property.
The combination of residential accommodation, space, greenery and existing infrastructure allows for a wide range of future possibilities: a substantial family home, a home combined with a professional or self-employed activity, a broader live-work concept, or the continuation of the existing hospitality business. All possibilities are, of course, subject to the applicable planning regulations and any necessary permits.
Let us guide you further through the story of this exceptional property. Contact Jan for more information or to arrange a viewing:
📞 Jan: +32 475 58 00 38
📧 jan@abitos.be
Financial
Cadastral income
2.308 €
Indexed. cadastral income
5.180 €
Building
Type of property
House
Subtype
Farm
Surface
401 m²
Terrain
Plot size
6.546 m²
Orientation garden
West
Layout
Number of bedrooms
5
Number of bathrooms
2
Number of toilets
0
Comfort
Lift
No
Electricity connection
Yes
Water connection
Yes
Energy
EPC score (kWh/(m² years))
641
EPC label
F
Unique code EPC
20260507-0003864280-RES-1
Urban planning
Subdivision permit
No
Pre-emption right
Yes
G-score (building score)
A (no flood modeled)
Location
Sneppenbrugstraat 5 -7, 9000 Ghent1.250.000 EUR
Sneppenbrugstraat 5 -7
9000 Ghent
Is this feasible for you?
With the expert advice of
1
Quickly check your feasibility
Minimal personal contribution
-EUR
Monthly payments
-EUR/month
With the expert advice of
2
Strengthen your offer with a feasibility certificate
Feeling confident? Request your personal feasibility certificate from KBC, include it with your offer and show the seller that your offer is financially sound. This way, you can stay one step ahead of other house hunters.
With the expert advice of
3
Calculate your personalised home credit
Every situation is different. Simulate yours in detail, with no obligation, and find out straight away whether you qualify for a personal feasibility certificate from KBC.
Also interesting for you
House for sale
€ 1.300.000
Bellevuestraat 32
9000 Ghent
1.003
704
5
House for sale
€ 1.390.000
Voskenslaan 224
9000 Ghent
Renovation budget calculated
468
1.354
8
2
E

House for sale
€ 1.395.000
Oudescheldestraat 8
9000 Ghent
313
102
5
5
C