House for sale in Ghent with 8 bedrooms
Description
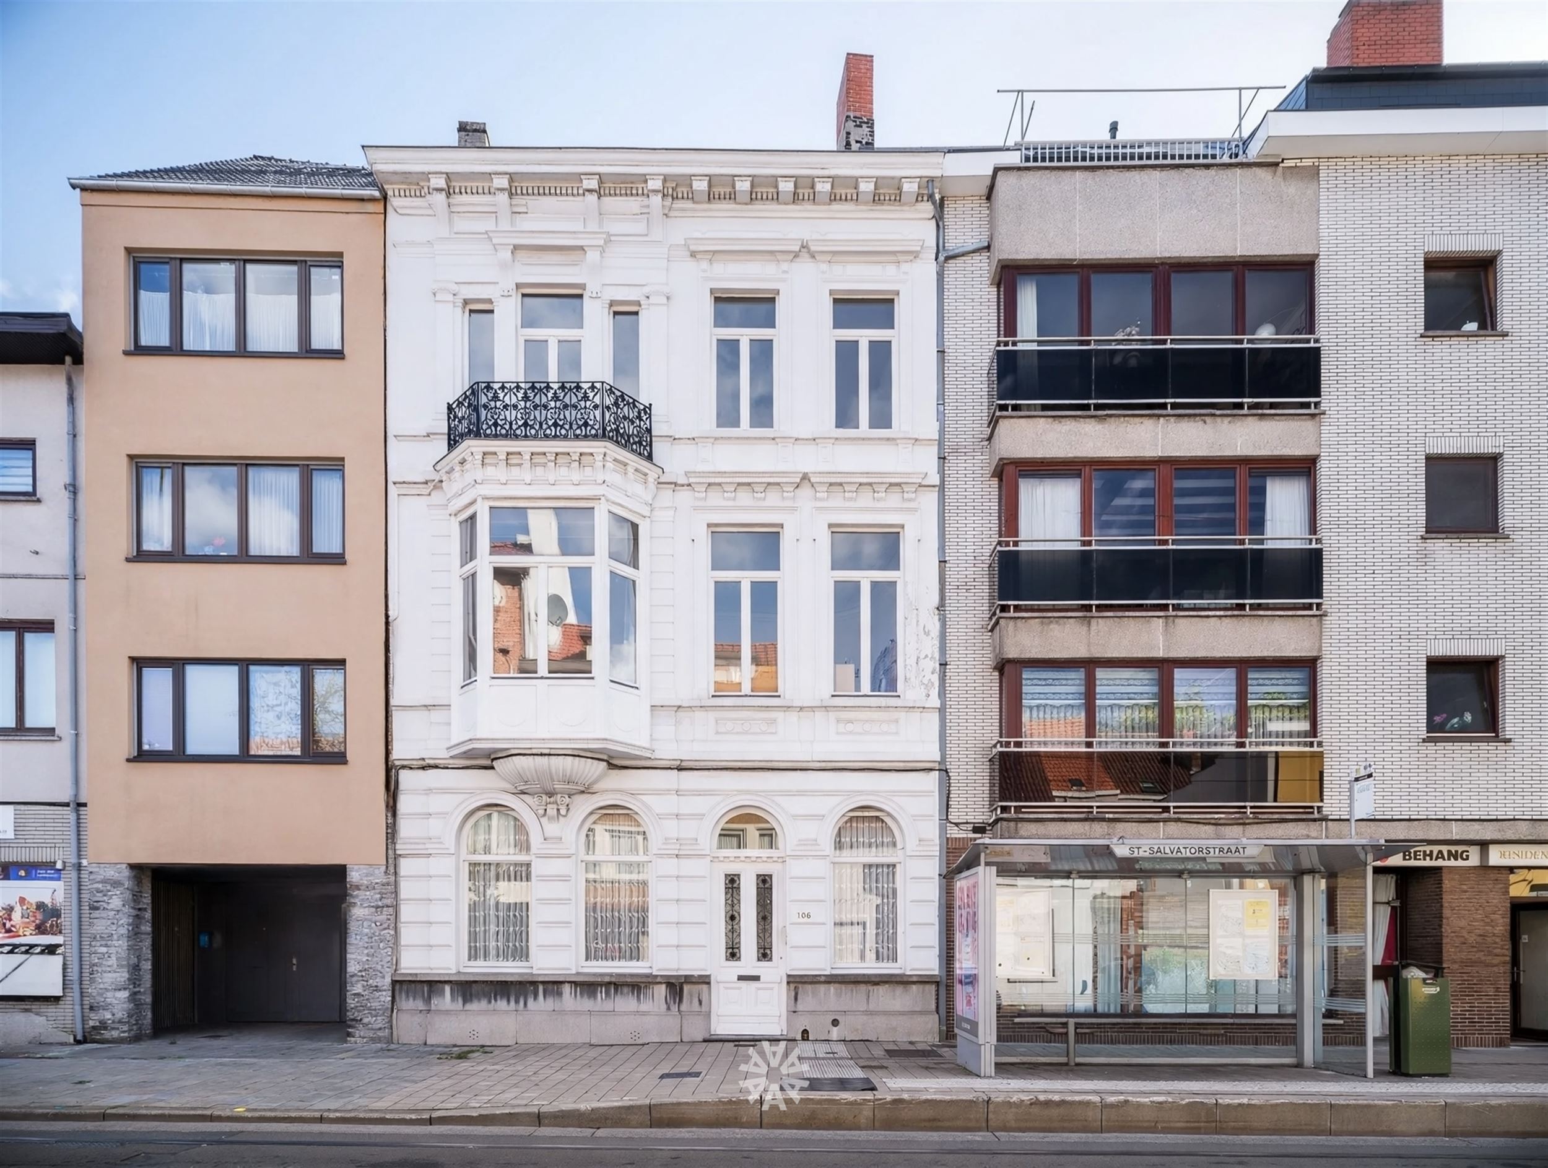
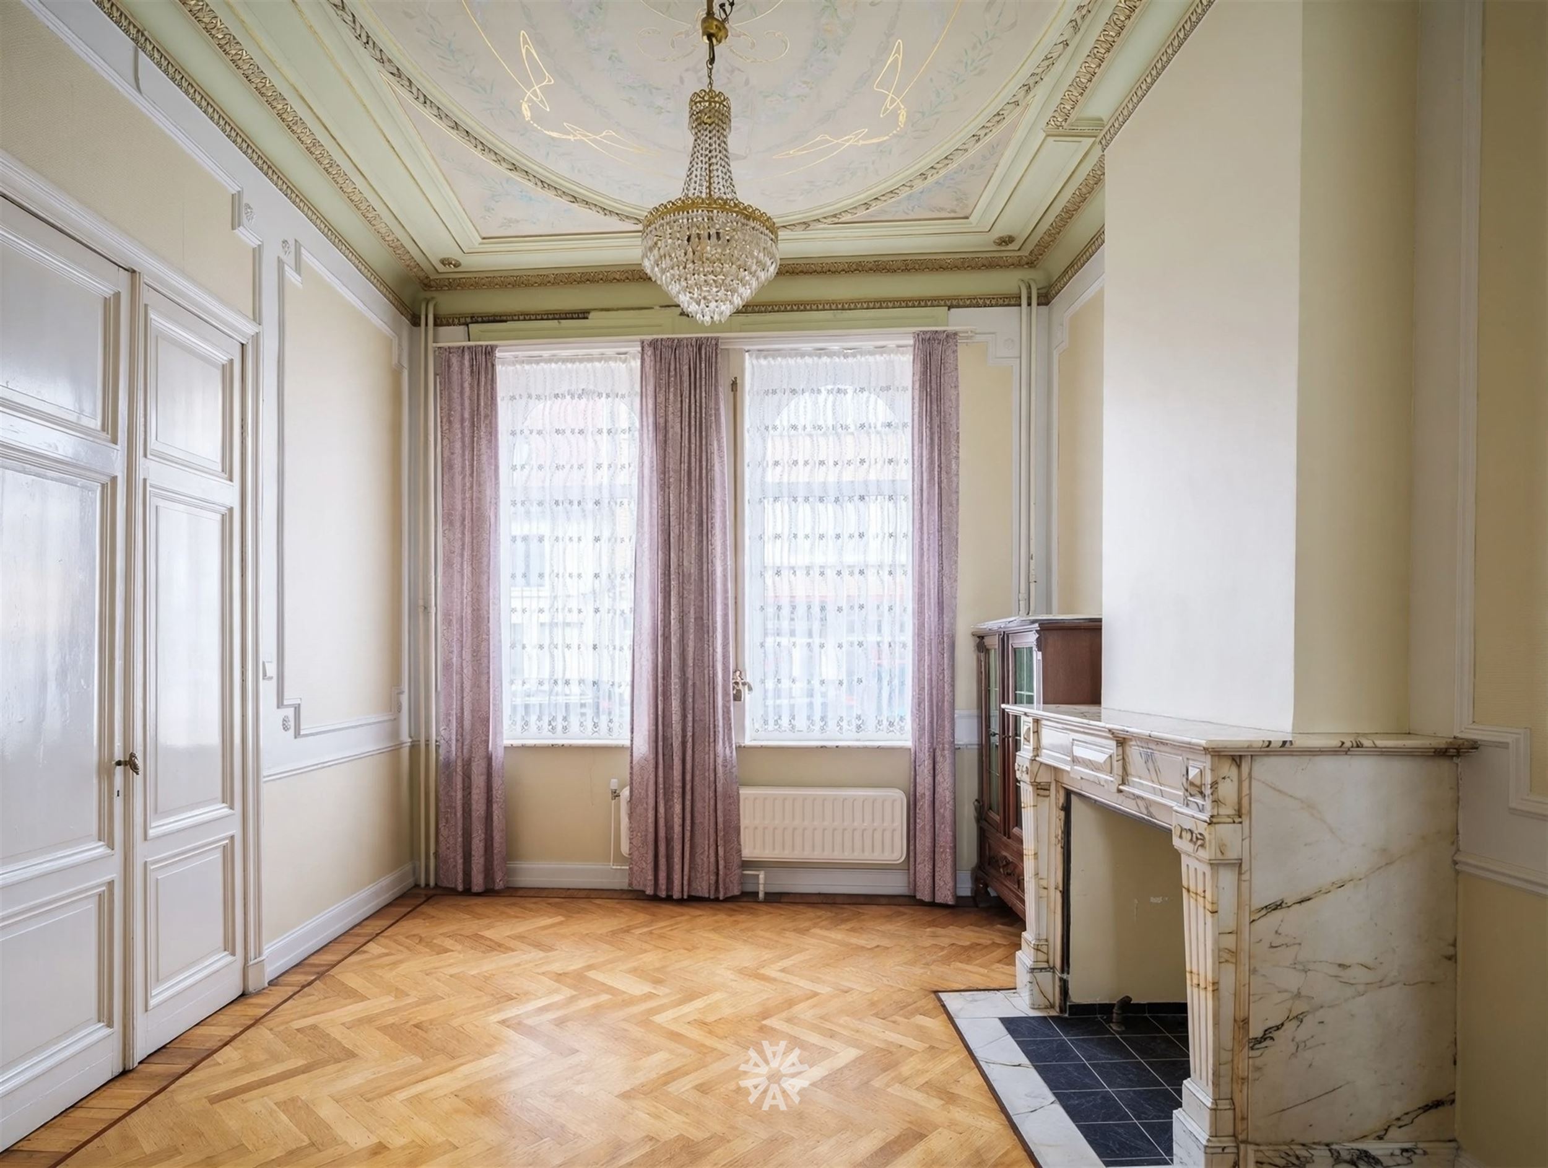
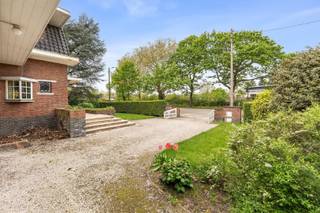
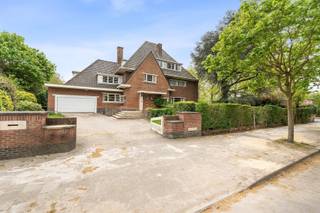
GHENT - Home in need of renovation
A charming home near the Dok Noord ""
is ideal for people who love a
The main highlights at a glance:
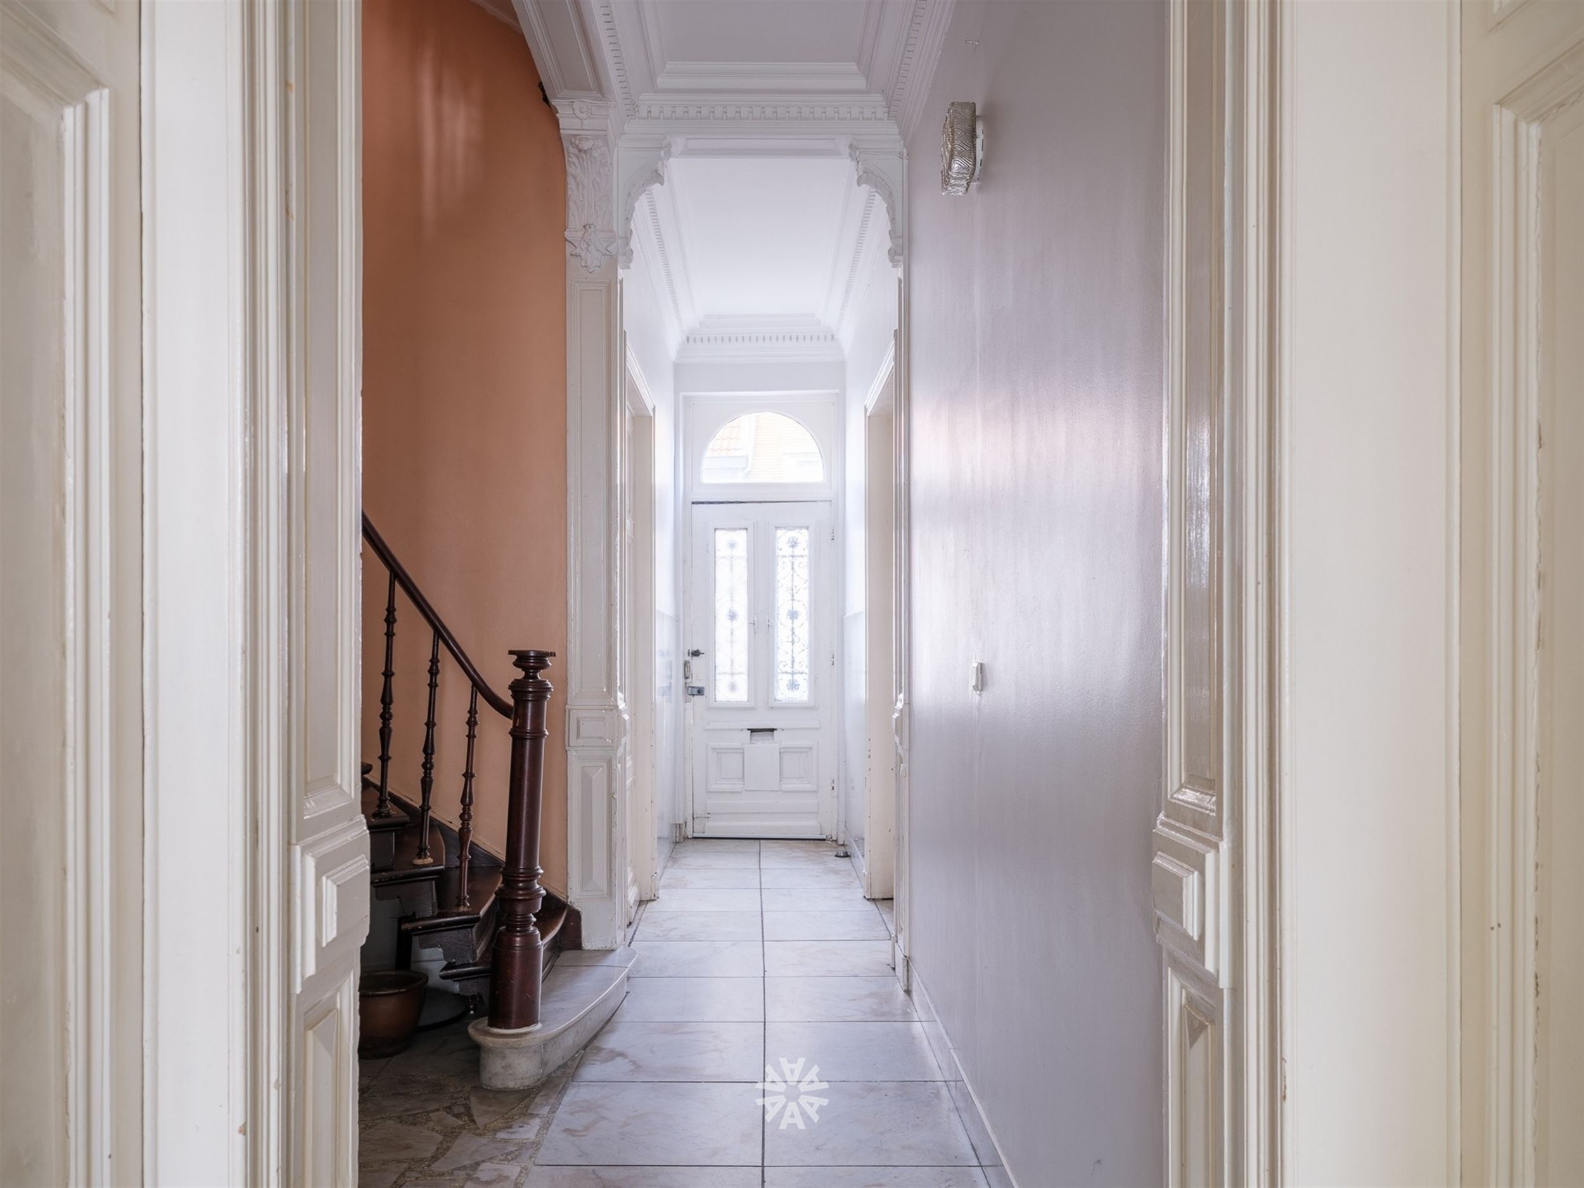
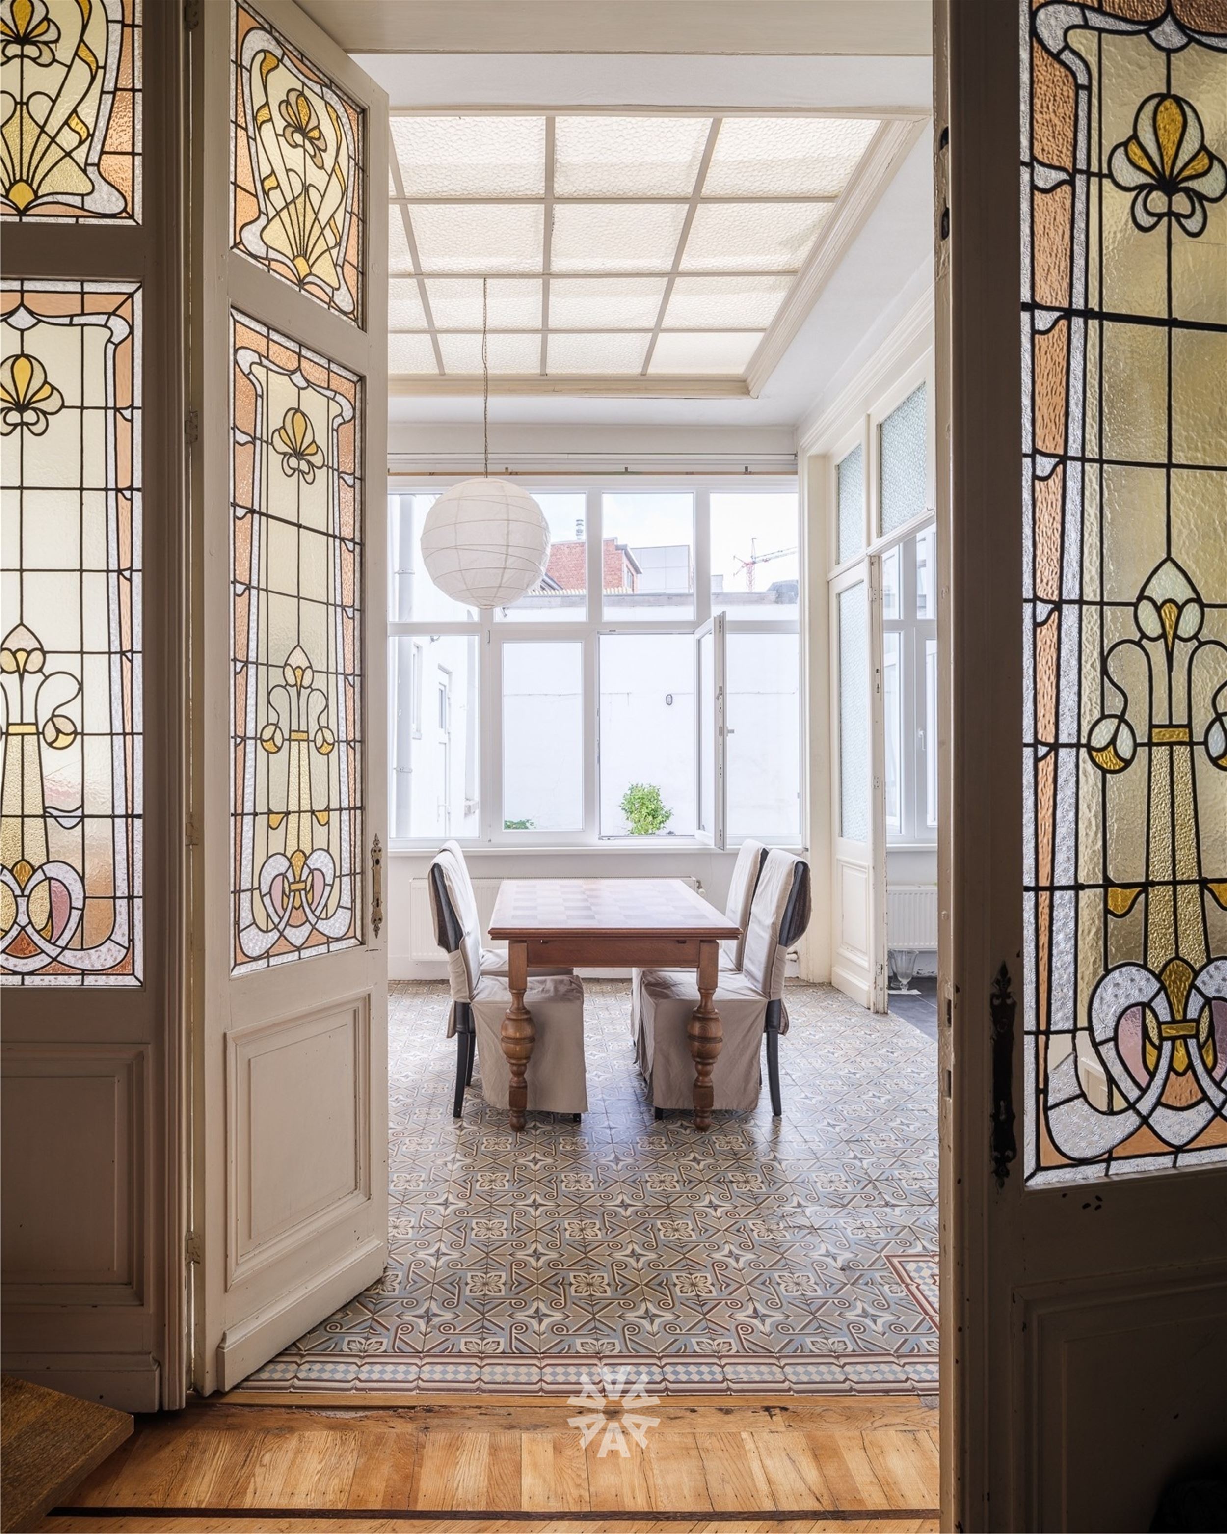
- High ceilings, decorative moldings, and an abundance of natural light
- With the necessary renovation, the home can be finished to your own style
- EPC F (616 kWh/m² per year)
- Spacious
Layout:
Important:
Asking price: € 949,000 euros
Architectural heritage
Do you dream of a unique home with original features on the outskirts of the city?
Contact Axel Lenaerts Real Estate to schedule a visit at 09 245 24 24 or hannelore@axellenaerts.be
Designed by architect Oscar Van de Voorde.
The building holds historical significance as Ghent’s first high-rise apartment building in an eclectic style, featuring decorative motifs that foreshadow the Art Deco style.
Located next to Citadel Park with its pond and walking and biking paths, in an urban setting with convenient connections, nearby public transportation, and easy access to the city center and major thoroughfares.
The key advantages at a glance:
- Great potential for renovation
- Close to public transportation and major thoroughfares
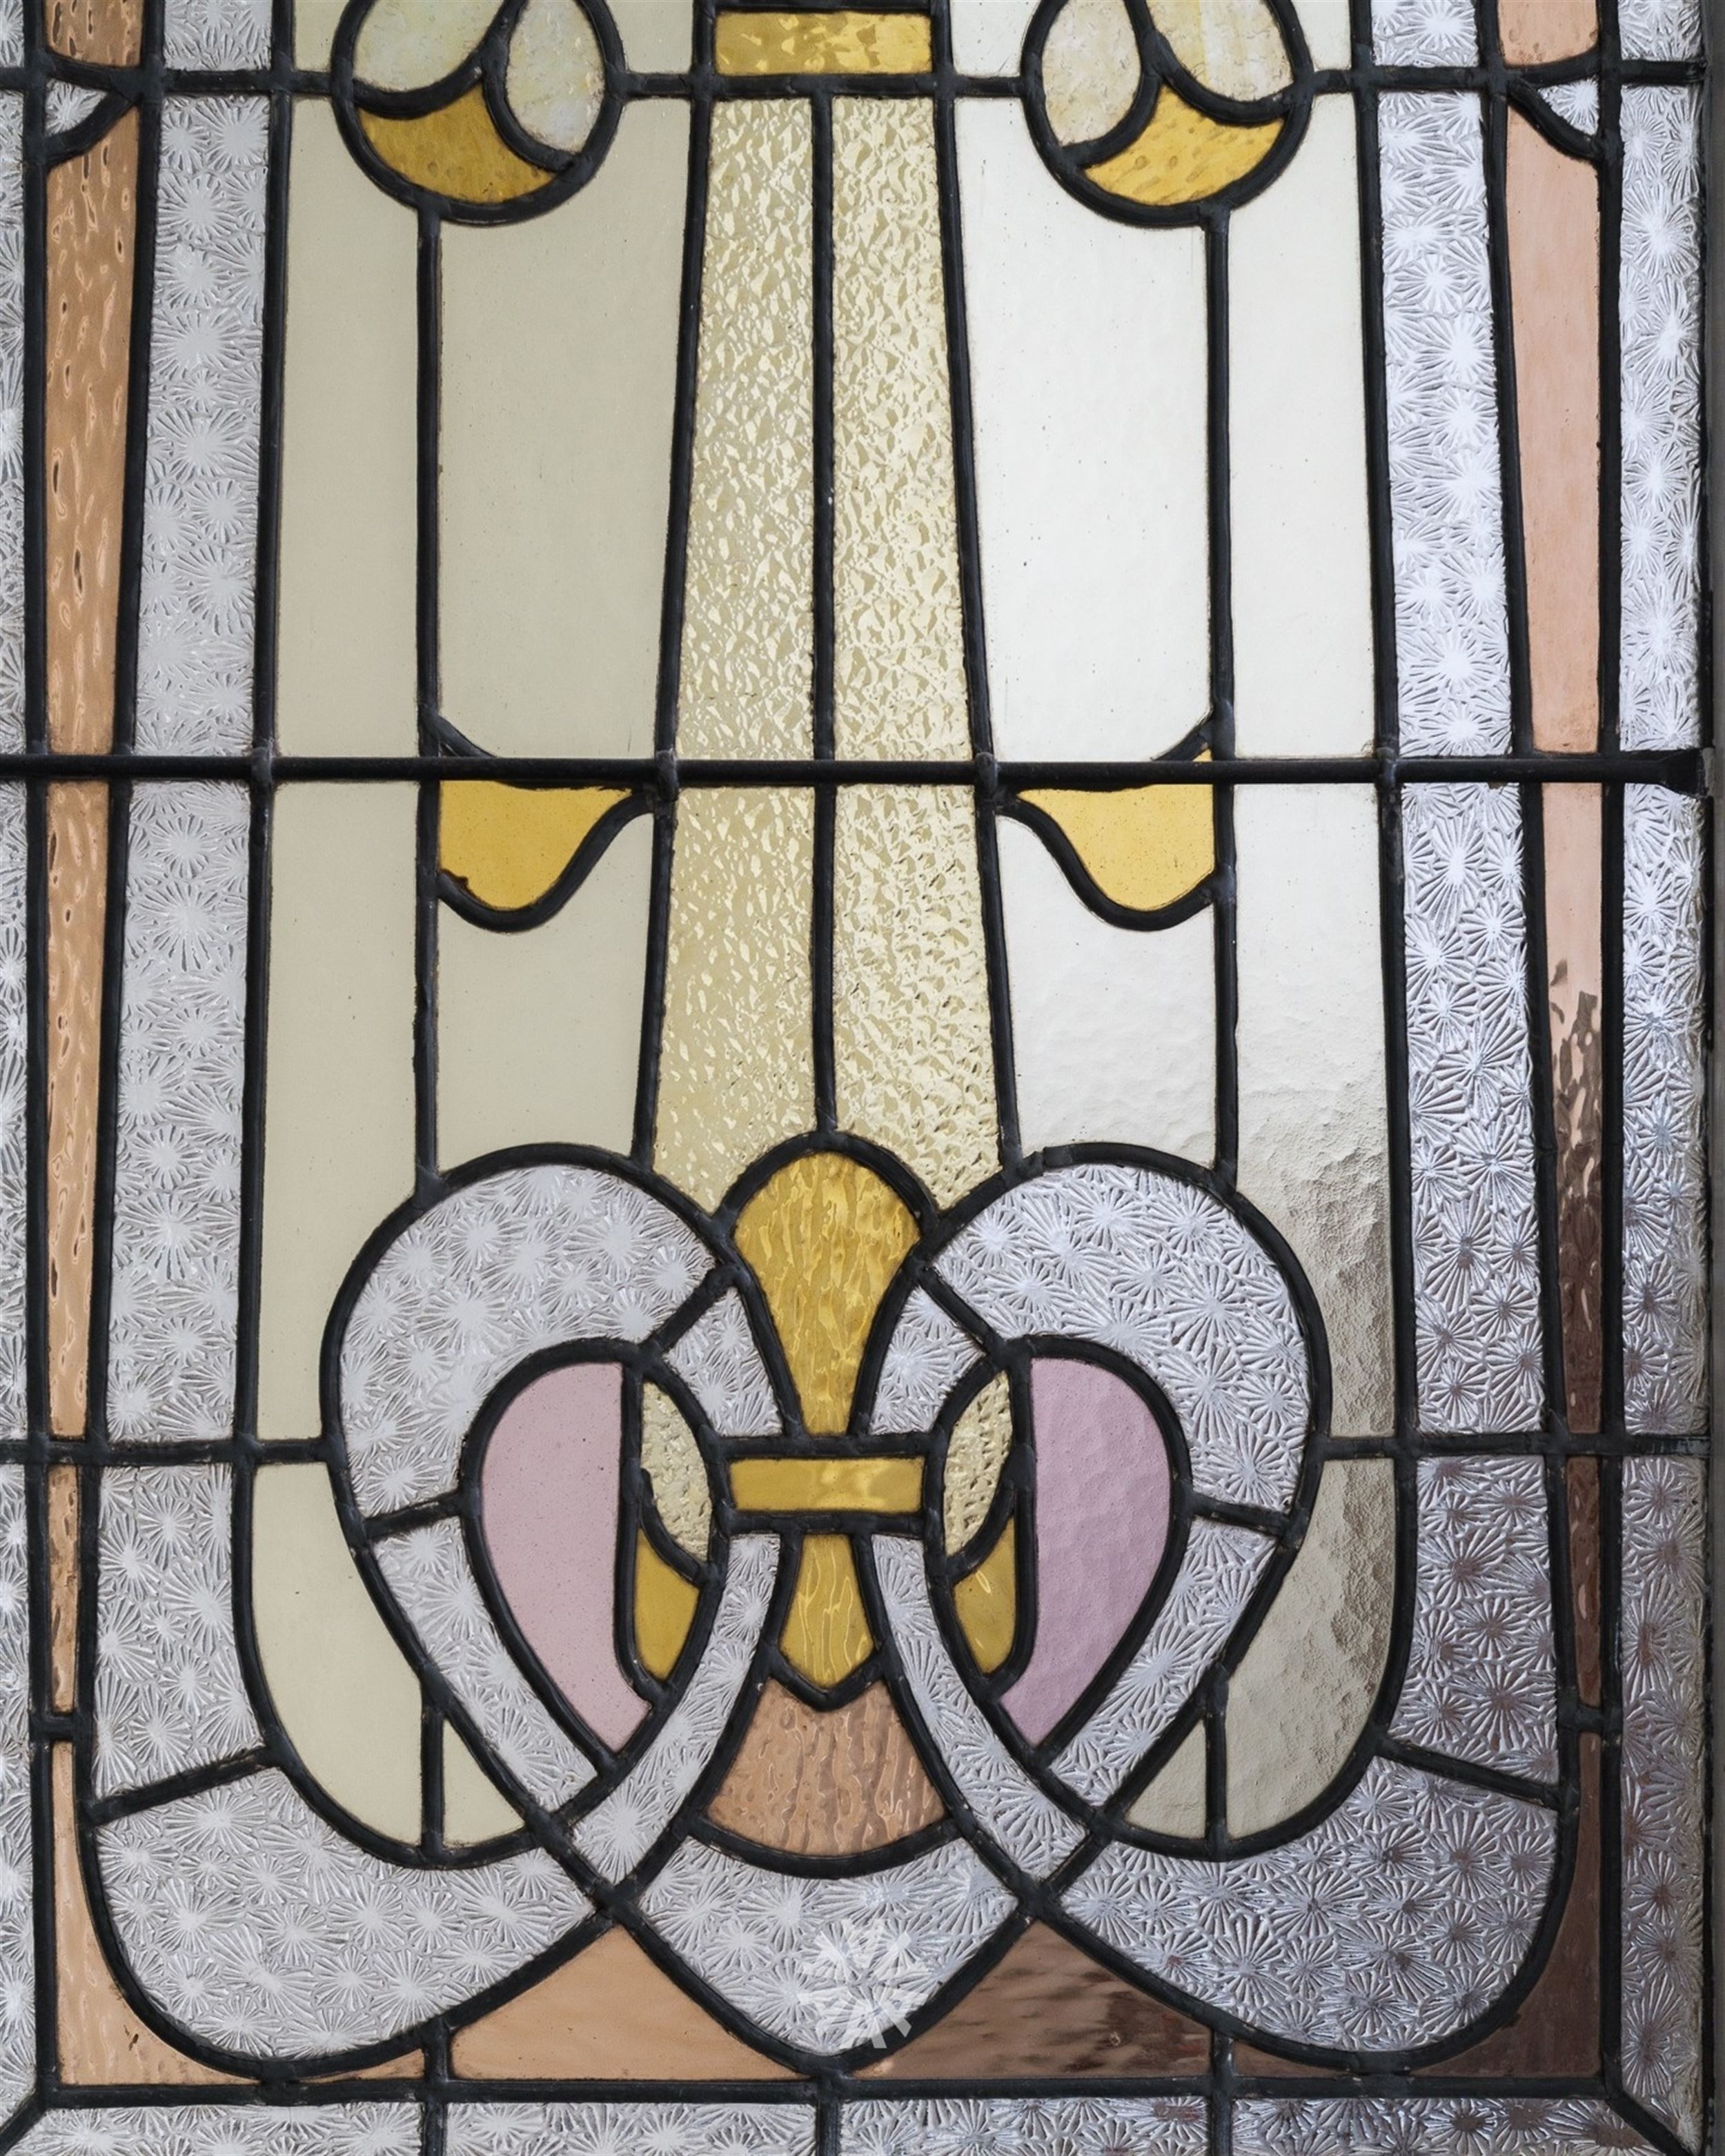
- Numerous authentic features
- Large private basement storage unit and spacious bike storage
- Spacious apartment of m²
- Large, sunny living area with a view of the Citadel Park pond
Layout:
The apartment is located on the second floor, accessible via the central entry hall with an original historic open wrought-iron elevator.
The spacious, central entrance hall leads to the large living area with authentic parquet flooring and a view of Citadel Park. Thanks to the large windows, the apartment enjoys plenty of natural light. Adjacent to the living area is a study/room with a lovely balcony.
There is also a long hallway providing access to the four bedrooms and bathrooms.
There is also a separate kitchen adjacent to a practical storage room and laundry area.
Finally, the apartment features two half-baths, an additional elevator at the rear, and a completely new heating system.
Financial
Building
Terrain
Location
Layout
Energy
Urban planning
Location
Sint-Salvatorstraat 106, 9000 Ghent949.000 EUR
Sint-Salvatorstraat 106
9000 Ghent
25.076 - 30.174 EUR
Is this feasible for you?
Quickly check your feasibility
Strengthen your offer with a feasibility certificate
Feeling confident? Request your personal feasibility certificate from KBC, include it with your offer and show the seller that your offer is financially sound. This way, you can stay one step ahead of other house hunters.
Calculate your personalised home credit
Every situation is different. Simulate yours in detail, with no obligation, and find out straight away whether you qualify for a personal feasibility certificate from KBC.
Also interesting for you

House for sale
€ 949.000
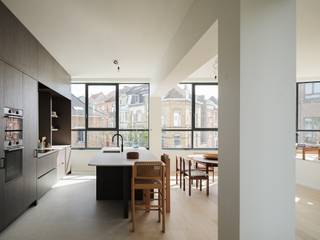
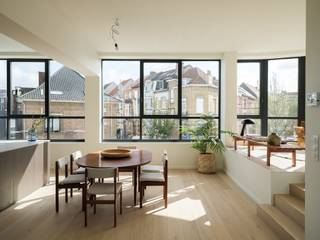
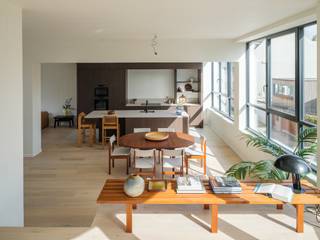
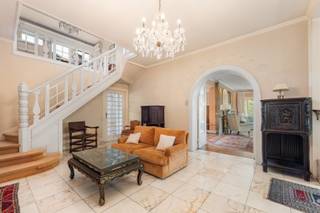
House for sale
€ 989.000
House for sale
€ 995.000