Scoop: House for sale in Ghent with 4 bedrooms
€624,900
Is this feasible for you?Unknown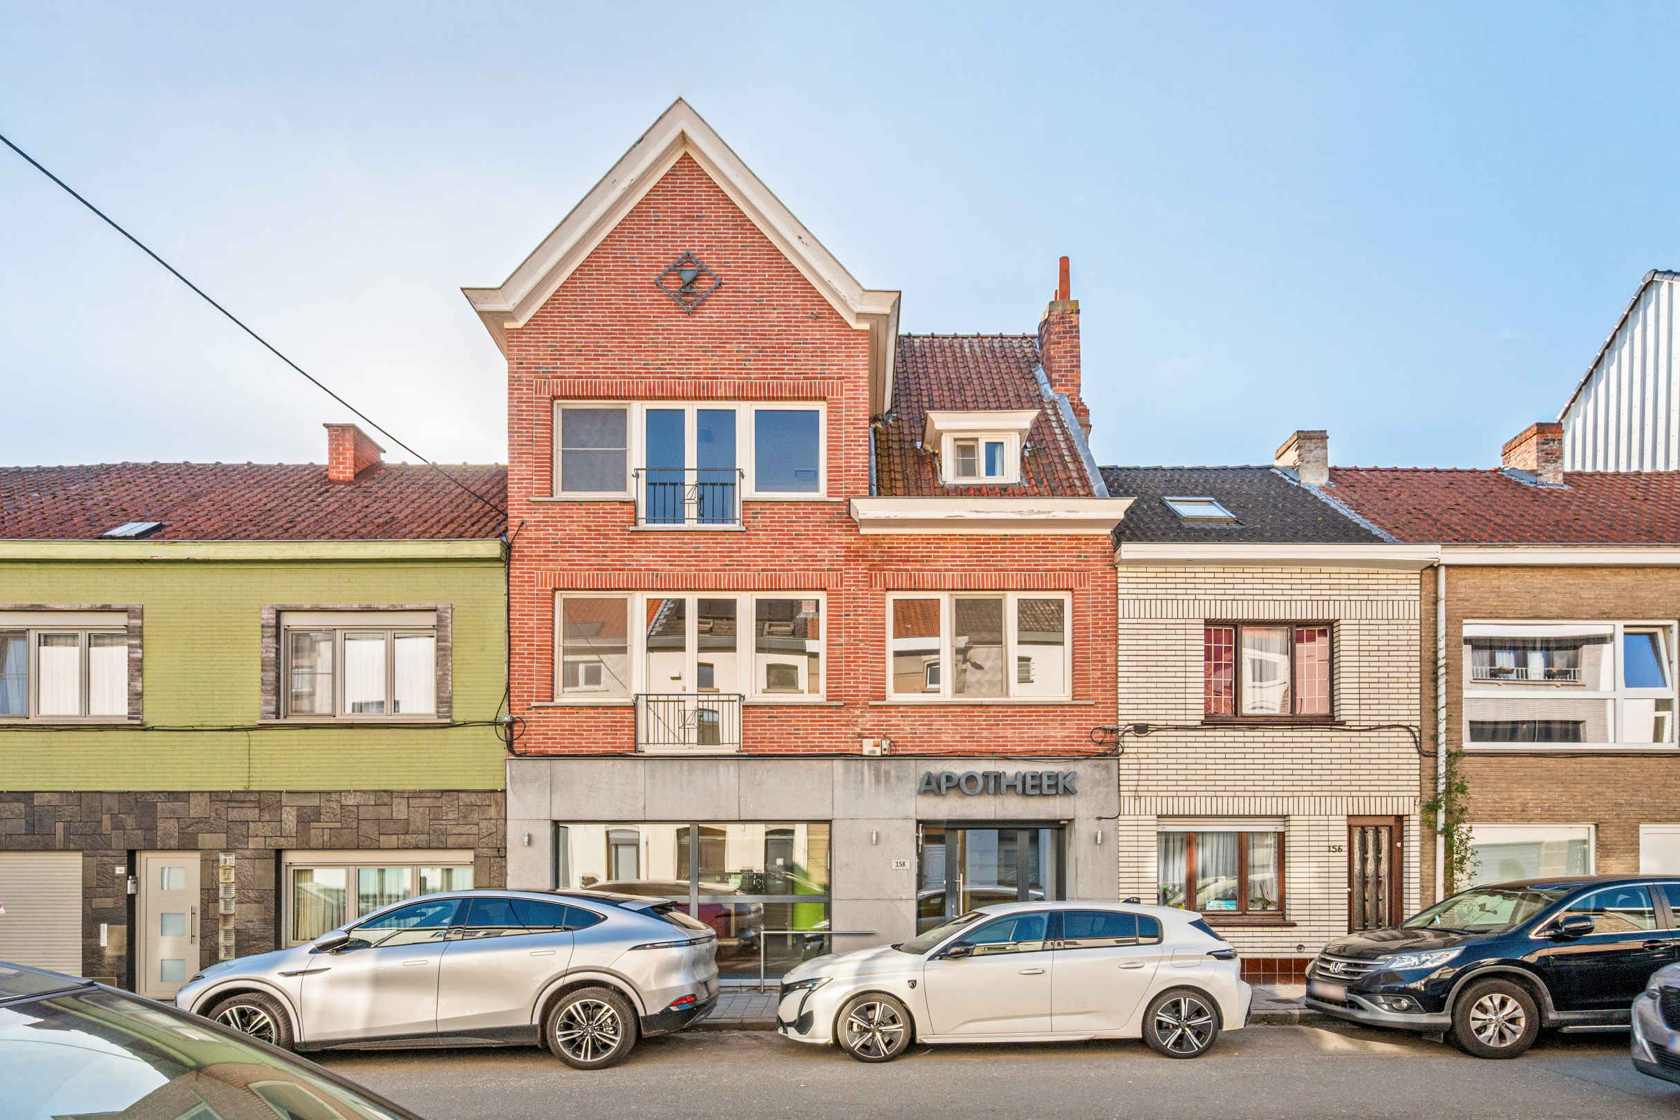
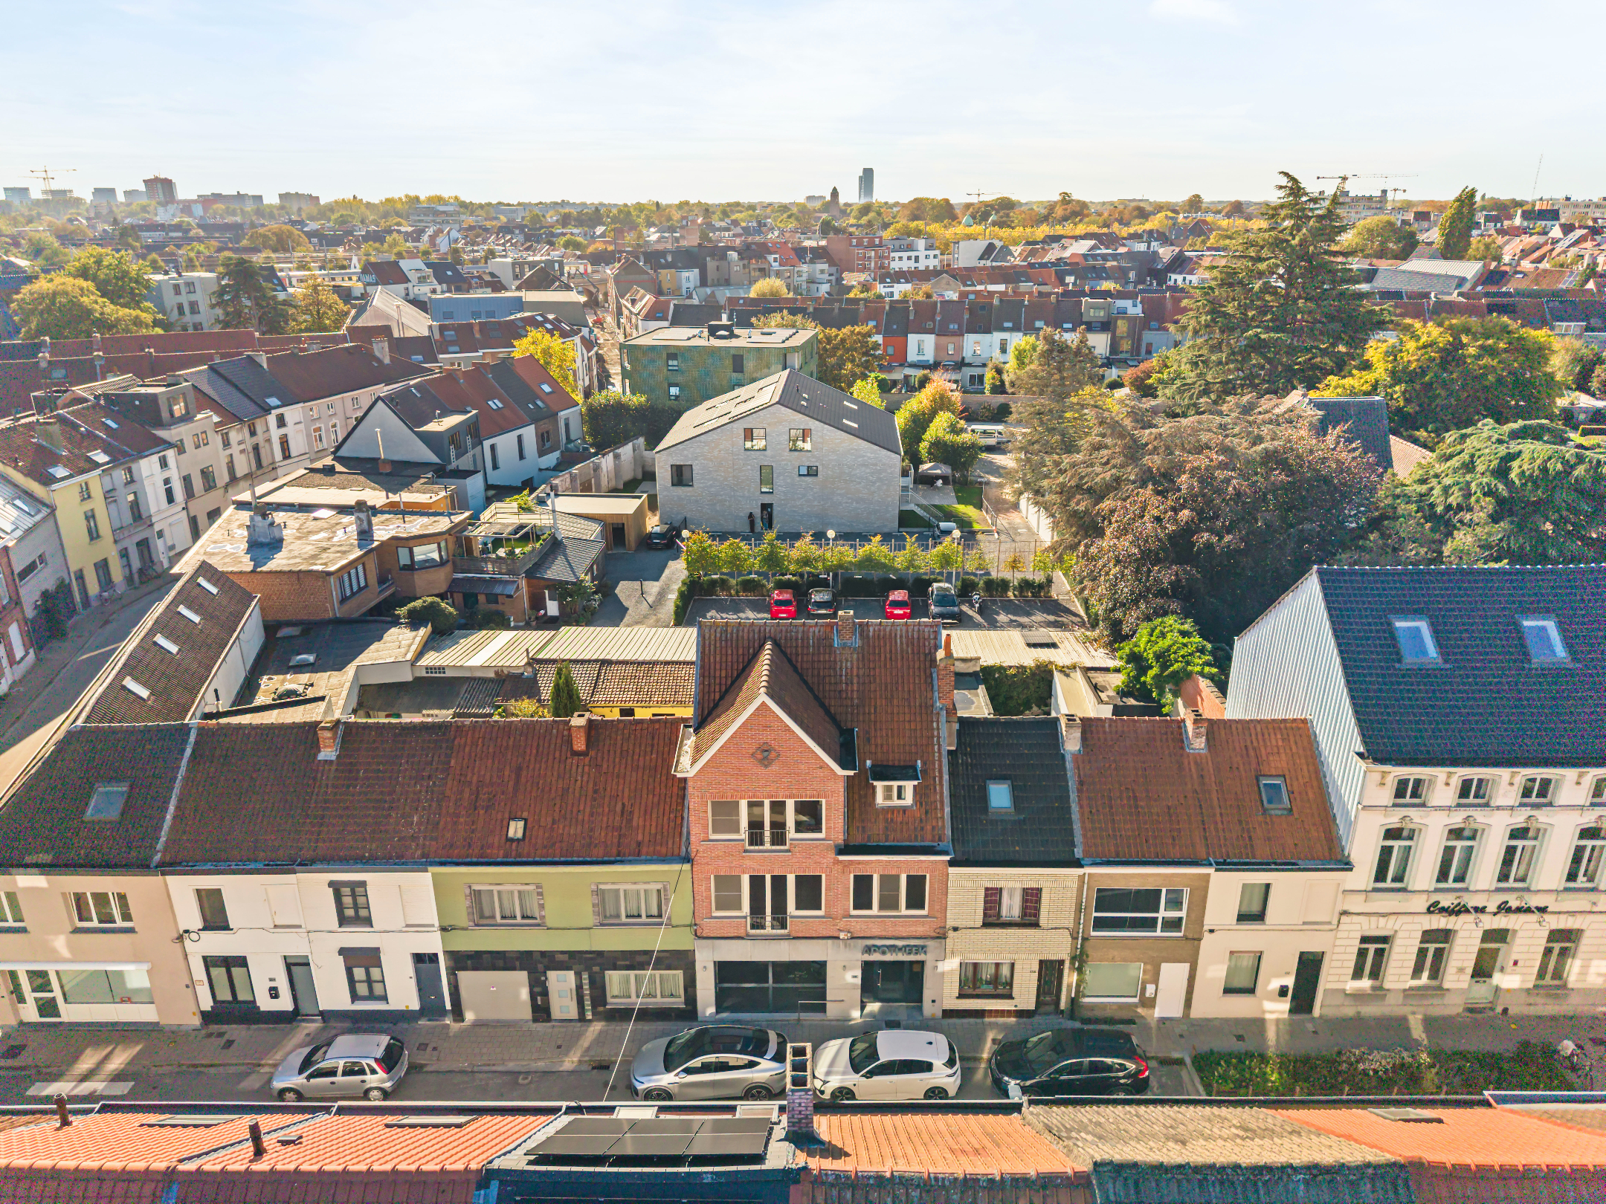
272 m²
187 m²
4
2
Garage / Parking space
Description
Spacious city house with multifunctional space, 4 bedrooms, and a garage.
In a strategic location between the Saint Peter's Station, the Scheldt River, and the historic center of Ghent, you will find this surprisingly spacious city house with a former commercial space, a cozy city garden, and the option to purchase an adjoining garage.
This property stands out due to its exceptional sense of space, flexible layout, and various usage possibilities. With a living area of no less than 272 m², this home offers an abundance of space and numerous possibilities for large families, remote workers, freelancers, or anyone looking for extra hobby or practice space. Thanks to its proximity to the station, major access roads, public transport, shops, and walking routes along the Scheldt, you can enjoy a particularly pleasant living environment with excellent accessibility.
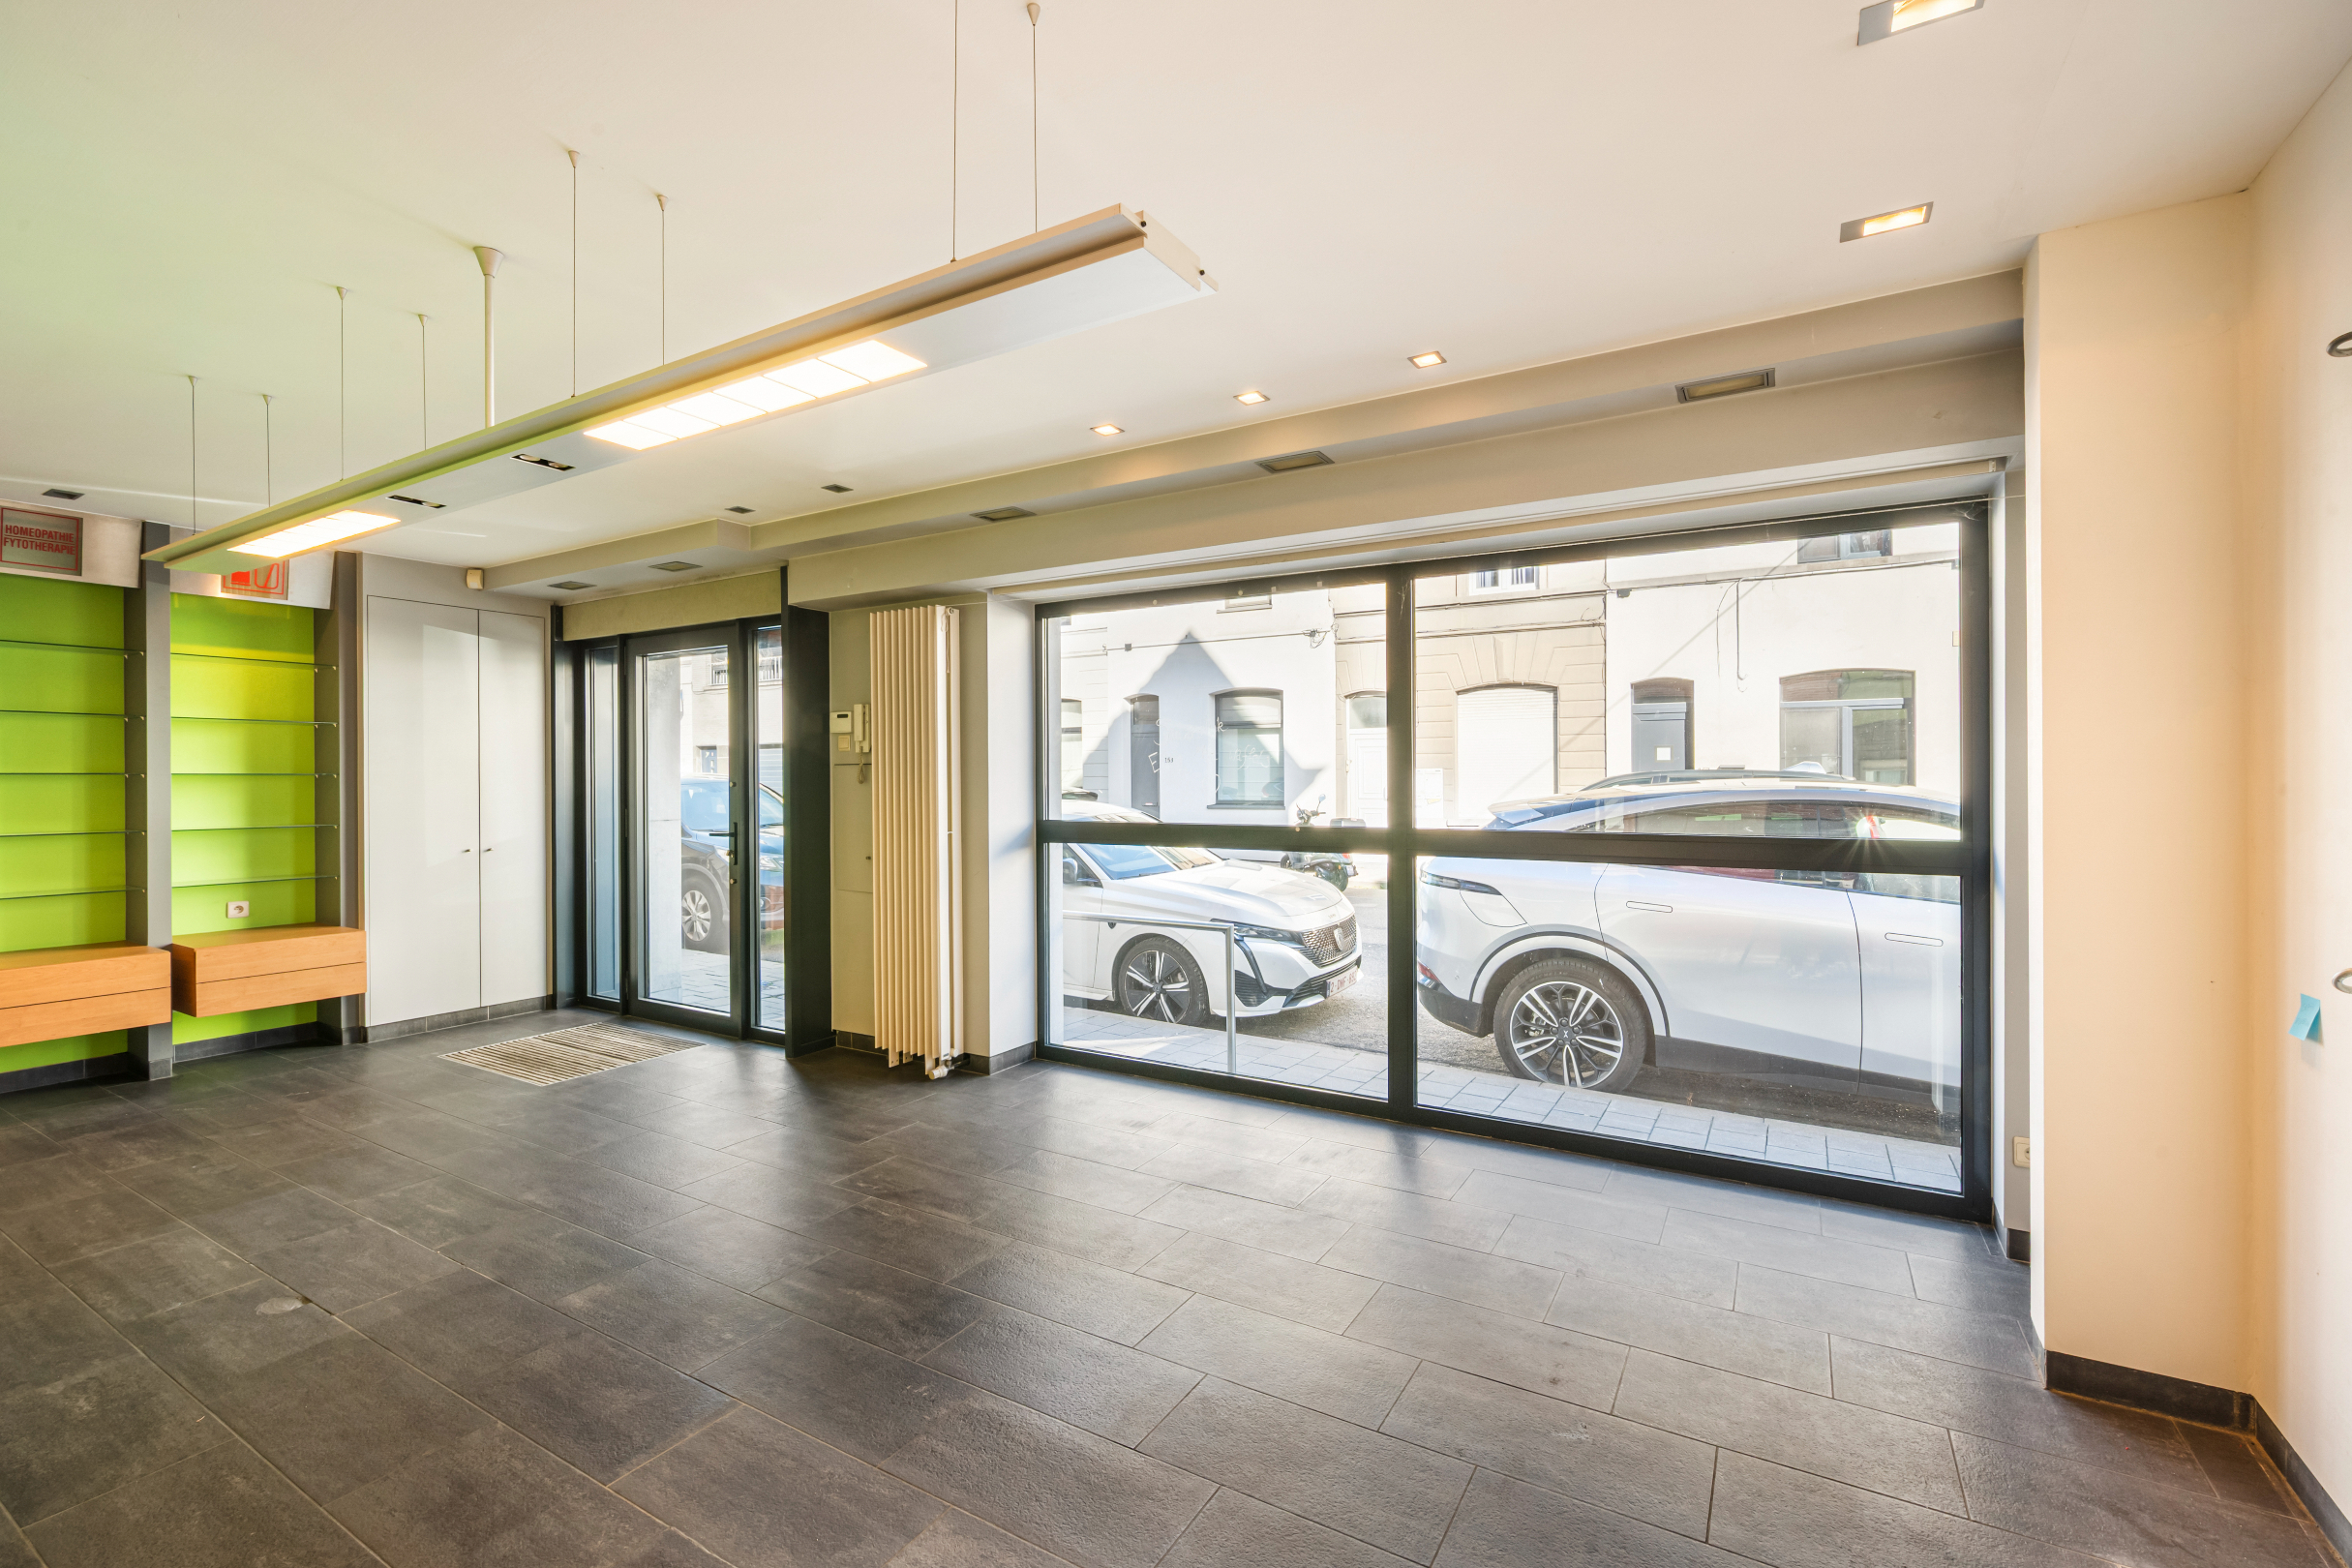
You enter the house through the former commercial space of approximately 45 m². This versatile space is perfectly suited for an office, practice, studio, hobby room, or additional living space.
Adjacent is the entrance hall with a guest toilet, laundry room, storage room, and access to the basement.
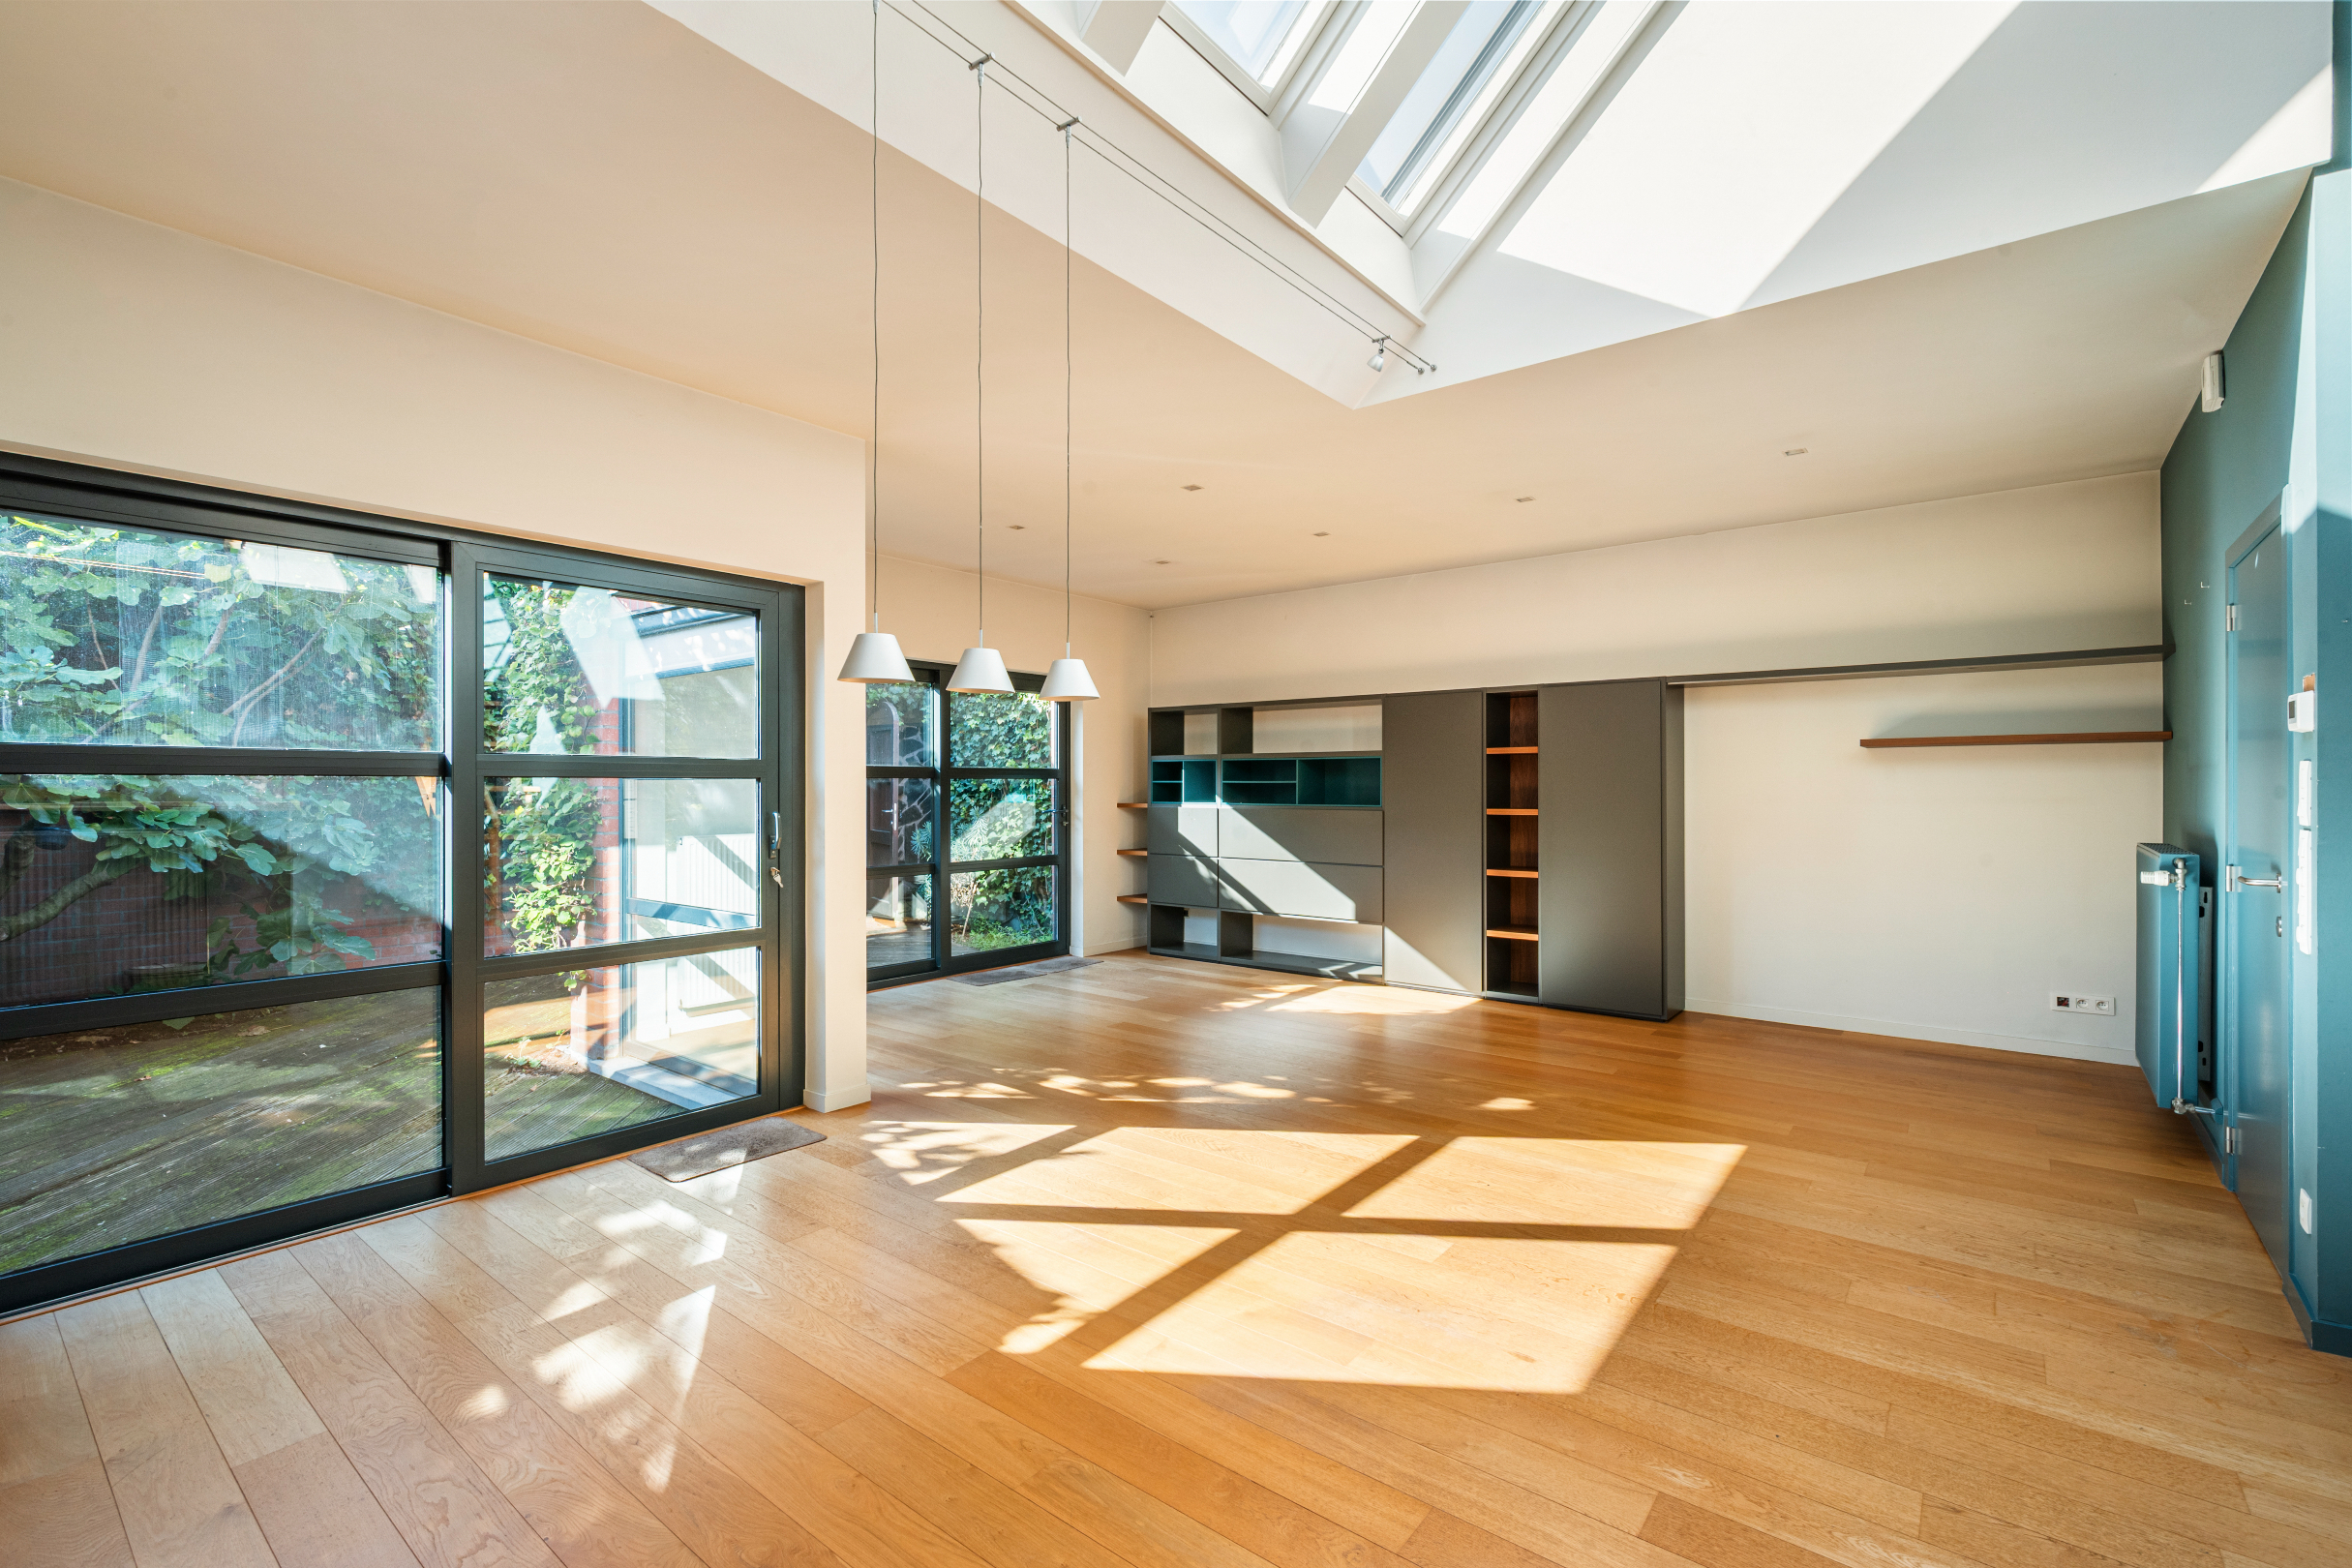
Furthermore, the home opens up to the light-filled living area with an open kitchen. Large windows and various skylights create a particularly pleasant sense of space and an abundance of natural light. The living area connects directly to the garden, allowing for a harmonious flow between indoors and outdoors.
On the first floor, there is a spacious landing that can be perfectly arranged as an office, reading nook, or play area.
From the hallway, two full-sized bedrooms and a bathroom with a sink unit, bathtub, and toilet are accessible.
The second floor again includes two bedrooms, a second bathroom equipped with a double sink unit, shower, and toilet, as well as a practical storage room and additional storage space.
You can reach the attic, which is approximately 22.5 m², via a pull-down ladder, providing additional storage options.
Additionally, the property features a basement of approximately 29 m².
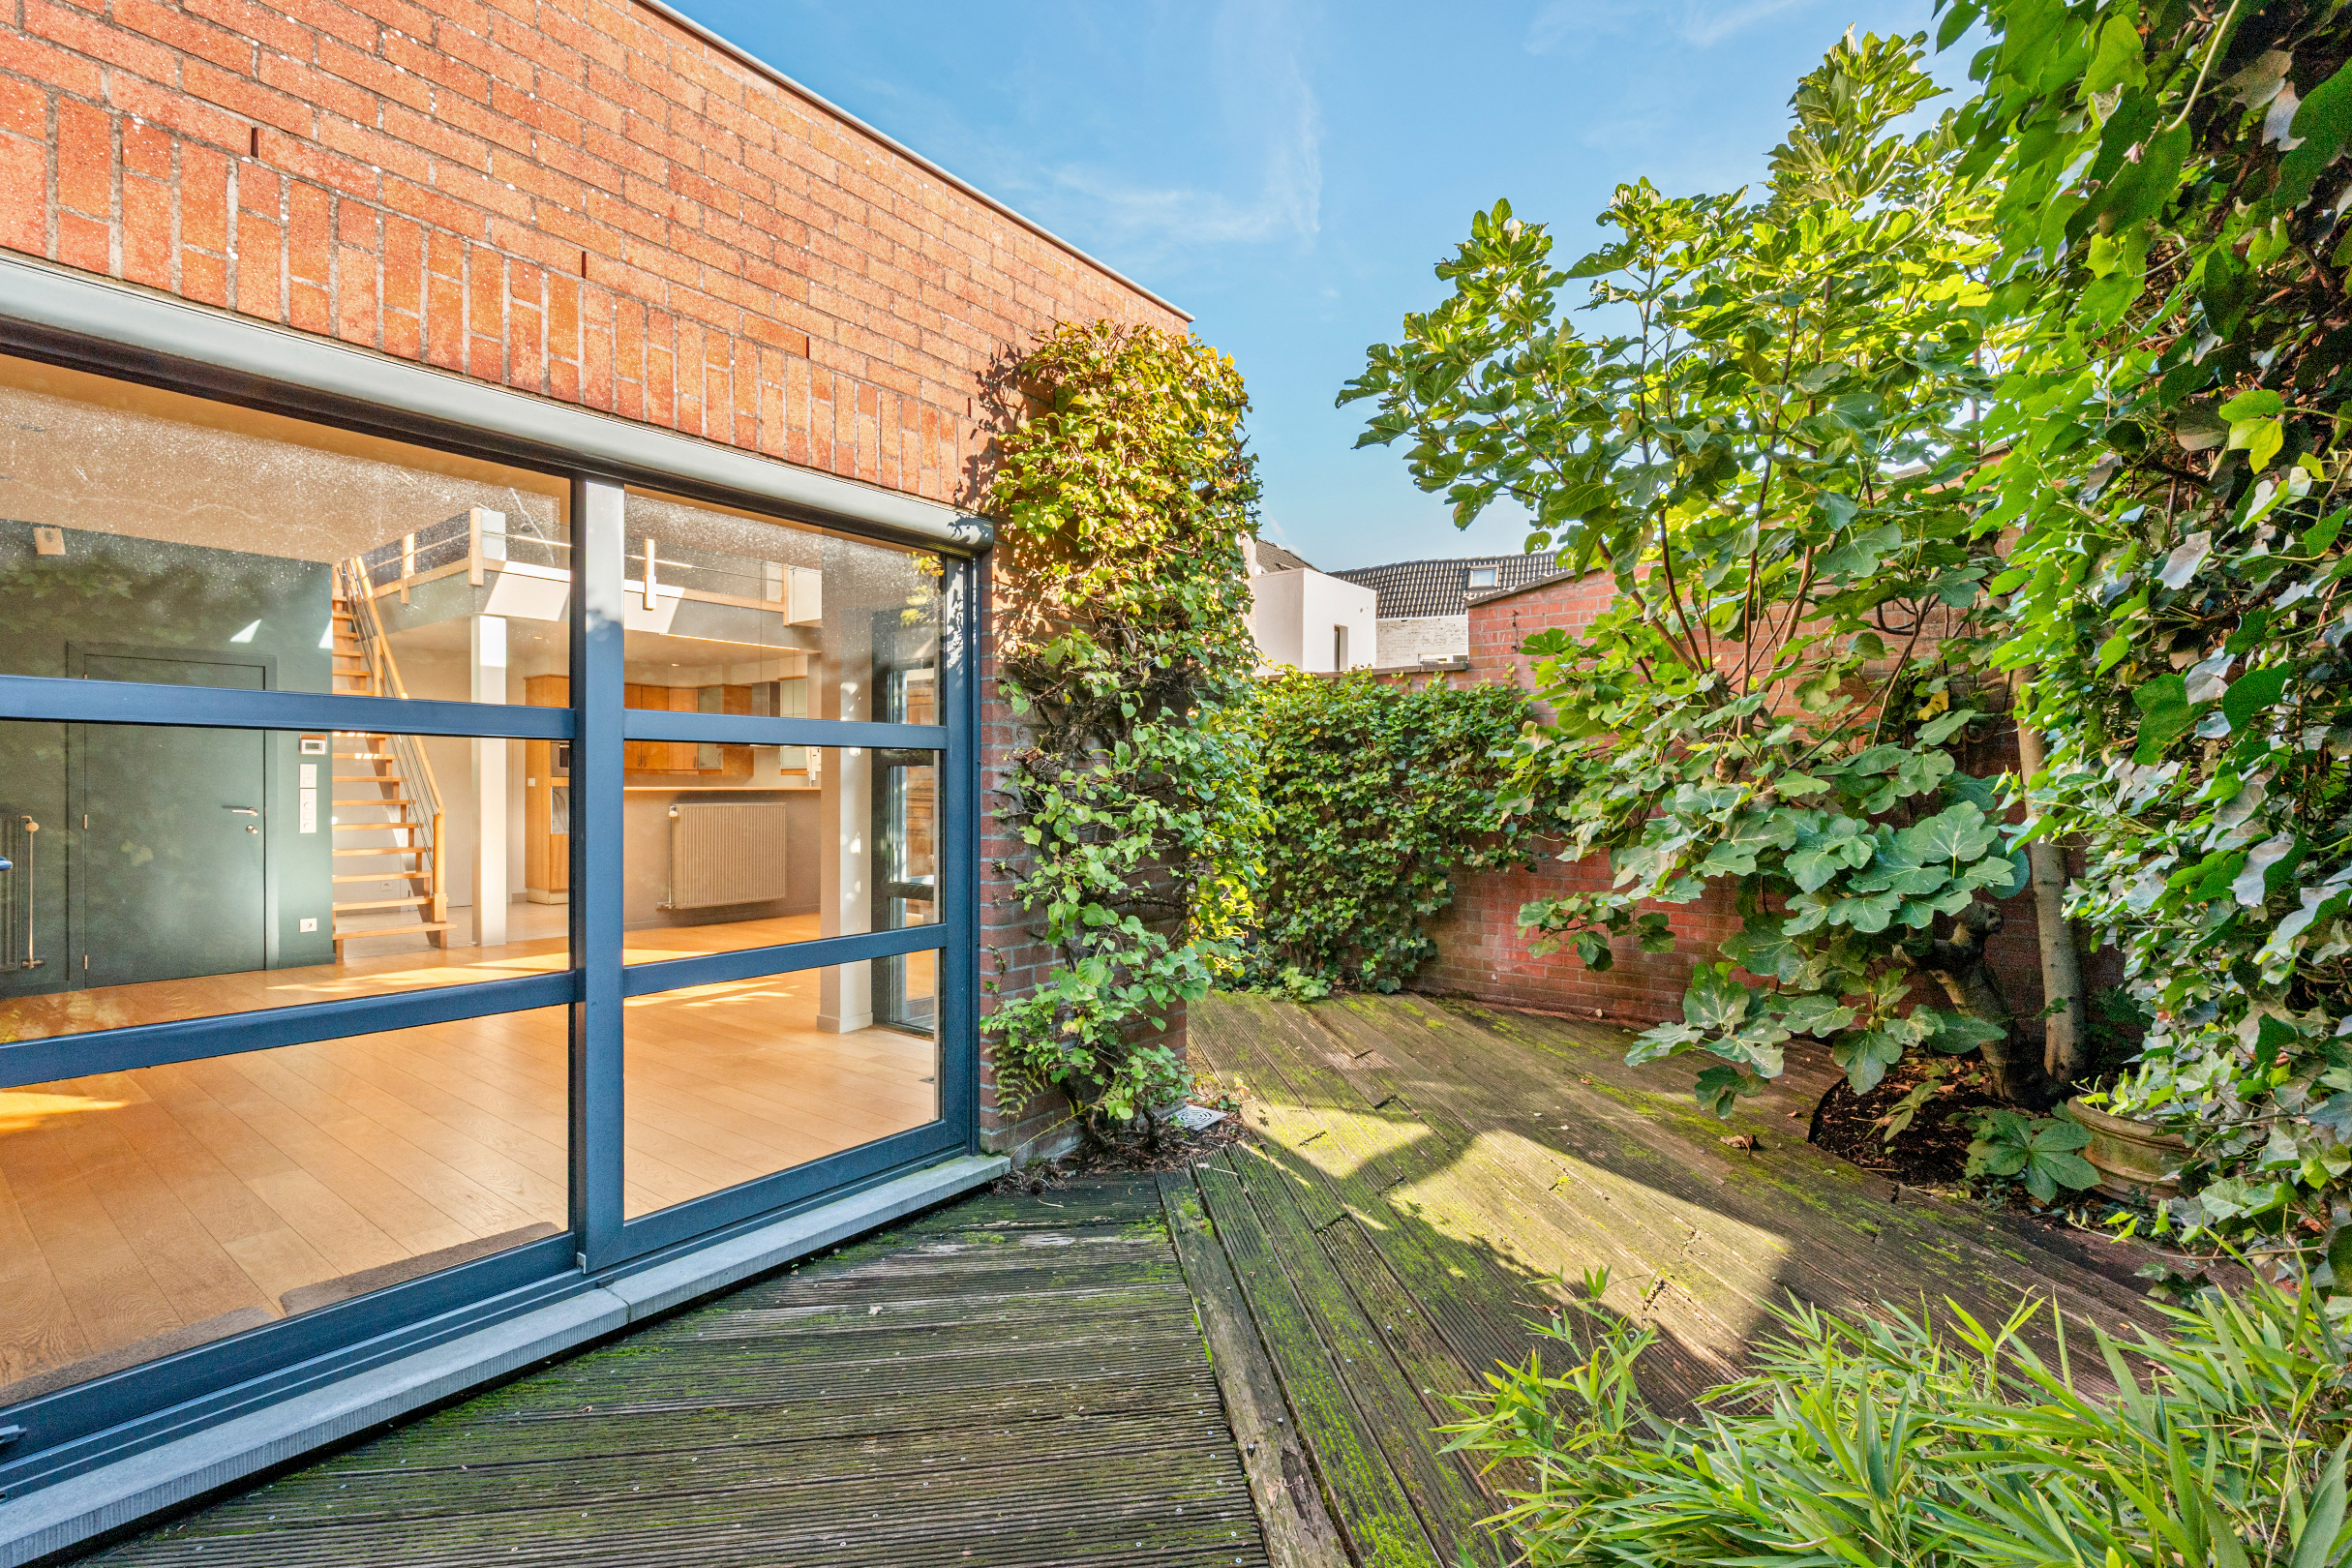
At the back, you can enjoy a cozy and low-maintenance city garden. The green surroundings create a pleasant and sheltered character, allowing you to relax in peace while enjoying breakfast, drinks, or a summer barbecue.
A particularly practical advantage is the direct access from the garden to the garage at the back of the property. This garage must be purchased separately.
• Excellent location near Ghent-Sint-Pieters, the Scheldt, and the historic center
• Living area of 272 m²
• 4 bedrooms
• 2 bathrooms
• Light-filled living area with large glass sections
• Cozy city garden with access to the garage
• Garage available for separate purchase
• Basement of approximately 29 m²
Financial
Cadastral income
2.303 €
Cadastral info
44808 GENT 8 AFD
Availability
To be agreed
Building
Type of property
House
Subtype
House
Surface
272 m²
Terrain
Plot size
187 m²
Most recent urban destination
Residential area
Layout
Number of bedrooms
4
Number of bathrooms
2
Kitchen
Yes
Comfort
Electricity connection
Yes
Gas connection
Yes
Connection sewerage
Yes
Energy
EPC score (kWh/(m² years))
392
EPC label
D
Unique code EPC
20260601-0003869343-RES-3
Urban planning
Summons
No judicial remedial or administrative measure imposed
Building permit
Yes
Subdivision permit
No
Media & downloads
Virtual visit
https://my.treedis.com/tour/f07b1c0a
Location
Ottergemsesteenweg 158, 9000 Ghent624.900 EUR
Ottergemsesteenweg 158
9000 Ghent
Is this feasible for you?
With the expert advice of
1
Quickly check your feasibility
Minimal personal contribution
-EUR
Monthly payments
-EUR/month
With the expert advice of
2
Strengthen your offer with a feasibility certificate
Feeling confident? Request your personal feasibility certificate from KBC, include it with your offer and show the seller that your offer is financially sound. This way, you can stay one step ahead of other house hunters.
With the expert advice of
3
Calculate your personalised home credit
Every situation is different. Simulate yours in detail, with no obligation, and find out straight away whether you qualify for a personal feasibility certificate from KBC.
Also interesting for you

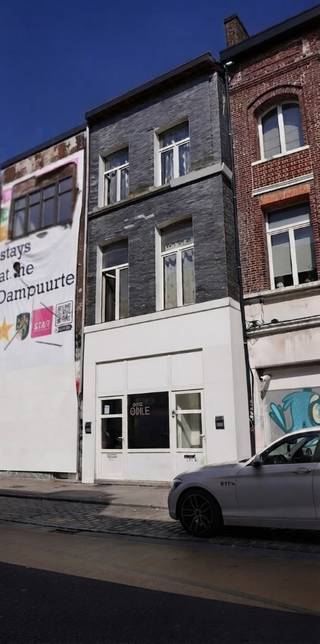
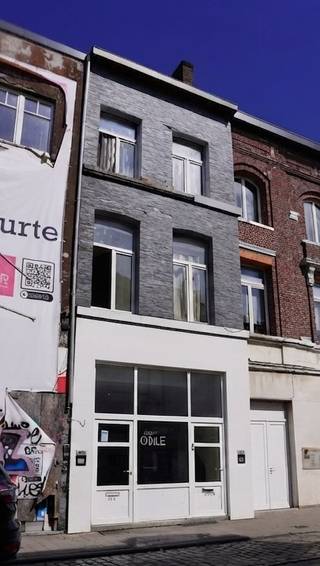
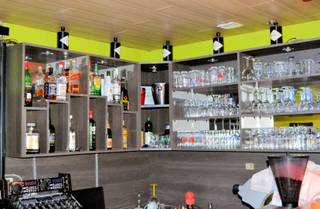
House for sale
€ 630.000
Lostraat 19
9000 Ghent
301 m²
77 m²
4
1
E
House for sale
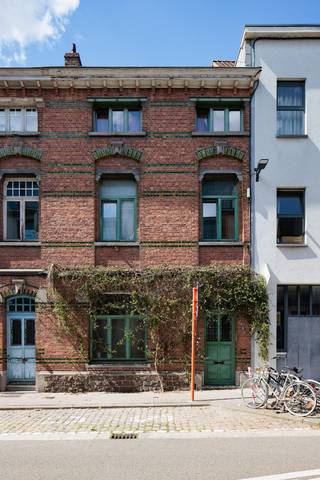
€ 619.000
Dampoortstraat 101
9000 Ghent
66 m²
5
1
C

House for sale
€ 638.000
Smidsestraat 72
9000 Ghent
245 m²
179 m²
3
1
B