Apartment for sale in Ghent with 2 bedrooms
€379,000
Is this feasible for you?Unknown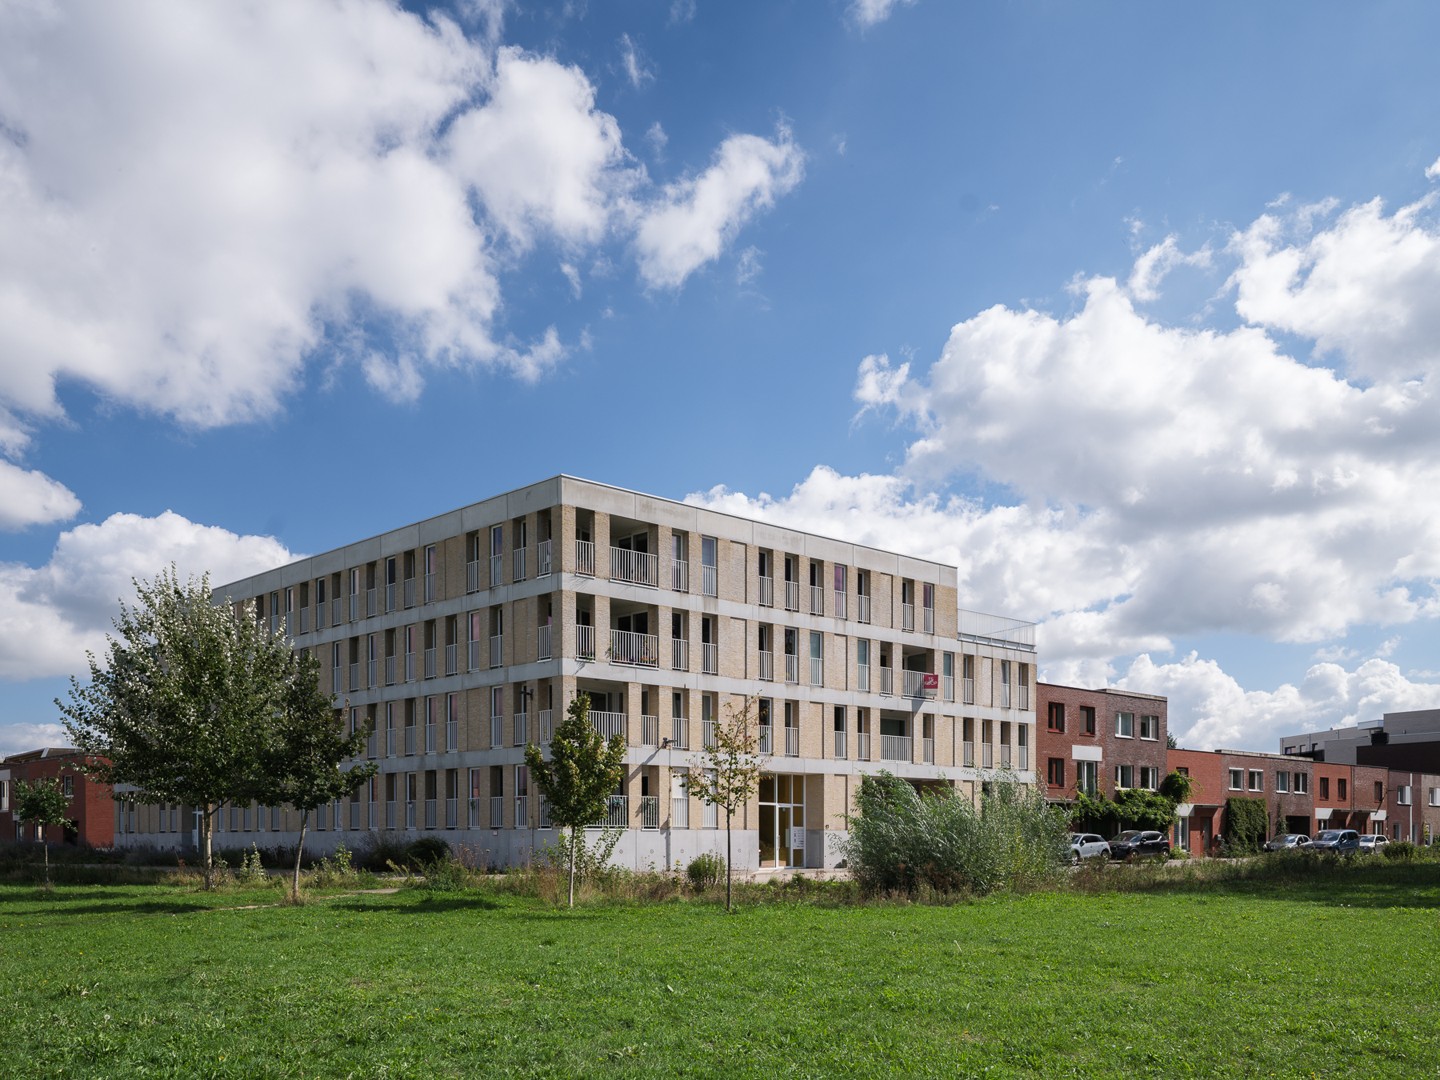
98 m²
98 m²
2
1
Description
Unfortunately, the description is not available in the selected language.
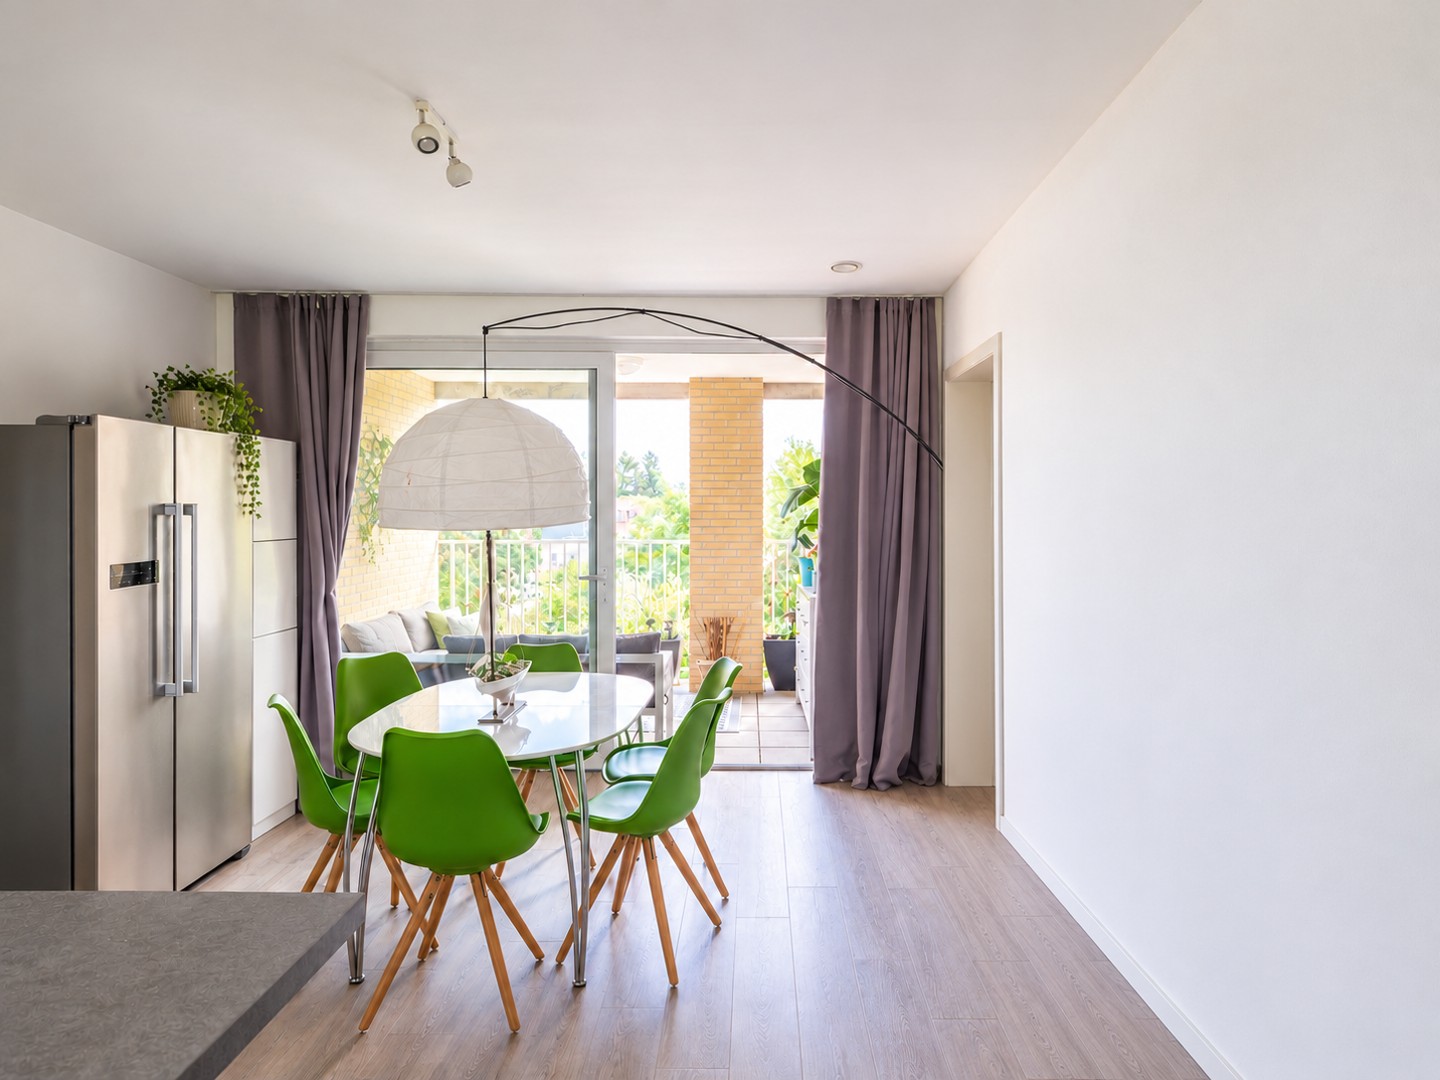
Dit lichtrijke en energiezuinige appartement bevindt zich op de tweede verdieping van een hedendaags woonproject. Een aangename woonplek waar moderne architectuur, comfort en een groene omgeving samenkomen.
Via de inkomhal kom je in de ruime leefruimte, waar grote raampartijen zorgen voor een overvloed aan natuurlijk licht en een aangenaam zicht op het omliggende groen. De open keuken sluit hier naadloos op aan en vormt samen met de leefruimte een uitnodigende plek om te koken, te tafelen en te ontspannen.
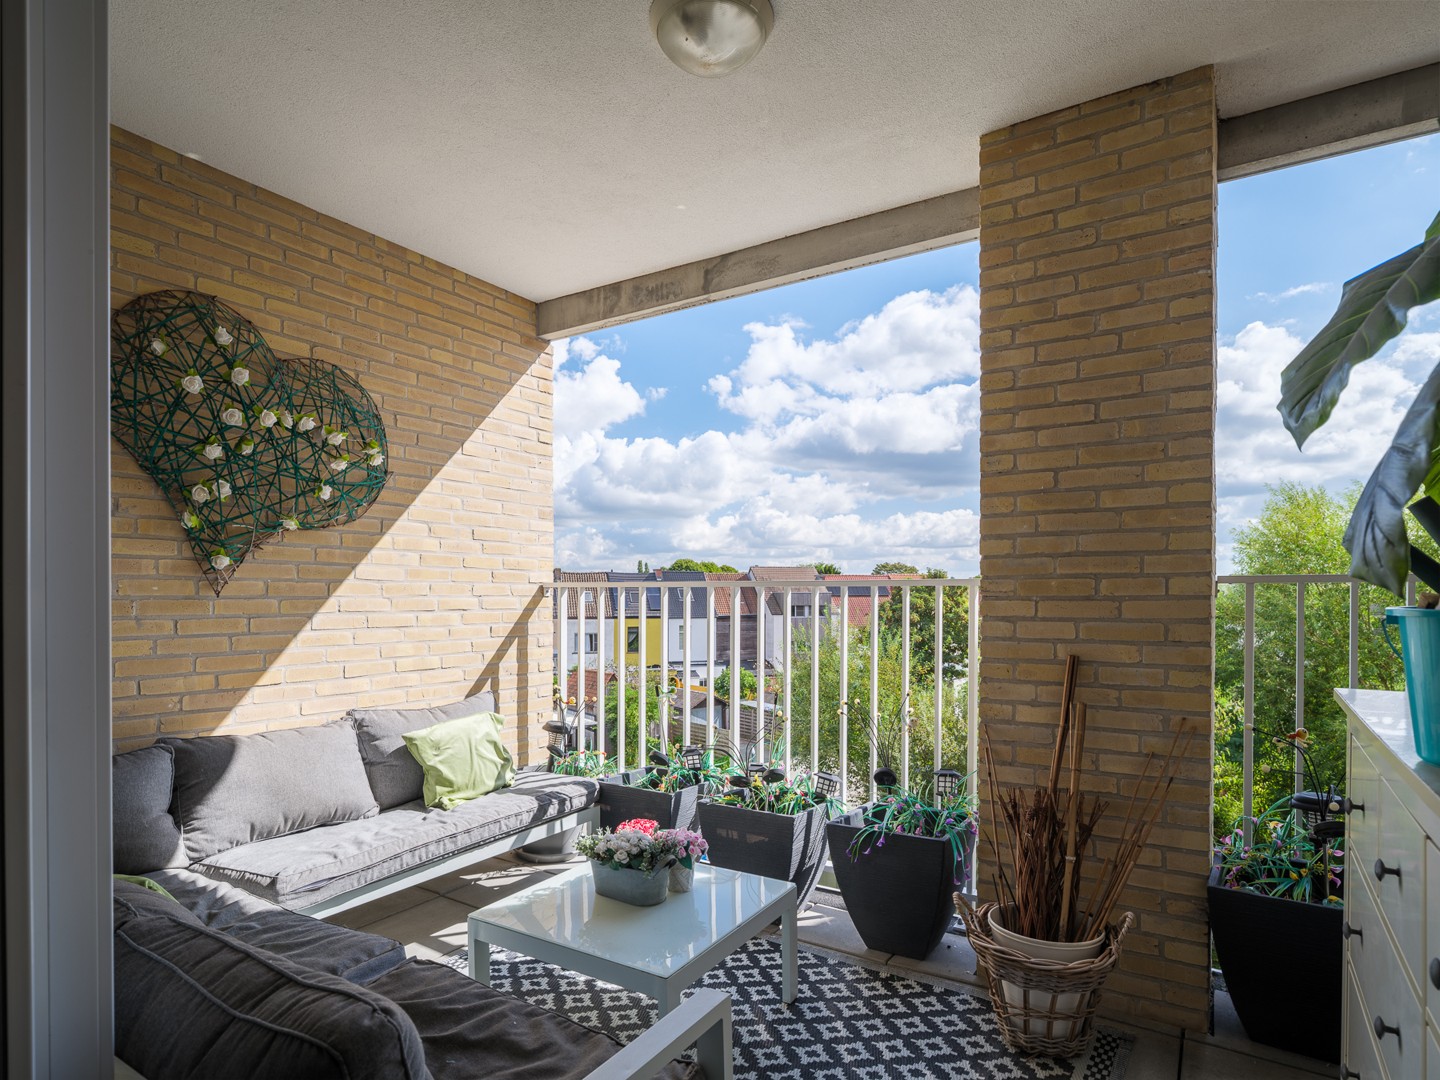
Aansluitend bevindt zich het ruime, overdekte balkon, een fijne buitenruimte om op elk moment van de dag van de omgeving te genieten.
Het nachtgedeelte omvat twee volwaardige slaapkamers, een badkamer met ligbad en douchecombinatie en een afzonderlijk toilet. Daarnaast beschikt het appartement over een praktische berging met aansluitingen voor de wasmachine en extra opbergruimte.
Ook op technisch vlak overtuigt dit appartement. Met een EPC-label A geniet je hier van een energiezuinig wooncomfort en een lage energiefactuur. De elektrische installatie is conform.
Het appartement is gelegen op de tweede verdieping en is vlot bereikbaar met de lift.
Een hedendaags appartement waar licht, comfort en energiezuinig wonen samenkomen, met het groen als rustgevende achtergrond.
Troeven
- Energiezuinig: EPC-label A.
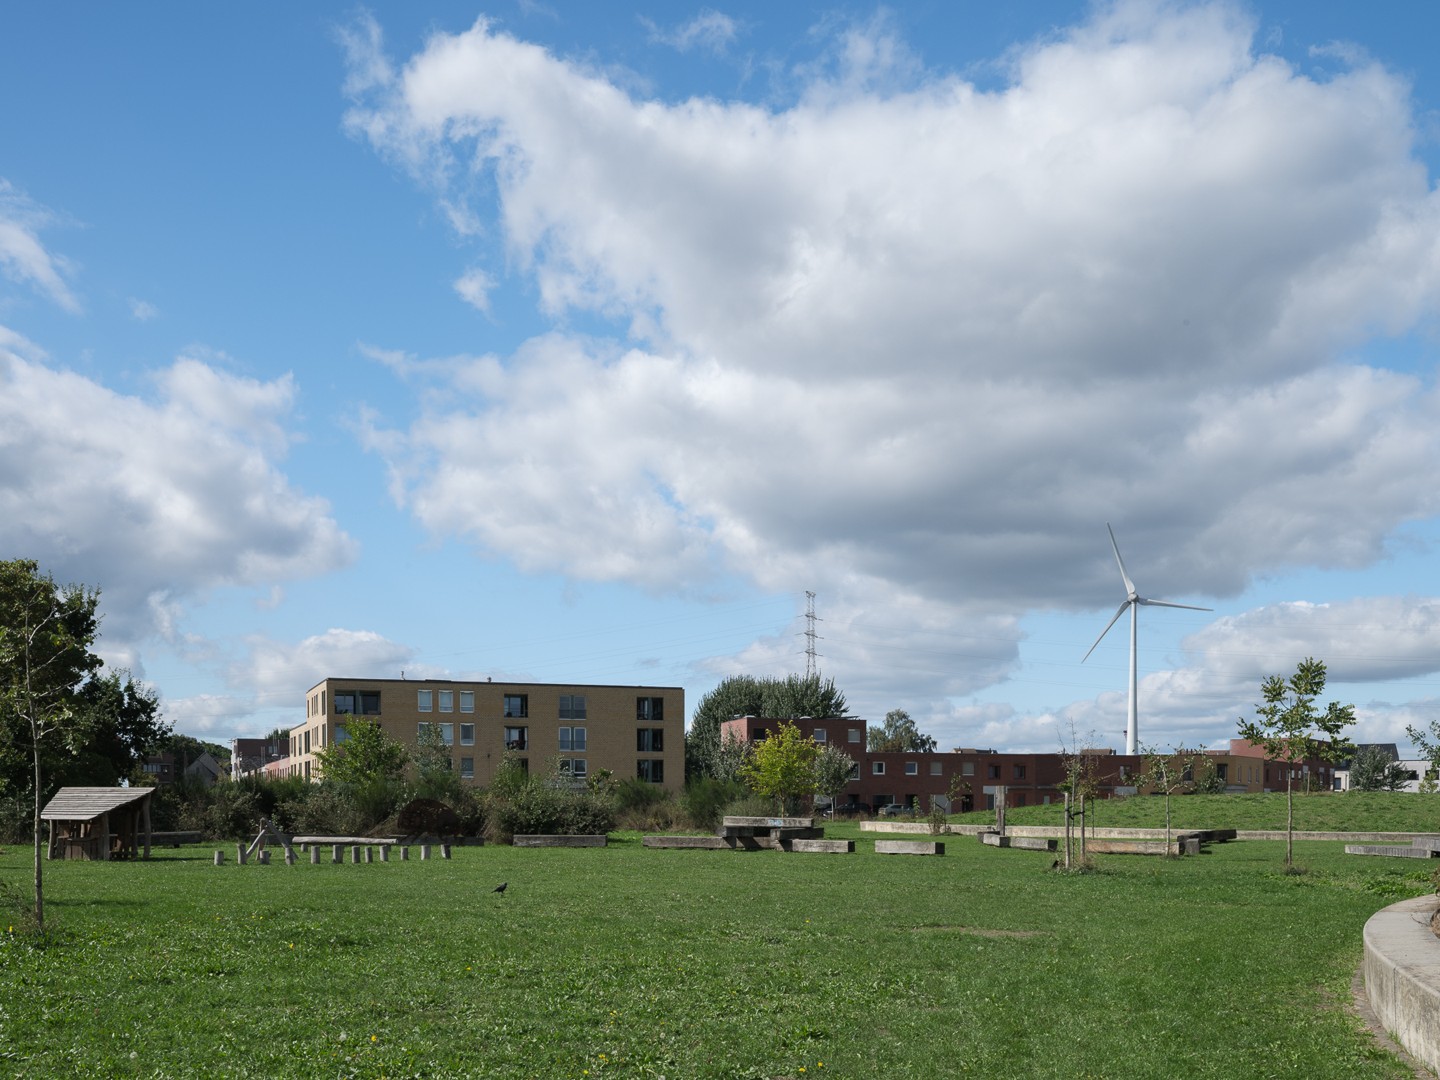
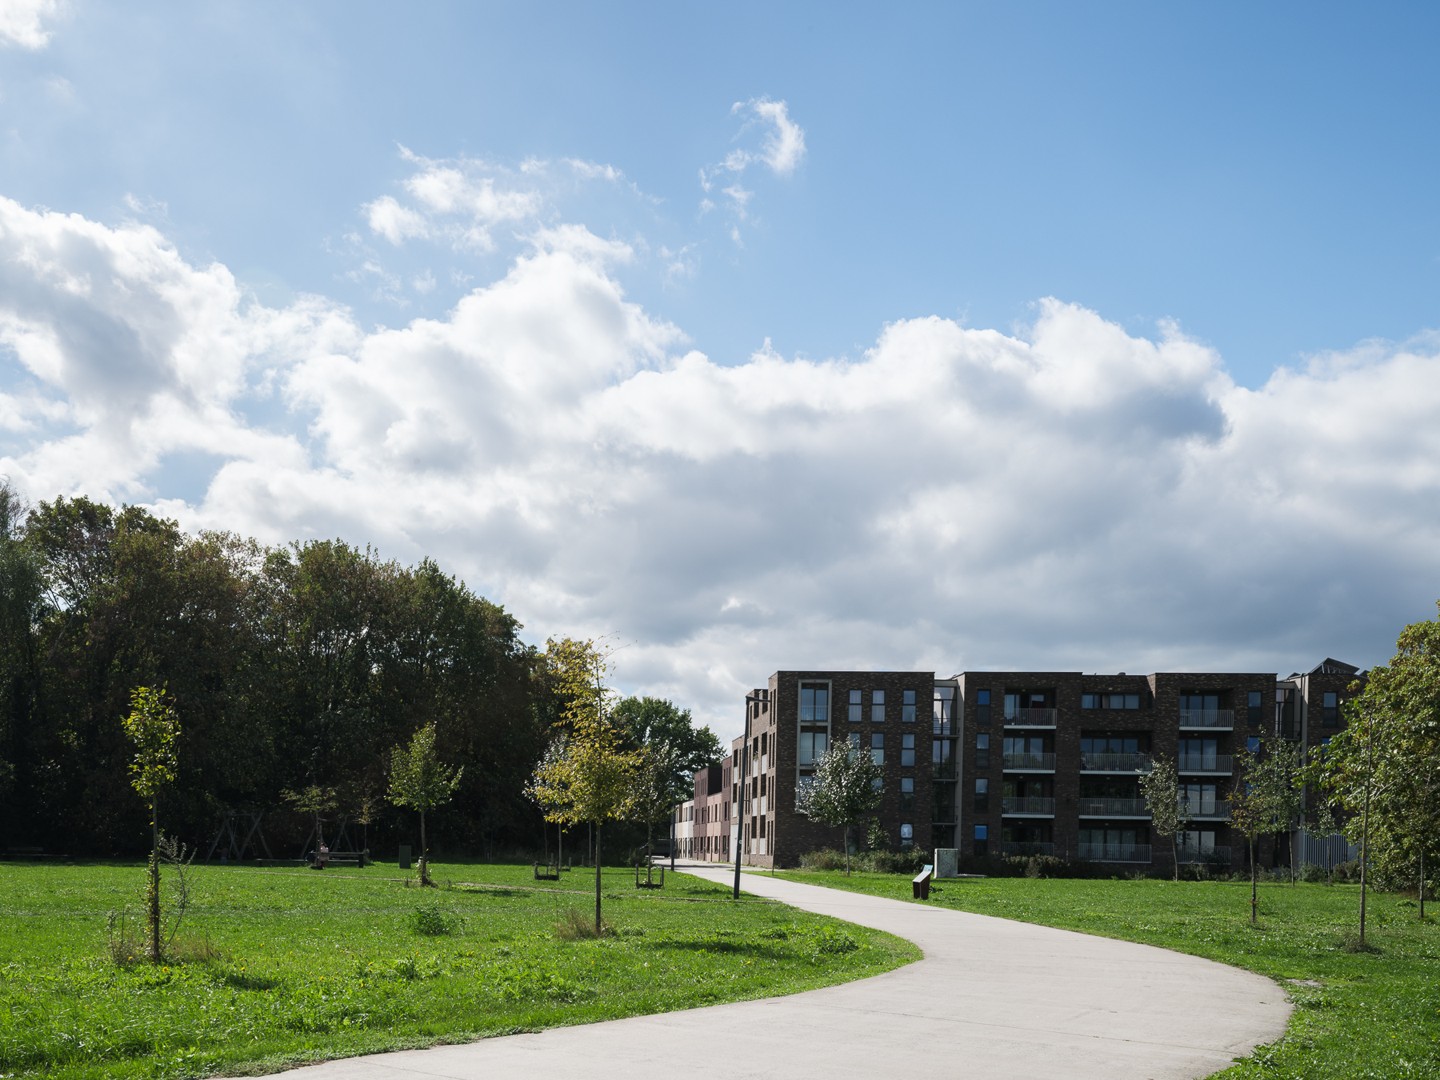
- Lichtrijk: grote raampartijen en zicht op het groen.
- Ruim overdekt balkon: genieten van rust en groen.
- Modern wooncomfort: recent gebouw met lift.
- Fietsvriendelijk: toegang tot een gemeenschappelijke fietsenstalling.
- Technisch conform: goedgekeurde elektrische installatie en ventilatiesysteem.
Financial
Cadastral income
683 €
Building
Type of property
Apartment
Subtype
Apartment
Surface
98 m²
Terrain
Plot size
98 m²
Most recent urban destination
Residential area
Layout
Number of bedrooms
2
Number of bathrooms
1
Type of kitchen
Finished kitchen
Comfort
Lift
No
Electricity connection
Yes
Gas connection
Yes
Energy
EPC score (kWh/(m² years))
53
EPC label
A
E-level
0
Urban planning
Subdivision permit
Yes
Pre-emption right
Yes
G-score (building score)
A (no flood modeled)
Location
Marcelle Defay-Wibierstraat 11 11/201, 9000 Ghent379.000 EUR
Marcelle Defay-Wibierstraat 11 11/201
9000 Ghent
Is this feasible for you?
With the expert advice of
1
Quickly check your feasibility
Minimal personal contribution
-EUR
Monthly payments
-EUR/month
With the expert advice of
2
Strengthen your offer with a feasibility certificate
Feeling confident? Request your personal feasibility certificate from KBC, include it with your offer and show the seller that your offer is financially sound. This way, you can stay one step ahead of other house hunters.
With the expert advice of
3
Calculate your personalised home credit
Every situation is different. Simulate yours in detail, with no obligation, and find out straight away whether you qualify for a personal feasibility certificate from KBC.
Also interesting for you


Apartment for sale
€ 379.500
Palinghuizen 112
9000 Ghent
91 m²
111 m²
1
A


Apartment for sale
€ 379.500
Palinghuizen 112
9000 Ghent
88 m²
97 m²
2
A


Apartment for sale
€ 379.500
Palinghuizen 112
9000 Ghent
97 m²
110 m²
1
A