House for sale in Ghent with 3 bedrooms
Description
Charmante stadswoning met zonnige tuin en groen uitzicht.
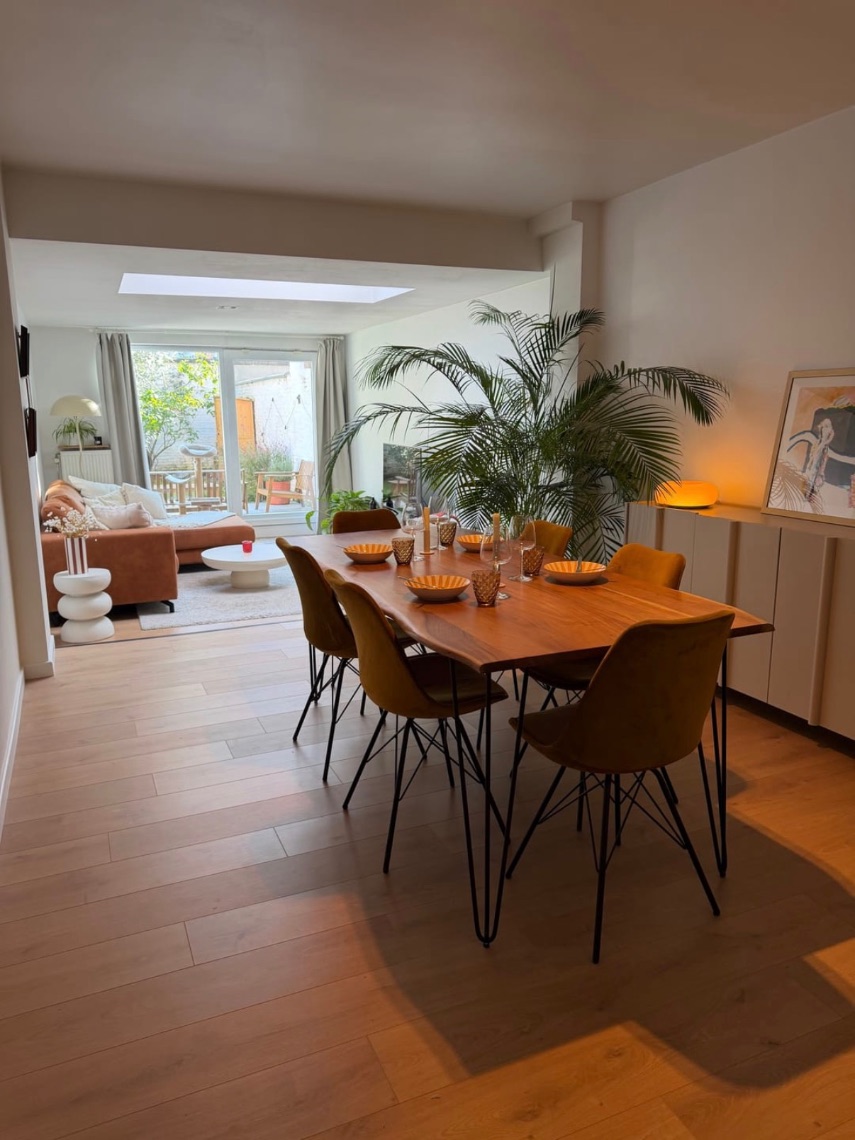
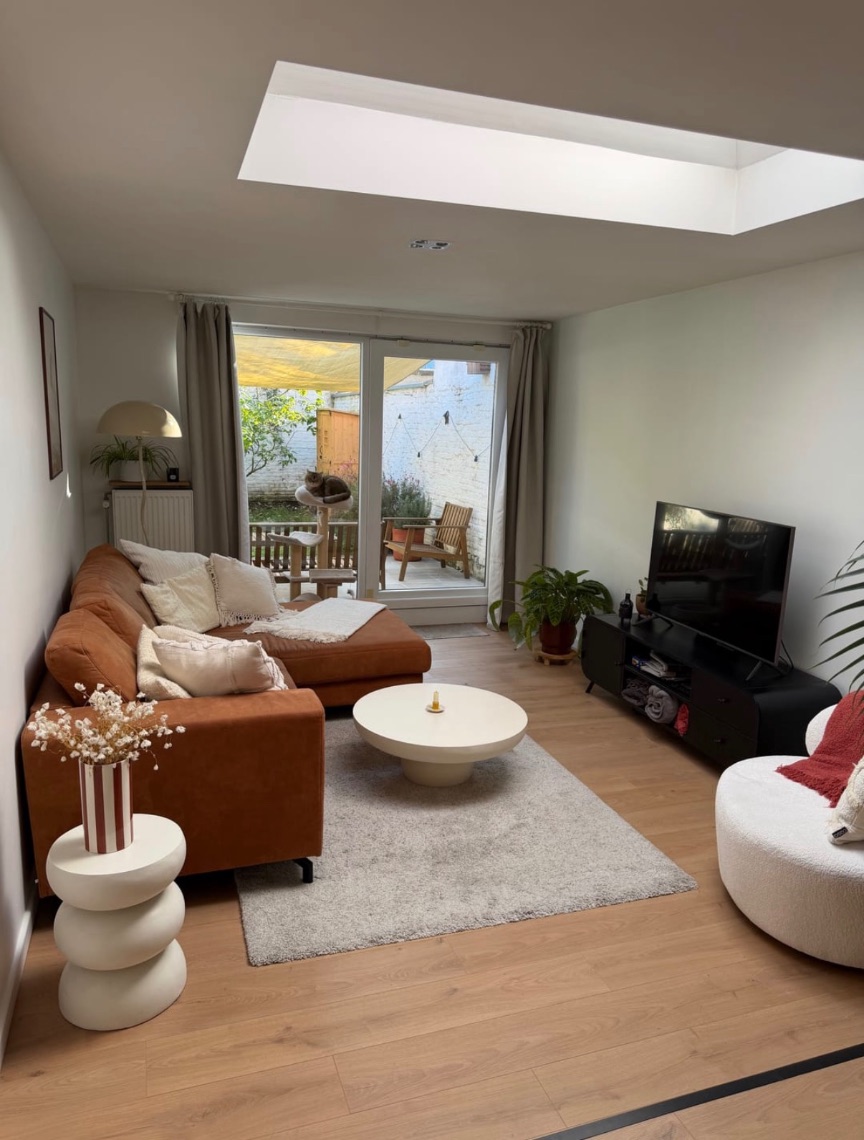
Op zoek naar een gezellige stadswoning met veel lichtinval, een zonnige tuin én een groene omgeving? Deze woning combineert het beste van twee werelden: rustig wonen met de stad binnen handbereik.
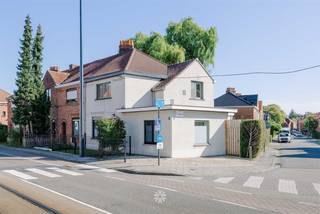
Dankzij het park recht tegenover de deur geniet je van een blijvend groen uitzicht, zonder risico op toekomstige bebouwing. Bovendien ligt het prachtige natuurgebied de Bourgoyen op een boogscheut. Zin in het stadsleven? Via de Coupure fiets je in amper 5 à 10 minuten naar het centrum van Gent. Ook het openbaar vervoer, met tram en bus, is vlot bereikbaar.
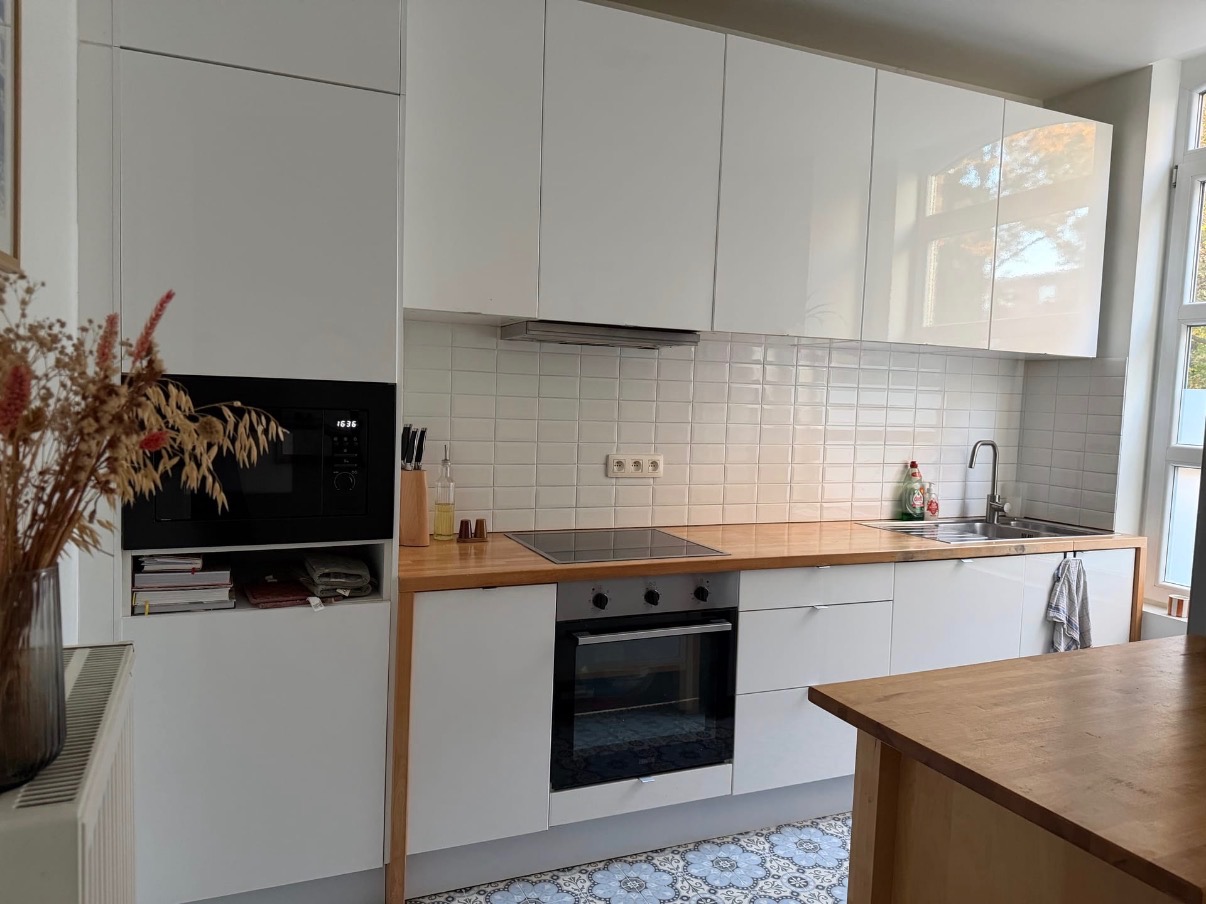
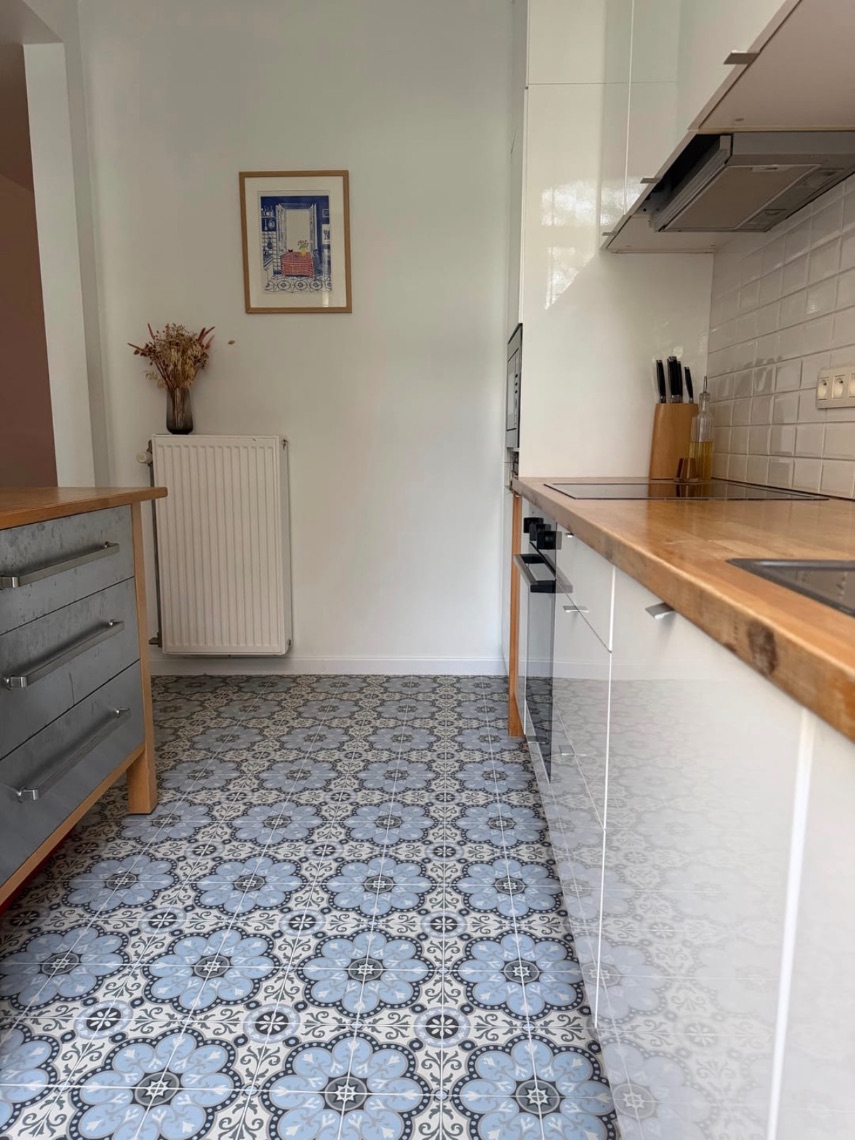
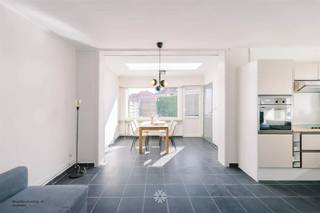
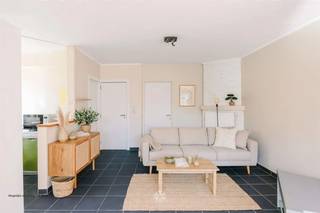
Binnenin valt meteen de aangename lichtinval op. De woning beschikt over drie volwaardige slaapkamers, aangevuld met een zolderruimte die tal van mogelijkheden biedt, en met vaste trap toegankelijk is. De badkamer is uitgerust met een ligbad, een aparte douche en een dubbel lavabomeubel. Daarnaast is er een apart toilet. De uitgeruste keuken beschikt over een ingebouwde oven, ingebouwde microgolfoven, inductiekookplaat en losstaande koelkast. Op de benedenverdieping werden recent alle vloeren vernieuwd.
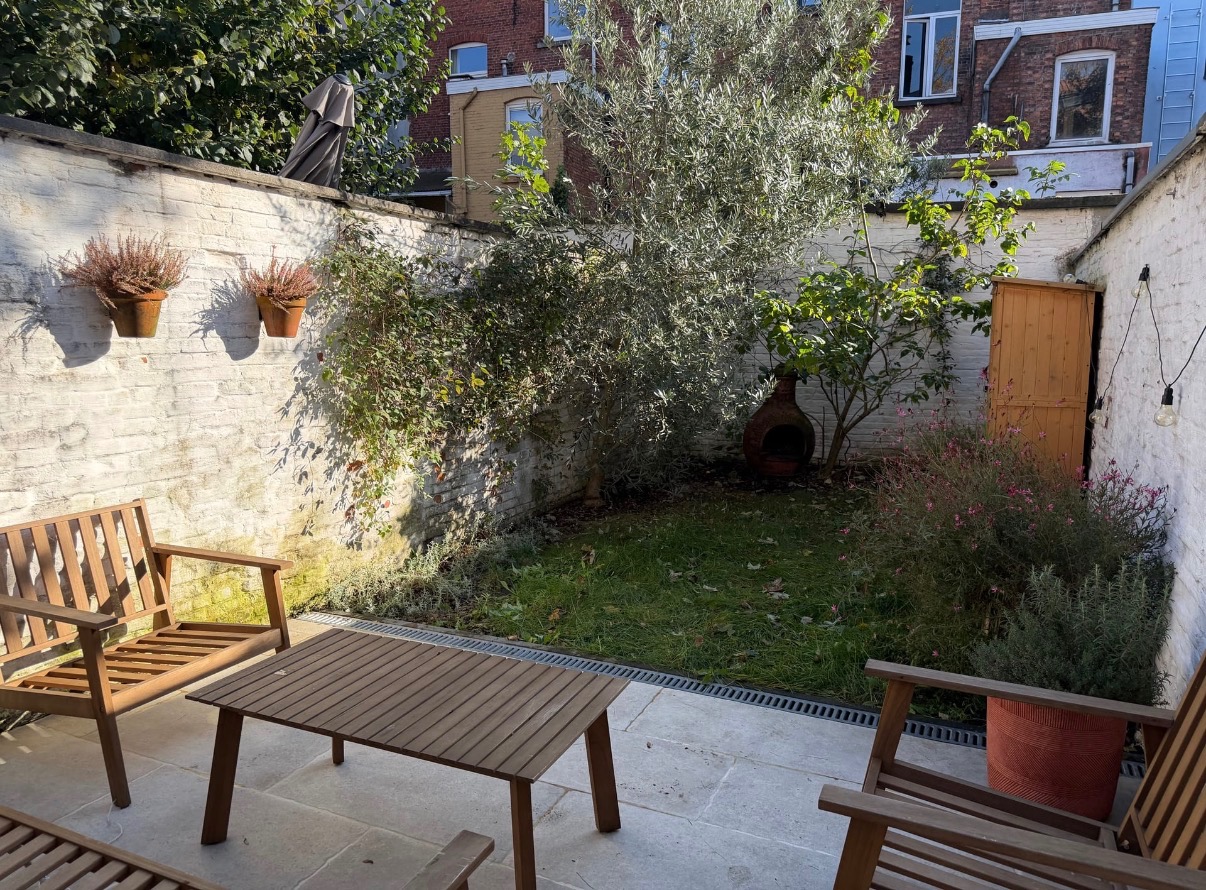
Ook buiten is het heerlijk vertoeven in de gezellige, zuidgerichte stadstuin met recent vernieuwd terras. Ideaal om volop van de zon te genieten.
Met centrale verwarming doorheen de woning (ook op zolder), en een gunstig EPC-label B biedt deze woning bovendien een mooie combinatie van comfort en energiezuinigheid.
De vermelde prijs is een instelprijs.
Makelaars gelieve zich te onthouden.
Attesten en certificaten beschikbaar op aanvraag.
Financial
Building
Terrain
Location
Layout
Energy
Urban planning
Location
Wielewaalstraat 84, 9000 Ghent400.000 EUR
Wielewaalstraat 84
9000 Ghent
Is this feasible for you?
Quickly check your feasibility
Strengthen your offer with a feasibility certificate
Feeling confident? Request your personal feasibility certificate from KBC, include it with your offer and show the seller that your offer is financially sound. This way, you can stay one step ahead of other house hunters.
Calculate your personalised home credit
Every situation is different. Simulate yours in detail, with no obligation, and find out straight away whether you qualify for a personal feasibility certificate from KBC.
Also interesting for you
House for sale
€ 399.000

House for sale
€ 399.000


House for sale
€ 399.000