House for sale in Ghent with 2 bedrooms
9000 Ghent
- 133 m² living
- 197 m² plot
- 2 bedrooms
- 1 bathroom
- Parking
- Garden
- Terrace
Description
House
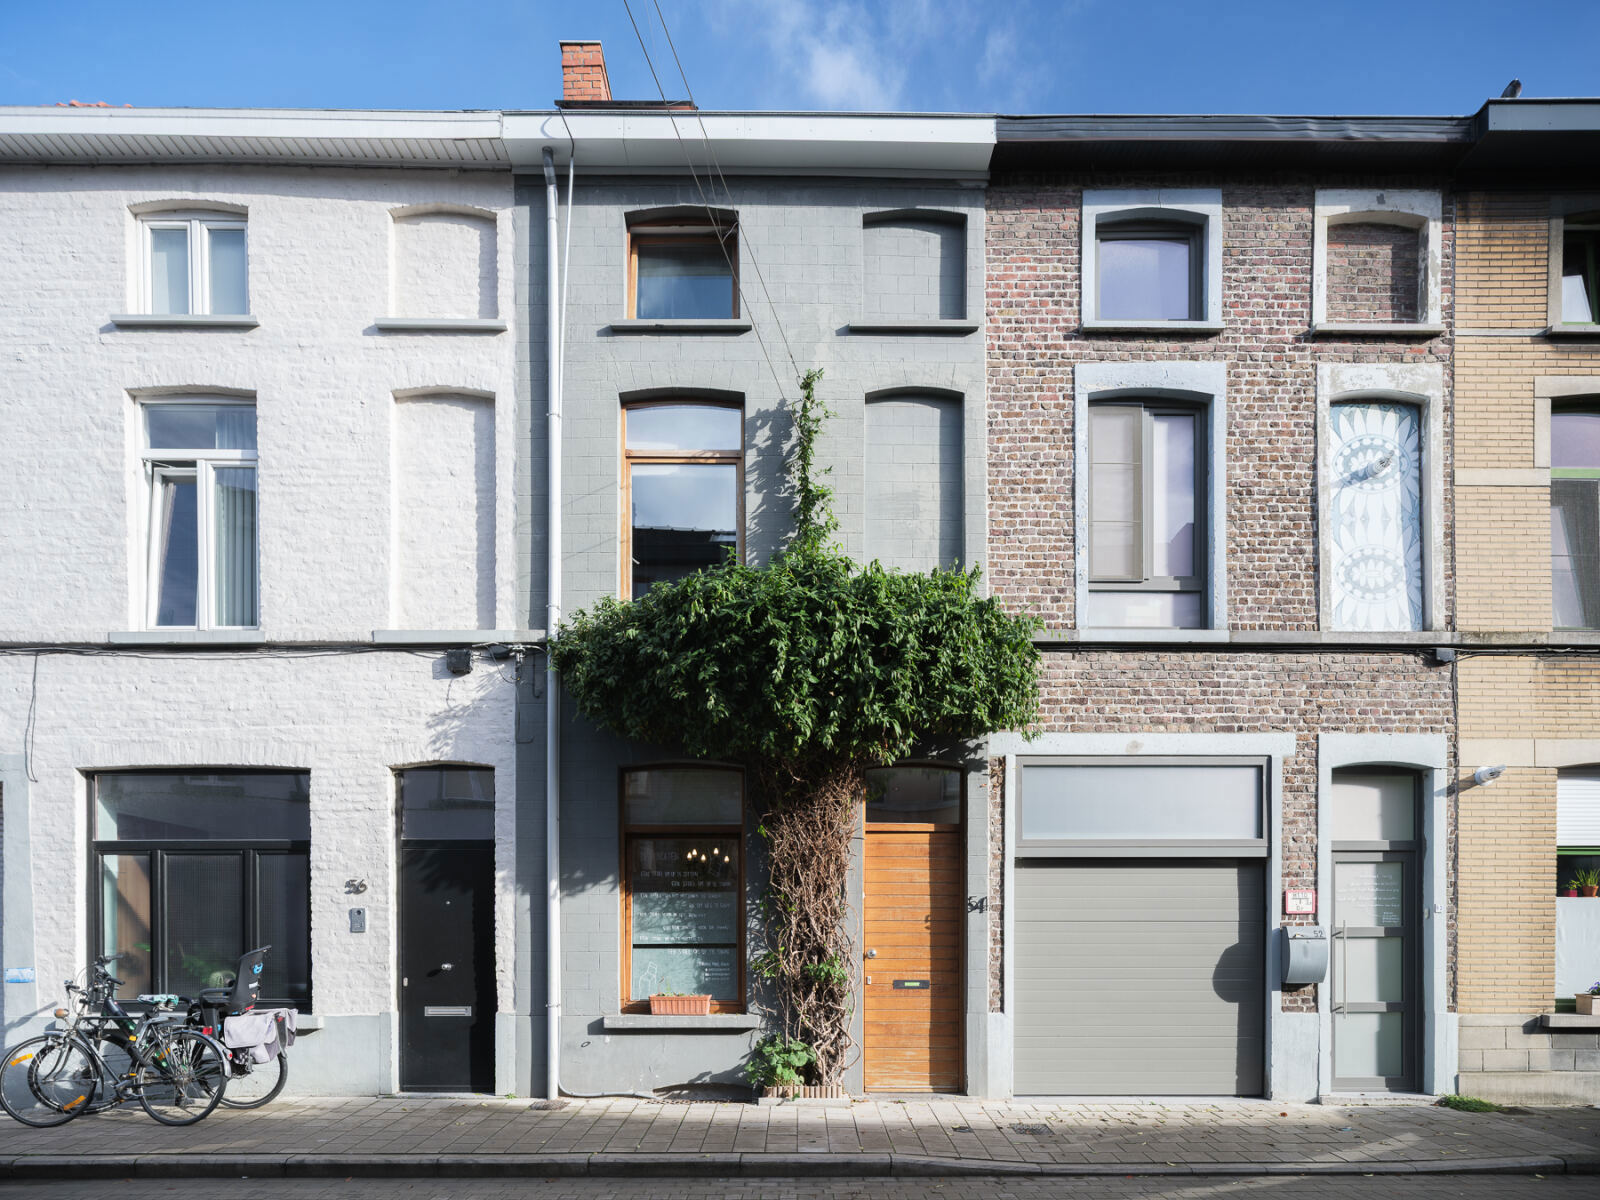
Discover this move-in-ready attached home on Herlegemstraat in Destelbergen. The home combines a practical layout with pleasant living spaces and also features an in-home garage and 8 solar panels, installed in 2023.
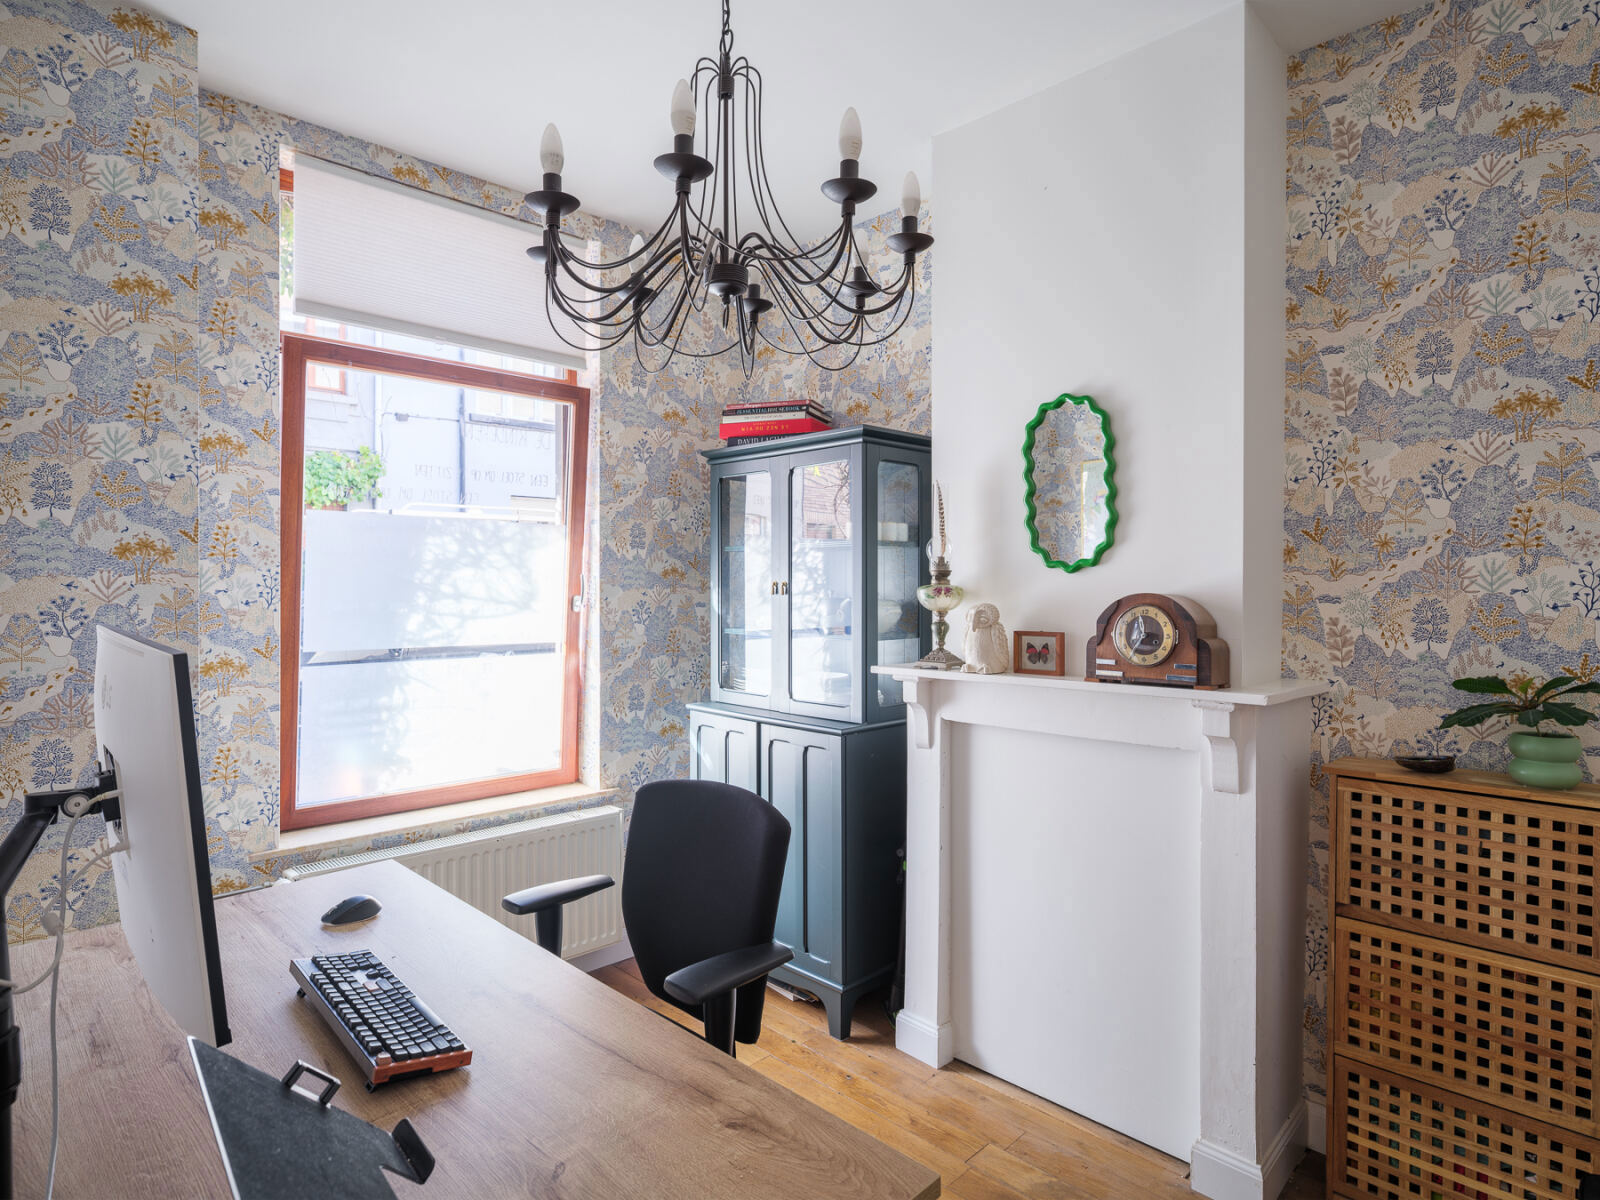
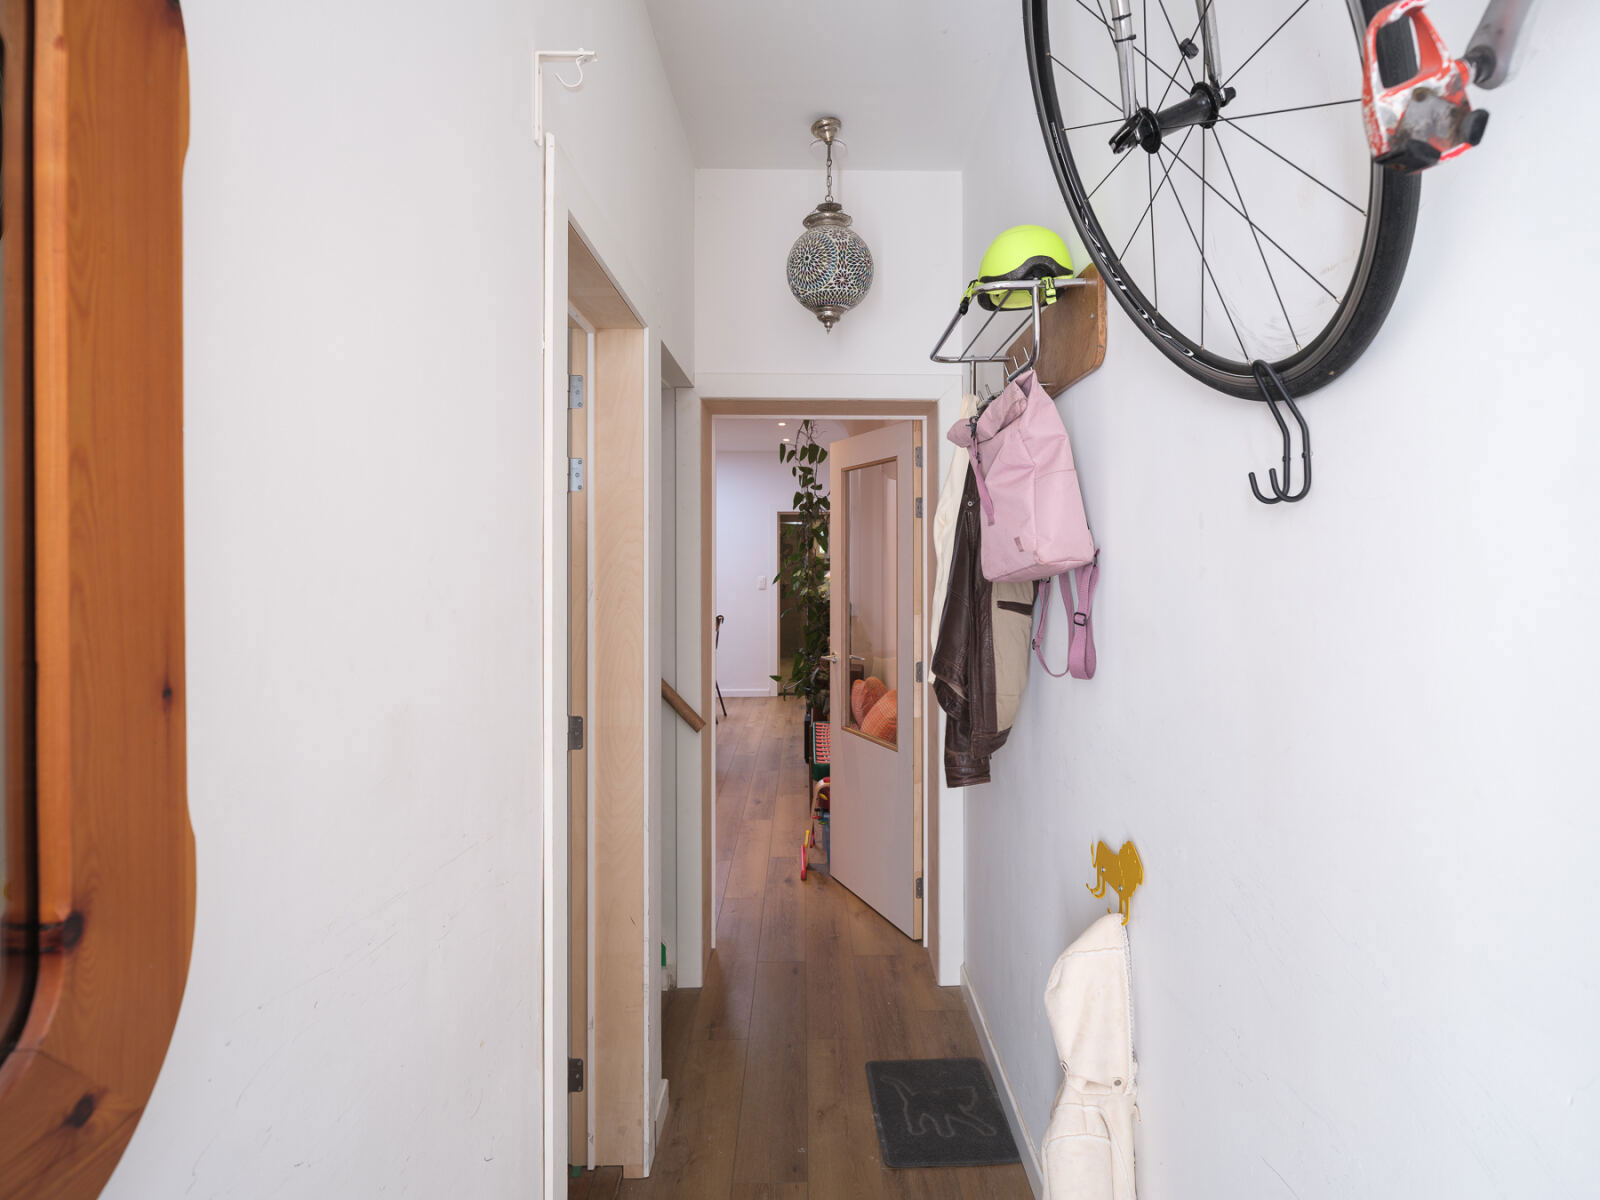
Upon entering, you step into the entry hall. To the left is a separate front room that you can furnish as you wish, for example as an office or storage room. From the entry hall, you also reach the staircase to the first floor, where there are two bedrooms. Thanks to the hallway between the two rooms, you’ll enjoy the privacy you need here.
Back on the ground floor, the entry hall leads to the cozy living room, where the wood-burning fireplace adds to the warm atmosphere. Adjacent to this is the kitchen, equipped with an electric stove, double sink, and dishwasher. From the kitchen, you have access to the bathroom and the indoor garage. The bathroom features a bathtub, sink, and toilet. The garage is also equipped with the necessary connections for installing a washing machine.
Through the kitchen, you can proceed to the porch, where you can relax and enjoy the view of the garden.
The location is another major advantage. The home is situated in a residential neighborhood in Destelbergen, with shops, schools, and other amenities easily accessible. You’ll also enjoy convenient access to Ghent and surrounding municipalities.
Thanks to its practical layout, the in-house garage, and the solar panels, this home offers a high level of living comfort. Combined with its convenient location in Destelbergen—with various amenities nearby and easy access to Ghent—this presents an attractive opportunity for anyone looking for a move-in-ready home.
Easily schedule your visit online, by phone at 09 310 77 07, or by email at info@woonhoekvastgoed.be.
Don't be too late!
Do you have questions or would like to schedule a visit?

€385,000
Herlegemstraat 449000 Ghent
Financial
- Cadastral income
- 603 €
- Cadastral info
- 0002Y4P0000
- Availability
- To be agreed
Building
- Type of property
- House
- Subtype
- House
- Surface
- 133 m²
See all featuresShow fewer features
- State building
- Good
- Type of roof
- Flat roof
- Type of buildings
- Closed
- Façade width street side
- 7,5 m
- Construction year
- 1930
- Orientation rear facade
- Southeast
- Number of floors
- 2
- Number of garages
- 1
- Number of parking spaces
- 1
Terrain
- Plot size
- 197 m²
- Plot width
- 7,5 m
- Plot depth
- 38 m
Layout
- Number of bedrooms
- 2
- Surface bedrooms
- 13,58 m²; 9,98 m²
- Number of bathrooms
- 1
See all featuresShow fewer features
- Surface area bathroom
- 3,59 m²
- Surface kitchen
- 11,96 m²
- Number of toilets
- 1
- Terrace
- Yes
Comfort
- Gas connection
- Yes
- Water connection
- Yes
Energy
- EPC score (kWh/(m² years))
- 344
- EPC label
- D
- Unique code EPC
- 20261109-0003994296-RES-1
See all featuresShow fewer features
- Type of glazing
- Double glazing
- Window profiles
- Wood
- Type of heating
- Gas
- Heating source
- Gas
Urban planning
- Cadastral plan
- Yes
- Summons
- No judicial remedial or administrative measure imposed
- Subdivision permit
- In request
See all featuresShow fewer features
- G-score (building score)
- B (small risk of flooding under climate change sc2050)
- P-score (parcel score)
- B (small risk of flooding under climate change sc2050)
- Riparian zone
- No
- Flood-prone
- No
Media & downloads
- Virtual visit
- https://vt.plushglobalmedia.com/tour/TT1AITHWG1
Location
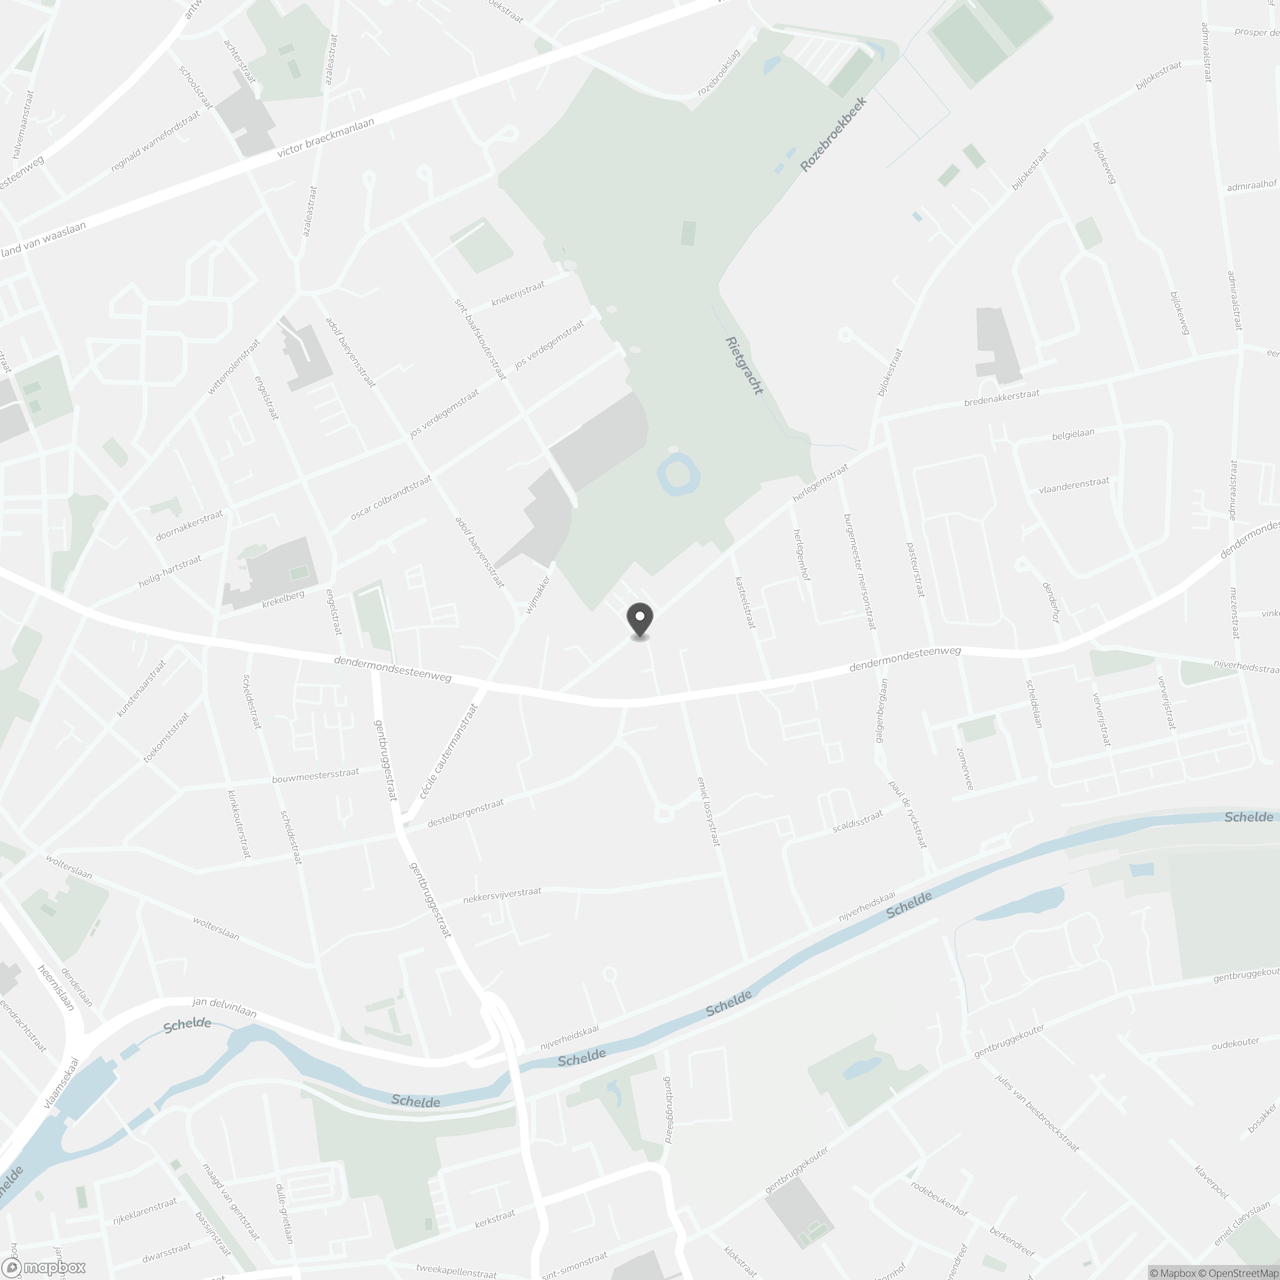
Herlegemstraat 44, 9000 Ghent
Show route