Apartment for sale in Ghent with 2 bedrooms
9000 Ghent
- 117 m² living
- 2 bedrooms
- 1 bathroom
- Parking
- Garden
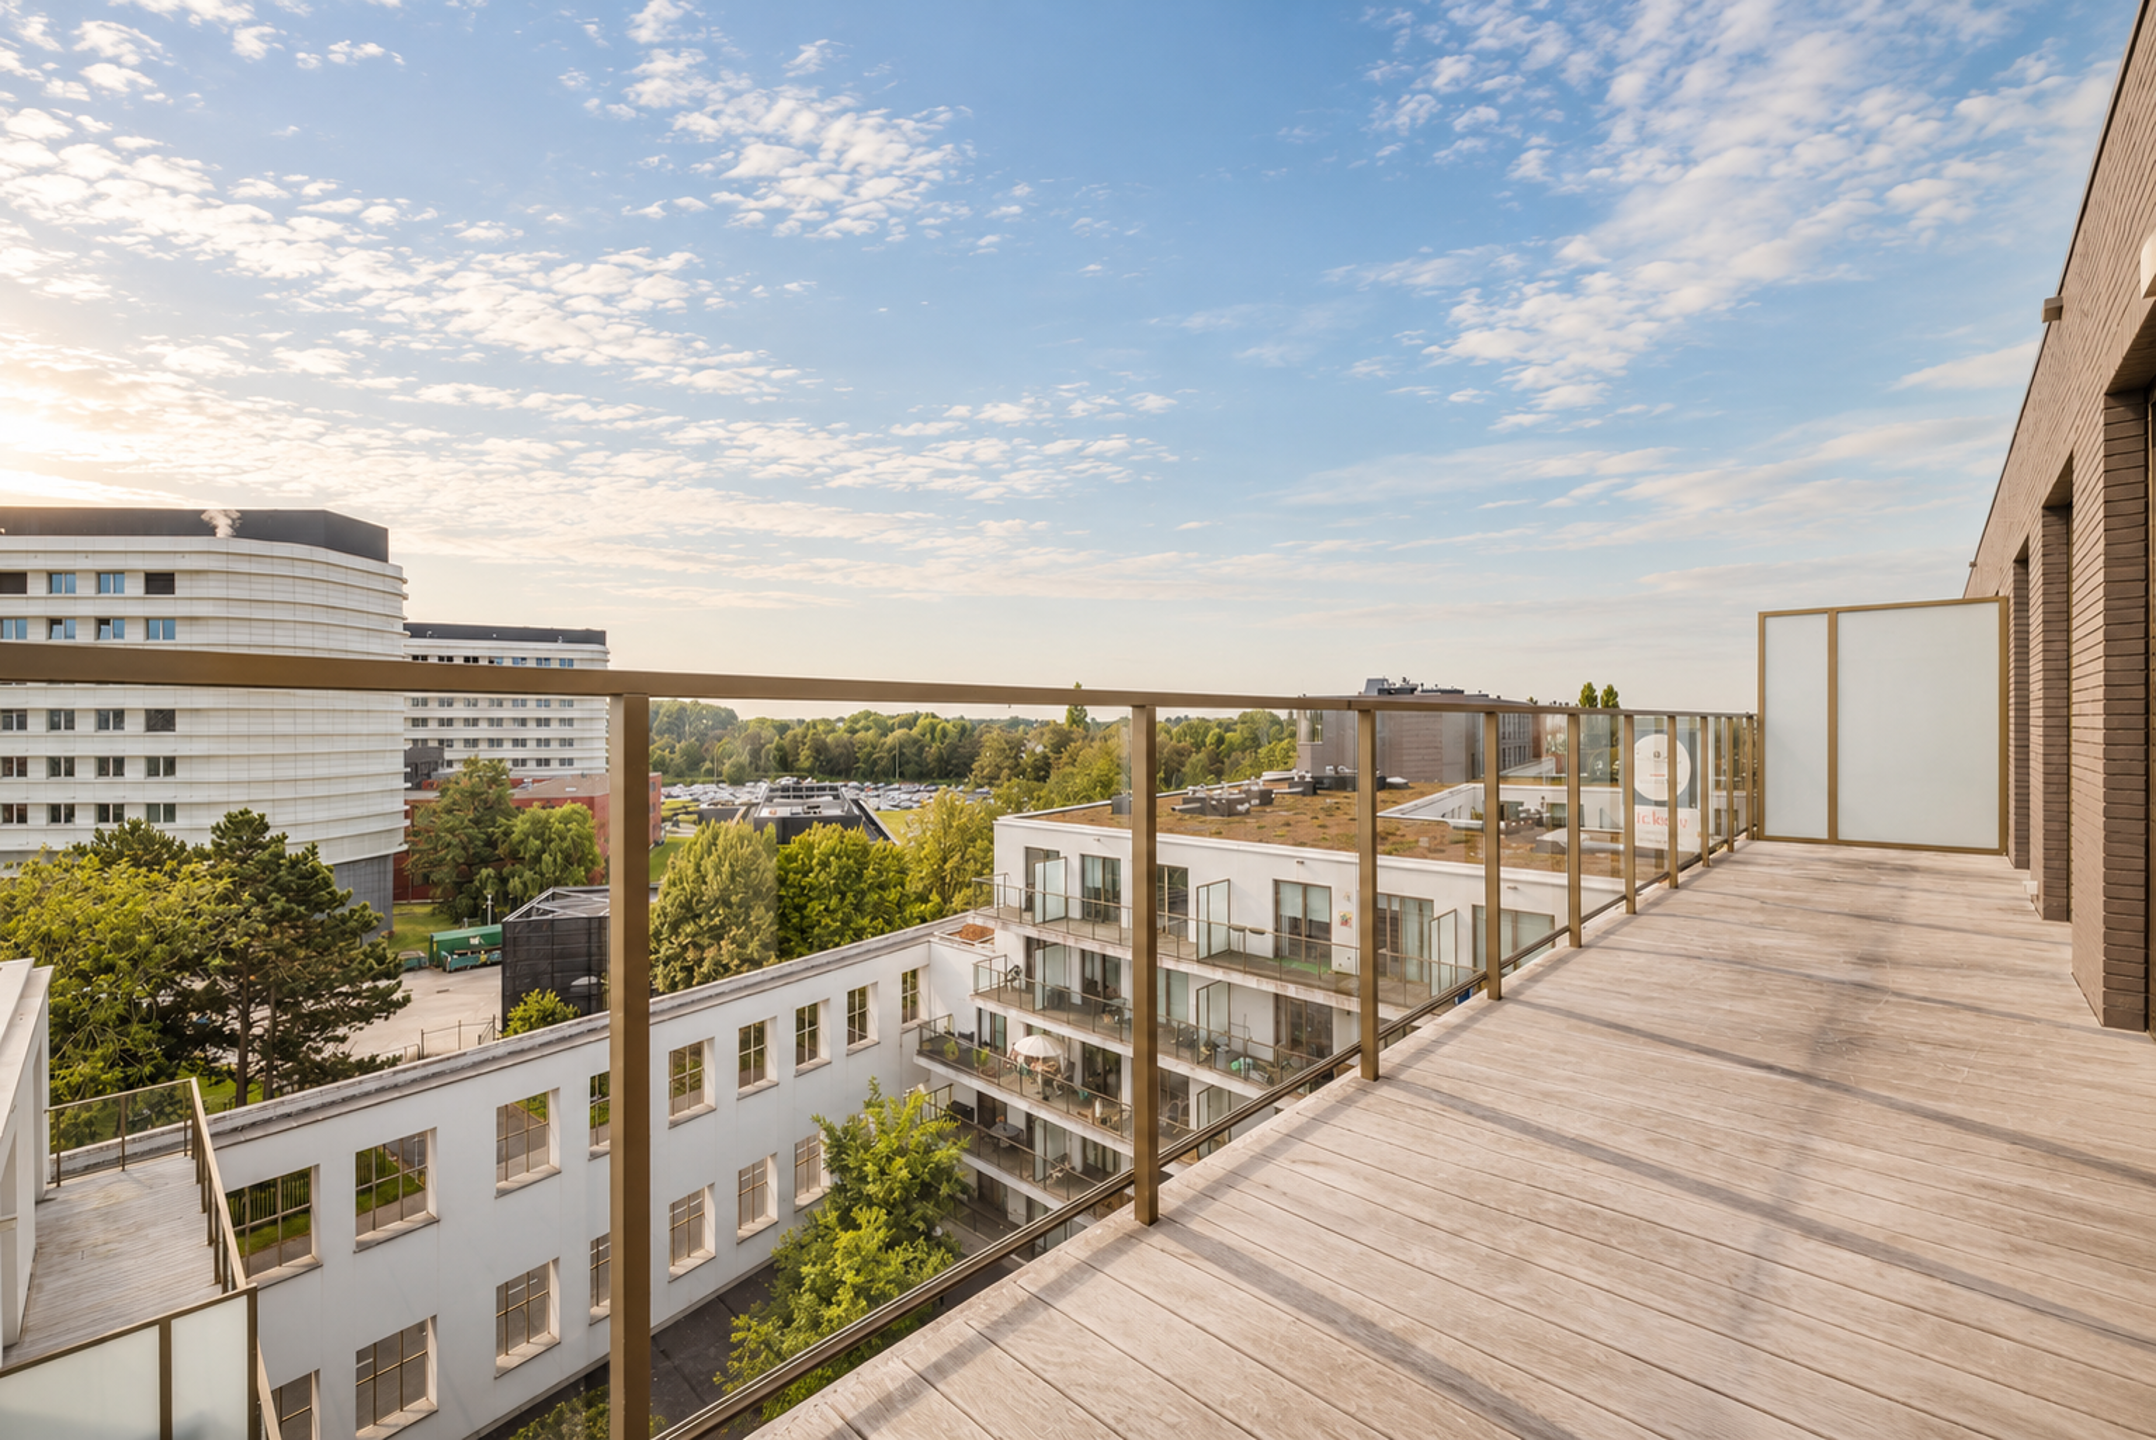
- Terrace
Description
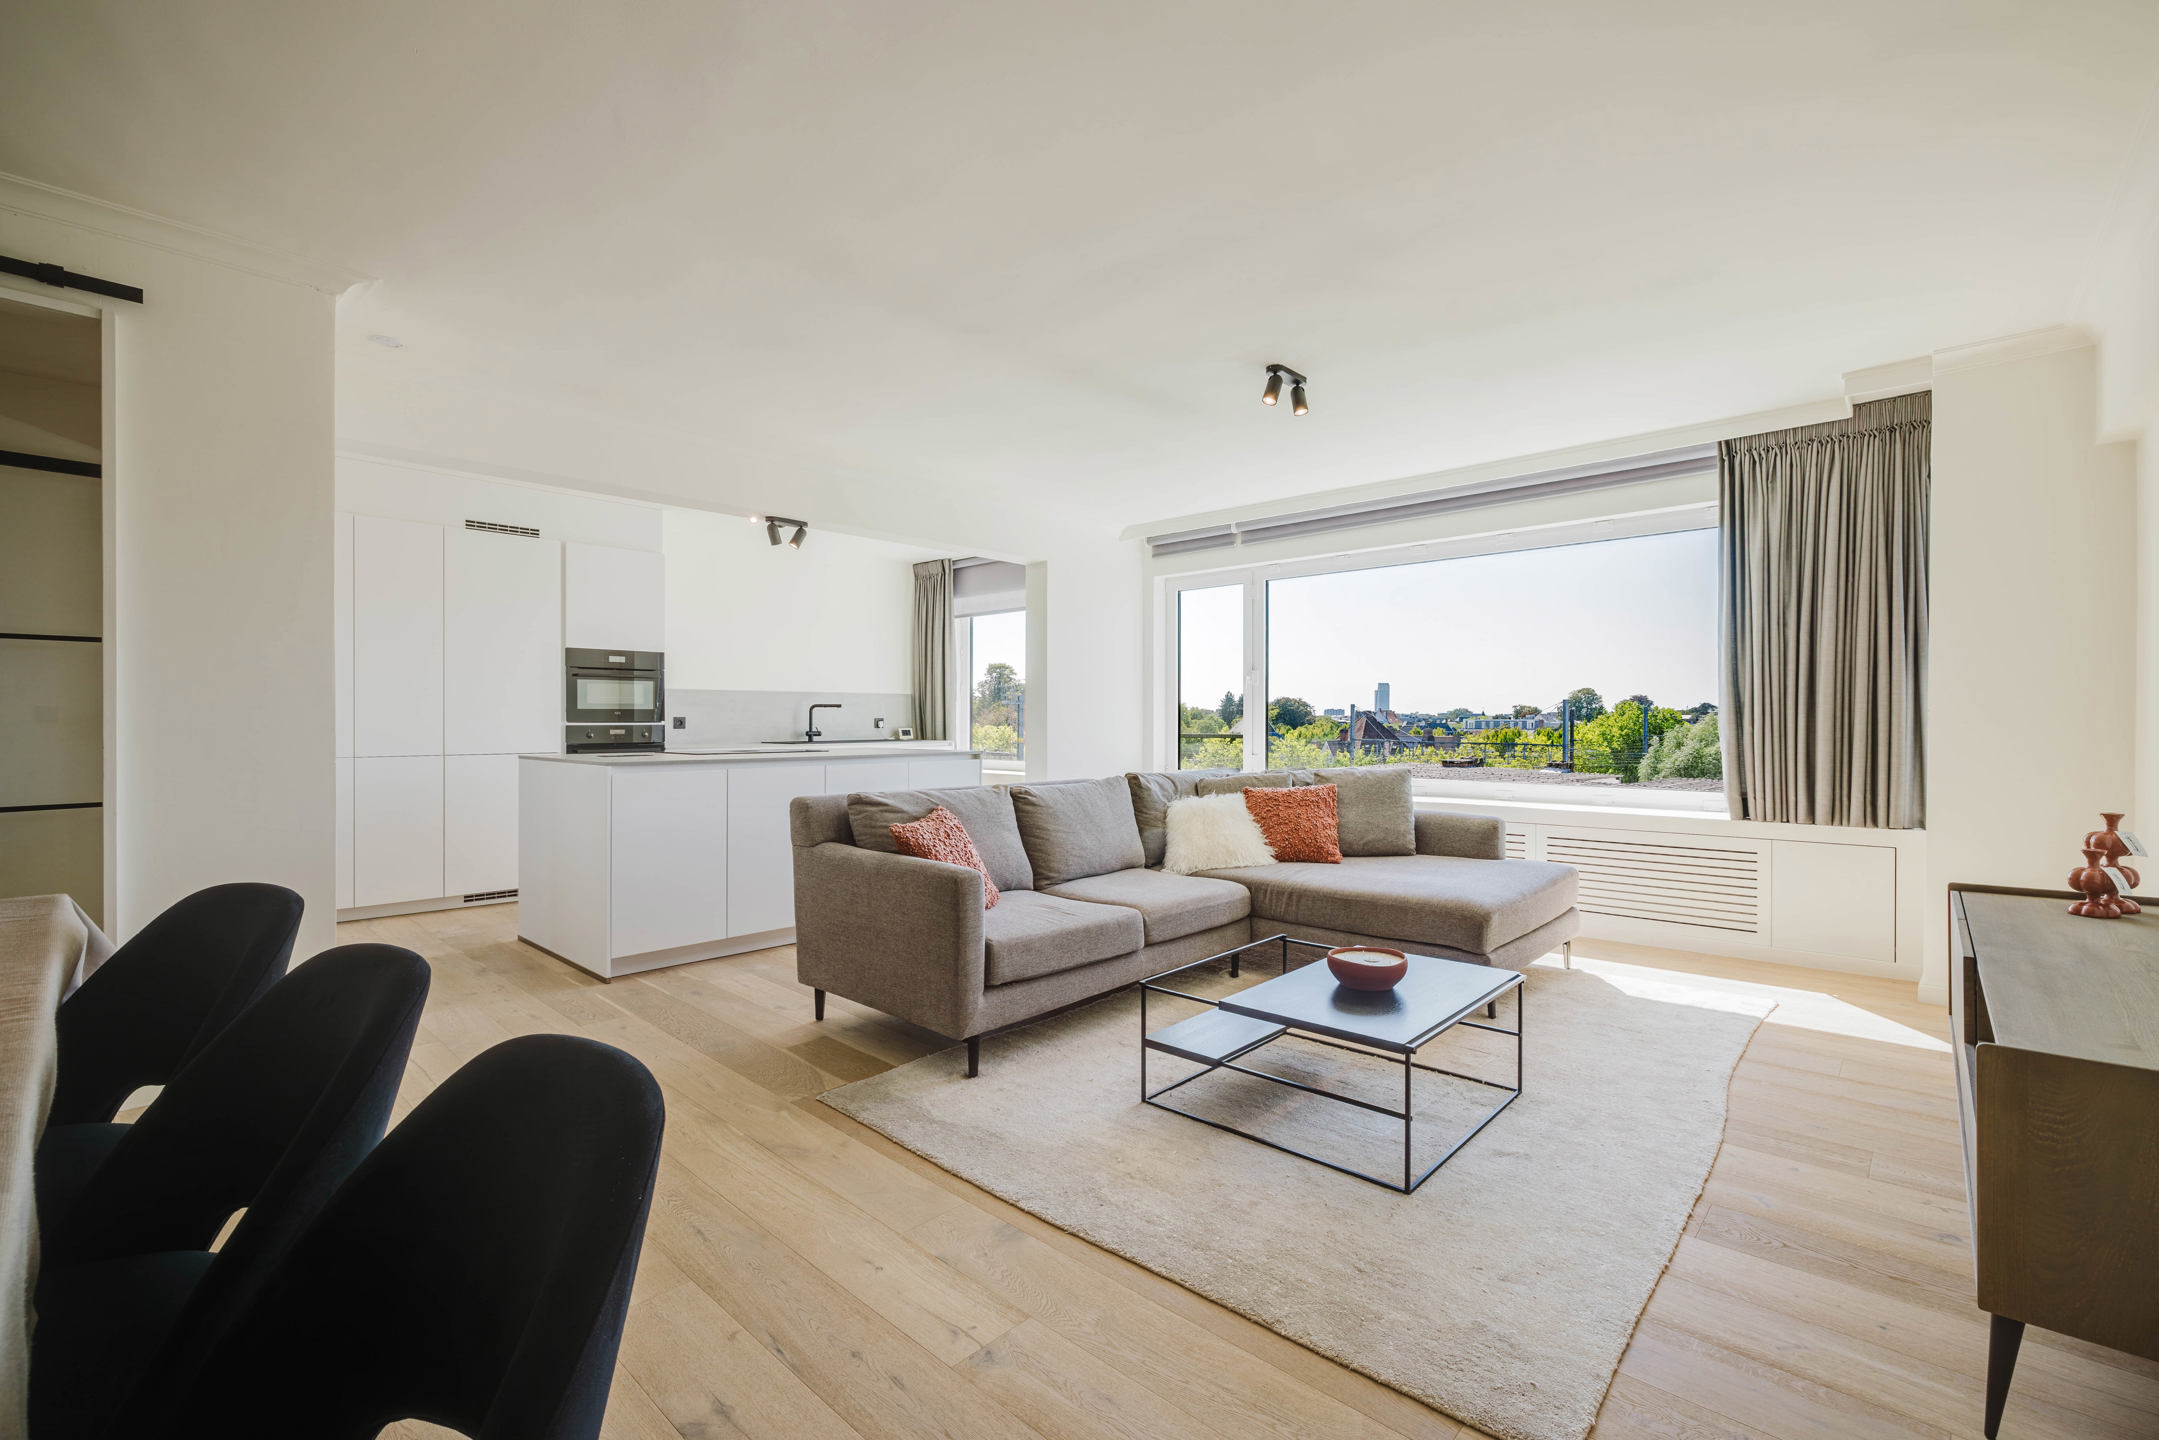
GHENT DOWNTOWN - Exclusive ground-floor apartment with high-quality finishes in the historic city center
Lievehof Residence
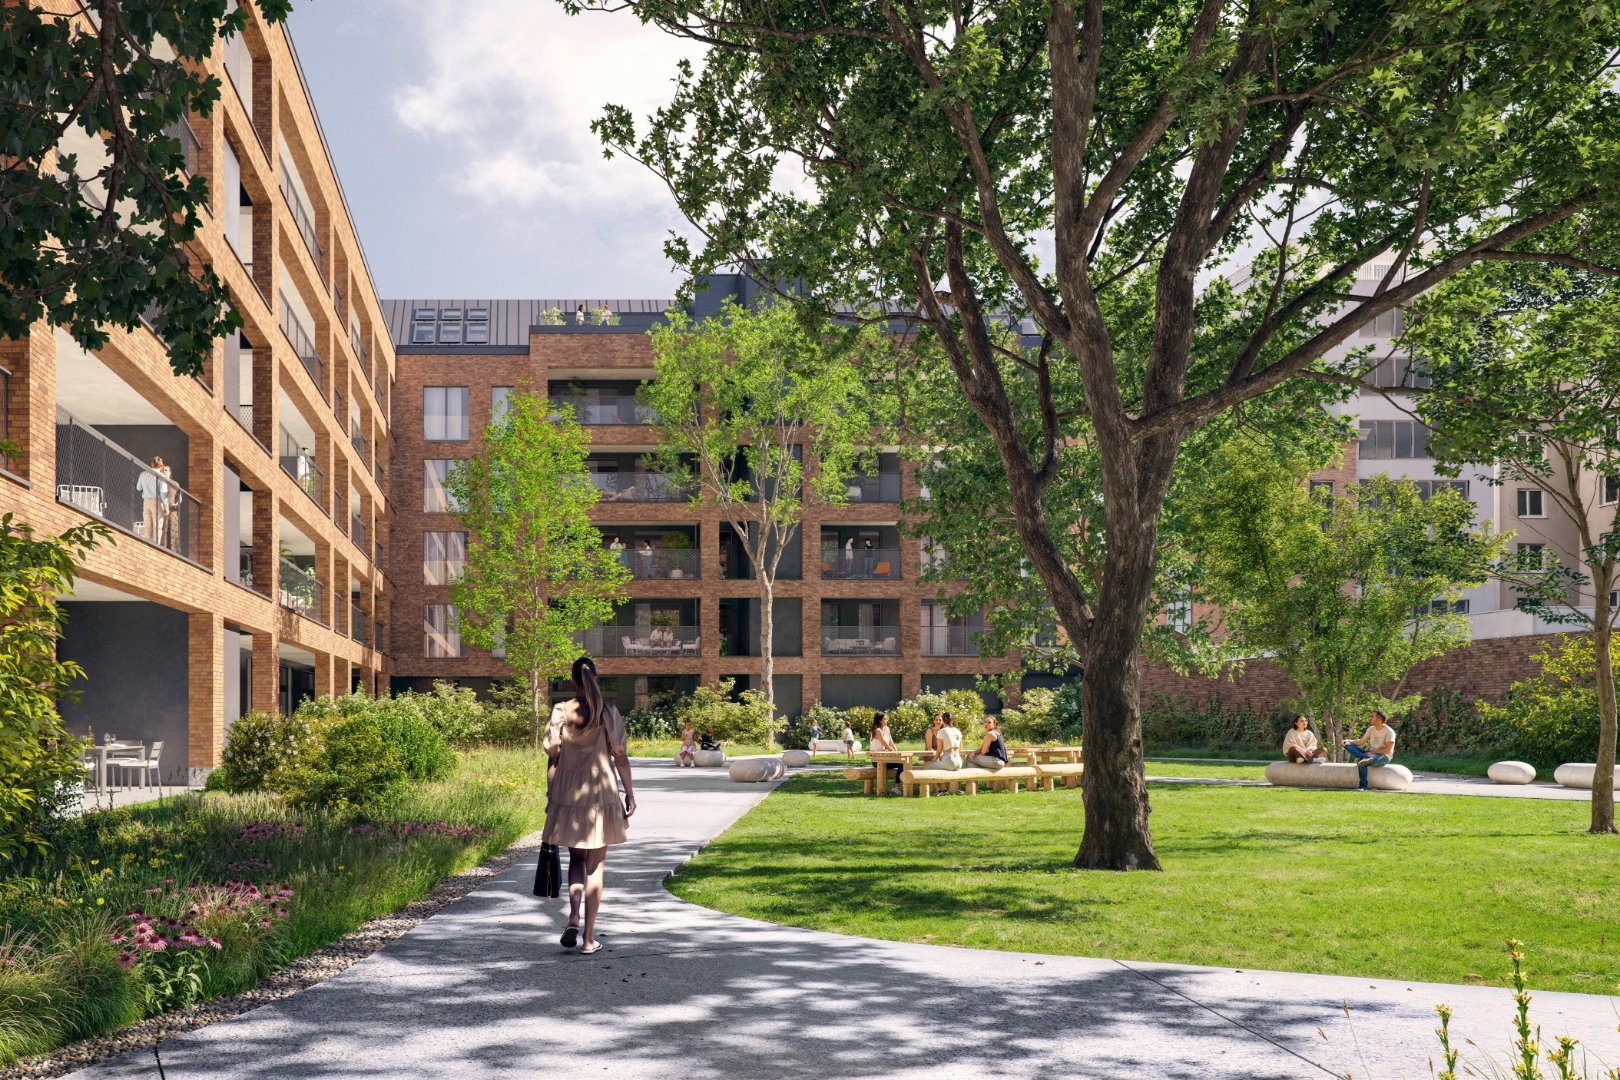
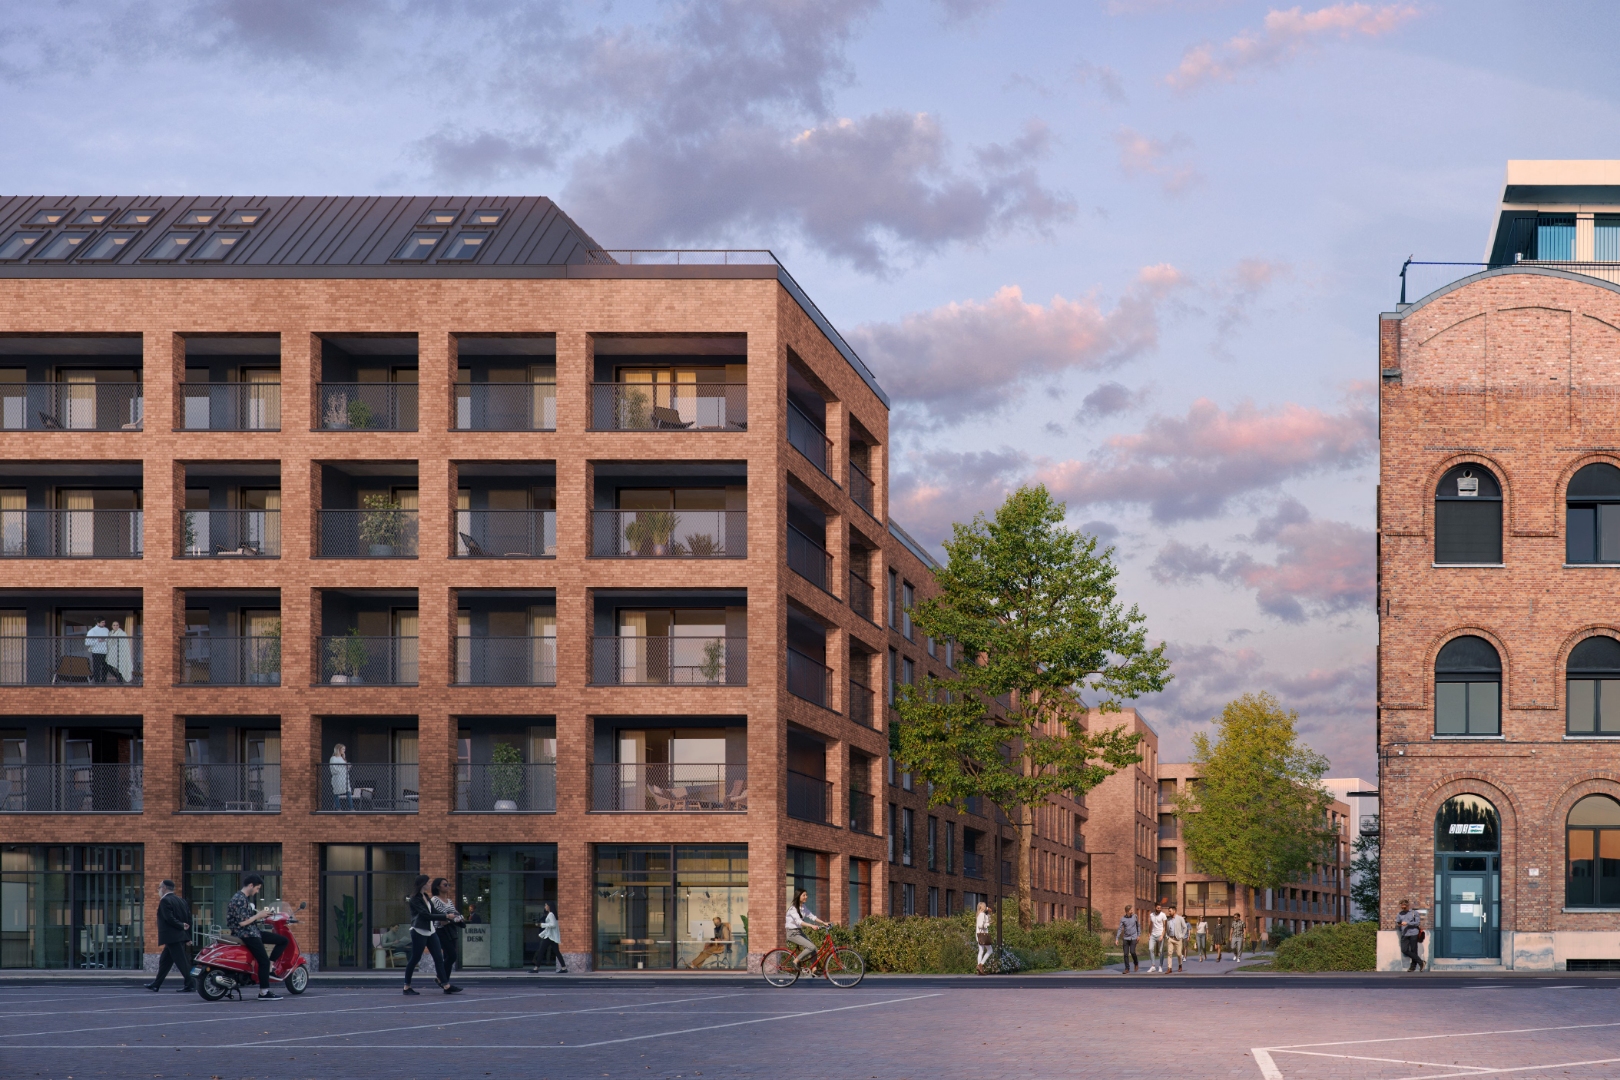
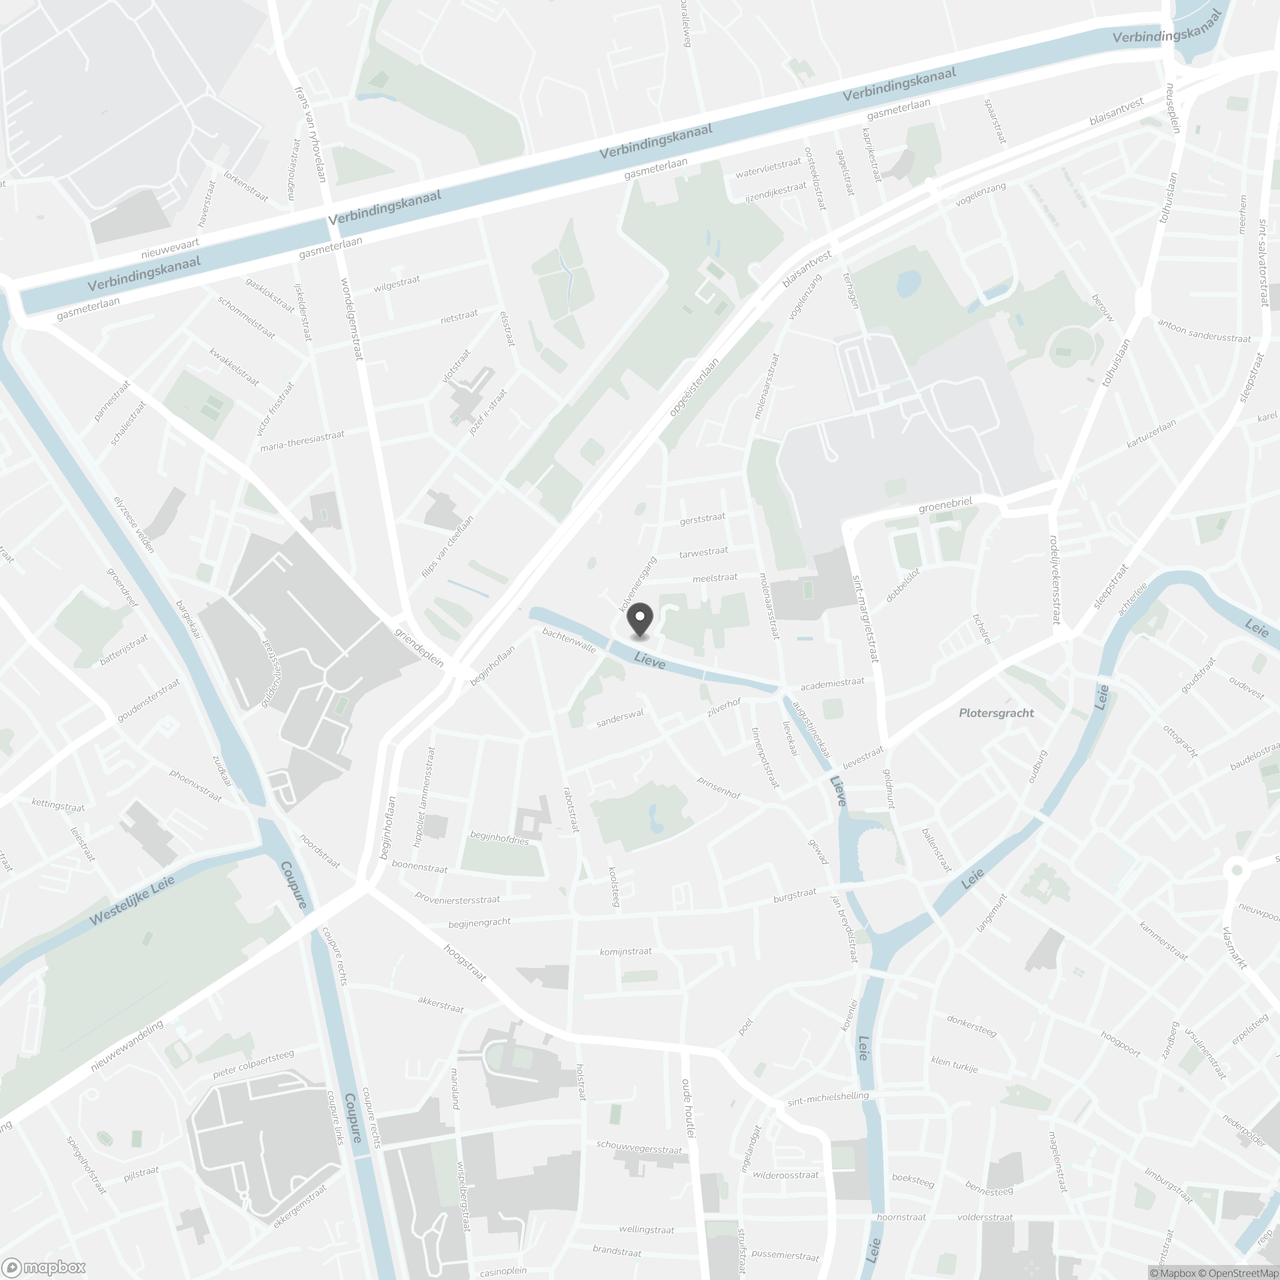
Located in the sought-after neighborhood of Lievekaai and Sint-Antoniuskaai, just a stone’s throw from the Prinsenhof, this exceptionally stylish apartment is situated in the heart of Ghent. This characterful residential project, built on the former site of the Lippens paint factory, combines contemporary architecture with a subtle nod to its historic past.
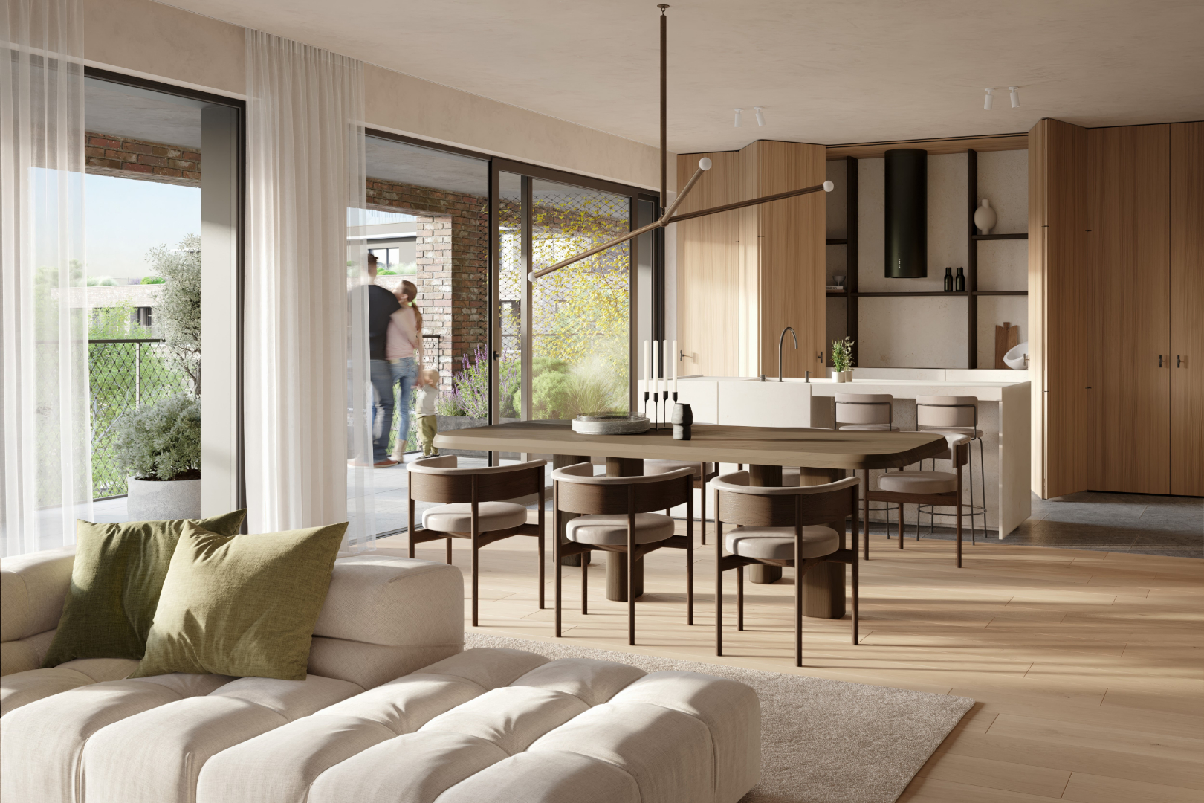
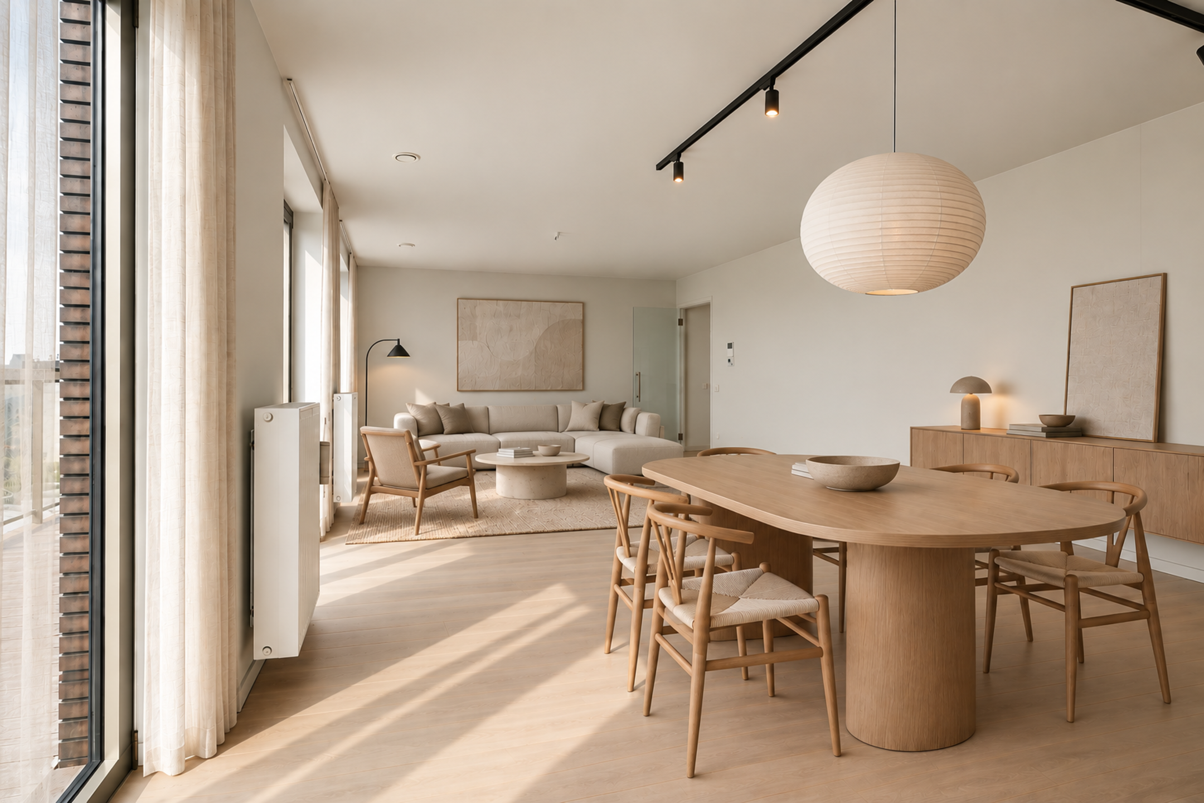
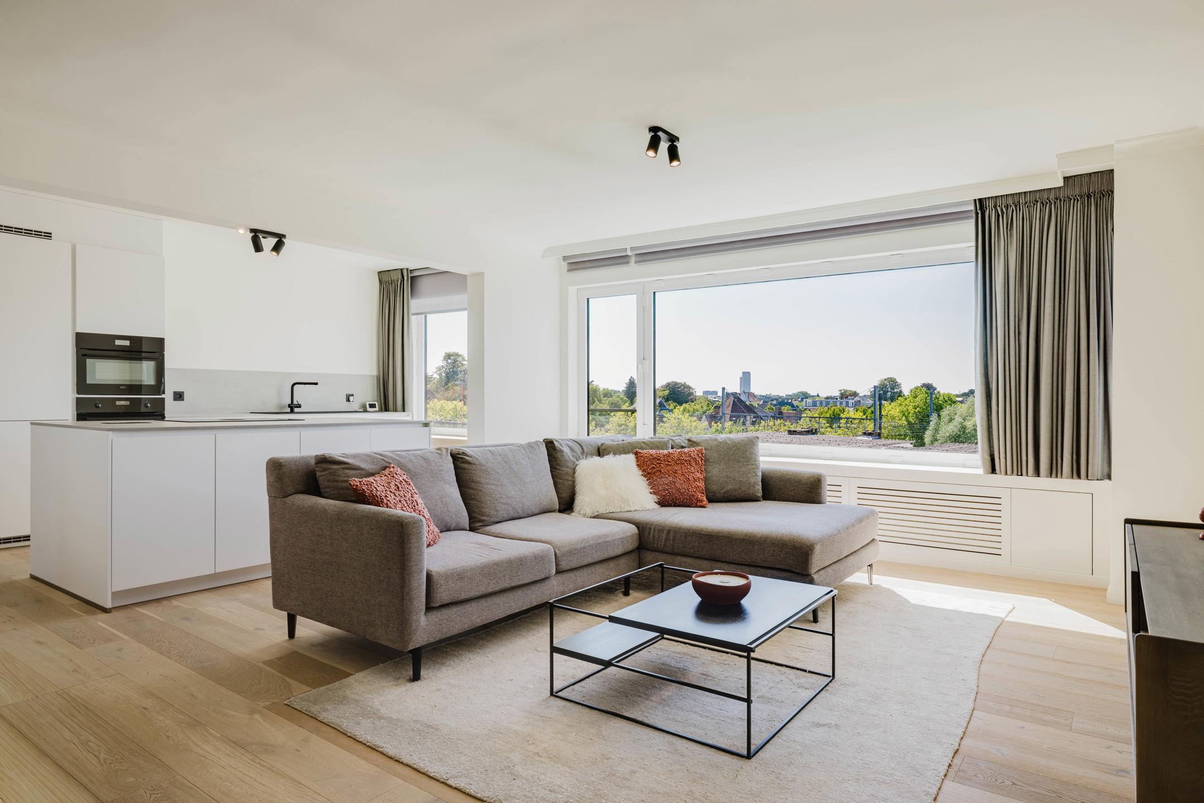
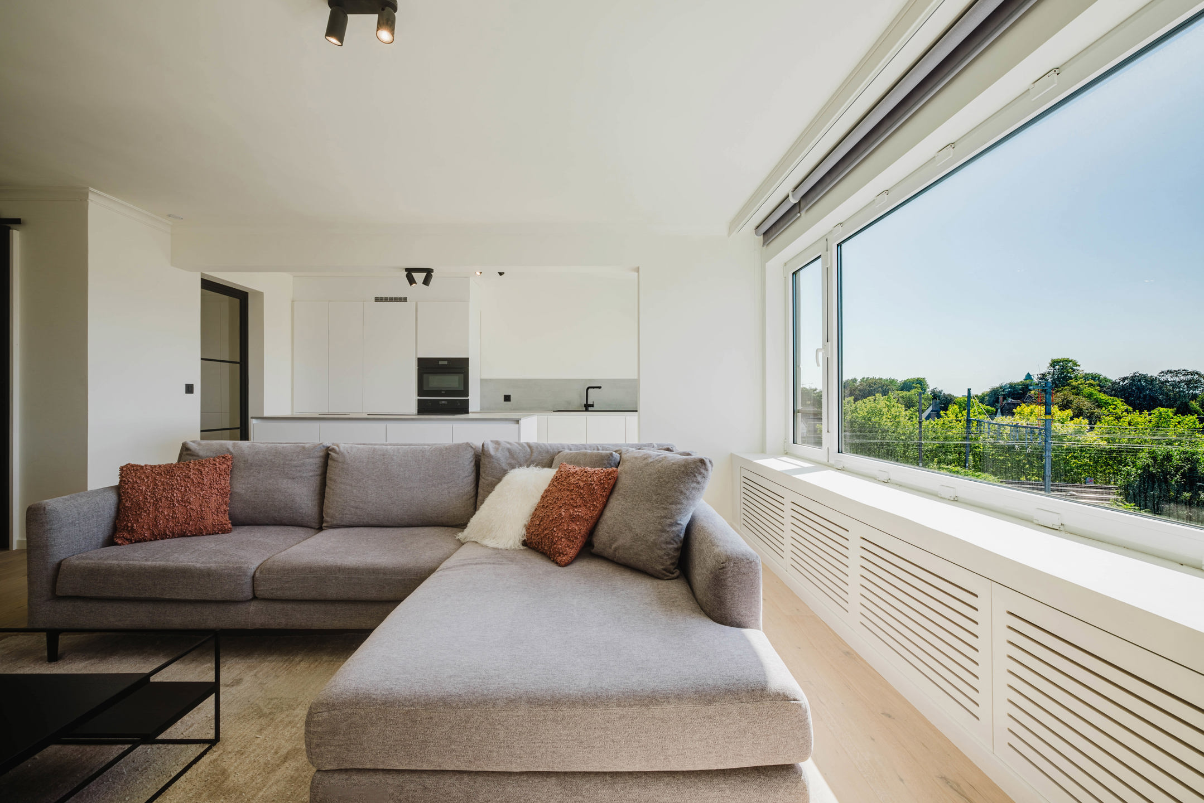
The apartment features stunning 3.25-meter-high ceilings, high-quality materials, and a very pleasant sense of space. The living area, with its architectural level changes, large windows, and pleasant connection to the outdoors, makes this a distinctive opportunity in the city center.
Key highlights at a glance:
- Sought-after and historic location
- A 2013 building equipped with modern amenities: radiant floor heating, excellent sound insulation
- Two full-sized bedrooms
- Built-in closet
- Very spacious storage room
- EPC Label A and code-compliant electrical system
- Spacious underground garage space available
- Shared bicycle storage
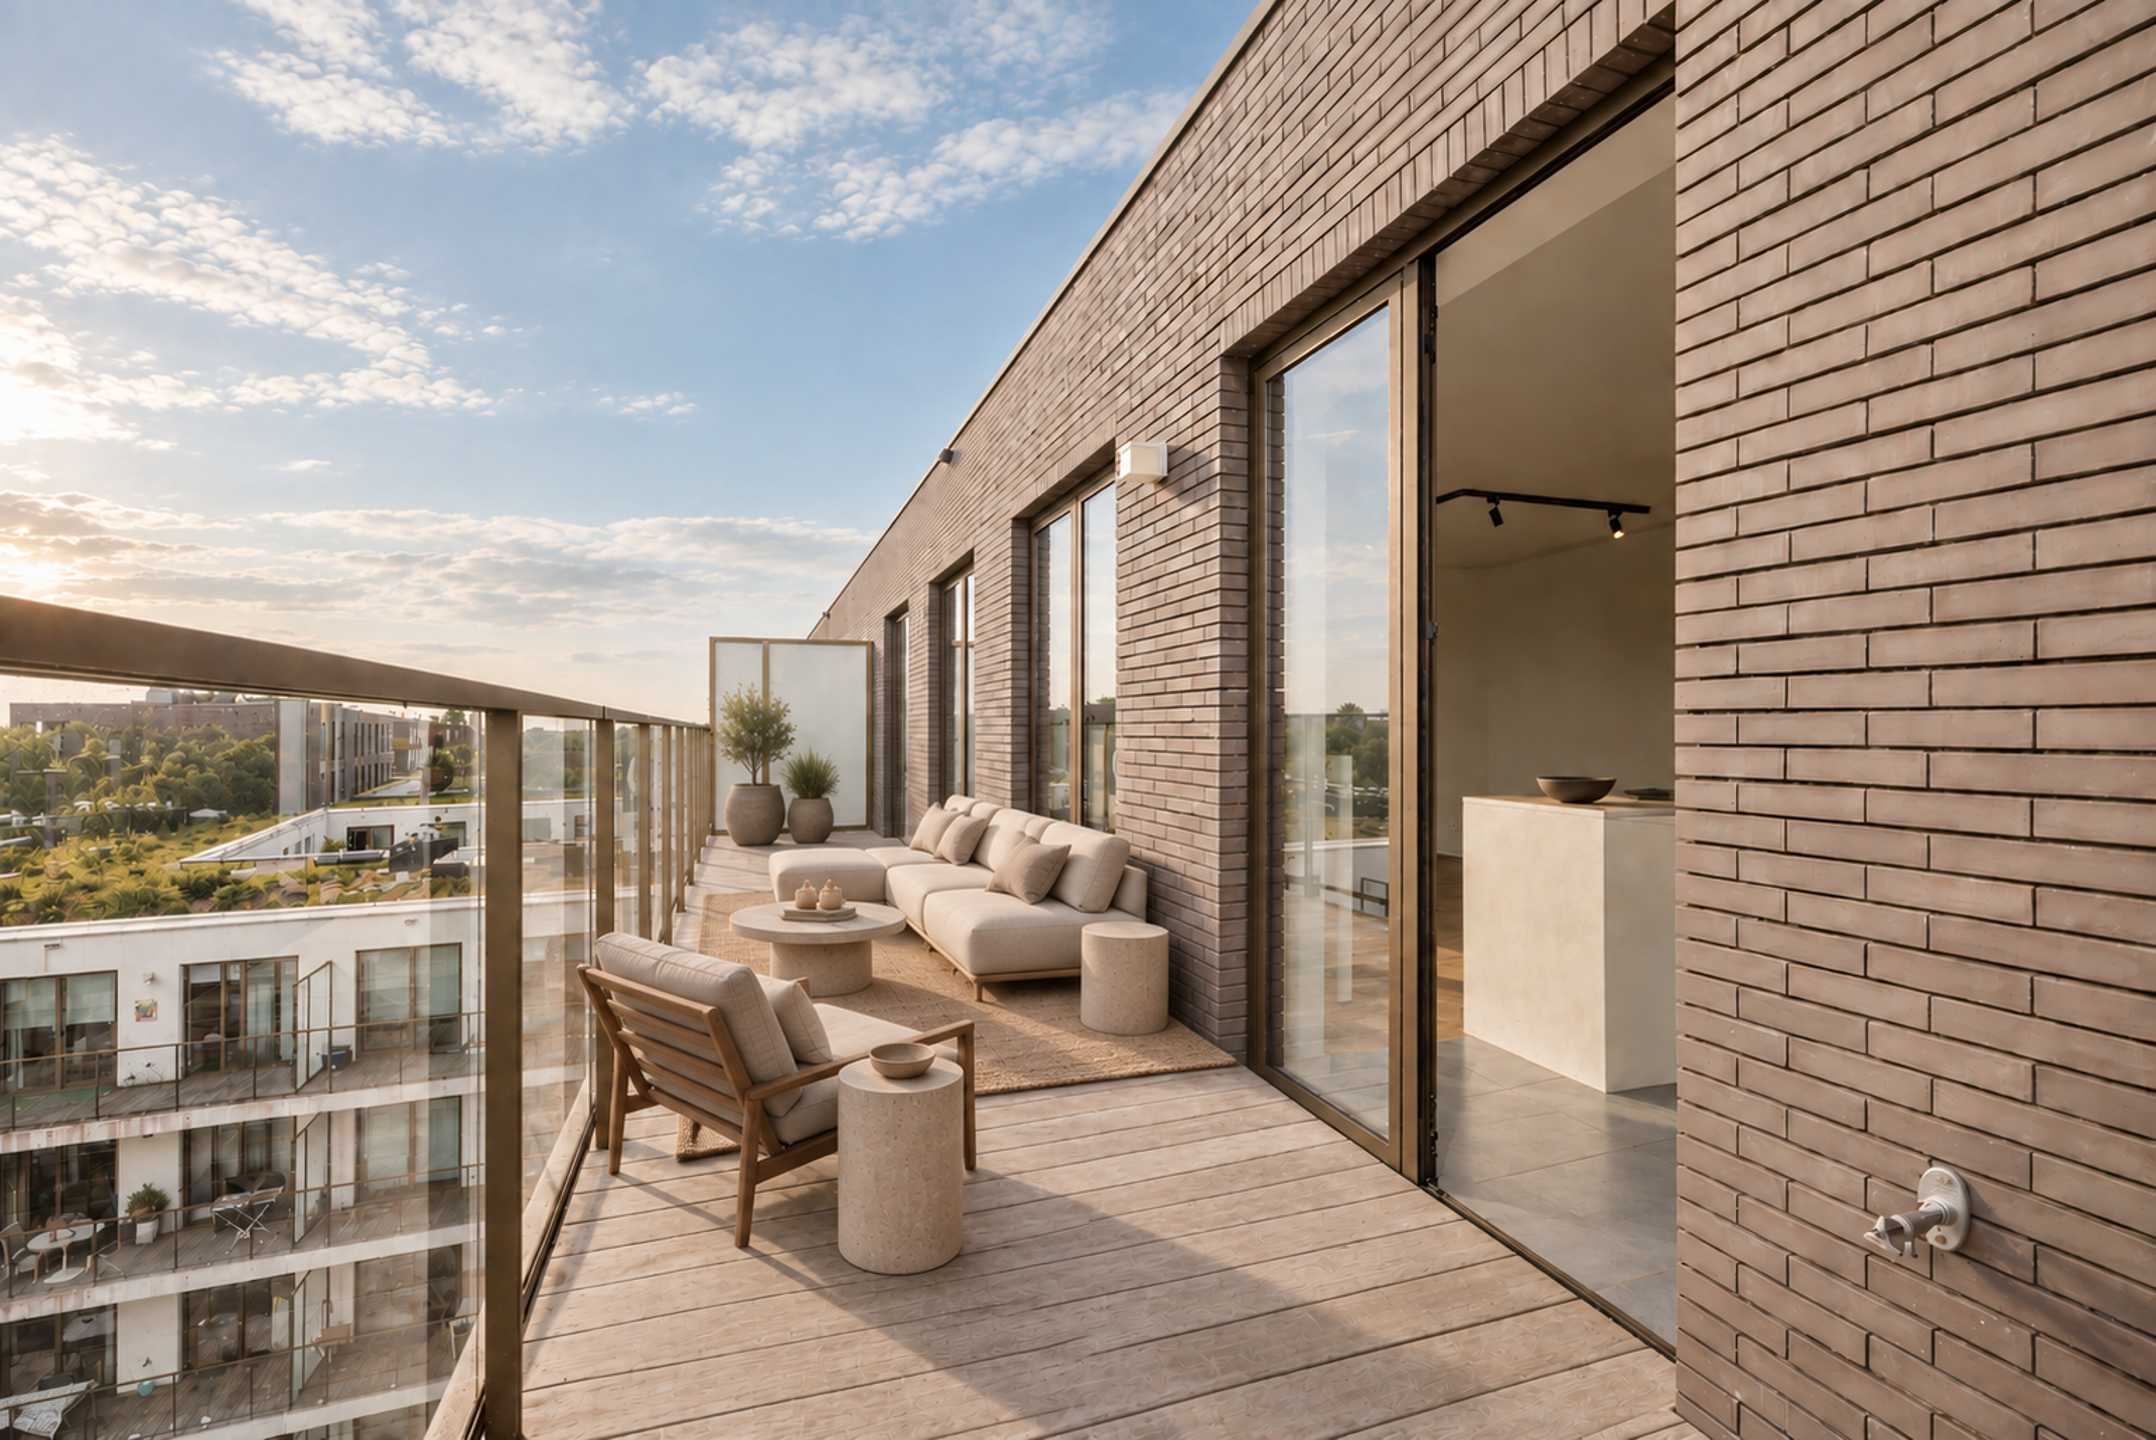
Layout: Entry hall with coat closet, pleasant living area with open kitchen featuring built-in Miele appliances, access to a private city garden of 37 m², very spacious storage room, separate toilet, bathroom with a Quaryl bathtub, shower, and double sink, two full-sized bedrooms equipped with electrically operated screens.
Important:
Asking price: 519,000 EUR
Asking price for garage: 38,000 EUR
EPC: 85 kWh/m² per year (UC: 20260825-000394006-RES-1)
Interested? Contact Axel Lenaerts Real Estate for more information or to schedule a visit at Laurens@axellenaerts.be or 09 245 24 24
Don't be too late!
Do you have questions or would like to schedule a visit?

€519,000
Sint-Antoniuskaai 17 00.029000 Ghent
Financial
- Cadastral income
- 1.087 €
- Cadastral info
- 0034/00T000
- Availability
- From deed
Building
- Type of property
- Apartment
- Surface
- 117 m²
- Type of roof
- Flat roof
See all featuresShow fewer features
- Construction year
- 2013
- Orientation rear facade
- Northeast
- Number of floors
- 3
- Number of garages
- 1
Terrain
- Most recent urban destination
- Residential area with a cult., hist. and/or aesthetic value
- Surface garden
- 37 m²
Location
- Distance to public transport
- 347 m
- Distance to school
- 456 m
- Distance to shops
- 1.870 m
Layout
- Number of bedrooms
- 2
- Number of bathrooms
- 1
- Type of kitchen
- Fully finished kitchen
See all featuresShow fewer features
- Number of toilets
- 1
- Terrace
- Yes
- Terrace surface
- 37 m²
- Cellar
- Yes
Comfort
- Lift
- Yes
- Gas connection
- Yes
- Water connection
- Yes
See all featuresShow fewer features
- Telephone
- Yes
Energy
- EPC score (kWh/(m² years))
- 85
- EPC label
- A
- Unique code EPC
- 20260825-000394006-RES-1
See all featuresShow fewer features
- Electricity inspection certificate
- Yes, compliant
- Type of heating
- Gas
- Heating source
- Gas
Urban planning
- Cadastral plan
- Yes
- Summons
- No judicial remedial or administrative measure imposed
- Building permit
- Yes
See all featuresShow fewer features
- Subdivision permit
- No
- Pre-emption right
- Yes
- G-score (building score)
- A (no flood modeled)
- P-score (parcel score)
- A (no flood modeled)
- Riparian zone
- No
- Flood-prone
- No
Location
Sint-Antoniuskaai 17 00.02, 9000 Ghent
Show route