House for sale in Ghent with 5 bedrooms
€575,000
Is this feasible for you?Unknown9000 Ghent
- 232 m² living
- 132 m² plot
- 5 bedrooms
- 2 bathrooms
- Terrace
Description
Two independent units next to Gent-Sint-Pieters station
At Ganzendries, you live right behind Gent-Sint-Pieters station. Step outside your door and you’re on the platform. From here, you can travel directly to Brussels, Antwerp, and Bruges. The tram and bus stop just around the corner.
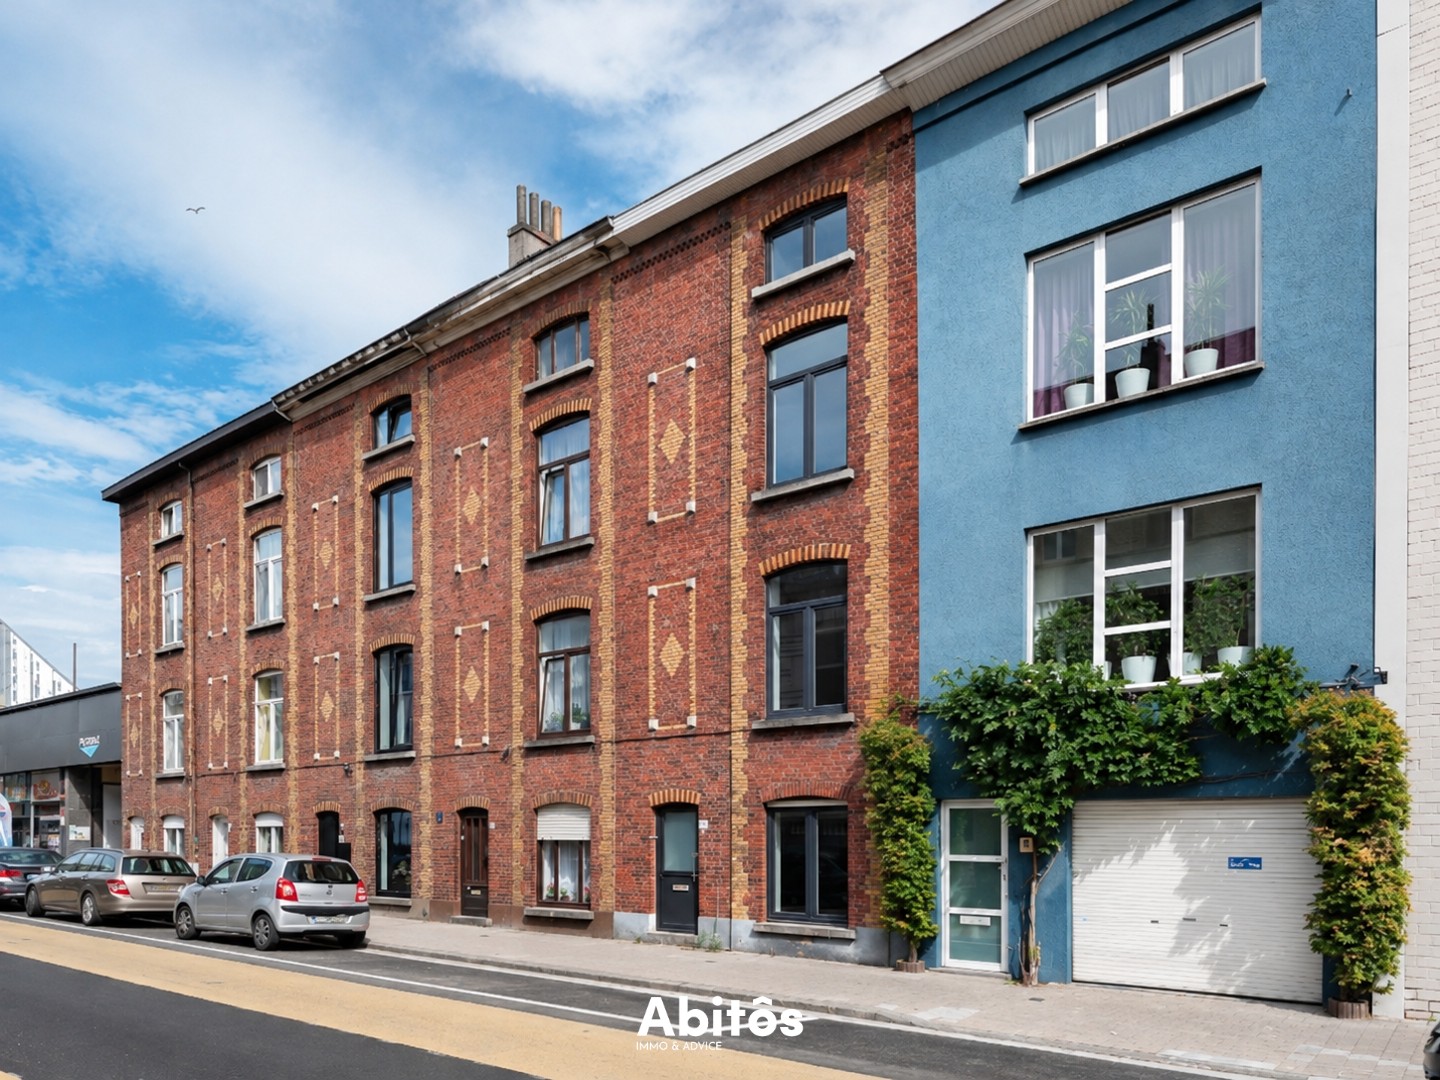
Despite this, the street doesn’t feel like a typical station neighborhood. You live among character-filled row houses, with greenery along the street. The Citadel Park is just a few minutes’ walk away, home to the S.M.A.K. and MSK museums. University campuses and the historic city center are easily accessible by bike or tram.
This row house from 1934 is divided into two independent units, each with separate meters.
The ground floor apartment offers approximately 77 m² of living space. It features a living room, a dining area with kitchen, two bedrooms according to the plan, and a bathroom. From the dining area, you step out onto a terrace of about 40 m².
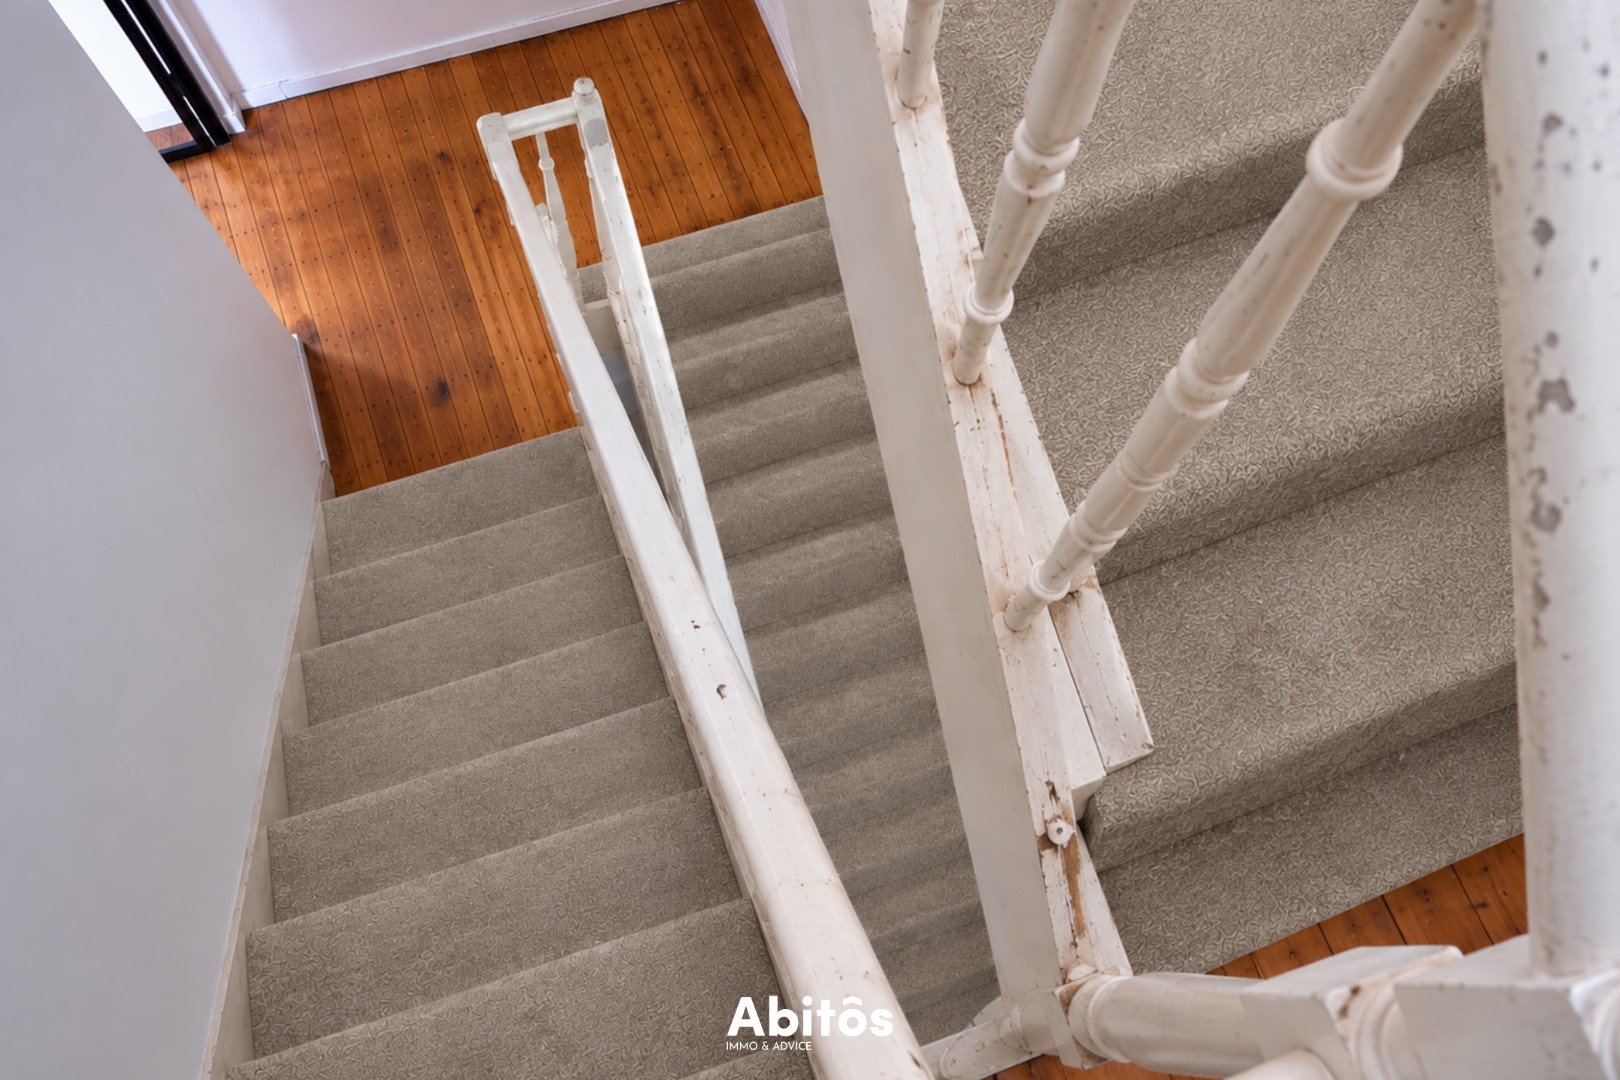
The duplex on the 1st and 2nd floors has approximately 107 m² of living space. On the first floor, you’ll find a living room with a bay window, a dining kitchen, a bathroom, a separate toilet, and a bedroom. Upstairs on the second floor are two more bedrooms, with an attic above.
The property also includes a cellar.
Interested? We would be happy to discuss whether this property fits your plans.
Despite this, the street doesn’t feel like a typical station neighborhood. You live among character-filled row houses, with greenery along the street. The Citadel Park is just a few minutes’ walk away, home to the S.M.A.K. and MSK museums. University campuses and the historic city center are easily accessible by bike or tram.
This row house from 1934 is divided into two independent units, each with separate meters.
The ground floor apartment offers approximately 77 m² of living space. It features a living room, a dining area with kitchen, two bedrooms according to the plan, and a bathroom. From the dining area, you step out onto a terrace of about 40 m².
The duplex on the 1st and 2nd floors has approximately 107 m² of living space. On the first floor, you’ll find a living room with a bay window, a dining kitchen, a bathroom, a separate toilet, and a bedroom. Upstairs on the second floor are two more bedrooms, with an attic above.
The property also includes a cellar.
Interested? We would be happy to discuss whether this property fits your plans.
Don't be too late!
Do you have questions or would like to schedule a visit?

Casteels VastgoedHeusdenbaan 46, 9090 Heusden-Merelbeke
€575,000
Ganzendries 2139000 Ghent
Financial
- Investment real estate
- Yes
- Cadastral income
- 612 €
- Cadastral surface
- 132 m²
See all featuresShow fewer features
- Availability
- Subject to tenant compliance
Building
- Surface
- 232 m²
- State building
- To refresh
- Number of facades
- 3
See all featuresShow fewer features
- Construction year
- 1934
- Asbestos certificate
- Yes
Terrain
- Plot size
- 132 m²
- Most recent urban destination
- Residential area
- Orientation garden
- West
Location
- Public transport nearby
- Yes
- Distance to public transport
- 200 m
- City nearby
- Yes
See all featuresShow fewer features
- School nearby
- Yes
- Distance to school
- 190 m
- Fitness centre nearby
- Yes
- Distance to fitness
- 1.300 m
- Shops nearby
- Yes
- Distance to shops
- 320 m
Layout
- Number of bedrooms
- 5
- Surface bedrooms
- 14,5 m²; 7,6 m²; 14,5 m²; 14,5 m²; 23,62 m²
- Number of bathrooms
- 2
See all featuresShow fewer features
- Living room surface
- 23,6 m²
- Toilet
- Yes
- Number of toilets
- 2
- Terrace
- Yes
- Terrace surface
- 40 m²
- Attic
- Yes
- Surface attic
- 33 m²
- Cellar
- Yes
- Cellar surface
- 42 m²
Comfort
- Electricity connection
- Yes
- Gas connection
- Yes
- Water connection
- Yes
Energy
- EPC score (kWh/(m² years))
- 455
- EPC label
- E
- Unique code EPC
- 20260223-0003808868-RES-1
See all featuresShow fewer features
- Double glazing
- Yes
- Type of glazing
- Mixed glazing
- Window profiles
- Aluminium
- Electricity inspection certificate
- No
- Insulation
- Yes
- Roof insulation
- Yes
- Heating
- Yes
Urban planning
- Construction obligations
- No
- Subdivision permit
- No
- Pre-emption right
- Yes
See all featuresShow fewer features
- Soil certificate
- Yes
- G-score (building score)
- D (medium flood risk under current climate)
- P-score (parcel score)
- D (medium flood risk under current climate)
- Flood-prone
- Yes
Location
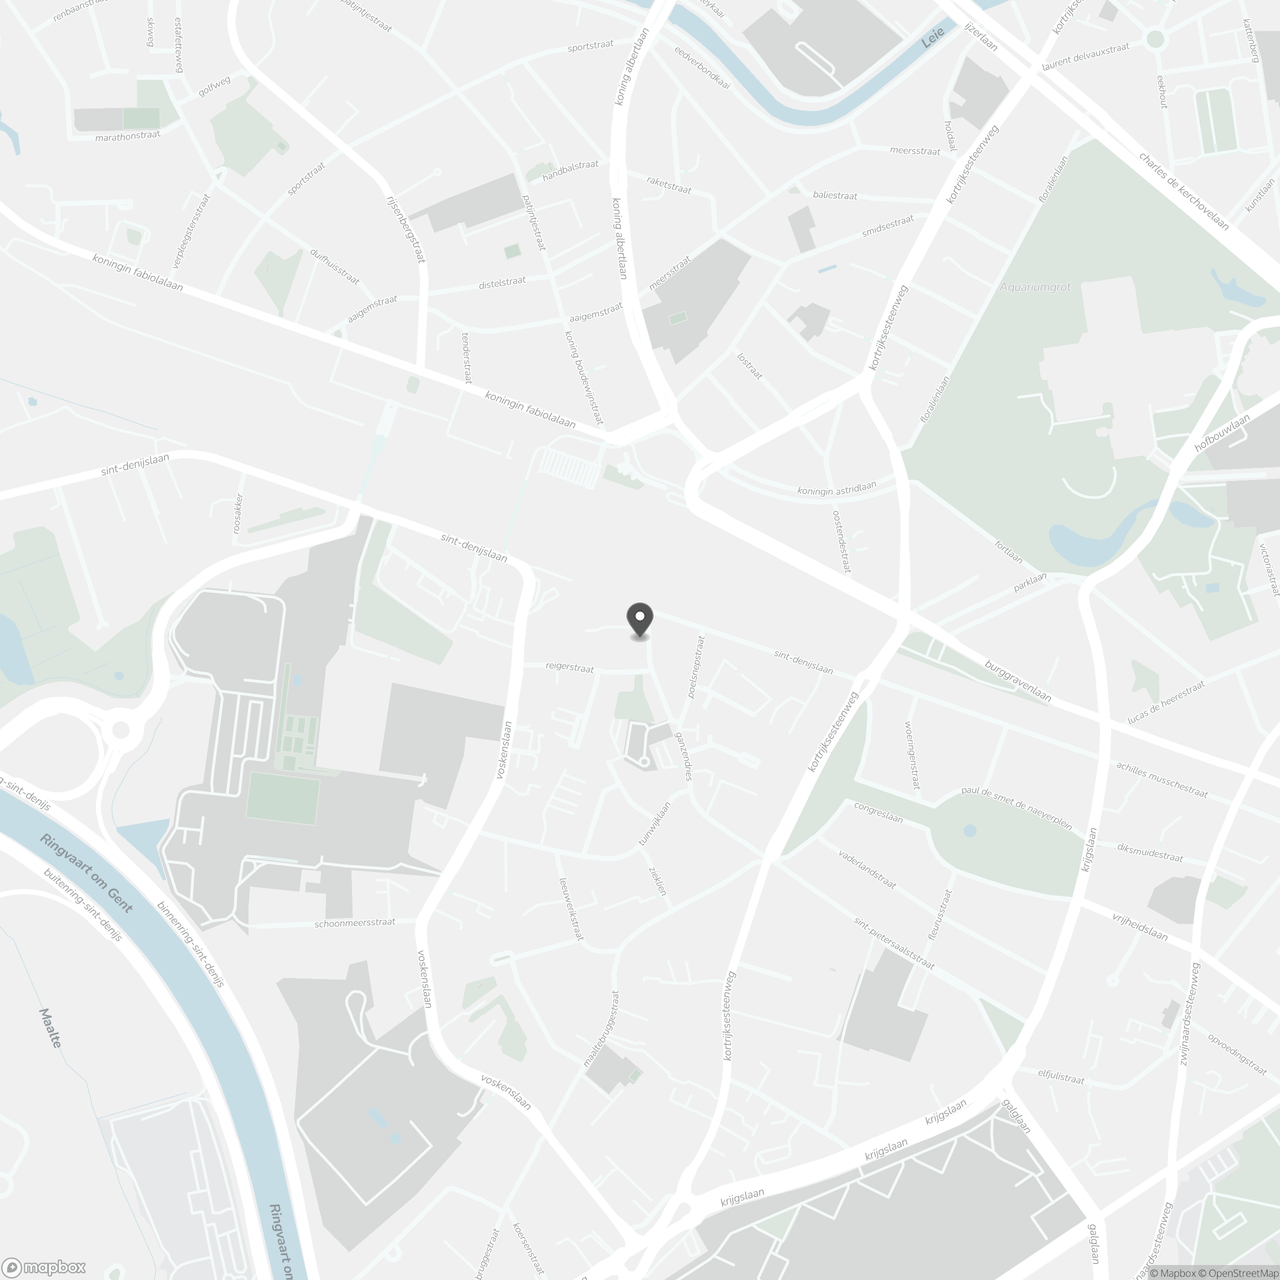
Ganzendries 213, 9000 Ghent
Show route