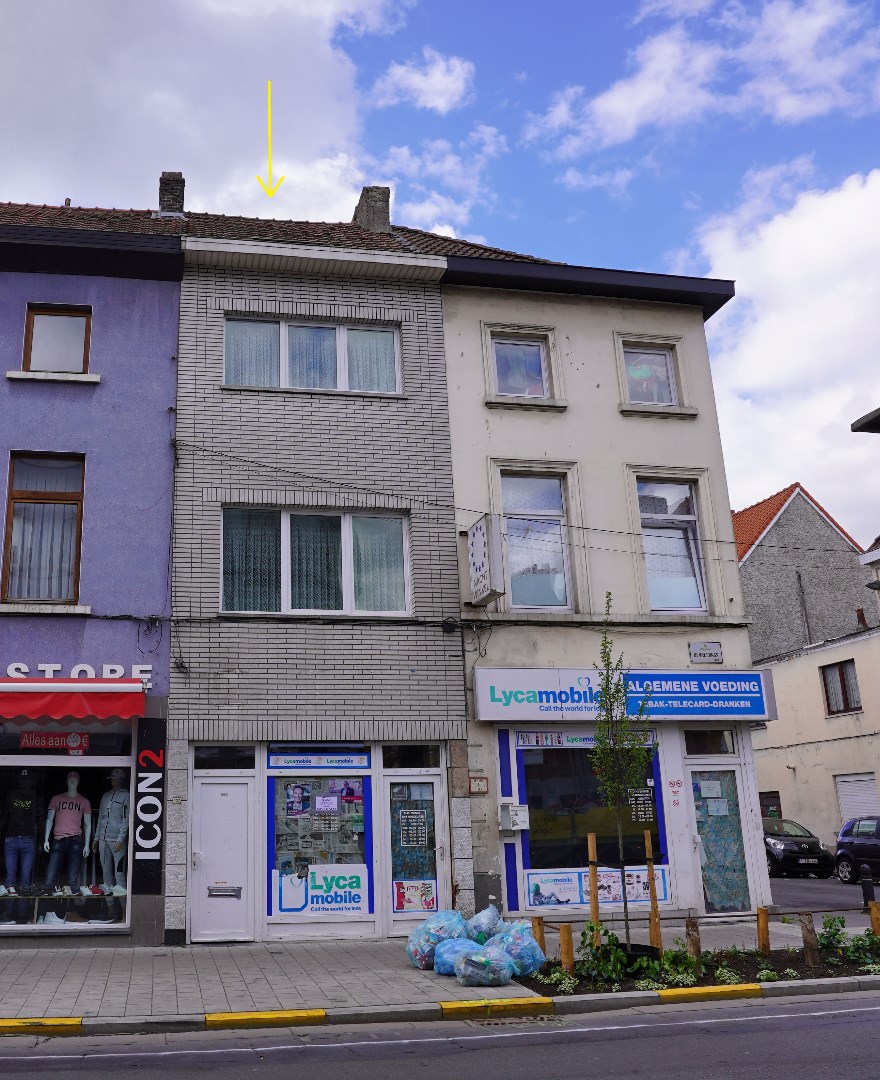
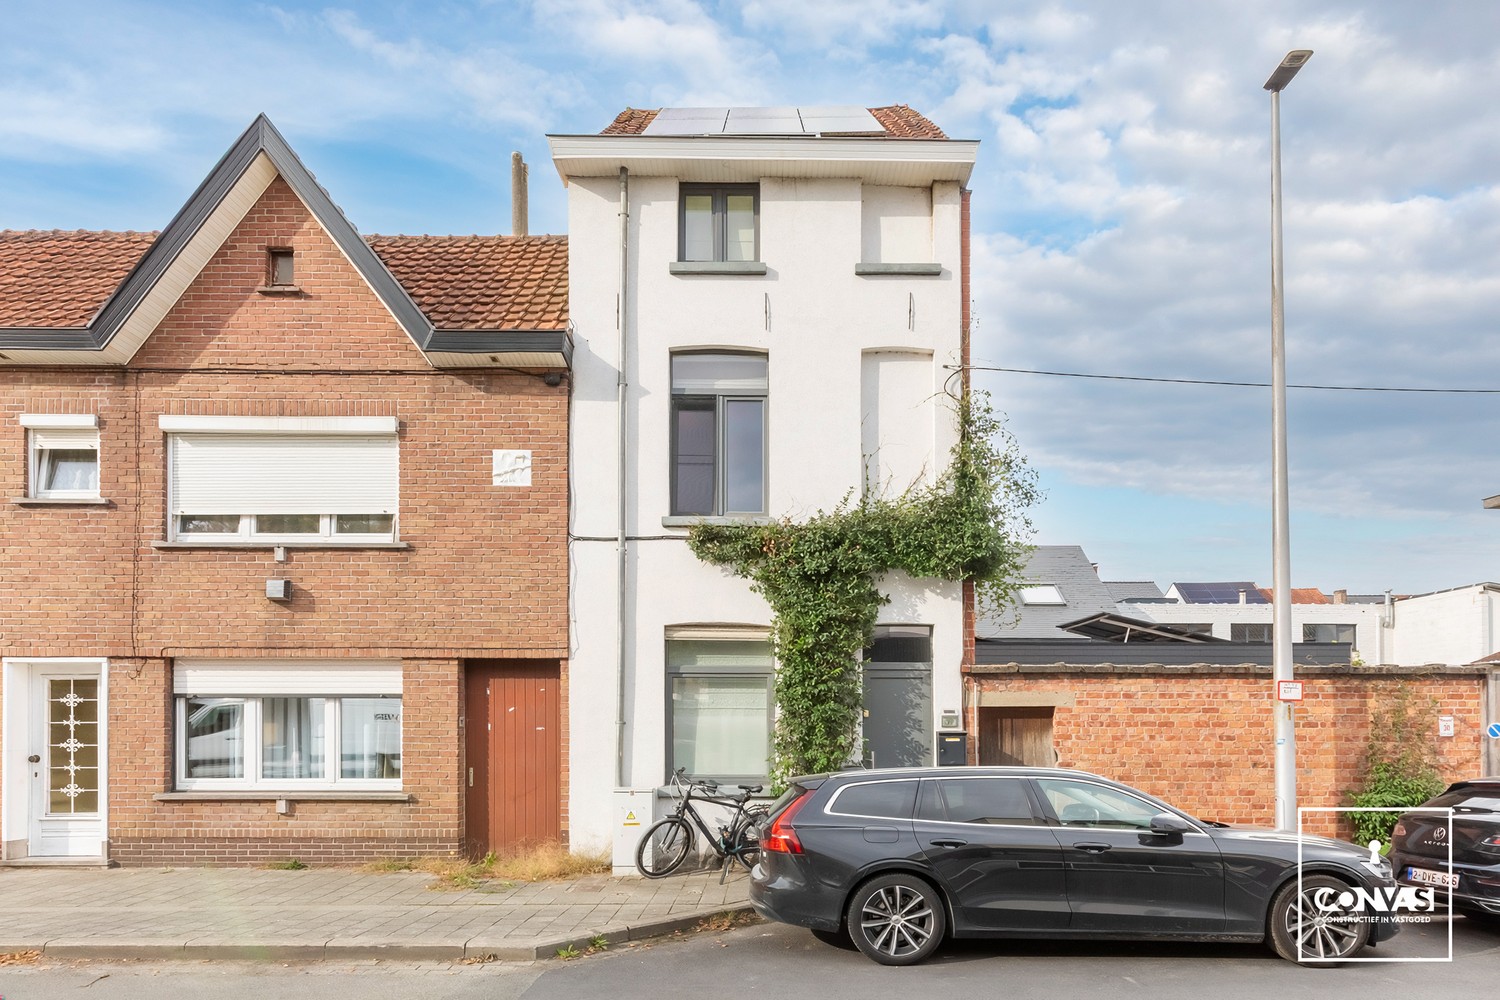
House for sale in Ghent with 3 bedrooms
€375,000
Is this feasible for you?Unknown9000 Ghent
- 131 m² living
- 326 m² plot
- 3 bedrooms
- 1 bathroom
- Garden
Description
House with 3 bedrooms and an exceptionally spacious 225 m² garden in Ghent
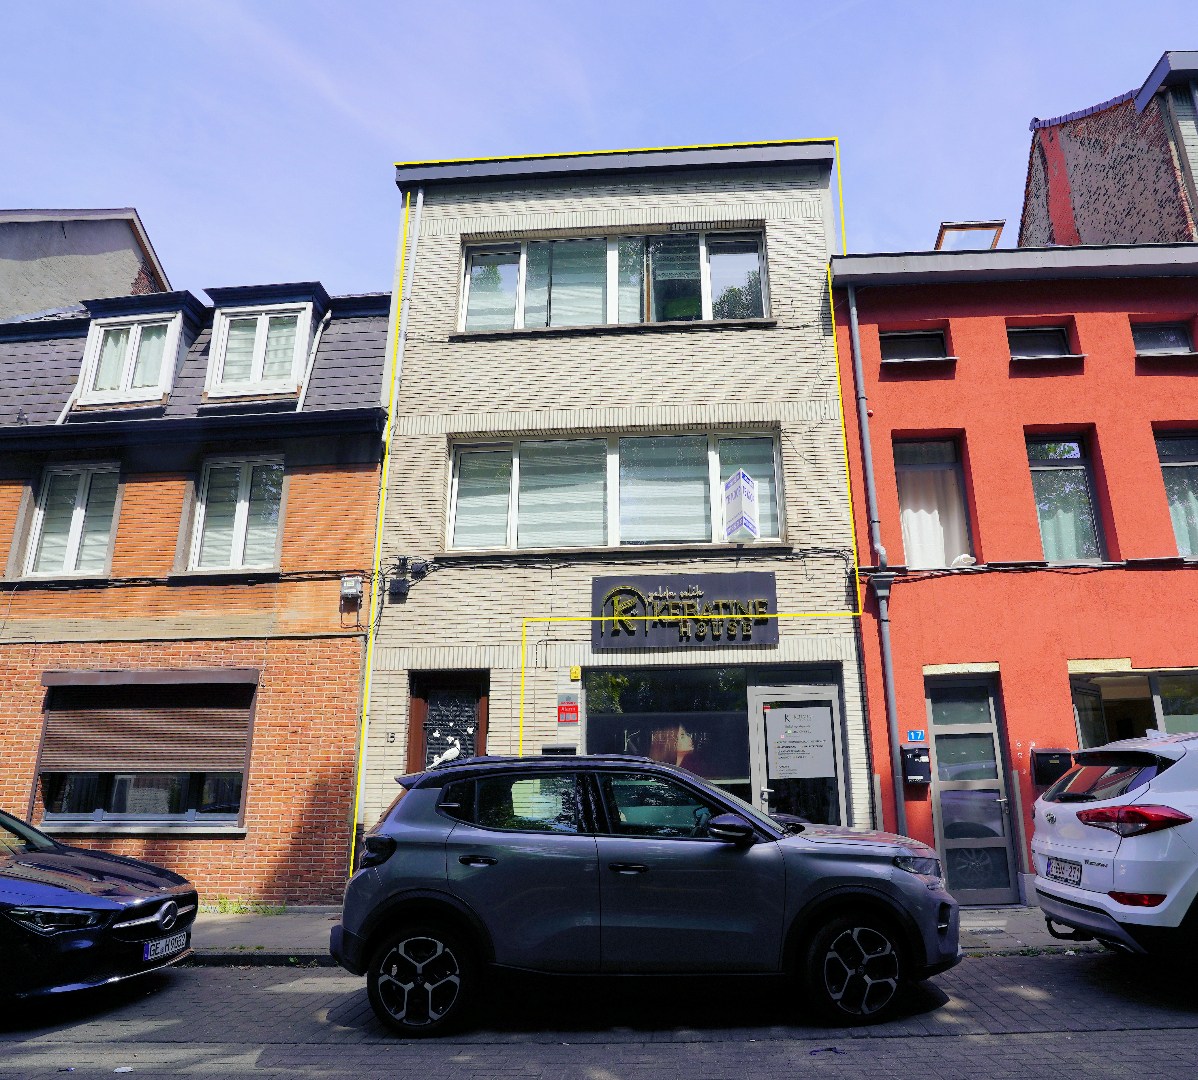
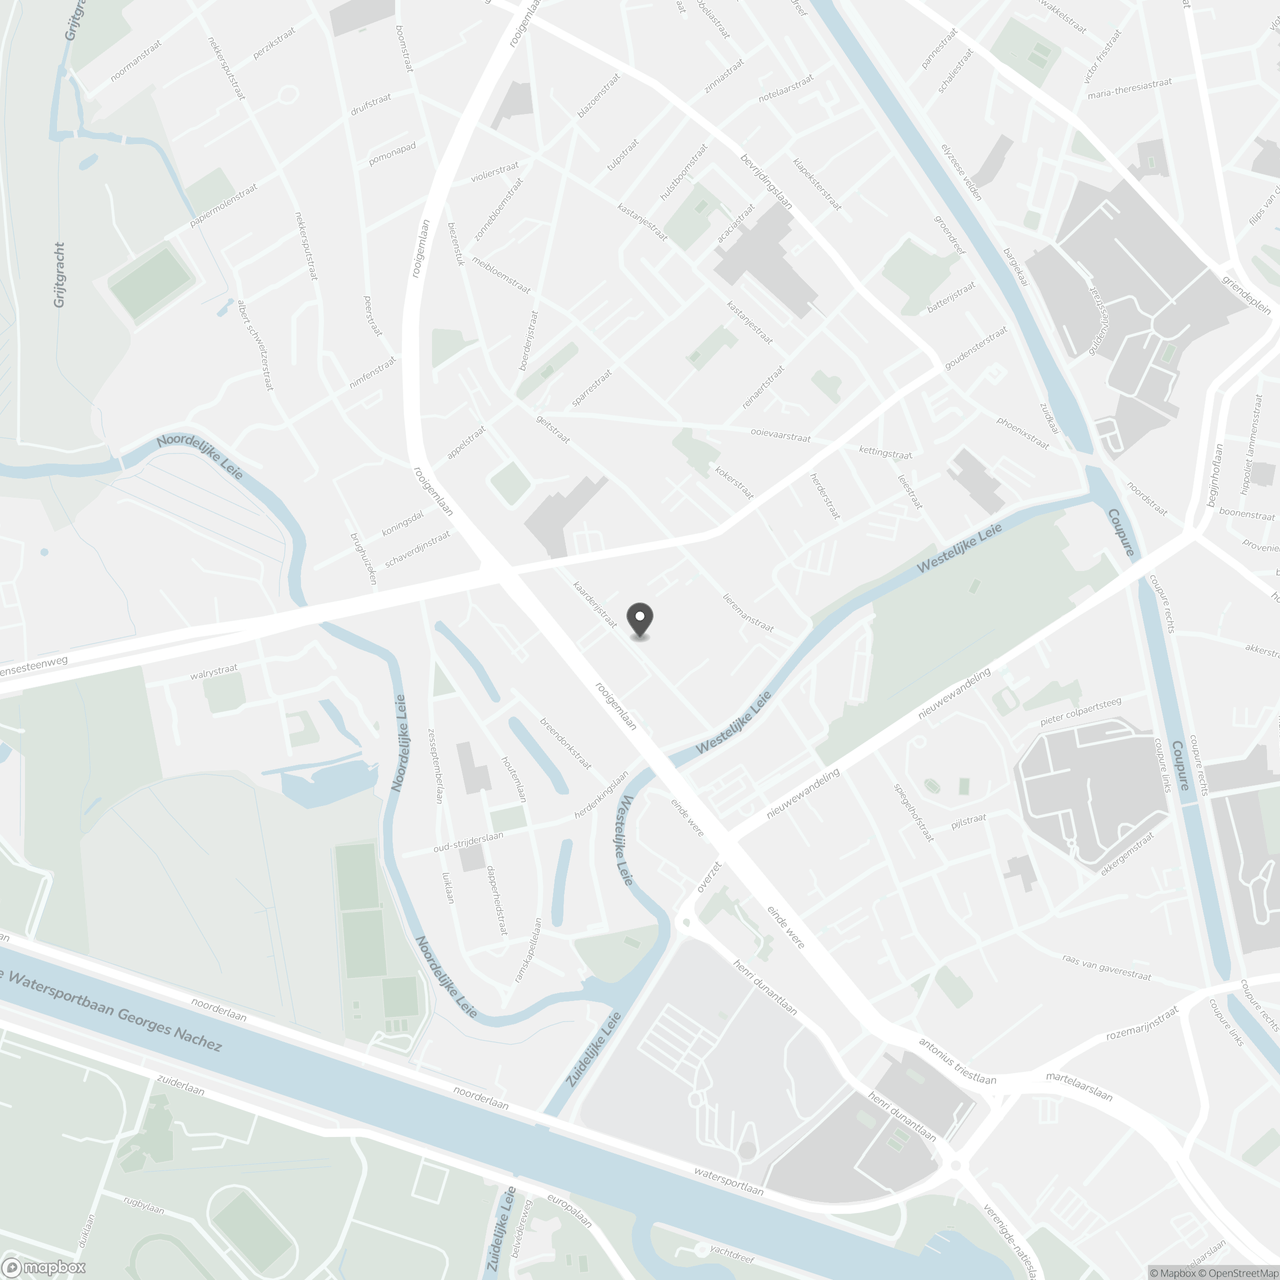
This property is situated in the lively Brugse Poort–Rooigem neighbourhood, just a 10-minute bike ride from Ghent’s city centre. The nearby Rooigemlaan (R40) and Drongensesteenweg provide convenient connections to the R4, E40 and E17. Directly opposite the property lies the former UCO Rooigem site, home to a wide range of shops and businesses. Schools, public transport and other everyday amenities are also within walking distance.
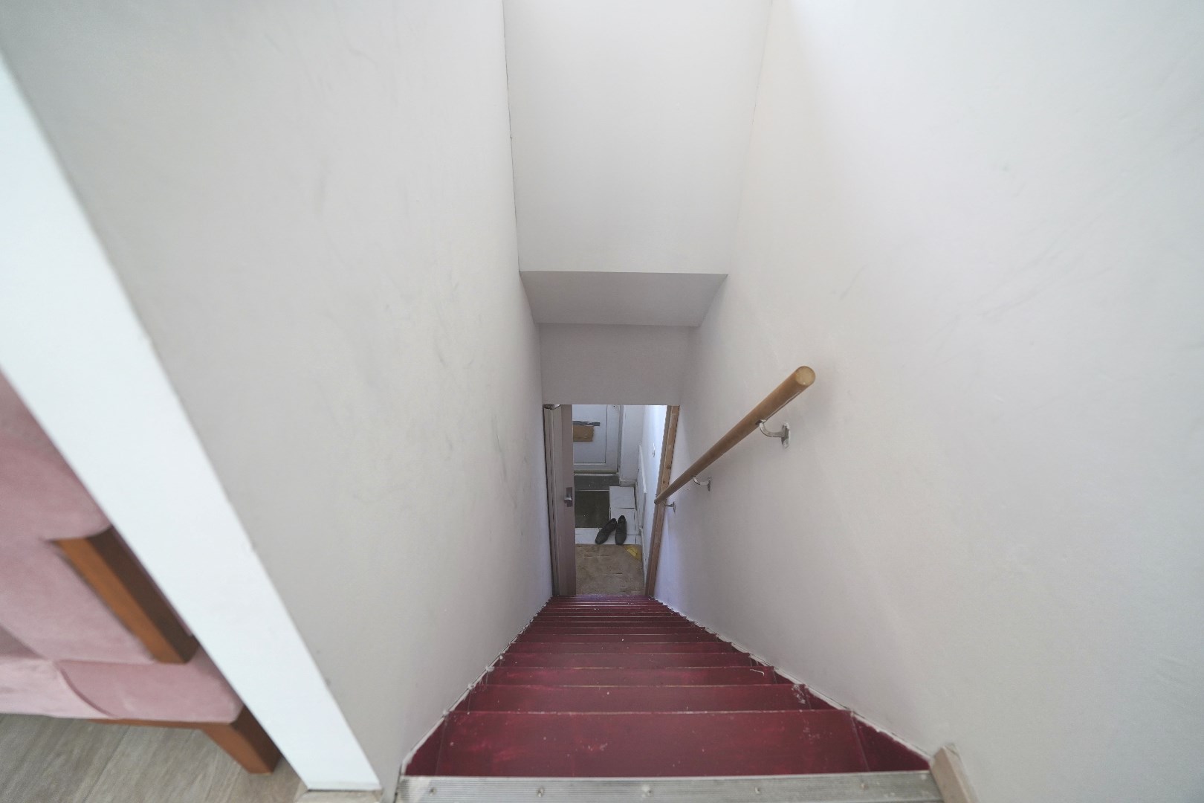
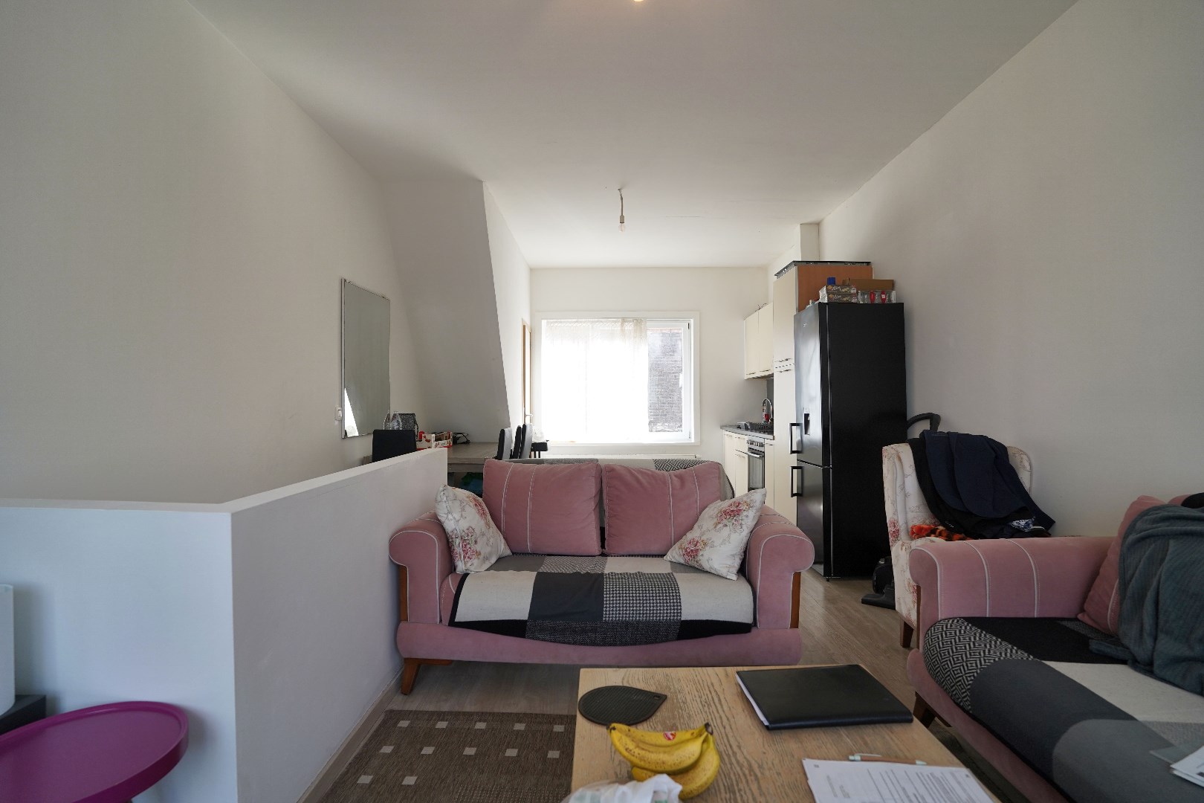
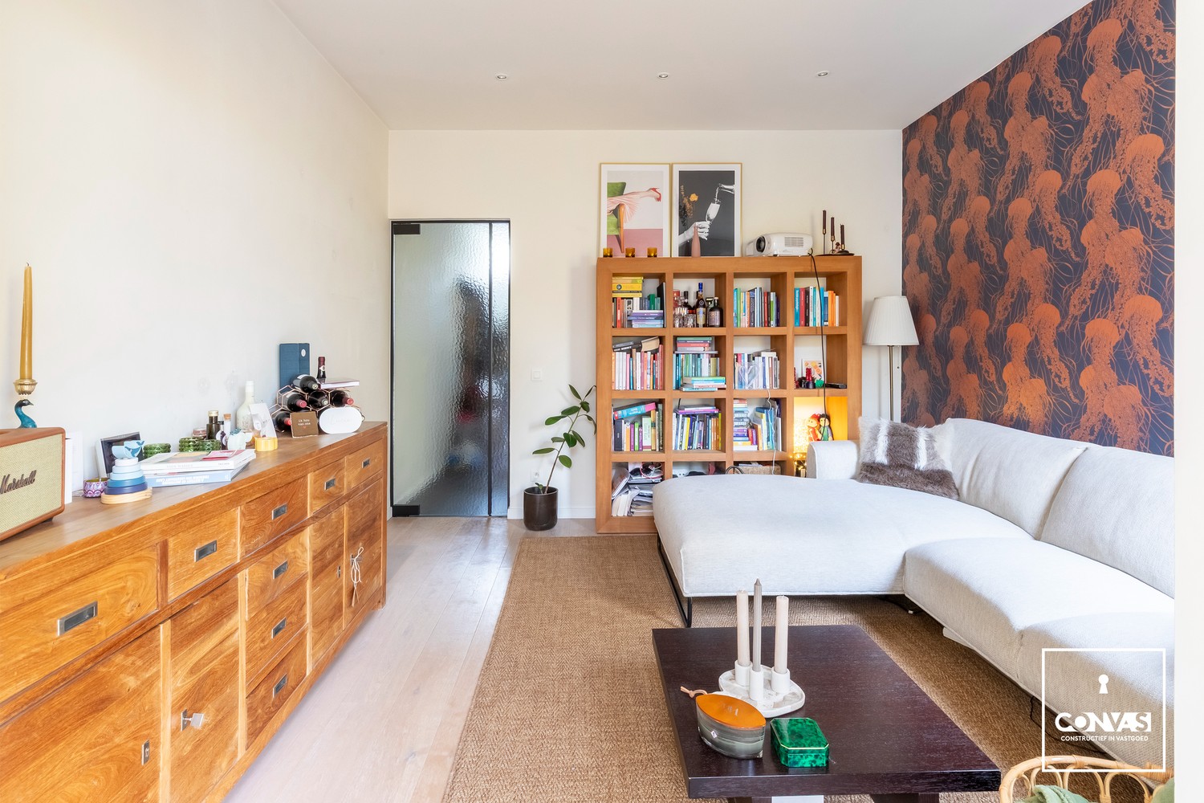
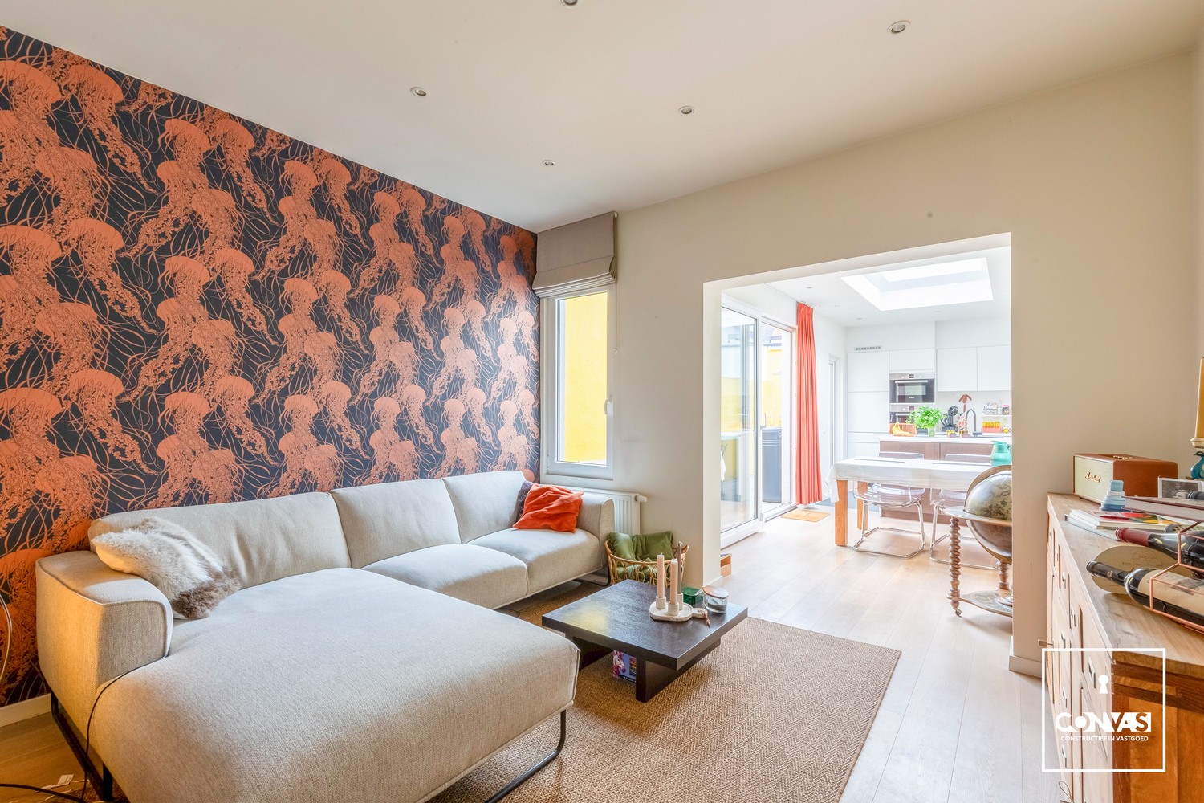
The entrance hall leads into the living area, with ample room for a comfortable seating and dining area. Adjoining it is the fitted kitchen, which provides access to the bathroom at the rear. Outside, a pleasant, long garden of approximately 225 m² offers plenty of space to enjoy outdoor living in peace.
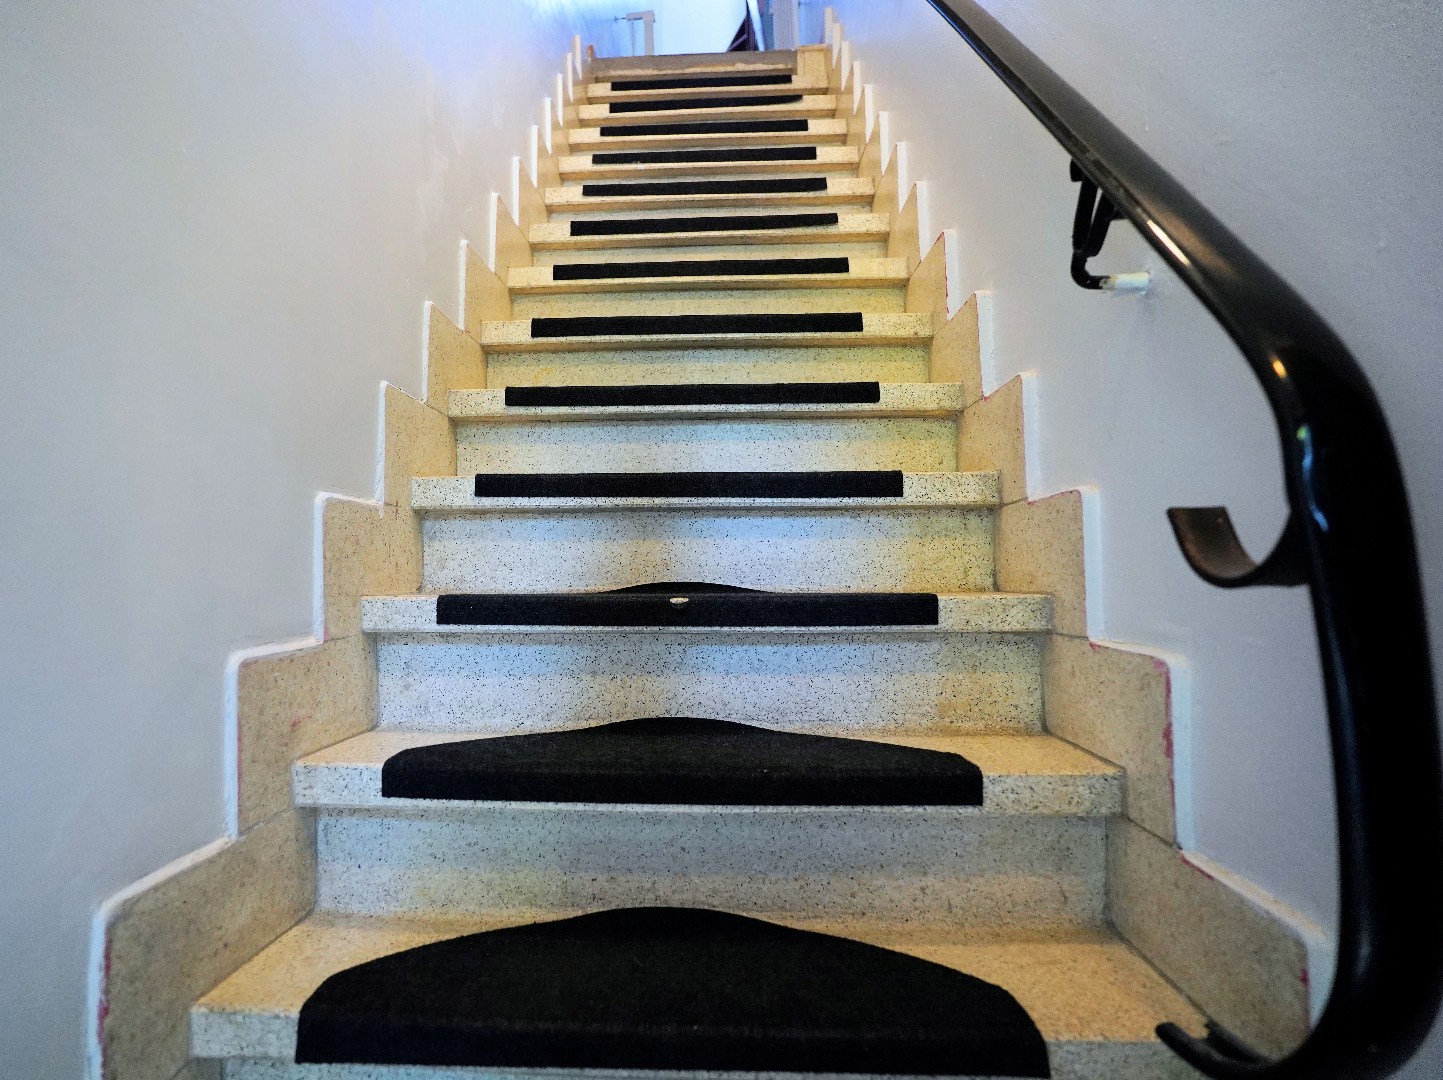
The first floor comprises two bedrooms. The second floor features a particularly spacious third bedroom of approximately 28 m². The property also includes an attic, offering additional storage space or potential for a mezzanine or hobby room.
An appealing city home with three bedrooms, a spacious garden and a convenient location, within cycling distance of Ghent’s vibrant city life.
Les renseignements urbanistiques ont été demandés et sont actuellement en attente de réception.
Could you see yourself living here? Contact Batist to arrange a viewing and discover this property.
📞 0472 90 27 32
📧 batist@abitos.be
The entrance hall leads into the living area, with ample room for a comfortable seating and dining area. Adjoining it is the fitted kitchen, which provides access to the bathroom at the rear. Outside, a pleasant, long garden of approximately 225 m² offers plenty of space to enjoy outdoor living in peace.
The first floor comprises two bedrooms. The second floor features a particularly spacious third bedroom of approximately 28 m². The property also includes an attic, offering additional storage space or potential for a mezzanine or hobby room.
An appealing city home with three bedrooms, a spacious garden and a convenient location, within cycling distance of Ghent’s vibrant city life.
Les renseignements urbanistiques ont été demandés et sont actuellement en attente de réception.
Could you see yourself living here? Contact Batist to arrange a viewing and discover this property.
📞 0472 90 27 32
📧 batist@abitos.be
Don't be too late!
Do you have questions or would like to schedule a visit?

AbitosKarel Lodewijk Dierickxstraat 22, 9000 Gent
€375,000
Kaarderijstraat 439000 Ghent
Financial
- Cadastral income
- 485 €
- Availability
- From deed
Building
- Type of property
- House
- Subtype
- House
- Surface
- 131 m²
See all featuresShow fewer features
- Constructed area
- 78,5 m²
- New building
- No
- State building
- Good
- Type of buildings
- Closed
- Façade width street side
- 4 m
- Construction year
- 1918
- Renovation year
- 1994
- Number of floors
- 0
- Number of garages
- 0
- Number of parking spaces
- 0
Terrain
- Plot size
- 326 m²
- Most recent urban destination
- Residential area
- Surface garden
- 225 m²
See all featuresShow fewer features
- Orientation garden
- Northeast
- Plot width
- 4 m
- Plot depth
- 80 m
Layout
- Number of bedrooms
- 3
- Surface bedrooms
- 13,5 m²; 13,7 m²; 28 m²
- Number of bathrooms
- 1
See all featuresShow fewer features
- Surface area bathroom
- 6,5 m²
- Surface kitchen
- 13 m²
- Living room surface
- 33 m²
- Number of toilets
- 0
- Surface attic
- 18 m²
Comfort
- Lift
- No
- Electricity connection
- Yes
- Gas connection
- Yes
See all featuresShow fewer features
- Water connection
- Yes
- Fireplaces
- 0
Energy
- EPC score (kWh/(m² years))
- 383
- EPC label
- D
- Unique code EPC
- 20260922-0003959599-RES-1
See all featuresShow fewer features
- E-level
- 0
- Type of glazing
- Double glazing
- Electricity inspection certificate
- Yes, not compliant
- Type of heating
- Gas
Urban planning
- Subdivision permit
- No
- Pre-emption right
- Yes
- G-score (building score)
- B (small risk of flooding under climate change sc2050)
See all featuresShow fewer features
- P-score (parcel score)
- B (small risk of flooding under climate change sc2050)
- Protected heritage
- No
- As-built certificate
- No
Location
Kaarderijstraat 43, 9000 Ghent
Show route