House for sale in Mariakerke with 3 bedrooms
€575,000
Is this feasible for you?Unknown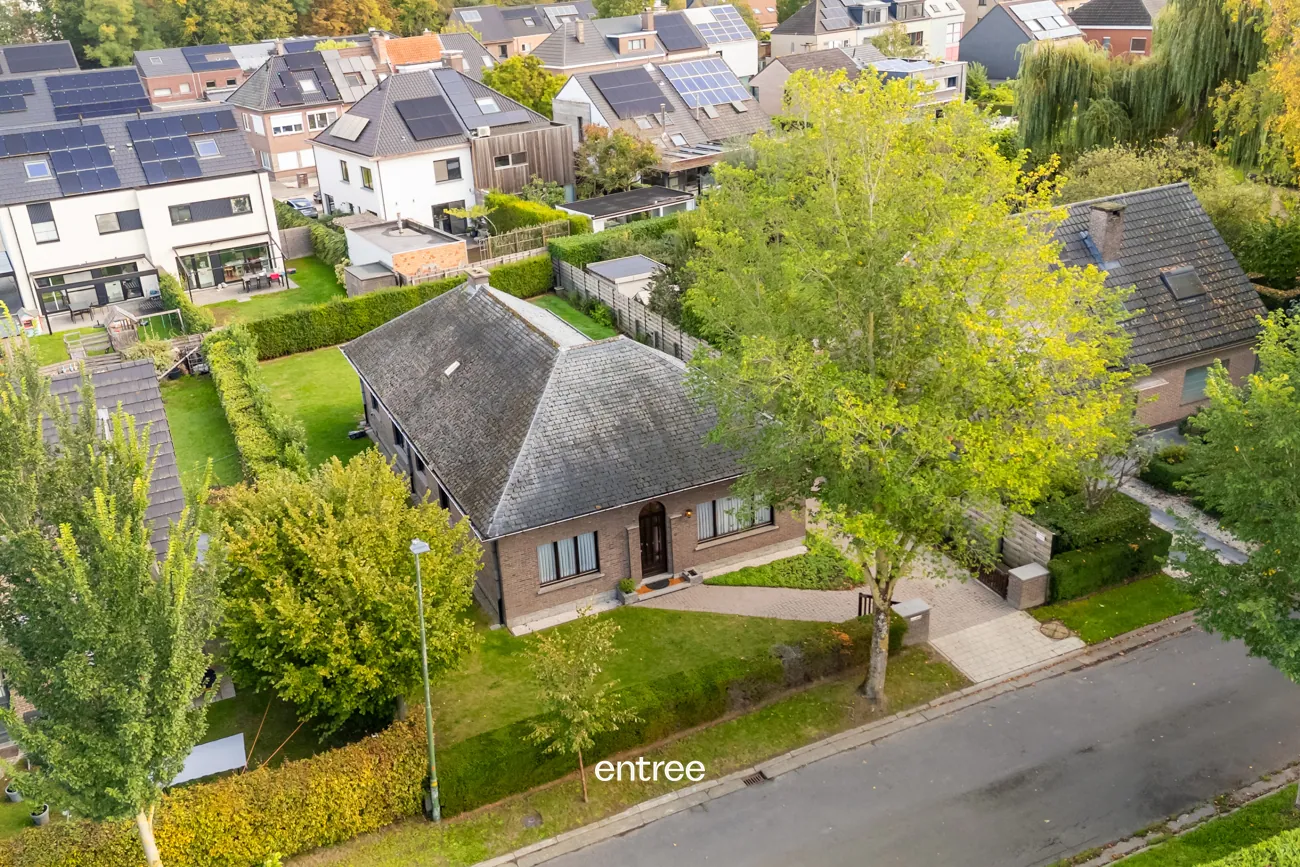
235 m²
663 m²
3
1
Garage / Parking space
Terrace
Description
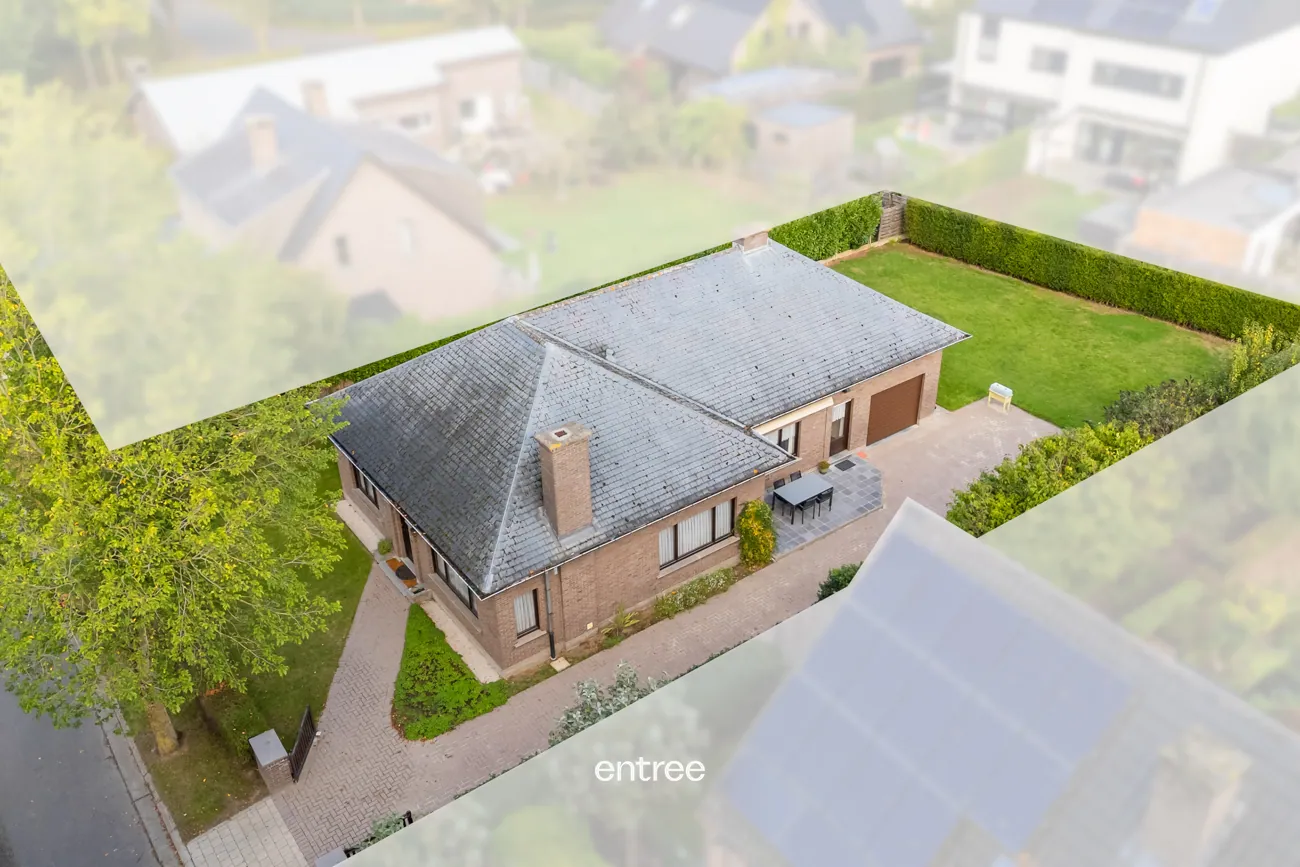
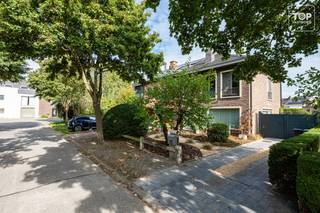
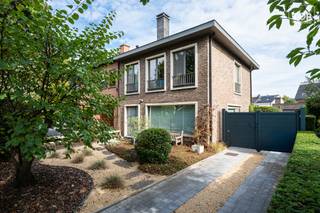
Detached house located in greenery on a dead-end street
If you are looking for a cozy detached house within cycling distance of Mariakerke center and/or Ghent city center, this property will meet your expectations.
Located in a quiet, dead-end street, this perfectly maintained bungalow with a garden (663 m²) is just 2.3 km from the R4 highway entrance towards the E17/E40.
Everything you need can be found in the immediate surroundings.
This is the perfect starter home, as everything is well maintained, featuring an up-to-date central heating system, double glazing, roof insulation, and more—essentially a home where you won't face major expenses right away. This also offers a unique opportunity to fully customize the property to your own taste while already living there.
The house footprint covers 161 m², with an additional 74 m² of convertible attic space on the first floor, totaling a living area of 235 m².
The surrounding greenery and abundant natural light provide a strong foundation for comfortable living.
Layout:
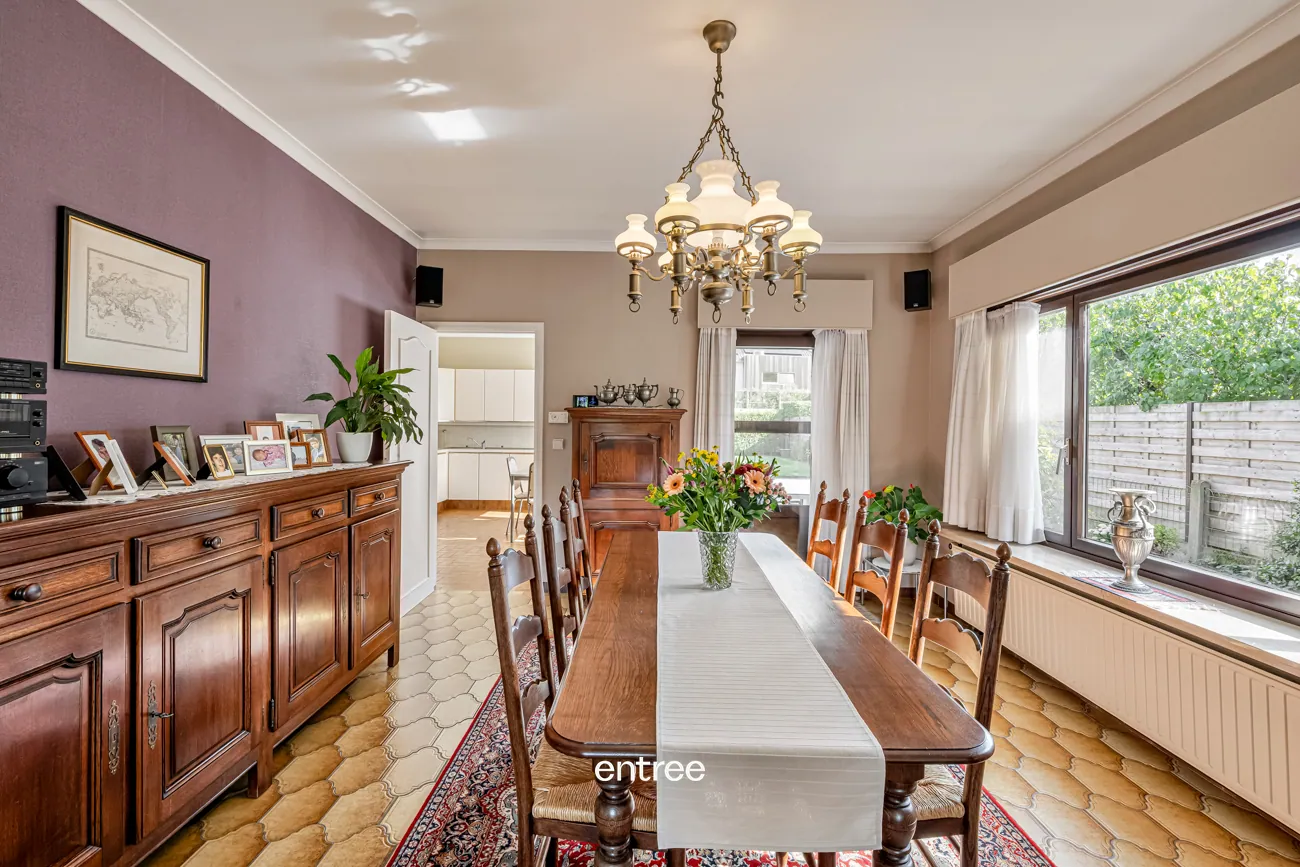
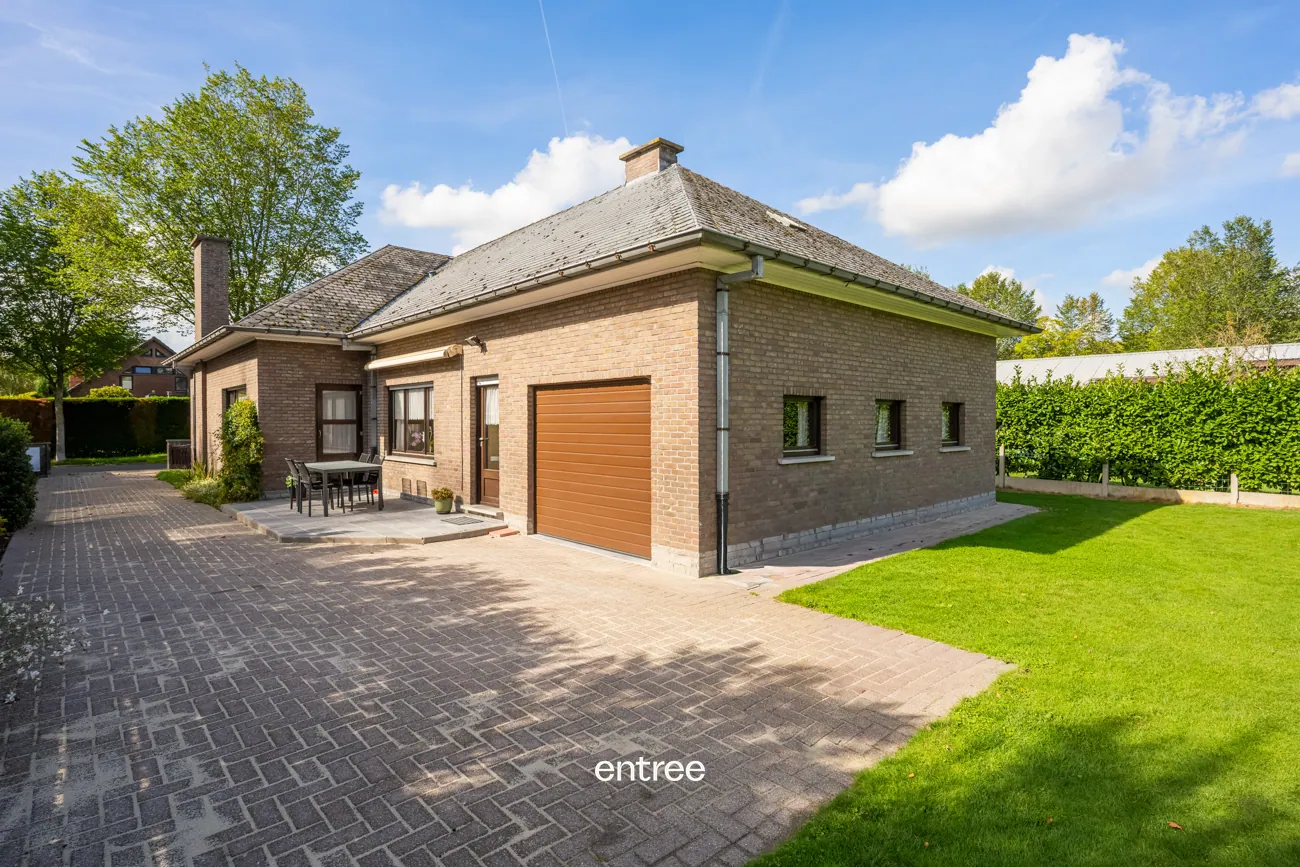
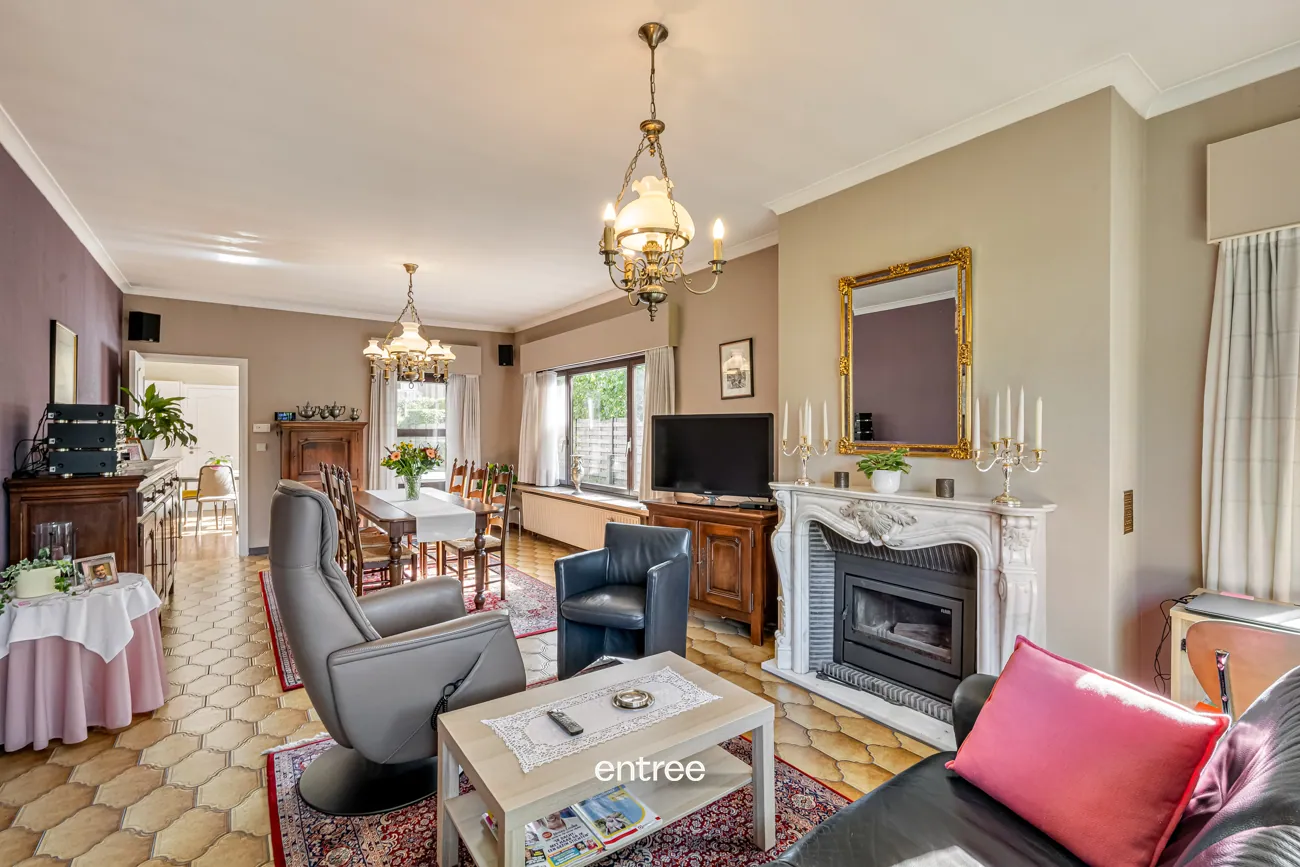
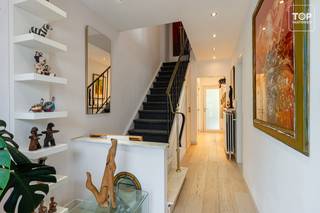
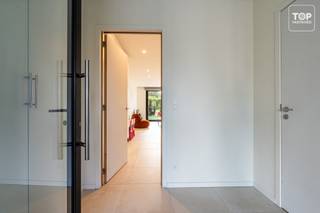
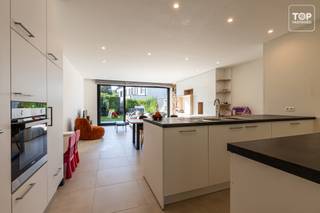
*Ground floor: entrance hall with cloakroom, guest toilet, spacious living area connected to a bright kitchen, kitchen storage, 2 large bedrooms, 1 smaller kids' bedroom with built-in closet, a renovated bathroom (bathtub/shower with sink and cabinets below), and a very large indoor garage with a technical corner.
You can access the upper floor via the garage, which has a solid concrete slab structure ensuring no impact noise below.
*First floor: a large open space that can be easily converted into 2 to 3 additional bedrooms with the installation of a fixed staircase.
The accessibility is excellent: 13 minutes by bike to Ghent city center, 20 minutes by bike to Ghent Sint-Pieters train station, walking distance to public transport, and a 3-minute drive to the R4 highway entrance.
Mobiscore: 8.7/10
For more information or to schedule a visit, please do not hesitate to contact Pieterjan Windey at pw@entree.be or call 0472 80 20 65.
Financial
Cadastral income
1.799 €
Cadastral surface
663 m²
Availability
From deed
Building
Surface
235 m²
State building
Good
Number of facades
4
Terrain
Plot size
663 m²
Most recent urban destination
Residential area
Orientation garden
Southeast
Location
Public transport nearby
Yes
Distance to public transport
100 m
Motorway nearby
Yes
Layout
Number of bedrooms
3
Surface bedrooms
15 m²; 13 m²; 9 m²
Number of bathrooms
1
Comfort
Shutters
Yes
Electricity connection
Yes
Gas connection
Yes
Energy
EPC score (kWh/(m² years))
230
EPC label
C
Unique code EPC
20260608-0003887701-RES-1
Urban planning
Subdivision permit
Yes
Pre-emption right
Yes
G-score (building score)
A (no flood modeled)
Location
Heizen 11, 9030 Mariakerke575.000 EUR
Heizen 11
9030 Mariakerke
Is this feasible for you?
With the expert advice of
1
Quickly check your feasibility
Minimal personal contribution
-EUR
Monthly payments
-EUR/month
With the expert advice of
2
Strengthen your offer with a feasibility certificate
Feeling confident? Request your personal feasibility certificate from KBC, include it with your offer and show the seller that your offer is financially sound. This way, you can stay one step ahead of other house hunters.
With the expert advice of
3
Calculate your personalised home credit
Every situation is different. Simulate yours in detail, with no obligation, and find out straight away whether you qualify for a personal feasibility certificate from KBC.
Also interesting for you

House for sale
€ 585.000
Anemoonstraat 5
9030 Mariakerke
Renovation budget calculated
171 m²
900 m²
3
2
E

House for sale
€ 559.000
Oudewal 12
9030 Mariakerke
192 m²
382 m²
4
1
C
House for sale
€ 599.000
René van de Puttestraat 2
9030 Mariakerke
147 m²
208 m²
3
1
A