House for sale in Mariakerke with 4 bedrooms
€499,000
Is this feasible for you?Unknown9030 Mariakerke
- 195 m² living
- 285 m² plot
- 4 bedrooms
- 2 bathrooms
- Garden
Description
Living between greenery and water, with Ghent within easy reach!
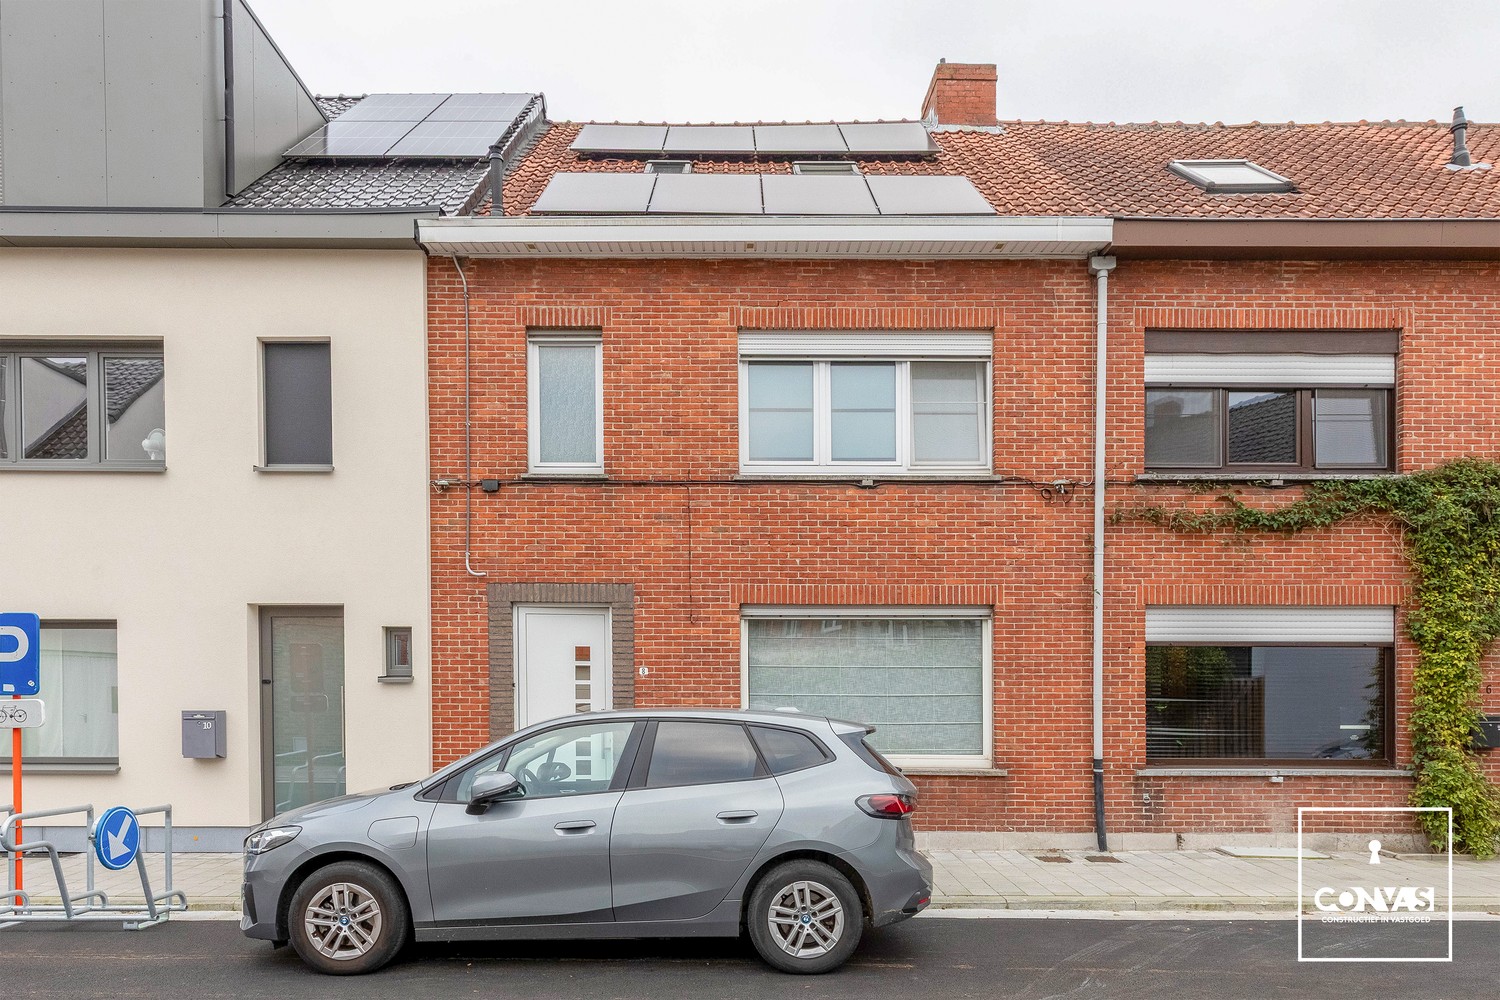
This residence is located on Petrus Meirestraat in Mariakerke, an area that combines tranquility and green surroundings with easy access to Ghent city center. The nearby Claeys-Bouüaertpark offers a direct connection to nature, while local amenities such as a school and cycling routes contribute to a practical and pleasant daily life. The neighborhood features a speed limit of 30 km/h, enhancing safety and maintaining a calm atmosphere.
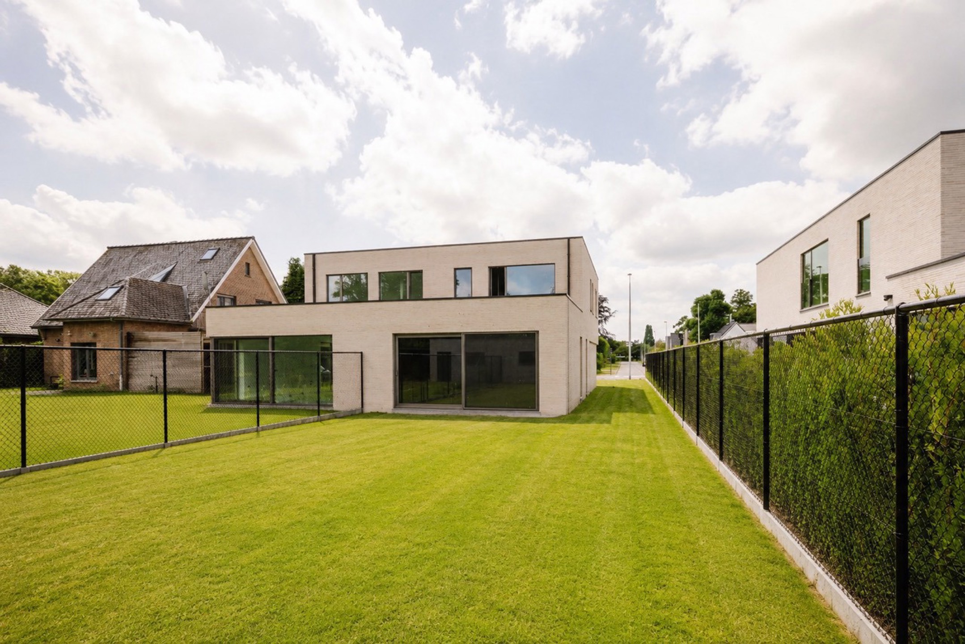
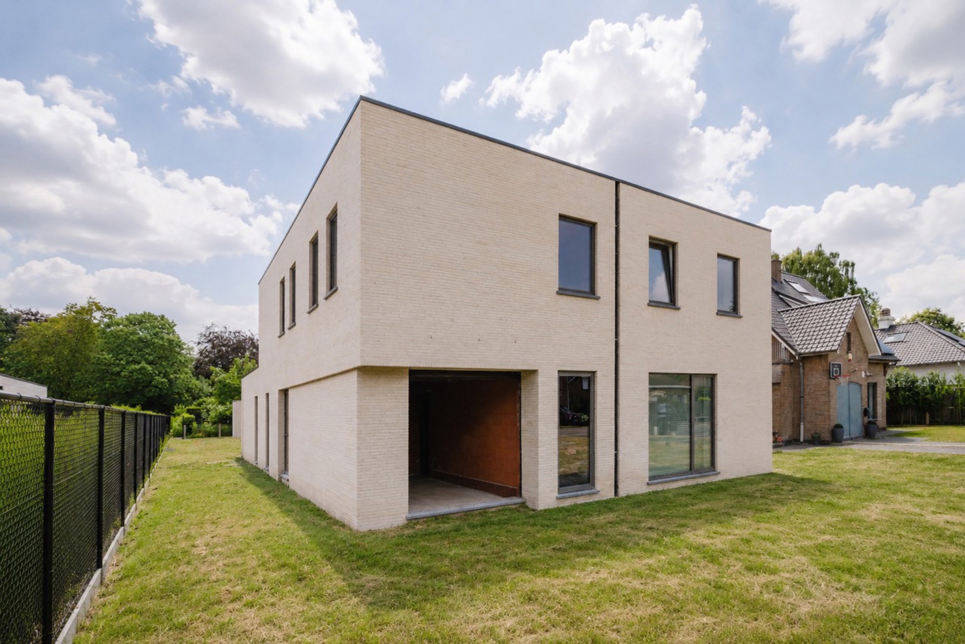
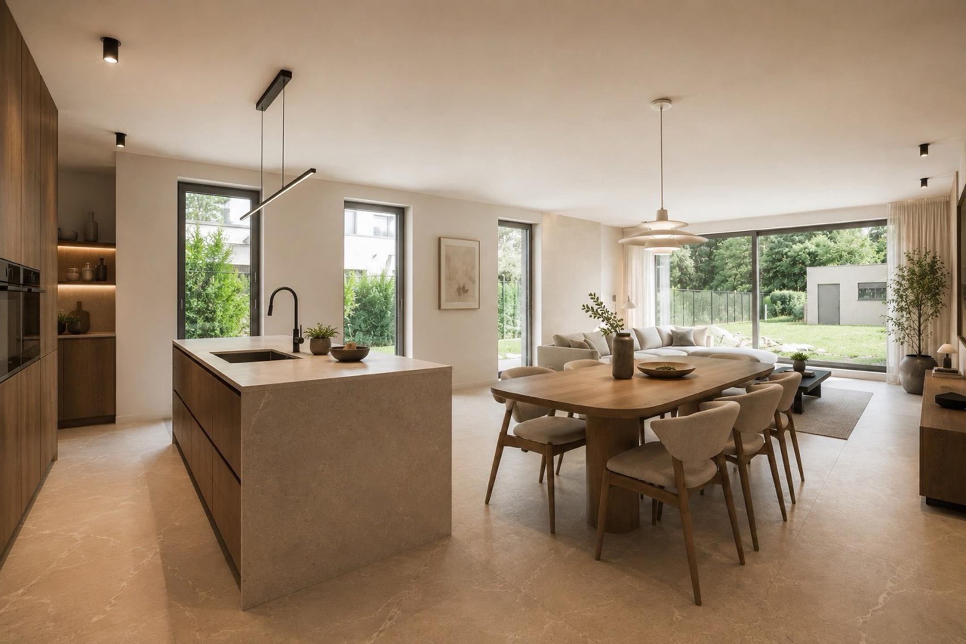
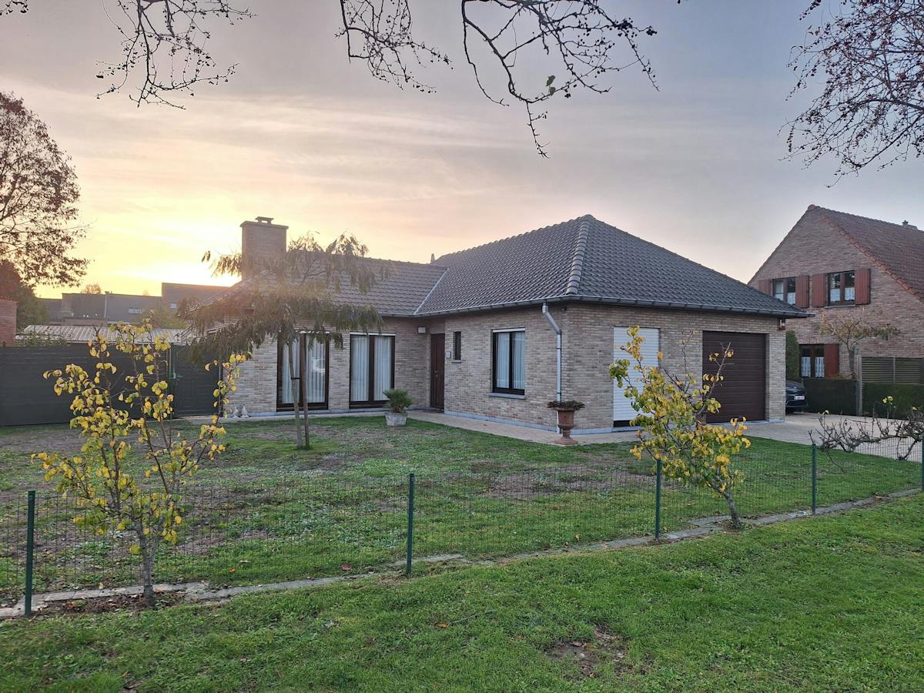
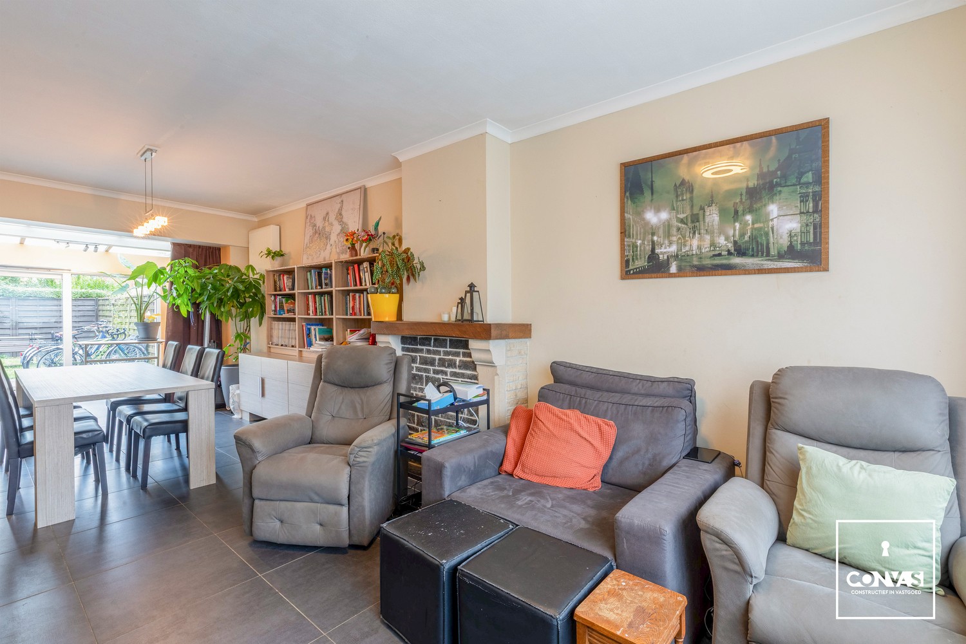
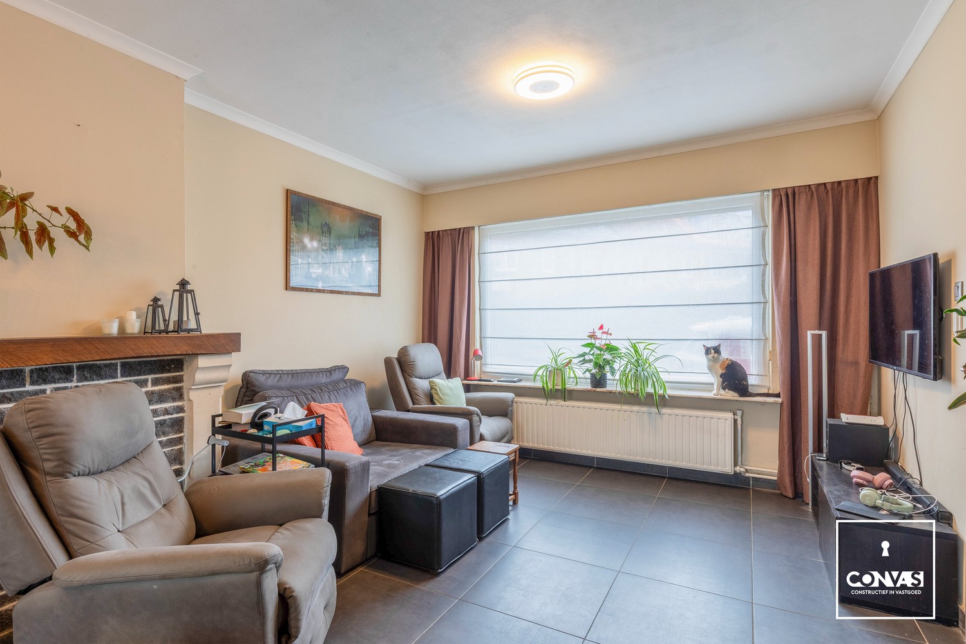
Built in 1934, the house stands on a 285 m² plot and offers approximately 195 m² of living space. Over the years, it has undergone careful modernization including structural and energy-related renovations. A new skylight introduces ample natural light into the living area, which extends to around 50 m² and serves as a versatile space for daily family life and gatherings. The home includes four bedrooms spread across the first and second floors, as well as two bathrooms that accommodate family needs comfortably.
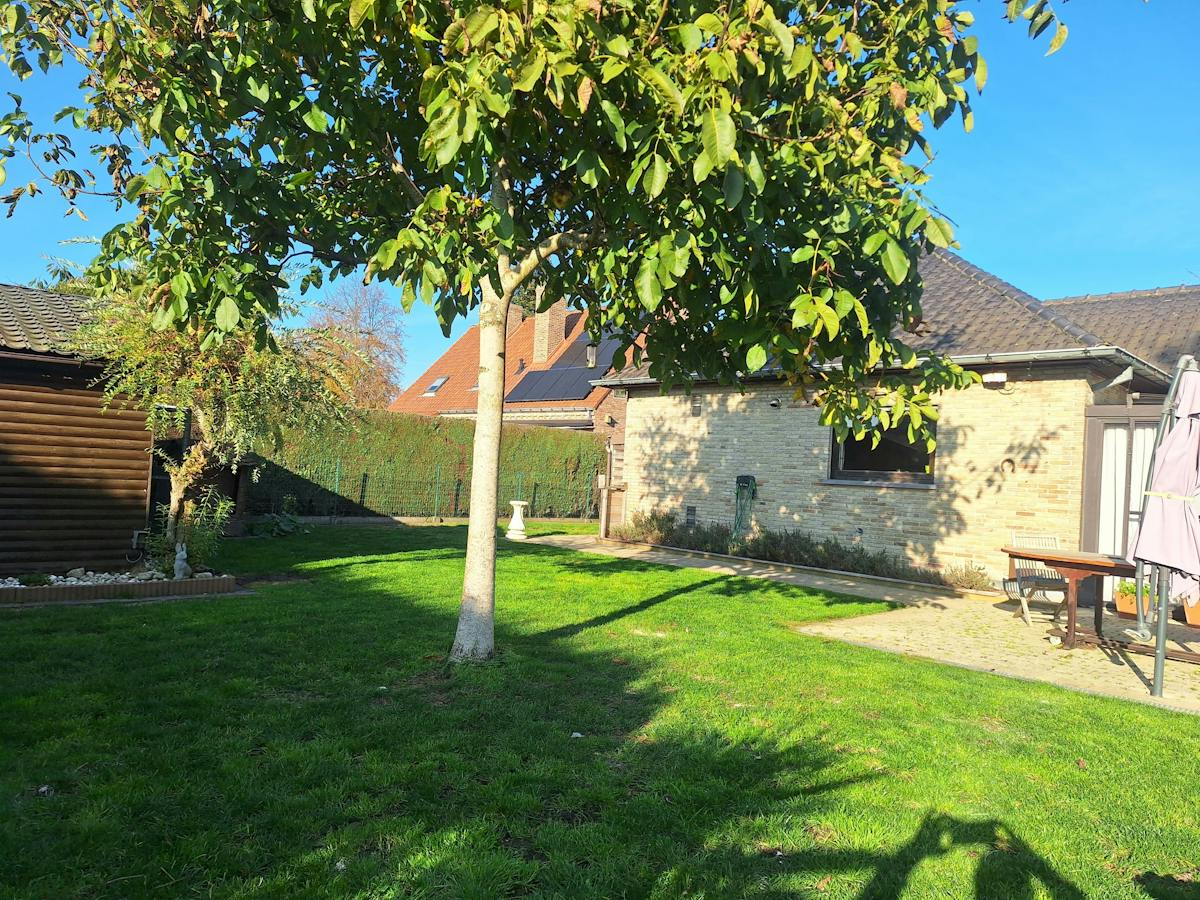
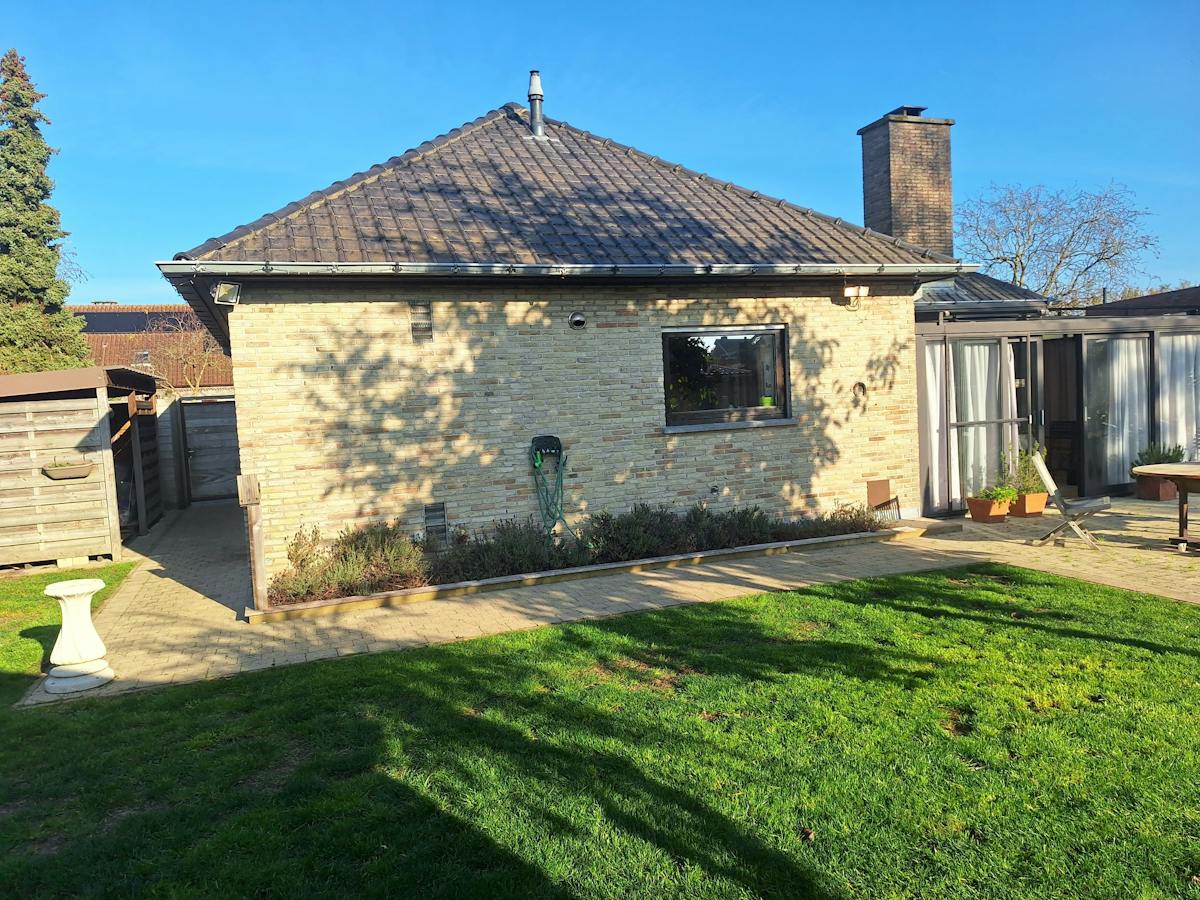
On the ground floor, several functional rooms complement the living space: a separate office, laundry room, and technical space provide practical solutions for daily routines. The roughly 140 m² garden presents a private and green setting, ideal for outdoor relaxation without compromising privacy.
Energy performance is good, with an EPC label C reflecting solid insulation and efficient systems without immediate need for upgrades. The electrical installation meets current standards, and the property is declared asbestos-free, further ensuring comfort and safety.
Overall, this property offers a balanced combination of generous living spaces, thoughtful renovations, and a convenient location within a quiet and green urban environment. It presents a well-maintained, functional home that adapts to modern living demands while respecting its original construction.
Built in 1934, the house stands on a 285 m² plot and offers approximately 195 m² of living space. Over the years, it has undergone careful modernization including structural and energy-related renovations. A new skylight introduces ample natural light into the living area, which extends to around 50 m² and serves as a versatile space for daily family life and gatherings. The home includes four bedrooms spread across the first and second floors, as well as two bathrooms that accommodate family needs comfortably.
On the ground floor, several functional rooms complement the living space: a separate office, laundry room, and technical space provide practical solutions for daily routines. The roughly 140 m² garden presents a private and green setting, ideal for outdoor relaxation without compromising privacy.
Energy performance is good, with an EPC label C reflecting solid insulation and efficient systems without immediate need for upgrades. The electrical installation meets current standards, and the property is declared asbestos-free, further ensuring comfort and safety.
Overall, this property offers a balanced combination of generous living spaces, thoughtful renovations, and a convenient location within a quiet and green urban environment. It presents a well-maintained, functional home that adapts to modern living demands while respecting its original construction.
Don't be too late!
Do you have questions or would like to schedule a visit?

Casteels VastgoedHeusdenbaan 46, 9090 Heusden-Merelbeke
€499,000
Petrus Meirestraat 19030 Mariakerke
Financial
- Cadastral income
- 791 €
- Cadastral surface
- 285 m²
- Availability
- From deed
Building
- Surface
- 195 m²
- Type of roof
- Gable roof
- Number of facades
- 3
See all featuresShow fewer features
- Construction year
- 1934
- Renovation year
- 2003
- Number of floors
- 2
- Asbestos certificate
- Yes
Terrain
- Plot size
- 285 m²
- Most recent urban destination
- Residential area
- Surface garden
- 140 m²
Location
- Public transport nearby
- Yes
- Distance to public transport
- 200 m
- City nearby
- Yes
See all featuresShow fewer features
- School nearby
- Yes
- Distance to school
- 5 m
- Fitness centre nearby
- Yes
- Distance to fitness
- 30 m
- Shops nearby
- Yes
- Distance to shops
- 400 m
Layout
- Number of bedrooms
- 4
- Surface bedrooms
- 16 m²; 16 m²; 16 m²; 18 m²
- Number of bathrooms
- 2
See all featuresShow fewer features
- Surface bathrooms
- 12 m²; 4 m²
- Kitchen
- Yes
- Surface kitchen
- 11 m²
- Living room surface
- 44 m²
- Toilet
- Yes
- Number of toilets
- 2
- Laundry room
- Yes
- Laundry room surface
- 4 m²
- Salvage
- Yes
- Surface storage room
- 16 m²
Comfort
- Air conditioning
- Yes
- Electricity connection
- Yes
- Gas connection
- Yes
See all featuresShow fewer features
- Water connection
- Yes
- Connection to network
- Yes
Energy
- EPC score (kWh/(m² years))
- 261
- EPC label
- C
- Unique code EPC
- 20261110-0003993004-RES-2
See all featuresShow fewer features
- Double glazing
- Yes
- Type of glazing
- Double glazing
- Window profiles
- Wood
- Electricity inspection certificate
- No
- Insulation
- Yes
- Roof insulation
- Yes
- Heating
- Yes
- Rainwater well
- Yes
- Rainwater well capacity
- 5.000 l
Urban planning
- Summons
- No
- Summons
- No judicial remedial or administrative measure imposed
- Building permit
- Yes
See all featuresShow fewer features
- Construction obligations
- No
- Subdivision permit
- Yes
- Pre-emption right
- Yes
- Soil certificate
- Yes
- G-score (building score)
- A (no flood modeled)
- P-score (parcel score)
- A (no flood modeled)
Location
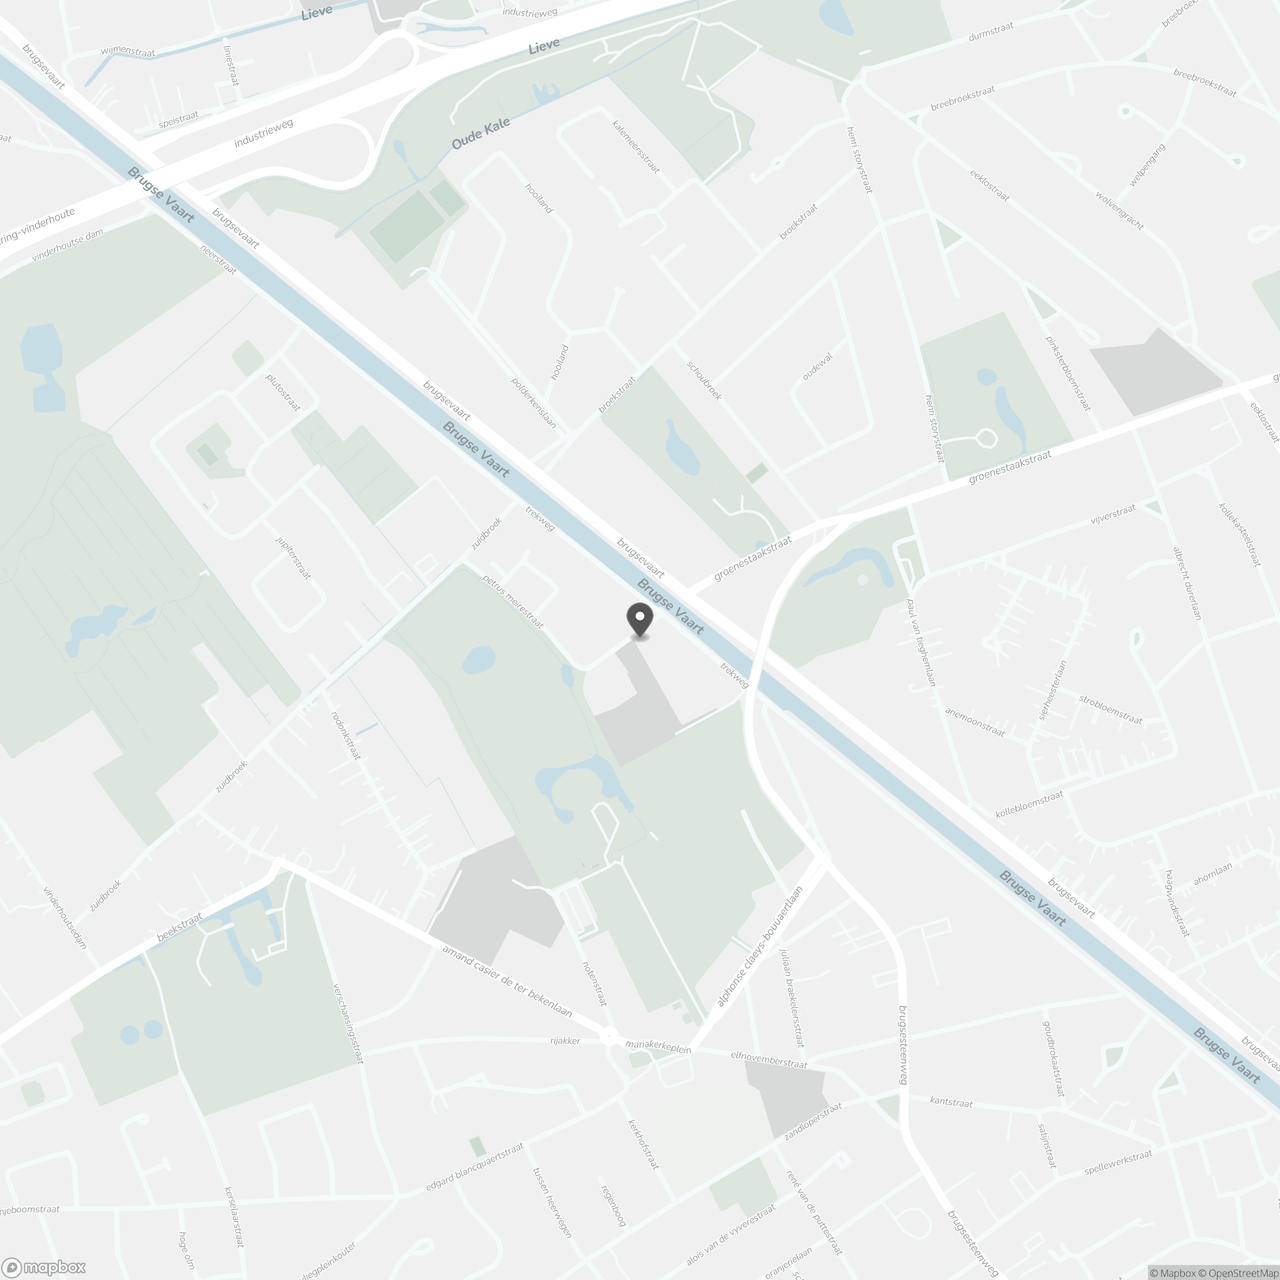
Petrus Meirestraat 1, 9030 Mariakerke
Show route