House for sale in Ghent with 3 bedrooms
€450,000
Is this feasible for you?Unknown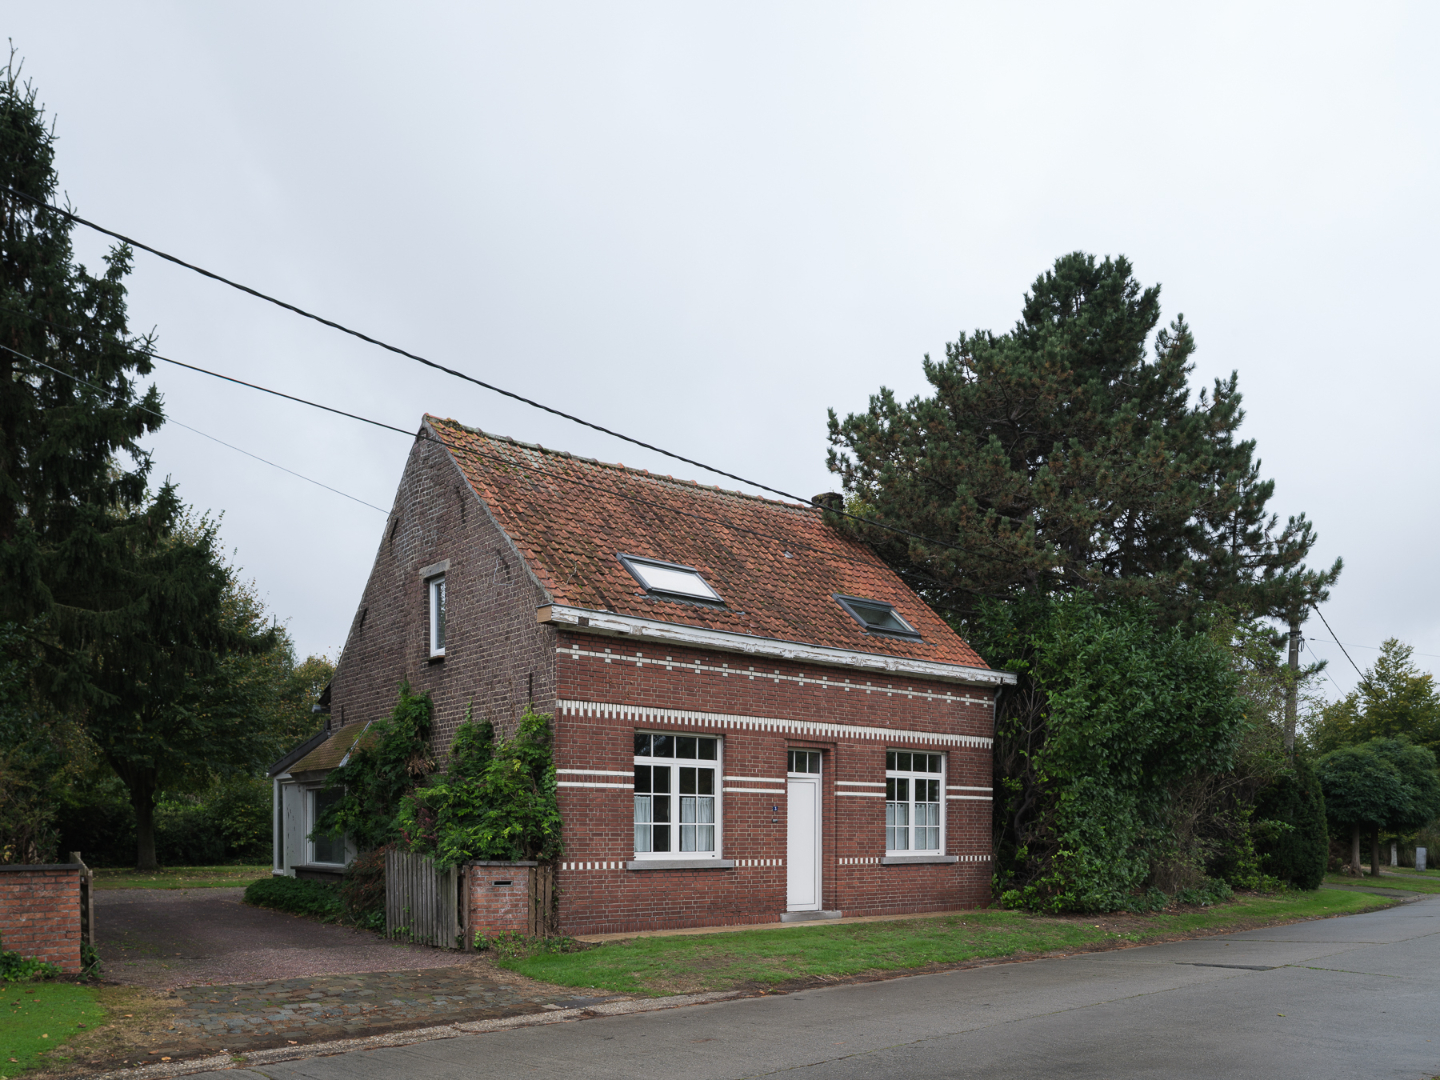
250 m²
990 m²
3
1
Garage / Parking space
Description
Detached house with a spacious extension and versatile possibilities in Drongen.
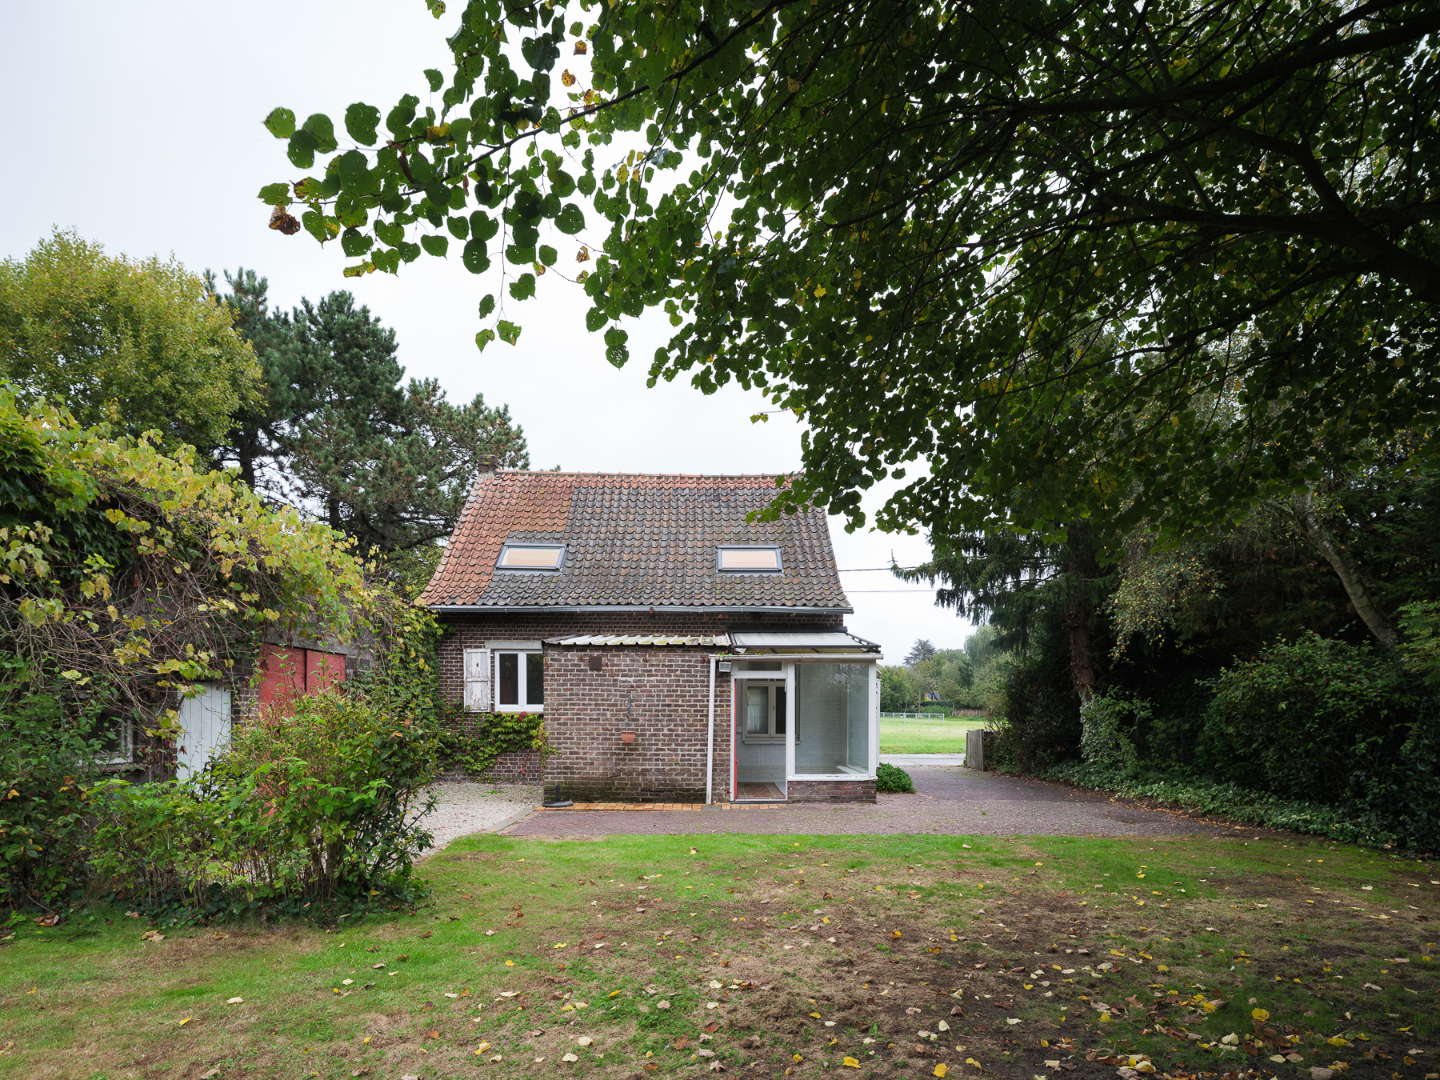
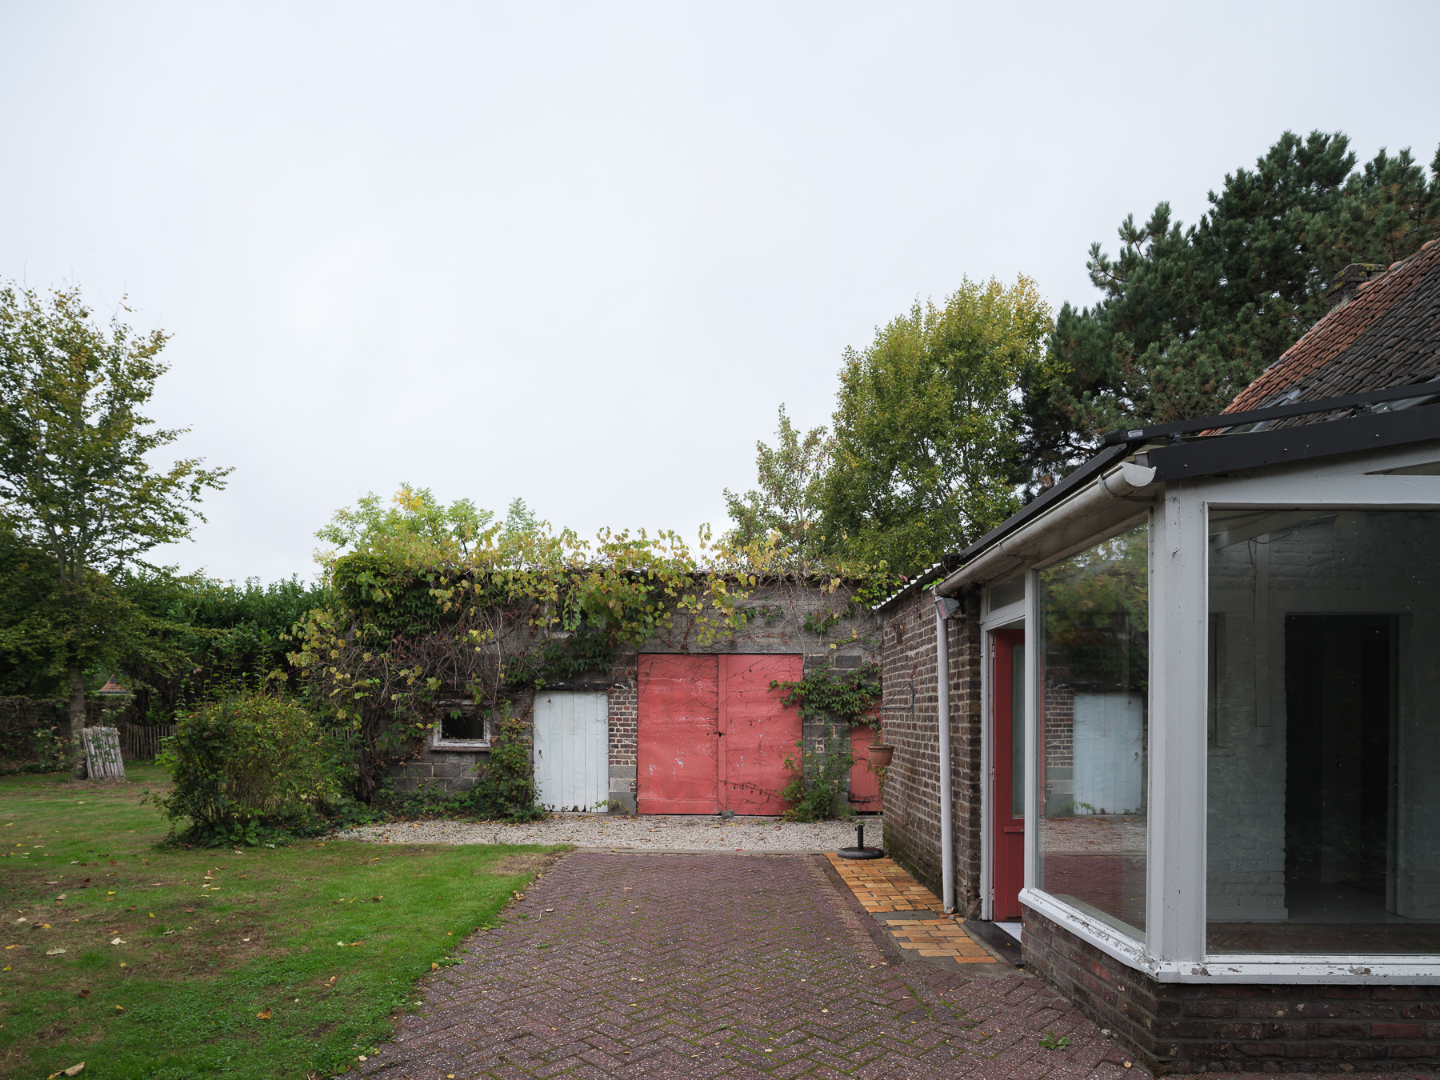
In a conveniently accessible location in Drongen, this detached house with a surprisingly versatile character is situated. The property offers not only a living space of approximately 150 m² but also features an adjacent extension of about 100 m². This presents an interesting opportunity for those seeking space, freedom, and the possibility to shape a home entirely according to their own vision.
The house boasts a characterful brick facade, with the adjacent extension being a significant added value of around 100 m². This space opens up numerous possibilities. For a self-employed individual or someone with a side business, it offers the potential to set up a studio, practice space, office, or workshop, with the option to provide a separate entrance from the street. This way, living and working can be combined at one address while maintaining the necessary privacy.
For those who prefer to focus entirely on residential use, the extension can be incorporated into the main building, thus creating a significantly larger living volume. Imagine a spacious living area, an architecturally interesting extension, or a combination of living, hobbies, and relaxation, all of course subject to the necessary permits.
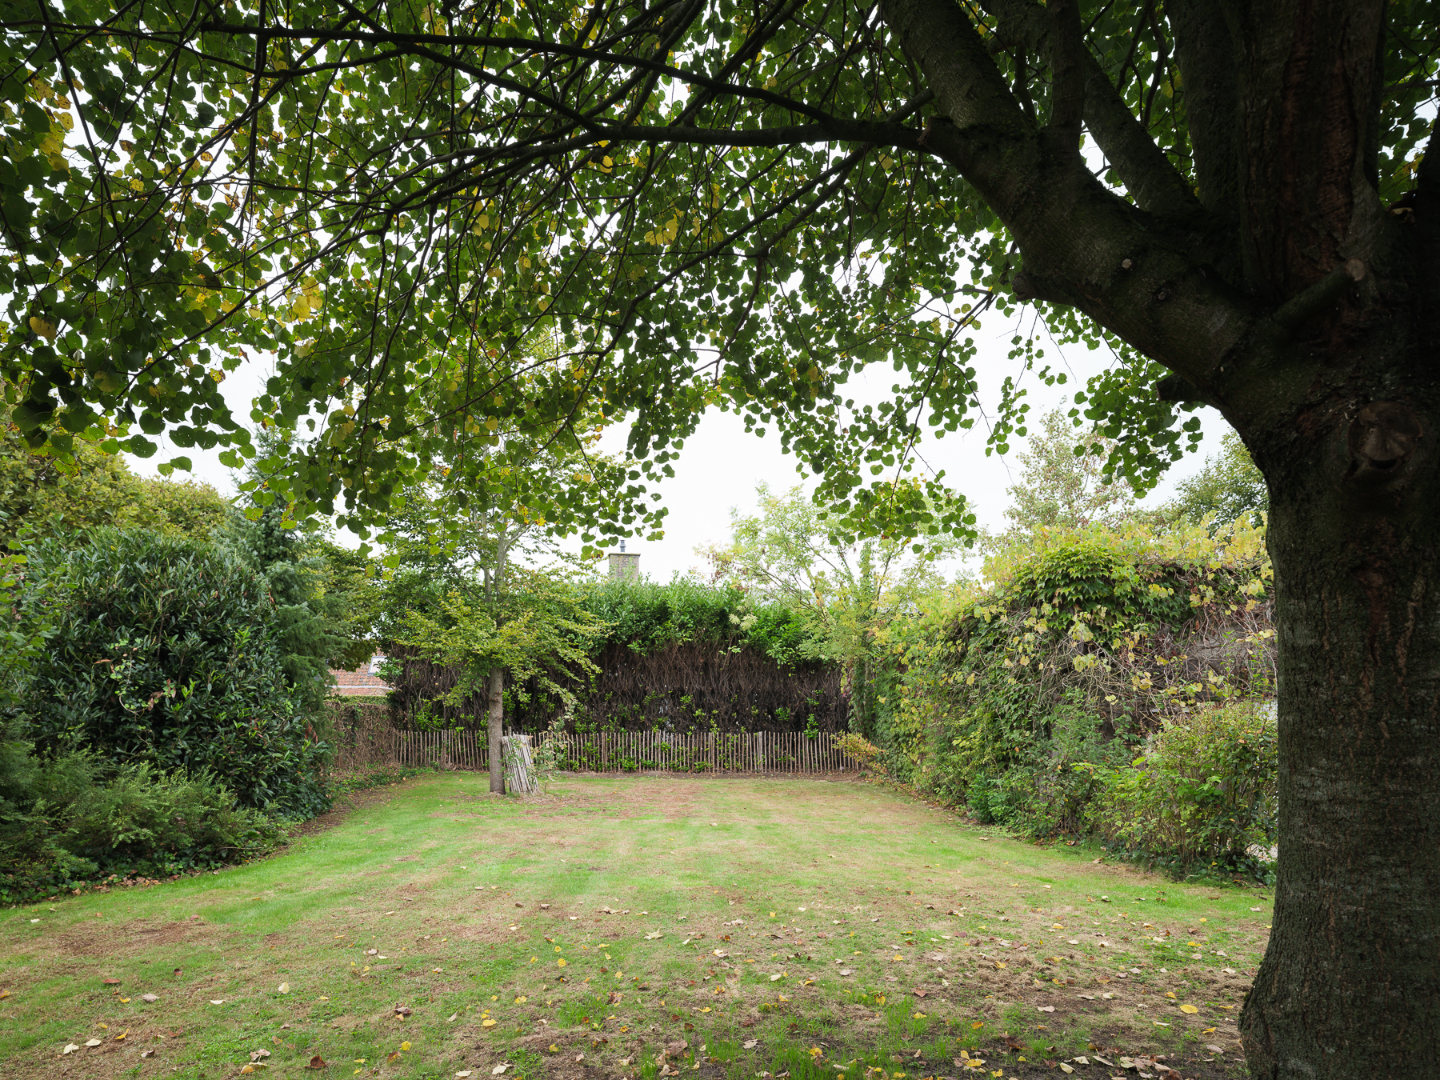
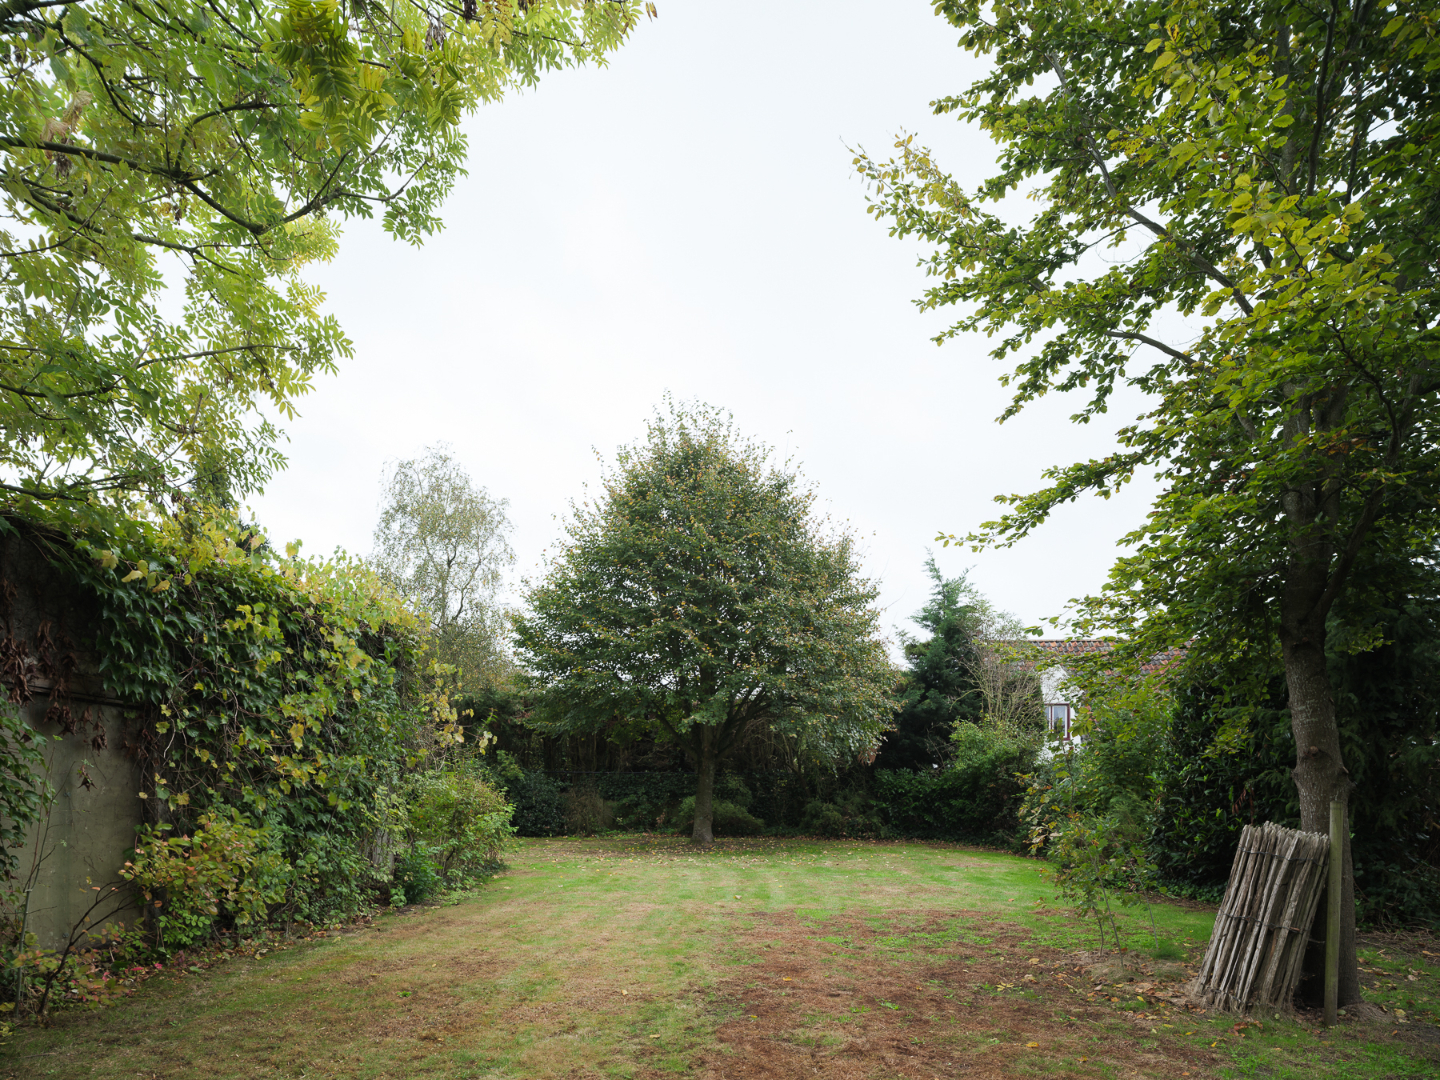
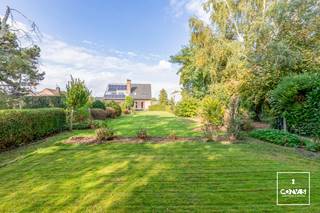
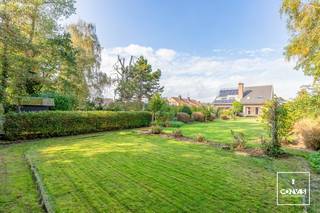
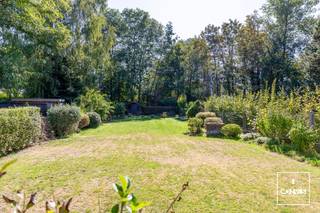
The property also boasts a significant asset outdoors. The spacious, green garden with mature trees and an open lawn provides a pleasant place to unwind. The existing hardscaping and outbuildings offer additional opportunities to reshape the entire space.
This property requires thorough renovation, but it is precisely this that offers the freedom to realize a personal living project. The combination of a detached house, a substantial extension, a green outdoor space, and easy accessibility makes this a particularly interesting prospect.
A place for those who look beyond the existing and see the possibilities of a property where living, working, and space come together.
Financial
Cadastral income
411 €
Cadastral info
HUIS
Availability
Immediately
Building
Type of property
House
Subtype
House
Surface
250 m²
Terrain
Plot size
990 m²
Most recent urban destination
Agricultural area
Surface garden
794 m²
Location
Public transport nearby
Yes
Motorway nearby
Yes
School nearby
Yes
Layout
Number of rooms
8
Number of bedrooms
3
Number of bathrooms
1
Comfort
Electricity connection
Yes
Gas connection
Yes
Connection sewerage
Yes
Energy
EPC score (kWh/(m² years))
393
EPC label
D
Unique code EPC
3.979.454
Urban planning
Summons
No judicial remedial or administrative measure imposed
Subdivision permit
No
Pre-emption right
No
Location
Sint-Gerolfstraat 3, 9031 Ghent450.000 EUR
Sint-Gerolfstraat 3
9031 Ghent
Is this feasible for you?
With the expert advice of
1
Quickly check your feasibility
Minimal personal contribution
-EUR
Monthly payments
-EUR/month
With the expert advice of
2
Strengthen your offer with a feasibility certificate
Feeling confident? Request your personal feasibility certificate from KBC, include it with your offer and show the seller that your offer is financially sound. This way, you can stay one step ahead of other house hunters.
With the expert advice of
3
Calculate your personalised home credit
Every situation is different. Simulate yours in detail, with no obligation, and find out straight away whether you qualify for a personal feasibility certificate from KBC.
Also interesting for you


House for sale
€ 498.687
Elshoekstraat 10
9031 Ghent
268 m²
3
A

House for sale
€ 499.000
Halewijnstationstraat 34
9031 Drongen
164 m²
321 m²
4
4
C
House for sale
€ 499.000
Beekstraat 127
9031 Drongen
164 m²
865 m²
3
2
C