House for sale in Ghent with 4 bedrooms
€1,315,000
Is this feasible for you?Unknown9031 Ghent
- 336 m² living
- 1.111 m² plot
- 4 bedrooms
- 1 bathroom
- Parking
- Garden
- Terrace
Description
Characterful new build home in Drongen
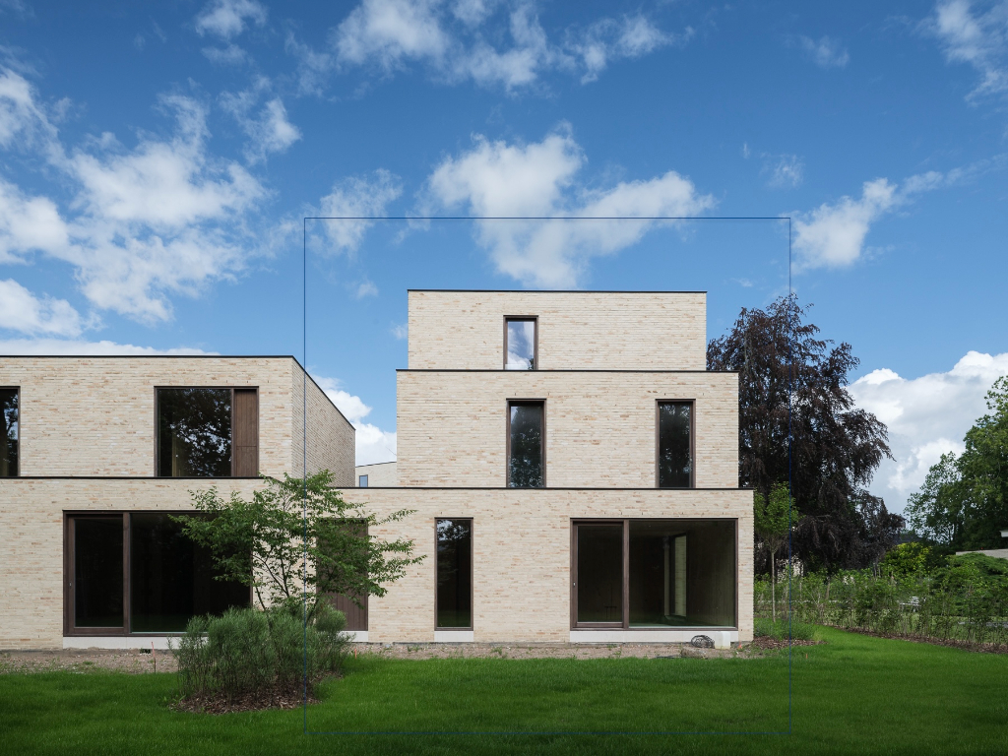
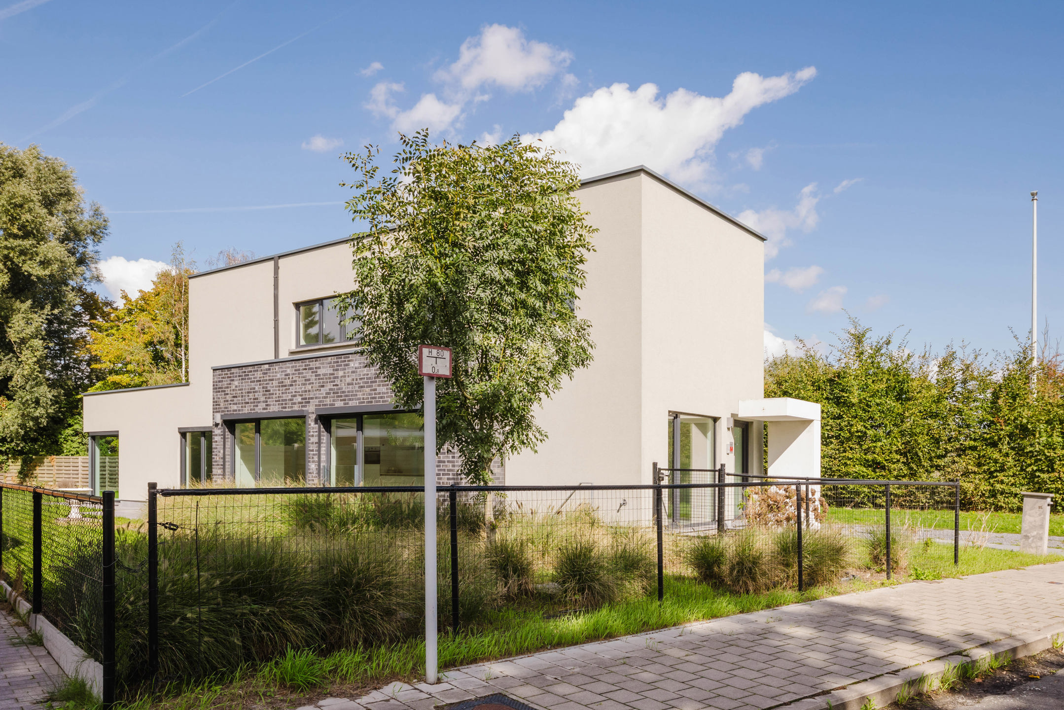
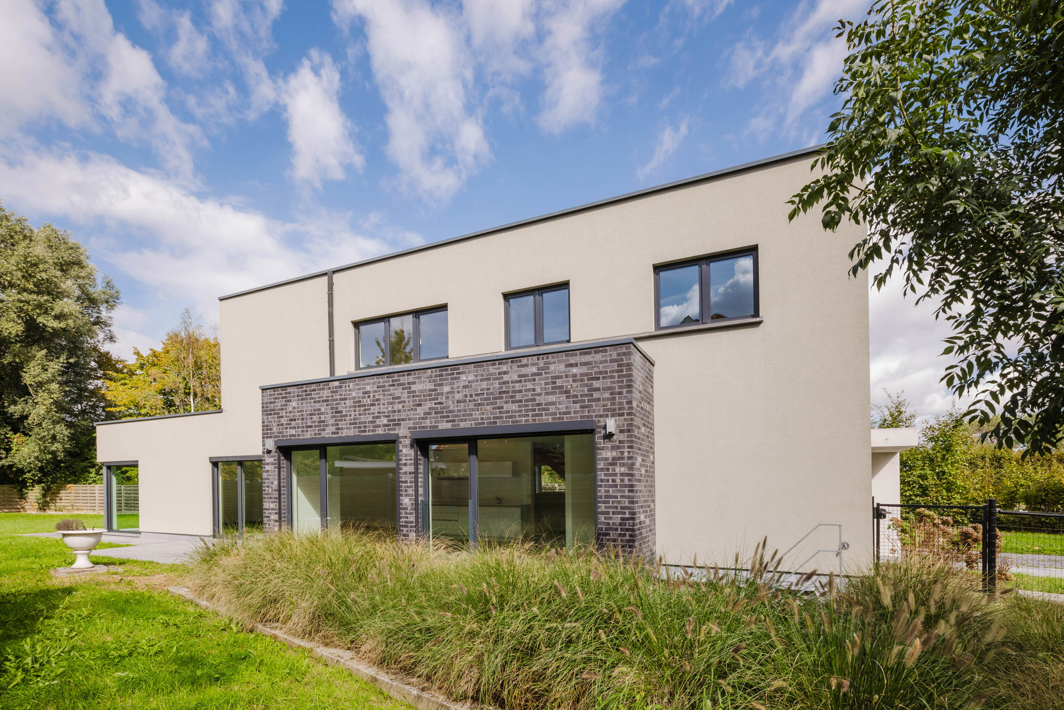
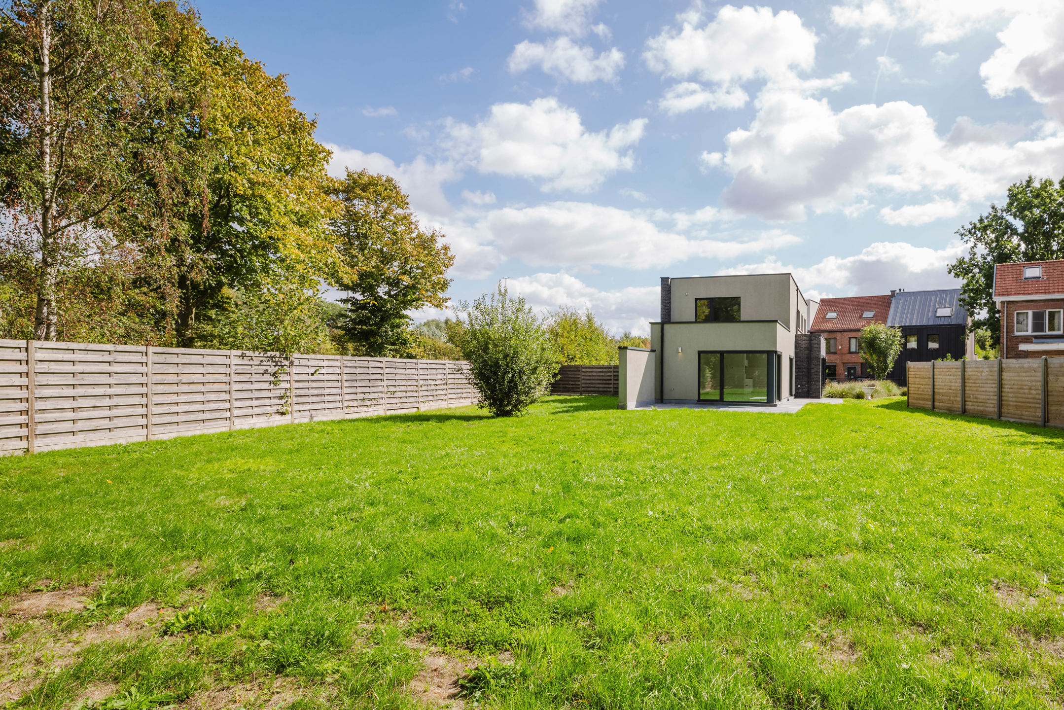
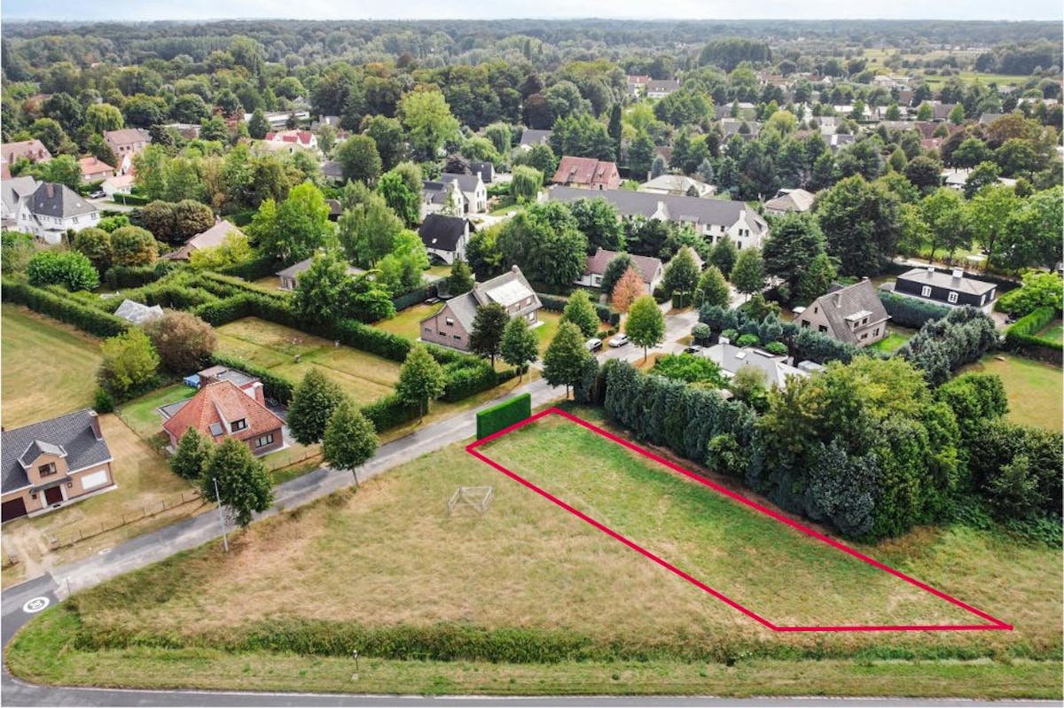
On a generous plot of 1,111 m², in a quiet and residential neighborhood of Drongen, you will find this modern family home built in 2019. With a living area of approximately 336 m², four bedrooms, an energy performance certificate (EPC) label A, and high-quality finishes, the property offers ample space for comfortable family living.
Through the spacious entrance hall with a cloakroom and guest toilet, you reach the living area, where the living room, dining area, and open kitchen flow harmoniously into one another. A discreetly integrated office space provides a practical workspace. The large windows ensure pleasant light and an open view of the garden. The two-sided gas fireplace adds a cozy element between the living room and the kitchen. The kitchen is fully equipped with Miele appliances and connects to a very large and practical storage/laundry room with a separate side entrance.
On the first floor, you will find four bedrooms and a spacious bathroom featuring a walk-in shower, bathtub, and double sink. The hallway includes a separate toilet. Each bedroom is fitted with built-in wardrobes. The second floor comprises a large sauna alongside a spacious multifunctional room that can be customized according to your needs.
The property is fully basemented and not only offers an abundance of storage space but also accommodates a well-equipped fitness room. The landscaped garden features several terraces, allowing you to enjoy the outdoor space at various times of the day.
In the garden, there is a charming outbuilding of approximately 40 m², equipped with a kitchenette. This space is ideal for use as a hobby room, relaxation area, or separate office.
Highlights:
- Contemporary technologies, including solar panels.
- Newly built in 2019 with an EPC label A.
- Separate outbuilding of approximately 40 m².
- Equipped fitness room and sauna.
- Quiet, residential location with easy access, within walking distance of public transport and close to shops, schools, and other amenities.
The combination of the large living area, extensive recreational options, and the separate outbuilding makes this a particularly complete family home in a quiet and easily accessible location in Drongen.
Through the spacious entrance hall with a cloakroom and guest toilet, you reach the living area, where the living room, dining area, and open kitchen flow harmoniously into one another. A discreetly integrated office space provides a practical workspace. The large windows ensure pleasant light and an open view of the garden. The two-sided gas fireplace adds a cozy element between the living room and the kitchen. The kitchen is fully equipped with Miele appliances and connects to a very large and practical storage/laundry room with a separate side entrance.
On the first floor, you will find four bedrooms and a spacious bathroom featuring a walk-in shower, bathtub, and double sink. The hallway includes a separate toilet. Each bedroom is fitted with built-in wardrobes. The second floor comprises a large sauna alongside a spacious multifunctional room that can be customized according to your needs.
The property is fully basemented and not only offers an abundance of storage space but also accommodates a well-equipped fitness room. The landscaped garden features several terraces, allowing you to enjoy the outdoor space at various times of the day.
In the garden, there is a charming outbuilding of approximately 40 m², equipped with a kitchenette. This space is ideal for use as a hobby room, relaxation area, or separate office.
Highlights:
- Contemporary technologies, including solar panels.
- Newly built in 2019 with an EPC label A.
- Separate outbuilding of approximately 40 m².
- Equipped fitness room and sauna.
- Quiet, residential location with easy access, within walking distance of public transport and close to shops, schools, and other amenities.
The combination of the large living area, extensive recreational options, and the separate outbuilding makes this a particularly complete family home in a quiet and easily accessible location in Drongen.
Don't be too late!
Do you have questions or would like to schedule a visit?

Found & Baker - GentKortrijksesteenweg 128, 9830 Sint-Martens-Latem
€1,315,000
Antoon Catriestraat 2069031 Ghent
Building
- Type of property
- House
- Subtype
- House
- Surface
- 336 m²
See all featuresShow fewer features
- State building
- Very good condition
- Construction year
- 2019
- Number of parking spaces
- 4
- Outdoor parking
- Yes
Terrain
- Plot size
- 1.111 m²
- Most recent urban destination
- Residential area with rural character
- Orientation garden
- Southeast
Layout
- Number of bedrooms
- 4
- Number of bathrooms
- 1
- Kitchen
- Yes
See all featuresShow fewer features
- Type of kitchen
- Fully finished kitchen
- Dining room
- Yes
- Toilet
- Yes
- Number of toilets
- 2
- Office
- Yes
- Salvage
- Yes
- Terrace
- Yes
- Attic
- Yes
- Cellar
- Yes
Comfort
- Air conditioning
- Yes
- Parlophone
- Yes
- Alarm
- Yes
See all featuresShow fewer features
- Shutters
- Yes
- Electricity connection
- Yes
- Gas connection
- Yes
- Connection sewerage
- Yes
- Water connection
- Yes
- Connection to network
- Yes
Energy
- EPC score (kWh/(m² years))
- 29
- EPC label
- A
- Solar panels
- Yes
See all featuresShow fewer features
- Type of glazing
- High efficiency glazing
- Window profiles
- Aluminium
- Type of heating
- Warm air; Air conditioning; Floor heating; Gas stove; Gas
Urban planning
- Summons
- No judicial remedial or administrative measure imposed
- Building permit
- Yes
- Subdivision permit
- No
See all featuresShow fewer features
- Pre-emption right
- No
- G-score (building score)
- A (no flood modeled)
- P-score (parcel score)
- A (no flood modeled)
- Flood-prone area
- Not located in a flood-prone area
Location
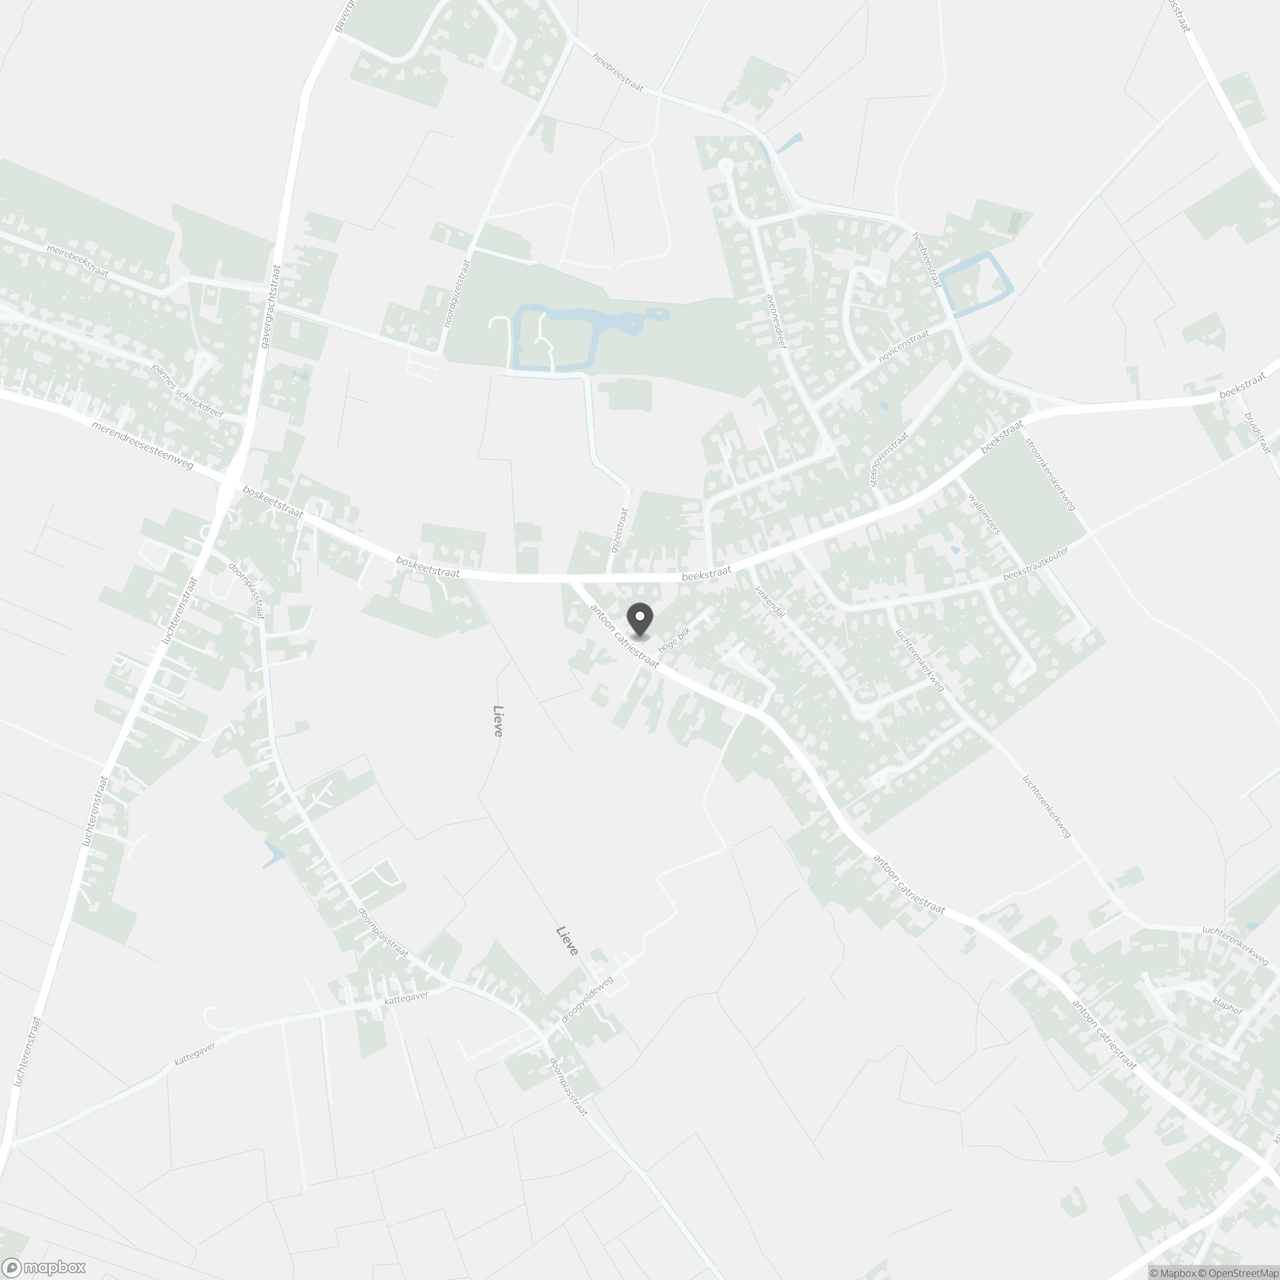
Antoon Catriestraat 206, 9031 Ghent
Show route