Apartment for sale in Drongen with 5 bedrooms
€650,000
Is this feasible for you?Description
Unfortunately, the description is not available in the selected language.
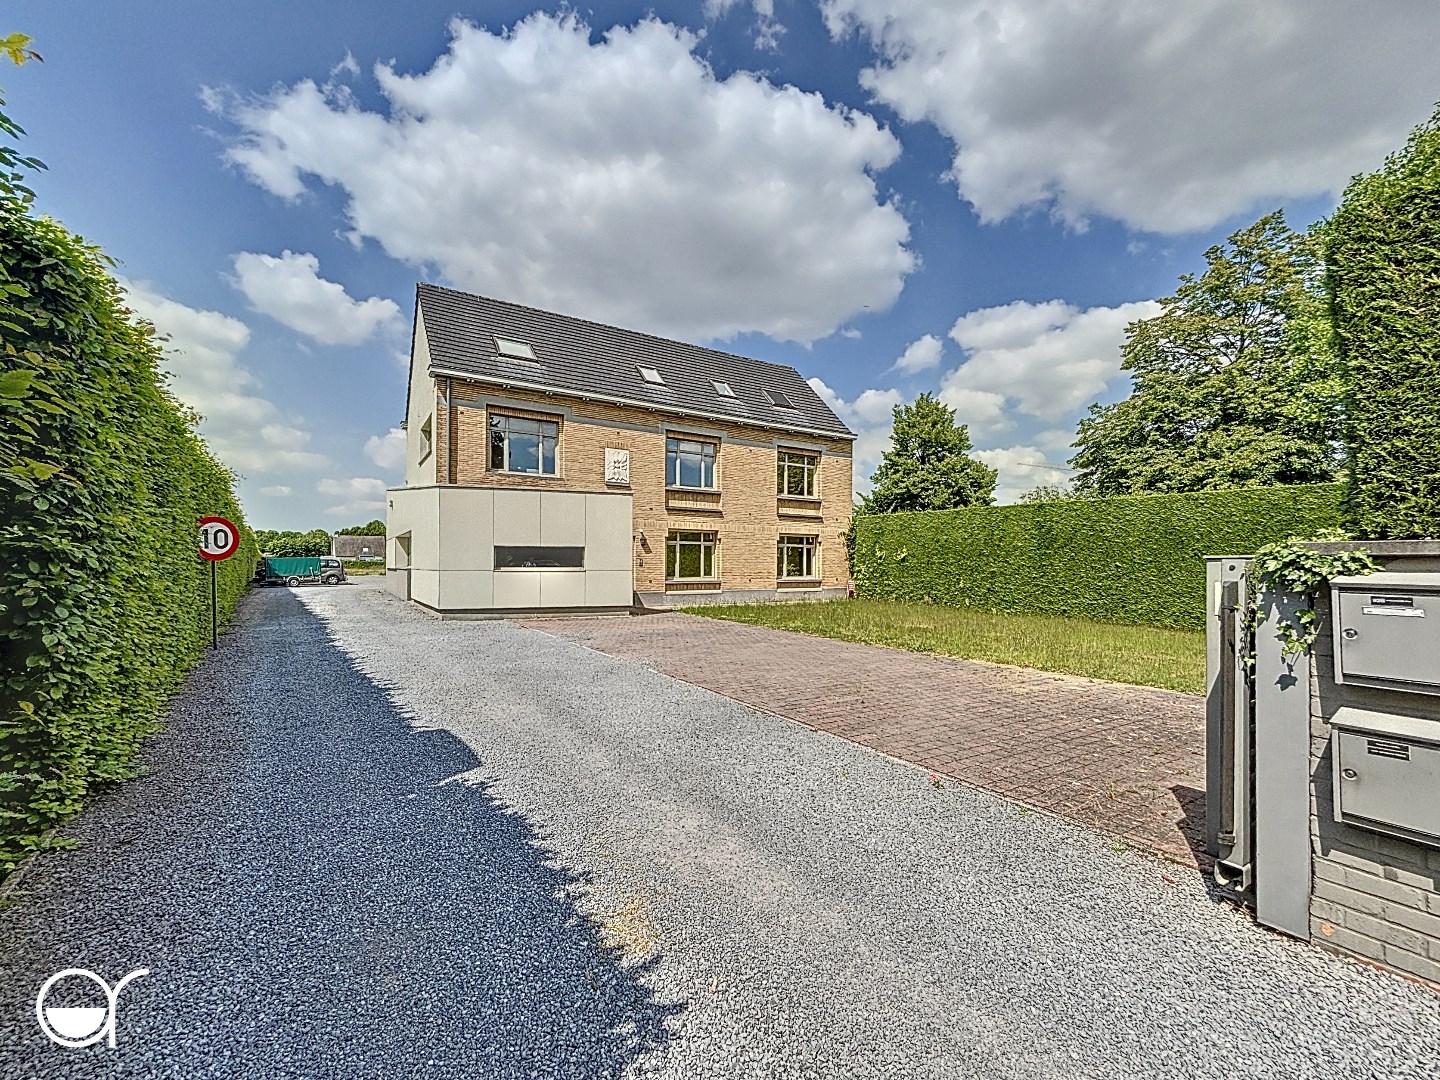
Deze meergezinswoning is rustig gelegen op een perceel van 860 m² en in de directe omgeving van de E40 en R4.
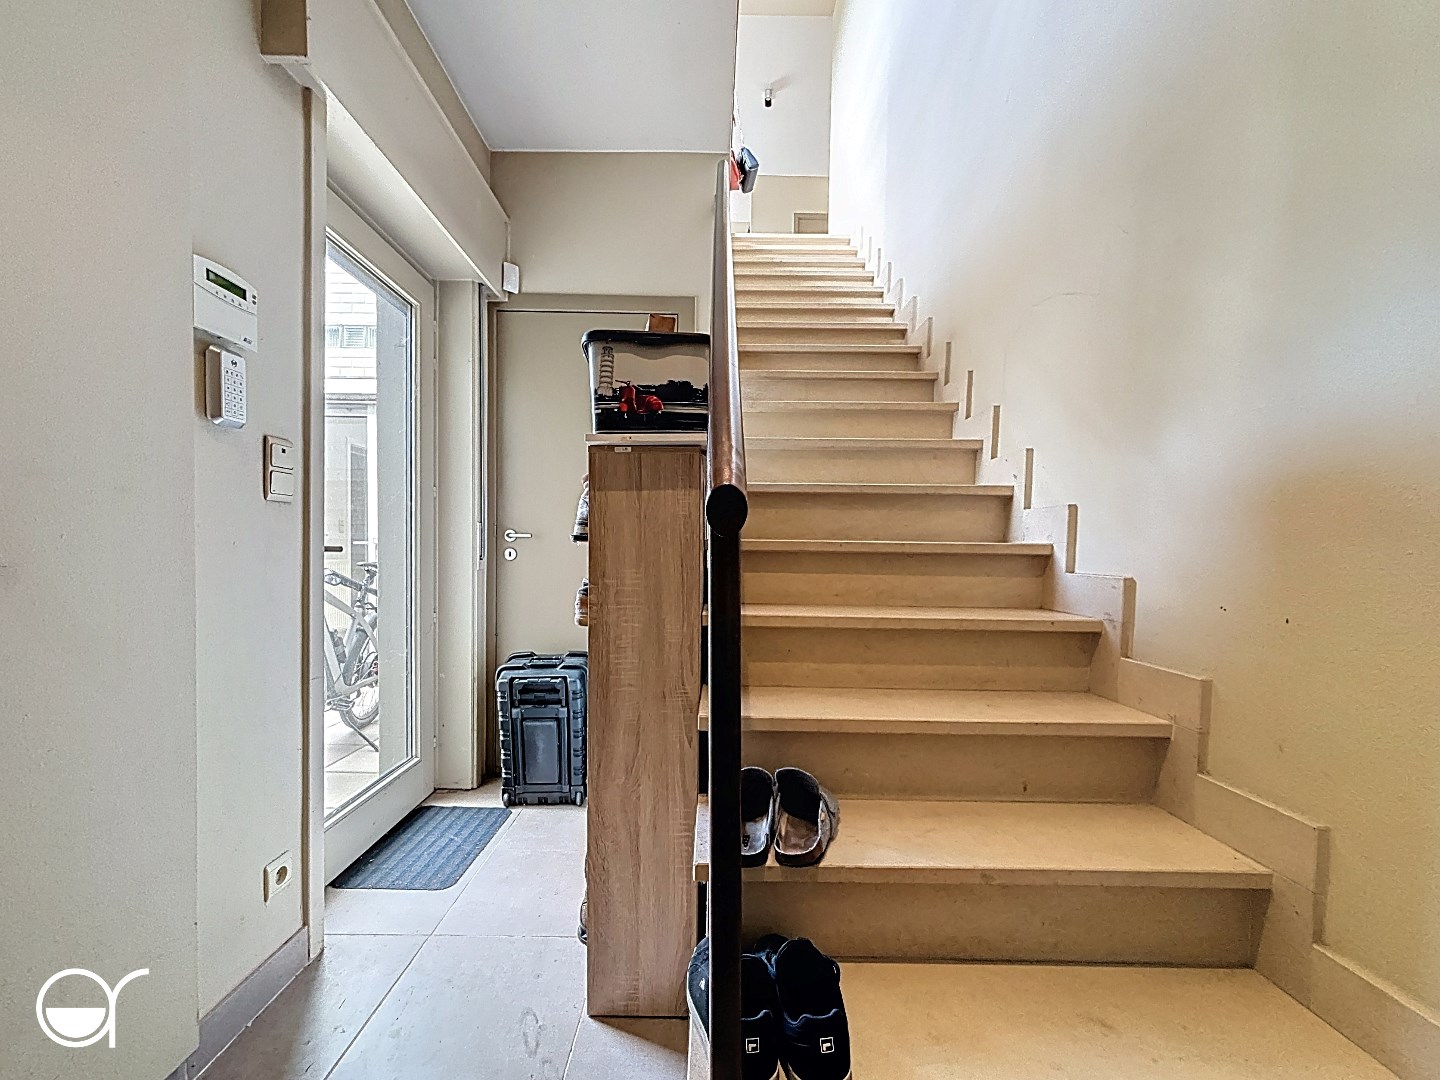
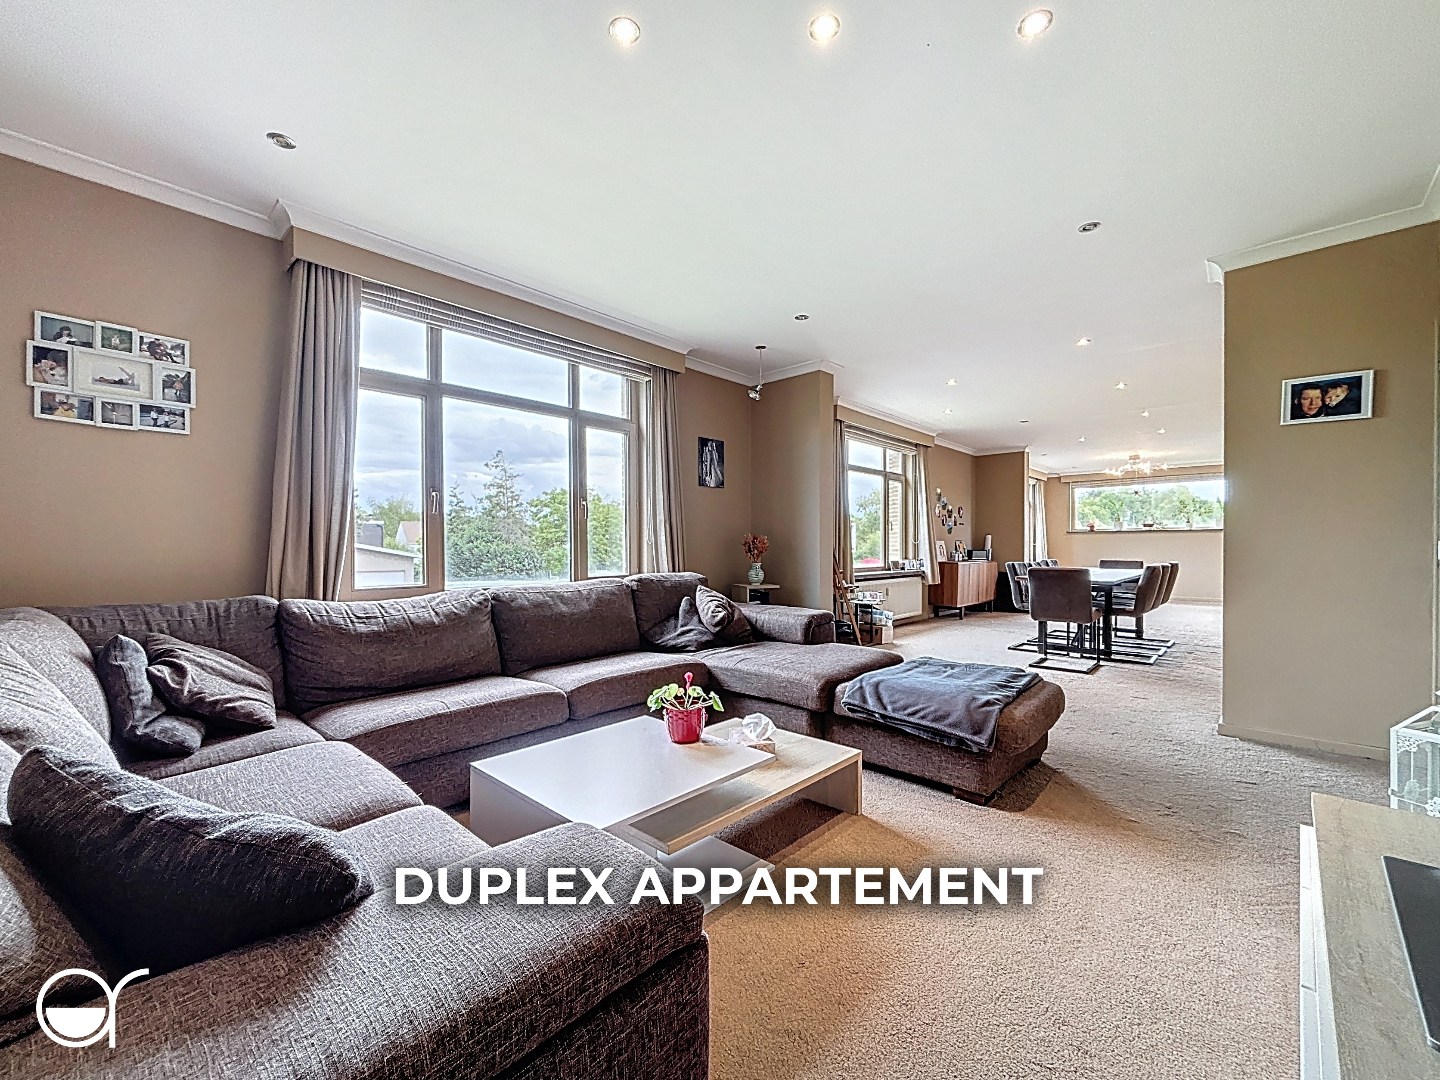
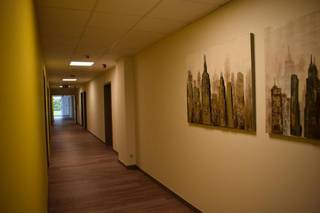
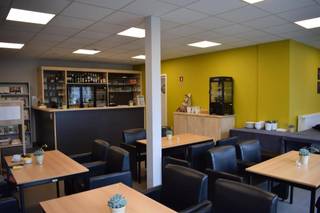
Het te renoveren gebouw is vergund voor 3 entiteiten. Op het gelijkvloers hebben we een kantoorruimte van 96m² met keuken en badkamer en een 1- slaapkamerappartement van 100m² met groot terras. Op de eerste en tweede verdieping is er nog duplex-appartement van 204 m² met grote living, keuken die uitkomt op het grote terras, berging, wasplaats, 2 slaapkamers en badkamer met douche en bad. Iedere entiteit heeft een groot terras met veel privacy en er is voldoende parkeeruimte voor wagens. Het gelijkvloers is momenteel niet verhuurd enkel het duplex-appartement. Deze entiteit is perfect als opbrengsteigendom. voor meer info of een bezoek contacteer Annick@rosseel.be of bel naar 09/280.20.43
Financial
Cadastral income
2.252 €
Cadastral info
Gent, Afdeling 27, Drongen,, Afdeling 1
Availability
To be agreed
Building
Type of property
Apartment
Surface
400 m²
Type of buildings
Closed
Terrain
Plot size
823 m²
Most recent urban destination
Residential area
Layout
Number of bedrooms
5
Number of bathrooms
3
Kitchen
Yes
Comfort
Electricity connection
Yes
Energy
EPC score (kWh/(m² years))
193
EPC label
B
Unique code EPC
20250513-0003599973-RES-1
Urban planning
Summons
No judicial remedial or administrative measure imposed
Building permit
Yes
Subdivision permit
No
Media & downloads
Video
https://player.vimeo.com/video/1162527648
Location
Baarledorpstraat 92, 9031 Drongen650.000 EUR
Baarledorpstraat 92
9031 Drongen
Is this feasible for you?
With the expert advice of
1
Quickly check your feasibility
Minimal personal contribution
-EUR
Monthly payments
-EUR/month
With the expert advice of
2
Strengthen your offer with a feasibility certificate
Feeling confident? Request your personal feasibility certificate from KBC, include it with your offer and show the seller that your offer is financially sound. This way, you can stay one step ahead of other house hunters.
With the expert advice of
3
Calculate your personalised home credit
Every situation is different. Simulate yours in detail, with no obligation, and find out straight away whether you qualify for a personal feasibility certificate from KBC.



![In the quiet residence De Klavers in Drongen, you will find this well-maintained ground floor apartment with a surprisingly green view.<br /><br />Layout<br /><br />A spacious entrance hall leads to the bright living room, which directly connects to the terrace and private garden. The fully equipped open kitchen is stylishly finished in natural stone. Both bedrooms overlook the greenery and provide a peaceful place to relax. The bathroom, also finished in natural stone, has a shower, bathtub, and double sink. A separate toilet and a practical storage space complete the layout.<br /><br />Advantages<br /><br />Located on the ground floor, so no stairs - ideal for those seeking comfort. The bedrooms offer a view of the private garden, and both the kitchen and bathroom are finished to a high standard in natural stone. A separate garage (no. 3) is available, not included in the price (€25,000). The location is quiet and residential, with easy accessibility.<br /><br />Practical information<br /><br />Living area: 115 m². EPC: 192 kWh/m²/year (label B). Urban planning information: [Vg, Wg, Gdv, Gvkr, Gvv].<br />Interested? Contact us at 09 221 11 06 to schedule a viewing.](https://images.immoscoop.be/cp-8c9d195fa59381ec84d39e935fb0a100-w320.jpeg)
![In the quiet residence De Klavers in Drongen, you will find this well-maintained ground floor apartment with a surprisingly green view.<br /><br />Layout<br /><br />A spacious entrance hall leads to the bright living room, which directly connects to the terrace and private garden. The fully equipped open kitchen is stylishly finished in natural stone. Both bedrooms overlook the greenery and provide a peaceful place to relax. The bathroom, also finished in natural stone, has a shower, bathtub, and double sink. A separate toilet and a practical storage space complete the layout.<br /><br />Advantages<br /><br />Located on the ground floor, so no stairs - ideal for those seeking comfort. The bedrooms offer a view of the private garden, and both the kitchen and bathroom are finished to a high standard in natural stone. A separate garage (no. 3) is available, not included in the price (€25,000). The location is quiet and residential, with easy accessibility.<br /><br />Practical information<br /><br />Living area: 115 m². EPC: 192 kWh/m²/year (label B). Urban planning information: [Vg, Wg, Gdv, Gvkr, Gvv].<br />Interested? Contact us at 09 221 11 06 to schedule a viewing.](https://images.immoscoop.be/cp-3f57ff969fb3e71c0ece0696aa2dff80-w320.jpeg)
![In the quiet residence De Klavers in Drongen, you will find this well-maintained ground floor apartment with a surprisingly green view.<br /><br />Layout<br /><br />A spacious entrance hall leads to the bright living room, which directly connects to the terrace and private garden. The fully equipped open kitchen is stylishly finished in natural stone. Both bedrooms overlook the greenery and provide a peaceful place to relax. The bathroom, also finished in natural stone, has a shower, bathtub, and double sink. A separate toilet and a practical storage space complete the layout.<br /><br />Advantages<br /><br />Located on the ground floor, so no stairs - ideal for those seeking comfort. The bedrooms offer a view of the private garden, and both the kitchen and bathroom are finished to a high standard in natural stone. A separate garage (no. 3) is available, not included in the price (€25,000). The location is quiet and residential, with easy accessibility.<br /><br />Practical information<br /><br />Living area: 115 m². EPC: 192 kWh/m²/year (label B). Urban planning information: [Vg, Wg, Gdv, Gvkr, Gvv].<br />Interested? Contact us at 09 221 11 06 to schedule a viewing.](https://images.immoscoop.be/cp-7ee2c1abe2410f50b3a28f3f7103156e-w320.jpeg)