House for sale in Oostakker with 4 bedrooms
€850,000
Is this affordable for you?
344
535
4
2
Description
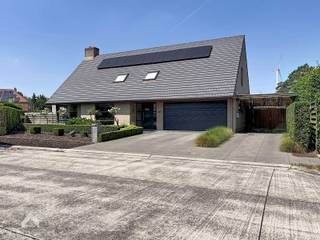
Mansion with unique city garden and practice in Oostakkerdorp
This stately mansion in the heart of Oostakker combines space, light and functionality with an exceptional location in the village center.
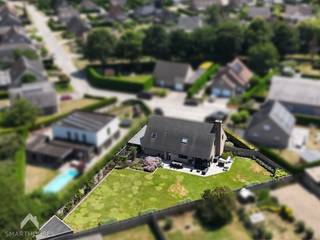
Behind the façade is a spacious 344 m² doctor's house with four bedrooms, two bathrooms and a private garage. The house is characterized by bright rooms, a city garden and two recently renovated practice rooms that combine living and working.
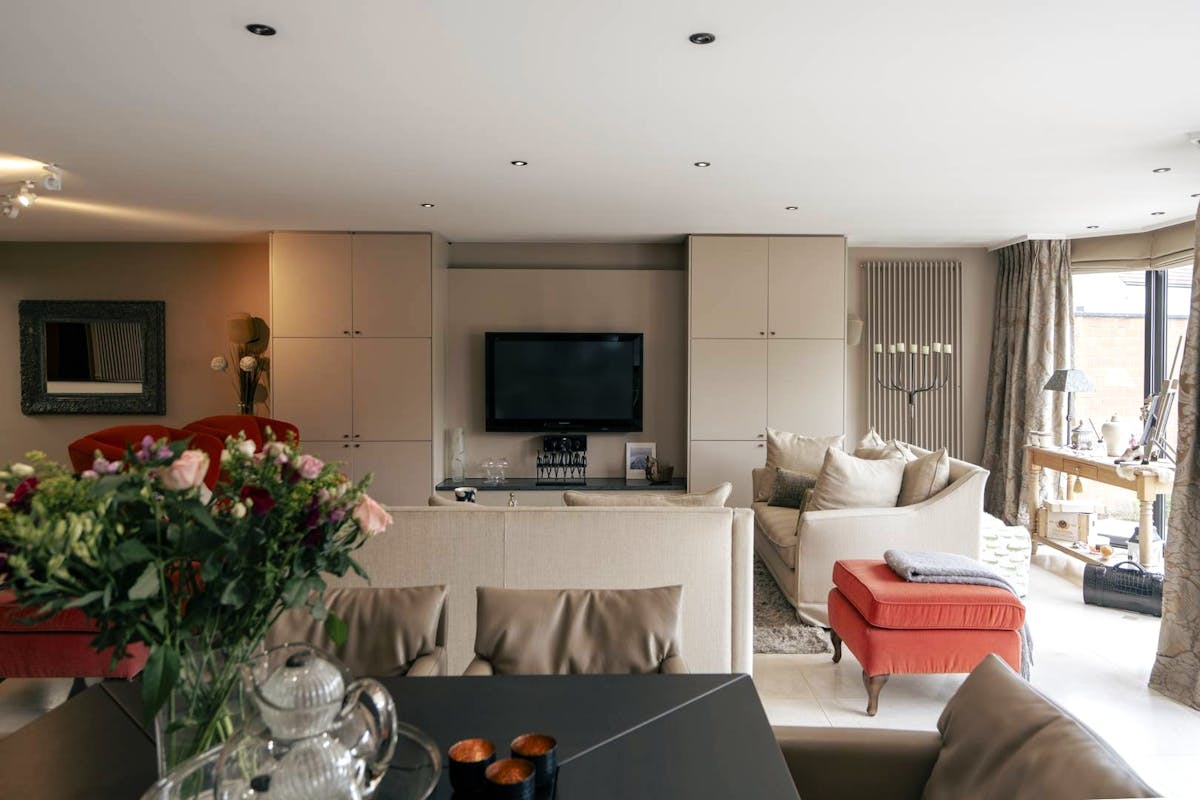
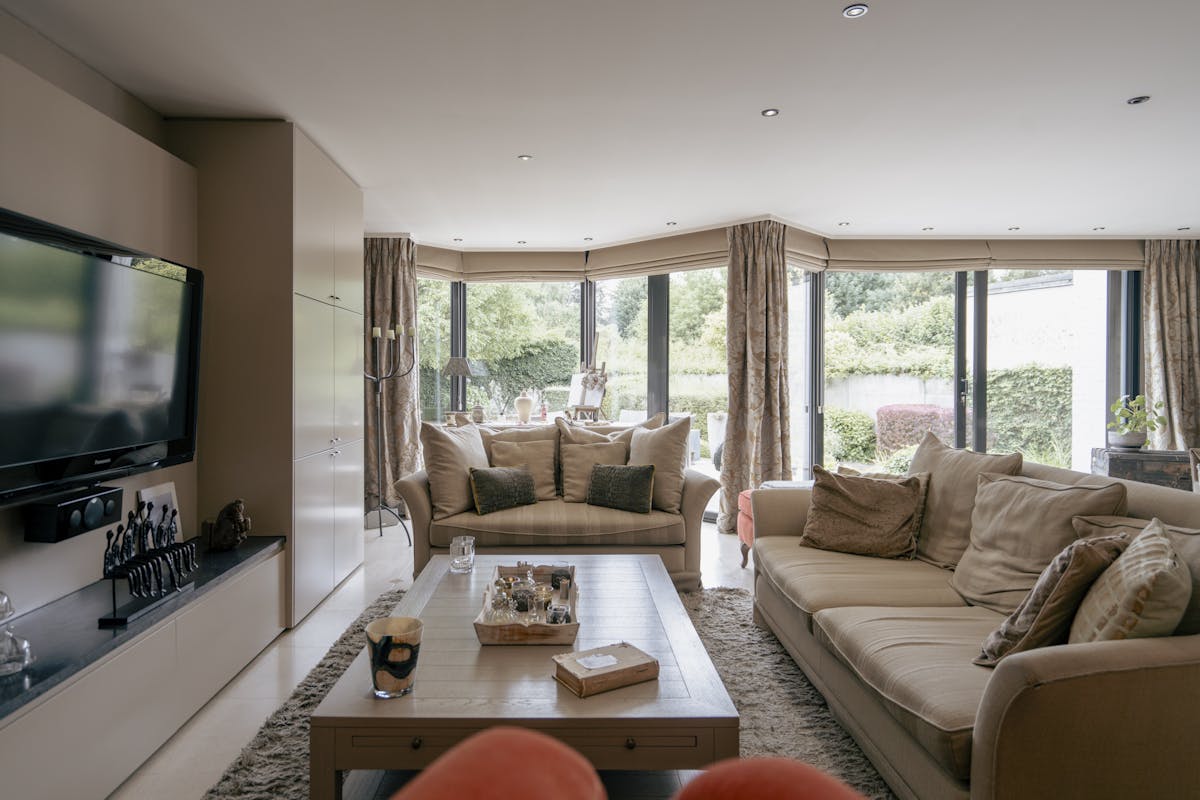
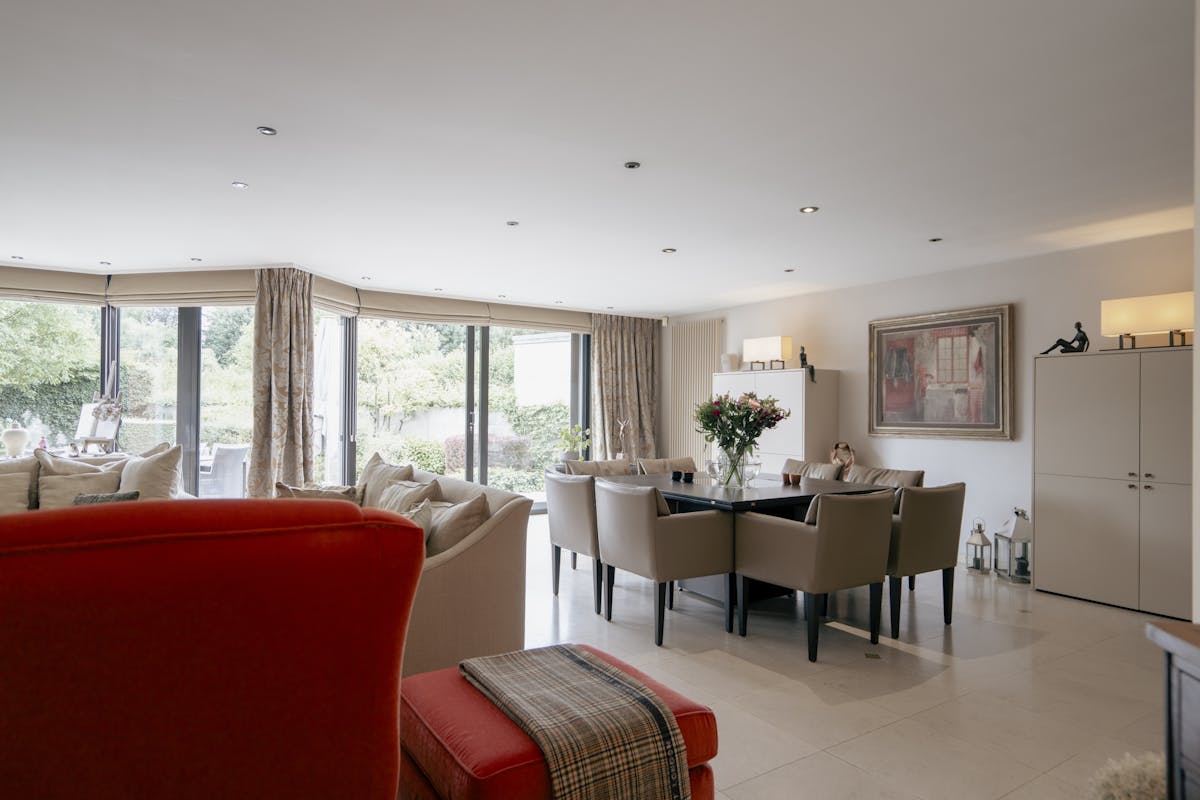

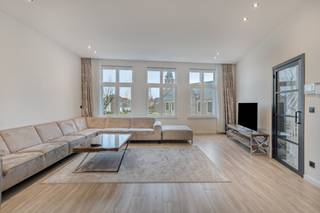
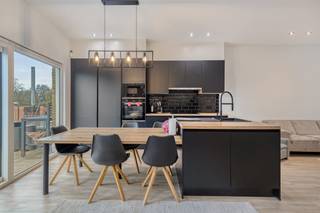
The living space is remarkably spacious and bathed in natural light thanks to a full glass wall overlooking the garden and access to the sun terrace. The lounge area with built-in cupboards fits seamlessly into the dining area with a view of greenery. The separate kitchen is practical and stylish, decorated in wood tones with a dark worktop and an exclusive AGA stove as an eye-catcher. A skylight provides extra light and there is plenty of work and storage space.
The master bedroom is spacious and equipped with dressing cabinets and space for a sitting area. The two bathrooms offer every comfort, including a walk-in shower, bath and practical furnishings.
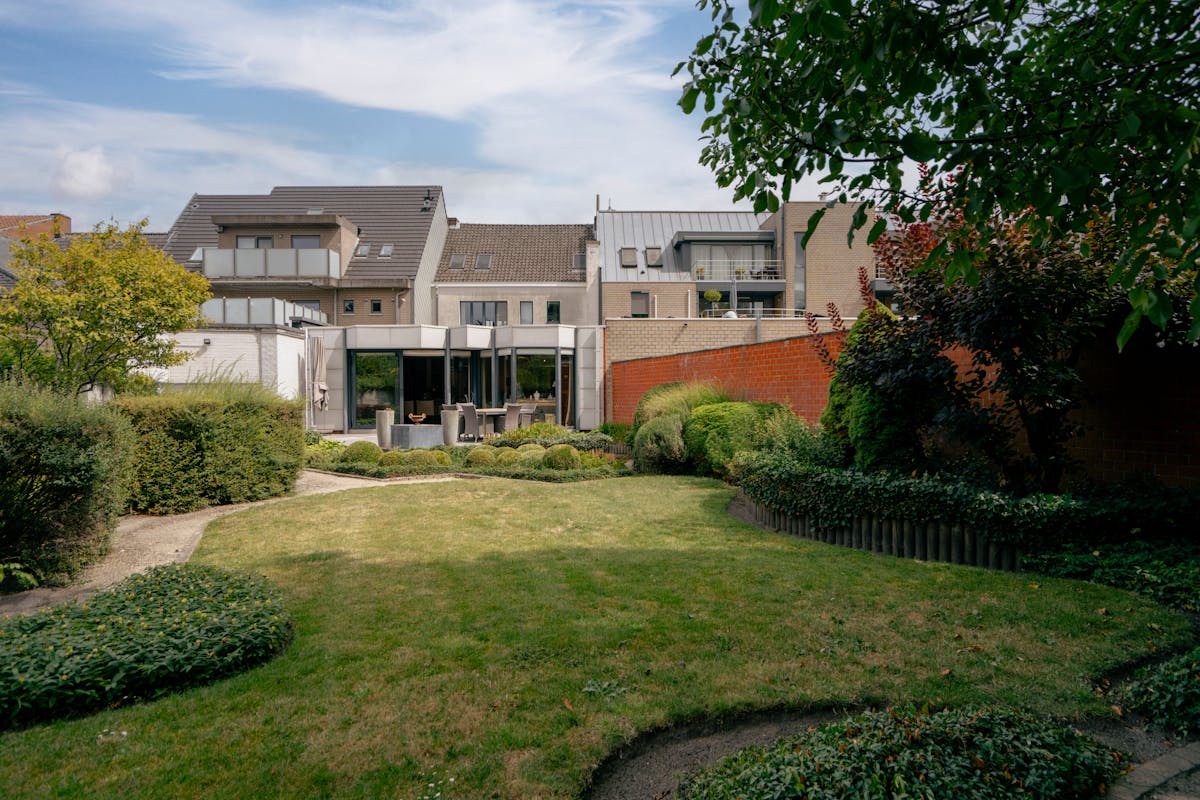
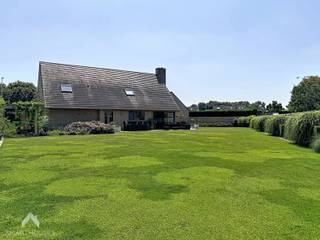
The city garden is a rare oasis of peace and privacy in the center and provides direct access to the garage, which is a great luxury in the village center. This mansion is a unique combination of character, versatility and comfort, with an EPC label C.
This mansion offers not just a roof over your head, but a place with history, character and versatility, where living and working go hand in hand.
Behind the façade is a spacious 344 m² doctor's house with four bedrooms, two bathrooms and a private garage. The house is characterized by bright rooms, a city garden and two recently renovated practice rooms that combine living and working.
The living space is remarkably spacious and bathed in natural light thanks to a full glass wall overlooking the garden and access to the sun terrace. The lounge area with built-in cupboards fits seamlessly into the dining area with a view of greenery. The separate kitchen is practical and stylish, decorated in wood tones with a dark worktop and an exclusive AGA stove as an eye-catcher. A skylight provides extra light and there is plenty of work and storage space.
The master bedroom is spacious and equipped with dressing cabinets and space for a sitting area. The two bathrooms offer every comfort, including a walk-in shower, bath and practical furnishings.
The city garden is a rare oasis of peace and privacy in the center and provides direct access to the garage, which is a great luxury in the village center. This mansion is a unique combination of character, versatility and comfort, with an EPC label C.
This mansion offers not just a roof over your head, but a place with history, character and versatility, where living and working go hand in hand.
Financial
Price
850.000 €
Cadastral income
686 €
Building
Surface
344 m²
Constructed area
232 m²
State building
Good
Terrain
Plot size
535 m²
Most recent urban destination
Residential area
Location
Surroundings / neighbourhood
Village
Layout
Number of rooms
18
Number of bedrooms
4
Number of bathrooms
2
Comfort
Electricity connection
Yes
Gas connection
Yes
Connection sewerage
Yes
Energy
EPC score (kWh/(m² years))
245
EPC label
C
Unique code EPC
20250801-0003657158-RES-1
Urban planning
Destination building
Private - house
Building permit
Yes
Subdivision permit
No
Media & downloads
Video
https://www.youtube.com/embed/r5pGiviABJk?si=n7Msqe5vF4kaVLbc
Location
Oostakkerdorp 32, 9041 Oostakker850.000 EUR
Oostakkerdorp 32
9041 Oostakker
Is this affordable for you?
Minimal personal contribution
-EUR
Monthly payments
-EUR/month
Prefer a tailor-made proposal?
Tell us more about your project and your personal situation and KBC will calculate your personal interest rate. You will receive immediate feedback on whether your loan is feasible and you can complete your application completely digitally. Even if you are not a KBC customer.
Also interesting for you

House for sale
€ 880.000
Augustijn Moreelsstraat 1
9041 Oostakker
312
798
6
2
B
House for sale
€ 945.000
Molzelebilk 68
9041 Ghent
304
1.202
4
1
B

House for sale
Contact us
Oostakkerdorp 52
9041 Oostakker
149
310
4
1
A