House for sale in Oostakker with 3 bedrooms
€490,000
Is this feasible for you?Unknown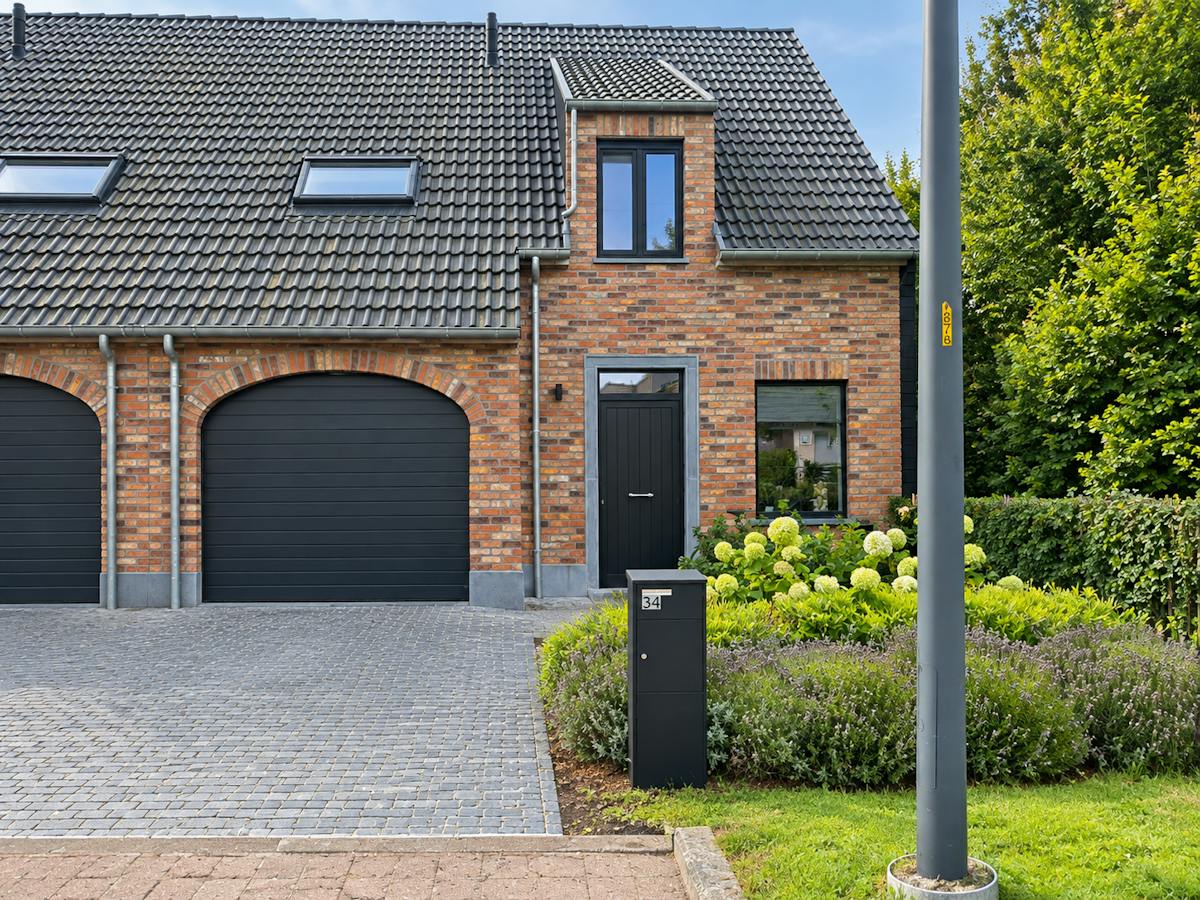
184 m²
263 m²
3
1
Garage / Parking space
Terrace
Description
Recent, energy-efficient home in Oostakker
In a new small-scale subdivision near the village of Oostakker, this energy-efficient home with a south-facing garden and indoor garage is located at the end of the cul-de-sac. Everything in this home is of excellent quality.
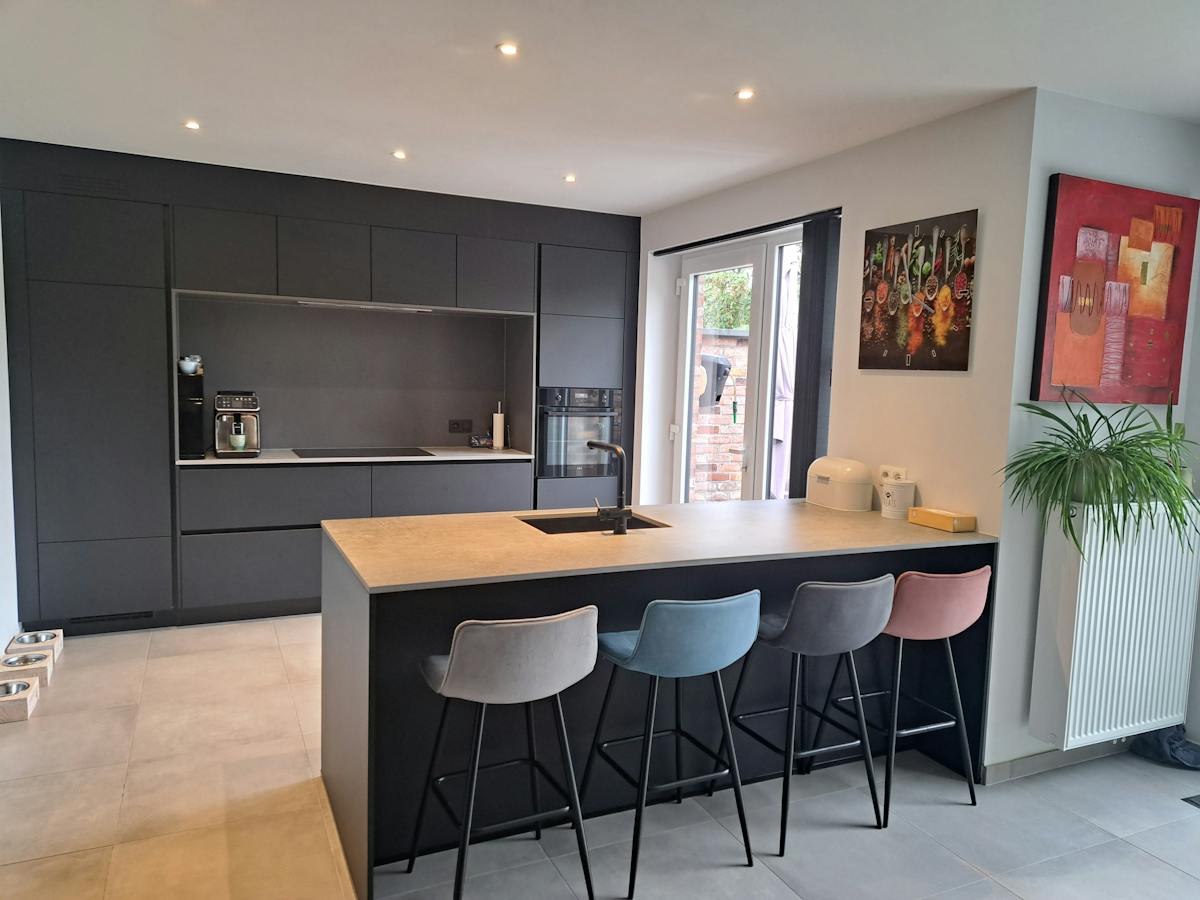
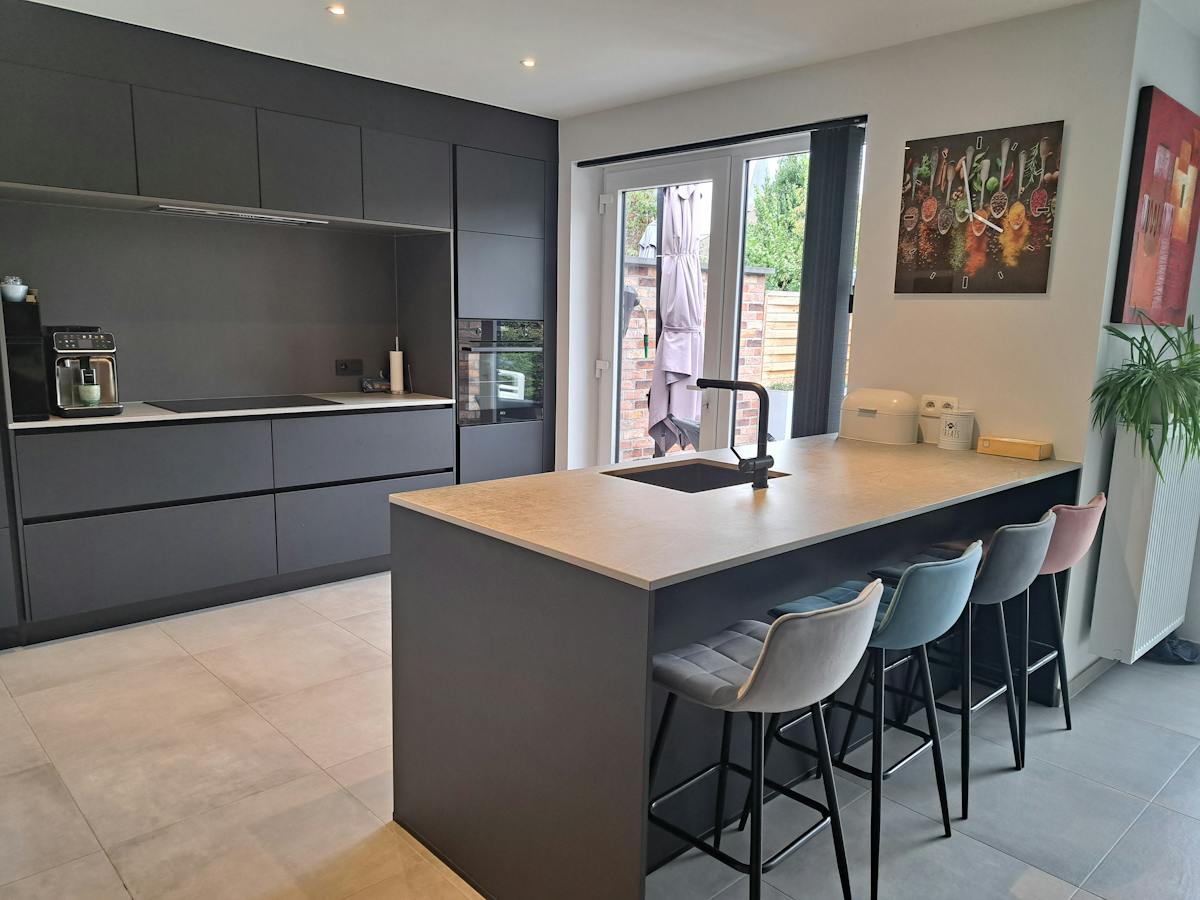
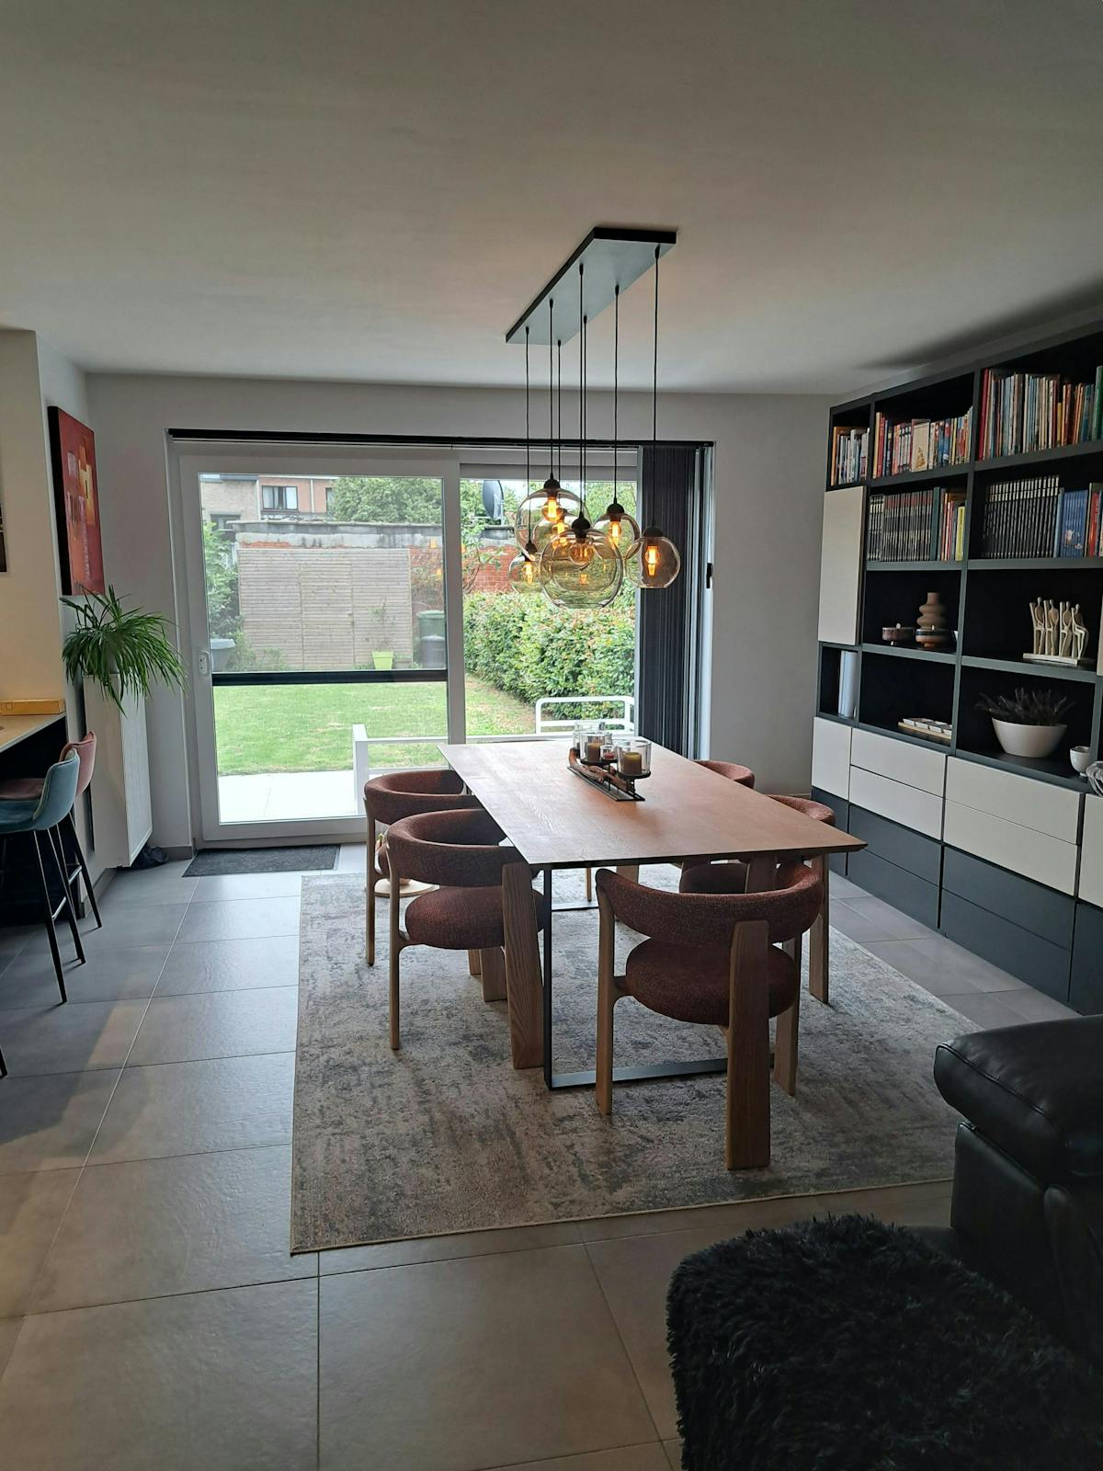
The entrance hall with toilet leads into the bright living room with a very large open kitchen equipped with every comfort (more expensive finishing materials)
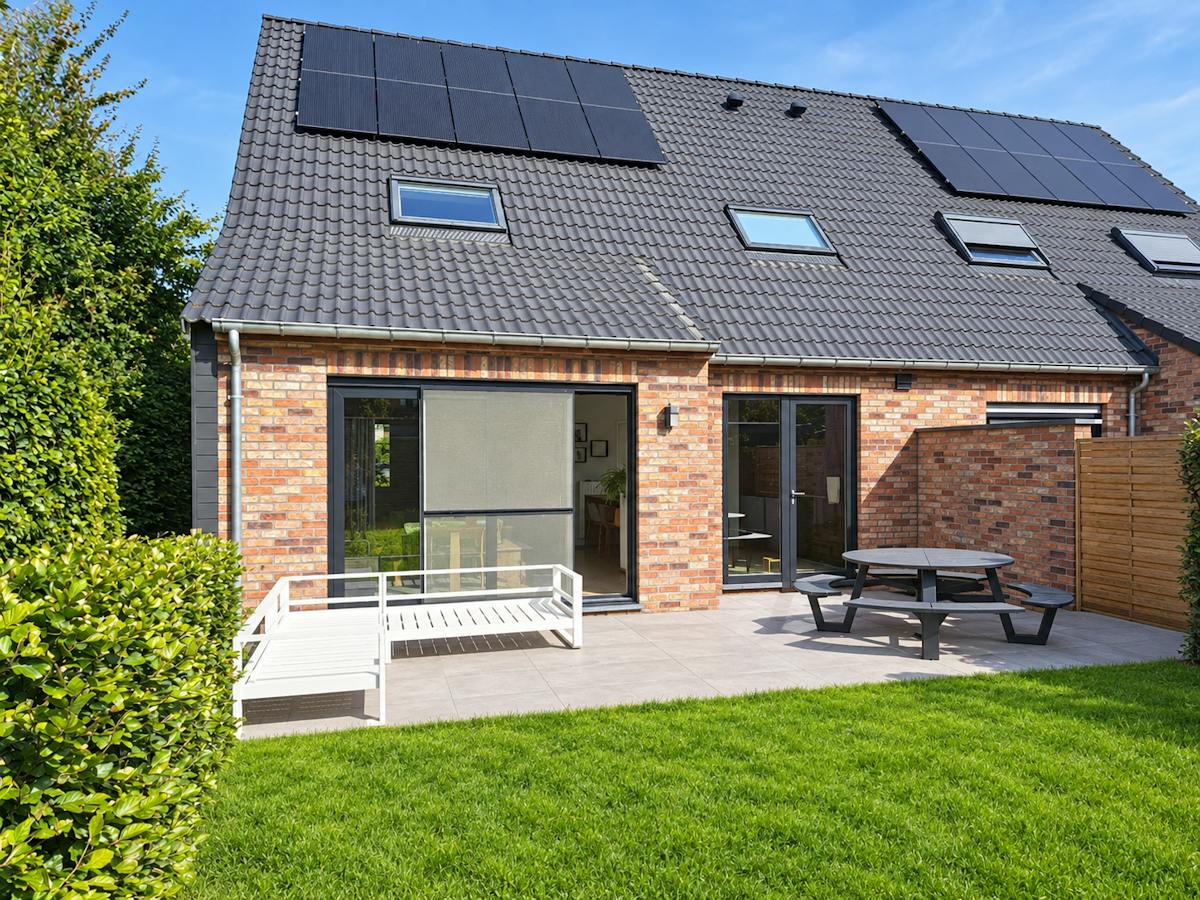
From the living room and kitchen, you have access and view of the spacious terrace and south-facing garden.
Through the kitchen, you have a connection to the indoor garage, where there is space for 1 car. In front of the garage, you have a cloakroom and stairs that take you to the upper floor.
Here you will find 3 large rooms, 1 with a dressing room (16m2, 15m2, 12m2) and a spacious bathroom with walk-in shower, toilet, double sink, bath and washing machine connection.
A pull-out staircase takes you to the very large attic, which is already partly carpeted.
The house has 10 solar panels and a ventilation system.
The two toilets are located on the cistern and the washing machine is also on the cistern but can also be connected to tap water.
An additional advantage is the presence of a bluestone clinker driveway.
You can consult Dewaele DIY's general terms and conditions at any time via dewaele.com
Register of measures: no
The entrance hall with toilet leads into the bright living room with a very large open kitchen equipped with every comfort (more expensive finishing materials)
From the living room and kitchen, you have access and view of the spacious terrace and south-facing garden.
Through the kitchen, you have a connection to the indoor garage, where there is space for 1 car. In front of the garage, you have a cloakroom and stairs that take you to the upper floor.
Here you will find 3 large rooms, 1 with a dressing room (16m2, 15m2, 12m2) and a spacious bathroom with walk-in shower, toilet, double sink, bath and washing machine connection.
A pull-out staircase takes you to the very large attic, which is already partly carpeted.
The house has 10 solar panels and a ventilation system.
The two toilets are located on the cistern and the washing machine is also on the cistern but can also be connected to tap water.
An additional advantage is the presence of a bluestone clinker driveway.
You can consult Dewaele DIY's general terms and conditions at any time via dewaele.com
Register of measures: no
Financial
Price
490.000 €
Cadastral income
841 €
Building
Surface
184 m²
State building
Very good condition
Type of roof
Gable roof
Terrain
Plot size
263 m²
Most recent urban destination
Residential area
Surface garden
102 m²
Location
Surroundings / neighbourhood
Residential area
Layout
Number of rooms
10
Number of bedrooms
3
Number of bathrooms
1
Comfort
Electricity connection
Yes
Gas connection
Yes
Connection sewerage
Yes
Energy
EPC score (kWh/(m² years))
43
EPC label
A
Unique code EPC
44021-G-OMV_2019127011/EP18758/A026/D01/SD001
Urban planning
Destination building
Private - house
Building permit
Yes
Subdivision permit
Yes
Location
Ivonna Nevejanstraat 34, 9041 Oostakker490.000 EUR
Ivonna Nevejanstraat 34
9041 Oostakker
Is this feasible for you?
With the expert advice of
1
Quickly check your feasibility
Minimal personal contribution
-EUR
Monthly payments
-EUR/month
With the expert advice of
2
Strengthen your offer with a feasibility certificate
Feeling confident? Request your personal feasibility certificate from KBC, include it with your offer and show the seller that your offer is financially sound. This way, you can stay one step ahead of other house hunters.
With the expert advice of
3
Calculate your personalised home credit
Every situation is different. Simulate yours in detail, with no obligation, and find out straight away whether you qualify for a personal feasibility certificate from KBC.
Also interesting for you

House for sale
€ 489.620
Pijphoekstraat 20
9041 Oostakker
133 m²
3
2
A
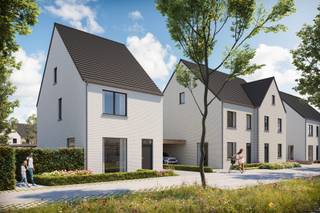
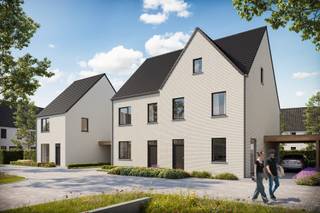
House for sale
€ 491.000
Simonne Verhellestraat 3
9041 Oostakker
347 m²
4
1
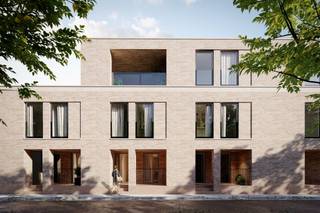
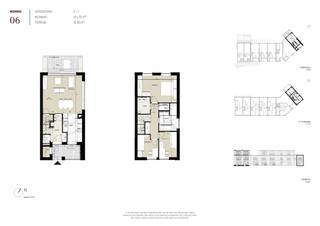
House for sale
€ 479.490
Pijphoekstraat 20
9041 Oostakker
124 m²
3
1
A