House for sale in Oostakker with 3 bedrooms
Description
House
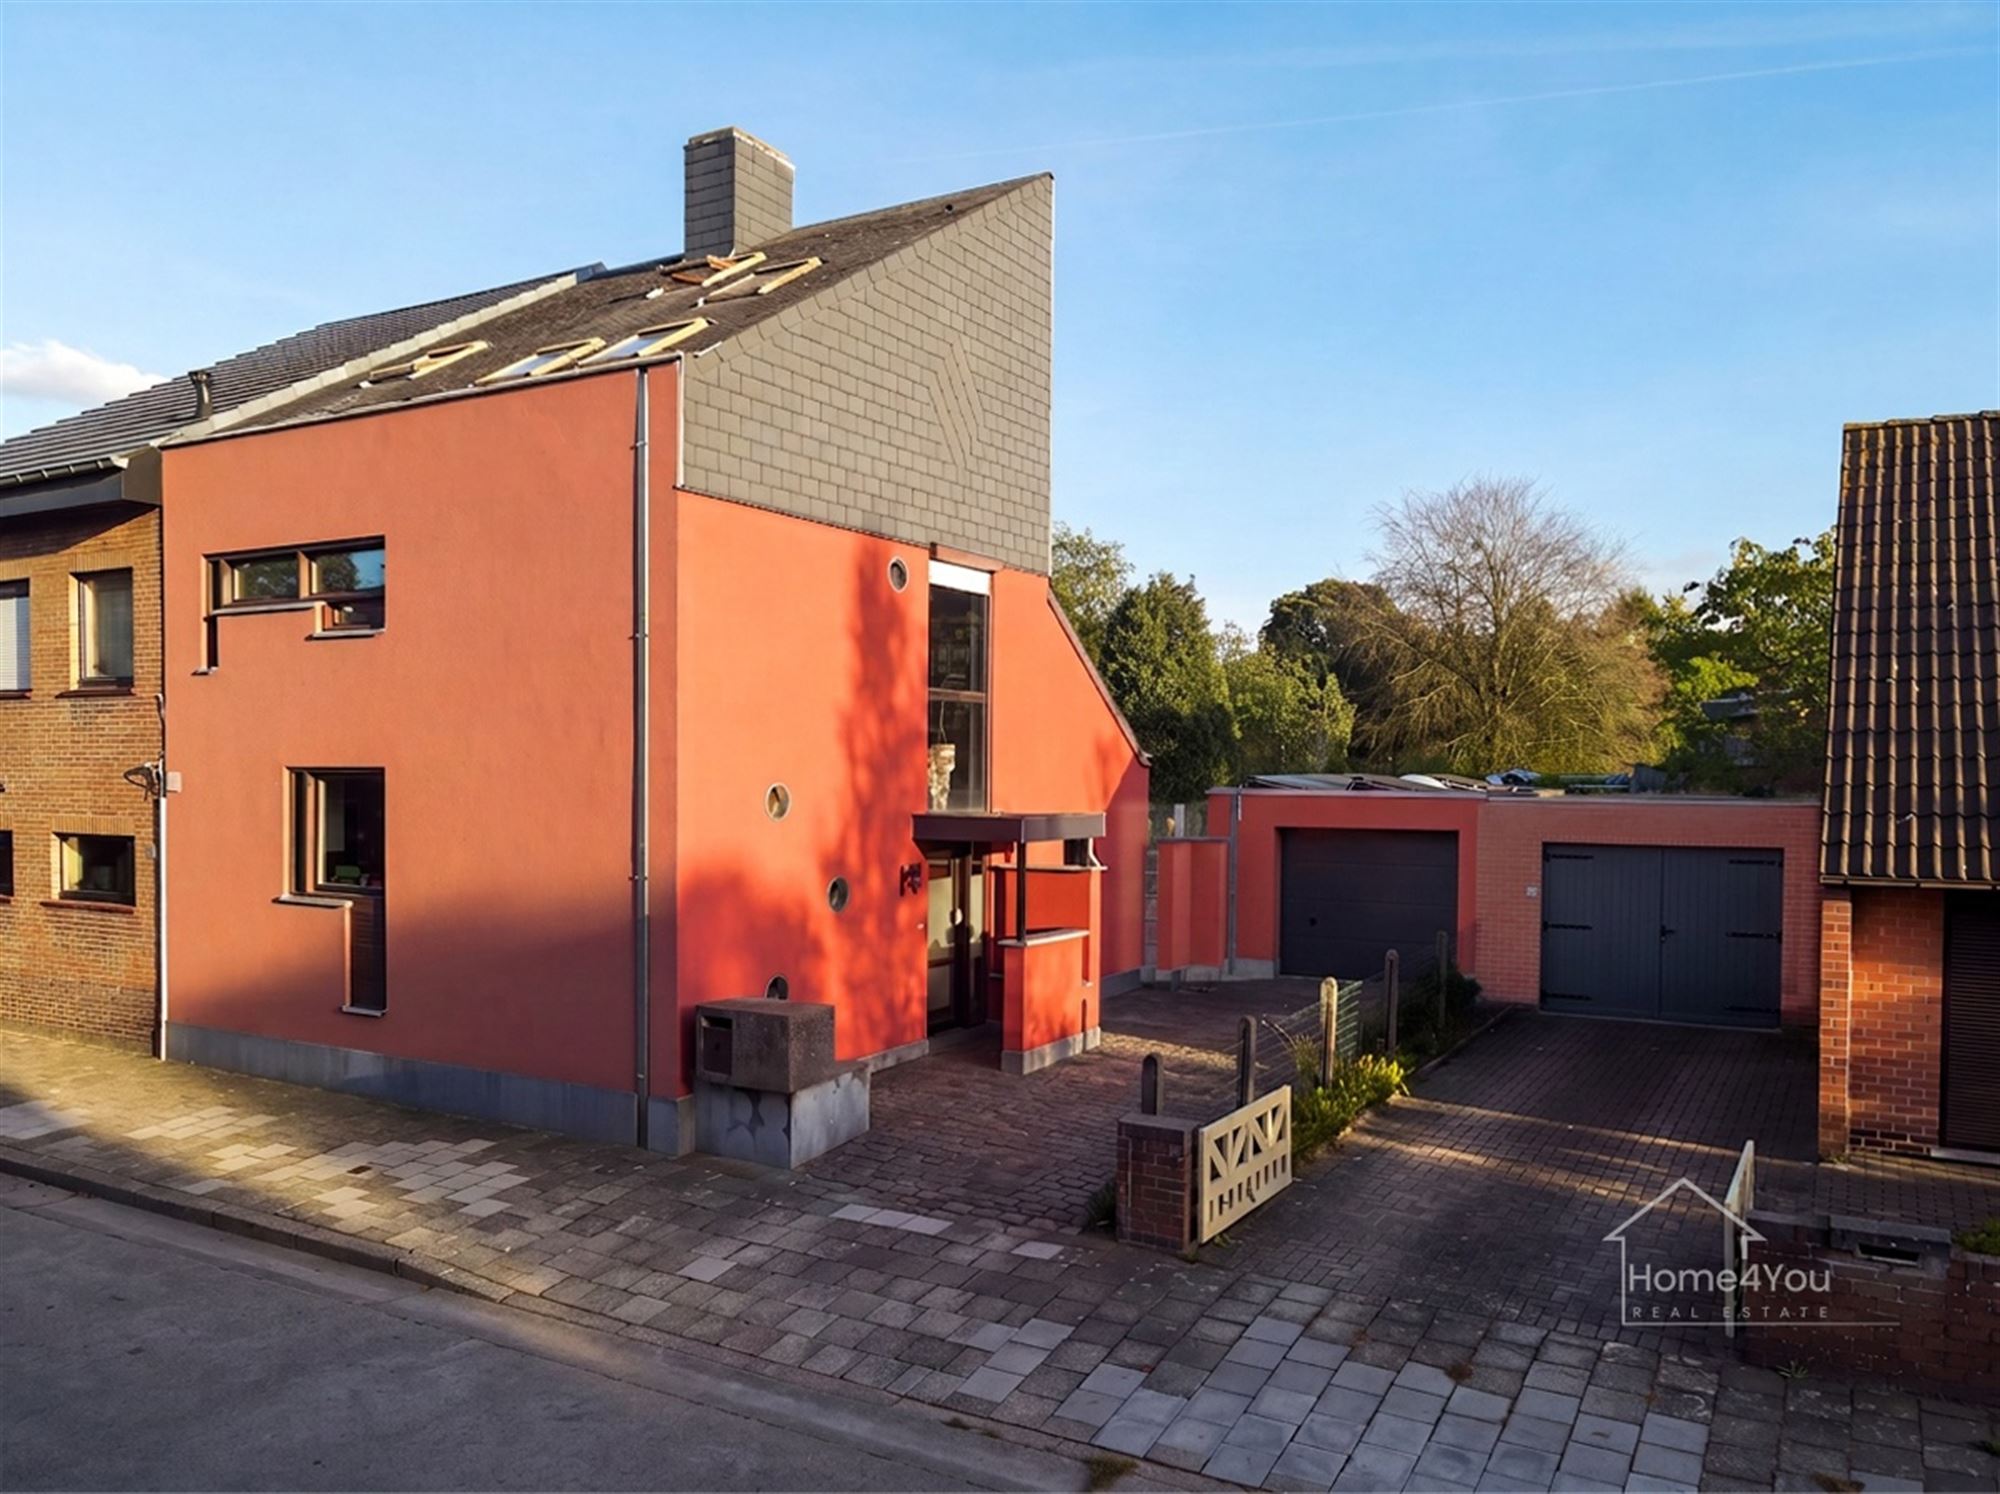
A distinctive architect-designed home with a south-facing garden and garage
Some homes follow trends, while others have their own character from the very beginning. This light-filled, semi-open home in Ghent’s Oostakker neighborhood belongs to the latter category. Architect Eric Balliu of the Baro architectural firm combined concrete, wood, varying floor levels, and a mezzanine in a design that continues to surprise even today.
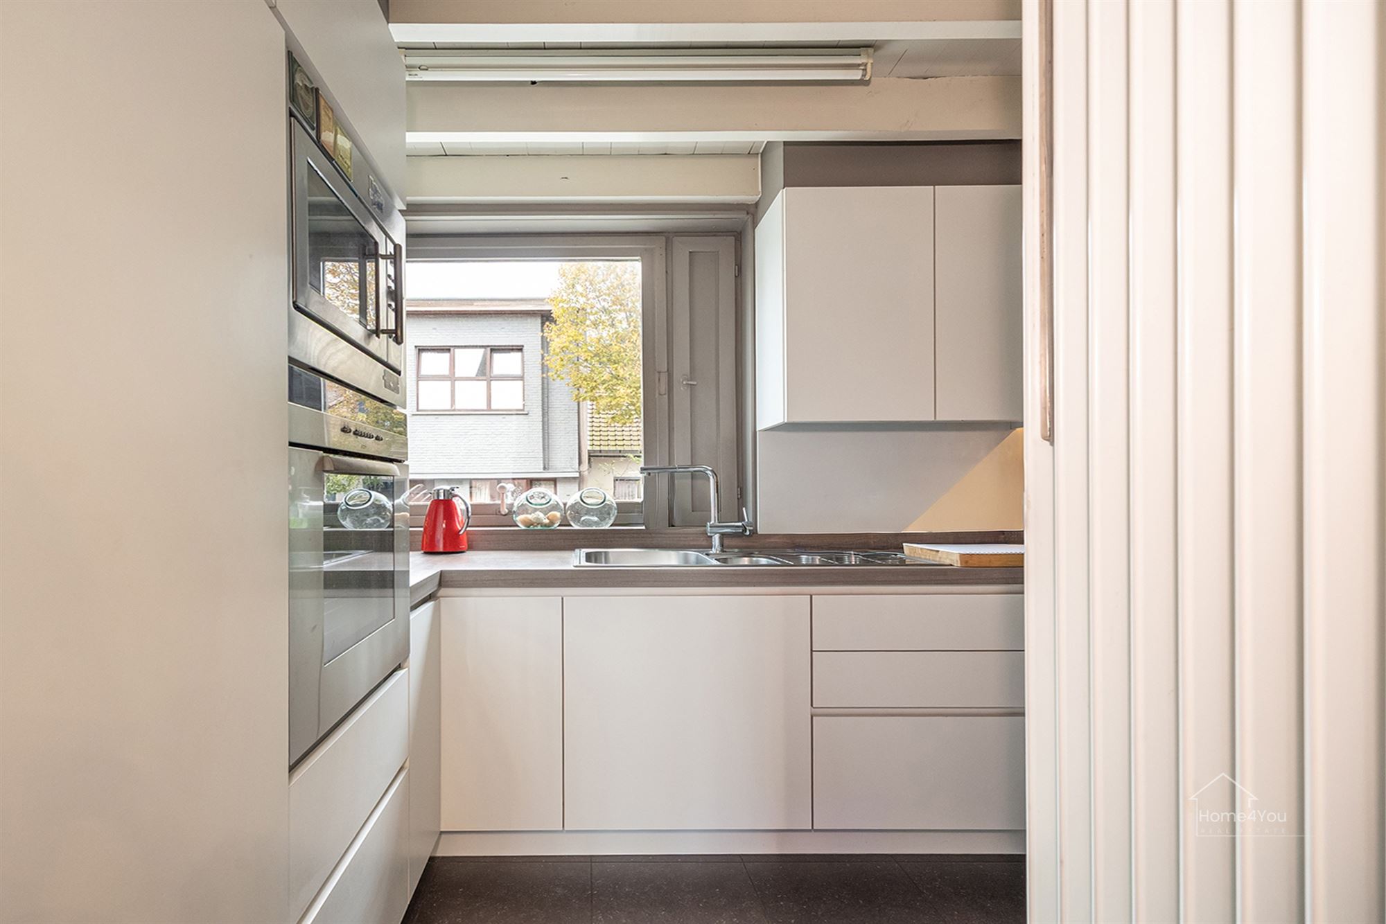
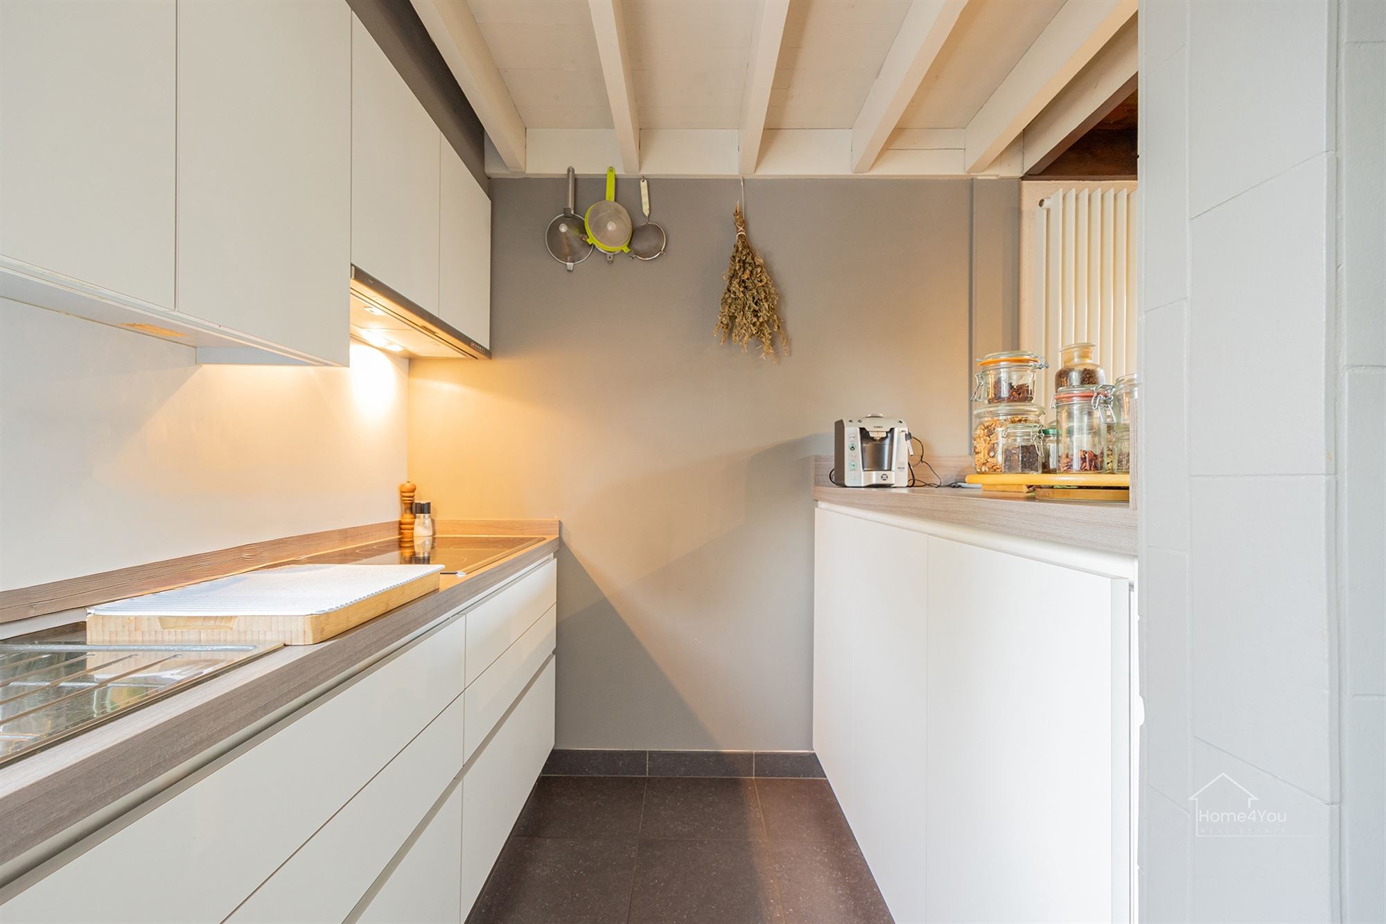
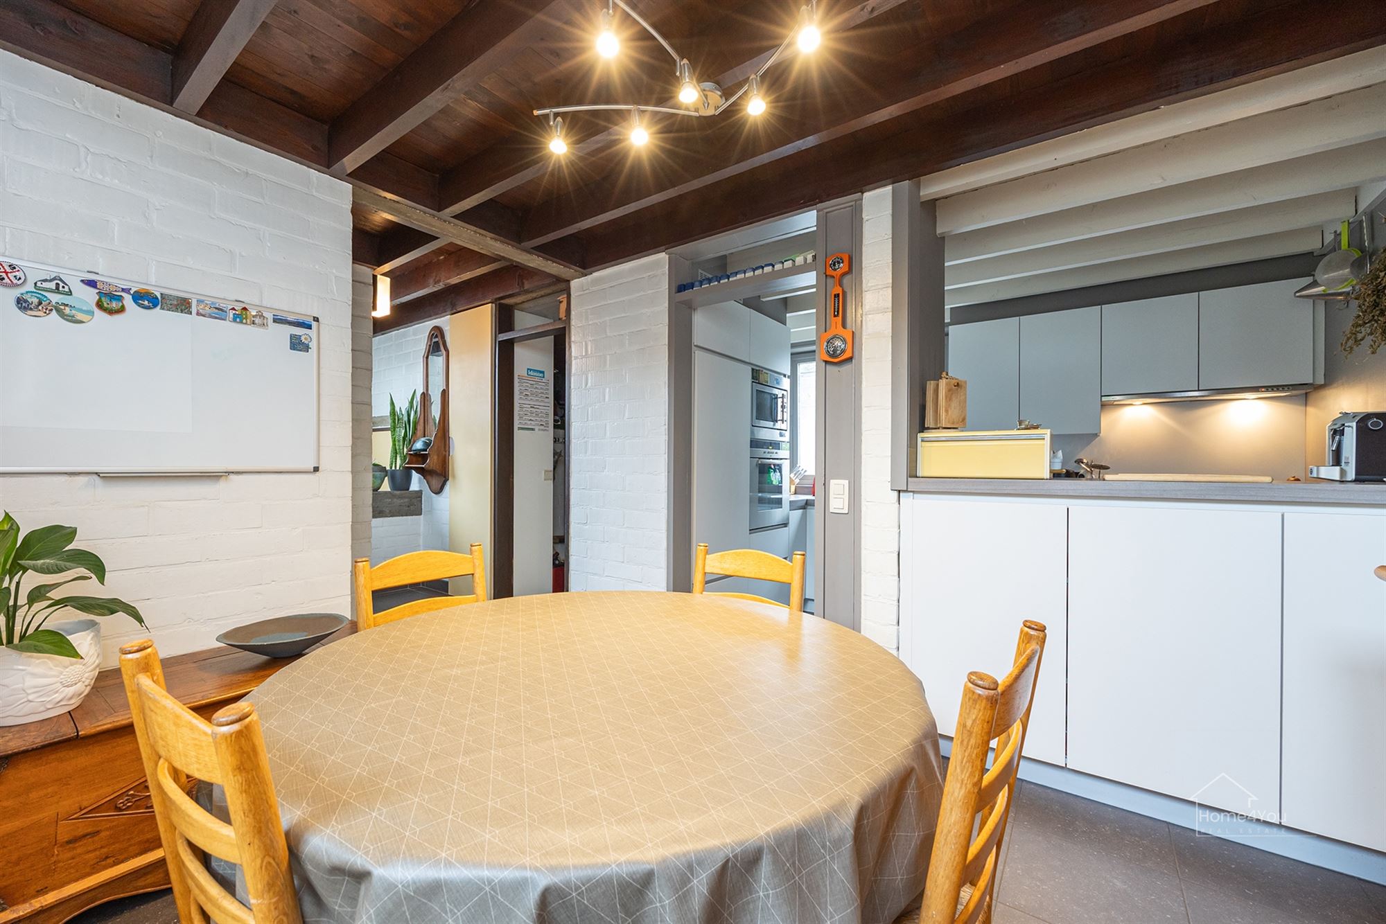
The open kitchen flows into the living area, which overlooks the south-facing garden. This allows you to stay connected to what’s happening at the table or on the couch while you cook, with the greenery serving as a backdrop. The beautiful natural light lends the interior extra warmth. The adjoining south-facing veranda is used by the current owners as a thermal buffer and is a delightful spot to catch the first rays of sunshine. As soon as the weather permits, you can simply move out to the south-facing terrace or the garden.
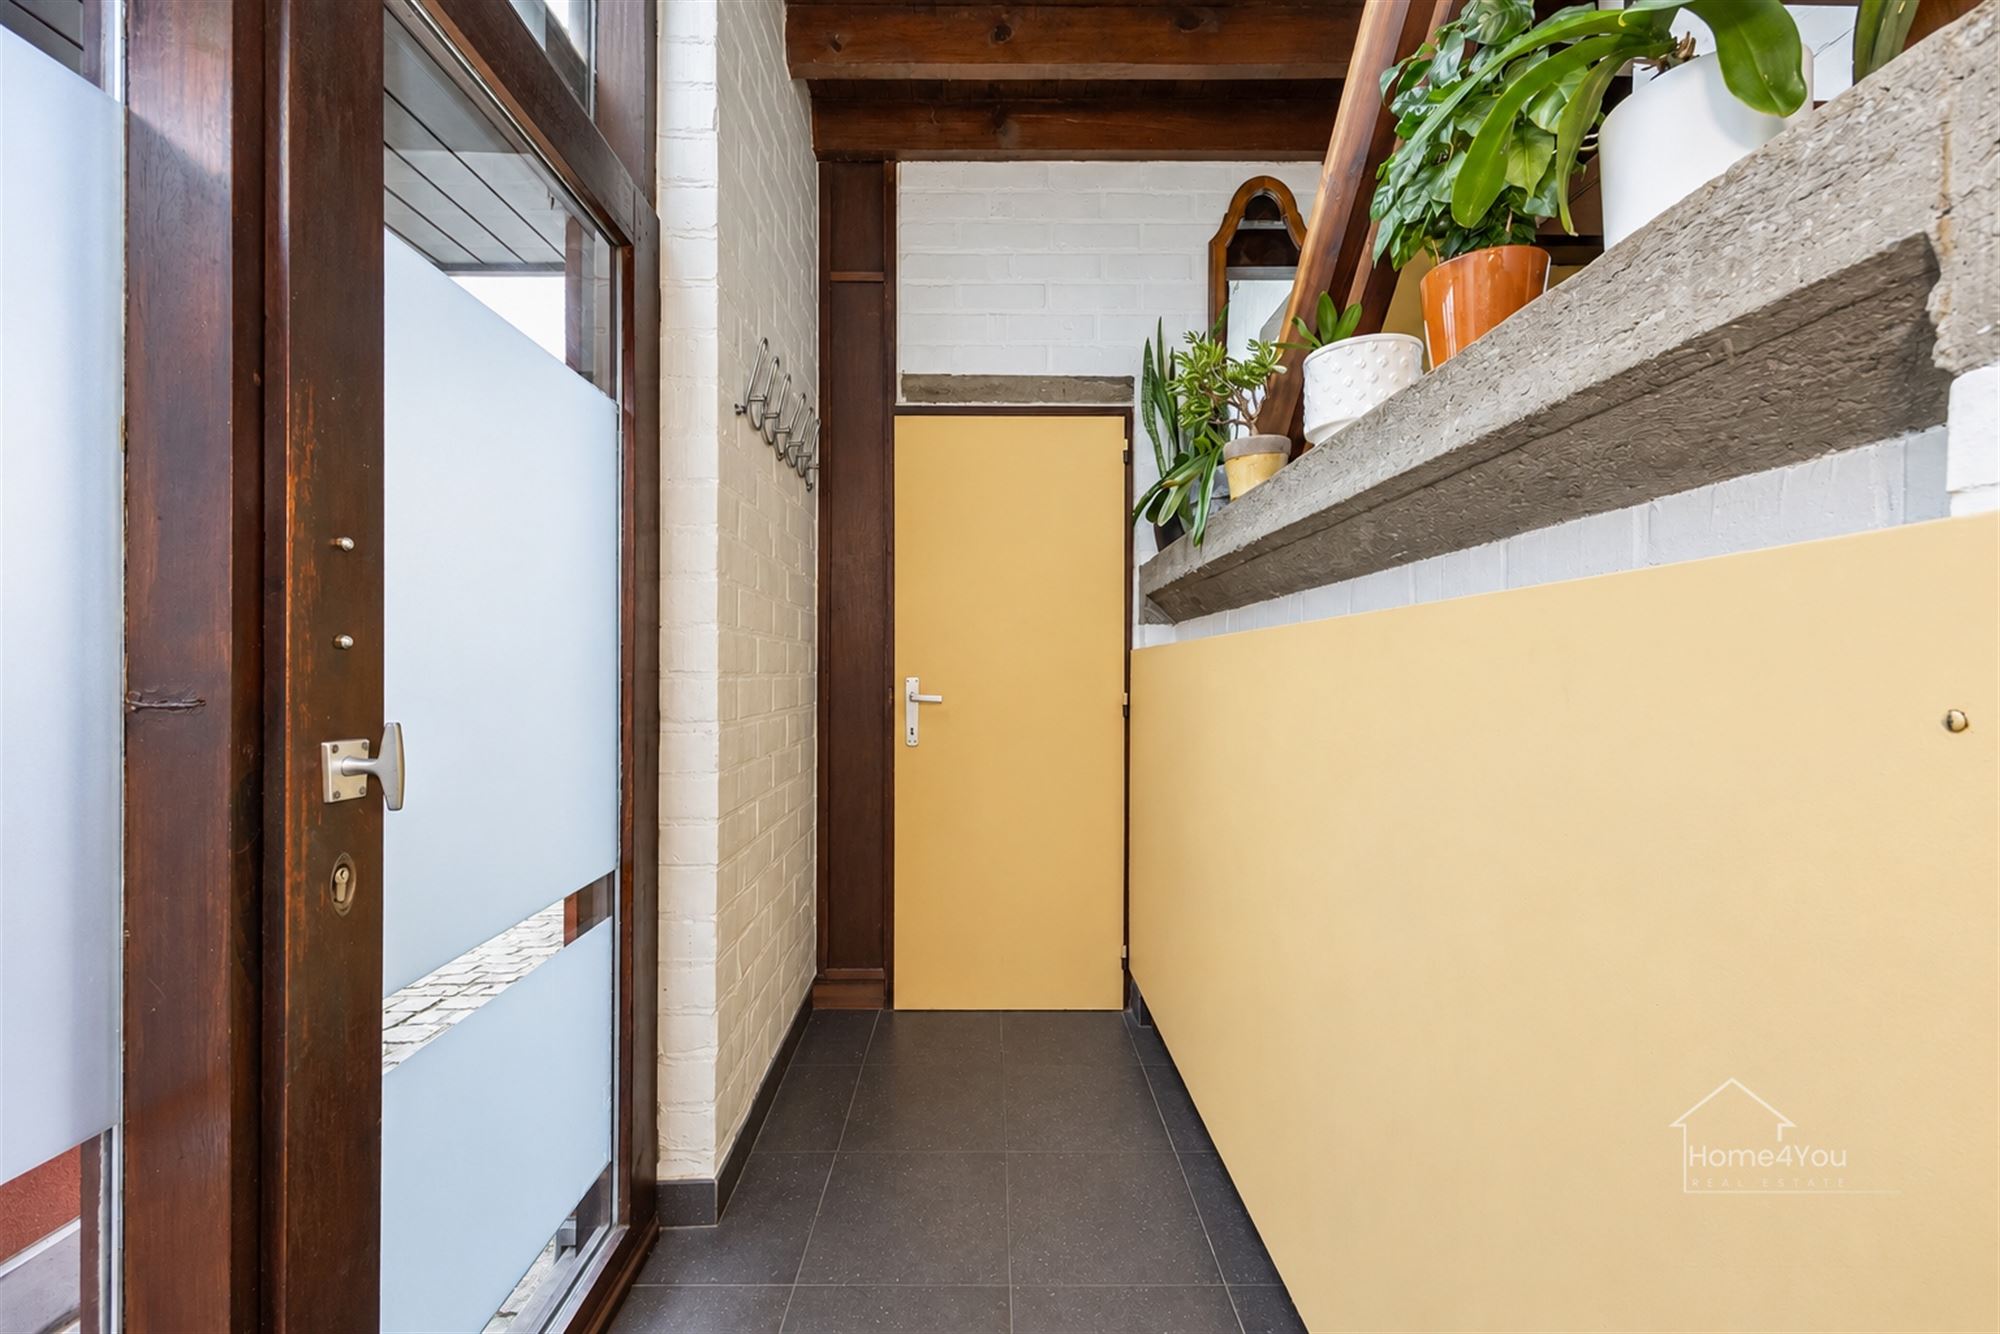
There are two full-sized bedrooms and an additional room that can serve as a children’s room, an office, or a hobby room. The bathroom has retained its original tiling, perfectly in keeping with the home’s character. It’s also very practical: a built-in closet in the entryway, a basement, and a spacious storage room with space for a laundry area next to the kitchen provide plenty of storage space.
The driveway accommodates two cars, and the garage can fit a large vehicle. Four solar panels are mounted on the garage roof. There’s room for the car, the bikes, and the items you’d rather not have in the living room.
The location combines a quiet residential setting with exceptionally easy access. Shops, schools, and public transportation are easily accessible on foot or by bike. The Oude Bareel green space is about 300 meters away, and the Wonderwoud is also within biking distance. So getting some fresh air here doesn’t have to be a big trip. The proximity to the R4 also provides good access to the Port of Ghent, the E17, and the E40. Ghent Dampoort, Lochristi, and Destelbergen are also easily accessible.
The owners have deliberately chosen to preserve the home’s unique character and originality. Rather than a series of renovations that would overshadow the original design, this is a home where the architect’s vision remains recognizable. As a result, energy-efficiency upgrades have largely been left to a future owner. The EPC rating of E, with a score of 488 kWh/m²/year, reflects the property’s current condition. The owners consider the south-facing natural light and the veranda to be pleasant features, but energy-efficiency improvements are still needed, and the renovation requirement applies.
For the buyer, this presents an opportunity to take the next step: refreshing, modernizing, and improving comfort, while applying their own vision of what to preserve and what to reimagine. The central heating system runs on fuel oil and is equipped with thermostatic valves. The electrical system has been inspected and approved. A post-inspection report is available, and floor plans are available upon request.
Key features:
• Designed by architect Eric Balliu, featuring concrete, wood, varying floor levels, and a mezzanine.
• Bright living space with an open kitchen, a veranda, and a south-facing garden with a terrace.#NewLine#• Two bedrooms, a children’s room or home office, a basement, and a spacious storage room next to the kitchen.
• Quiet, easily accessible location with a driveway for two cars and a garage equipped with four solar panels.
Financial
Building
Terrain
Layout
Comfort
Energy
Urban planning
Location
Hyacinth Lippensstraat 4, 9041 Oostakker396.000 EUR
Hyacinth Lippensstraat 4
9041 Oostakker
Is this feasible for you?
Quickly check your feasibility
Strengthen your offer with a feasibility certificate
Feeling confident? Request your personal feasibility certificate from KBC, include it with your offer and show the seller that your offer is financially sound. This way, you can stay one step ahead of other house hunters.
Calculate your personalised home credit
Every situation is different. Simulate yours in detail, with no obligation, and find out straight away whether you qualify for a personal feasibility certificate from KBC.