Apartment for sale in Oostakker with 1 bedroom
€279,000
Is this feasible for you?Unknown9041 Oostakker
- 60 m² living
- 1 bedroom
- 1 bathroom
- Parking
- Garden
- Terrace
Description
Combine comfortable living with excellent accessibility, so you can fully enjoy your new home!
LOCATION
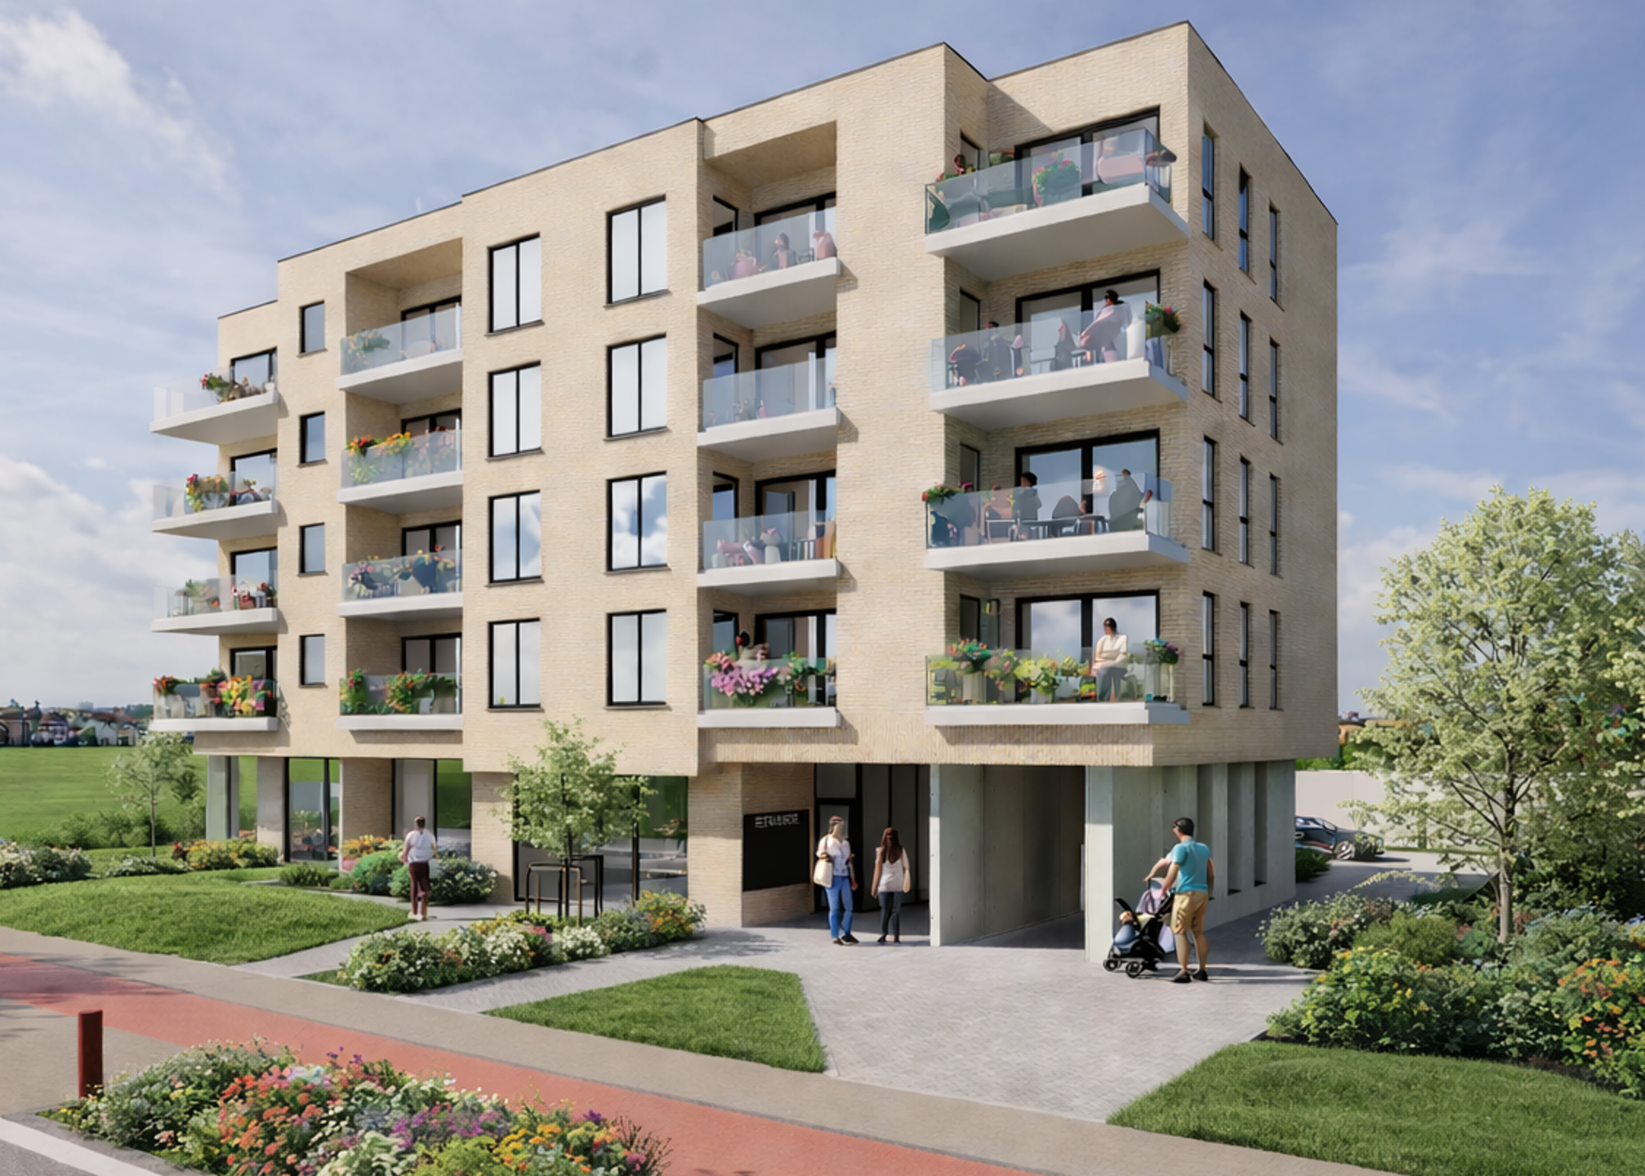
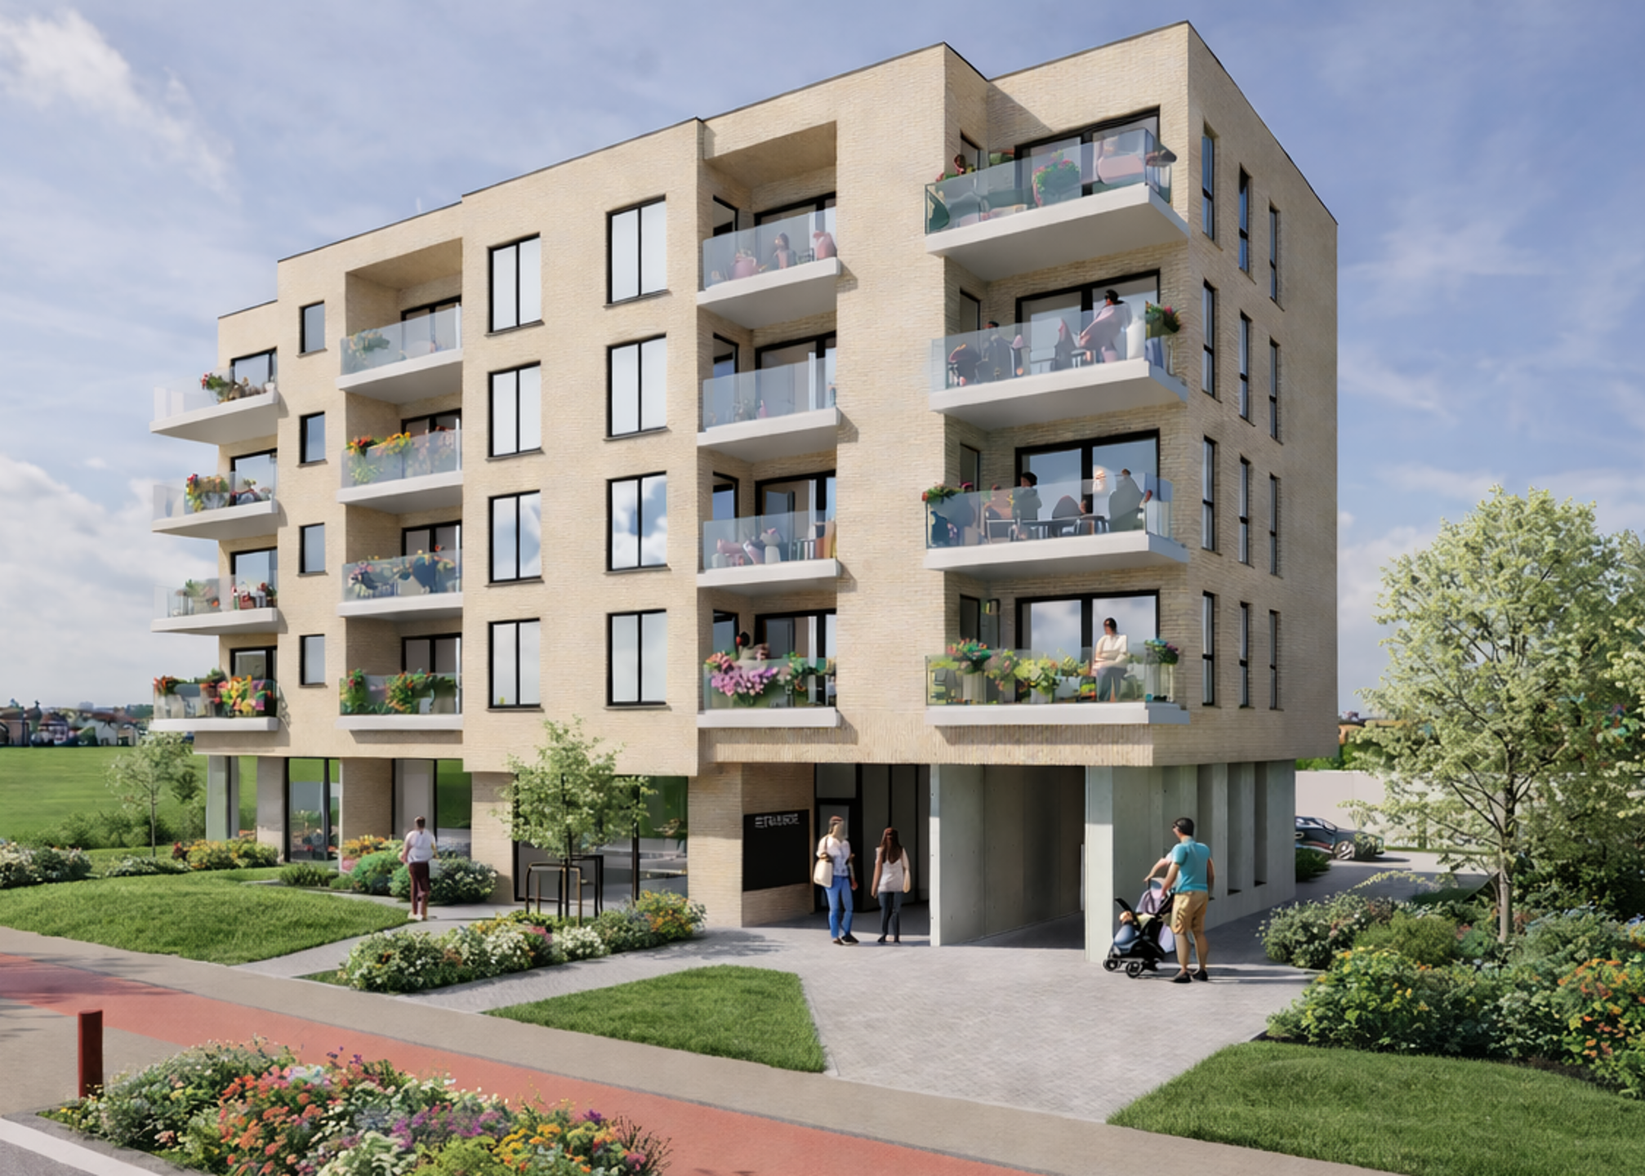
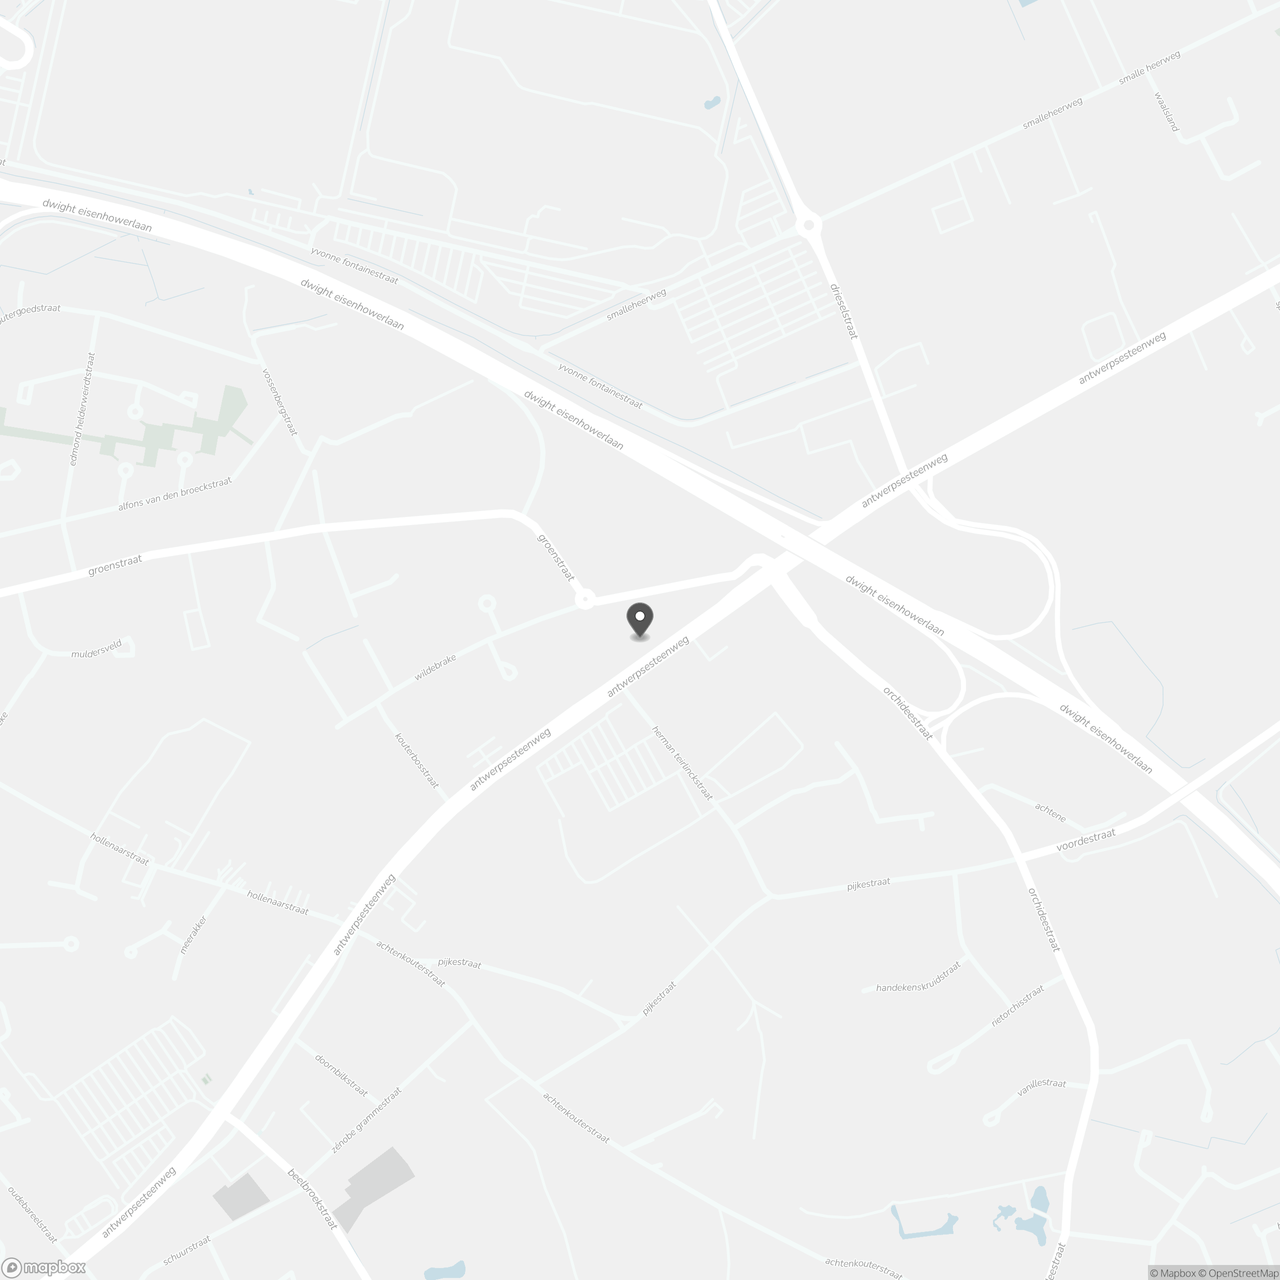
Experience optimal living in one of the 16 energy-efficient new apartments of Project CARSE, located on the popular Antwerpsesteenweg in Oostakker.
Thanks to the central location between Ghent and Lochristi and the proximity of the R4, you can be in Ghent with all its facilities within minutes. Public transport, numerous stores and eateries are also nearby.
PROJECT AND FINISHING
The apartments have 1 to 3 bedrooms, each with a private terrace.
The energy-efficient finishing ensures optimal living comfort with underfloor heating via heat pump (incl. passive cooling), a D ventilation system and solar panels on the residential building. Furthermore, the ecological building choices, efficient space layout and the use of sustainable materials complete the living experience. Solar panels will also be provided.
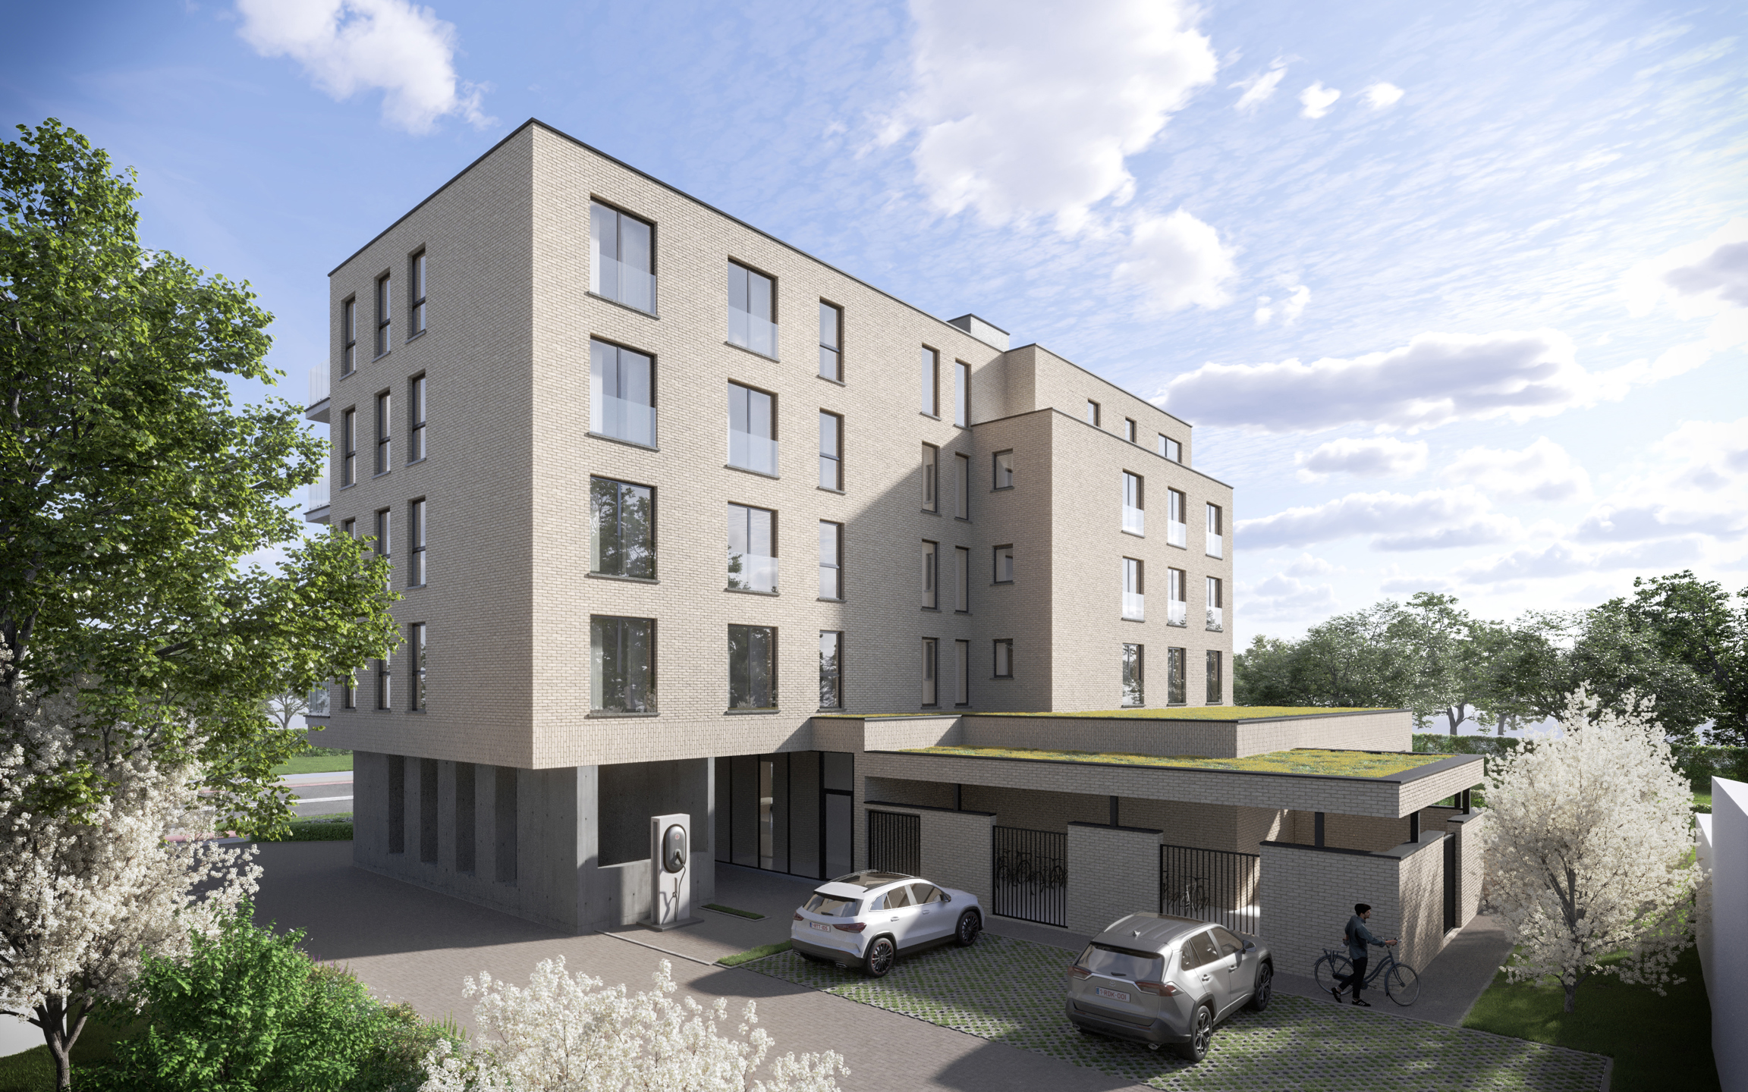
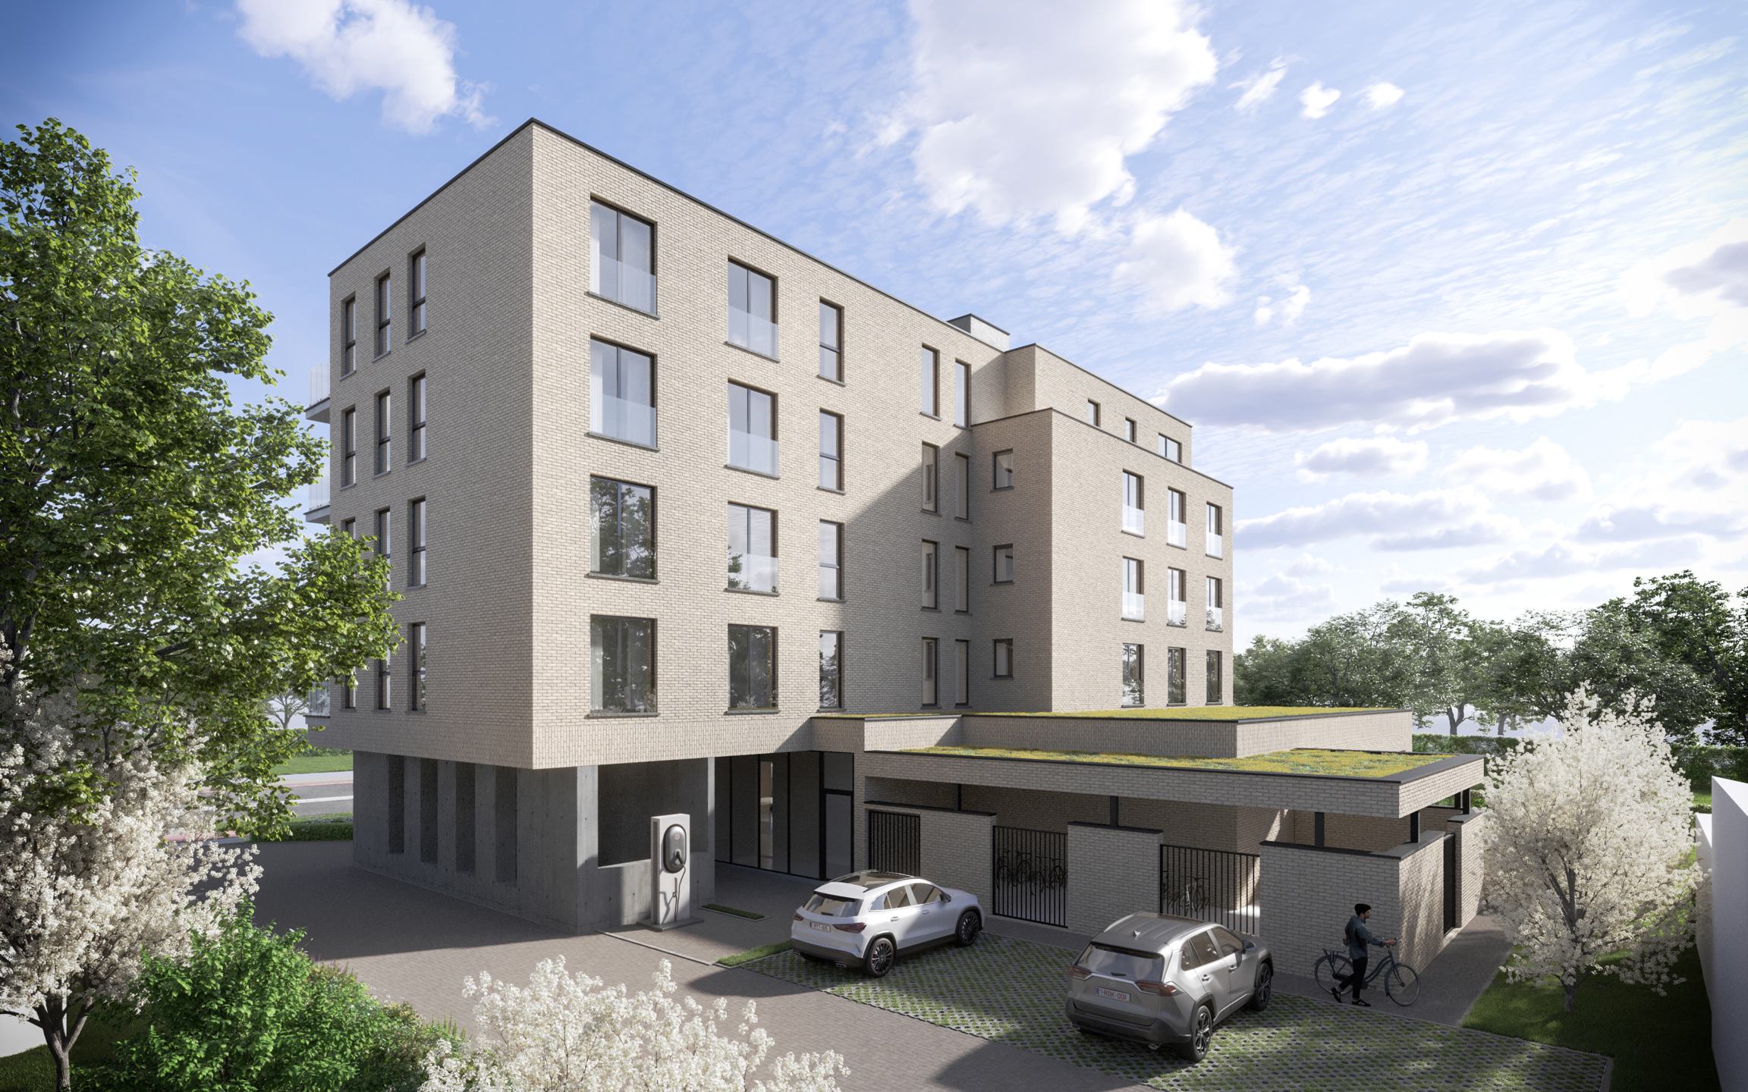
The project offers additional amenities such as a communal garbage and bicycle storage area and a green area in the back, to be arranged according to the residents' wishes. As an added convenience, the option of purchasing an underground parking space and/or underground storage room is offered.
ADVANTAGE OF 6% VAT
Benefit from the reduced VAT rate of 6%, if you meet the conditions. Be quick and grab this unique opportunity now!
New for investors: the 6% VAT rate now also applies to purchases that are rented out for 15 years (under the applicable legal conditions). This reduces the purchase cost and can significantly improve your net return.
More info? Call Kevin at 0476 66 55 50.
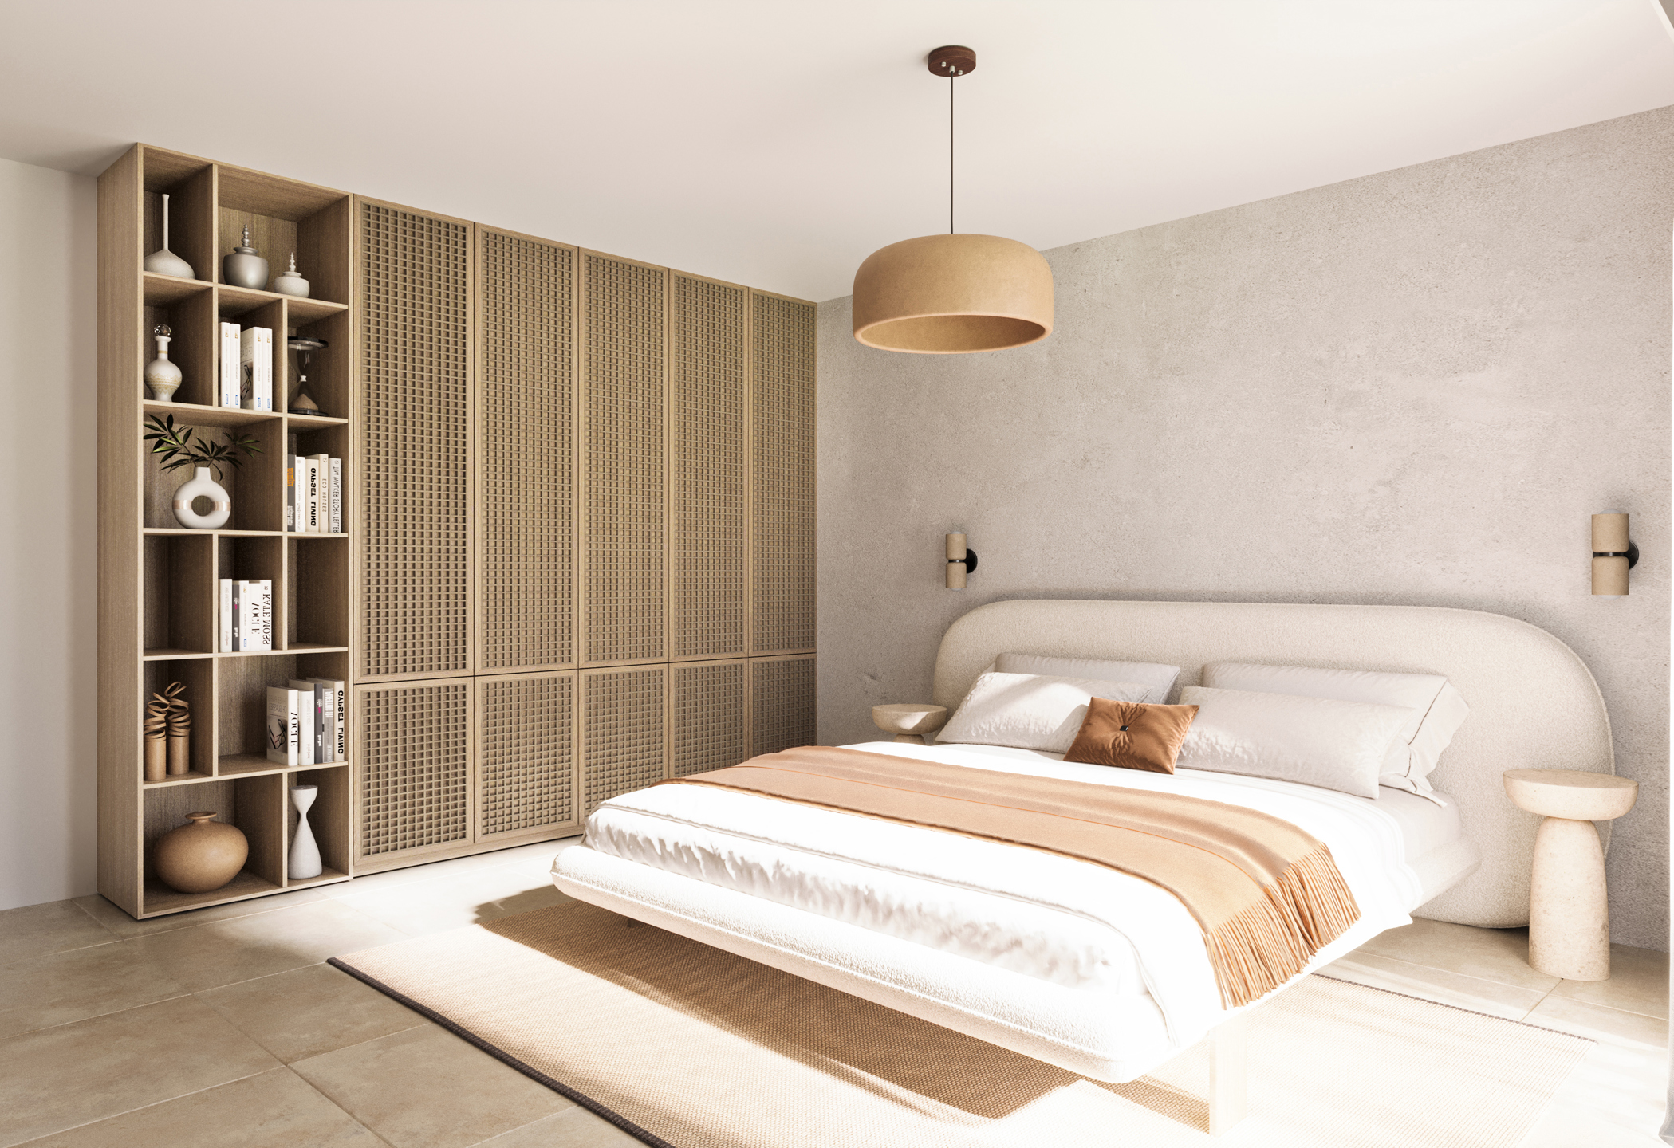
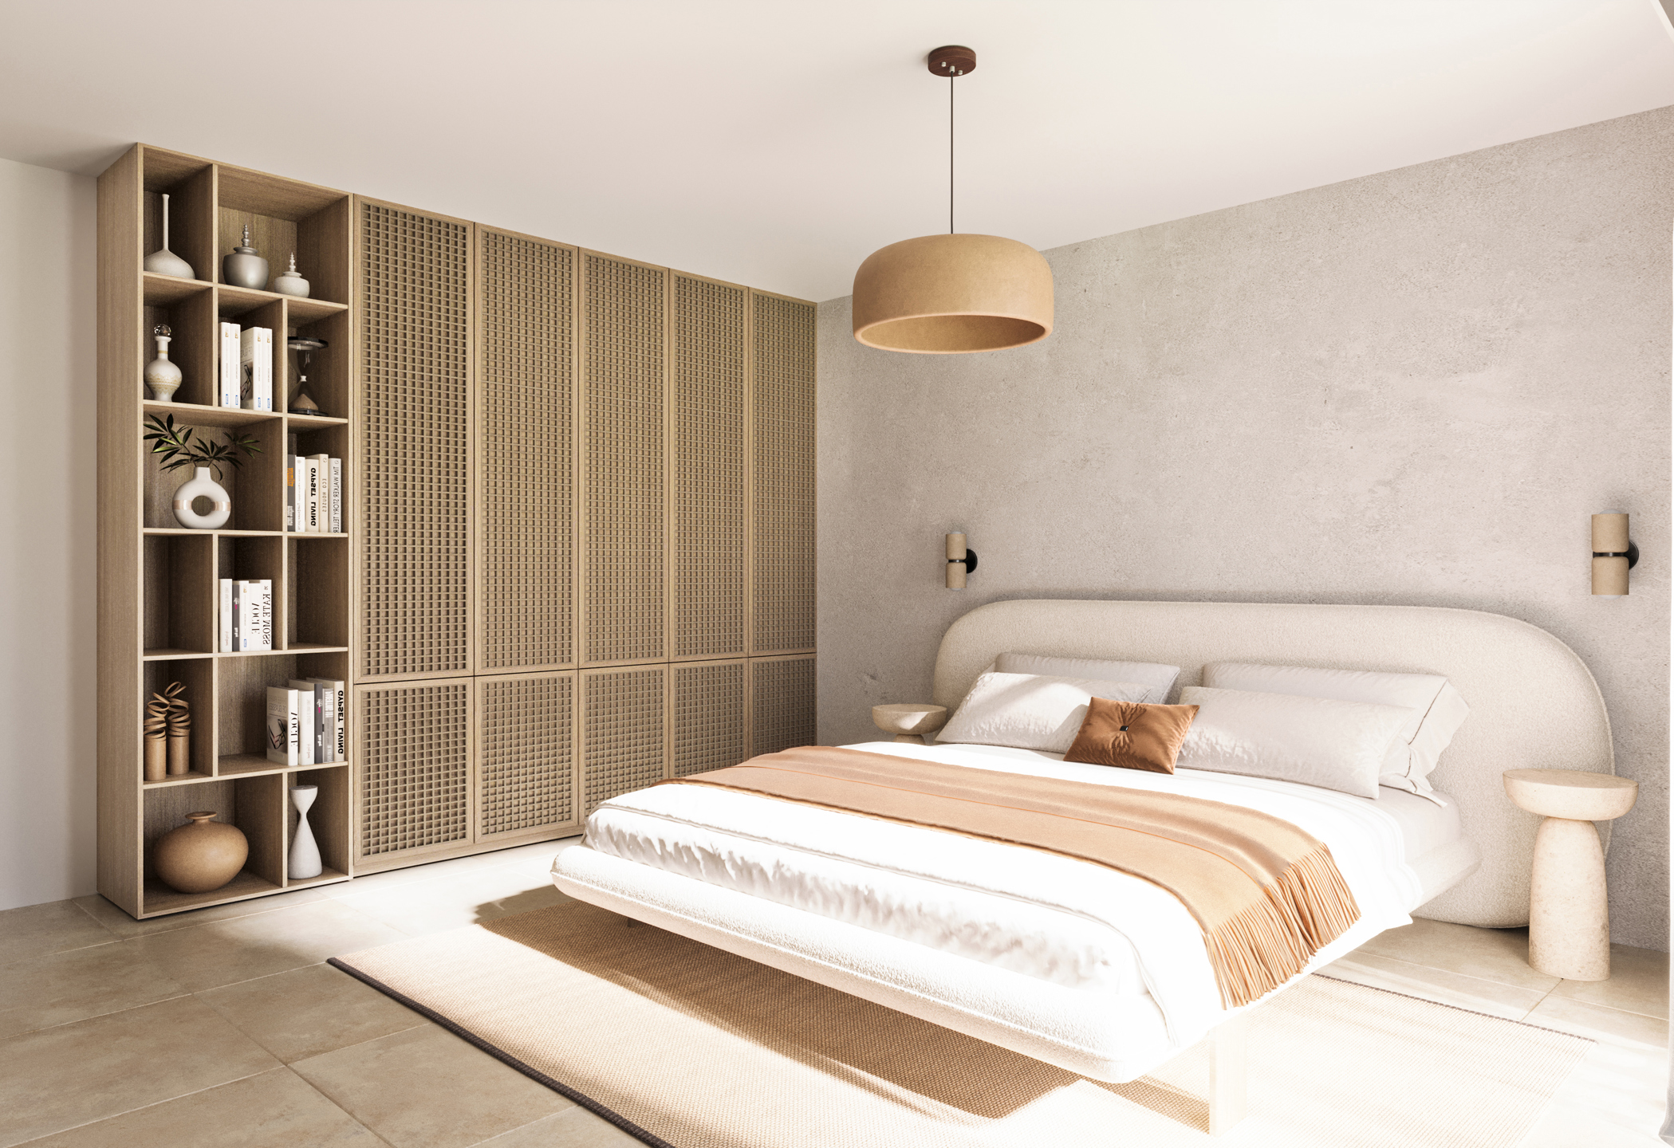
(Area estimated, photos are reference images)
LOCATION
Experience optimal living in one of the 16 energy-efficient new apartments of Project CARSE, located on the popular Antwerpsesteenweg in Oostakker.
Thanks to the central location between Ghent and Lochristi and the proximity of the R4, you can be in Ghent with all its facilities within minutes. Public transport, numerous stores and eateries are also nearby.
PROJECT AND FINISHING
The apartments have 1 to 3 bedrooms, each with a private terrace.
The energy-efficient finishing ensures optimal living comfort with underfloor heating via heat pump (incl. passive cooling), a D ventilation system and solar panels on the residential building. Furthermore, the ecological building choices, efficient space layout and the use of sustainable materials complete the living experience. Solar panels will also be provided.
The project offers additional amenities such as a communal garbage and bicycle storage area and a green area in the back, to be arranged according to the residents' wishes. As an added convenience, the option of purchasing an underground parking space and/or underground storage room is offered.
ADVANTAGE OF 6% VAT
Benefit from the reduced VAT rate of 6%, if you meet the conditions. Be quick and grab this unique opportunity now!
New for investors: the 6% VAT rate now also applies to purchases that are rented out for 15 years (under the applicable legal conditions). This reduces the purchase cost and can significantly improve your net return.
More info? Call Kevin at 0476 66 55 50.
(Area estimated, photos are reference images)
Don't be too late!
Do you have questions or would like to schedule a visit?

Immo Da VinciSint-Denijslaan 1, 9000 Gent
€279,000
Antwerpsesteenweg 9099041 Oostakker
Financial
- Sales under VAT system
- Yes
- Value construction
- 235.320 €
- Value of land
- 43.680 €
Building
- Type of property
- Apartment
- Subtype
- Apartment
- Surface
- 60,25 m²
See all featuresShow fewer features
- Type of buildings
- Closed
- Number of facades
- 2
- Façade width street side
- 6,75 m
- Construction year
- 2025
- Facade orientation
- Northwest
- Floor
- 3
- Number of floors
- 4
- Disabled facilities
- No
- Number of garages
- 1
Terrain
- Most recent urban destination
- Residential area
Location
- Surroundings / neighbourhood
- Central; City edge
- Public transport nearby
- Yes
- Distance to public transport
- 1000 m
See all featuresShow fewer features
- Motorway nearby
- Yes
- Distance to motorway
- 200 m
- City nearby
- Yes
Layout
- Number of bedrooms
- 1
- Bedroom surface
- 14,45 m²
- Number of bathrooms
- 1
See all featuresShow fewer features
- Surface area bathroom
- 3,24 m²
- Bathroom type
- Shower
- Kitchen
- Yes
- Type of kitchen
- Fully finished kitchen
- Living room surface
- 24,38 m²
- Number of toilets
- 1
- Terrace
- Yes
- Number of terraces
- 1
- Terrace surface
- 6,4 m²
- Orientation terrace
- Northwest
- Cellar
- Yes
Comfort
- Videophone
- Yes
- Lift
- Yes
- Swimming pool
- No
See all featuresShow fewer features
- Gas connection
- Yes
- Connection sewerage
- Yes
- Water connection
- Yes
Energy
- Solar panels
- Yes
- Double glazing
- Yes
- Type of heating
- Heat pump
Urban planning
- Summons
- No
- Convict
- No
- Building permit
- Yes
See all featuresShow fewer features
- Subdivision permit
- Yes
- Pre-emption right
- No
- Soil certificate
- Yes
- G-score (building score)
- A (no flood modeled)
- P-score (parcel score)
- B (small risk of flooding under climate change sc2050)
- Flood-prone area
- Not located in a flood-prone area
Location
Antwerpsesteenweg 909, 9041 Oostakker
Show route