Townhouse for sale in Gentbrugge with 4 bedrooms
Townhouse | House
€460,000
Is this feasible for you?Unknown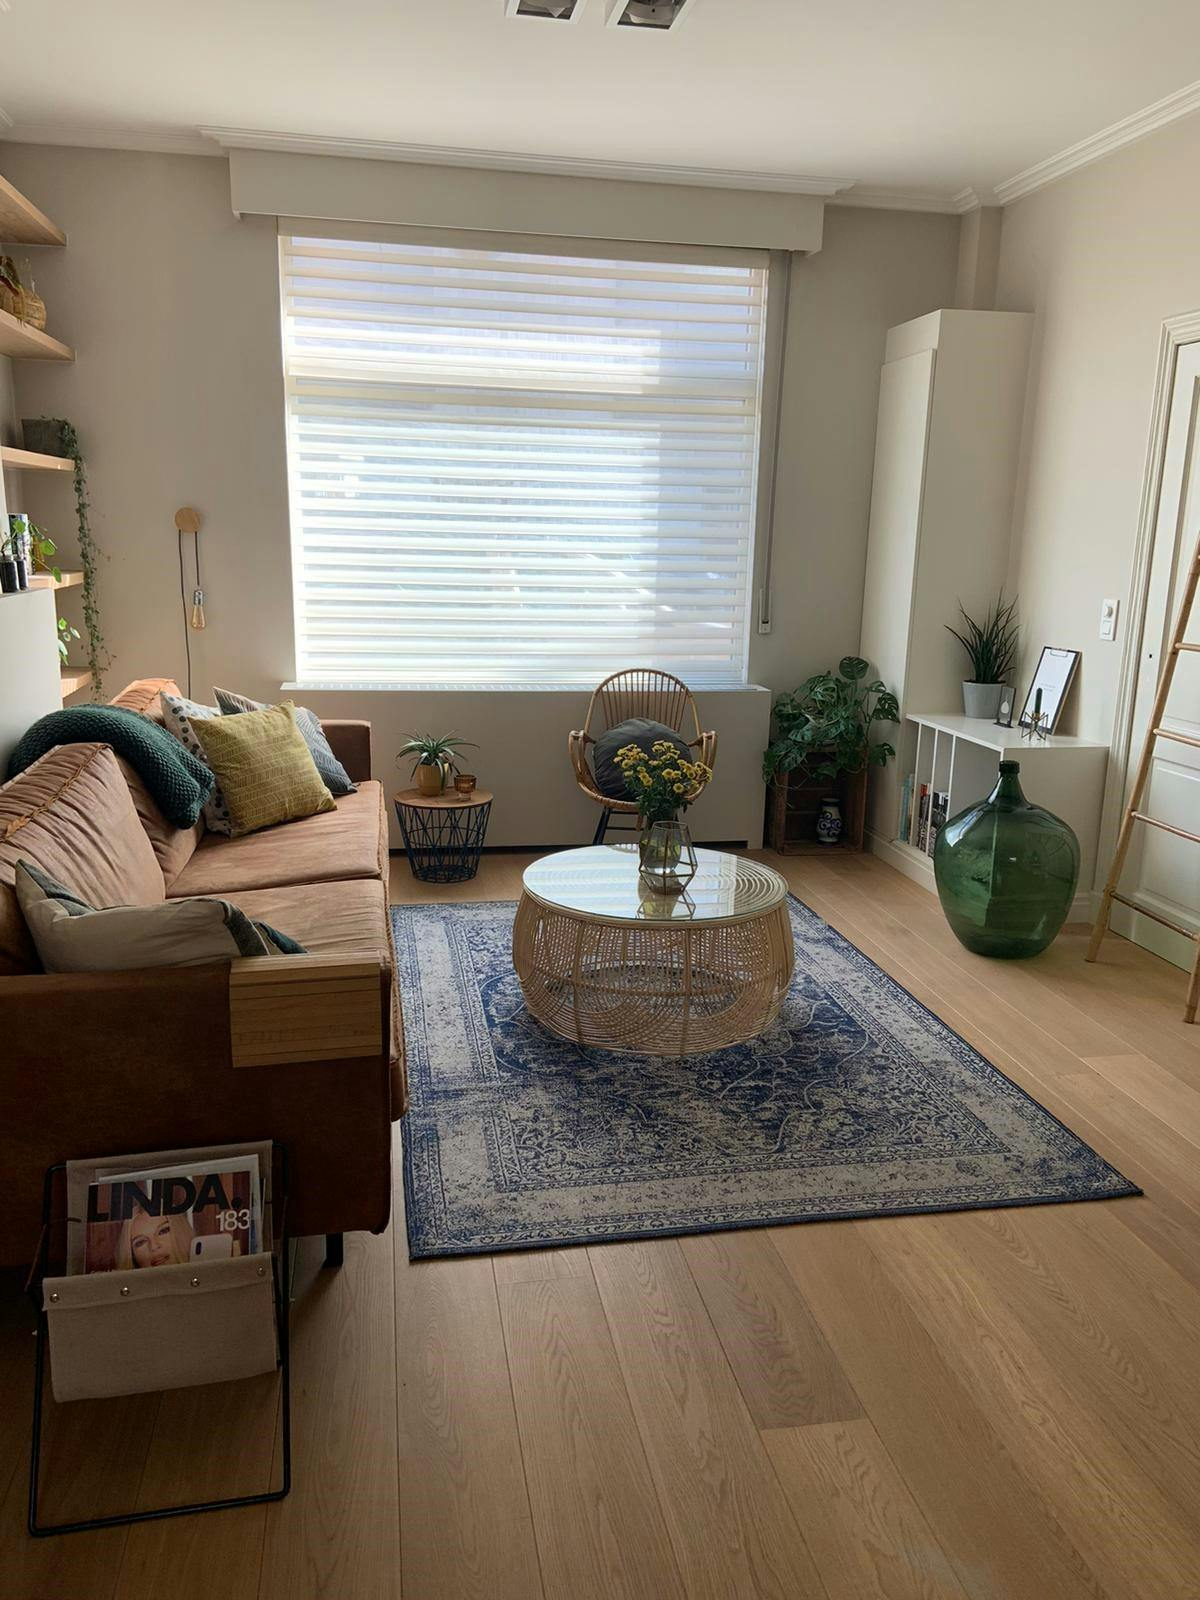
180 m²
80 m²
4
1
Description
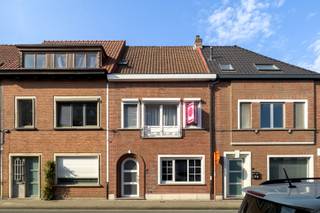
Ready to move in and energy efficient home with a mansion look
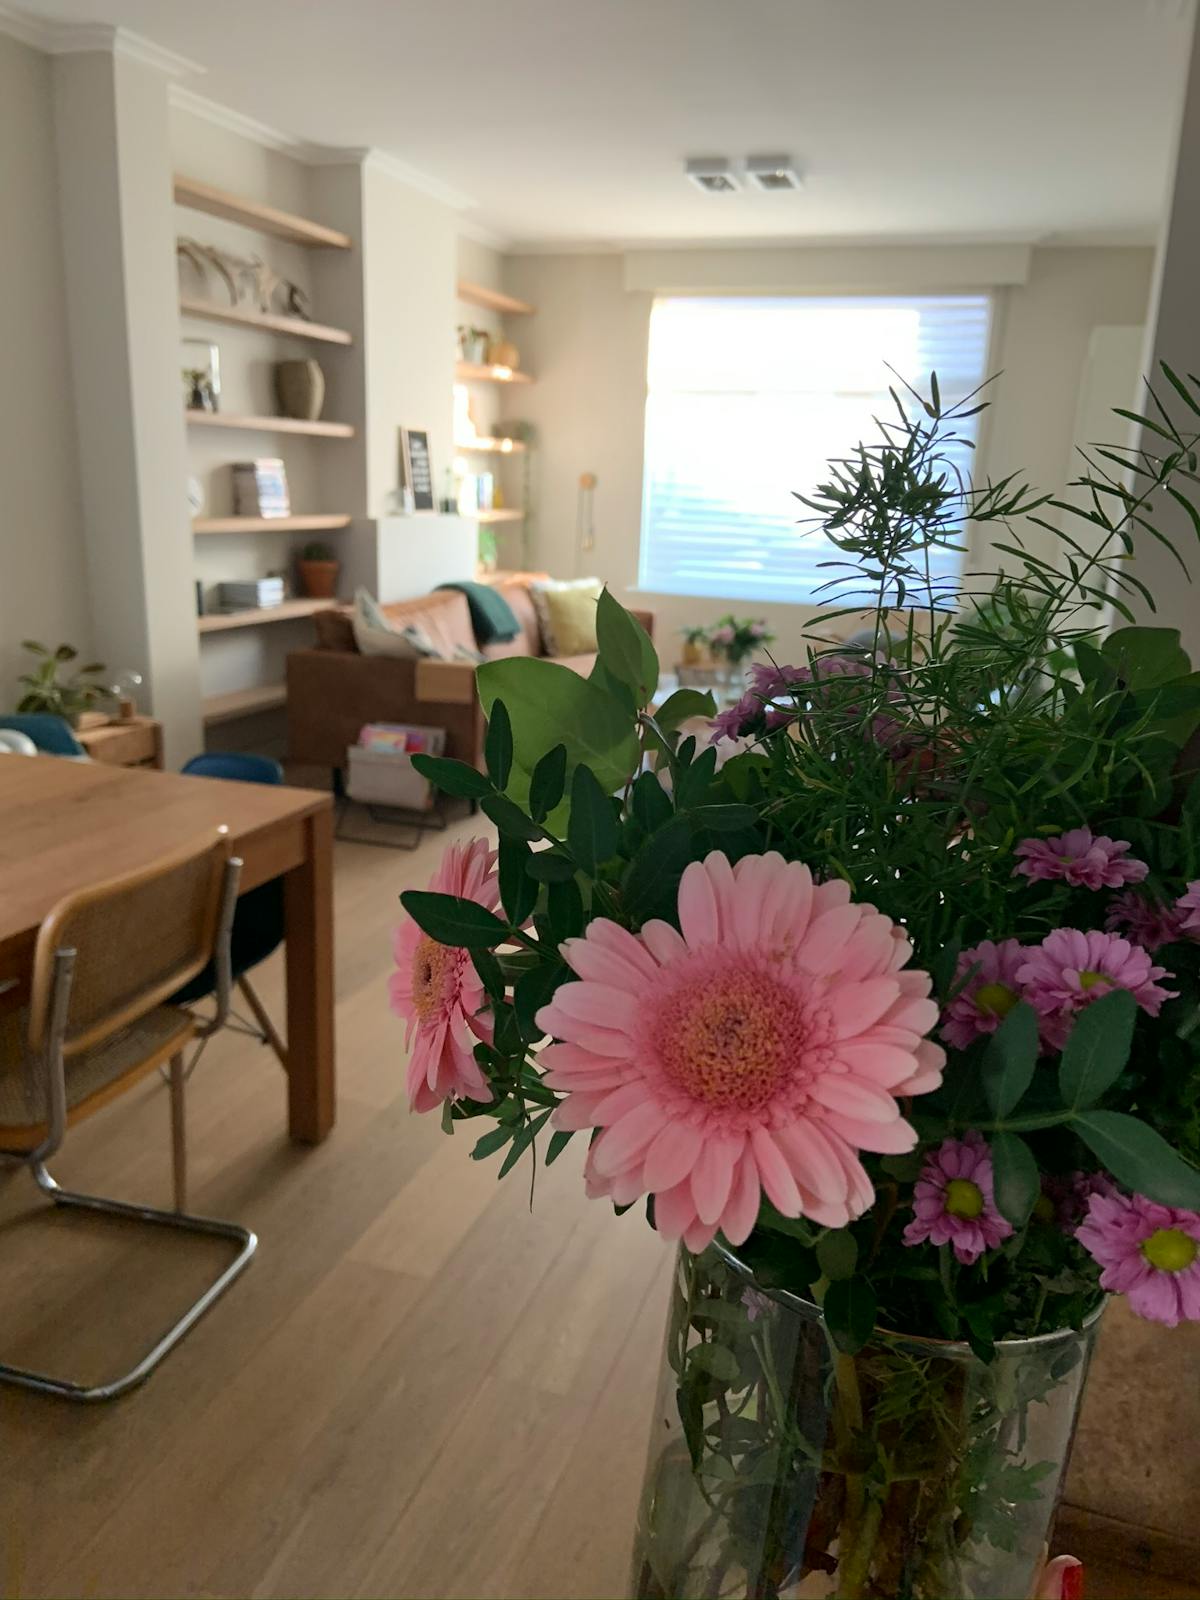
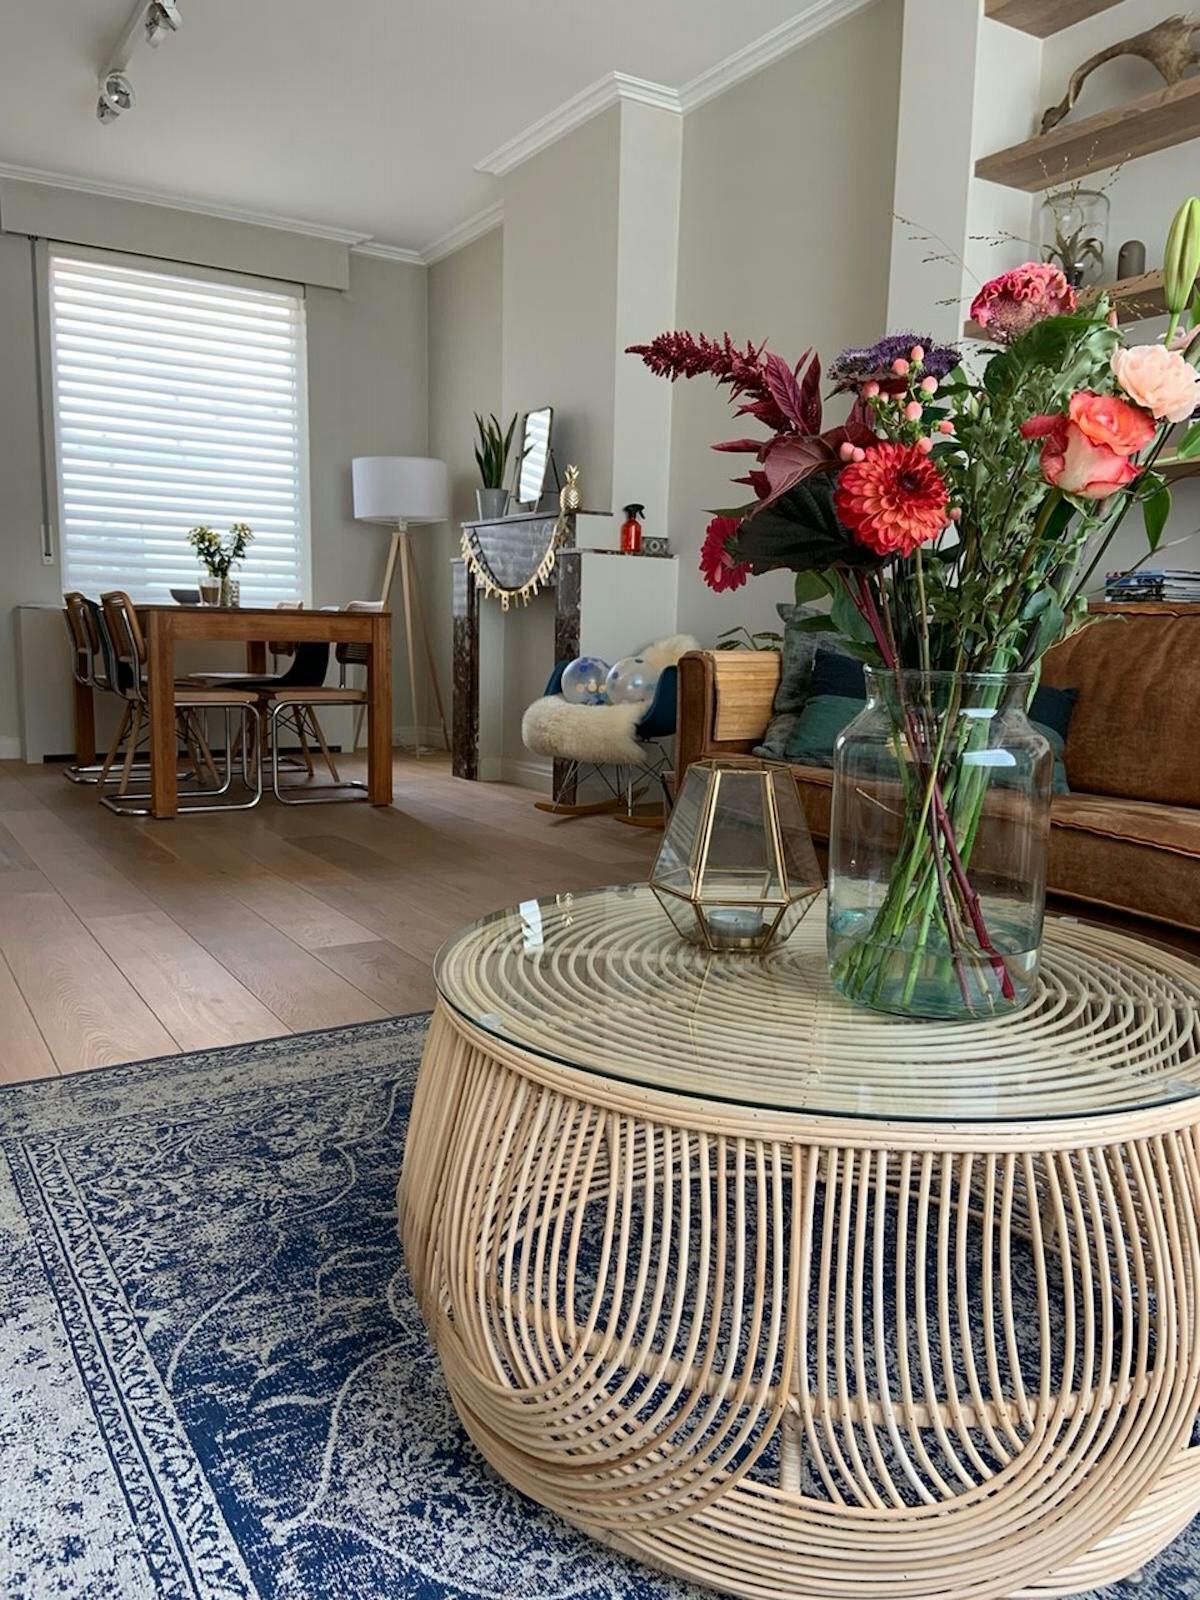
This ready-to-move-in home in Gentbrugge combines the charm of a mansion with a practical layout and energy-efficient facilities. Just 12 minutes by bike from the city center, you can enjoy an easily accessible environment, with schools, shops and sports facilities. If you like to combine the city with greenery, this is the place to be: the Gentbrugse Meersen are about 900 m away.
The renovation took care of the original appearance of the home. Elements such as the fireplaces, authentic floors and interior doors were retained and combined with contemporary comfort. Energy investments were also made: the house has solar panels, an air-to-air heat pump and a recent condensing boiler and obtains an EPC label B (165 kWh/m²).
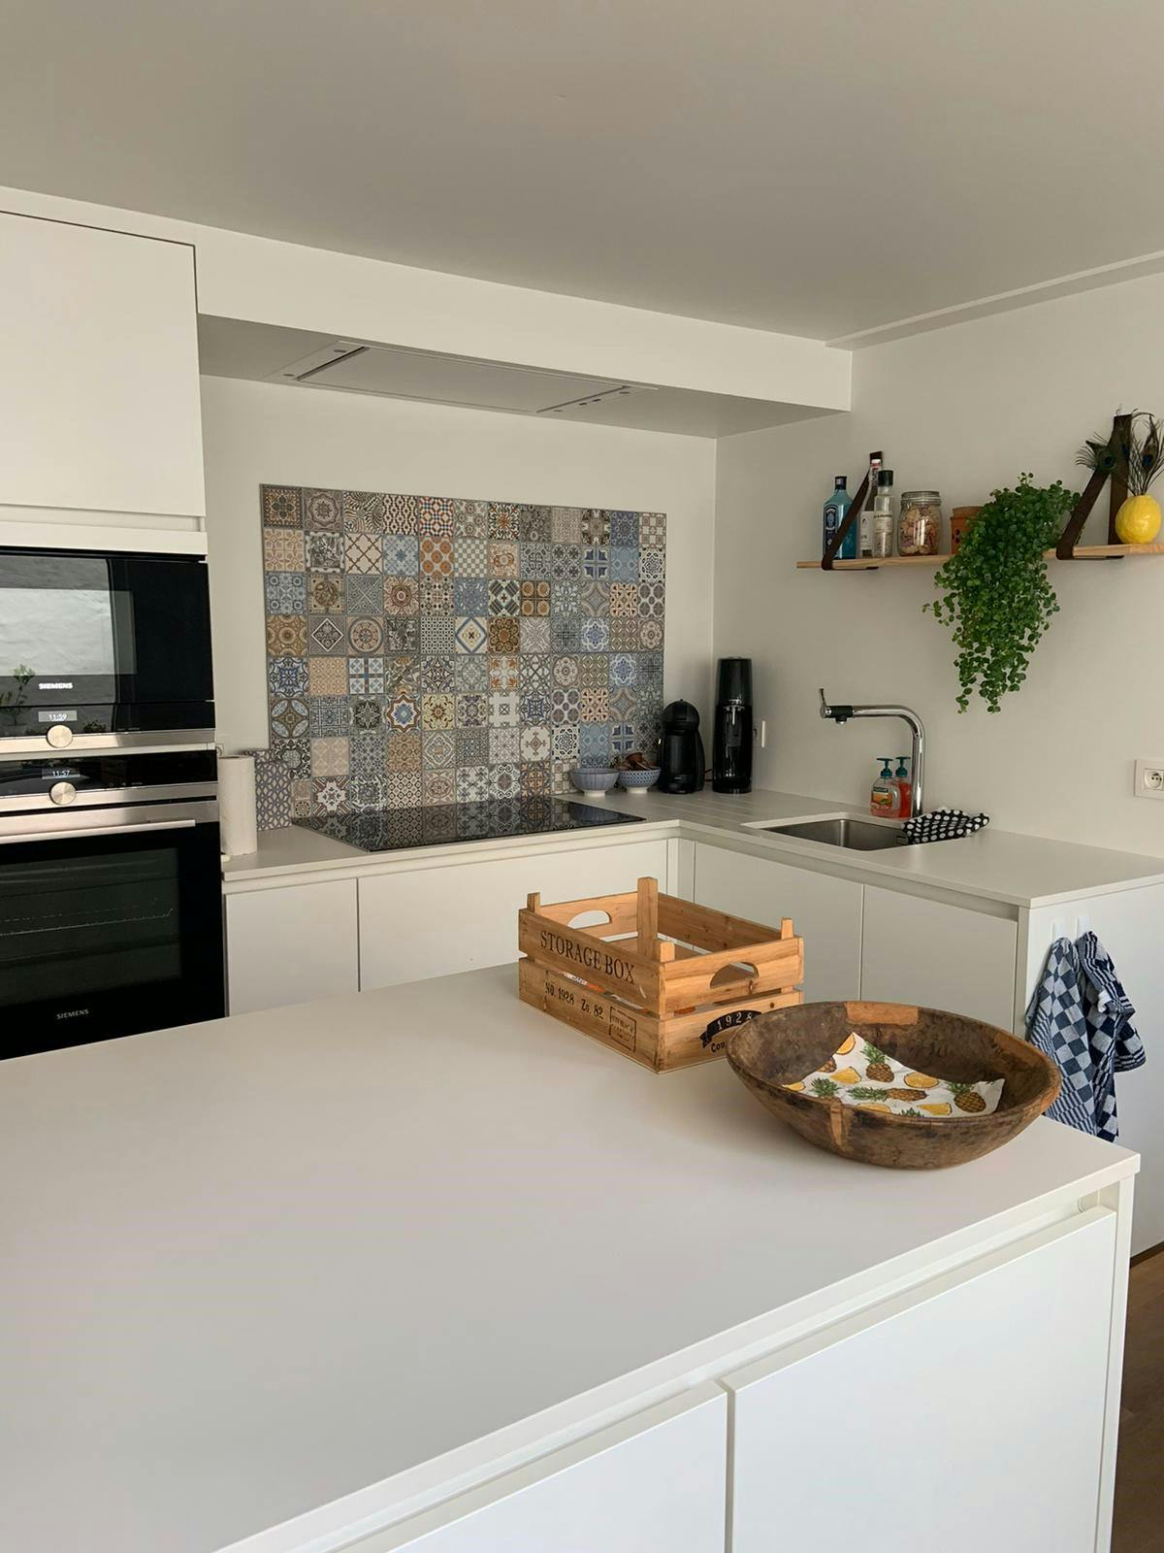
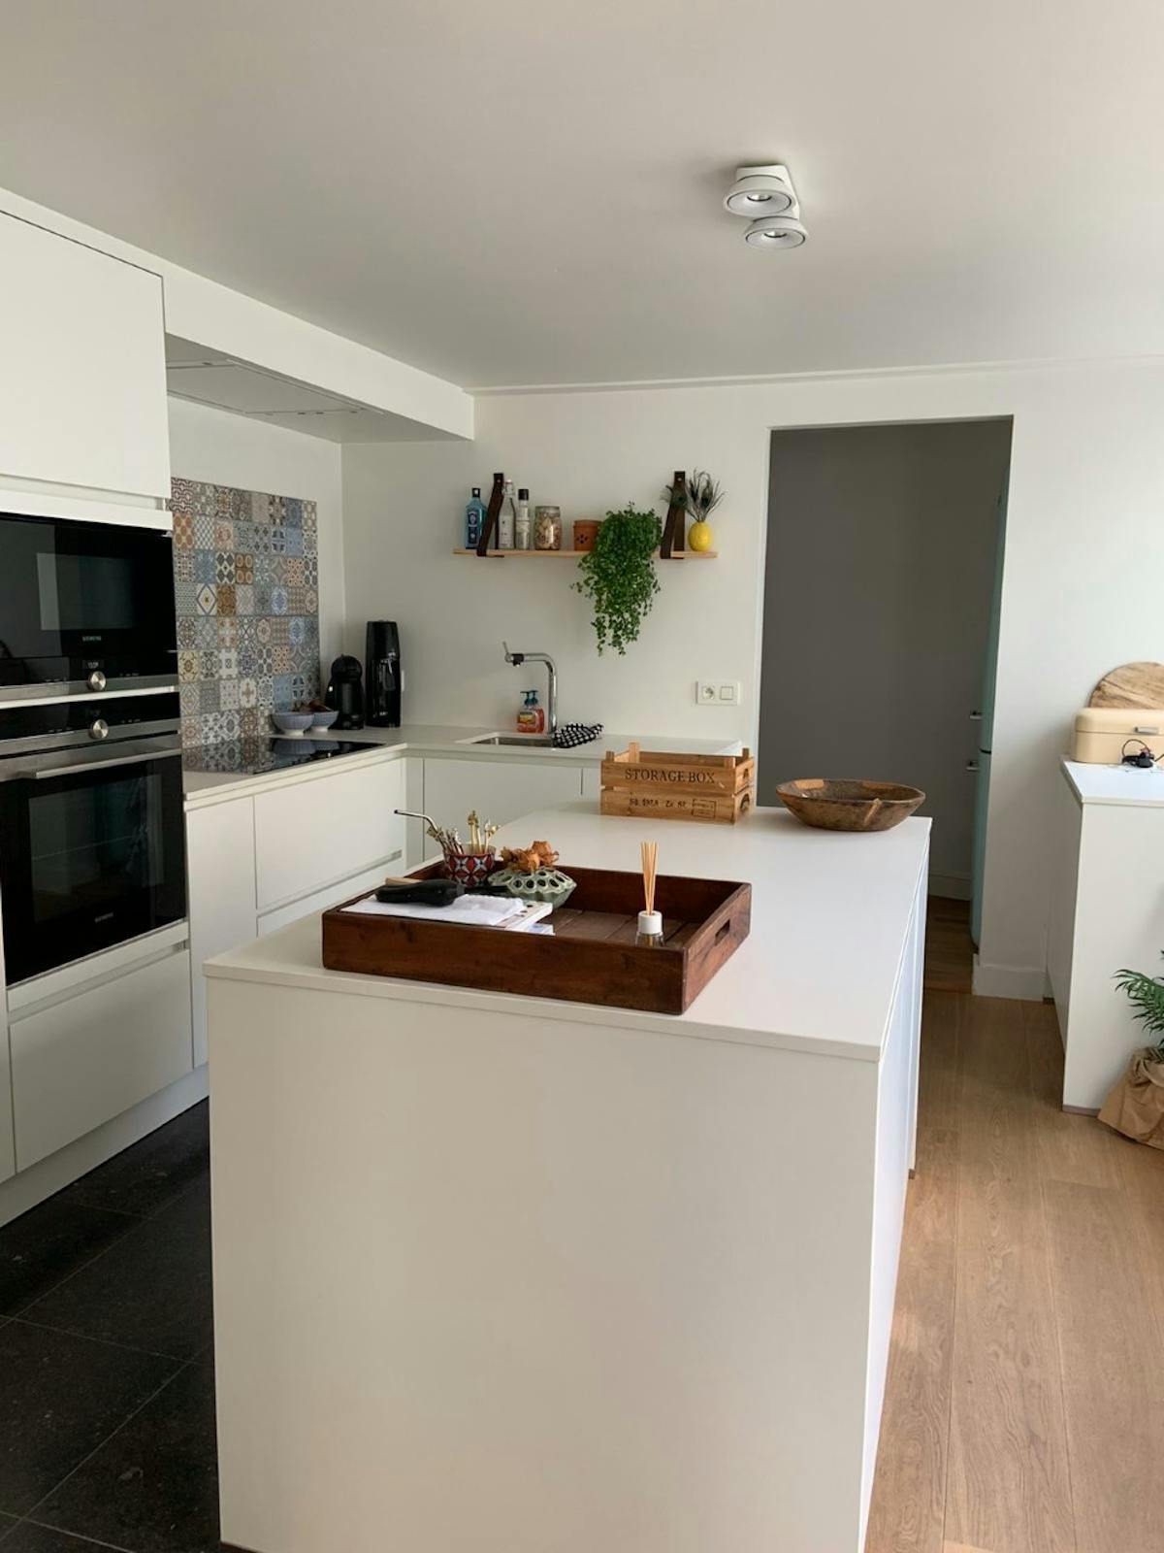
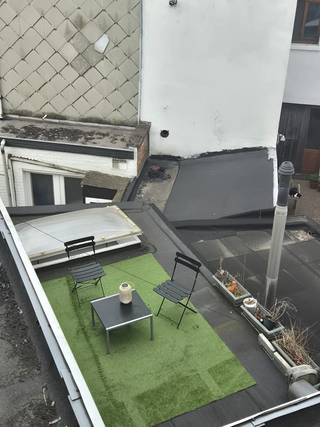
Through the front door, you enter the spacious entrance hall, 1.5 m wide. From there, you reach the living space with an open kitchen, living room and sunny courtyard. There is also a toilet and access to the basement on the ground floor.
The bathroom with a retro touch is located on the first floor, equipped with a double sink, toilet, freestanding bath and rain shower.
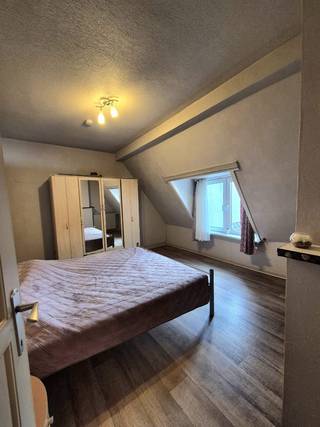
On the second floor, there are 2 bedrooms, each measuring approximately 25 m². In addition, there is an extra bedroom of approximately 8 m².
The third floor is furnished as a master bedroom of approximately 35 m², with its own dressing room and built-in wardrobes.
LOCATION
Tram/bus: 2 minute walk
Train: 7 minutes by bike
Car: 3 minutes from E40/E17
PRACTICAL INFO
Asking price: €460,000
Act date: 18/12/26
Available: 01/04/27
Visit time on Saturday 10/10. You can reserve a time slot via dewaele.com
You can consult Dewaele DIY's general terms and conditions at any time via dewaele.com
Register of measures: no
The renovation took care of the original appearance of the home. Elements such as the fireplaces, authentic floors and interior doors were retained and combined with contemporary comfort. Energy investments were also made: the house has solar panels, an air-to-air heat pump and a recent condensing boiler and obtains an EPC label B (165 kWh/m²).
Through the front door, you enter the spacious entrance hall, 1.5 m wide. From there, you reach the living space with an open kitchen, living room and sunny courtyard. There is also a toilet and access to the basement on the ground floor.
The bathroom with a retro touch is located on the first floor, equipped with a double sink, toilet, freestanding bath and rain shower.
On the second floor, there are 2 bedrooms, each measuring approximately 25 m². In addition, there is an extra bedroom of approximately 8 m².
The third floor is furnished as a master bedroom of approximately 35 m², with its own dressing room and built-in wardrobes.
LOCATION
Tram/bus: 2 minute walk
Train: 7 minutes by bike
Car: 3 minutes from E40/E17
PRACTICAL INFO
Asking price: €460,000
Act date: 18/12/26
Available: 01/04/27
Visit time on Saturday 10/10. You can reserve a time slot via dewaele.com
You can consult Dewaele DIY's general terms and conditions at any time via dewaele.com
Register of measures: no
Financial
Price
460.000 €
Cadastral income
428 €
Building
Surface
180 m²
State building
Very good condition
Type of buildings
Closed
Terrain
Plot size
80 m²
Most recent urban destination
Residential area
Surface garden
9 m²
Layout
Number of rooms
10
Number of bedrooms
4
Number of bathrooms
1
Comfort
Shutters
Yes
Electricity connection
Yes
Gas connection
Yes
Energy
EPC score (kWh/(m² years))
165
EPC label
B
Unique code EPC
20260922000368554-RES1
Urban planning
Destination building
Private - house
Pre-emption right
Yes
G-score (building score)
A (no flood modeled)
Location
Peter Benoitlaan 6, 9050 Gentbrugge460.000 EUR
Peter Benoitlaan 6
9050 Gentbrugge
Is this feasible for you?
With the expert advice of
1
Quickly check your feasibility
Minimal personal contribution
-EUR
Monthly payments
-EUR/month
With the expert advice of
2
Strengthen your offer with a feasibility certificate
Feeling confident? Request your personal feasibility certificate from KBC, include it with your offer and show the seller that your offer is financially sound. This way, you can stay one step ahead of other house hunters.
With the expert advice of
3
Calculate your personalised home credit
Every situation is different. Simulate yours in detail, with no obligation, and find out straight away whether you qualify for a personal feasibility certificate from KBC.
Also interesting for you

House for sale
€ 459.000
Emanuel Hielstraat 99
9050 Gentbrugge
176 m²
162 m²
3
1
A

House for sale
€ 435.000
Jules Persynstraat 121
9050 Gentbrugge
146 m²
89 m²
3
2
B
House for sale
€ 495.000
Steenvoordelaan 14
9050 Gentbrugge
290 m²
5
2
B