House for sale in Gentbrugge with 3 bedrooms
€489,000
Is this feasible for you?Unknown9050 Gentbrugge
- 137 m² living
- 90 m² plot
- 3 bedrooms
- 1 bathroom
- Garden
- Terrace
Description
Thoroughly renovated home full of character in a bustling neighborhood
The house was tastefully renovated between 2018 and 2025 and equipped with all modern comforts. Living space, office, kitchen and bedroom were provided with customization.
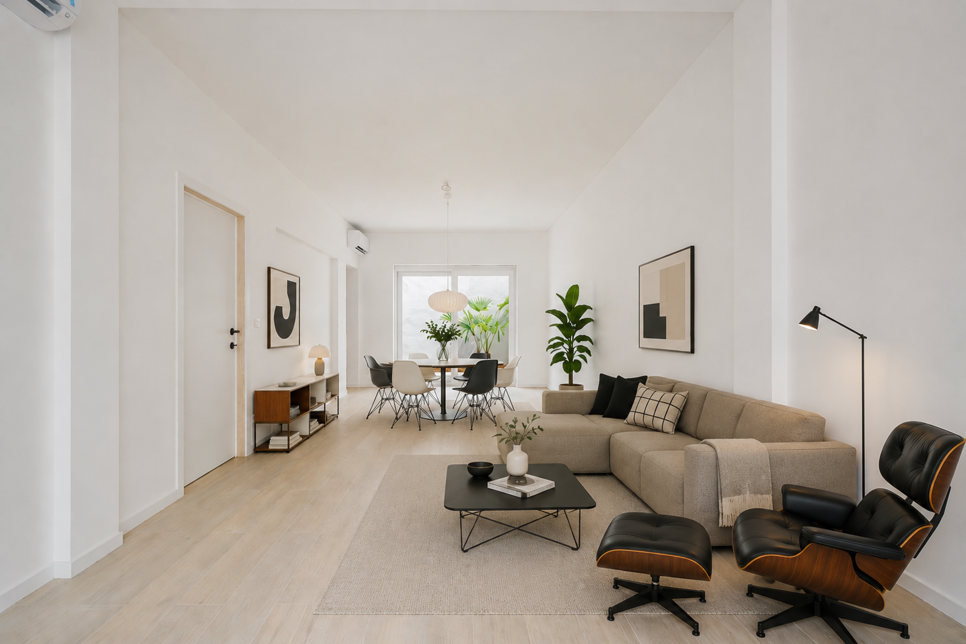
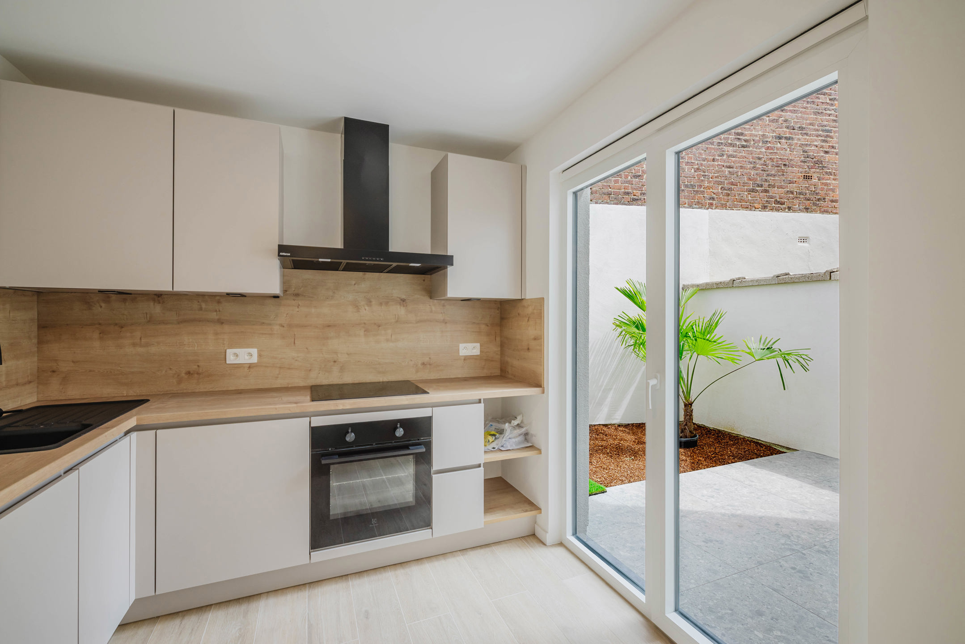
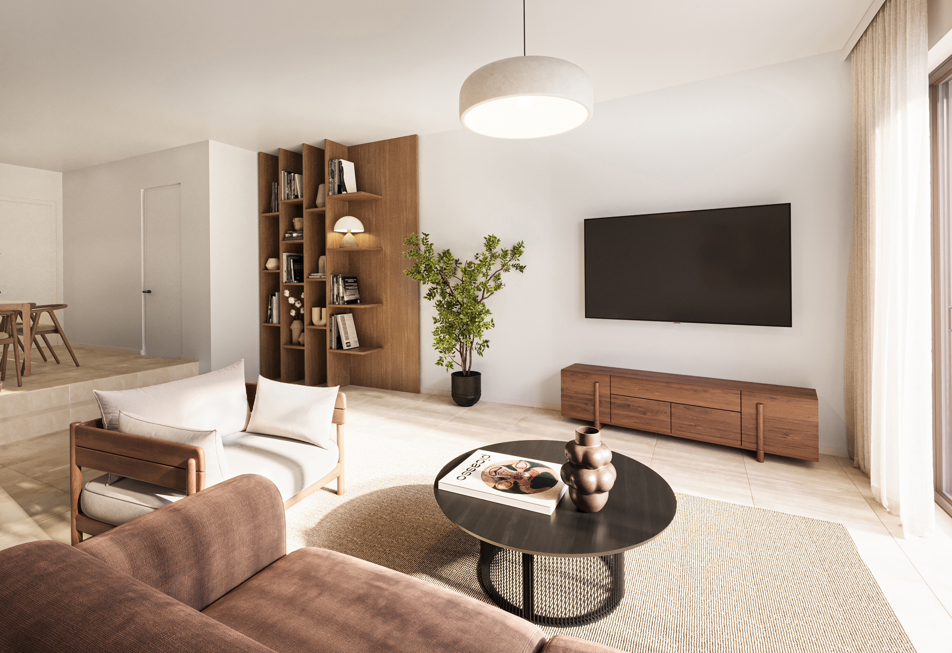
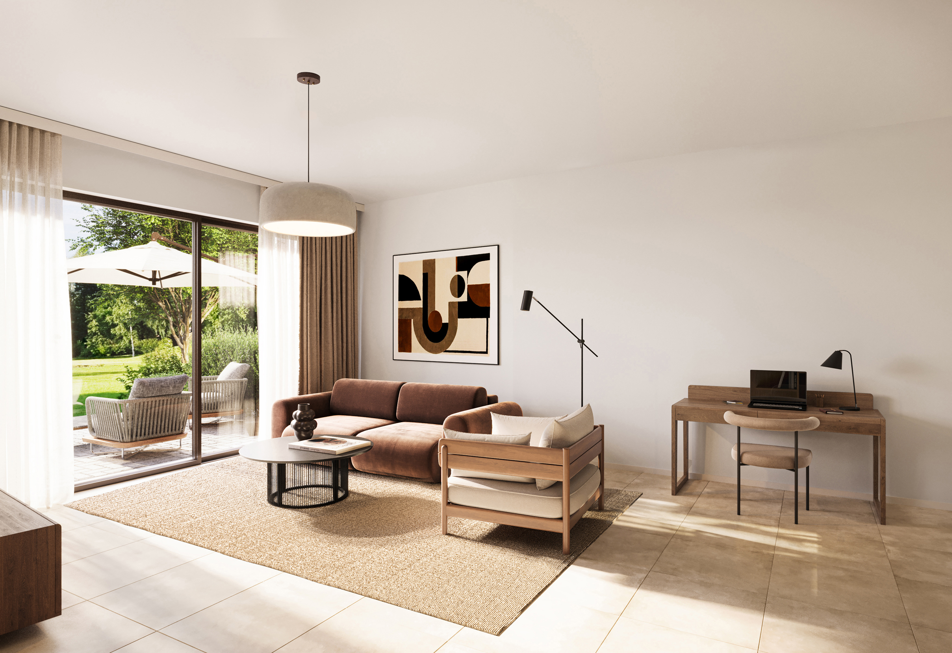
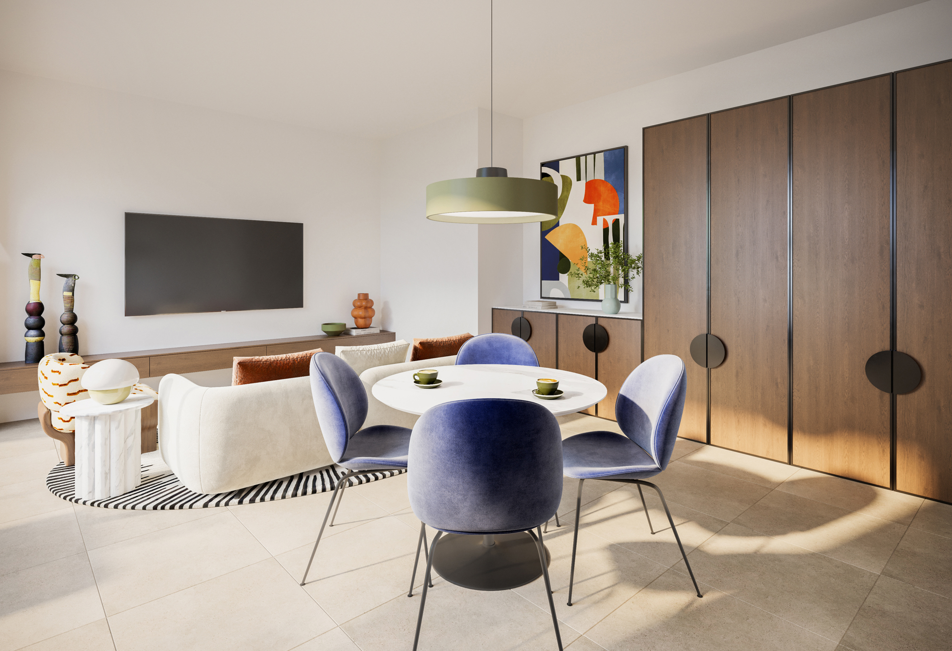
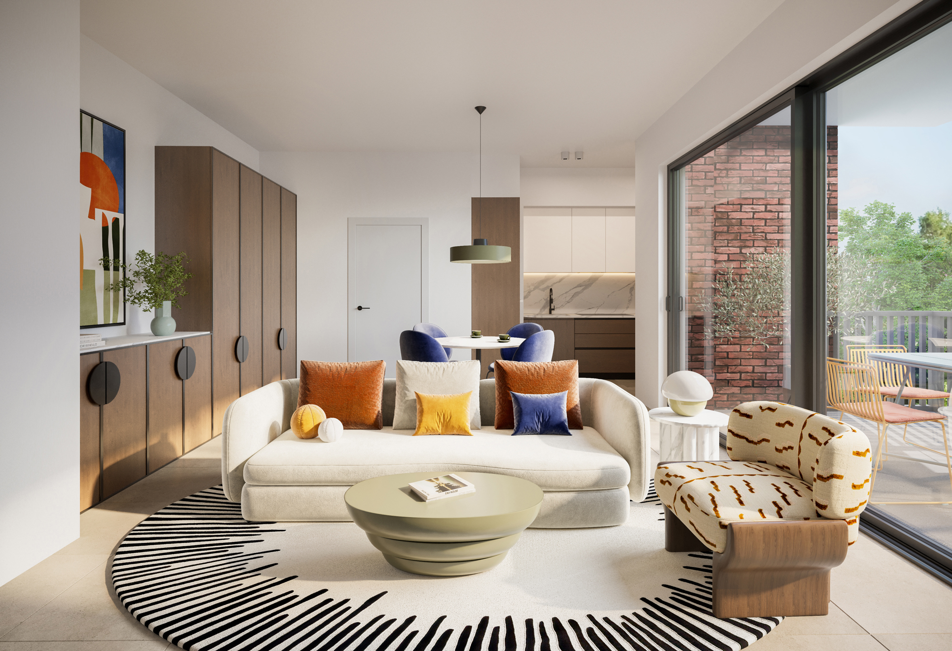
Upon entering, the house amazes with its original staircase, high ceilings, authentic elements and a practical hallway that leads into the basement and provides access to the living space with a large and well-equipped kitchen, dining area, custom sitting area, guest toilet and laundry room.
The ground floor overlooks a green, furnished and top-finished city garden with a raised terrace and flower box full of mature plants. In addition, the garden also includes a covered terrace, which maximizes the indoor-outdoor feeling.
The first floor has a spacious bedroom with built-in wardrobes and a large bathroom with bath, walk-in shower, double sink and a second toilet.
Finally, on the second floor, we find a room with a custom desk that has potential as a dressing room, two bedrooms and an attic shed that offers extra storage space.
With a nice score of 149 and energy label B and an asbestos-safe verdict, the home is future-proof.
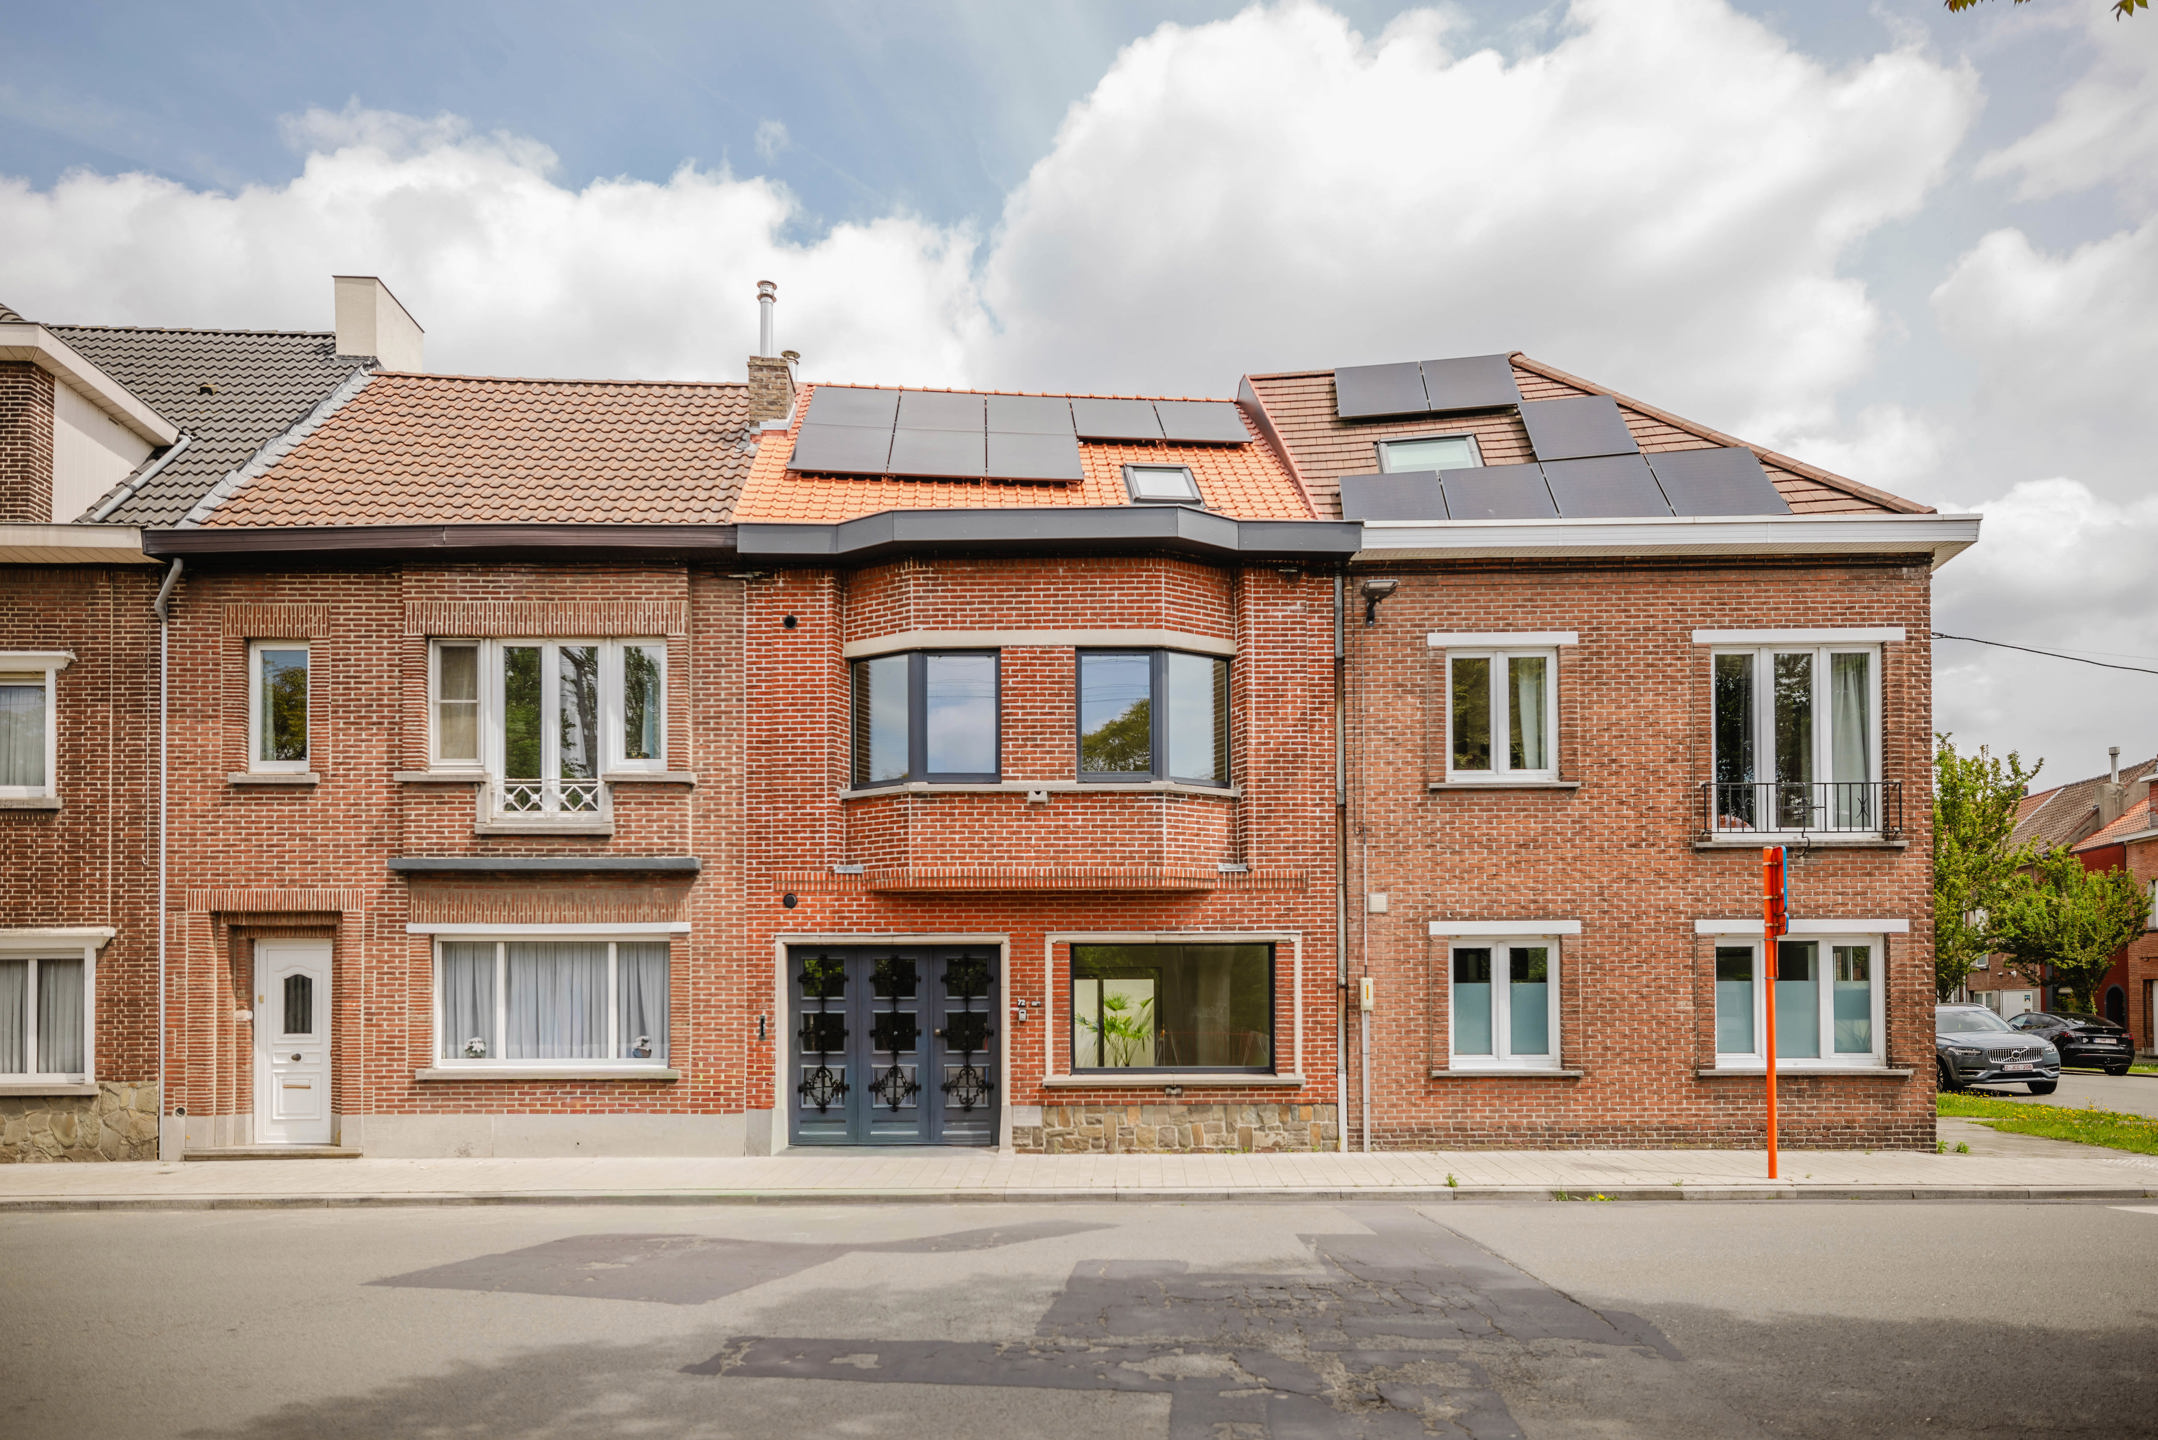
The house is conveniently located in Gentbrugge on the border of Ledeberg. There are lots of shops, parks, schools and restaurants in the area. In addition, accessibility by bike, tram, train, bus and car is an asset.
Advantages
* Really ready to move in: Thoroughly high-quality finished home with customization and a well-thought-out color palette from ground floor to attic
* Cozy, high-quality garden with covered terrace, raised sun terrace and flower box with mature plants
* Technical comfort: epc B, solar panels with home battery option, floor heating, well-equipped kitchen with built-in refrigerator, convection oven, combi microwave, warming slide, induction plate and built-in dishwasher, electric charging station in front of the door
* Fly windows and luxaflex slatted curtains in almost every window
* Accessibility: center 10 minutes by bike, tram stop 200 m away, access roads nearby
* Location: the house is located in Gentbrugge on the border of Ledeberg. With 3 parks within walking distance and in the middle of an up-and-coming neighborhood full of schools, shops, new restaurants and cafes
Visit Dewaele DIY plans and terms and conditions at www.dewaele.be
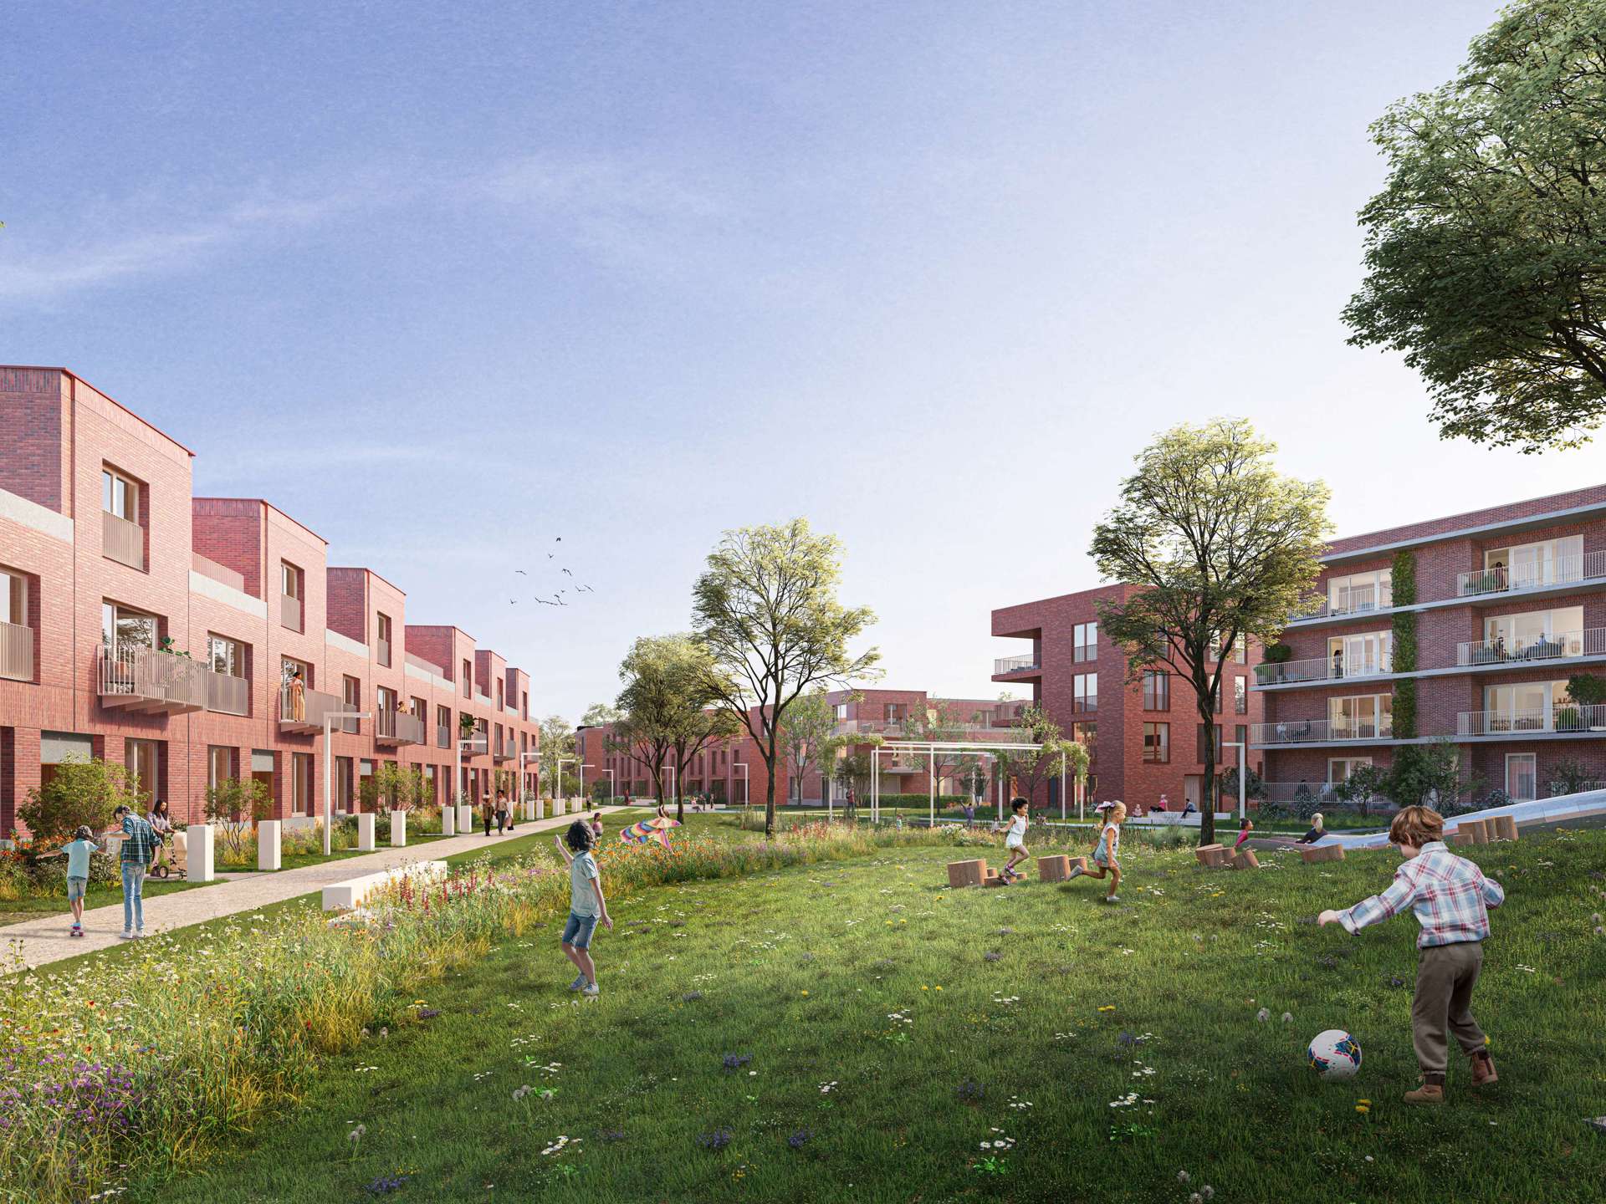
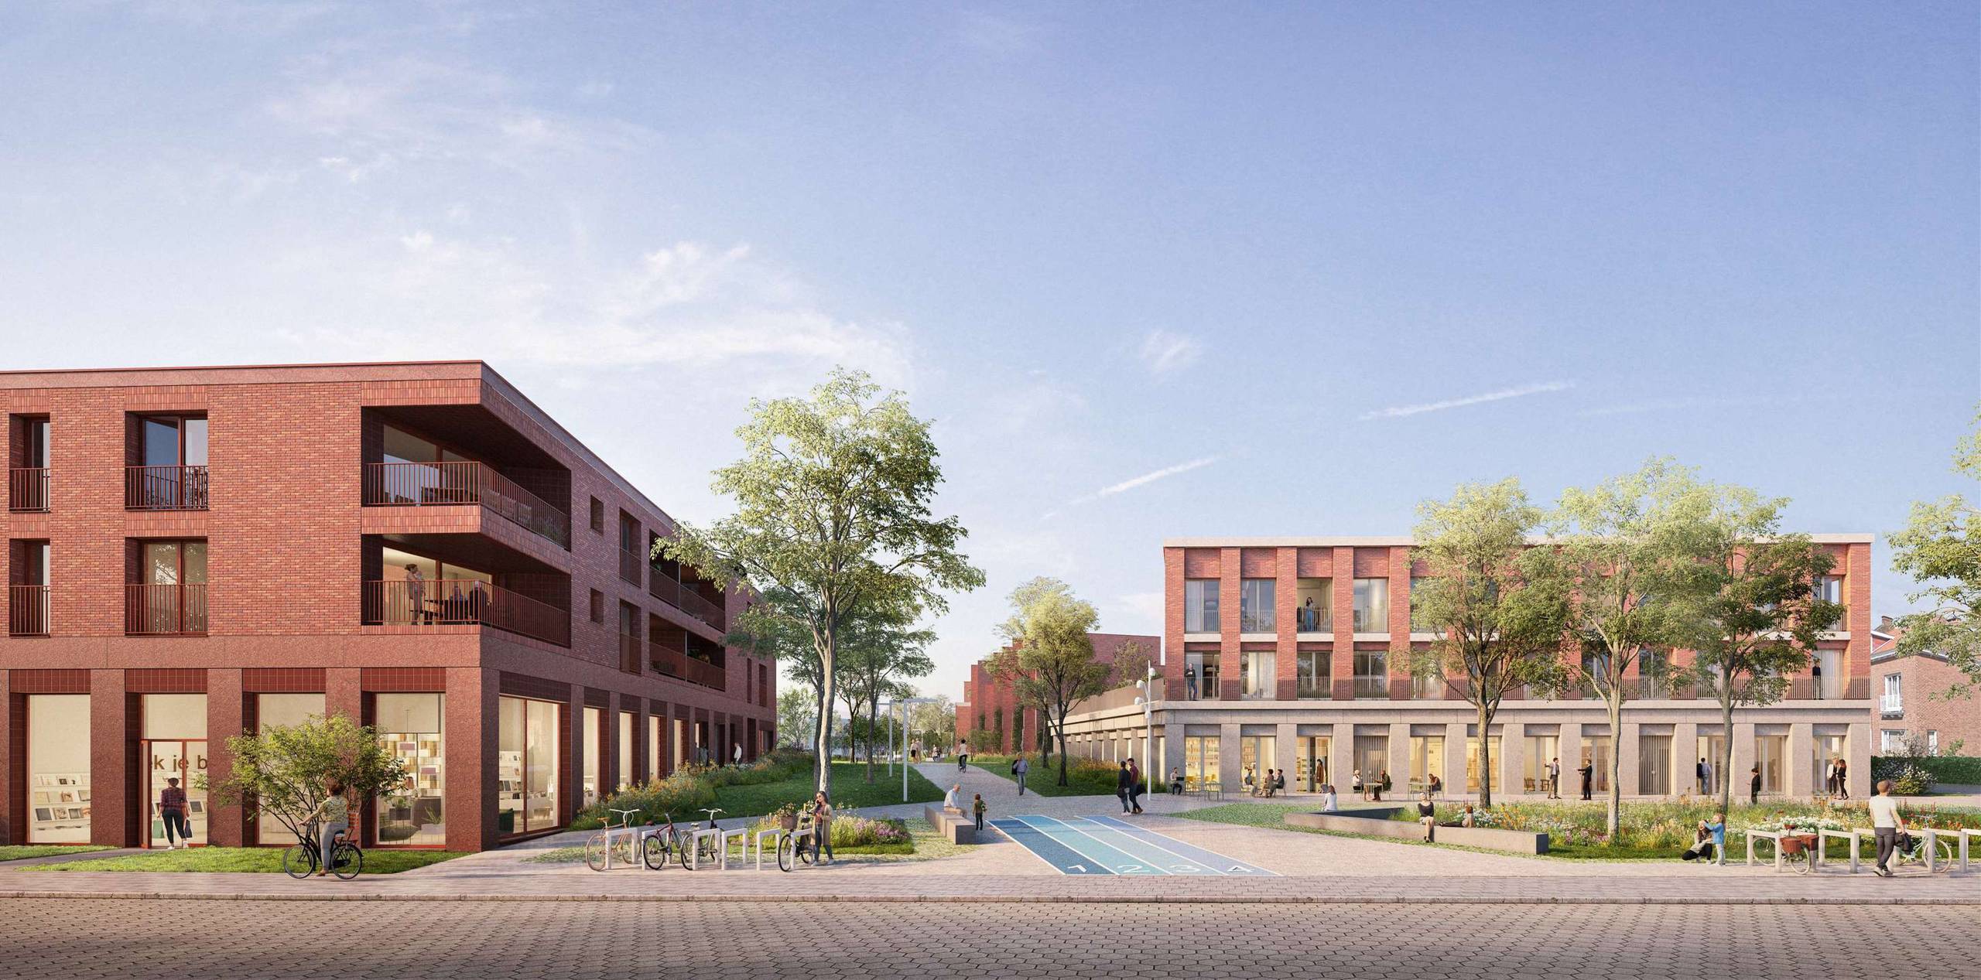
(photos of De Vijvers park 100 m away to illustrate, rights photos near the city of Ghent)
You can consult Dewaele DIY's general terms and conditions at any time via dewaele.com
Register of measures: no
Upon entering, the house amazes with its original staircase, high ceilings, authentic elements and a practical hallway that leads into the basement and provides access to the living space with a large and well-equipped kitchen, dining area, custom sitting area, guest toilet and laundry room.
The ground floor overlooks a green, furnished and top-finished city garden with a raised terrace and flower box full of mature plants. In addition, the garden also includes a covered terrace, which maximizes the indoor-outdoor feeling.
The first floor has a spacious bedroom with built-in wardrobes and a large bathroom with bath, walk-in shower, double sink and a second toilet.
Finally, on the second floor, we find a room with a custom desk that has potential as a dressing room, two bedrooms and an attic shed that offers extra storage space.
With a nice score of 149 and energy label B and an asbestos-safe verdict, the home is future-proof.
The house is conveniently located in Gentbrugge on the border of Ledeberg. There are lots of shops, parks, schools and restaurants in the area. In addition, accessibility by bike, tram, train, bus and car is an asset.
Advantages
* Really ready to move in: Thoroughly high-quality finished home with customization and a well-thought-out color palette from ground floor to attic
* Cozy, high-quality garden with covered terrace, raised sun terrace and flower box with mature plants
* Technical comfort: epc B, solar panels with home battery option, floor heating, well-equipped kitchen with built-in refrigerator, convection oven, combi microwave, warming slide, induction plate and built-in dishwasher, electric charging station in front of the door
* Fly windows and luxaflex slatted curtains in almost every window
* Accessibility: center 10 minutes by bike, tram stop 200 m away, access roads nearby
* Location: the house is located in Gentbrugge on the border of Ledeberg. With 3 parks within walking distance and in the middle of an up-and-coming neighborhood full of schools, shops, new restaurants and cafes
Visit Dewaele DIY plans and terms and conditions at www.dewaele.be
(photos of De Vijvers park 100 m away to illustrate, rights photos near the city of Ghent)
You can consult Dewaele DIY's general terms and conditions at any time via dewaele.com
Register of measures: no
Don't be too late!
Do you have questions or would like to schedule a visit?

Dewaele DIYKouter 98, 9000 Gent
€489,000
Walstraat 1109050 Gentbrugge
Financial
- Price
- 489.000 €
- Cadastral income
- 359 €
Building
- Surface
- 137 m²
- State building
- Very good condition
- Type of roof
- Gable roof
See all featuresShow fewer features
- Type of buildings
- Closed
- Number of facades
- 2
- Construction year
- 1918
- Renovation year
- 2020
- Pets allowed
- Yes
- Asbestos certificate
- Yes
- Date asbestos certificate
- 03-11-2026
Terrain
- Plot size
- 90 m²
- Most recent urban destination
- Residential area
- Surface garden
- 28 m²
See all featuresShow fewer features
- Orientation garden
- Southwest
Location
- Surroundings / neighbourhood
- Residential area
Layout
- Number of rooms
- 13
- Number of bedrooms
- 3
- Number of bathrooms
- 1
See all featuresShow fewer features
- Bathroom type
- All comfort available
- Type of kitchen
- Fully finished kitchen
- Number of living rooms
- 1
- Dining room
- Yes
- Number of dining rooms
- 1
- Toilet
- Yes
- Number of toilets
- 2
- Office
- Yes
- Terrace
- Yes
- Number of terraces
- 1
- Terrace surface
- 10 m²
- Attic
- Yes
- Number of attics
- 1
- Cellar
- Yes
- Number of cellars
- 1
Comfort
- Electricity connection
- Yes
- Gas connection
- Yes
- Connection sewerage
- Yes
See all featuresShow fewer features
- Water connection
- Yes
- Telephone
- Yes
- Connection to network
- Yes
Energy
- EPC score (kWh/(m² years))
- 149
- EPC label
- B
- Unique code EPC
- 20261102-0003987694-RES-1
See all featuresShow fewer features
- EPC expiry date
- 02-11-2036
- Solar panels
- Yes
- Capacity solar panels
- 2.500 kWh
- Double glazing
- Yes
- Type of glazing
- Double glazing
- Window profiles
- PVC
- Electricity inspection certificate
- Yes, compliant
- Heating
- Yes
- Heating type
- Individual
- Type of heating
- Gas; Floor heating
- Floor heating
- Yes
- Heating source
- Gas
Urban planning
- Destination building
- Private - house
- Building permit
- Yes
- Subdivision permit
- No
See all featuresShow fewer features
- Pre-emption right
- Yes
- G-score (building score)
- B (small risk of flooding under climate change sc2050)
- P-score (parcel score)
- B (small risk of flooding under climate change sc2050)
Location
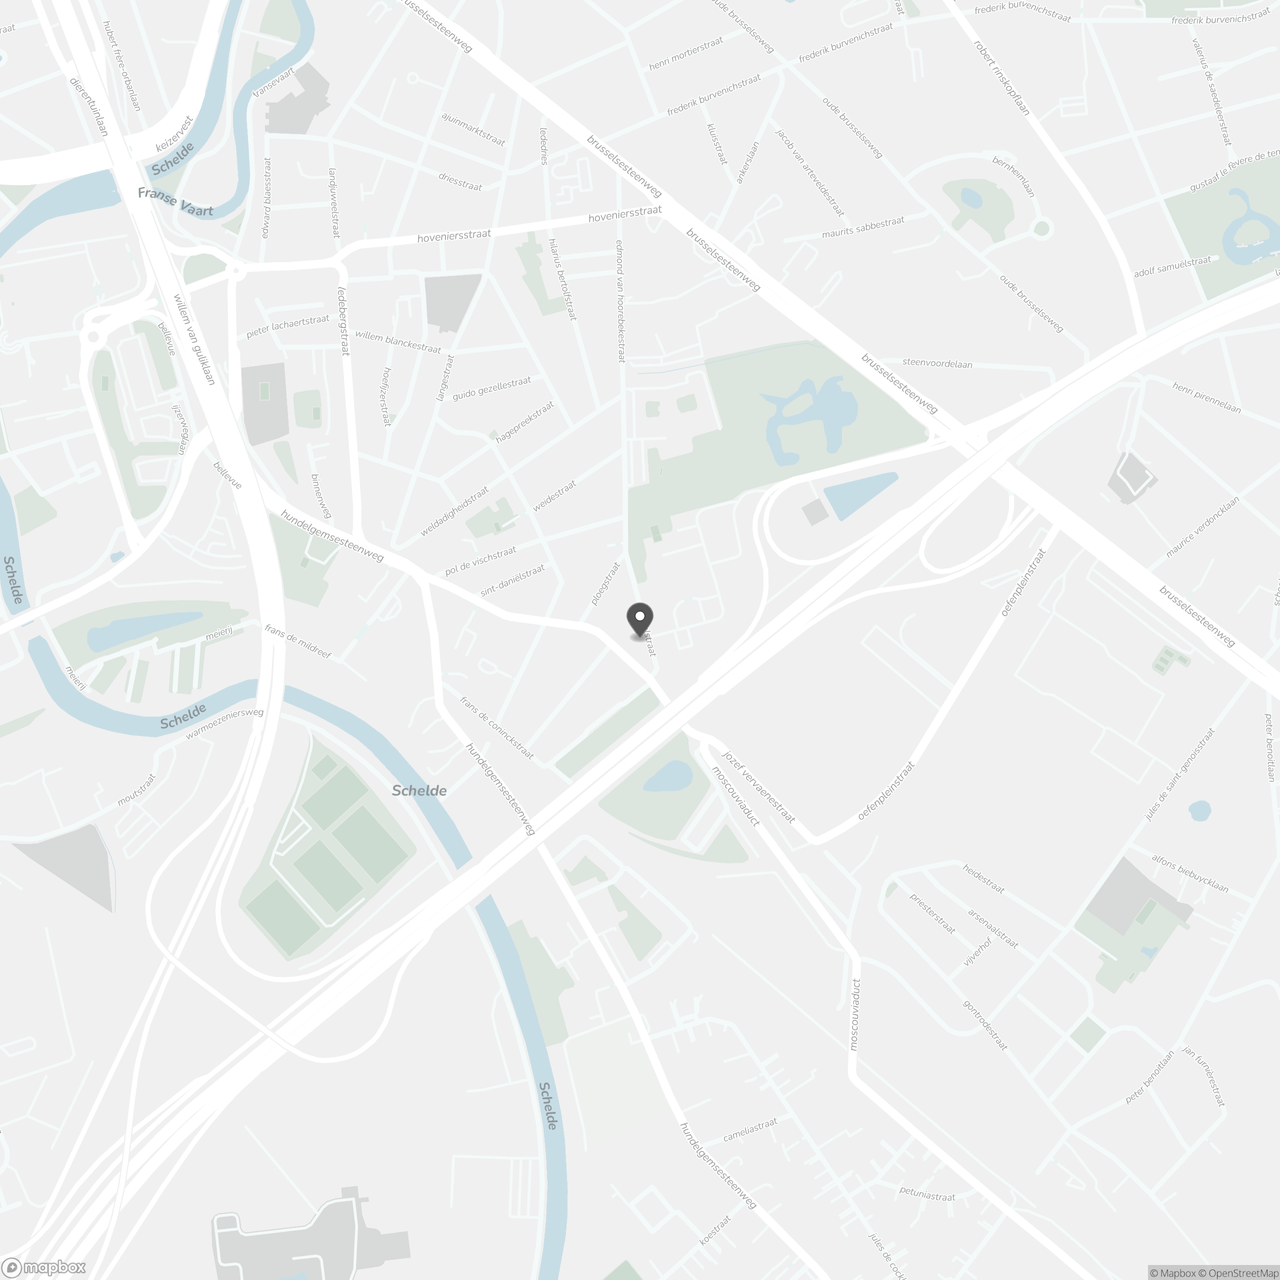
Walstraat 110, 9050 Gentbrugge
Show route