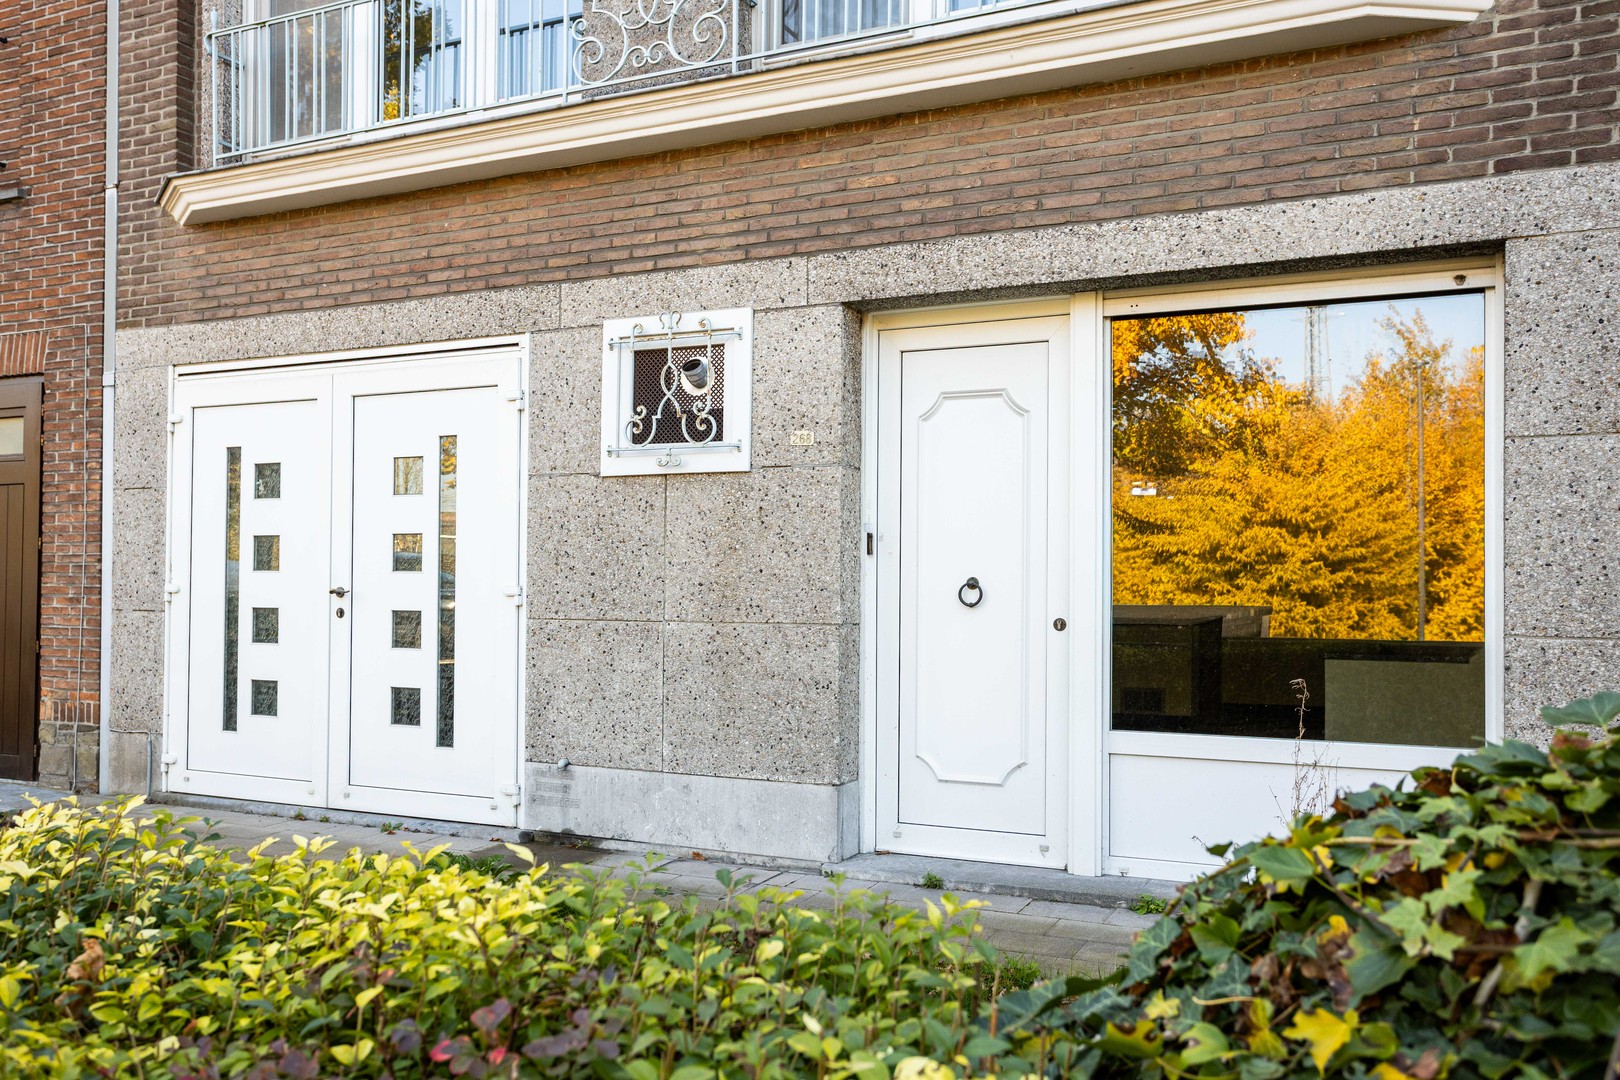
House for sale in Gentbrugge with 3 bedrooms
€440,000
Is this feasible for you?Unknown9050 Gentbrugge
- 124 m² living
- 119 m² plot
- 3 bedrooms
- 1 bathroom
- Garden
- Terrace
Description
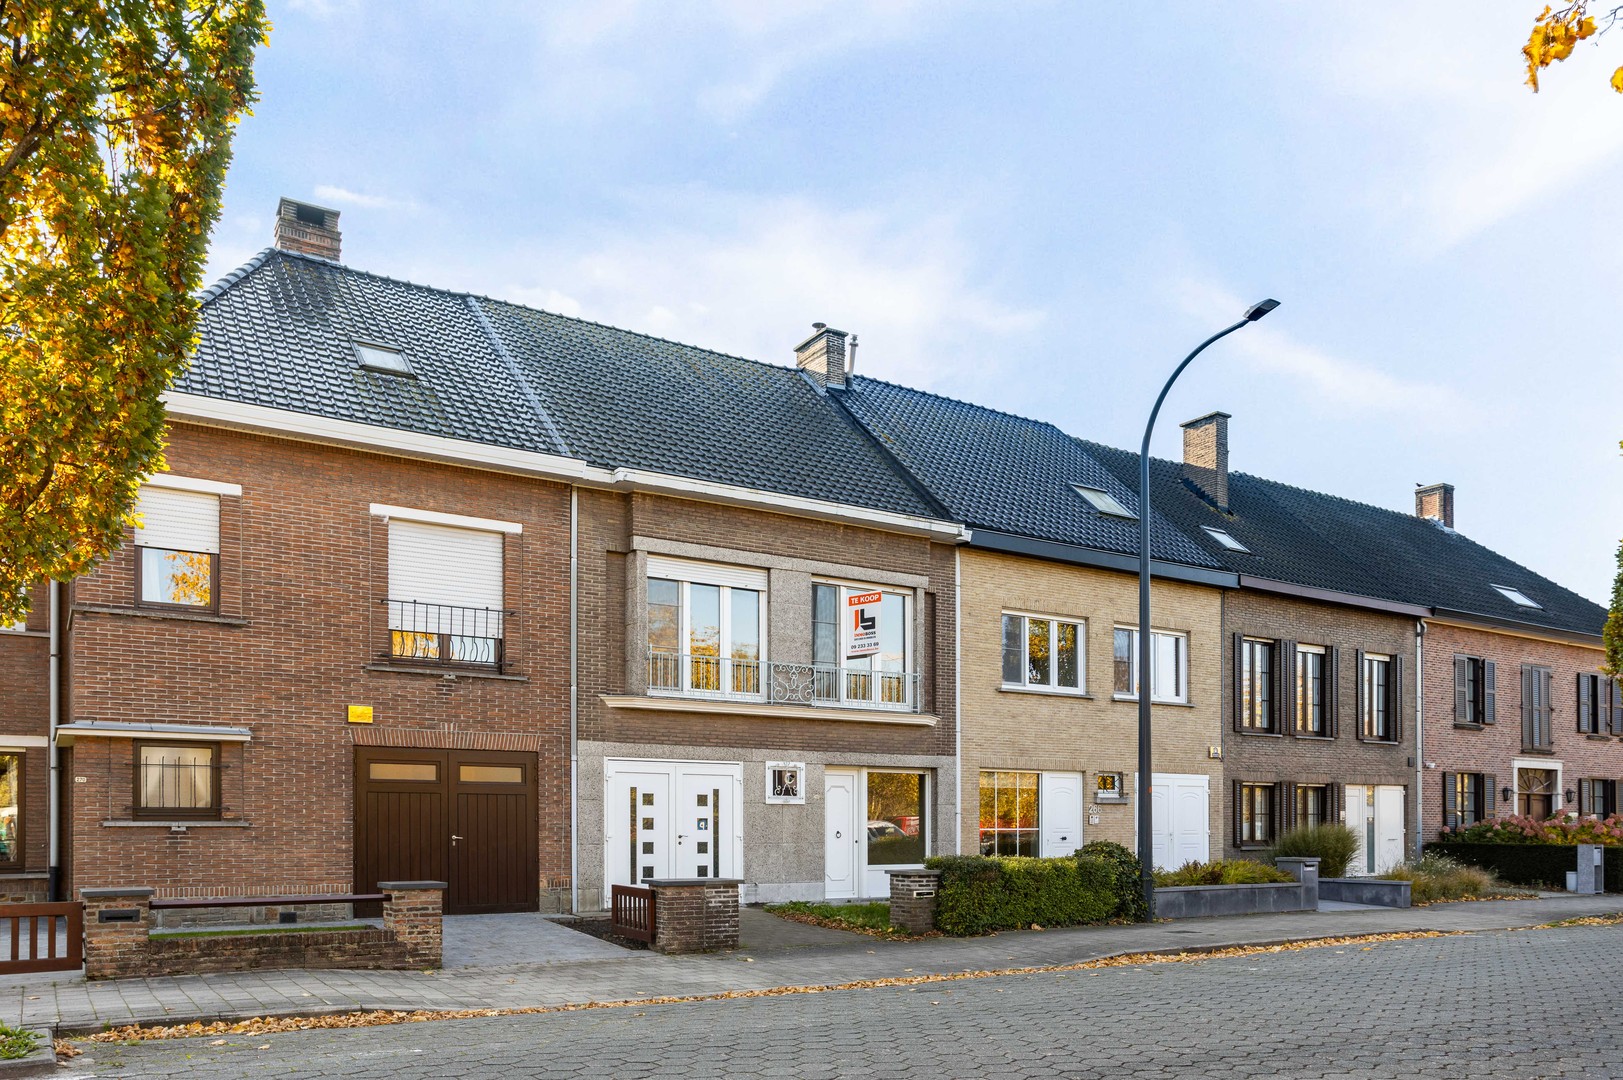
Character home with surprising spaciousness in Gentbrugge
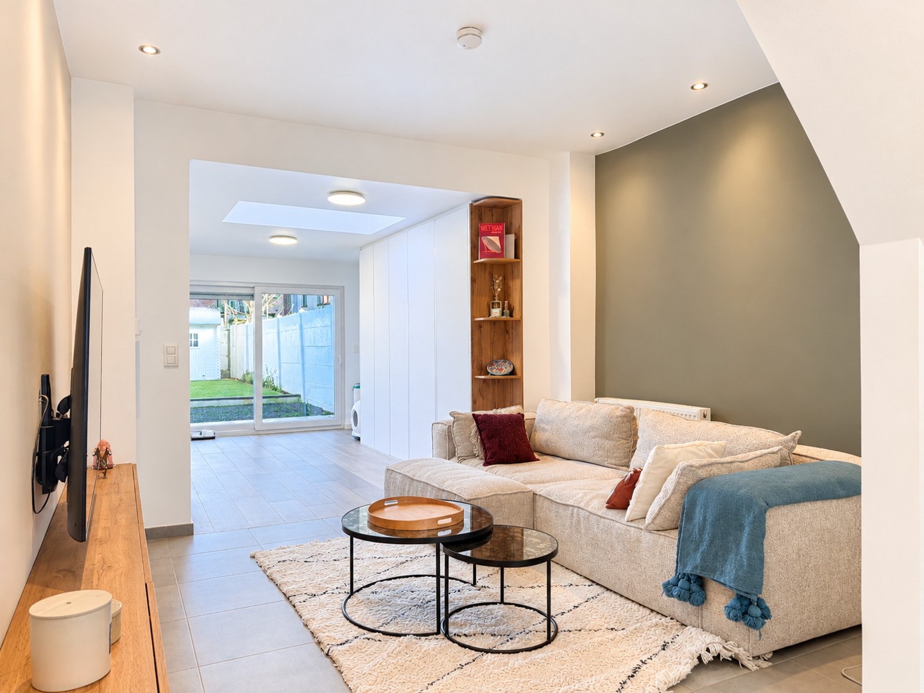
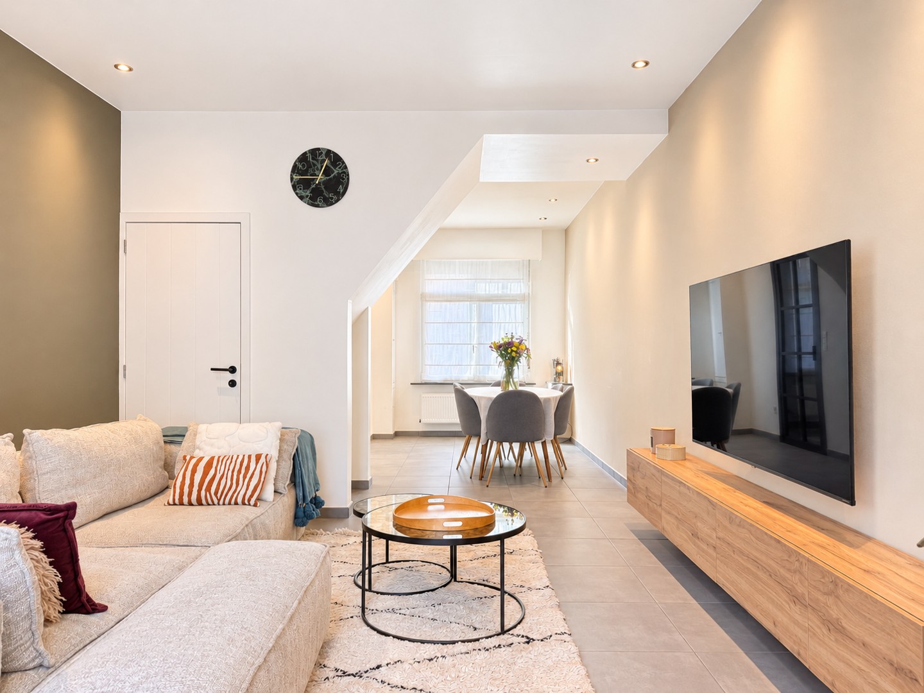
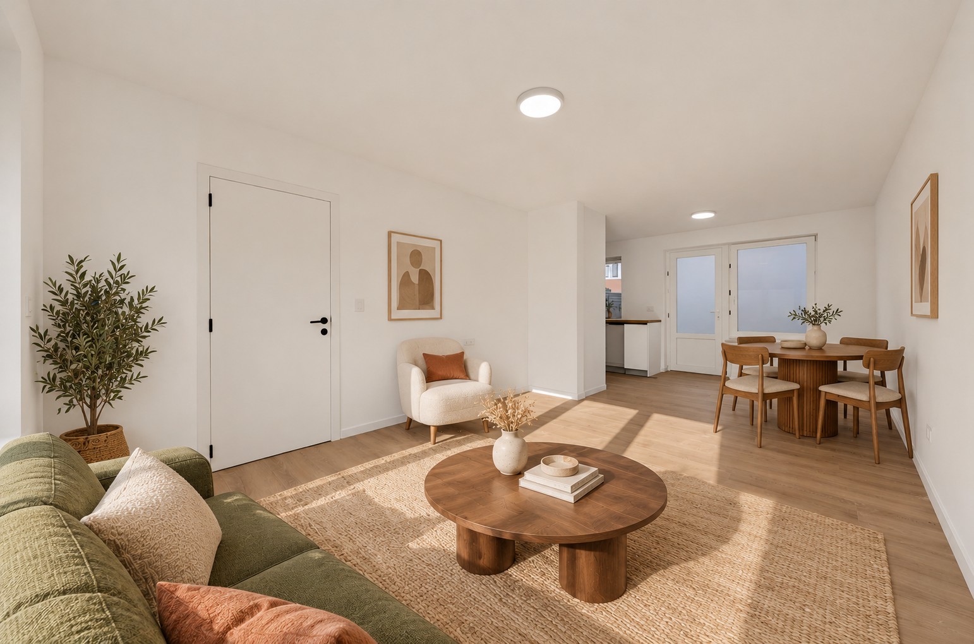
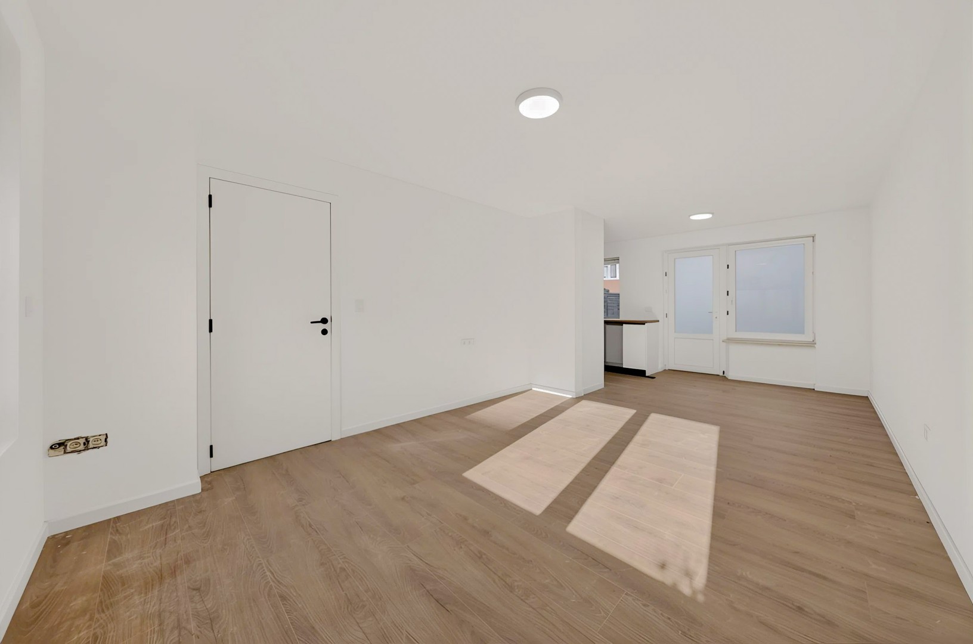
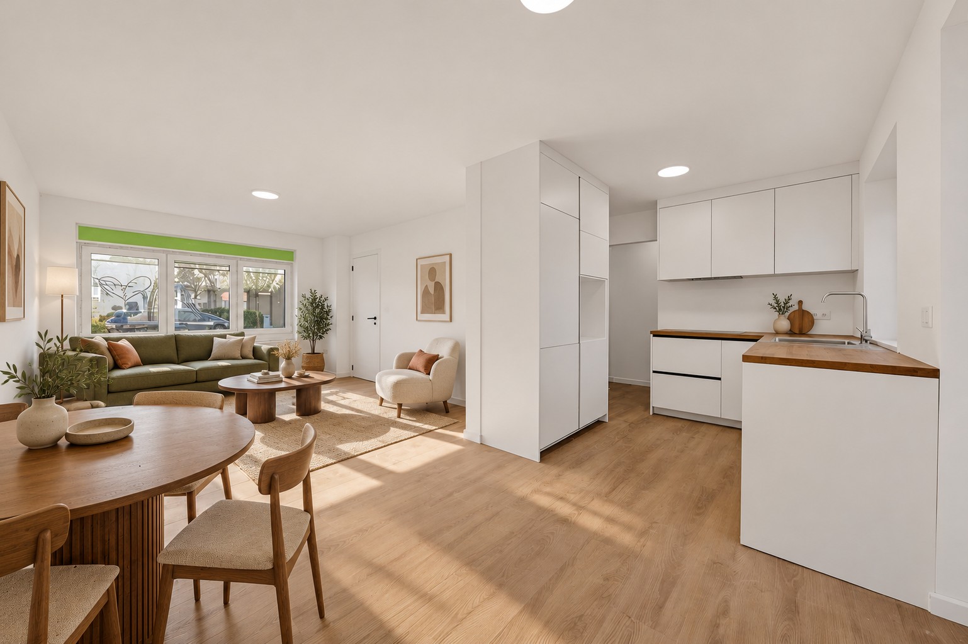
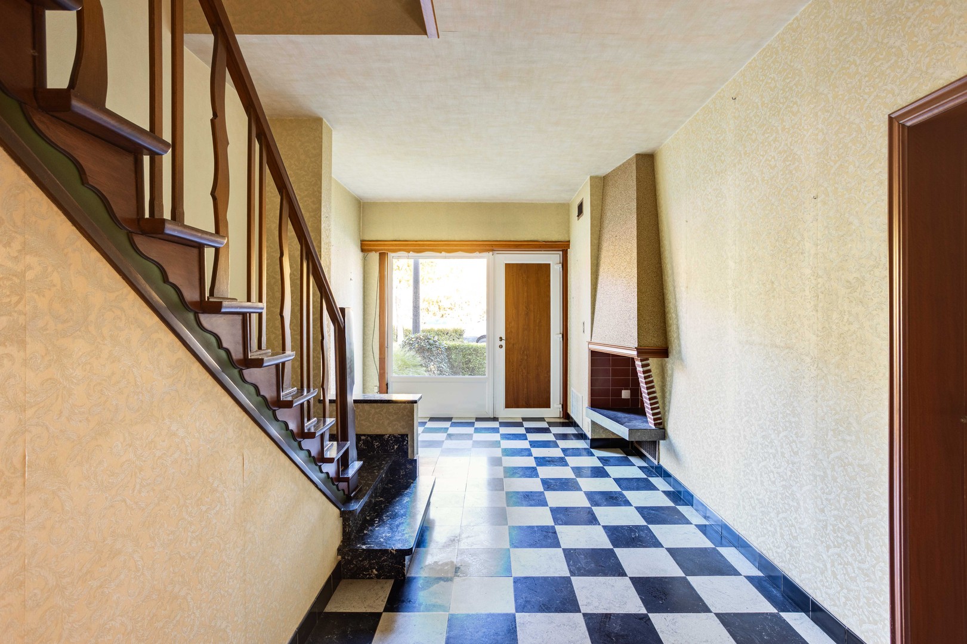
This compact, thoroughly renovated terraced house in the Moscow district combines authentic elements with contemporary architecture, a refined finish and a thoughtful layout. Strategic light openings and integrated custom furniture provide a surprising sense of space and optimal use of the available space.
The ground floor includes a spacious (laundry) storage room, cloakroom, guest toilet and living room with built-in closet. A fully glazed, green patio with an outdoor shower connects the main volume to the bright extension with kitchen. Adjoining are a covered patio area with outdoor storage and a sheltered city garden with a terrace under an old willow tree at the back.
On the first floor, there are two bedrooms, one with its own laundry room and an inventive closet that lets daylight through to the staircase. Two extensions complete the roof floor, with a third bedroom and sunny bathroom with bath, walk-in shower, double sink and toilet. An open attic shed offers extra storage space.
The house has energy label C, close to B, with opportunities for further improvement through a few limited interventions.
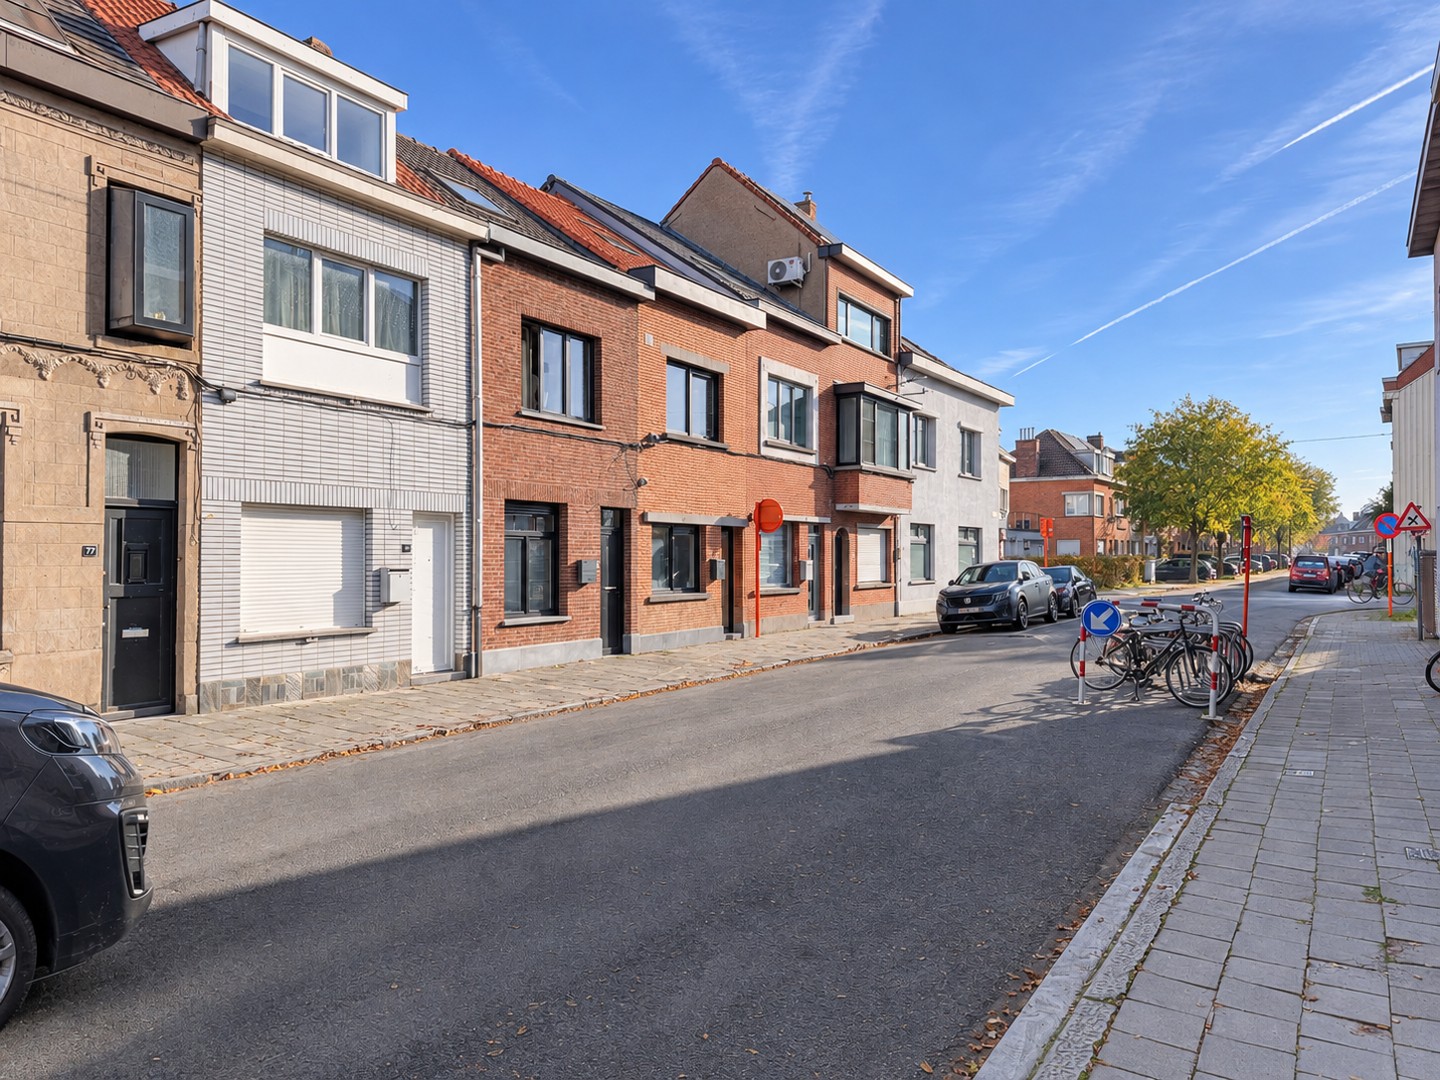
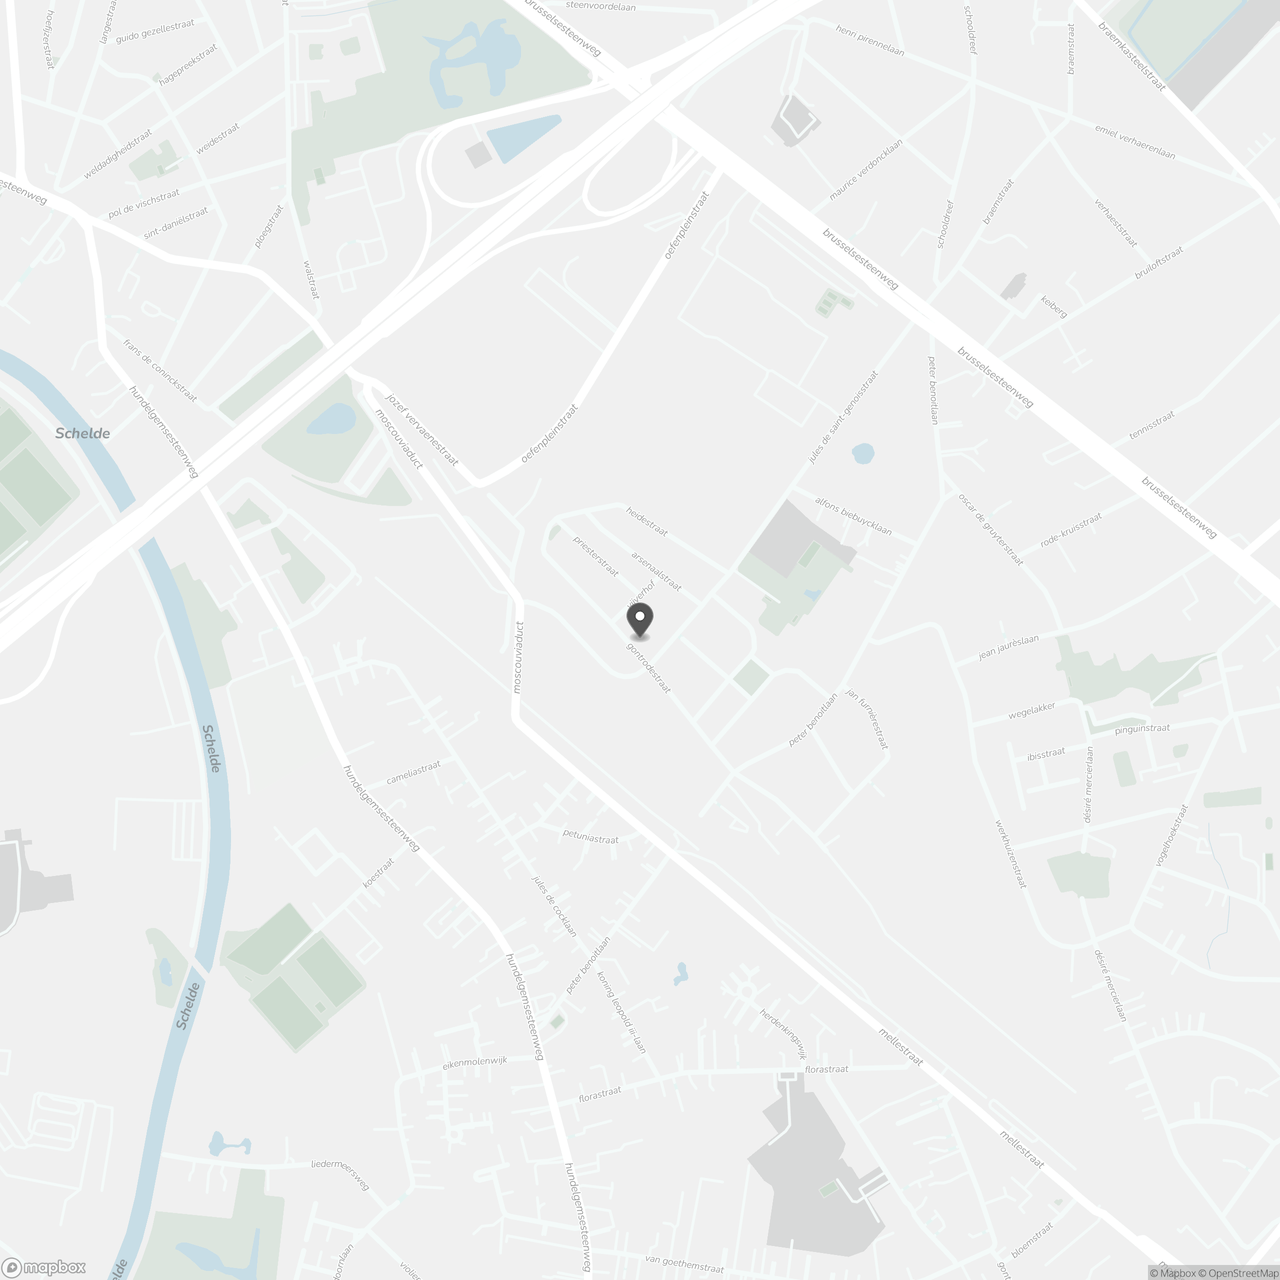
The quiet location combines excellent accessibility by bike, tram and car with the vibrancy of the Moscow district. Schools, shops and De Porre park are nearby. The center of Ghent is 15 minutes away by bike and the Gentbrugge and Merelbeke stations are about ten minutes away.
Schedule your visit at www.dewaele.com
Available August 1, 2027, act preferably on 29/01/2027.
You can consult Dewaele DIY's general terms and conditions at any time via dewaele.com
Register of measures: no
The ground floor includes a spacious (laundry) storage room, cloakroom, guest toilet and living room with built-in closet. A fully glazed, green patio with an outdoor shower connects the main volume to the bright extension with kitchen. Adjoining are a covered patio area with outdoor storage and a sheltered city garden with a terrace under an old willow tree at the back.
On the first floor, there are two bedrooms, one with its own laundry room and an inventive closet that lets daylight through to the staircase. Two extensions complete the roof floor, with a third bedroom and sunny bathroom with bath, walk-in shower, double sink and toilet. An open attic shed offers extra storage space.
The house has energy label C, close to B, with opportunities for further improvement through a few limited interventions.
The quiet location combines excellent accessibility by bike, tram and car with the vibrancy of the Moscow district. Schools, shops and De Porre park are nearby. The center of Ghent is 15 minutes away by bike and the Gentbrugge and Merelbeke stations are about ten minutes away.
Schedule your visit at www.dewaele.com
Available August 1, 2027, act preferably on 29/01/2027.
You can consult Dewaele DIY's general terms and conditions at any time via dewaele.com
Register of measures: no
Don't be too late!
Do you have questions or would like to schedule a visit?

Dewaele DIYKouter 98, 9000 Gent
€440,000
Gontrodestraat 779050 Gentbrugge
Financial
- Price
- 440.000 €
- Cadastral income
- 598 €
Building
- Surface
- 124 m²
- State building
- Good
- Type of roof
- Gable roof
See all featuresShow fewer features
- Type of buildings
- Closed
- Number of facades
- 2
- Construction year
- 1900
- Renovation year
- 2009
- Asbestos certificate
- Yes
- Date asbestos certificate
- 29-09-2026
Terrain
- Plot size
- 119 m²
- Most recent urban destination
- Residential area
- Surface garden
- 47 m²
Layout
- Number of rooms
- 9
- Number of bedrooms
- 3
- Number of bathrooms
- 1
See all featuresShow fewer features
- Bathroom type
- All comfort available
- Type of kitchen
- Finished kitchen
- Toilet
- Yes
- Number of toilets
- 2
- Terrace
- Yes
- Number of terraces
- 1
- Terrace surface
- 14 m²
- Attic
- Yes
- Number of attics
- 1
Comfort
- Electricity connection
- Yes
- Gas connection
- Yes
- Connection sewerage
- Yes
See all featuresShow fewer features
- Water connection
- Yes
- Telephone
- Yes
- Connection to network
- Yes
Energy
- EPC score (kWh/(m² years))
- 214
- EPC label
- C
- Unique code EPC
- 20221222-0002762159-RES-1
See all featuresShow fewer features
- EPC expiry date
- 22-12-2032
- Double glazing
- Yes
- Type of glazing
- Double glazing
- Window profiles
- Wood
- Electricity inspection certificate
- Yes, compliant
- Heating
- Yes
- Heating type
- Individual
- Type of heating
- Gas
- Central heating
- Yes
- Heating source
- Gas
Urban planning
- Destination building
- Private - house
- Building permit
- Yes
- Subdivision permit
- No
See all featuresShow fewer features
- Pre-emption right
- Yes
- G-score (building score)
- B (small risk of flooding under climate change sc2050)
- P-score (parcel score)
- B (small risk of flooding under climate change sc2050)
Location
Gontrodestraat 77, 9050 Gentbrugge
Show route