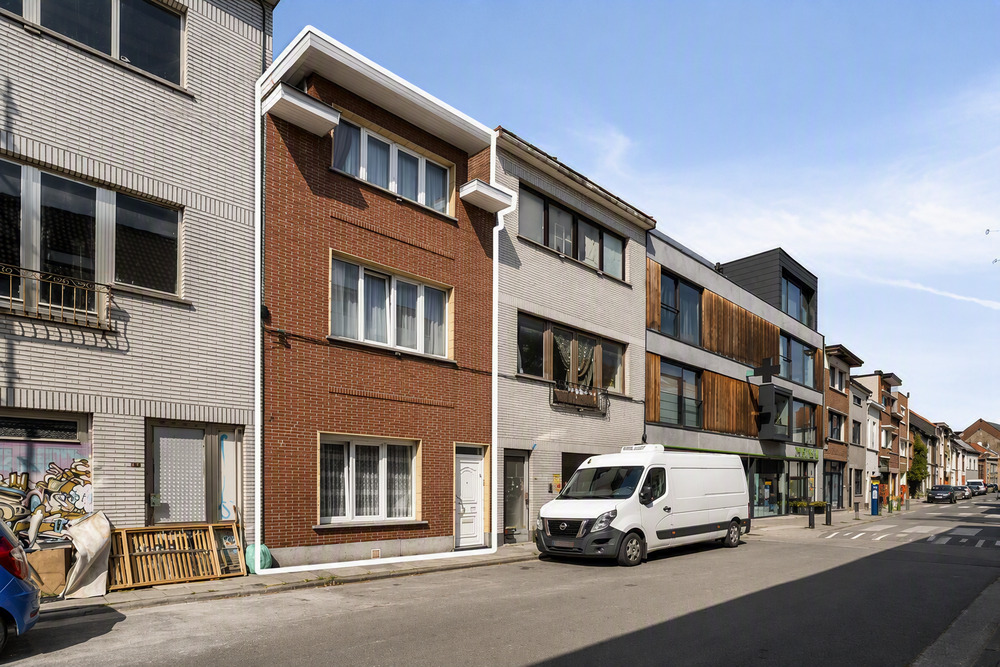
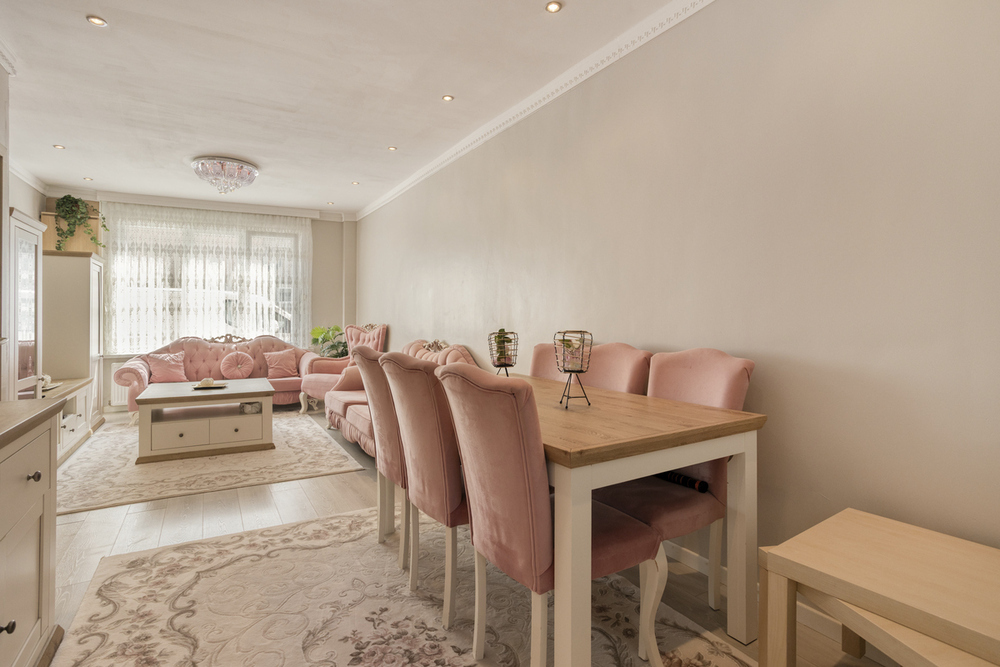
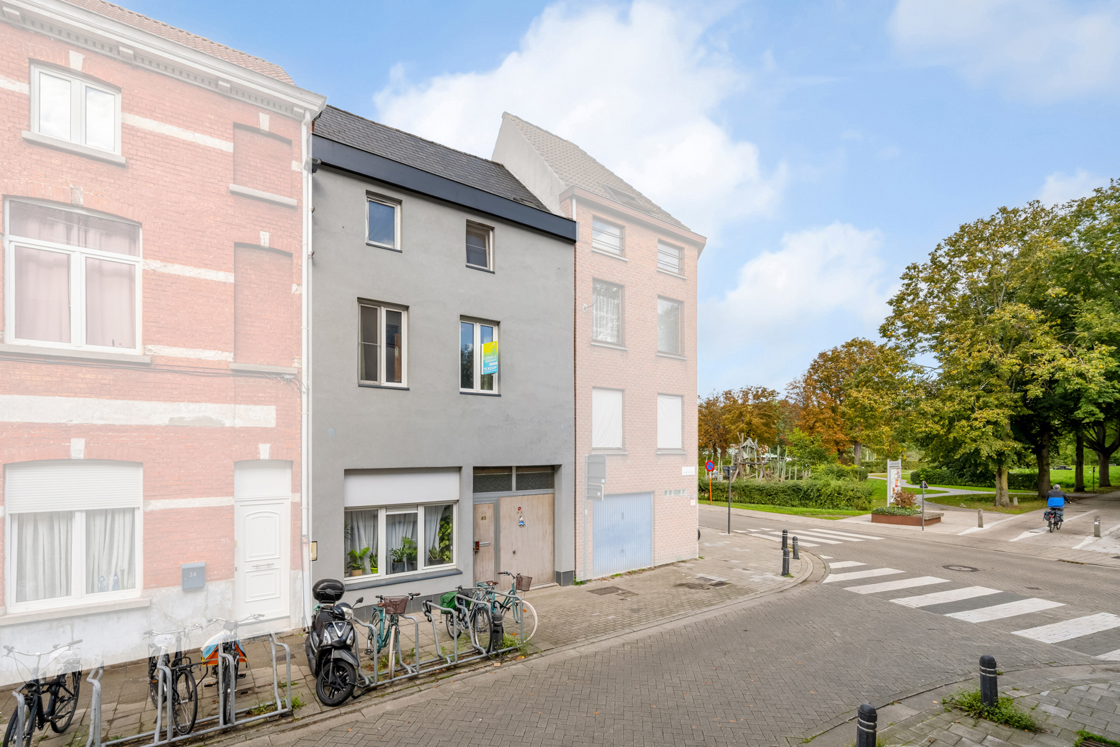
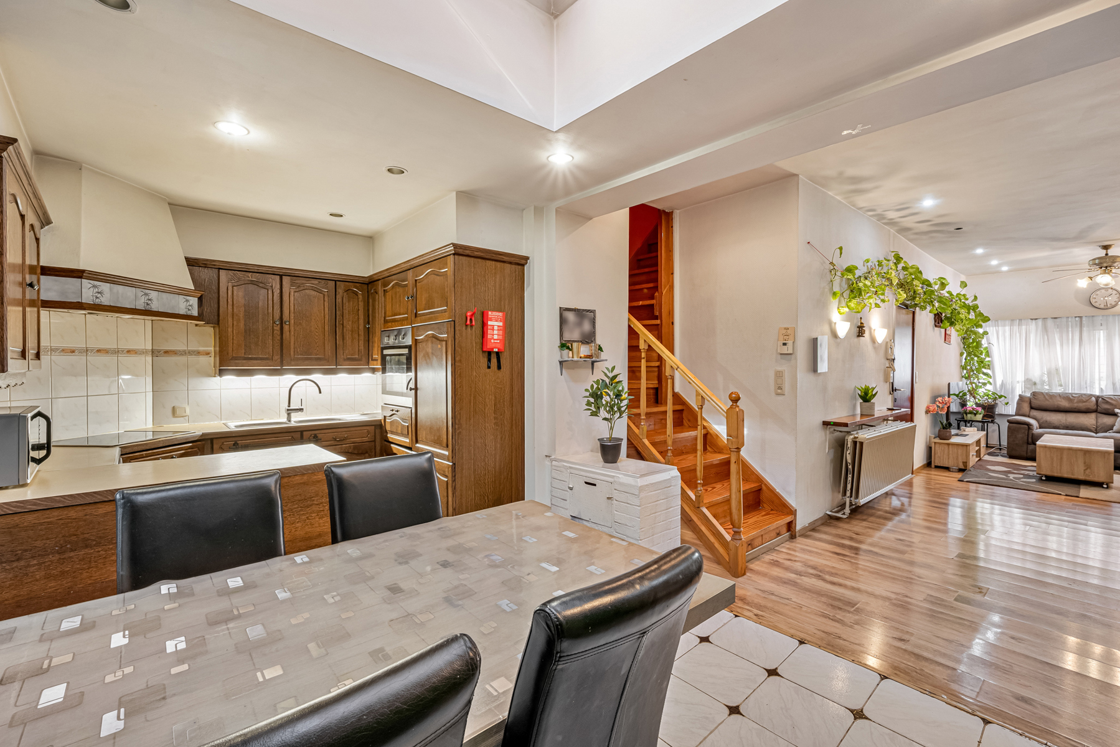
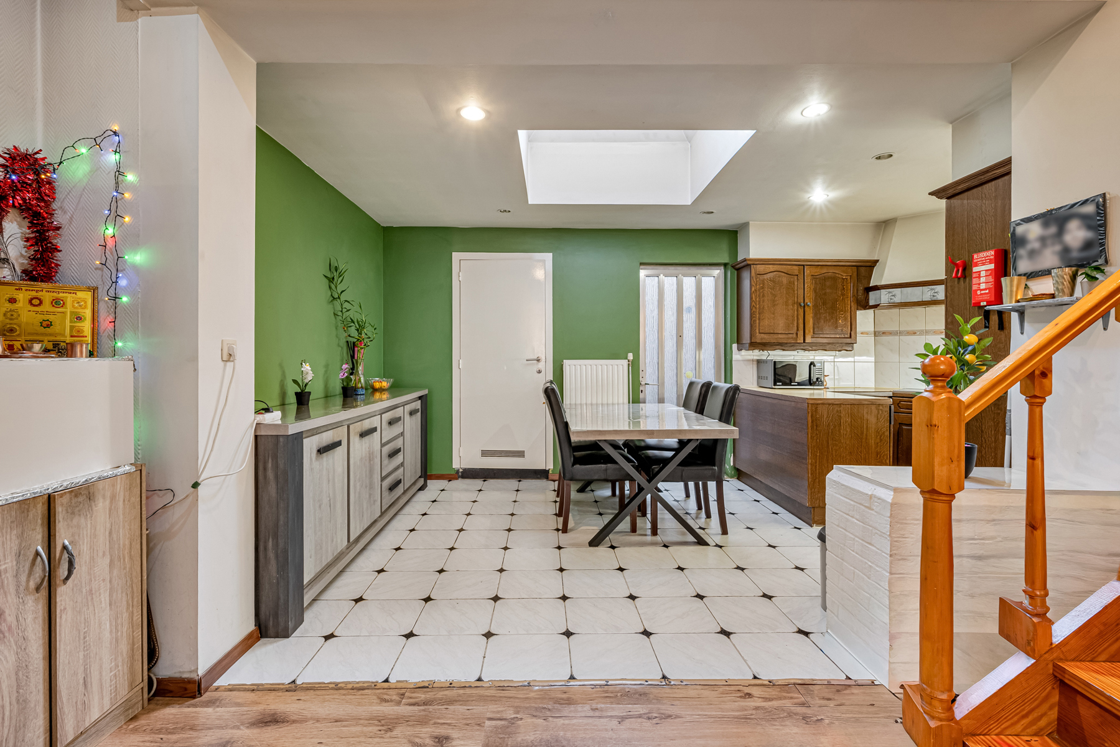
House for sale in Ghent with 3 bedrooms
9050 Ghent
- 100 m² living
- 58 m² plot
- 3 bedrooms
- 1 bathroom
- Garden
- Terrace
Description
Well-maintained house with three bedrooms and a pleasant terrace, located at Steenhouwersstraat 41, 9000 Ghent.
This charming property offers a living area of 100 m² and is situated on a plot of 58 m². Thanks to its practical layout, three bedrooms and good overall condition, this property represents an interesting opportunity for first-time buyers, couples or families.
The house offers a pleasant living environment with plenty of space for comfortable living. With a living area of 100 m², the different rooms offer various possibilities for optimal arrangement.
On the upper floors, you will find three bedrooms, which can be flexibly arranged as a master bedroom, children's room, home office or hobby room. The property also features one bathroom.
The outdoor space is another attractive feature. The property benefits from a terrace where you can peacefully enjoy sunny days, have meals outdoors or simply relax.
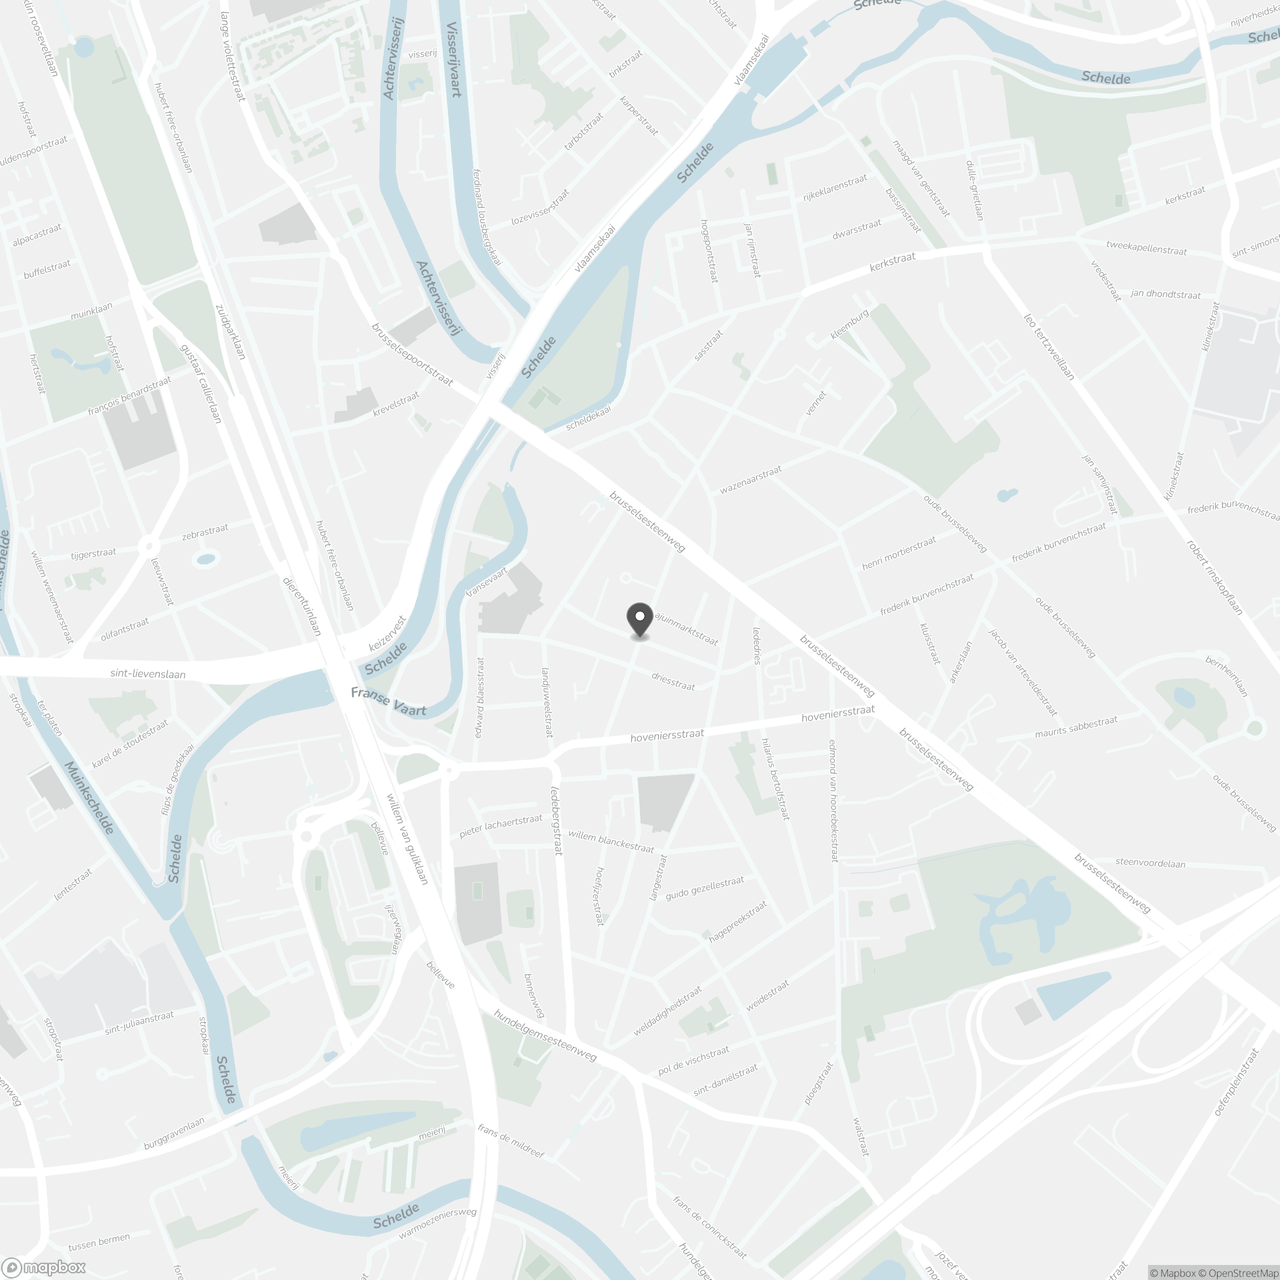
The property is located in Steenhouwersstraat, Ghent. Thanks to its urban location, shops, schools, public transport and other everyday amenities are all within easy reach. The property also benefits from convenient access to Ghent city centre and the main access roads.
Key features of this property:
-
Plot area of 58 m²
-
Living area of 100 m²
-
3 bedrooms
-
1 bathroom
-
Pleasant terrace
-
Property in good condition
-
Practical layout
-
Located in Ghent
For more information or to arrange a viewing, please contact Jarno via jarno@vicusvastgoed.be or on +32 473 28 42 26.
Don't be too late!
Do you have questions or would like to schedule a visit?

€405,000
Steenhouwersstraat 419050 Ghent
Building
- Type of property
- House
- Subtype
- House
- Surface
- 100 m²
See all featuresShow fewer features
- Type of roof
- Gable roof
- Type of buildings
- Closed
- Number of facades
- 2
- Cladding
- crepi
- Facade orientation
- South
- Number of floors
- 2
- Disabled facilities
- No
- Number of garages
- 0
- Indoor parking
- No
- Indoor parking spaces
- 0
- Outdoor parking
- No
- Carport
- No
- Date asbestos certificate
- 30-10-2026
Terrain
- Plot size
- 58 m²
- Orientation garden
- North
- Street width
- 4 m
Location
- Surroundings / neighbourhood
- City edge; Town
- Public transport nearby
- Yes
- Motorway nearby
- Yes
Layout
- Number of bedrooms
- 3
- Number of bathrooms
- 1
- Bathroom type
- Shower and bath
See all featuresShow fewer features
- Number of shower rooms
- 1
- Kitchen
- Yes
- Type of kitchen
- Fully finished kitchen
- Number of toilets
- 1
- Terrace
- Yes
- Terrace surface
- 14 m²
- Orientation terrace
- North
Comfort
- Parlophone
- No
- Videophone
- No
- Lift
- No
See all featuresShow fewer features
- Swimming pool
- No
- Gas connection
- Yes
- Connection sewerage
- Yes
- Water connection
- Yes
Energy
- EPC score (kWh/(m² years))
- 209
- EPC label
- C
- Unique code EPC
- 20161223-0001921277-1
See all featuresShow fewer features
- EPC expiry date
- 23-12-2026
- Double glazing
- Yes
- Electricity inspection certificate
- Yes, compliant
- Type of heating
- Gas
Urban planning
- Pre-emption right
- No
- G-score (building score)
- B (small risk of flooding under climate change sc2050)
- P-score (parcel score)
- B (small risk of flooding under climate change sc2050)
See all featuresShow fewer features
- Flood-prone area
- Not located in a flood-prone area
- Protected heritage
- No
Location
Steenhouwersstraat 41, 9050 Ghent
Show route