House for sale in Ghent with 3 bedrooms
€495,000
Is this feasible for you?Unknown9051 Ghent
- 220 m² living
- 198 m² plot
- 3 bedrooms
- 2 bathrooms
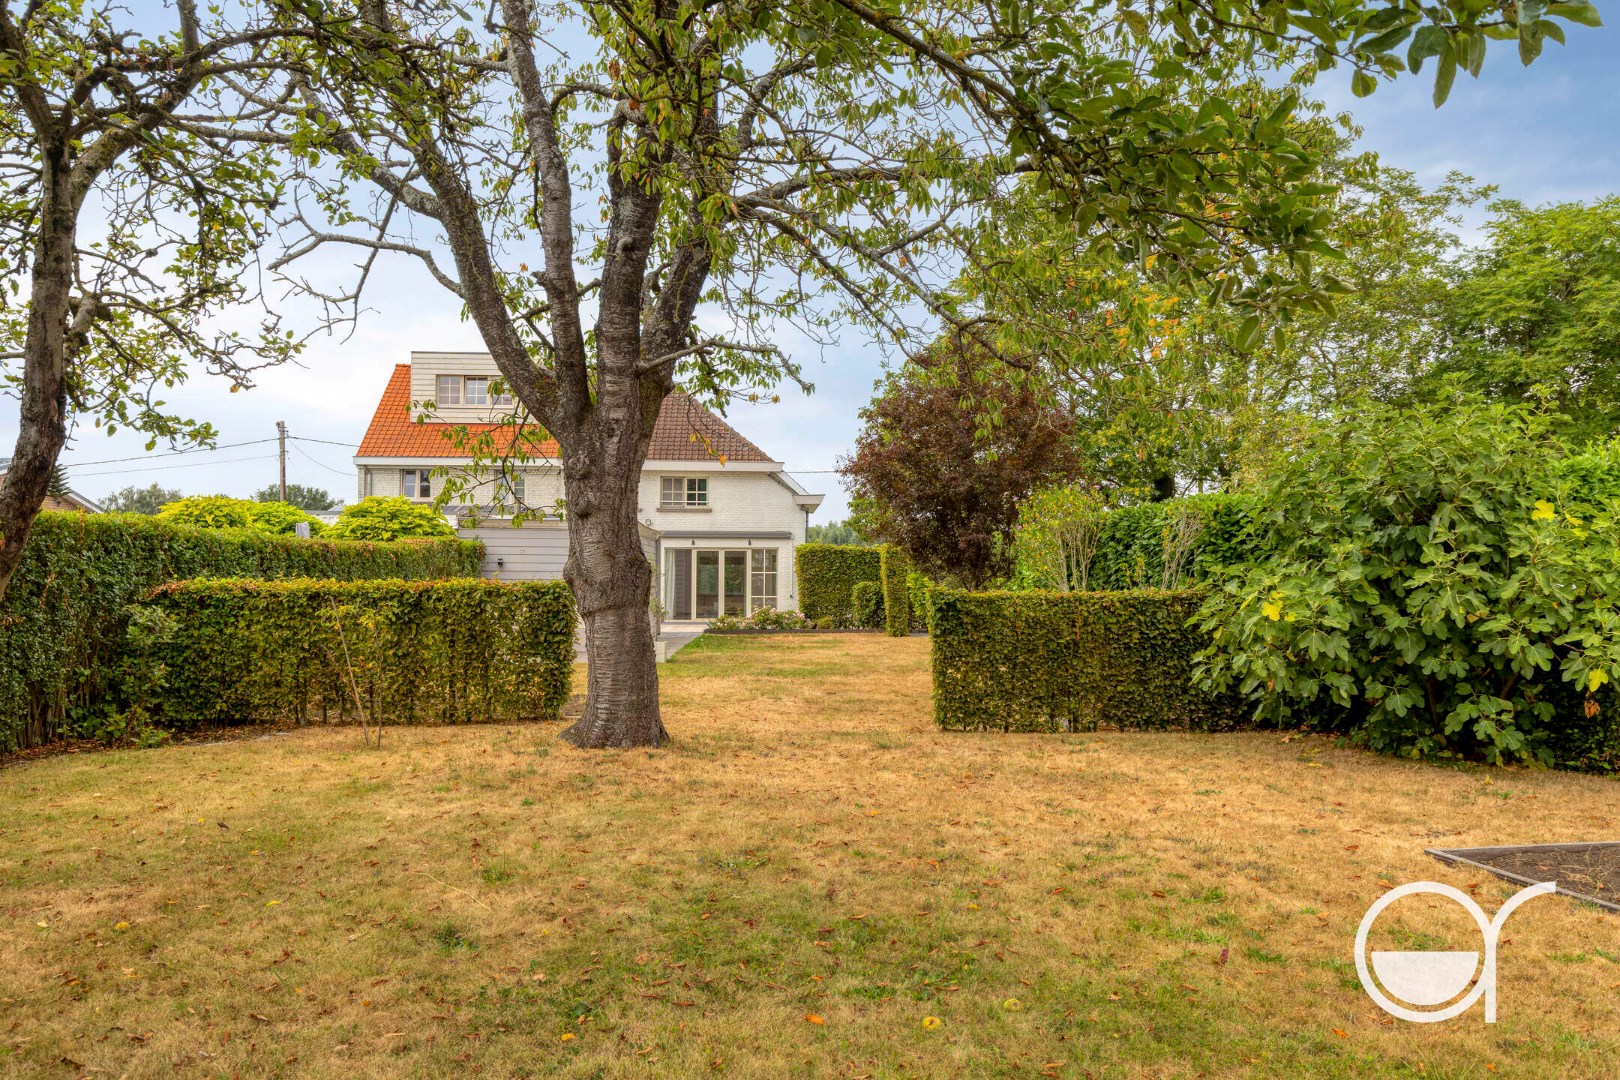
- Garden
Description
Spacious house in Sint-Denijs-Westrem.
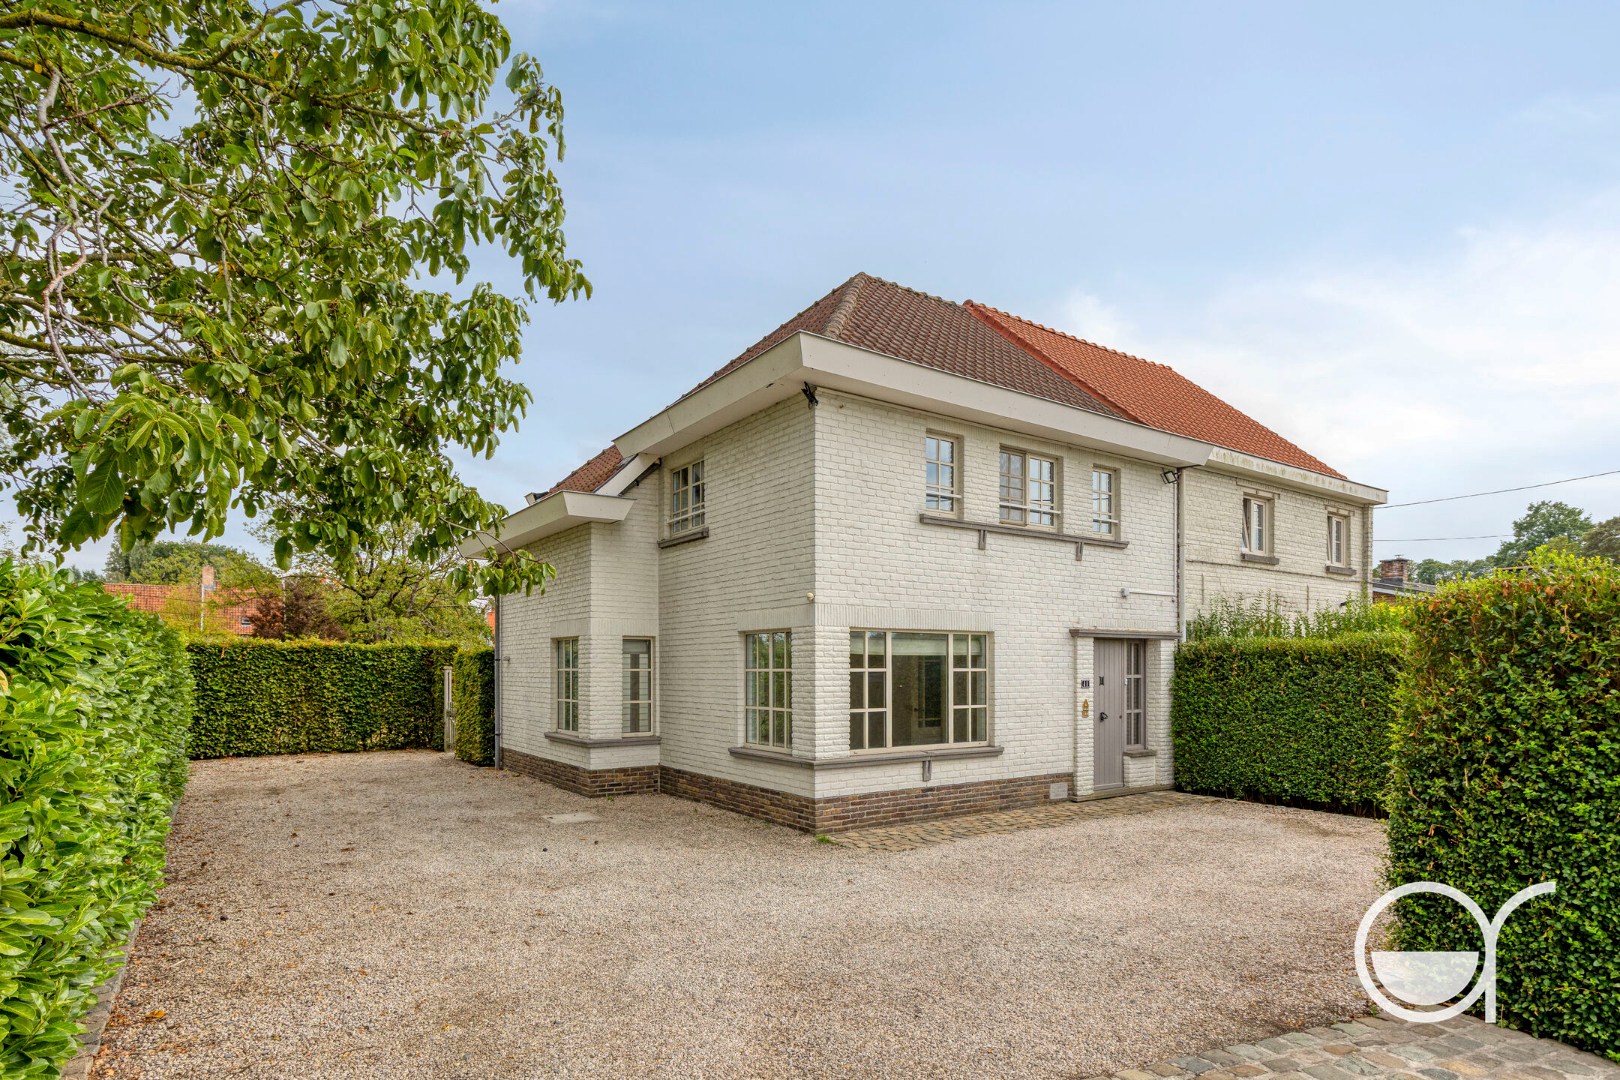
In a cozy square in the heart of Sint-Denijs-Westrem, this home stands out with its spacious volumes, pleasant light, and warm atmosphere. Behind the facade lies a surprisingly spacious interior.
On the ground floor, you will find the generous living kitchen, where a sleek, contemporary design merges with a practical and stylish decor. White custom cabinets, integrated appliances, and a large dining area create an inviting space where cooking and togetherness take center stage. The adjoining dining area also provides a pleasant setting for cozy family moments and long evenings in good company.
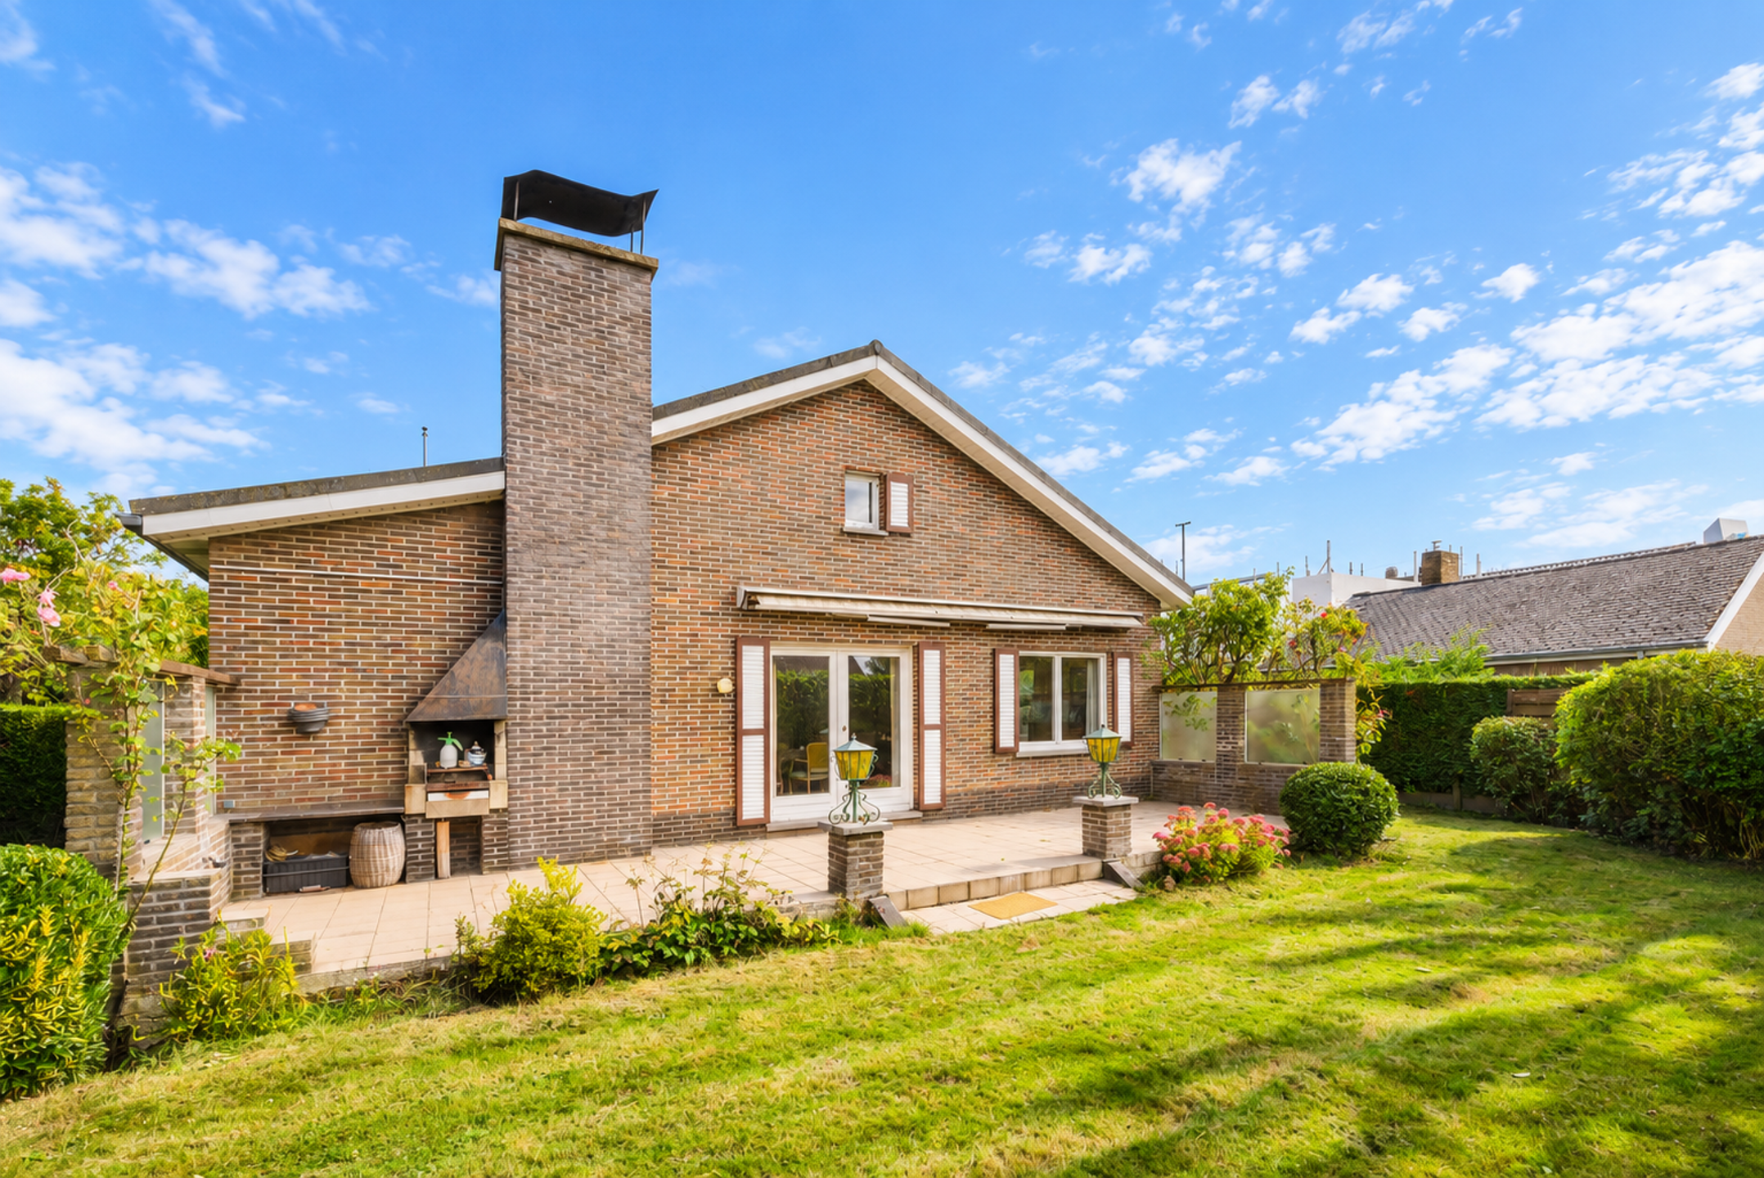
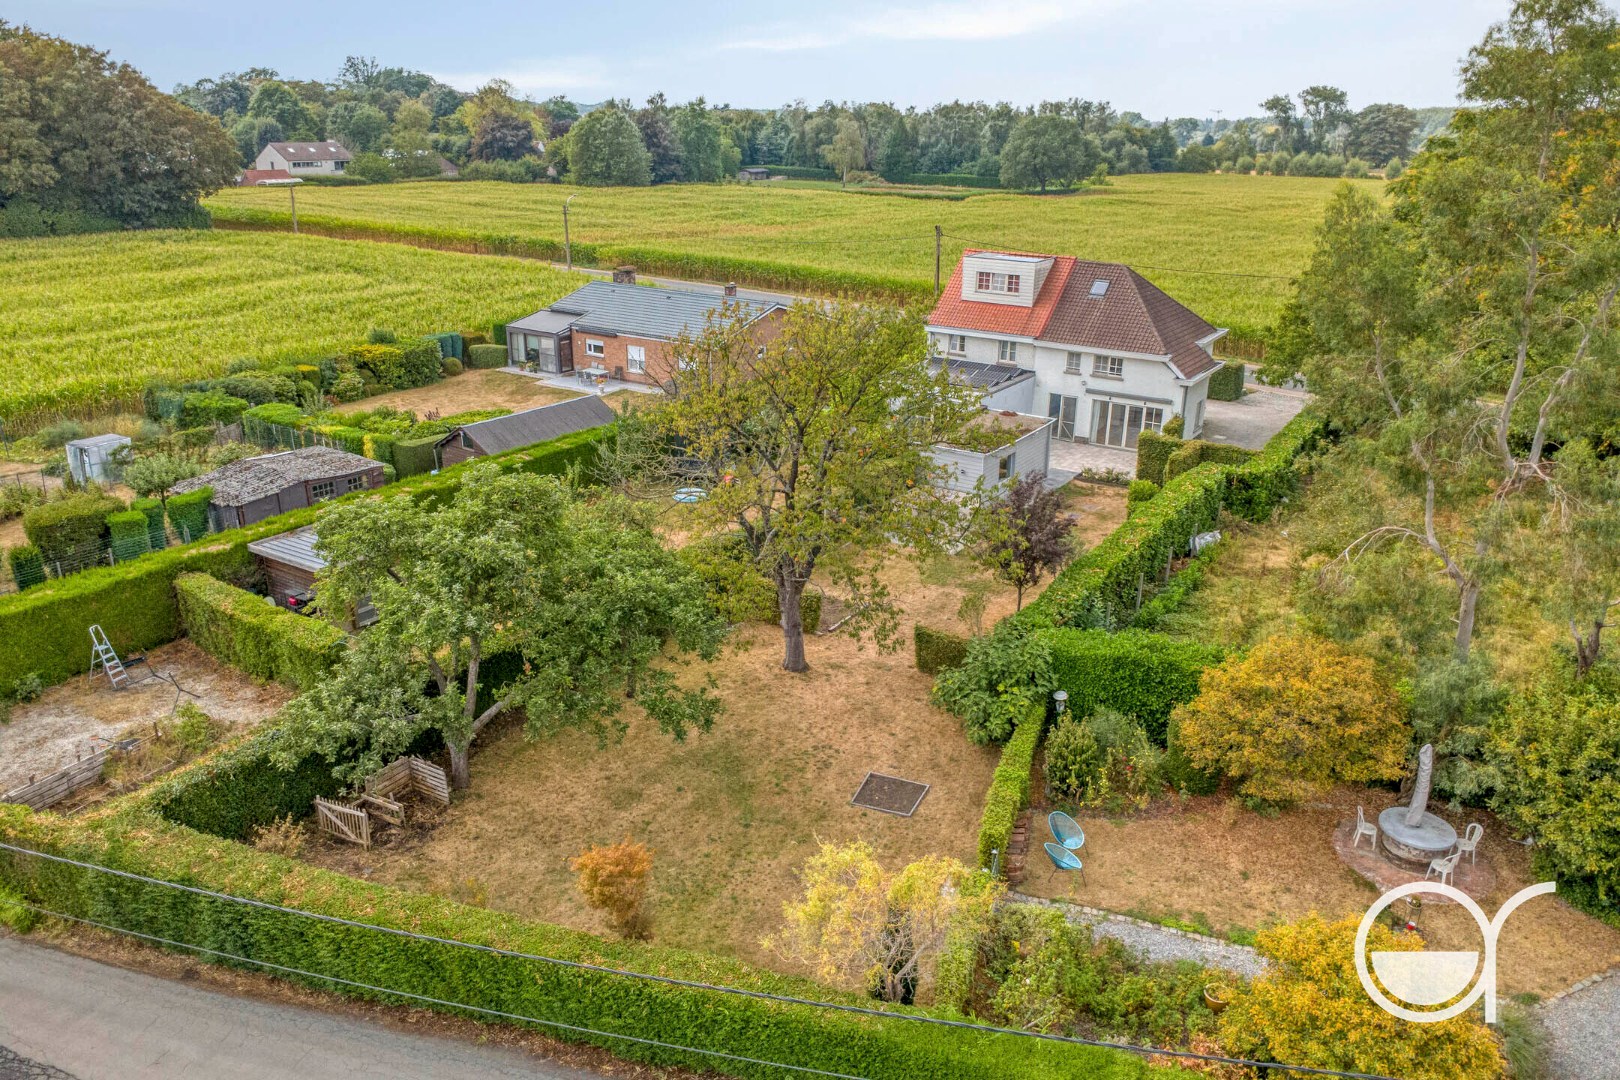
The outdoor space is another remarkable asset. The spacious, low-maintenance courtyard connects to the kitchen and serves as a natural extension of the interior. There is ample room for a cozy seating area or an inviting outdoor dining space. The covered outdoor bar adds a welcoming touch, making this spot particularly suitable for relaxing moments with family and friends.
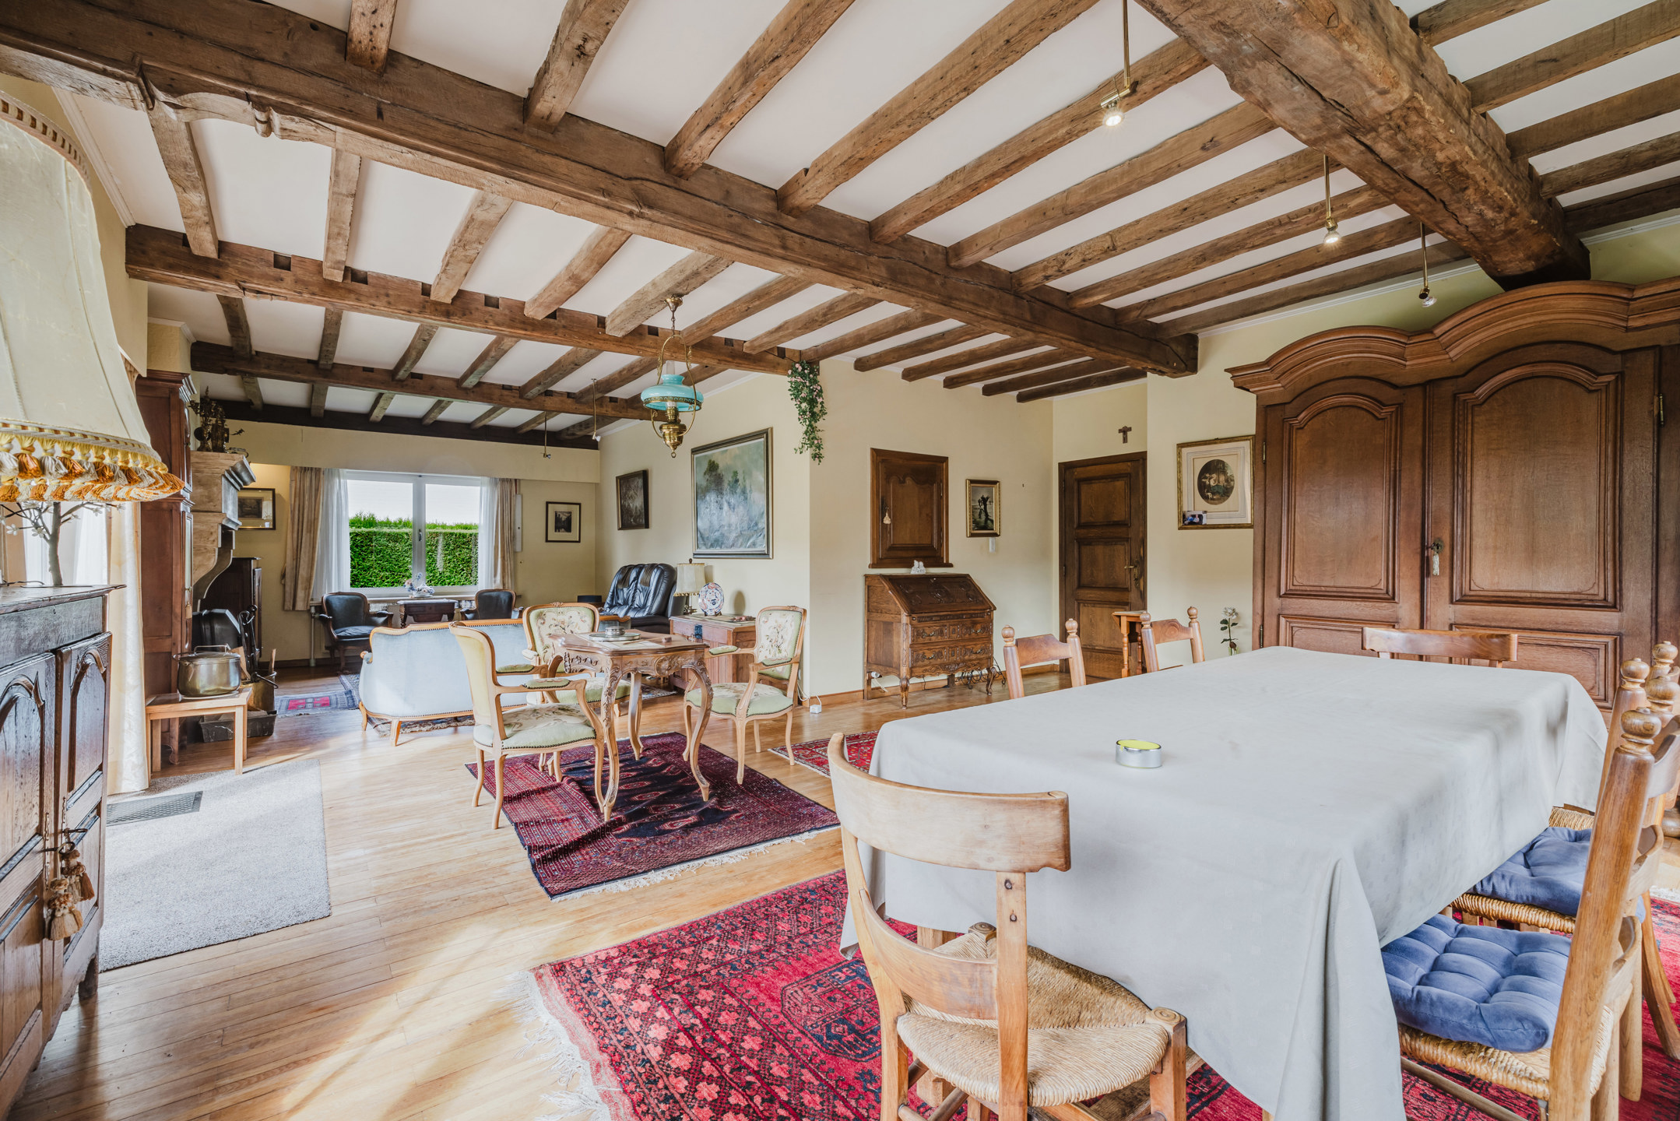
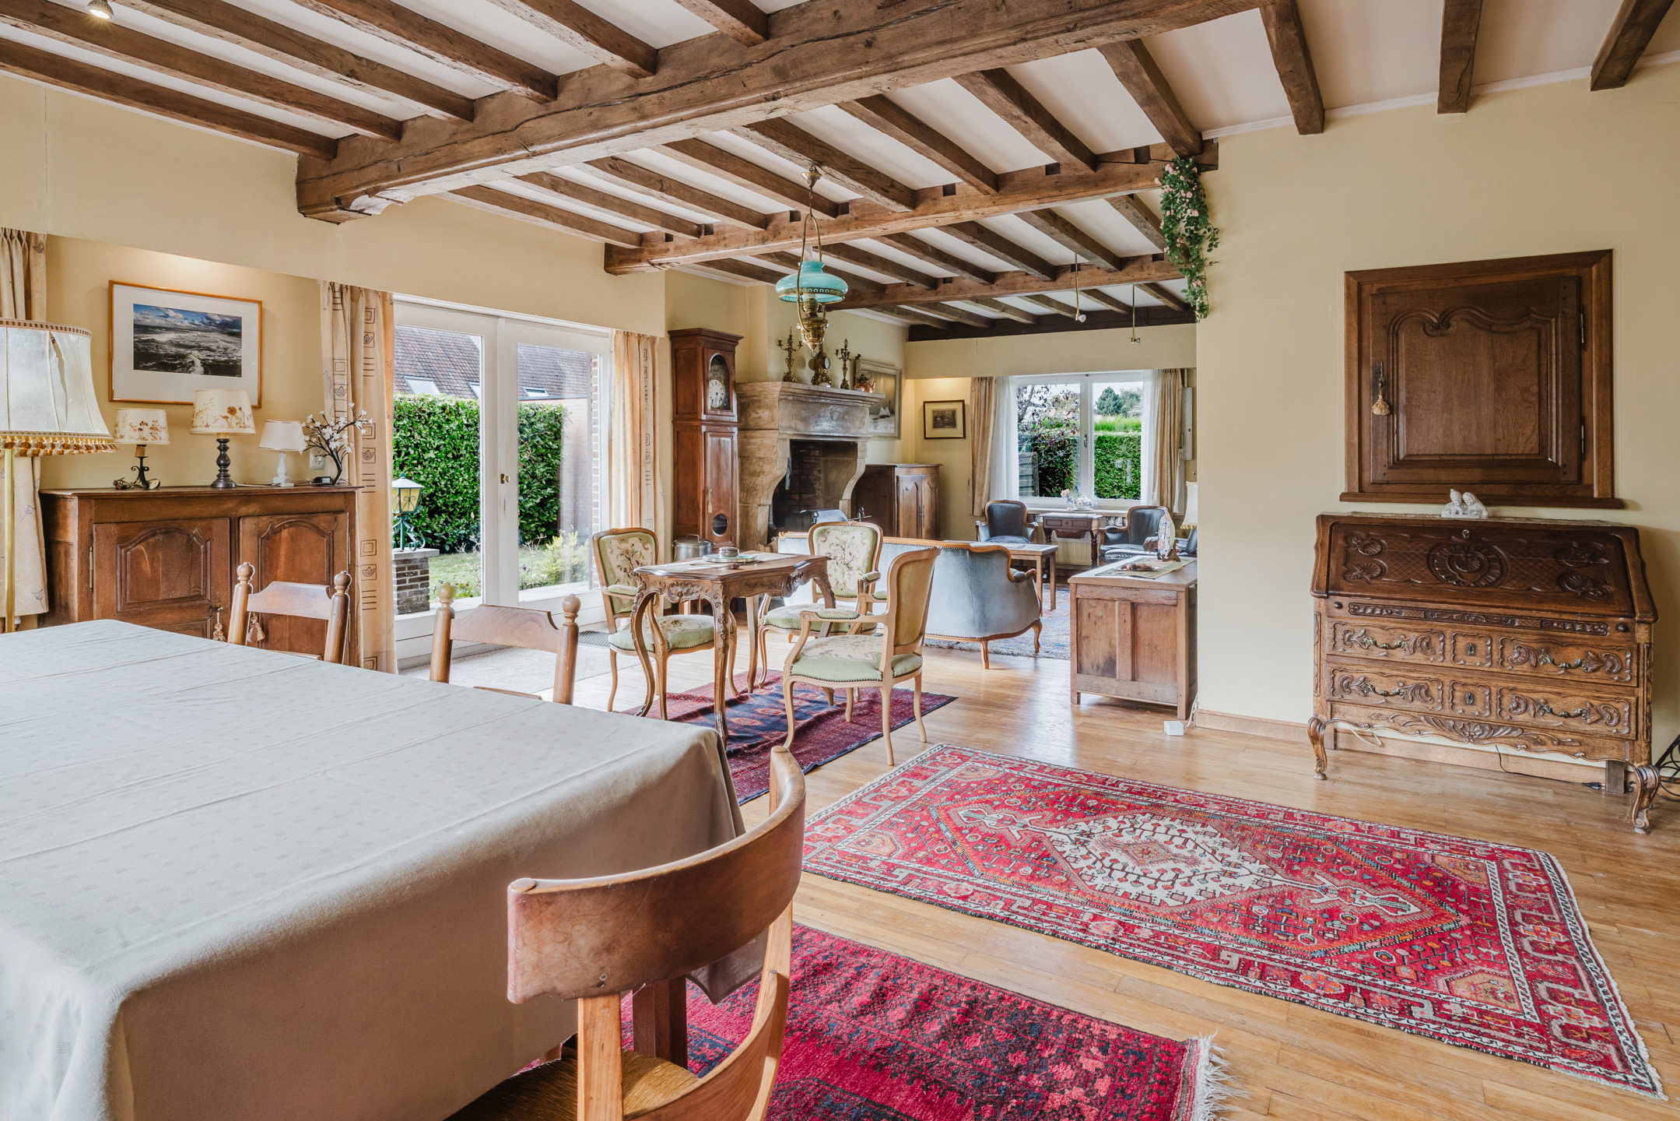
On the first floor, the actual living space unfolds, offering a particularly pleasant living experience thanks to its spacious dimensions and natural light. The warm wooden floorboards and atmospheric fireplace give the interior a timeless and homely character. An inviting place where tranquility, space, and coziness come together harmoniously.
With three full-sized bedrooms and two bathrooms, the home provides all the space needed for comfortable family living.
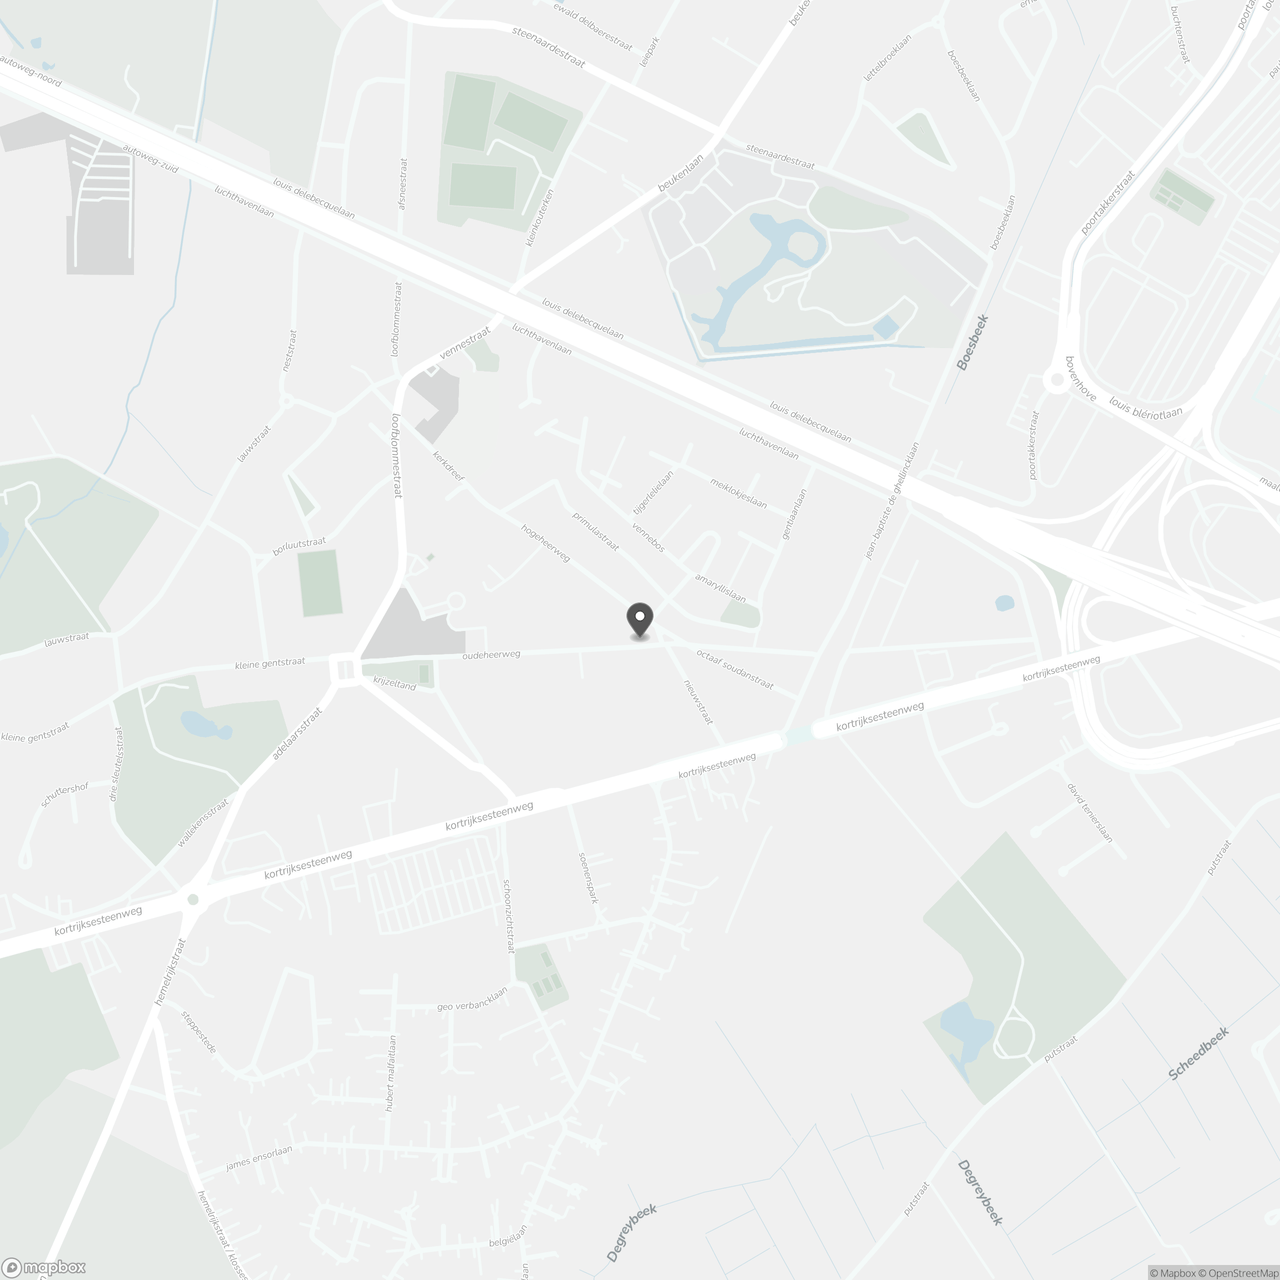
The central location in Sint-Denijs-Westrem completes the picture. Shops, schools, and daily amenities are in the immediate vicinity, while the convenient connections to major access roads and the center of Ghent ensure excellent accessibility.
On the ground floor, you will find the generous living kitchen, where a sleek, contemporary design merges with a practical and stylish decor. White custom cabinets, integrated appliances, and a large dining area create an inviting space where cooking and togetherness take center stage. The adjoining dining area also provides a pleasant setting for cozy family moments and long evenings in good company.
The outdoor space is another remarkable asset. The spacious, low-maintenance courtyard connects to the kitchen and serves as a natural extension of the interior. There is ample room for a cozy seating area or an inviting outdoor dining space. The covered outdoor bar adds a welcoming touch, making this spot particularly suitable for relaxing moments with family and friends.
On the first floor, the actual living space unfolds, offering a particularly pleasant living experience thanks to its spacious dimensions and natural light. The warm wooden floorboards and atmospheric fireplace give the interior a timeless and homely character. An inviting place where tranquility, space, and coziness come together harmoniously.
With three full-sized bedrooms and two bathrooms, the home provides all the space needed for comfortable family living.
The central location in Sint-Denijs-Westrem completes the picture. Shops, schools, and daily amenities are in the immediate vicinity, while the convenient connections to major access roads and the center of Ghent ensure excellent accessibility.
Don't be too late!
Do you have questions or would like to schedule a visit?

Roman VastgoedSint-Rochusplein 12, 9051 Sint-Denijs-Westrem
€495,000
Oudeheerweg 279051 Ghent
Financial
- Cadastral income
- 1.058 €
- Cadastral info
- huis
- Availability
- Immediately
Building
- Type of property
- House
- Subtype
- House
- Surface
- 220 m²
See all featuresShow fewer features
- Constructed area
- 135 m²
- State building
- Good
- Type of roof
- Gable roof
- Type of buildings
- Closed
- Façade width street side
- 33 m
- Construction year
- 1938
- Number of floors
- 3
Terrain
- Plot size
- 198 m²
- Most recent urban destination
- Residential area
- Surface garden
- 63 m²
See all featuresShow fewer features
- Orientation garden
- South
- Plot width
- 6 m
- Plot depth
- 33 m
Location
- Public transport nearby
- Yes
- Motorway nearby
- Yes
- School nearby
- Yes
See all featuresShow fewer features
- Shops nearby
- Yes
Layout
- Number of rooms
- 11
- Number of bedrooms
- 3
- Number of bathrooms
- 2
See all featuresShow fewer features
- Kitchen
- Yes
- Surface kitchen
- 40 m²
- Type of kitchen
- Fully finished kitchen
- Living room surface
- 45 m²
- Toilet
- Yes
- Number of toilets
- 2
- Cellar
- Yes
- Cellar surface
- 8 m²
Comfort
- Electricity connection
- Yes
- Gas connection
- Yes
- Connection sewerage
- Yes
See all featuresShow fewer features
- Water connection
- Yes
- Connection to network
- Yes
Energy
- EPC score (kWh/(m² years))
- 290
- EPC label
- C
- Unique code EPC
- 3.981.408
See all featuresShow fewer features
- Solar panels
- Yes
- Type of glazing
- High efficiency glazing
- Window profiles
- PVC
- Type of heating
- Central heating
Urban planning
- Summons
- No judicial remedial or administrative measure imposed
- Subdivision permit
- No
- Pre-emption right
- Yes
See all featuresShow fewer features
- G-score (building score)
- A (no flood modeled)
- P-score (parcel score)
- A (no flood modeled)
- Flood-prone area
- Not located in a flood-prone area
Location
Oudeheerweg 27, 9051 Ghent
Show route