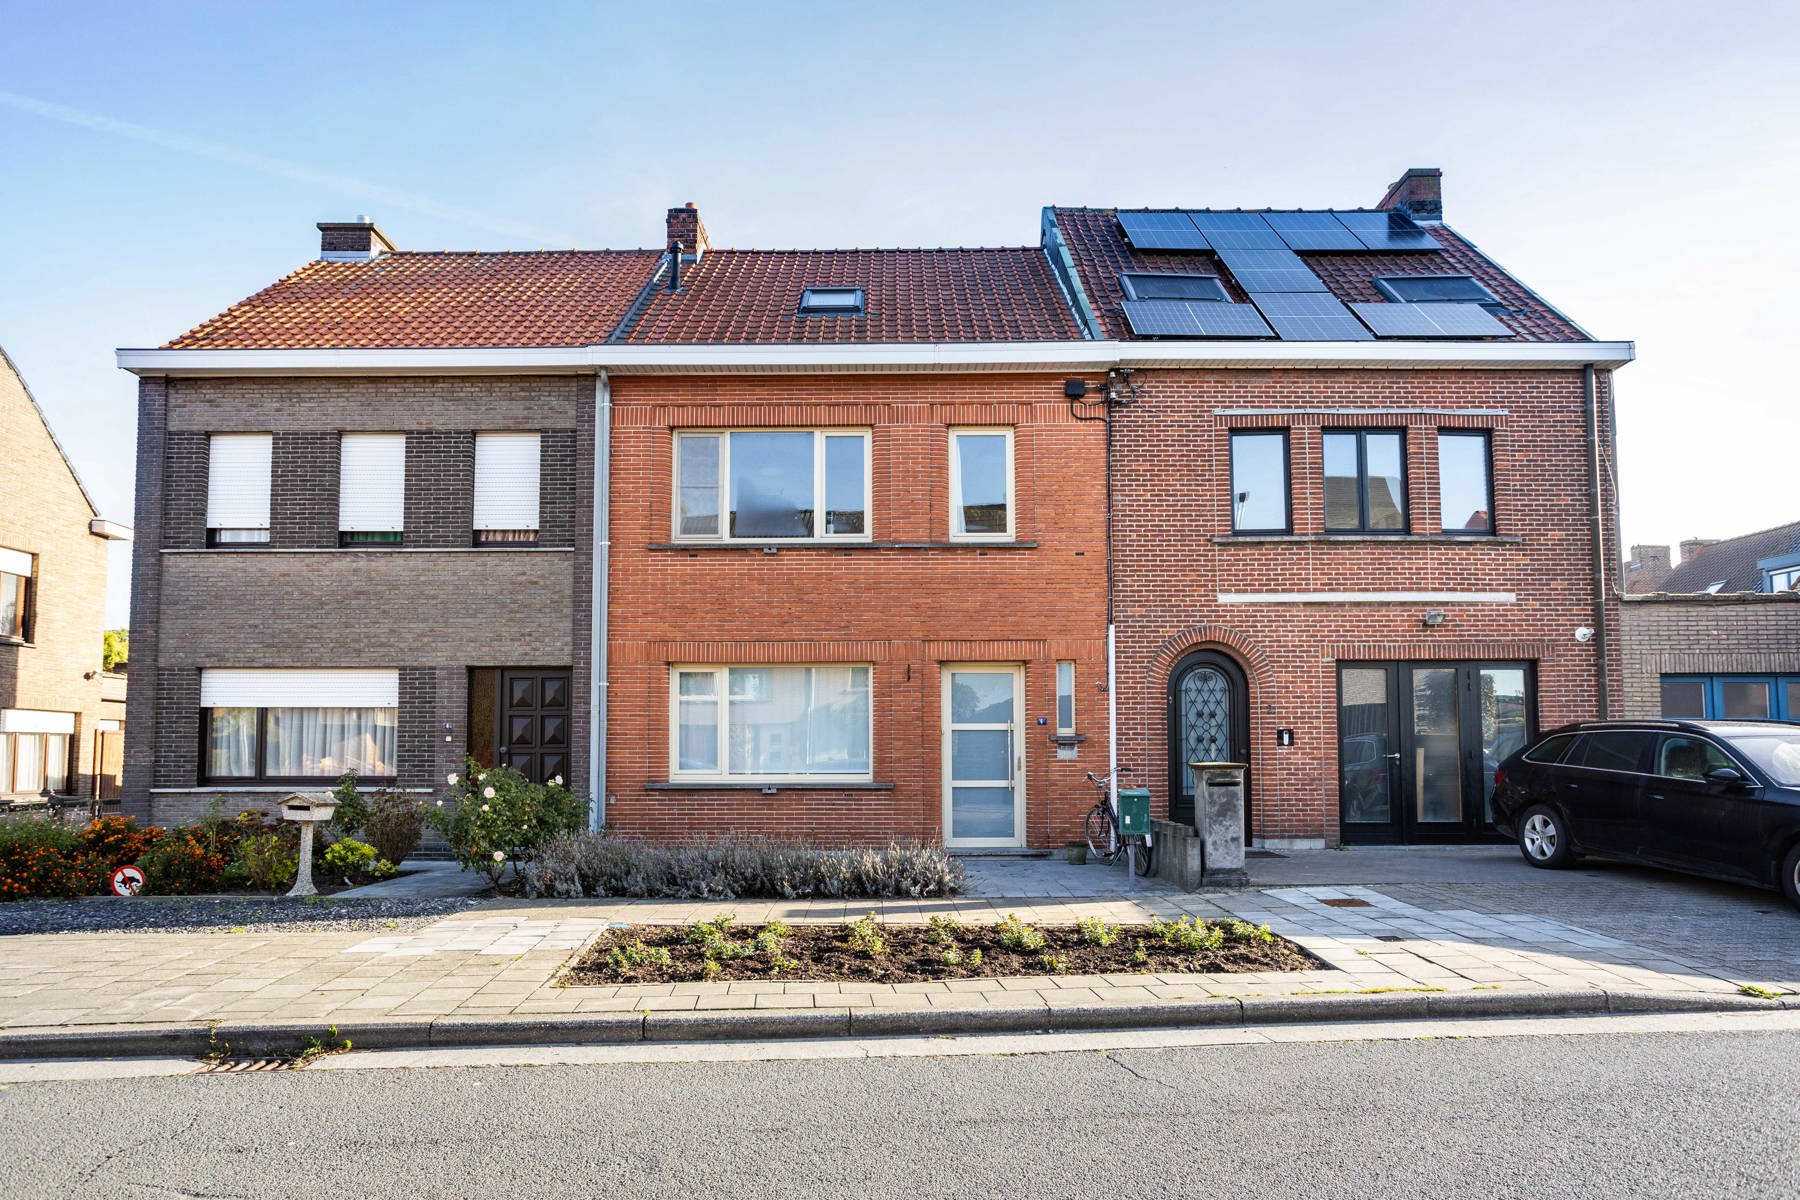
House for sale in Ghent with 3 bedrooms
€460,000
Is this feasible for you?9052 Ghent
- 131 m² living
- 120 m² plot
- 3 bedrooms
- 1 bathroom
- Garden
- Terrace
Description
Location
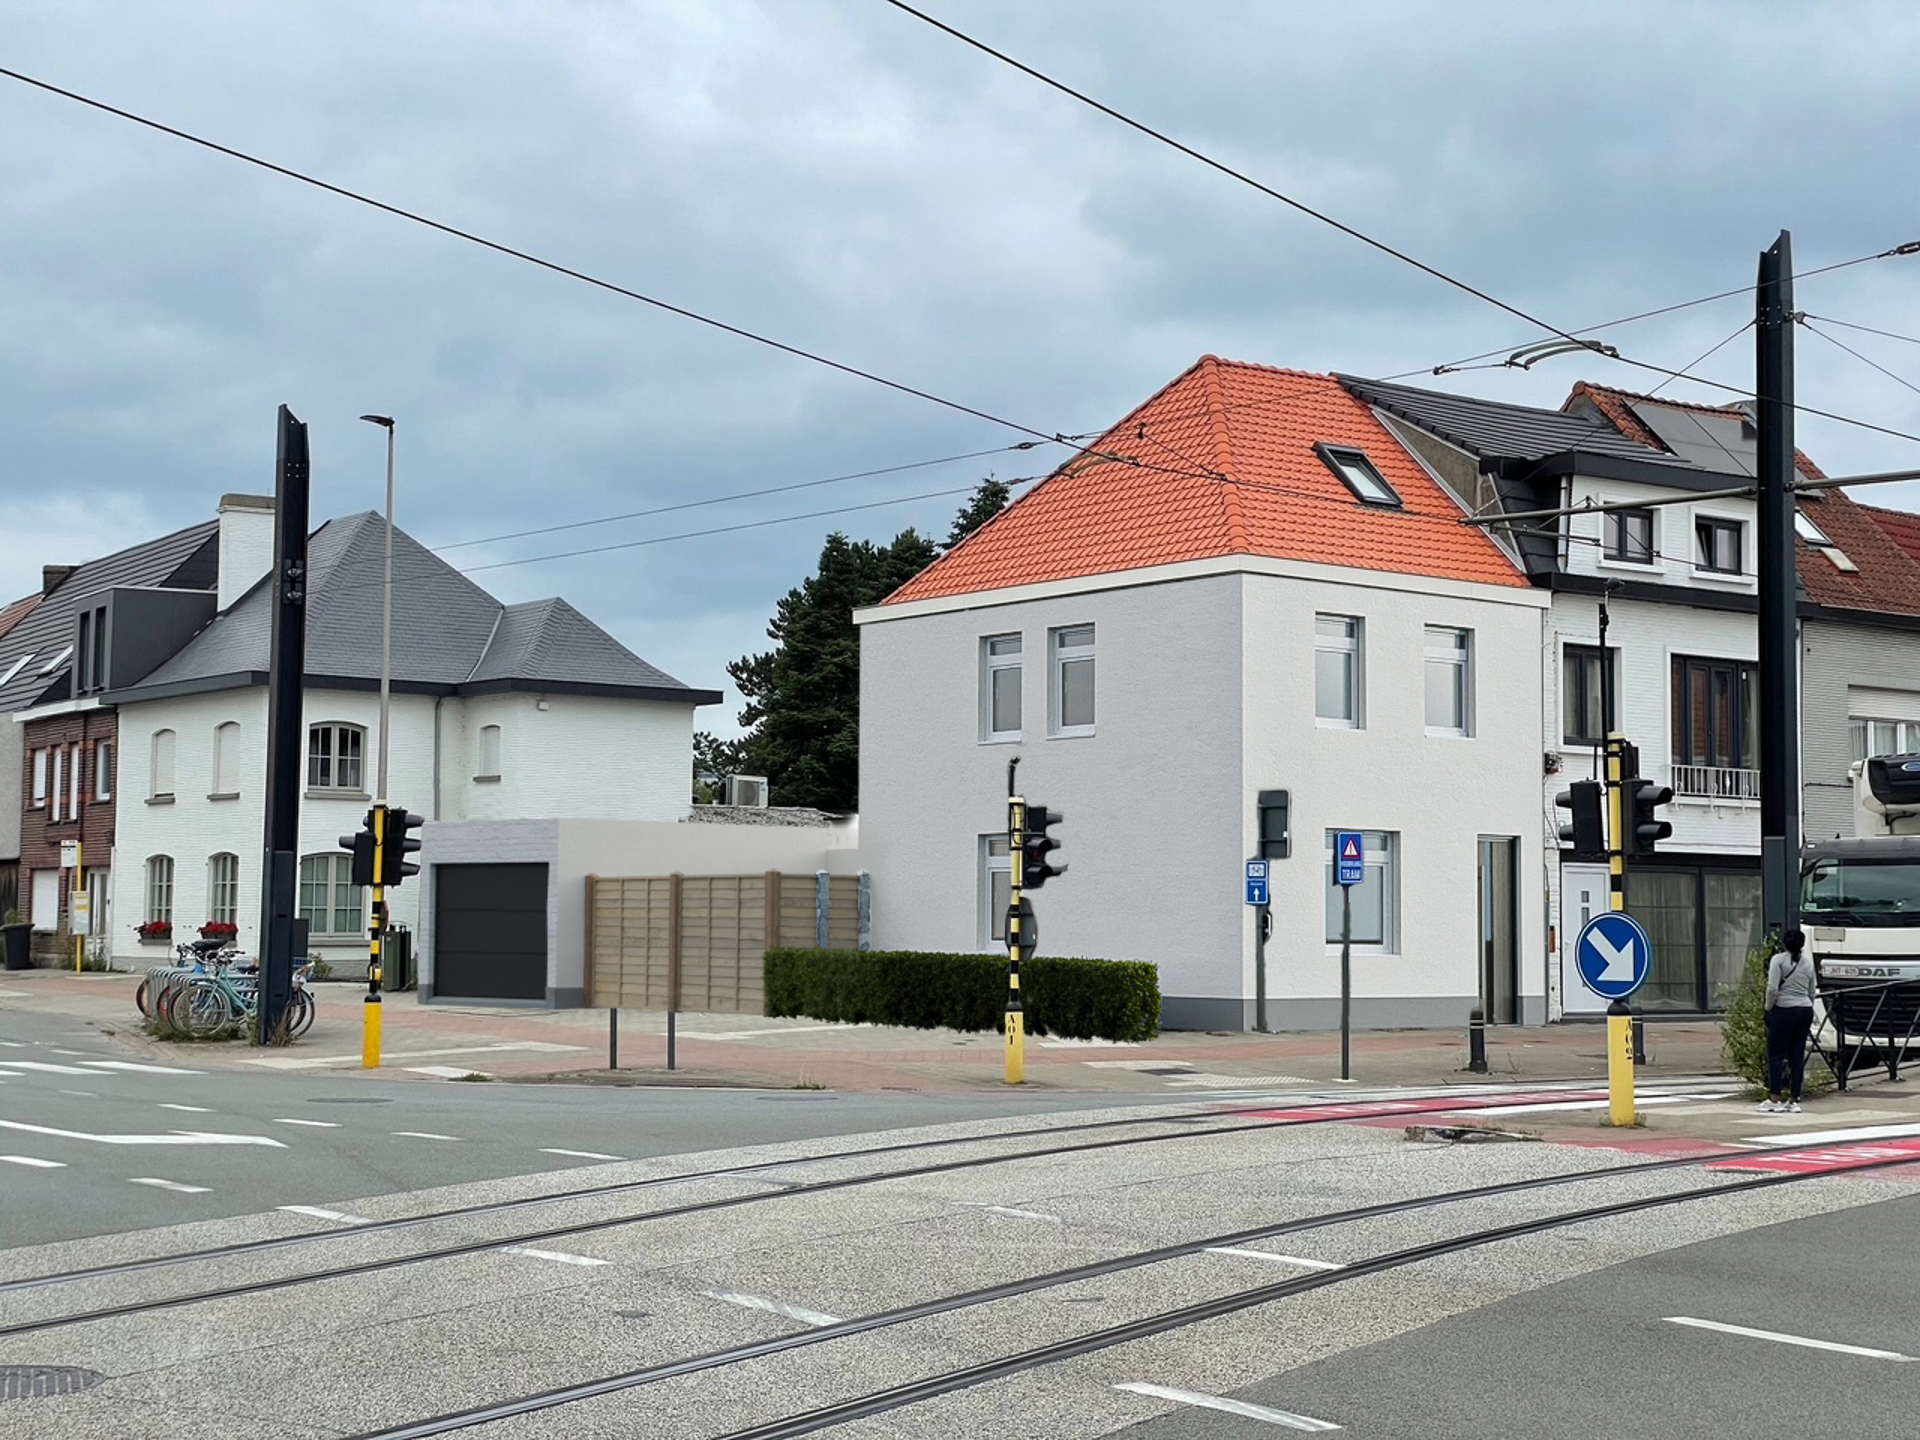
Are you looking for a ready-to-move-in home in a prime location? This fully professionally renovated home in Zwijnaarde combines modern living comfort with excellent accessibility.
Located a stone's throw from the centre of Zwijnaarde, you can reach Ghent, Merelbeke and Sint-Pieters station in just a few minutes. The connection to the motorway is also smooth and efficient, making this home ideal for commuters.
In the immediate vicinity, you will find numerous amenities such as supermarkets, schools, public transport and leisure facilities. Everything you need is within easy reach.
Advantages:
Completely renovated – ready to move in
Central location near Ghent and Zwijnaarde
Easy access to motorways and station
Close to shops, schools, university and recreation
Description
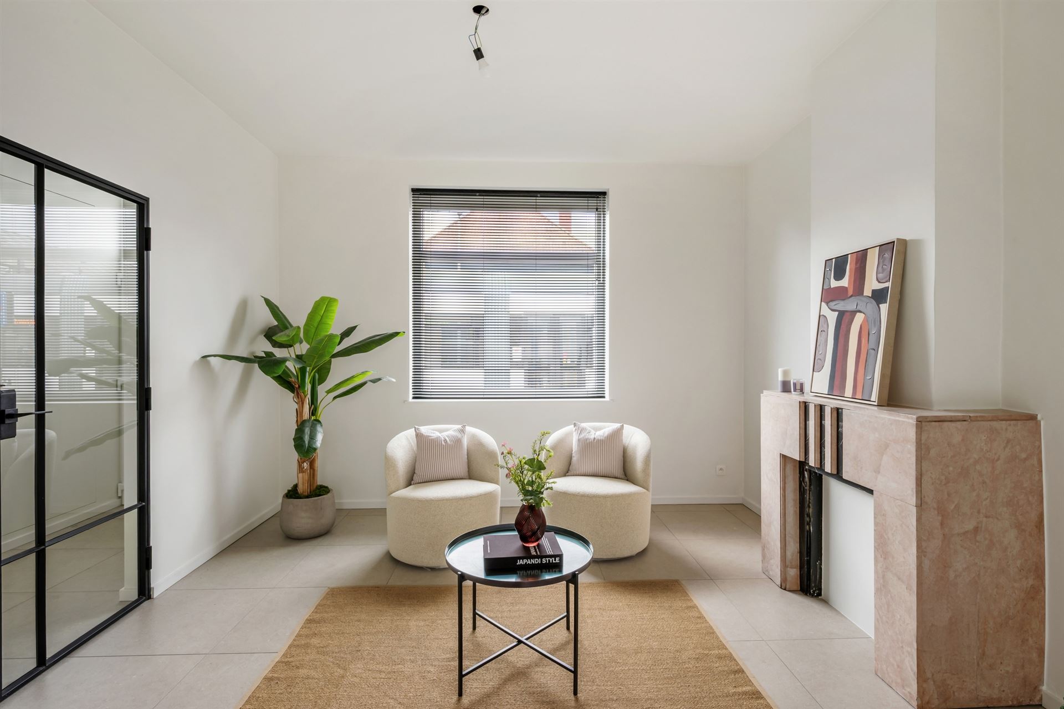
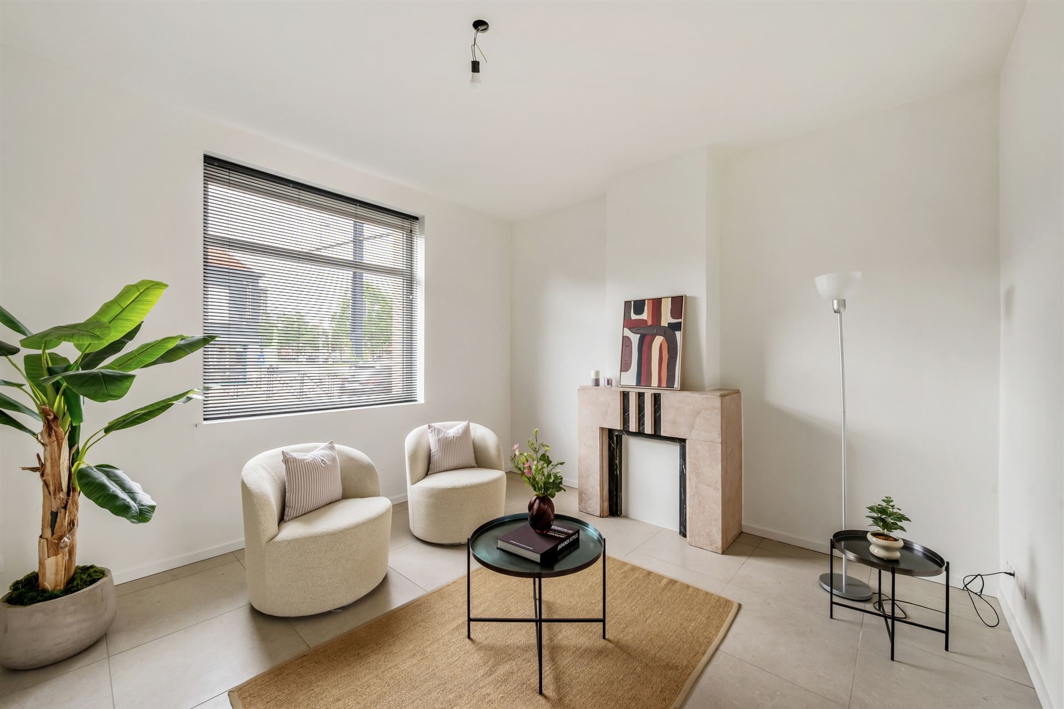
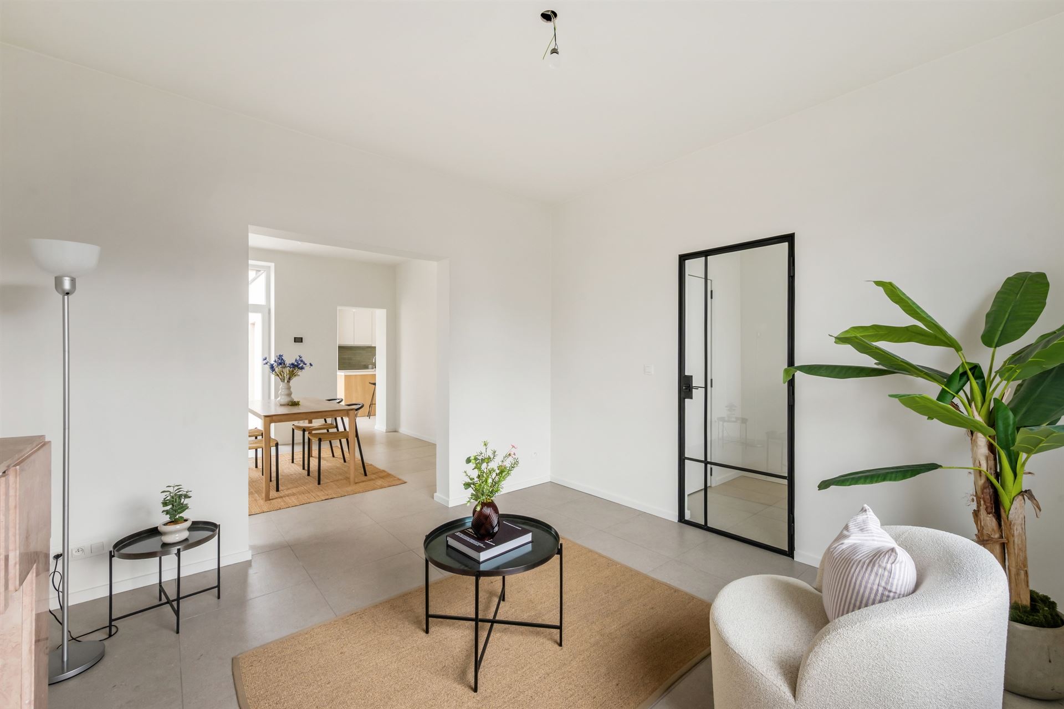
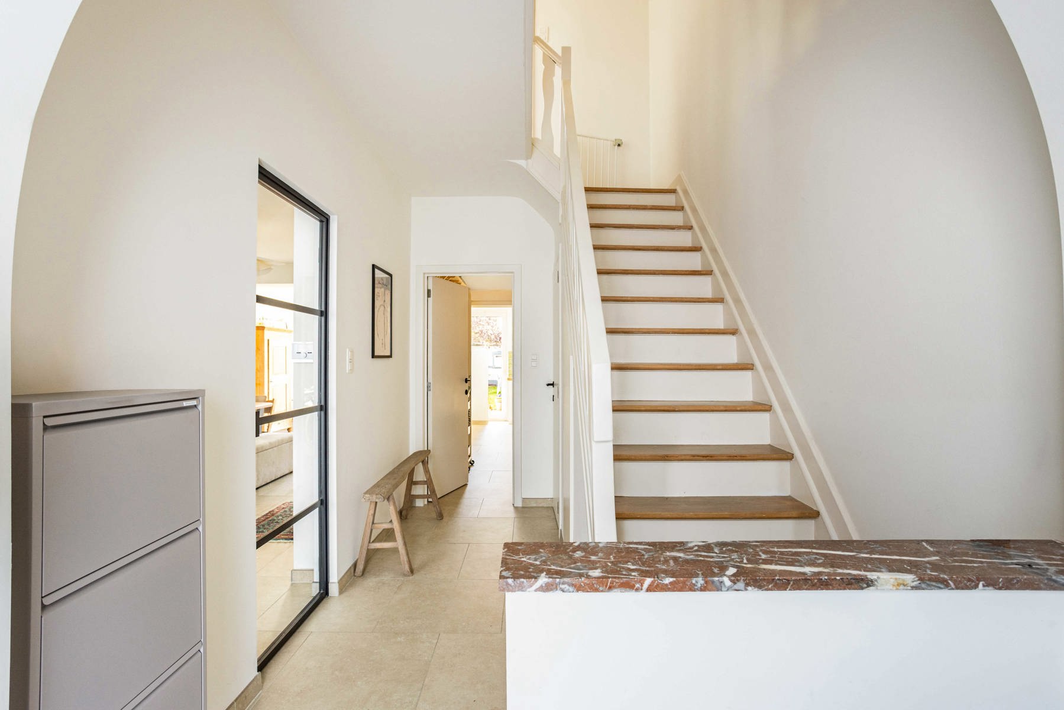
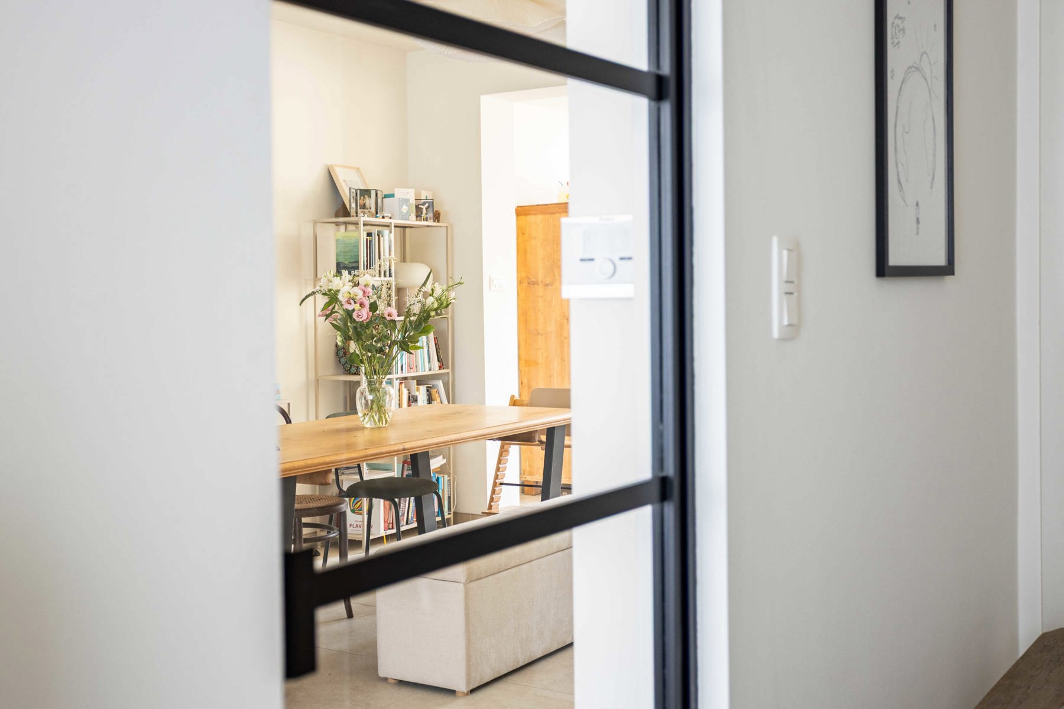
This ready-to-move-in property offers a modern and comfortable layout. On the ground floor, there is a bright living room with a fully equipped, modern open kitchen. Adjacent to this is a practical storage room and a guest toilet.
The first floor has two full bedrooms, perfect as bedrooms, studies or guest rooms, and a beautifully equipped bathroom. On the second floor, there is a third, very spacious bedroom, which can also serve as a master bedroom or multifunctional room.
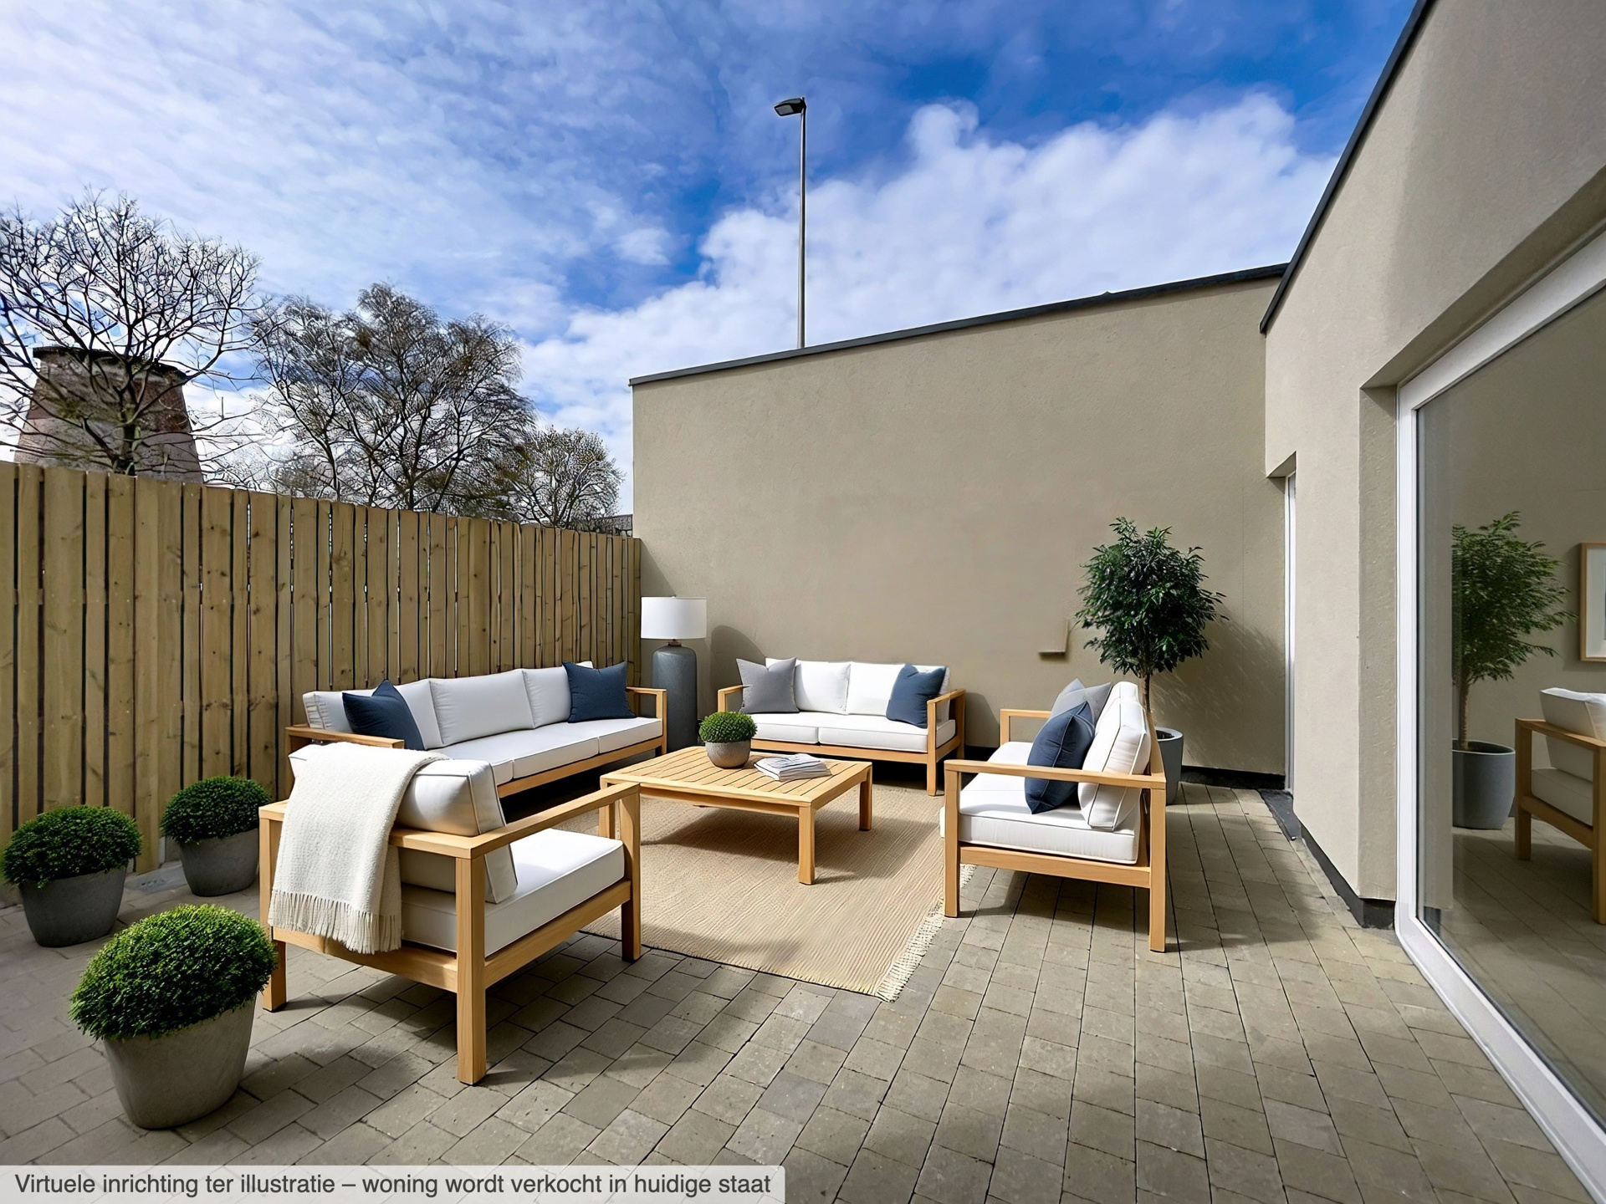
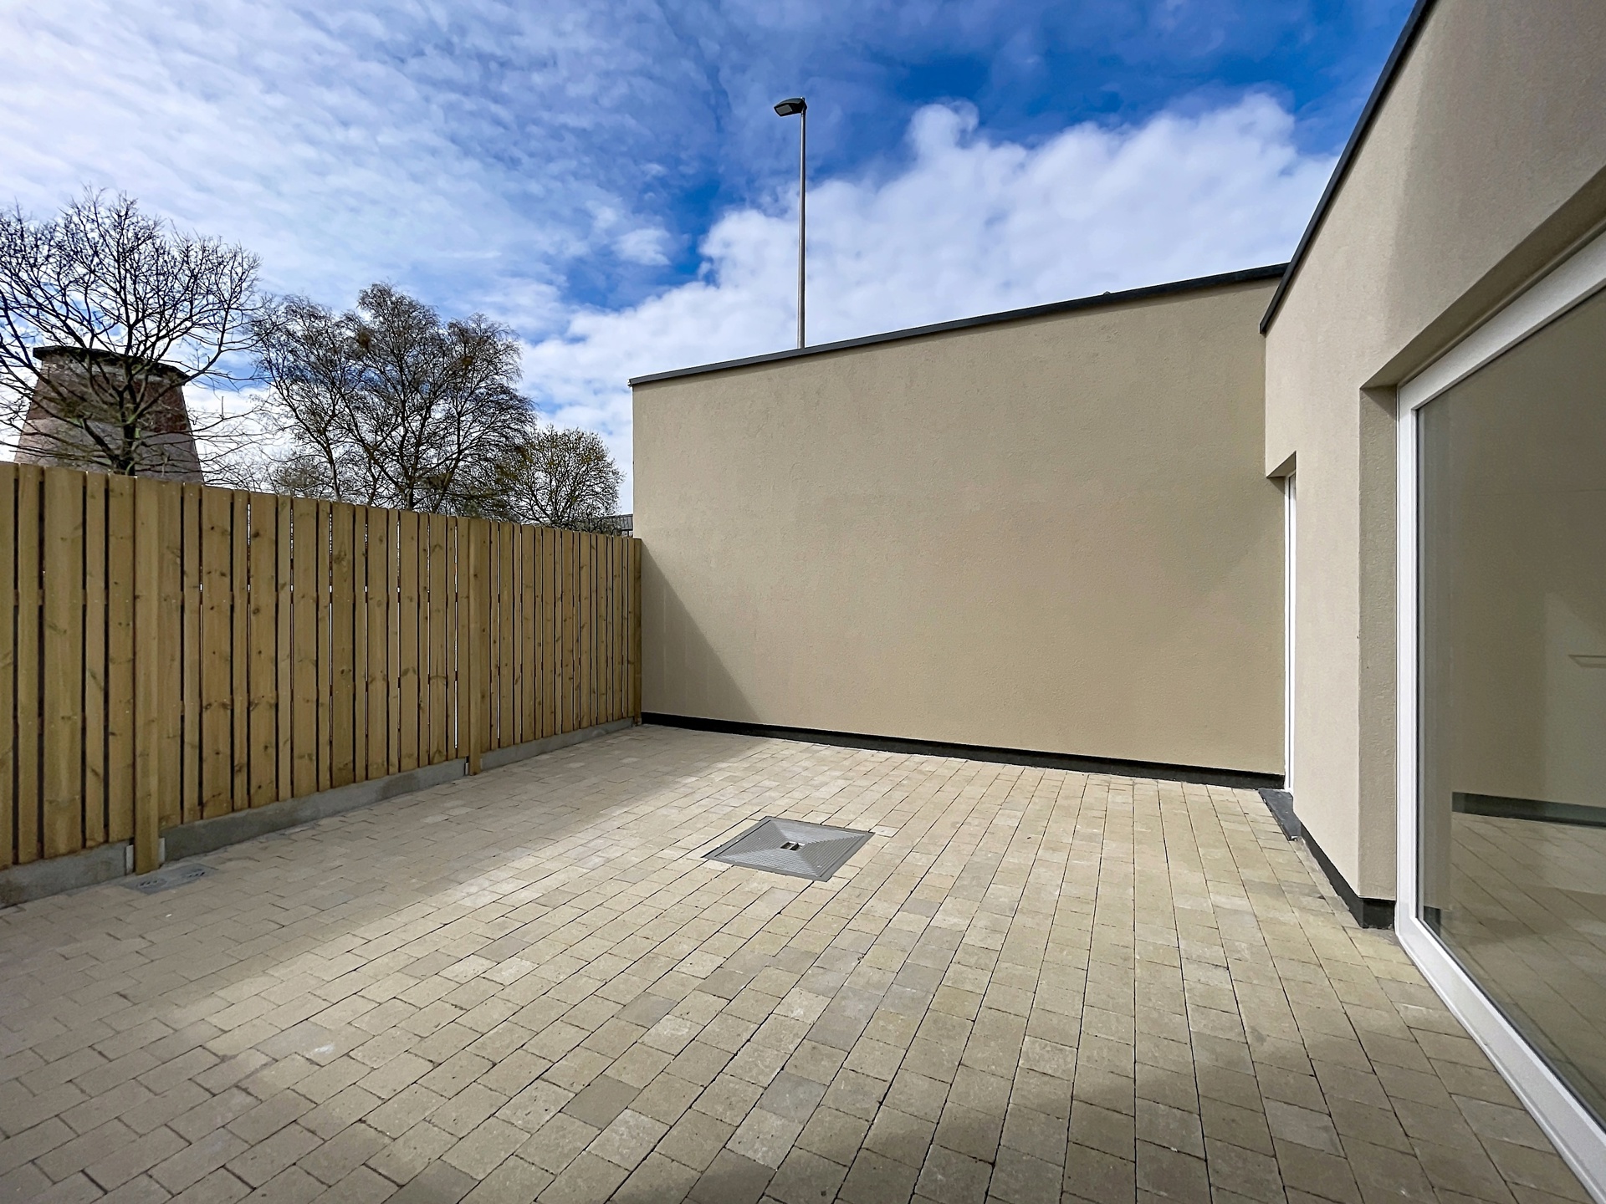
At the rear of the house, you can enjoy a spacious and conveniently oriented terrace.
For information and/or a viewing, please call Guillaume Delbecque 0472/25.70.76
Are you looking for a ready-to-move-in home in a prime location? This fully professionally renovated home in Zwijnaarde combines modern living comfort with excellent accessibility.
Located a stone's throw from the centre of Zwijnaarde, you can reach Ghent, Merelbeke and Sint-Pieters station in just a few minutes. The connection to the motorway is also smooth and efficient, making this home ideal for commuters.
In the immediate vicinity, you will find numerous amenities such as supermarkets, schools, public transport and leisure facilities. Everything you need is within easy reach.
Advantages:
Completely renovated – ready to move in
Central location near Ghent and Zwijnaarde
Easy access to motorways and station
Close to shops, schools, university and recreation
Description
This ready-to-move-in property offers a modern and comfortable layout. On the ground floor, there is a bright living room with a fully equipped, modern open kitchen. Adjacent to this is a practical storage room and a guest toilet.
The first floor has two full bedrooms, perfect as bedrooms, studies or guest rooms, and a beautifully equipped bathroom. On the second floor, there is a third, very spacious bedroom, which can also serve as a master bedroom or multifunctional room.
At the rear of the house, you can enjoy a spacious and conveniently oriented terrace.
For information and/or a viewing, please call Guillaume Delbecque 0472/25.70.76
Don't be too late!
Do you have questions or would like to schedule a visit?

Immo Da VinciSint-Denijslaan 1, 9000 Gent
€460,000
Heerweg-Noord 359052 Ghent
Financial
- Sales under VAT system
- No
- Property tax
- 393 €
- Cadastral surface
- 120 m²
Building
- Type of property
- House
- Subtype
- House
- Surface
- 131 m²
See all featuresShow fewer features
- Type of roof
- Gable roof
- Type of buildings
- Semi-open
- Number of facades
- 3
- Façade width street side
- 6 m
- Construction year
- 1934
- Renovation year
- 2025
- Facade orientation
- East
- Number of floors
- 2
- Disabled facilities
- No
- Floor coverings
- tegels
Terrain
- Plot size
- 120 m²
- Most recent urban destination
- Residential area
- Orientation garden
- Southwest
See all featuresShow fewer features
- Street width
- 8 m
Location
- Surroundings / neighbourhood
- City edge; Village
- Public transport nearby
- Yes
- Distance to public transport
- 50 m
See all featuresShow fewer features
- Motorway nearby
- Yes
- Distance to motorway
- 3000 m
Layout
- Number of bedrooms
- 3
- Surface bedrooms
- 15 m²; 11 m²; 21 m²
- Number of bathrooms
- 1
See all featuresShow fewer features
- Bathroom type
- Shower
- Number of shower rooms
- 1
- Kitchen
- Yes
- Surface kitchen
- 11 m²
- Type of kitchen
- American kitchen fully installed
- Living room surface
- 28 m²
- Number of toilets
- 2
- Terrace
- Yes
- Number of terraces
- 1
- Terrace surface
- 10 m²
- Orientation terrace
- South
- Attic
- Yes
Comfort
- Lift
- No
- Swimming pool
- No
- Connection sewerage
- Yes
See all featuresShow fewer features
- Water connection
- Yes
Energy
- EPC score (kWh/(m² years))
- 90
- EPC label
- A
- Unique code EPC
- 20250715-000257648
See all featuresShow fewer features
- E-level
- 60
- Double glazing
- Yes
- Electricity inspection certificate
- Yes, compliant
- Heating type
- Individual
- Type of heating
- Heat pump
Urban planning
- Destination building
- Private - single-family
- Summons
- No
- Convict
- No
See all featuresShow fewer features
- Building permit
- Yes
- Subdivision permit
- No
- Pre-emption right
- No
- Soil certificate
- Yes
- G-score (building score)
- A (no flood modeled)
- P-score (parcel score)
- A (no flood modeled)
- Flood-prone area
- Not located in a flood-prone area
Location
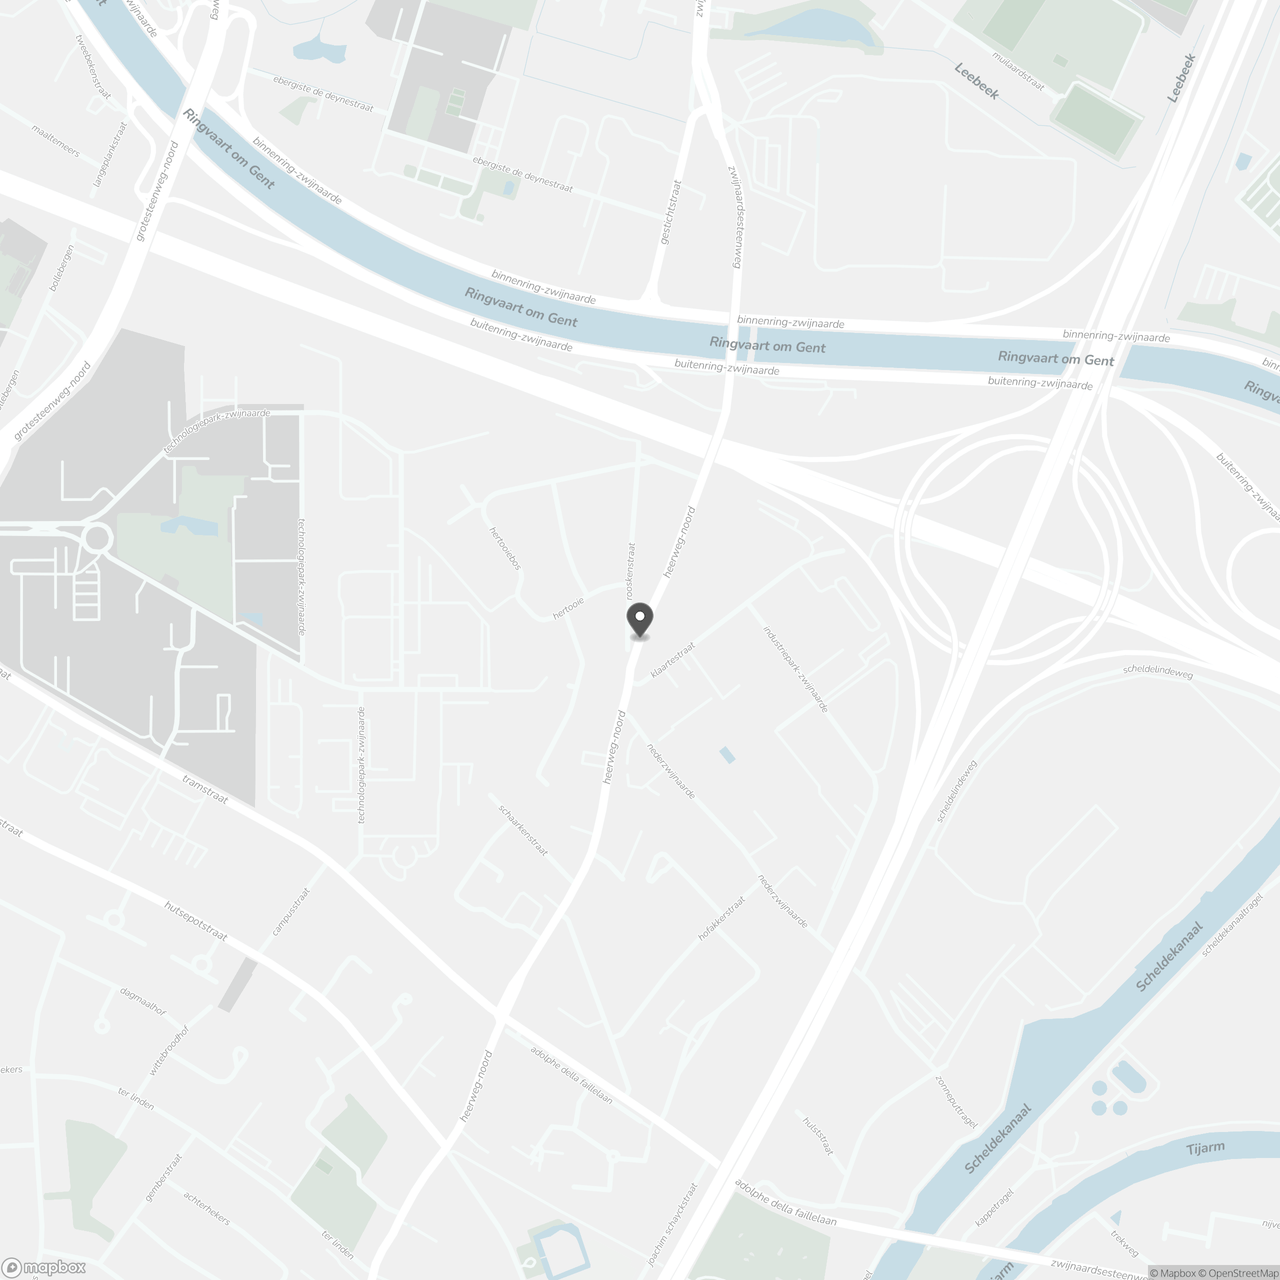
Heerweg-Noord 35, 9052 Ghent
Show route