House for sale in Lochristi with 4 bedrooms
€460,200
Is this feasible for you?Unknown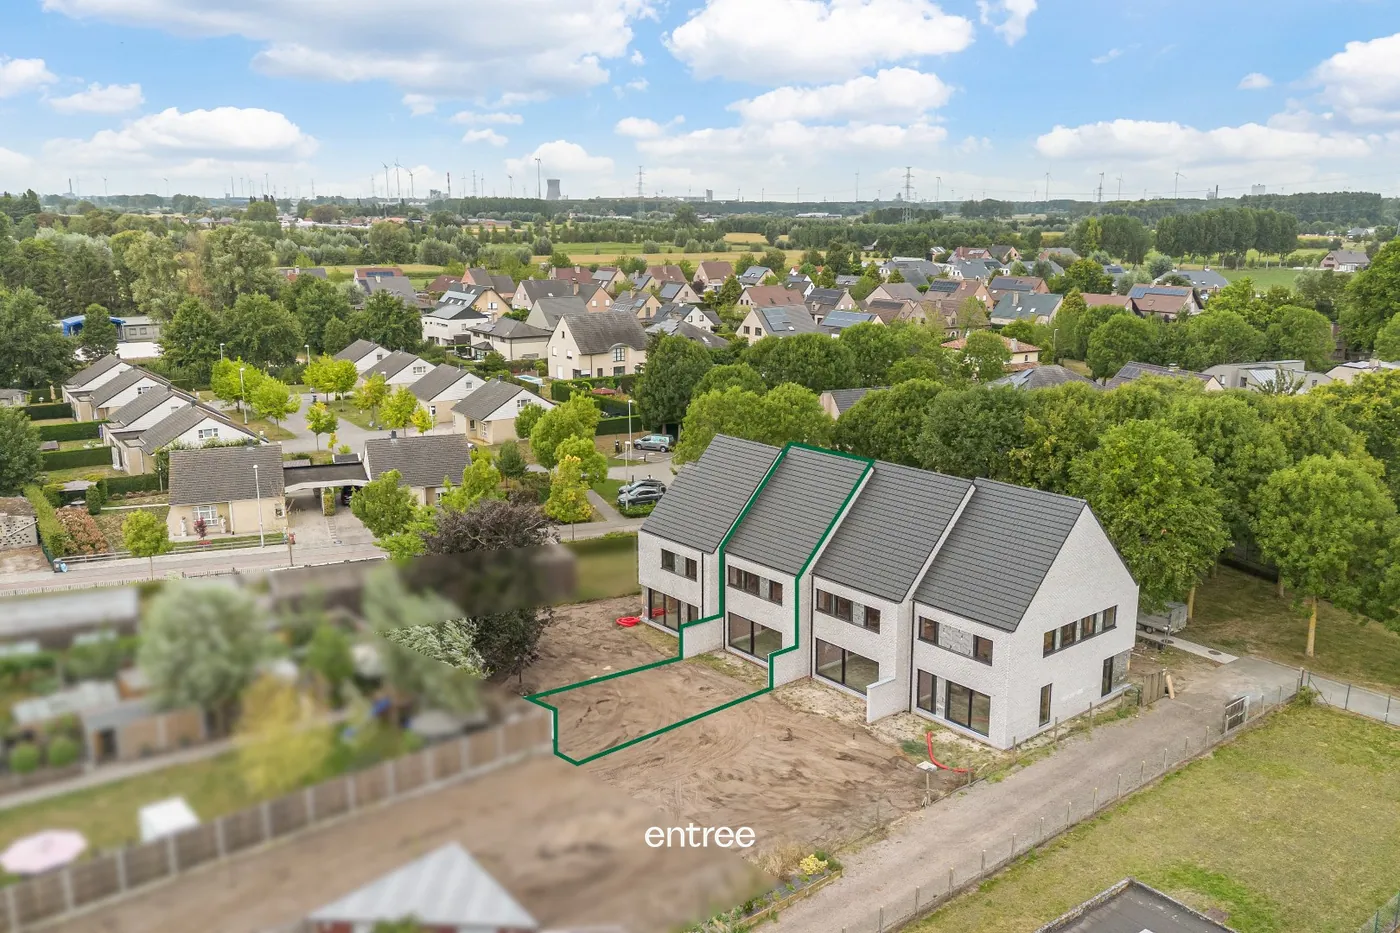
215 m²
246 m²
4
1
Description
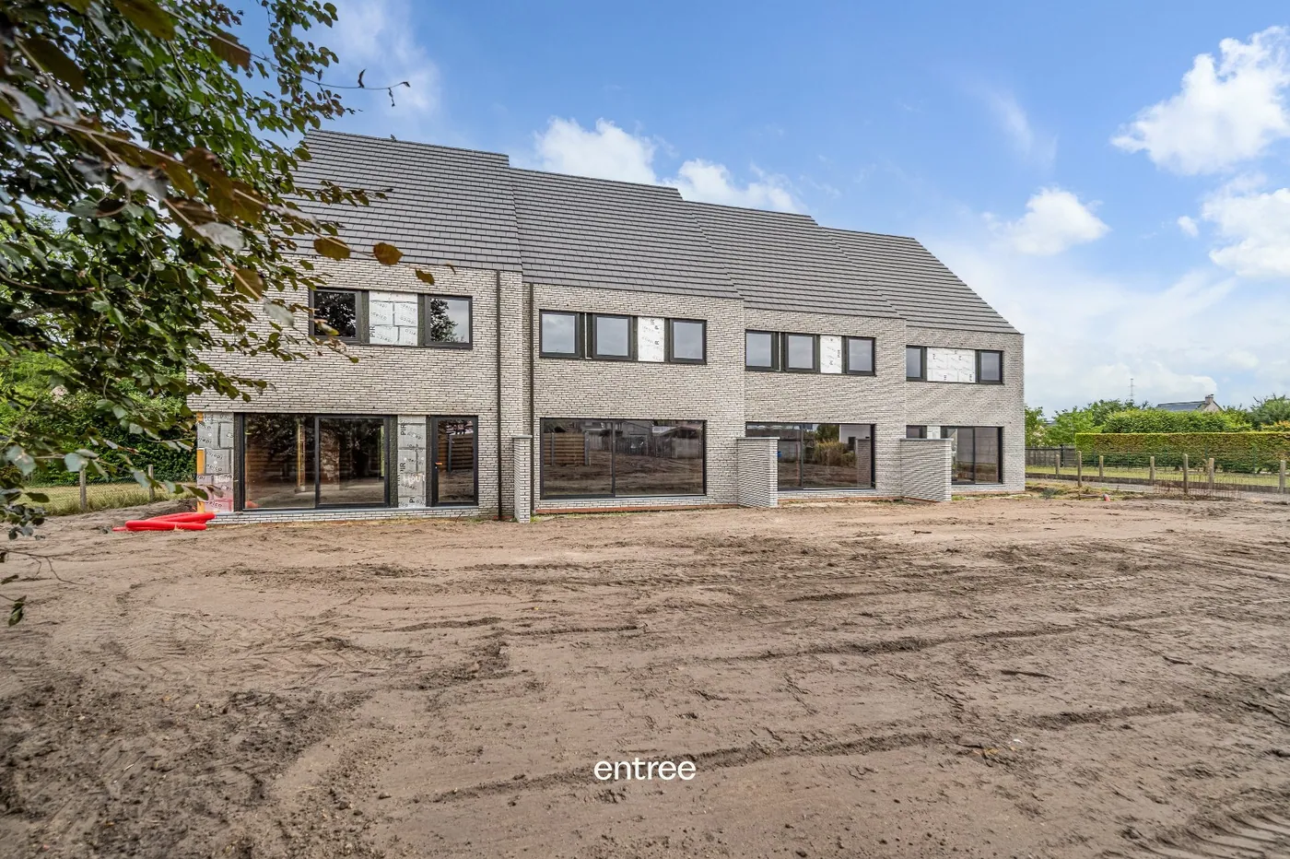
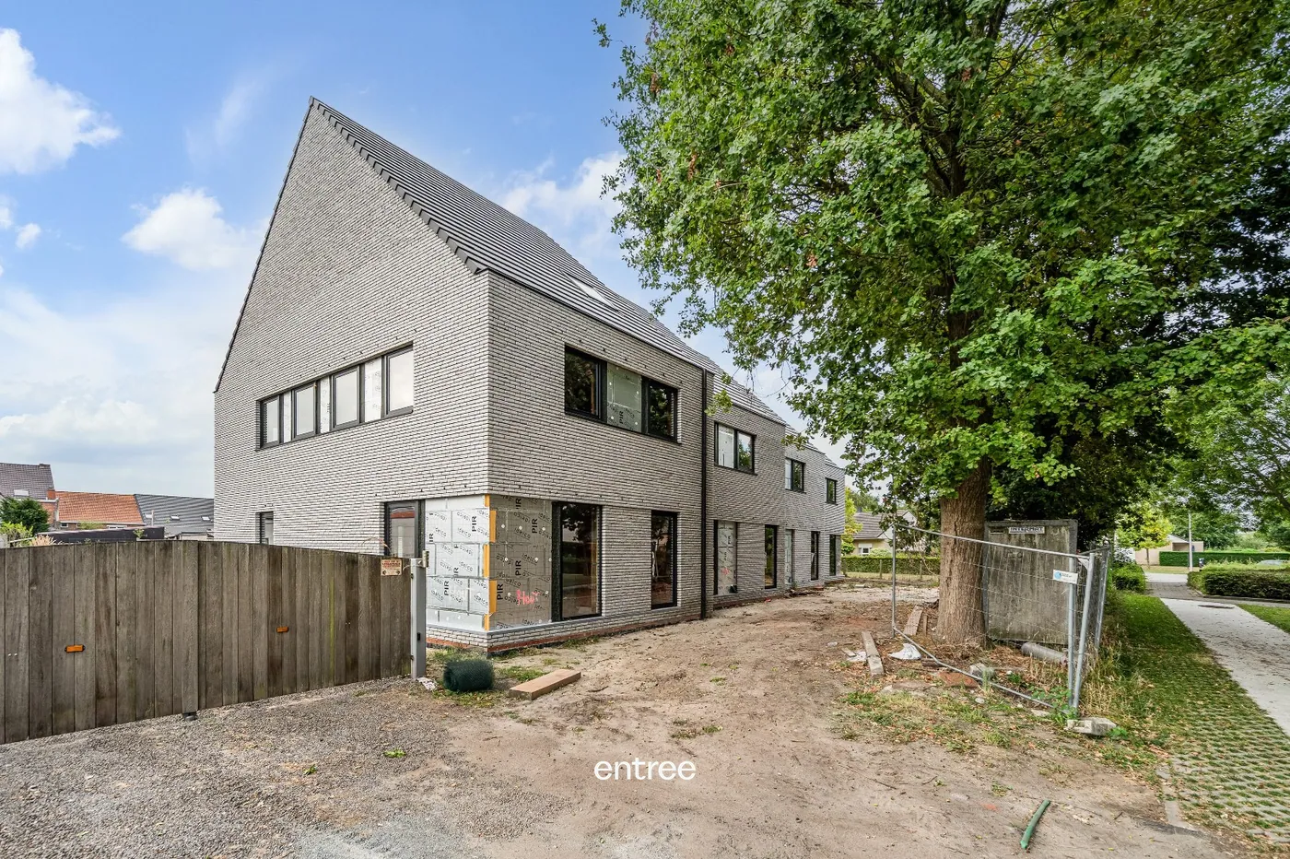
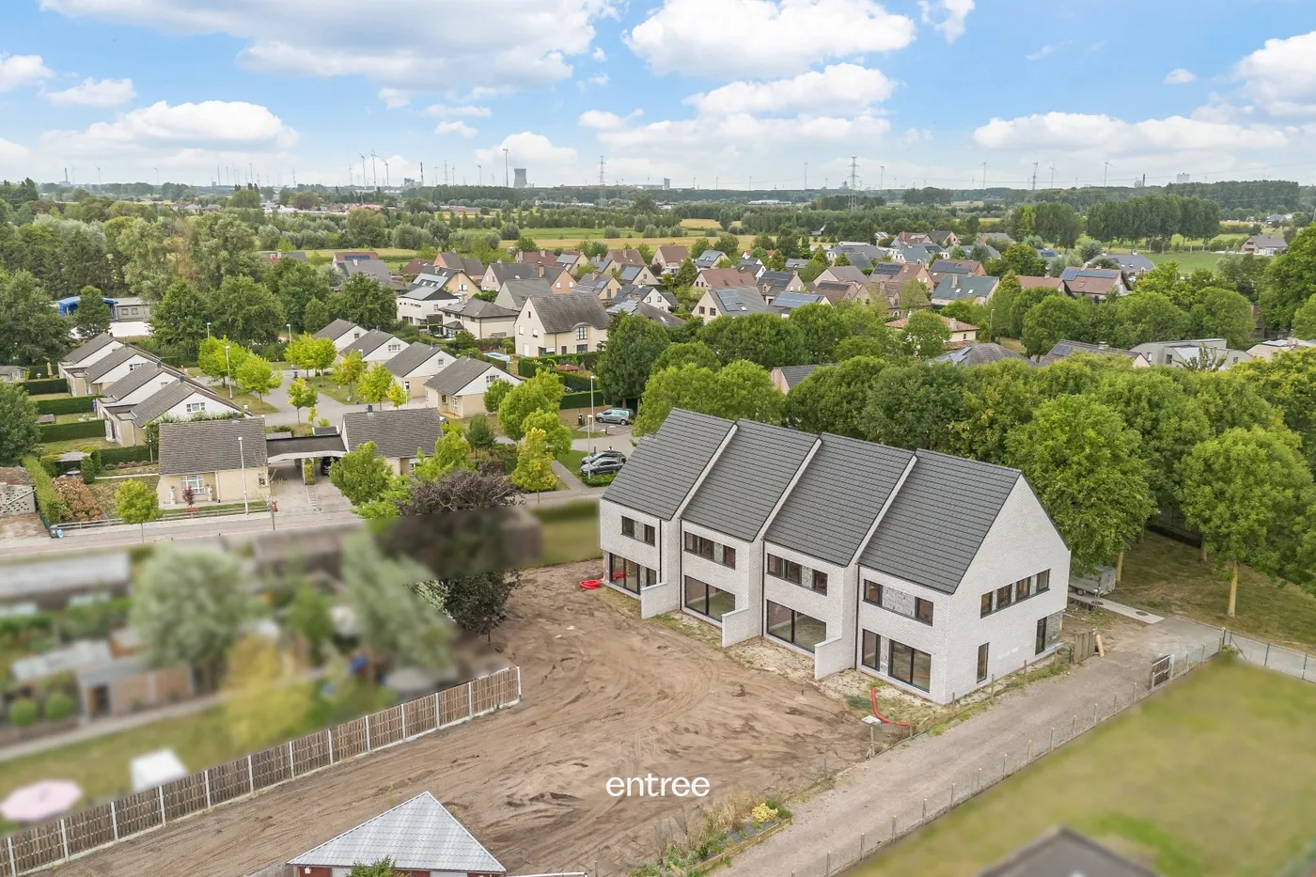
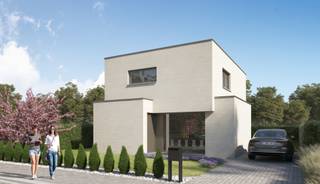
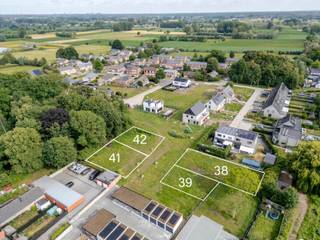
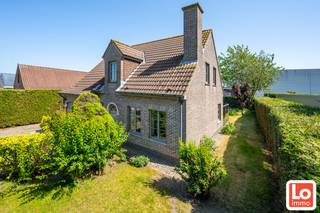
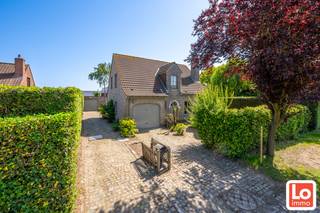
New closed Nearly Energy-Neutral house in a dead-end street, next to a green zone
This new, closed low-energy townhouse (lot 3) is currently being finished and is located within walking distance from the center of Zaffelare. Everything you need daily is close by.
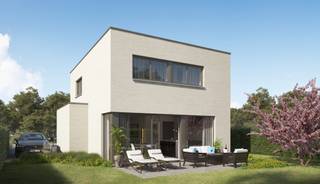
Some features of the home include an oak veneer kitchen with Siemens appliances and stone countertops, Ceppo floor tiles that continue onto the outdoor terrace, a concrete slab (3x4m) in the garden for a garden house, a fully finished front garden, a bathroom vanity unit with Corian countertop crafted in walnut veneer, and more.
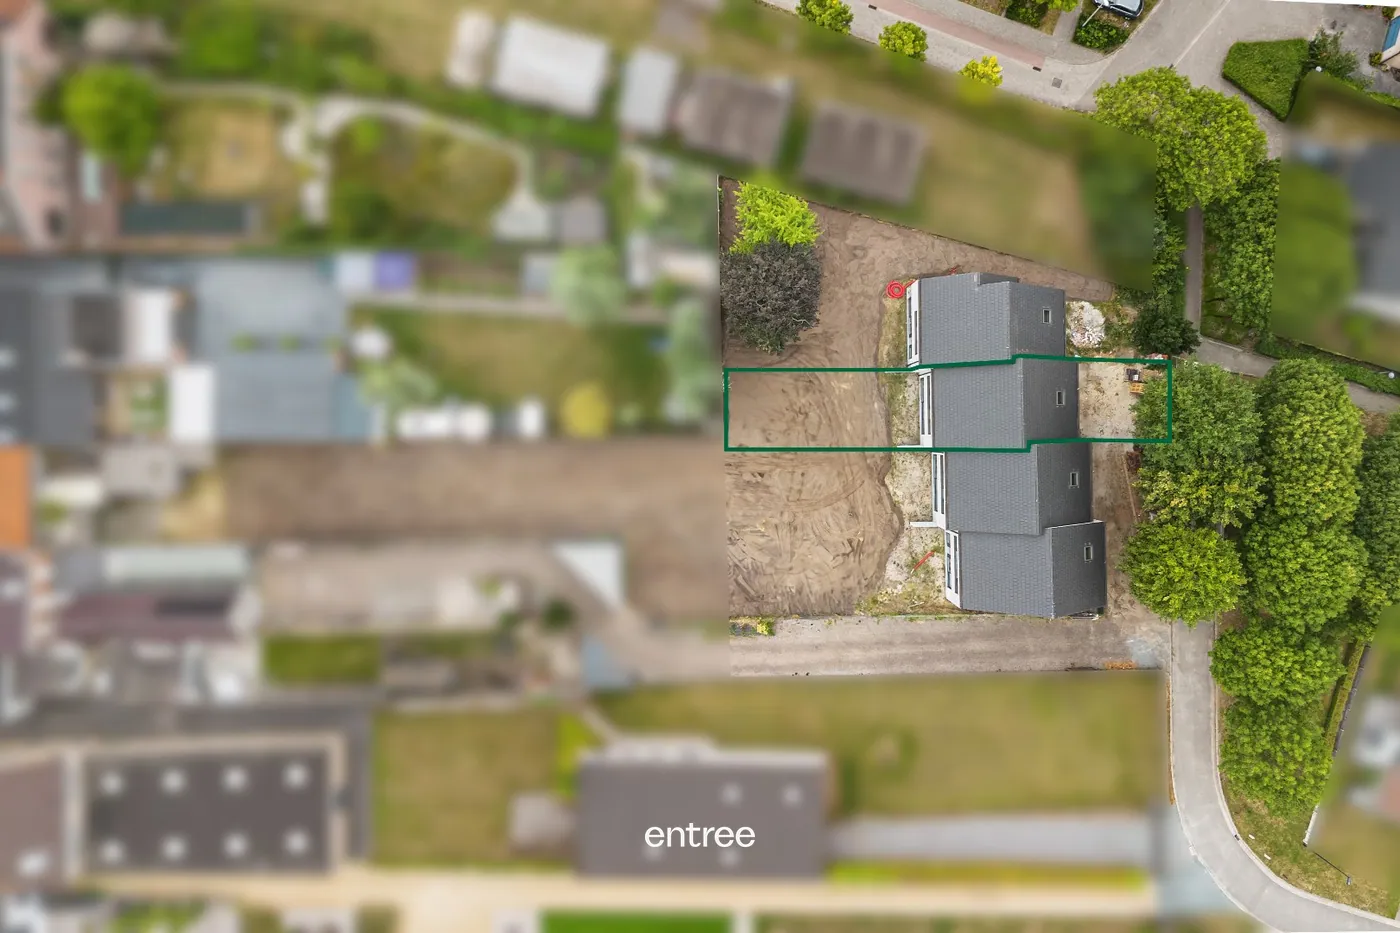
Thanks to the smart positioning on the plot and the timeless design of the house, you can enjoy a beautiful south-facing garden, meaning you live peacefully, modernly, and with all comforts such as solar panels, underfloor heating, and a ventilation system D.
The easy access to the E17 highway and the Beervelde train station (5 km away) is a huge advantage for commuters! You can reach the center of Ghent within 20 minutes.
In short, this home in Lochristi is an ideal place for a family looking for a spacious, energy-efficient house with a sunny garden.
Ground floor: entrance hall with a cloakroom niche, guest toilet, separate office space, technical/laundry room, and a large living area (living room, dining area, and open kitchen).
First floor: 3 very spacious bedrooms (one with a dressing corner), a separate toilet in the night hall, a large bathroom (bathtub, double sink, and a large walk-in shower), and a separate storage room.
Second floor: a very large versatile space that can still be arranged as 1 or 2 bedrooms.
For more information, call or email Pieterjan at 0472 80 20 65 or pw@entree.be.
Some features of the home include an oak veneer kitchen with Siemens appliances and stone countertops, Ceppo floor tiles that continue onto the outdoor terrace, a concrete slab (3x4m) in the garden for a garden house, a fully finished front garden, a bathroom vanity unit with Corian countertop crafted in walnut veneer, and more.
Thanks to the smart positioning on the plot and the timeless design of the house, you can enjoy a beautiful south-facing garden, meaning you live peacefully, modernly, and with all comforts such as solar panels, underfloor heating, and a ventilation system D.
The easy access to the E17 highway and the Beervelde train station (5 km away) is a huge advantage for commuters! You can reach the center of Ghent within 20 minutes.
In short, this home in Lochristi is an ideal place for a family looking for a spacious, energy-efficient house with a sunny garden.
Ground floor: entrance hall with a cloakroom niche, guest toilet, separate office space, technical/laundry room, and a large living area (living room, dining area, and open kitchen).
First floor: 3 very spacious bedrooms (one with a dressing corner), a separate toilet in the night hall, a large bathroom (bathtub, double sink, and a large walk-in shower), and a separate storage room.
Second floor: a very large versatile space that can still be arranged as 1 or 2 bedrooms.
For more information, call or email Pieterjan at 0472 80 20 65 or pw@entree.be.
Financial
Cadastral surface
246,07 m²
Availability
Upon delivery
Building
Surface
215 m²
Type of roof
Gable roof
Number of facades
2
Terrain
Plot size
246 m²
Most recent urban destination
Residential area
Orientation garden
South
Location
Distance to public transport
250 m
Distance to motorway
4500 m
Distance to school
250 m
Layout
Number of bedrooms
4
Number of bathrooms
1
Toilet
Yes
Comfort
Electricity connection
Yes
Gas connection
Yes
Water connection
Yes
Energy
EPC label
A
E-level
30
Solar panels
Yes
Urban planning
Summons
No
Summons
No judicial remedial or administrative measure imposed
Building permit
Yes
Location
Pachtgoed 55, 9080 Lochristi460.200 EUR
Pachtgoed 55
9080 Lochristi
Is this feasible for you?
With the expert advice of
1
Quickly check your feasibility
Minimal personal contribution
-EUR
Monthly payments
-EUR/month
With the expert advice of
2
Strengthen your offer with a feasibility certificate
Feeling confident? Request your personal feasibility certificate from KBC, include it with your offer and show the seller that your offer is financially sound. This way, you can stay one step ahead of other house hunters.
With the expert advice of
3
Calculate your personalised home credit
Every situation is different. Simulate yours in detail, with no obligation, and find out straight away whether you qualify for a personal feasibility certificate from KBC.
Also interesting for you
House for sale
€ 460.200
Pachtgoed 55
9080 Lochristi
215 m²
246 m²
4
1
A
House for sale
€ 473.636
Kantschoolweg
9080 Lochristi
441 m²
3
1
House for sale
€ 478.000
Dahlialaan 17
9080 Lochristi
127 m²
612 m²
3
1
F