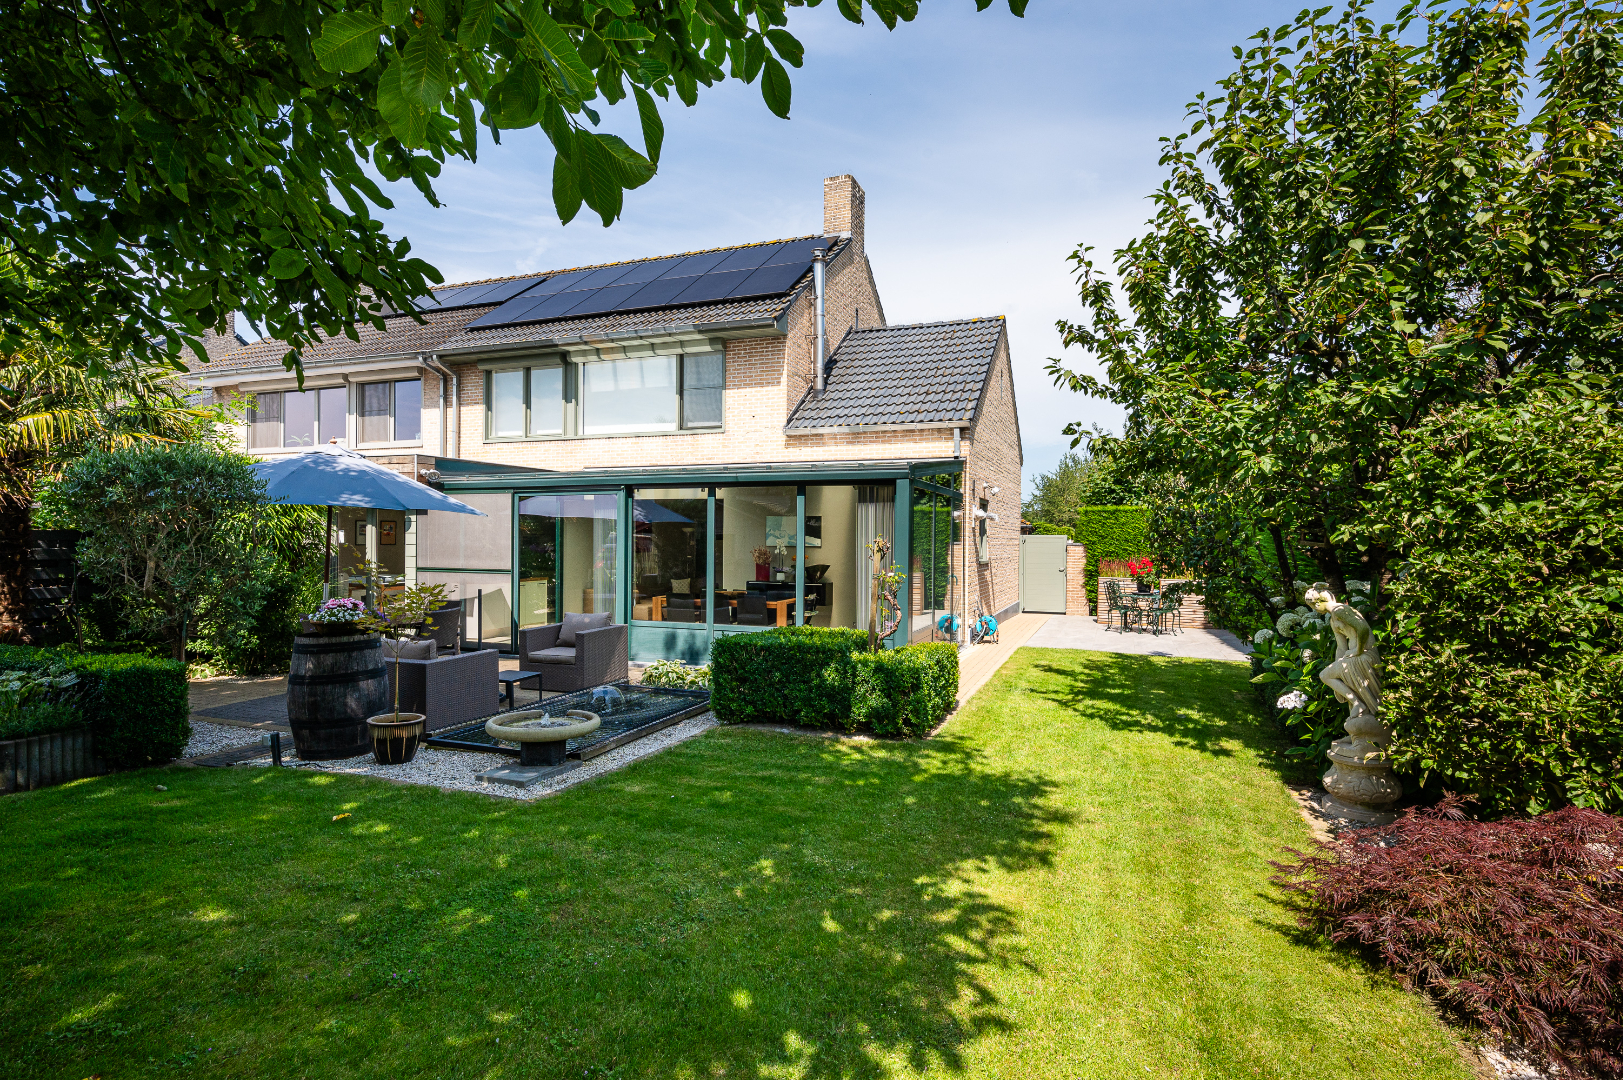
House for sale in Lochristi with 3 bedrooms
€545,000
Is this feasible for you?Unknown9080 Lochristi
- 468 m² living
- 1.009 m² plot
- 3 bedrooms
- 1 bathroom
- Parking
Description
House with spacious workshop on 1,009 m² in the center of Lochristi
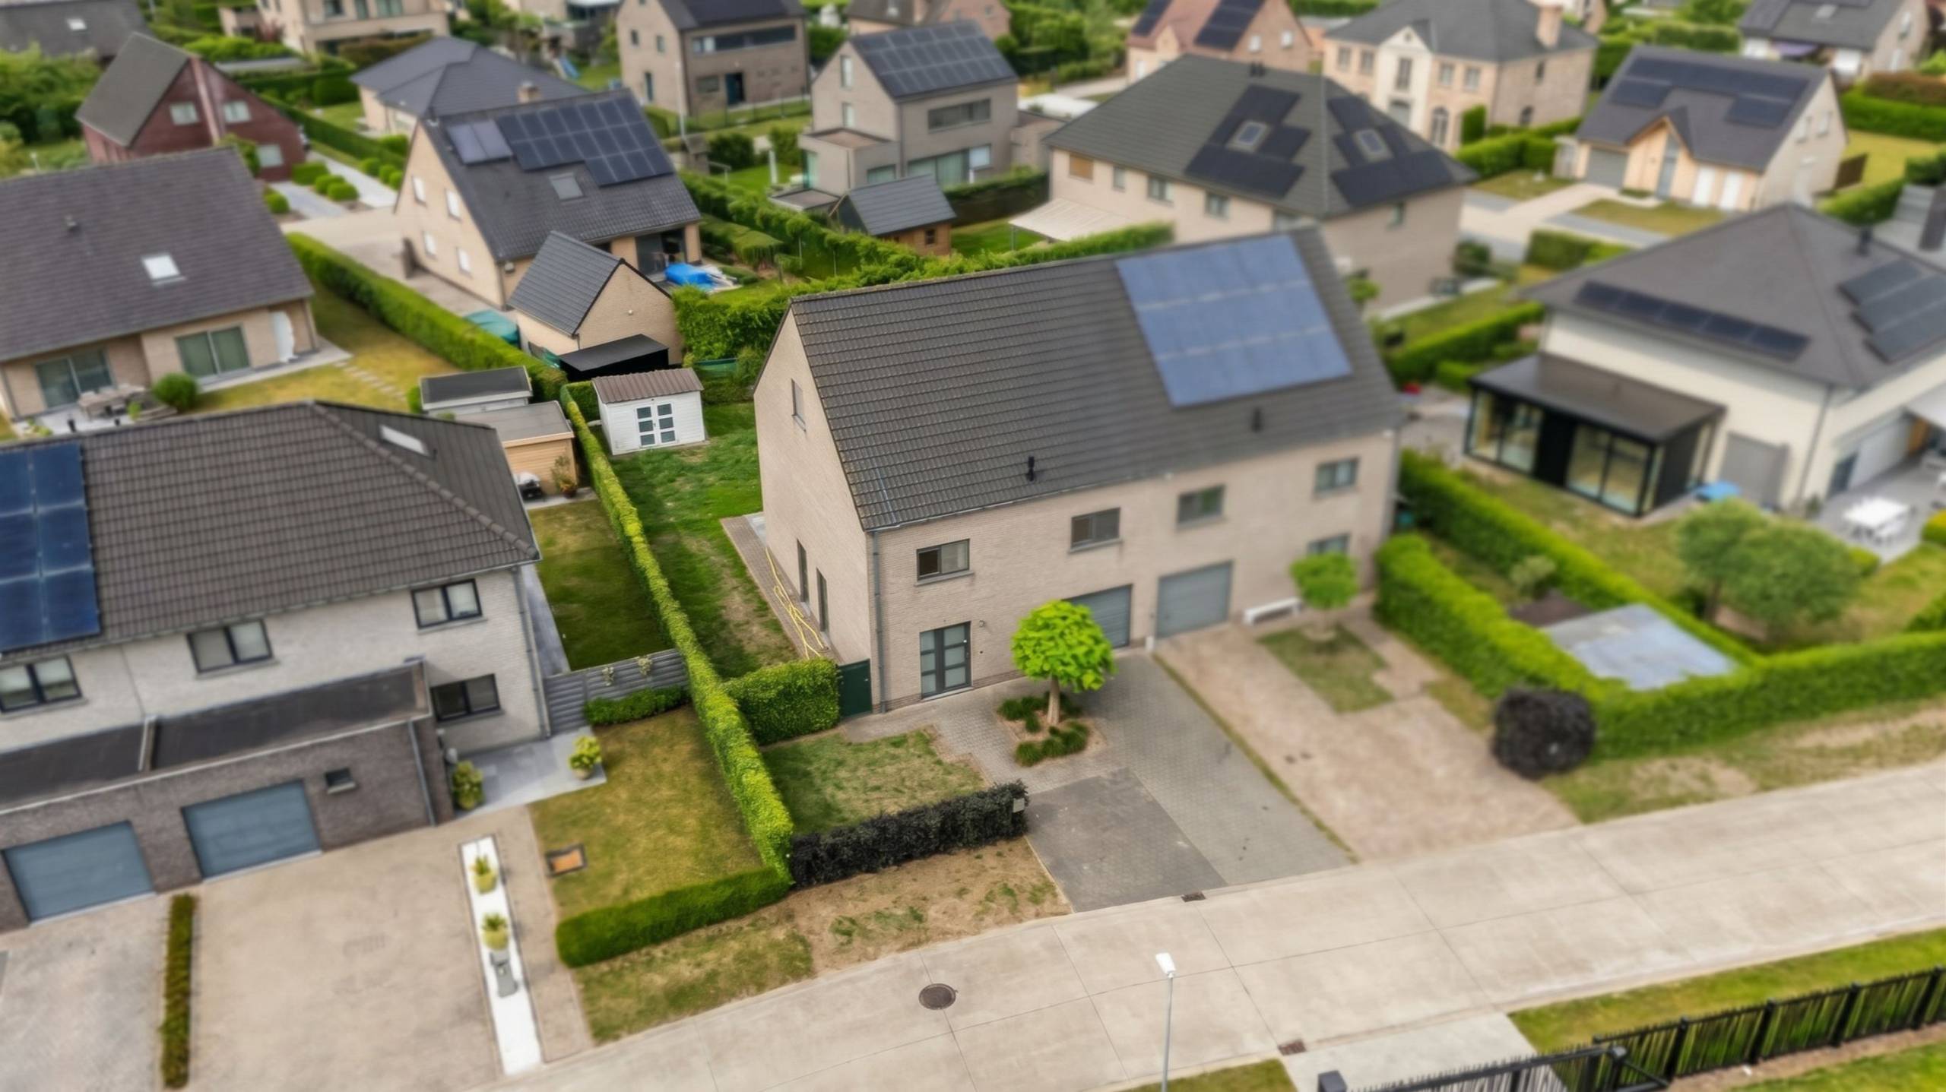
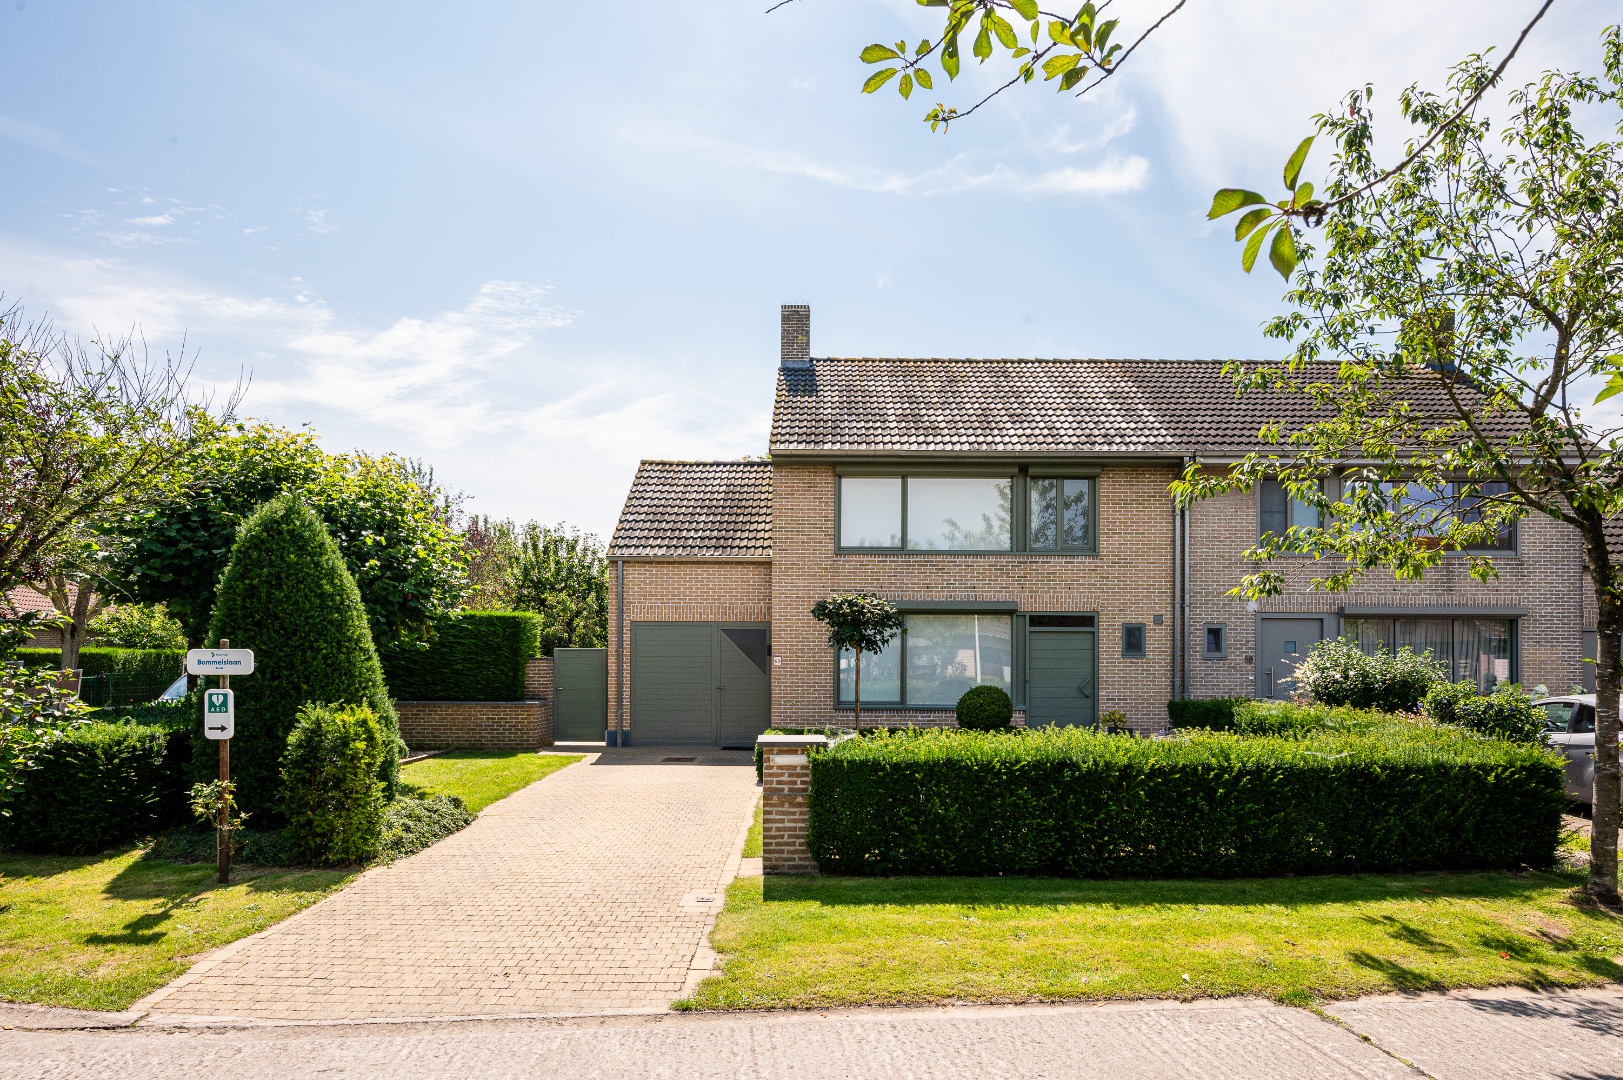
Are you looking for a property with endless possibilities where you can perfectly combine living and working? This estate in the heart of Lochristi offers a unique opportunity with a usable floor area of approximately 468 m² and a spacious plot of 1,009 m². Thanks to two separate entrances (at the front and side), the private living area and professional space (such as a practice, office, or studio) can be completely separated.
Key features at a glance:
- Exceptional space: Plot of 1,009 m² with approximately 468 m² of usable floor area, a large workshop (approx. 175 m²), a double garage (approx. 65 m²), and 2 separate entrances.
- Unlimited potential: Ideal for combining living and working, gradual renovation, or a complete demolition and rebuild in a residential area.
- Prime location in the village center: Situated in downtown Lochristi with shops, schools, public transport, and dining within walking distance, along with quick access to the E17, E40, and R4 highways.
Live & work under one roof
This property is particularly attractive for small business owners, freelancers, or anyone needing ample storage and workspace. The workshop to be renovated (approx. 175 m²) and the spacious double garage (approx. 65 m²) are perfect for storage, a workspace, or a large hobby room. The separate side entrance allows you to welcome clients or patients with full privacy, without crossing your private living area.
Character-filled home with a deep garden
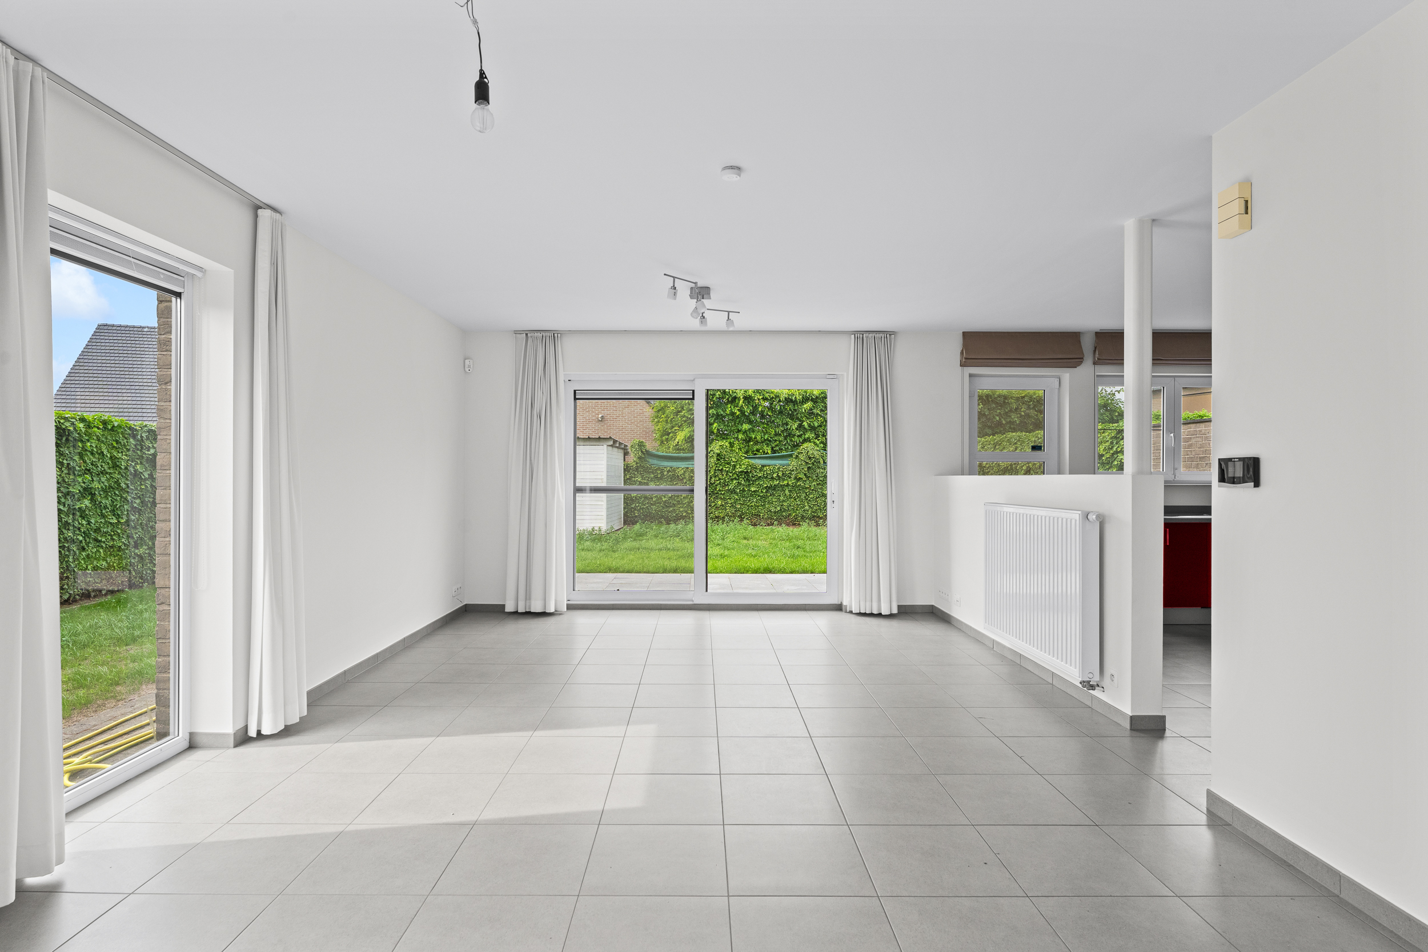
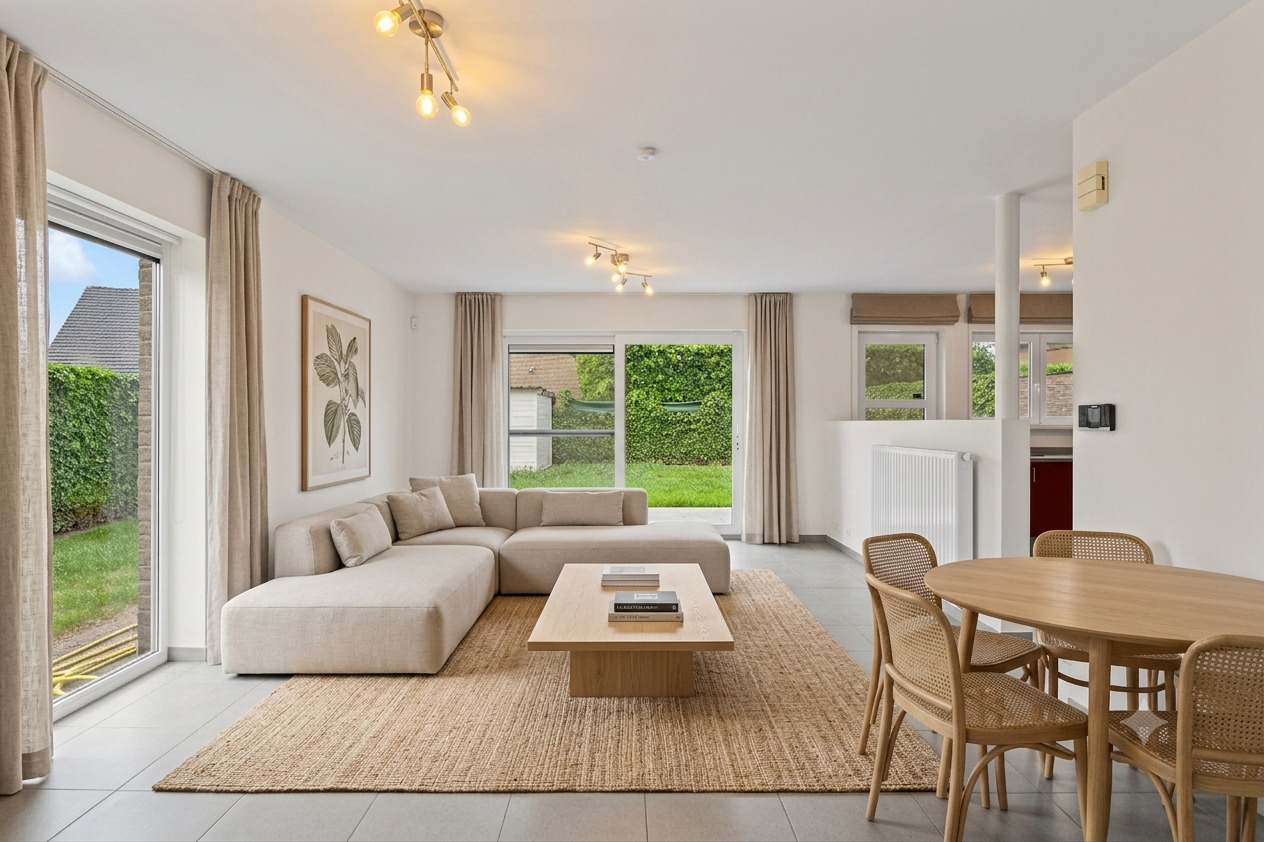
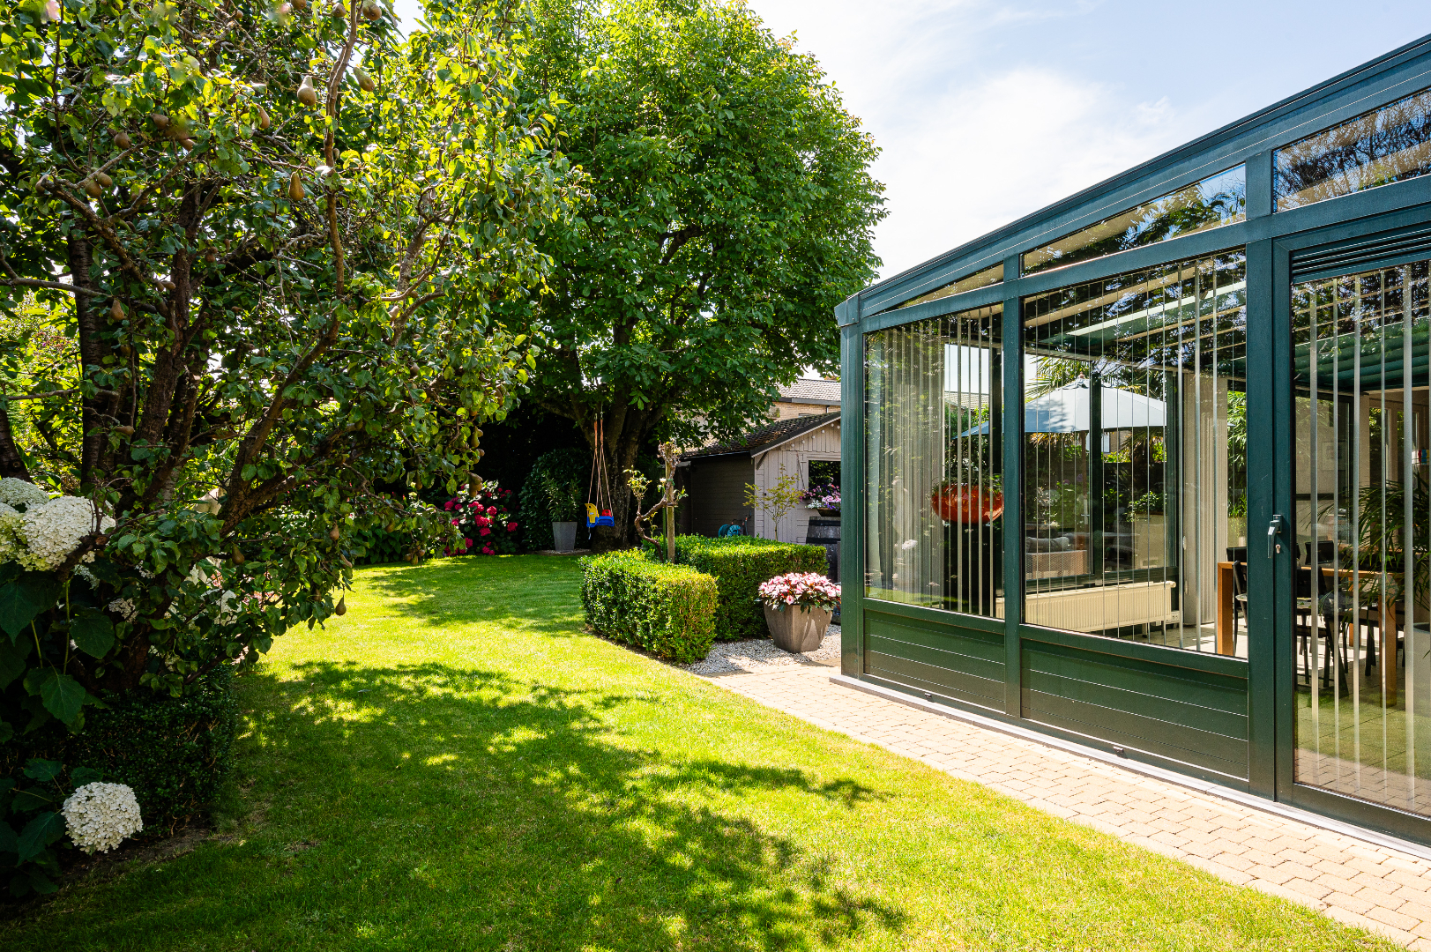
The living area offers a solid foundation to gradually renovate according to your own taste. The ground floor features bright living spaces with easy access to the garden. Upstairs, you’ll find three full bedrooms and a bathroom. Behind the house lies a remarkably deep, green garden where you can enjoy surprising peace and privacy right in the center of town.
Renovation or new build project
The expansive 1,009 m² plot is fully located in a residential zone. Besides thoroughly renovating the existing buildings, demolition and rebuilding are also options. This gives you the rare opportunity to create the new dream home you’ve always wanted in this prime location.
Excellent accessibility & vibrant surroundings
You’ll live within walking and cycling distance of the charming village center of Lochristi, with shops, schools, bus stops, and restaurants nearby. Every Tuesday, you can also enjoy the lively weekly market. In addition, excellent mobility is guaranteed thanks to rapid connections to the E17, E40, and R4 (Gent ring road).
Interested?
Do you need extra space or are you looking for an exciting renovation or new build project in Lochristi?
Feel free to contact us at 0476/82 02 53 for more information or to arrange a visit.
Key features at a glance:
- Exceptional space: Plot of 1,009 m² with approximately 468 m² of usable floor area, a large workshop (approx. 175 m²), a double garage (approx. 65 m²), and 2 separate entrances.
- Unlimited potential: Ideal for combining living and working, gradual renovation, or a complete demolition and rebuild in a residential area.
- Prime location in the village center: Situated in downtown Lochristi with shops, schools, public transport, and dining within walking distance, along with quick access to the E17, E40, and R4 highways.
Live & work under one roof
This property is particularly attractive for small business owners, freelancers, or anyone needing ample storage and workspace. The workshop to be renovated (approx. 175 m²) and the spacious double garage (approx. 65 m²) are perfect for storage, a workspace, or a large hobby room. The separate side entrance allows you to welcome clients or patients with full privacy, without crossing your private living area.
Character-filled home with a deep garden
The living area offers a solid foundation to gradually renovate according to your own taste. The ground floor features bright living spaces with easy access to the garden. Upstairs, you’ll find three full bedrooms and a bathroom. Behind the house lies a remarkably deep, green garden where you can enjoy surprising peace and privacy right in the center of town.
Renovation or new build project
The expansive 1,009 m² plot is fully located in a residential zone. Besides thoroughly renovating the existing buildings, demolition and rebuilding are also options. This gives you the rare opportunity to create the new dream home you’ve always wanted in this prime location.
Excellent accessibility & vibrant surroundings
You’ll live within walking and cycling distance of the charming village center of Lochristi, with shops, schools, bus stops, and restaurants nearby. Every Tuesday, you can also enjoy the lively weekly market. In addition, excellent mobility is guaranteed thanks to rapid connections to the E17, E40, and R4 (Gent ring road).
Interested?
Do you need extra space or are you looking for an exciting renovation or new build project in Lochristi?
Feel free to contact us at 0476/82 02 53 for more information or to arrange a visit.
Don't be too late!
Do you have questions or would like to schedule a visit?

Casteels VastgoedHeusdenbaan 46, 9090 Heusden-Merelbeke
€545,000
KoningAlbertlaan 229080 Lochristi
€217,314 - €250,897
Estimated renovation budget to achieve an EPC D rating
Financial
- Cadastral income
- 1.504 €
- Cadastral surface
- 1.009 m²
- Availability
- From deed
Building
- Surface
- 468 m²
- State building
- To renovate
- Type of roof
- Flat roof
See all featuresShow fewer features
- Number of facades
- 4
- Construction year
- 1965
- Number of floors
- 1
- Garage
- Yes
- Surface garage
- 65 m²
- Number of garages
- 2
- Number of parking spaces
- 3
- Asbestos certificate
- Yes
Terrain
- Plot size
- 1.009 m²
- Most recent urban destination
- Residential area
- Orientation garden
- Northeast
See all featuresShow fewer features
- Plot width
- 15,5 m
- Plot depth
- 68 m
Location
- Public transport nearby
- Yes
- Distance to public transport
- 150 m
- Motorway nearby
- Yes
See all featuresShow fewer features
- Distance to motorway
- 4500 m
- City nearby
- Yes
- School nearby
- Yes
- Distance to school
- 450 m
- Fitness centre nearby
- Yes
- Distance to fitness
- 550 m
- Shops nearby
- Yes
- Distance to shops
- 350 m
Layout
- Number of bedrooms
- 3
- Number of bathrooms
- 1
- Toilet
- Yes
See all featuresShow fewer features
- Number of toilets
- 1
- Office
- Yes
- Laundry room
- Yes
- Salvage
- Yes
- Cellar
- Yes
Comfort
- Air conditioning
- Yes
- Electricity connection
- Yes
- Gas connection
- Yes
See all featuresShow fewer features
- Water connection
- Yes
- Connection to network
- Yes
Energy
- EPC score (kWh/(m² years))
- 1068
- EPC label
- F
- Unique code EPC
- 20260805-0003928310-RES-1
See all featuresShow fewer features
- Double glazing
- Yes
- Type of glazing
- Double glazing
- Window profiles
- PVC
- Electricity inspection certificate
- Yes, not compliant
- Insulation
- Yes
- Insulated floors
- Yes
- Roof insulation
- Yes
- Heating
- Yes
- Type of heating
- Fuel oil
- Inspection certificate fuel oil tank
- Compliant
- Inspection certificate fuel oil tank
- Yes
- Rainwater well
- Yes
- Septic tank
- Yes
Urban planning
- Summons
- No
- Summons
- No judicial remedial or administrative measure imposed
- Building permit
- Yes
See all featuresShow fewer features
- Construction obligations
- No
- Subdivision permit
- Yes
- Pre-emption right
- No
- Soil certificate
- Yes
- G-score (building score)
- A (no flood modeled)
- P-score (parcel score)
- C (small risk of flooding under current climate)
Location
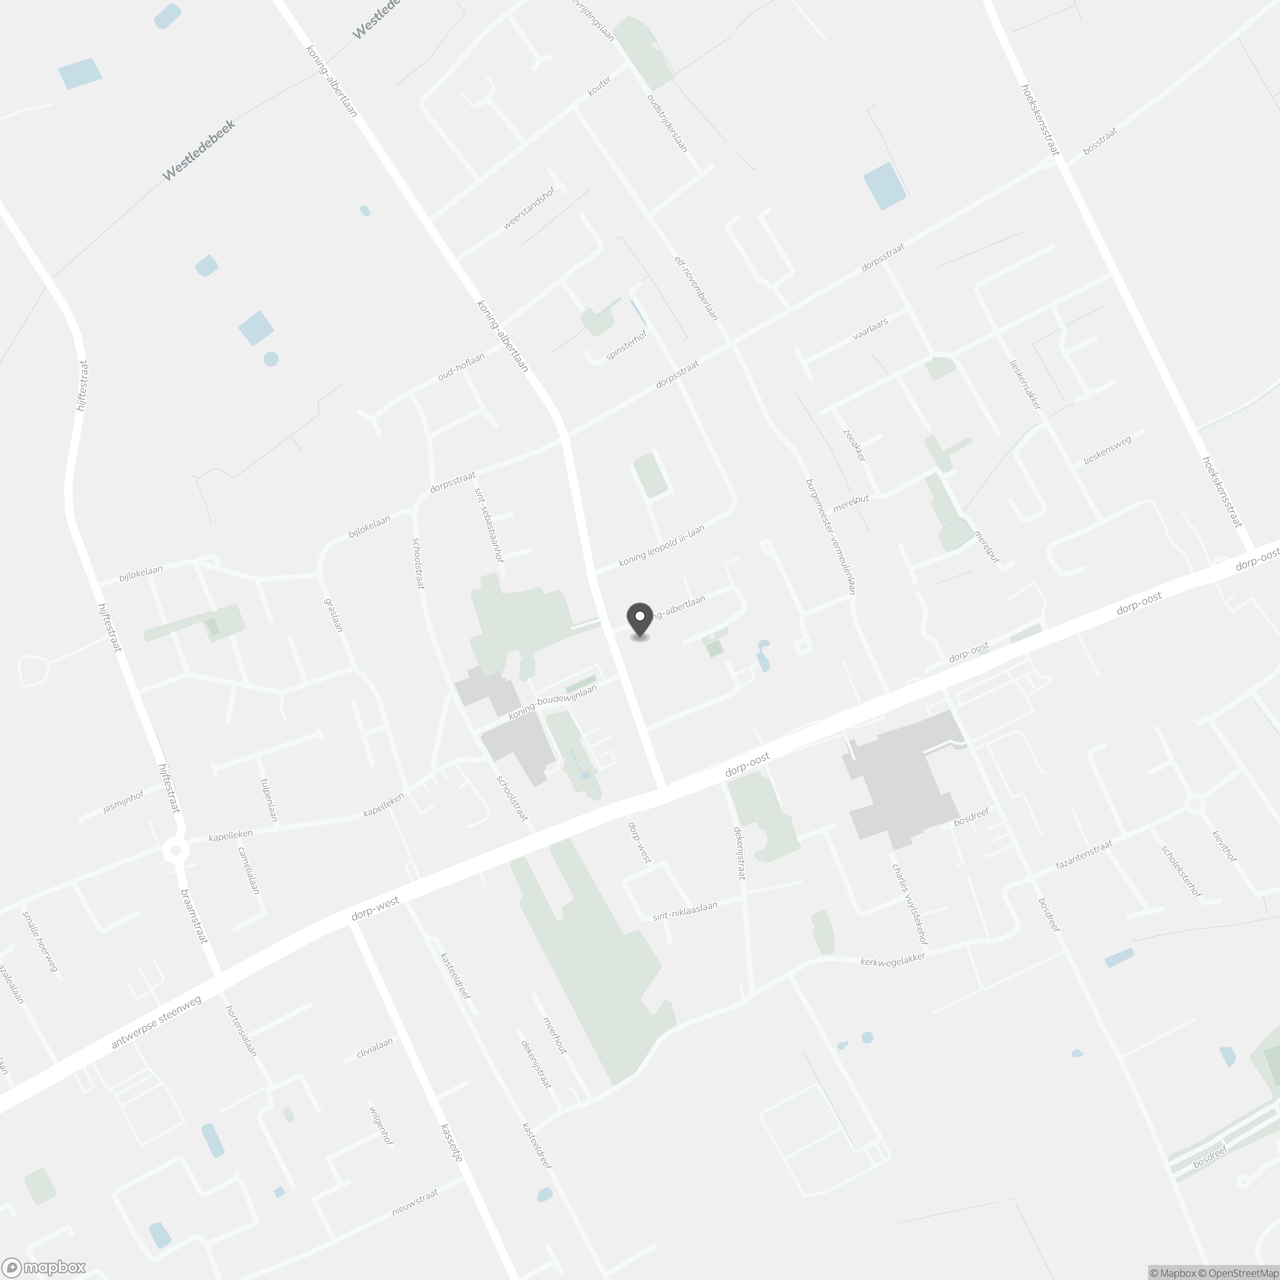
KoningAlbertlaan 22, 9080 Lochristi
Show route