House for sale in Lochristi with 4 bedrooms
€460,218
Is this feasible for you?Unknown9080 Lochristi
- 216 m² living
- 254 m² plot
- 4 bedrooms
- 1 bathroom
Description
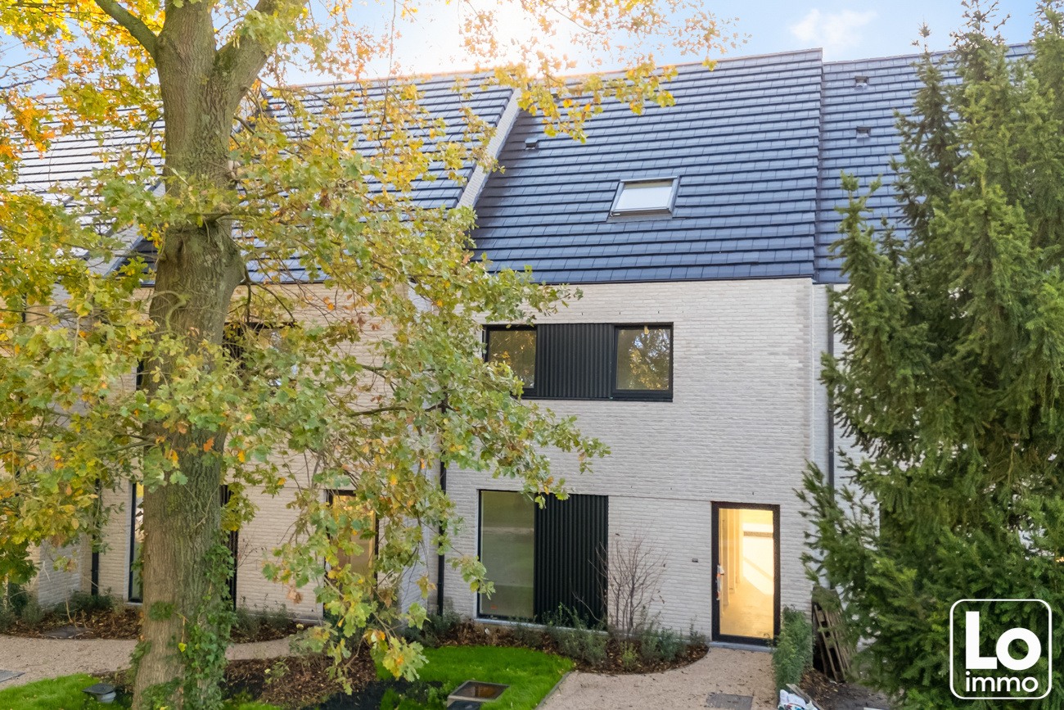
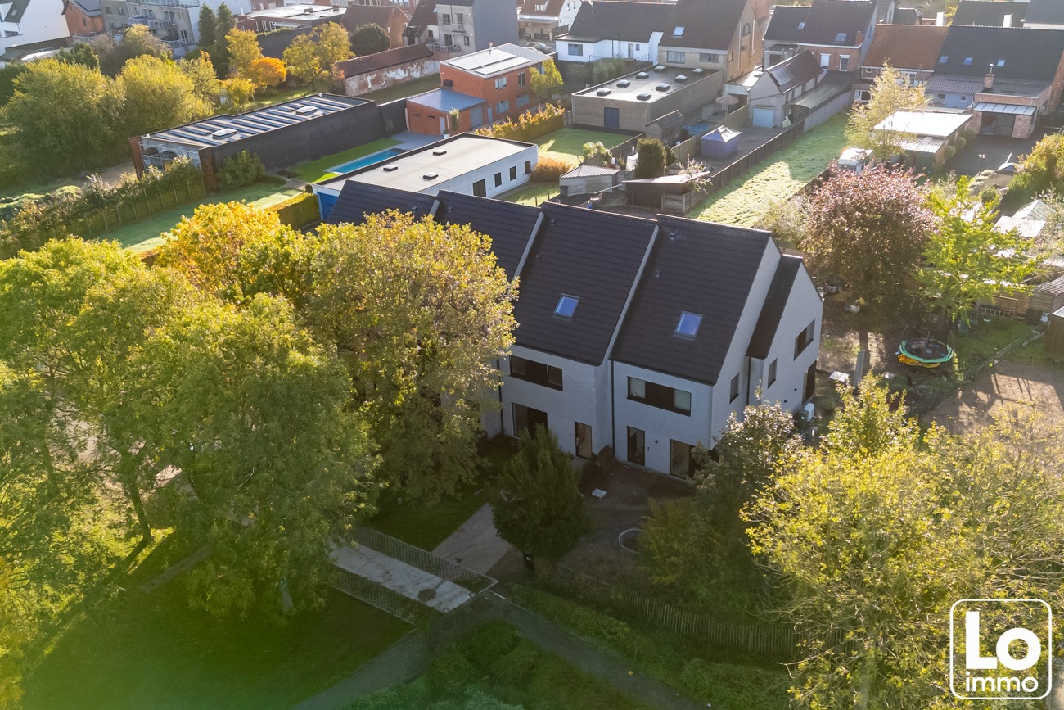
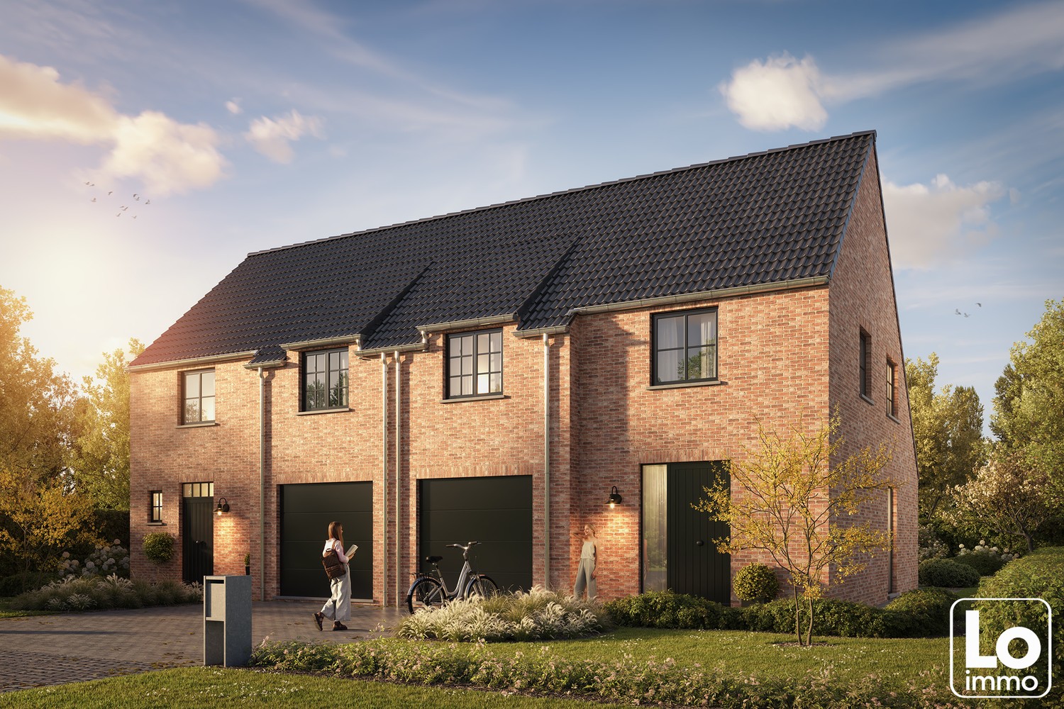
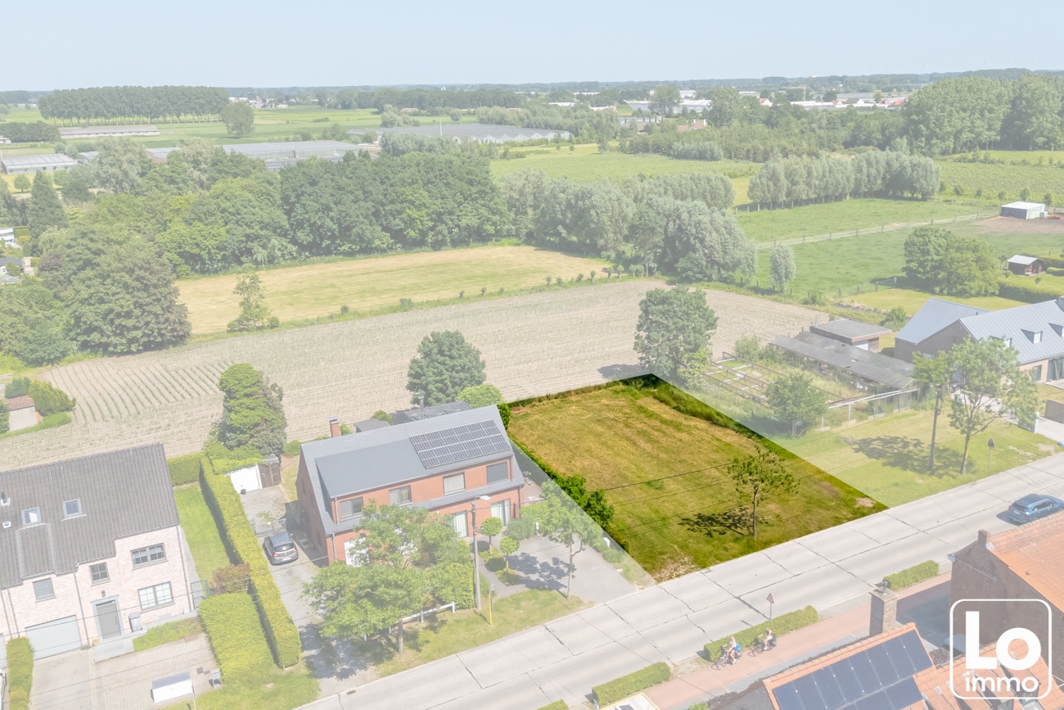
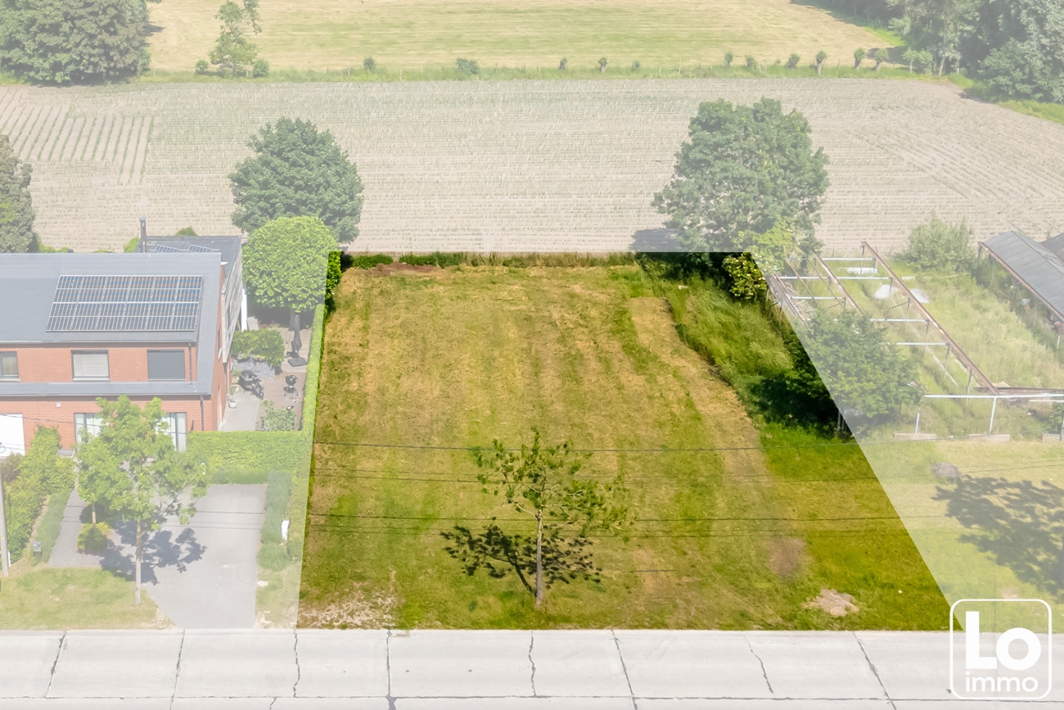
END-house in a dead-end street, next to a green area
This newly built, closed BEN townhouse (lot 2) offers the buyer the freedom to choose the finishing materials (and/or do it yourself).
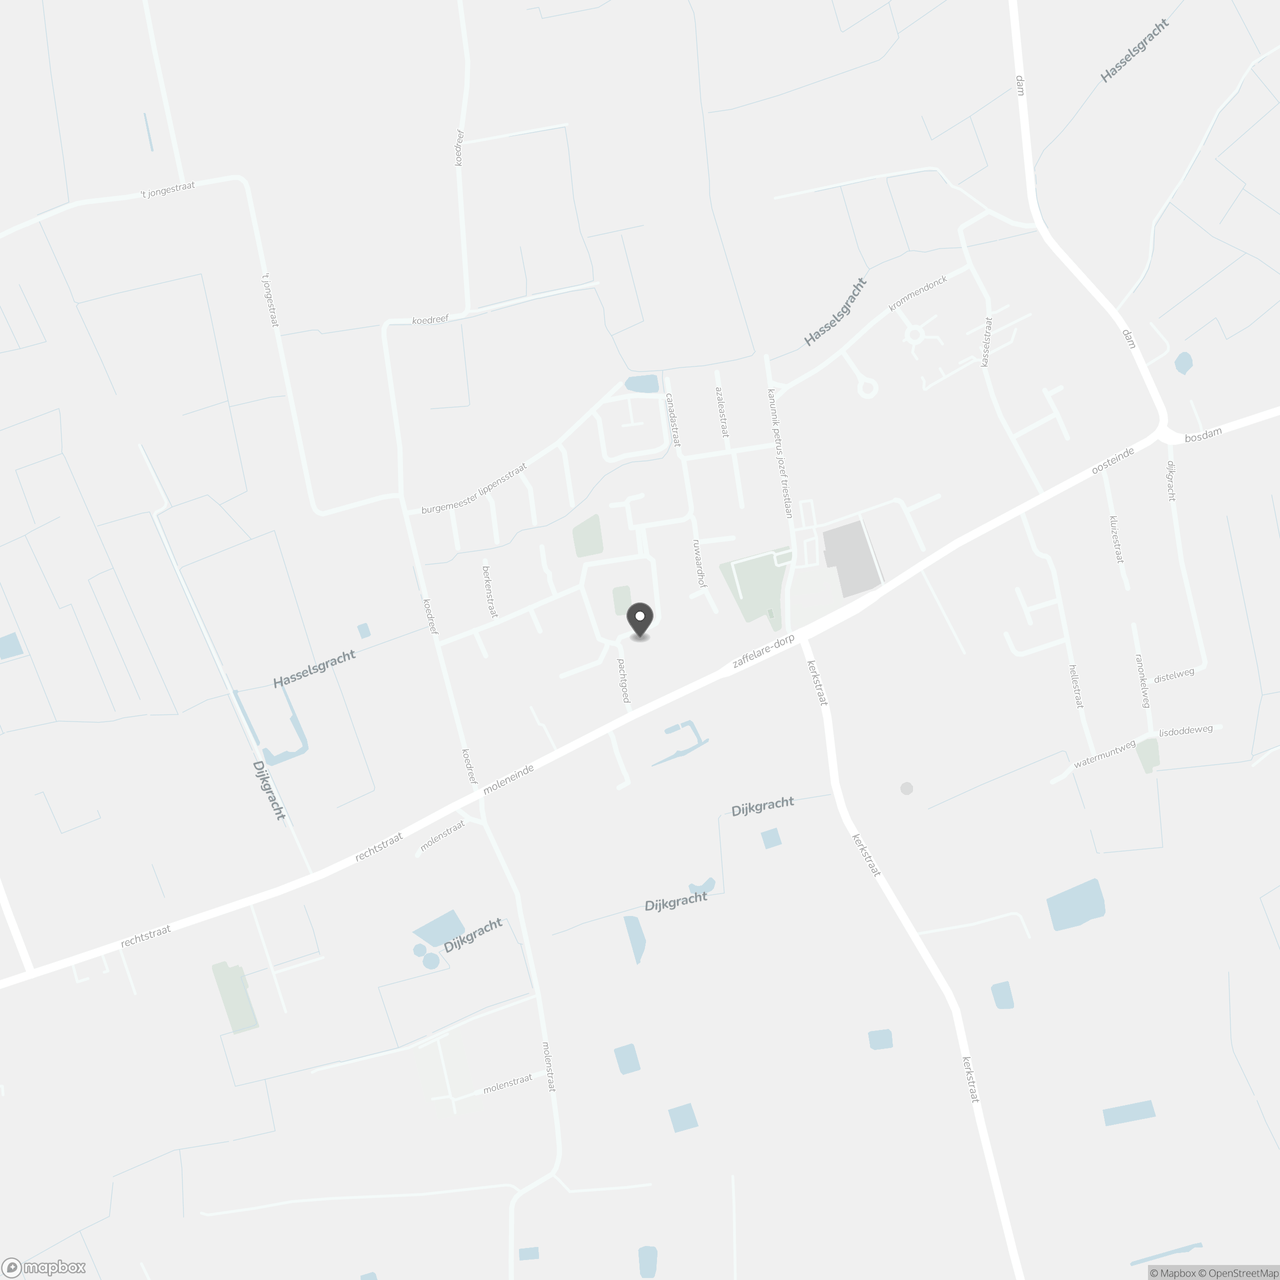
The home is located within walking distance of the center of Zaffelare.
Everything you need daily is close by.
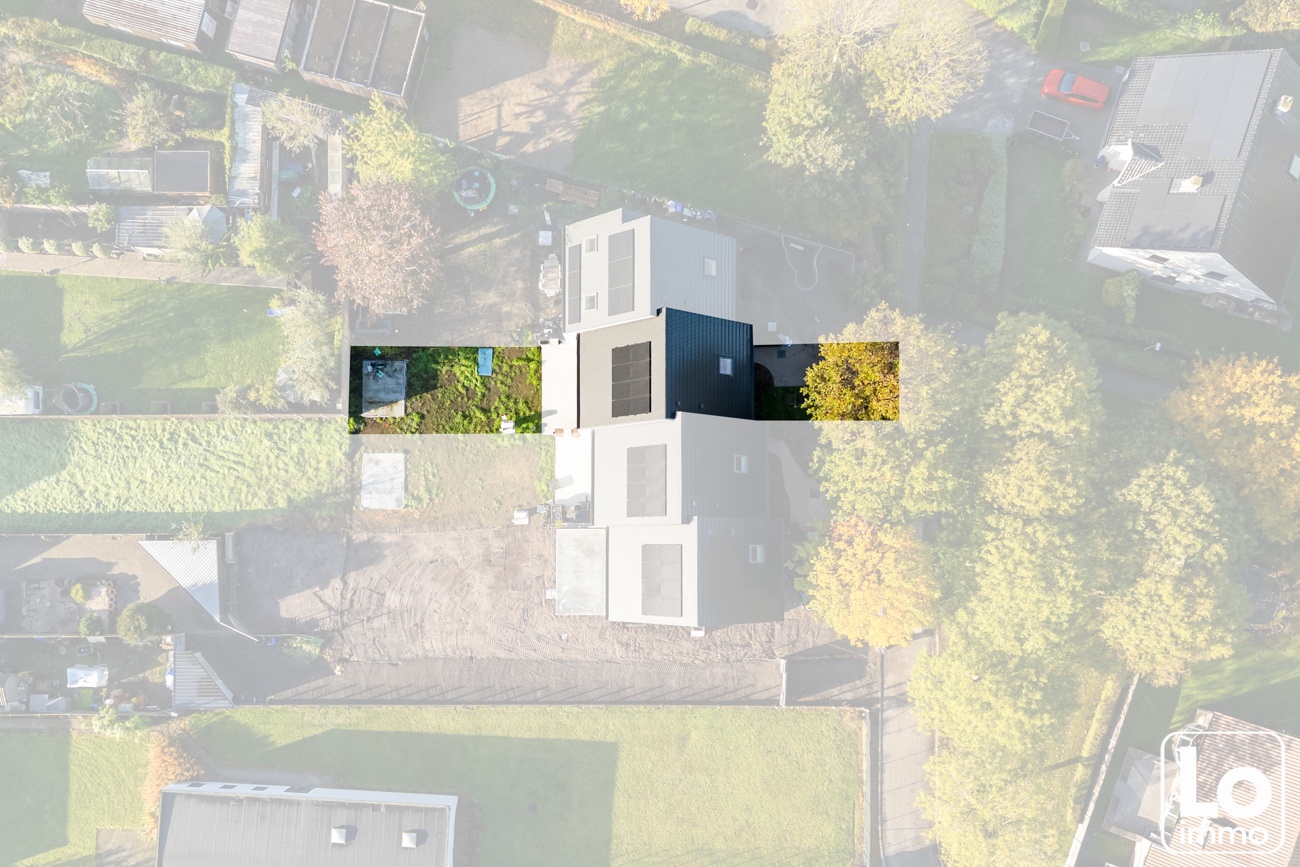
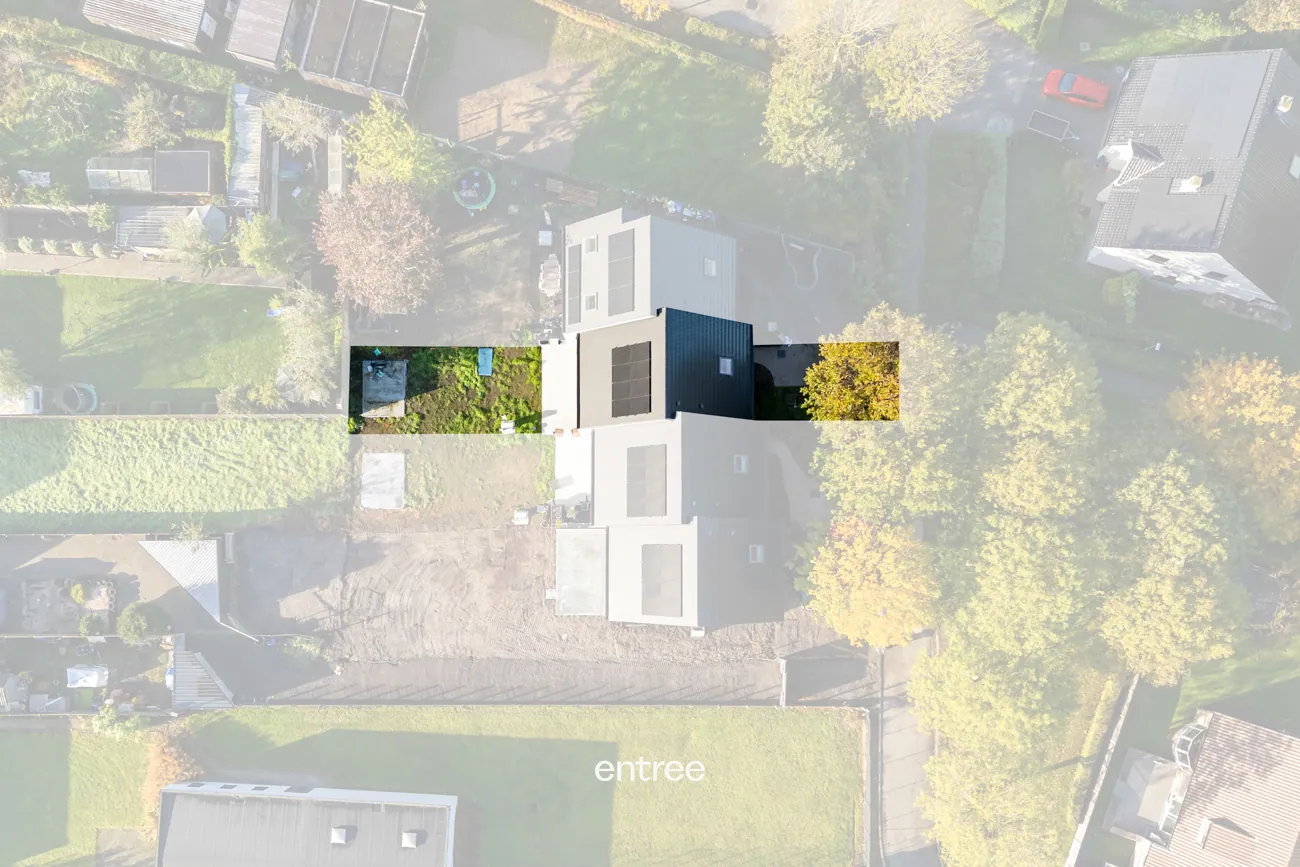
Thanks to its favorable positioning on the plot and its timeless architectural style, the house enjoys a beautiful south-facing garden, allowing you to live peacefully, modernly, and with all comforts (solar panels, underfloor heating, ventilation system D, etc.).
Easy access to the E17 highway and the Beervelde train station (5 km) is an incredible advantage for commuters!
You can reach the city center of Ghent within 20 minutes.
In short, this home in Lochristi is an ideal place for a family looking for a spacious, energy-efficient house with a sunny garden.
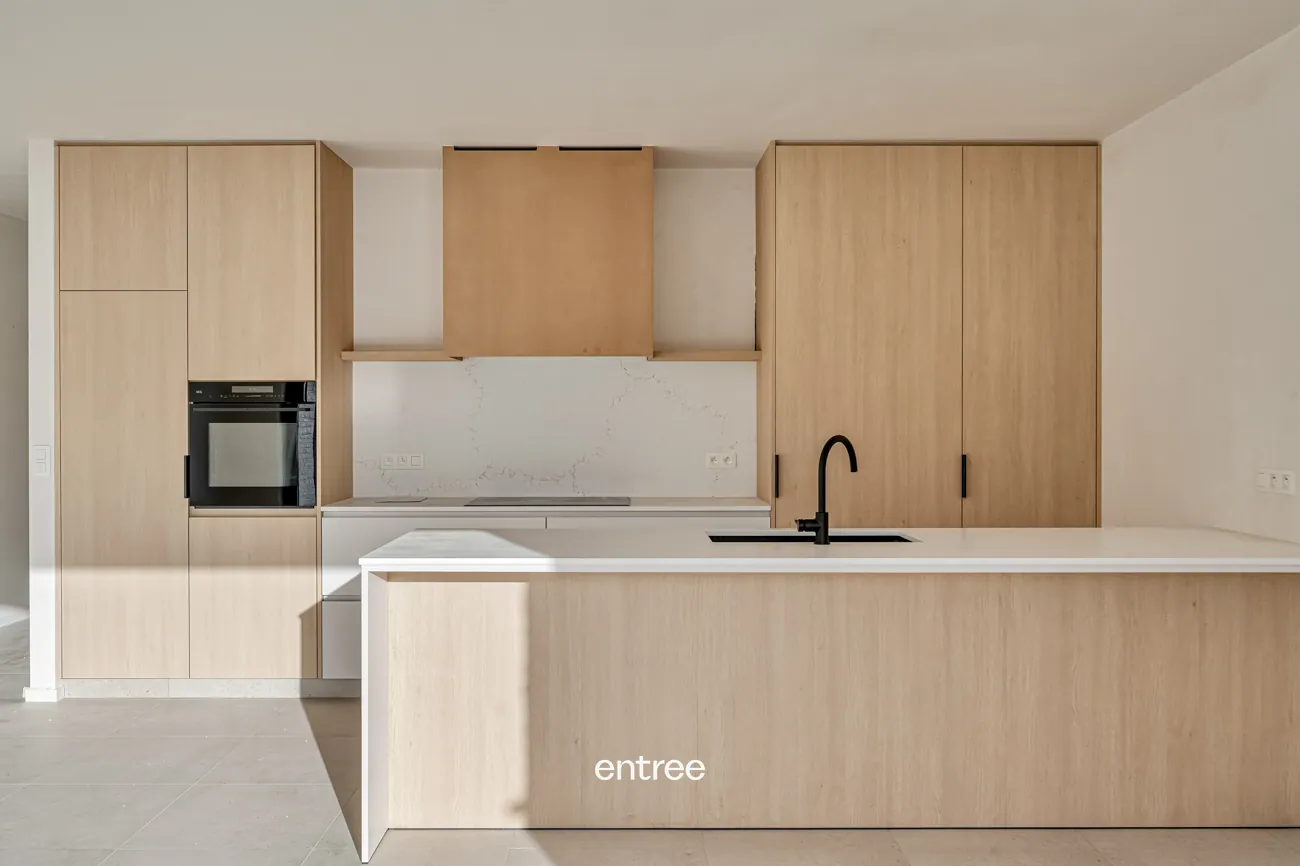
Ground floor: entrance hall with a cloakroom niche, guest toilet, separate office space, technical/laundry storage, and a large living area (living room, dining area, and open kitchen).
First floor: 3 very spacious bedrooms (one with a dressing area), separate toilet in the night hall, large bathroom (bathtub, double sink, and large walk-in shower), and a separate storage room.
Second floor: a very large versatile space that can be arranged as 1 to 2 additional bedrooms.
If interested, please call or email Pieterjan at 0472 80 20 65 or pw@entree.be.
The home is located within walking distance of the center of Zaffelare.
Everything you need daily is close by.
Thanks to its favorable positioning on the plot and its timeless architectural style, the house enjoys a beautiful south-facing garden, allowing you to live peacefully, modernly, and with all comforts (solar panels, underfloor heating, ventilation system D, etc.).
Easy access to the E17 highway and the Beervelde train station (5 km) is an incredible advantage for commuters!
You can reach the city center of Ghent within 20 minutes.
In short, this home in Lochristi is an ideal place for a family looking for a spacious, energy-efficient house with a sunny garden.
Ground floor: entrance hall with a cloakroom niche, guest toilet, separate office space, technical/laundry storage, and a large living area (living room, dining area, and open kitchen).
First floor: 3 very spacious bedrooms (one with a dressing area), separate toilet in the night hall, large bathroom (bathtub, double sink, and large walk-in shower), and a separate storage room.
Second floor: a very large versatile space that can be arranged as 1 to 2 additional bedrooms.
If interested, please call or email Pieterjan at 0472 80 20 65 or pw@entree.be.
Don't be too late!
Do you have questions or would like to schedule a visit?

EntreeGrotesteenweg-Noord 2, 9052 Zwijnaarde
€460,218
Pachtgoed 539080 Lochristi
Financial
- Cadastral surface
- 254 m²
- Availability
- Upon delivery
Building
- Surface
- 216 m²
- Type of roof
- Gable roof
- Number of facades
- 2
See all featuresShow fewer features
- Façade width street side
- 6,6 m
- Construction year
- 2025
- Number of floors
- 2
- Fire prevention
- Yes
Terrain
- Plot size
- 254 m²
- Most recent urban destination
- Residential area
- Orientation garden
- South
See all featuresShow fewer features
- Plot depth
- 38,48 m
Location
- Distance to public transport
- 250 m
- Distance to motorway
- 4500 m
- Distance to school
- 250 m
See all featuresShow fewer features
- Distance to fitness
- 250 m
- Distance to shops
- 250 m
Layout
- Number of bedrooms
- 4
- Number of bathrooms
- 1
- Toilet
- Yes
See all featuresShow fewer features
- Number of toilets
- 2
Comfort
- Electricity connection
- Yes
- Gas connection
- Yes
- Water connection
- Yes
See all featuresShow fewer features
- Connection to network
- Yes
Energy
- EPC label
- A
- E-level
- 30
- Solar panels
- Yes
See all featuresShow fewer features
- Double glazing
- Yes
- Type of glazing
- Mixed glazing
- Window profiles
- Aluminium
- Insulation
- Yes
- Insulated floors
- Yes
- Wall and ceiling insulation
- Yes
- Roof insulation
- Yes
- Heating
- Yes
- Type of heating
- Floor heating
- Floor heating
- Yes
Urban planning
- Summons
- No
- Summons
- No judicial remedial or administrative measure imposed
- Building permit
- Yes
See all featuresShow fewer features
- Subdivision permit
- Yes
- Pre-emption right
- No
- G-score (building score)
- A (no flood modeled)
- P-score (parcel score)
- A (no flood modeled)
- Protected heritage
- No
- Inventoried heritage
- No
Location
Pachtgoed 53, 9080 Lochristi
Show route