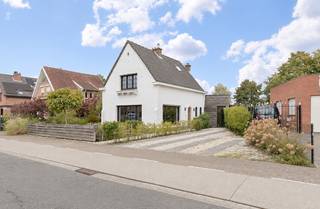
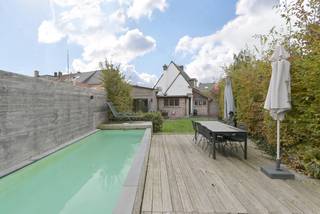
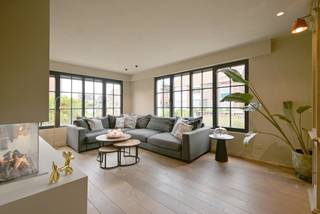
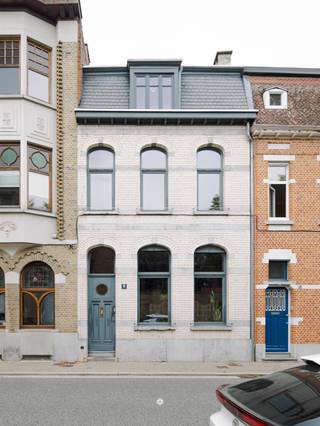
House for sale in Sint-Niklaas with 4 bedrooms
€516,232
Is this feasible for you?UnknownDescription
Unfortunately, the description is not available in the selected language.
AANKOOP AAN 6%BTW MOGELIJK*
Welkom bij Streatpark, een kleinschalig bouwproject van 6 nieuwbouw woningen gelegen aan de Wegvoeringsstraat 90 te Sint-Niklaas. Dit project bevindt zich aan de rand van de stad, waardoor het de perfecte combinatie biedt van stedelijke nabijheid en rustige, groene omgeving.
Streatpark is strategisch gepositioneerd, waardoor bewoners gemakkelijk toegang hebben tot alle voorzieningen die de stad te bieden heeft. Op slechts een steenworp afstand vindt u winkels, het treinstation, supermarkten en scholen, waardoor het dagelijks leven moeiteloos kan verlopen. Streatpark wordt omringd door groen en is ontworpen met veel aandacht voor natuurlijke elementen. Hier kunnen bewoners genieten van een gevoel van rust en sereniteit, terwijl ze toch profiteren van de nabijheid van de stad.
Door te kiezen voor energiezuinige technologieën zoals zonnepanelen en een warmtepomp en het gebruik van natuurlijke materialen zoals hout, streeft Streatpark ernaar een leefomgeving te creëren die niet alleen comfortabel en aantrekkelijk is, maar ook milieuvriendelijk, energiezuinig en duurzaam op de lange termijn.
Indeling woningen:
Gelijkvloers: ruime inkom, grote berging, een apart toilet, een heel ruime leefruimte met open keuken en zicht op de tuin.
Eerste verdieping: nachthal die toegang geeft tot de 3 ruime slaapkamers en badkamer , apart toilet.
Tweede verdieping: Een vaste trap biedt toegang tot de open zolder (met mogelijkheid tot extra slaapkamers) + technische ruimte.
Woning 6 is een halfopen bebouwing op een perceel van 295m². Aankoop aan 6%BTW is mogelijk mits u aan de voorwaarden voldoet.
Graag een bezoek ter plaatse of info over de andere nog beschikbare woningen in dit project: alexandra@claves.be of 0497 17 93 00
E-peil: max E20
Welkom bij Streatpark, een kleinschalig bouwproject van 6 nieuwbouw woningen gelegen aan de Wegvoeringsstraat 90 te Sint-Niklaas. Dit project bevindt zich aan de rand van de stad, waardoor het de perfecte combinatie biedt van stedelijke nabijheid en rustige, groene omgeving.
Streatpark is strategisch gepositioneerd, waardoor bewoners gemakkelijk toegang hebben tot alle voorzieningen die de stad te bieden heeft. Op slechts een steenworp afstand vindt u winkels, het treinstation, supermarkten en scholen, waardoor het dagelijks leven moeiteloos kan verlopen. Streatpark wordt omringd door groen en is ontworpen met veel aandacht voor natuurlijke elementen. Hier kunnen bewoners genieten van een gevoel van rust en sereniteit, terwijl ze toch profiteren van de nabijheid van de stad.
Door te kiezen voor energiezuinige technologieën zoals zonnepanelen en een warmtepomp en het gebruik van natuurlijke materialen zoals hout, streeft Streatpark ernaar een leefomgeving te creëren die niet alleen comfortabel en aantrekkelijk is, maar ook milieuvriendelijk, energiezuinig en duurzaam op de lange termijn.
Indeling woningen:
Gelijkvloers: ruime inkom, grote berging, een apart toilet, een heel ruime leefruimte met open keuken en zicht op de tuin.
Eerste verdieping: nachthal die toegang geeft tot de 3 ruime slaapkamers en badkamer , apart toilet.
Tweede verdieping: Een vaste trap biedt toegang tot de open zolder (met mogelijkheid tot extra slaapkamers) + technische ruimte.
Woning 6 is een halfopen bebouwing op een perceel van 295m². Aankoop aan 6%BTW is mogelijk mits u aan de voorwaarden voldoet.
Graag een bezoek ter plaatse of info over de andere nog beschikbare woningen in dit project: alexandra@claves.be of 0497 17 93 00
E-peil: max E20
Building
Type of property
House
Subtype
House
New building
No
Terrain
Plot size
295 m²
Most recent urban destination
Residential area
Layout
Number of bedrooms
4
Number of bathrooms
0
Number of toilets
1
Comfort
Lift
No
Electricity connection
Yes
Connection sewerage
Yes
Energy
E-level
20
Solar panels
Yes
Type of glazing
Double glazing
Urban planning
Subdivision permit
No
Pre-emption right
No
G-score (building score)
D (medium flood risk under current climate)
Location
Wegvoeringsstraat 90, 9100 Sint-Niklaas516.232 EUR
Wegvoeringsstraat 90
9100 Sint-Niklaas
Is this feasible for you?
With the expert advice of
1
Quickly check your feasibility
Minimal personal contribution
-EUR
Monthly payments
-EUR/month
With the expert advice of
2
Strengthen your offer with a feasibility certificate
Feeling confident? Request your personal feasibility certificate from KBC, include it with your offer and show the seller that your offer is financially sound. This way, you can stay one step ahead of other house hunters.
With the expert advice of
3
Calculate your personalised home credit
Every situation is different. Simulate yours in detail, with no obligation, and find out straight away whether you qualify for a personal feasibility certificate from KBC.


![<p><span>Located near the center of Sint-Niklaas is this fully renovated townhouse dating from 1926. Authentic details and modern comforts go hand in hand here. The lush garden and the versatile outbuilding—a former weaving mill—make this property particularly appealing to those who want to combine living, working, and relaxing.</span></p><p><span> </span></p><p><span>Key features at a glance:</span></p><ul><li><span>Spacious living area (192 m²) and versatile outbuilding (98 m²)</span></li><li><span>Beautiful authentic features: floors, stained glass, moldings, and fireplaces. </span></li><li><span>Fully renovated and move-in ready</span></li><li><span>Multifunctional outbuilding with its own bathroom facilities</span></li><li><span>Green, southwest-facing garden</span></li><li><span>Air conditioning in all bedrooms </span></li><li><span>EPC rating B and asbestos-free</span></li><li><span>Centrally located near shops, schools, the train station, and other amenities</span></li><li><span>Ample parking</span></li></ul><p><span> </span></p><p><span> </span></p><p><span> You enter through the spacious entry hall, where the authentic flooring, high ceilings, and beautiful moldings immediately showcase the home’s character. The living area, with its dining and sitting sections, flows seamlessly from here: the authentic herringbone parquet, fireplaces, and stained-glass windows create a warm, stylish atmosphere.</span></p><p><span>You’ll also find the fully equipped kitchen with built-in appliances. Large windows let in plenty of natural light and create a pleasant connection to the southwest-facing garden. The partially covered patio offers a cozy spot for outdoor dining or relaxing.</span></p><p><span>On the </span><span>first floor</span><span> are two spacious bedrooms with authentic fireplaces, hardwood floors, and original doors. The fully renovated bathroom features a double sink, toilet, freestanding bathtub, and separate shower. There is also a practical laundry closet.</span></p><p><span>The </span><span>second floor</span><span> comprises a spacious attic room. There is the possibility of installing a second bathroom here; the plumbing is already in place. All bedrooms are equipped with air conditioning.</span></p><p><span>A special bonus is the former weaving mill at the back of the garden.</span><span> This outbuilding was completely rebuilt in 2016 and, with its 98 m², offers plenty of space for your plans. A studio, home office, or private wellness area? The existing amenities provide an interesting starting point.</span></p><p><span>The ground floor features a private restroom and shower. Connections are also provided for installing a kitchen and wellness facilities, such as a sauna or jacuzzi. The upper floor also features an additional private terrace.</span></p><p><span>Curious about the charm and possibilities of this unique property? Contact Axel Lenaerts Real Estate at [email address] or [phone number] to schedule an on-site visit.</span></p><p><span> </span></p>](https://images.immoscoop.be/cp-60e24d8aa9d52132636e21123df04426-w320.jpeg)
![<p><span>Located near the center of Sint-Niklaas is this fully renovated townhouse dating from 1926. Authentic details and modern comforts go hand in hand here. The lush garden and the versatile outbuilding—a former weaving mill—make this property particularly appealing to those who want to combine living, working, and relaxing.</span></p><p><span> </span></p><p><span>Key features at a glance:</span></p><ul><li><span>Spacious living area (192 m²) and versatile outbuilding (98 m²)</span></li><li><span>Beautiful authentic features: floors, stained glass, moldings, and fireplaces. </span></li><li><span>Fully renovated and move-in ready</span></li><li><span>Multifunctional outbuilding with its own bathroom facilities</span></li><li><span>Green, southwest-facing garden</span></li><li><span>Air conditioning in all bedrooms </span></li><li><span>EPC rating B and asbestos-free</span></li><li><span>Centrally located near shops, schools, the train station, and other amenities</span></li><li><span>Ample parking</span></li></ul><p><span> </span></p><p><span> </span></p><p><span> You enter through the spacious entry hall, where the authentic flooring, high ceilings, and beautiful moldings immediately showcase the home’s character. The living area, with its dining and sitting sections, flows seamlessly from here: the authentic herringbone parquet, fireplaces, and stained-glass windows create a warm, stylish atmosphere.</span></p><p><span>You’ll also find the fully equipped kitchen with built-in appliances. Large windows let in plenty of natural light and create a pleasant connection to the southwest-facing garden. The partially covered patio offers a cozy spot for outdoor dining or relaxing.</span></p><p><span>On the </span><span>first floor</span><span> are two spacious bedrooms with authentic fireplaces, hardwood floors, and original doors. The fully renovated bathroom features a double sink, toilet, freestanding bathtub, and separate shower. There is also a practical laundry closet.</span></p><p><span>The </span><span>second floor</span><span> comprises a spacious attic room. There is the possibility of installing a second bathroom here; the plumbing is already in place. All bedrooms are equipped with air conditioning.</span></p><p><span>A special bonus is the former weaving mill at the back of the garden.</span><span> This outbuilding was completely rebuilt in 2016 and, with its 98 m², offers plenty of space for your plans. A studio, home office, or private wellness area? The existing amenities provide an interesting starting point.</span></p><p><span>The ground floor features a private restroom and shower. Connections are also provided for installing a kitchen and wellness facilities, such as a sauna or jacuzzi. The upper floor also features an additional private terrace.</span></p><p><span>Curious about the charm and possibilities of this unique property? Contact Axel Lenaerts Real Estate at [email address] or [phone number] to schedule an on-site visit.</span></p><p><span> </span></p>](https://images.immoscoop.be/cp-05ab26185dda5a7c0744a79b419270d2-w320.jpeg)
![<p><span>Located near the center of Sint-Niklaas is this fully renovated townhouse dating from 1926. Authentic details and modern comforts go hand in hand here. The lush garden and the versatile outbuilding—a former weaving mill—make this property particularly appealing to those who want to combine living, working, and relaxing.</span></p><p><span> </span></p><p><span>Key features at a glance:</span></p><ul><li><span>Spacious living area (192 m²) and versatile outbuilding (98 m²)</span></li><li><span>Beautiful authentic features: floors, stained glass, moldings, and fireplaces. </span></li><li><span>Fully renovated and move-in ready</span></li><li><span>Multifunctional outbuilding with its own bathroom facilities</span></li><li><span>Green, southwest-facing garden</span></li><li><span>Air conditioning in all bedrooms </span></li><li><span>EPC rating B and asbestos-free</span></li><li><span>Centrally located near shops, schools, the train station, and other amenities</span></li><li><span>Ample parking</span></li></ul><p><span> </span></p><p><span> </span></p><p><span> You enter through the spacious entry hall, where the authentic flooring, high ceilings, and beautiful moldings immediately showcase the home’s character. The living area, with its dining and sitting sections, flows seamlessly from here: the authentic herringbone parquet, fireplaces, and stained-glass windows create a warm, stylish atmosphere.</span></p><p><span>You’ll also find the fully equipped kitchen with built-in appliances. Large windows let in plenty of natural light and create a pleasant connection to the southwest-facing garden. The partially covered patio offers a cozy spot for outdoor dining or relaxing.</span></p><p><span>On the </span><span>first floor</span><span> are two spacious bedrooms with authentic fireplaces, hardwood floors, and original doors. The fully renovated bathroom features a double sink, toilet, freestanding bathtub, and separate shower. There is also a practical laundry closet.</span></p><p><span>The </span><span>second floor</span><span> comprises a spacious attic room. There is the possibility of installing a second bathroom here; the plumbing is already in place. All bedrooms are equipped with air conditioning.</span></p><p><span>A special bonus is the former weaving mill at the back of the garden.</span><span> This outbuilding was completely rebuilt in 2016 and, with its 98 m², offers plenty of space for your plans. A studio, home office, or private wellness area? The existing amenities provide an interesting starting point.</span></p><p><span>The ground floor features a private restroom and shower. Connections are also provided for installing a kitchen and wellness facilities, such as a sauna or jacuzzi. The upper floor also features an additional private terrace.</span></p><p><span>Curious about the charm and possibilities of this unique property? Contact Axel Lenaerts Real Estate at [email address] or [phone number] to schedule an on-site visit.</span></p><p><span> </span></p>](https://images.immoscoop.be/cp-d592385dd2cc234ebf220ca5d6639b73-w320.jpeg)