Apartment for sale in Sint-Niklaas with 2 bedrooms
9100 Sint-Niklaas
- 104 m² living
- 192 m² plot
- 2 bedrooms
- 1 bathroom
- Parking
- Terrace
Description
Apartment
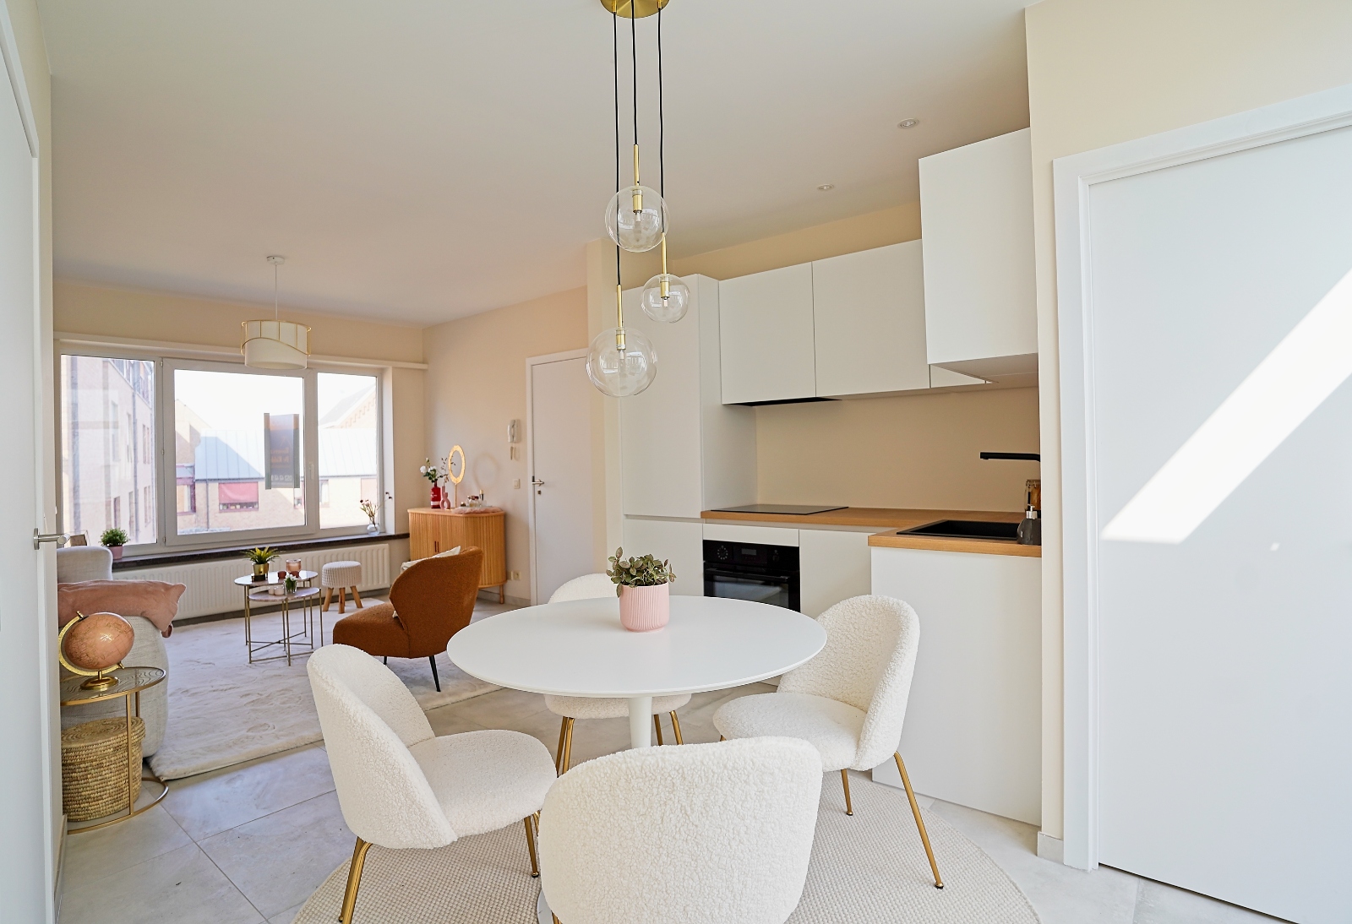
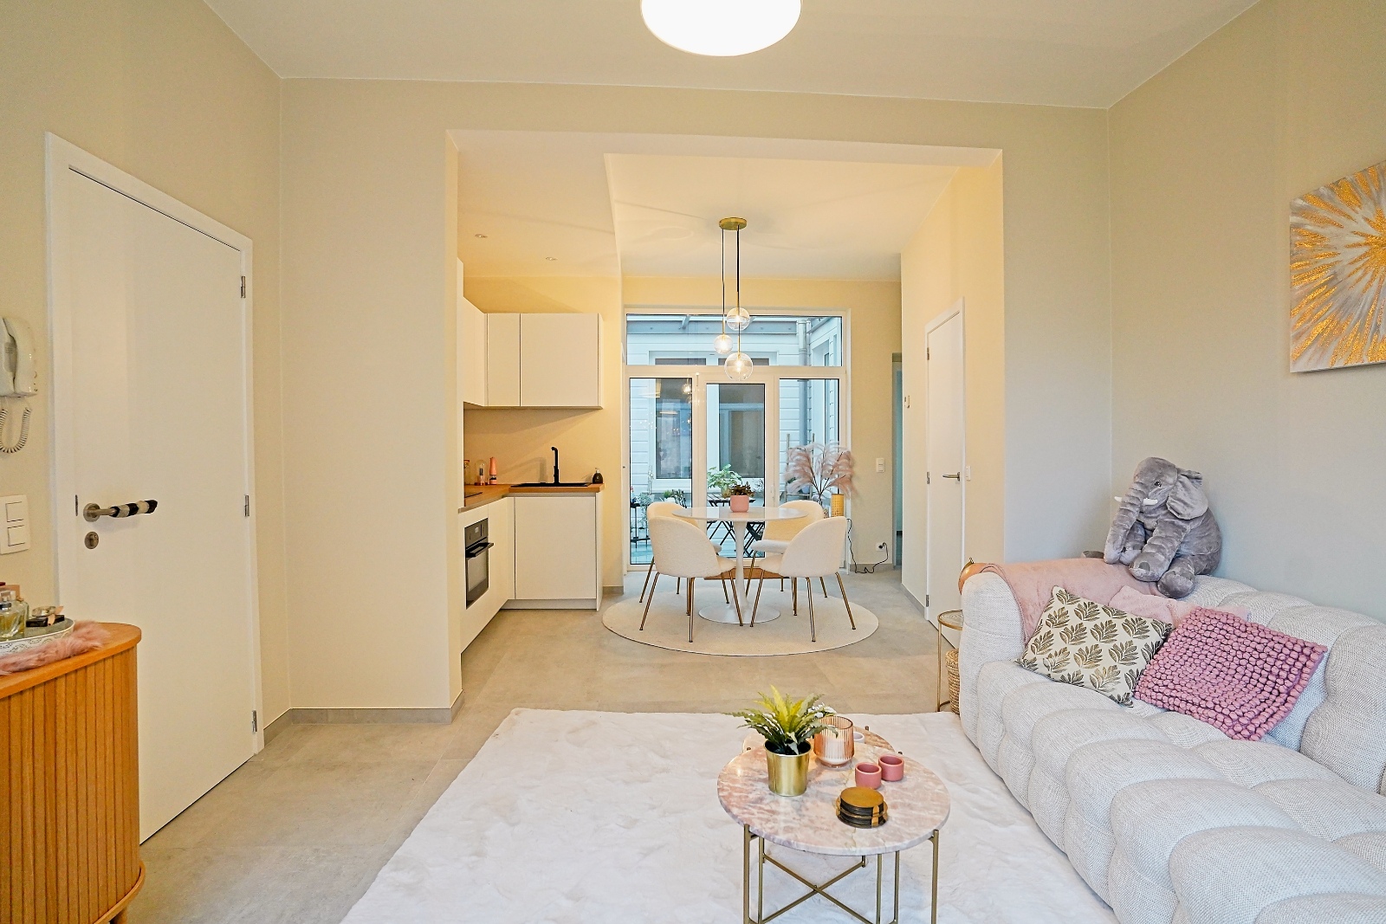
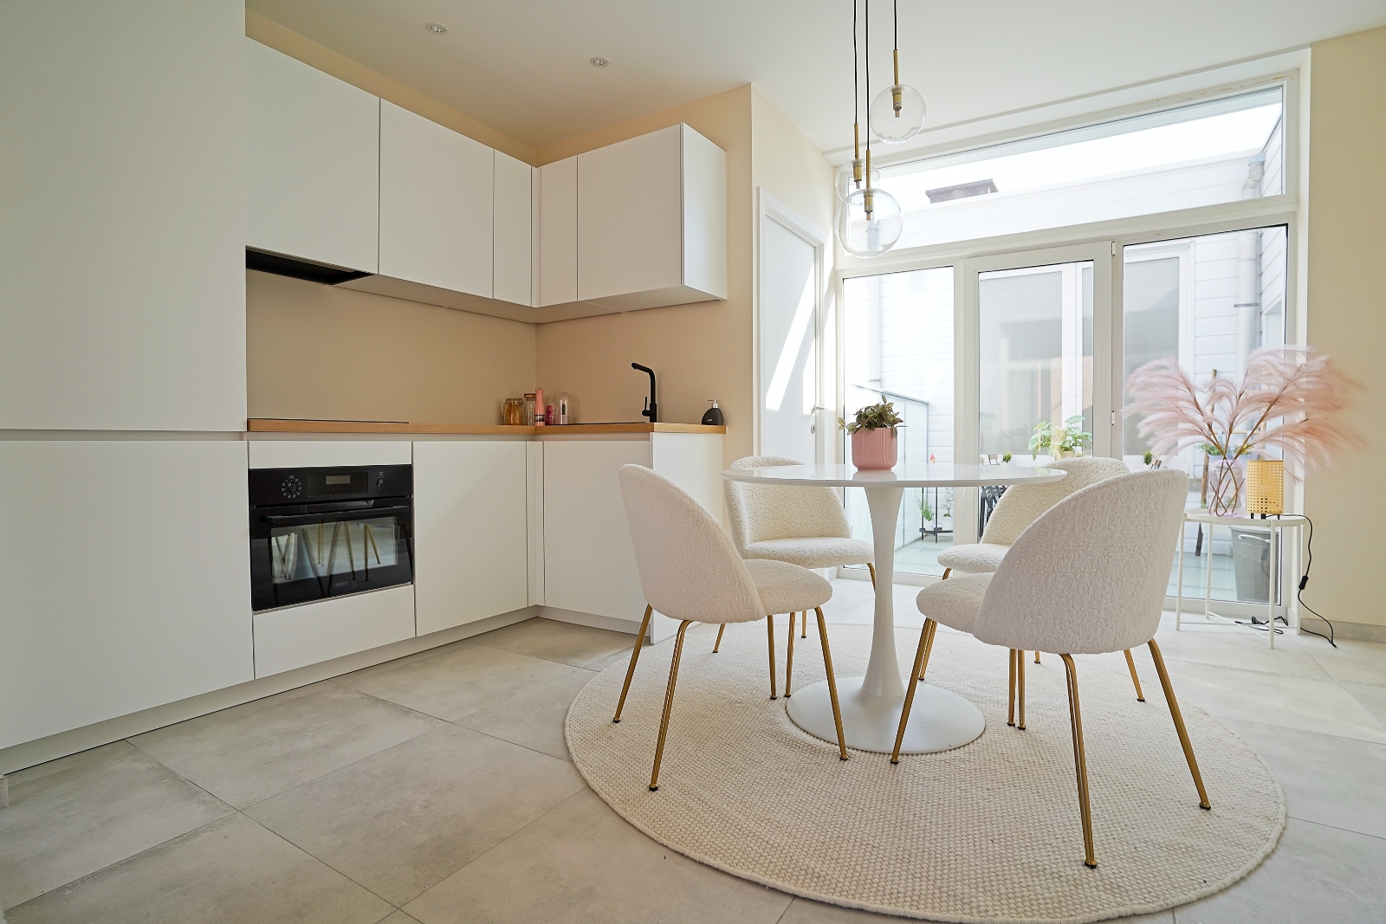
On the second floor of a small residence, this spacious apartment with a living area of approximately 105 m² is ideally located in the center and within walking distance of stores, public transport and other amenities. The apartment has an entrance hall giving access to the very spacious and bright living space with an adjacent practical extra storage room. The fitted kitchen is equipped with all modern conveniences and connects to an additional (laundry) storage room. Furthermore, the apartment includes a separate toilet and a renovated bathroom equipped with a walk-in shower and single sink. There are two full-size bedrooms. There is a terrace at both the front and rear, allowing you to enjoy an outdoor space at any time of day. An individual garage is included in the price. Thanks to its central location, spacious layout and the presence of a garage, this apartment is extremely suitable for both own occupation and an interesting investment. Schedule your visit now!
Don't be too late!
Do you have questions or would like to schedule a visit?

€225,000
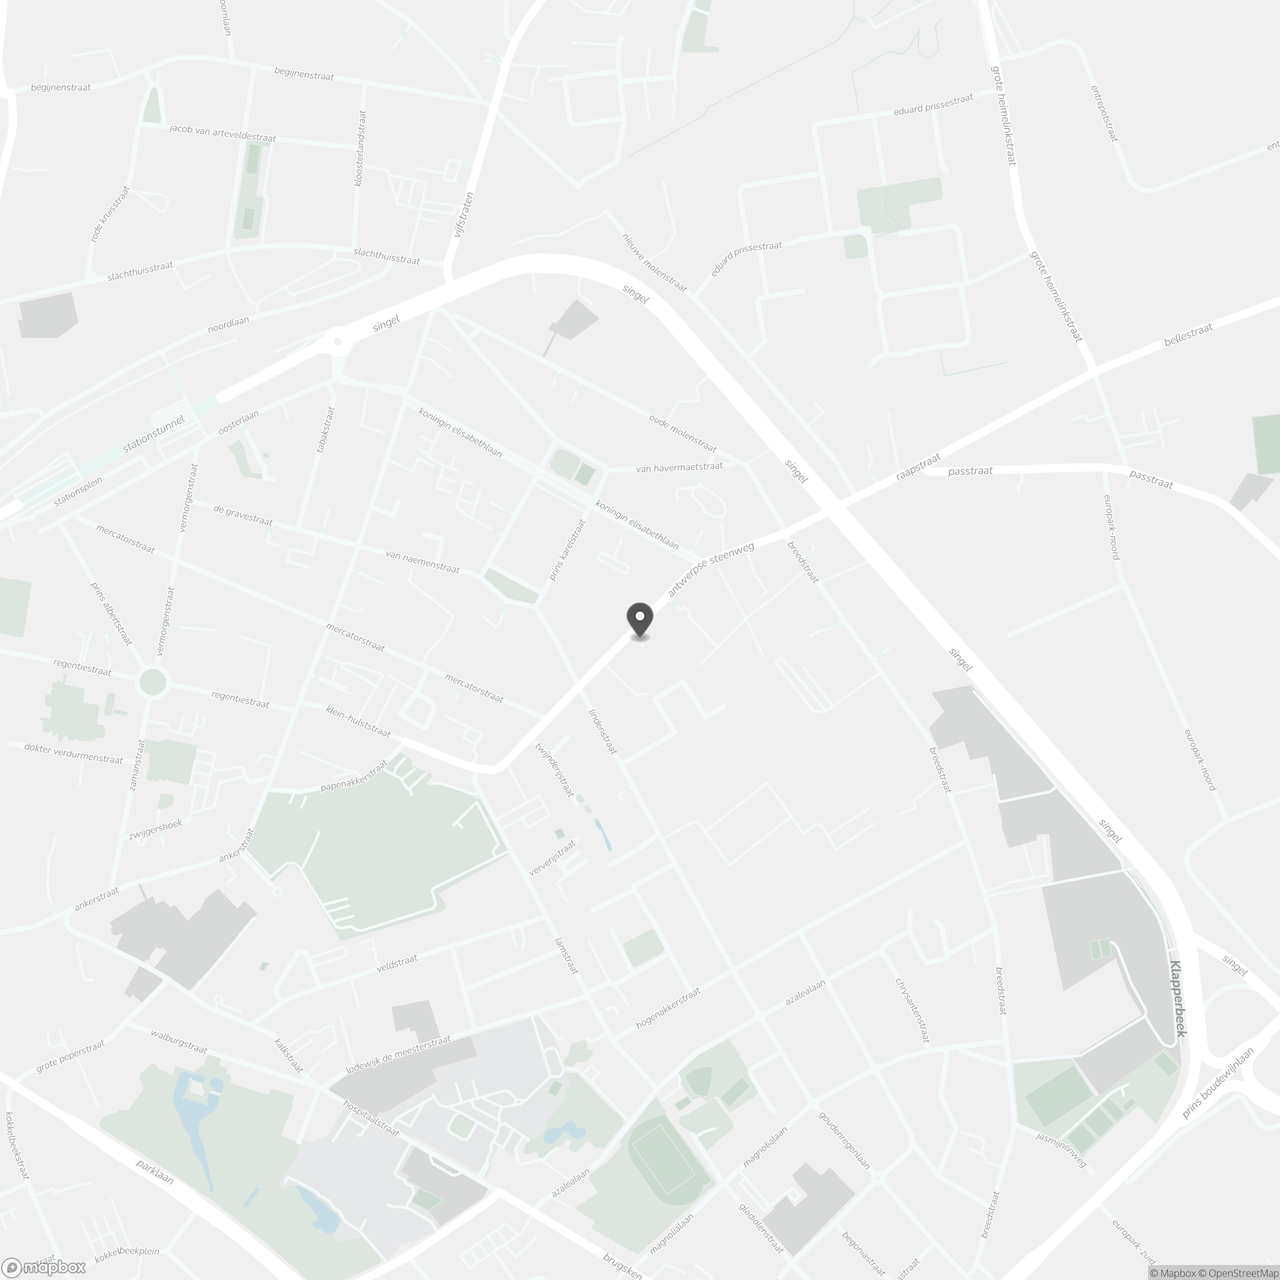
Antwerpse Steenweg 105 19100 Sint-Niklaas
Financial
- Cadastral income
- 795 €
- Cadastral info
- 1483/00Y002
- Available from
- 01-03-2027
Building
- Type of property
- Apartment
- Surface
- 104 m²
- Constructed area
- 70 m²
See all featuresShow fewer features
- State building
- Good
- Type of roof
- Gable roof
- Type of buildings
- Closed
- Construction year
- 1994
- Floor
- 1
- Number of floors
- 3
- Number of garages
- 1
Terrain
- Plot size
- 192 m²
- Most recent urban destination
- Residential area
- Plot width
- 7,9 m
See all featuresShow fewer features
- Plot depth
- 8 m
Location
- Distance to public transport
- 224 m
- Distance to school
- 758 m
Layout
- Number of bedrooms
- 2
- Surface bedrooms
- 17,2 m²; 10,72 m²
- Number of bathrooms
- 1
See all featuresShow fewer features
- Surface area bathroom
- 5,48 m²
- Surface kitchen
- 10,08 m²
- Type of kitchen
- Fully finished kitchen
- Living room surface
- 43 m²
- Number of toilets
- 1
- Terrace
- Yes
- Terrace surface
- 4 m²
Comfort
- Gas connection
- Yes
- Water connection
- Yes
- Telephone
- Yes
Energy
- EPC score (kWh/(m² years))
- 263
- EPC label
- C
- Unique code EPC
- 20260227-0003802489-RES1
See all featuresShow fewer features
- Window profiles
- PVC
- Electricity inspection certificate
- Yes, not compliant
- Type of heating
- Gas
- Heating source
- Gas
Urban planning
- Cadastral plan
- Yes
- Summons
- No judicial remedial or administrative measure imposed
- Building permit
- Yes
See all featuresShow fewer features
- Subdivision permit
- No
- Pre-emption right
- No
- G-score (building score)
- C (small risk of flooding under current climate)
- P-score (parcel score)
- C (small risk of flooding under current climate)
- Riparian zone
- No
- Flood-prone
- No
Location
Antwerpse Steenweg 105 1, 9100 Sint-Niklaas
Show route