Attic apartment for sale in Sint-Niklaas with 2 bedrooms
Attic apartment | Apartment
Description
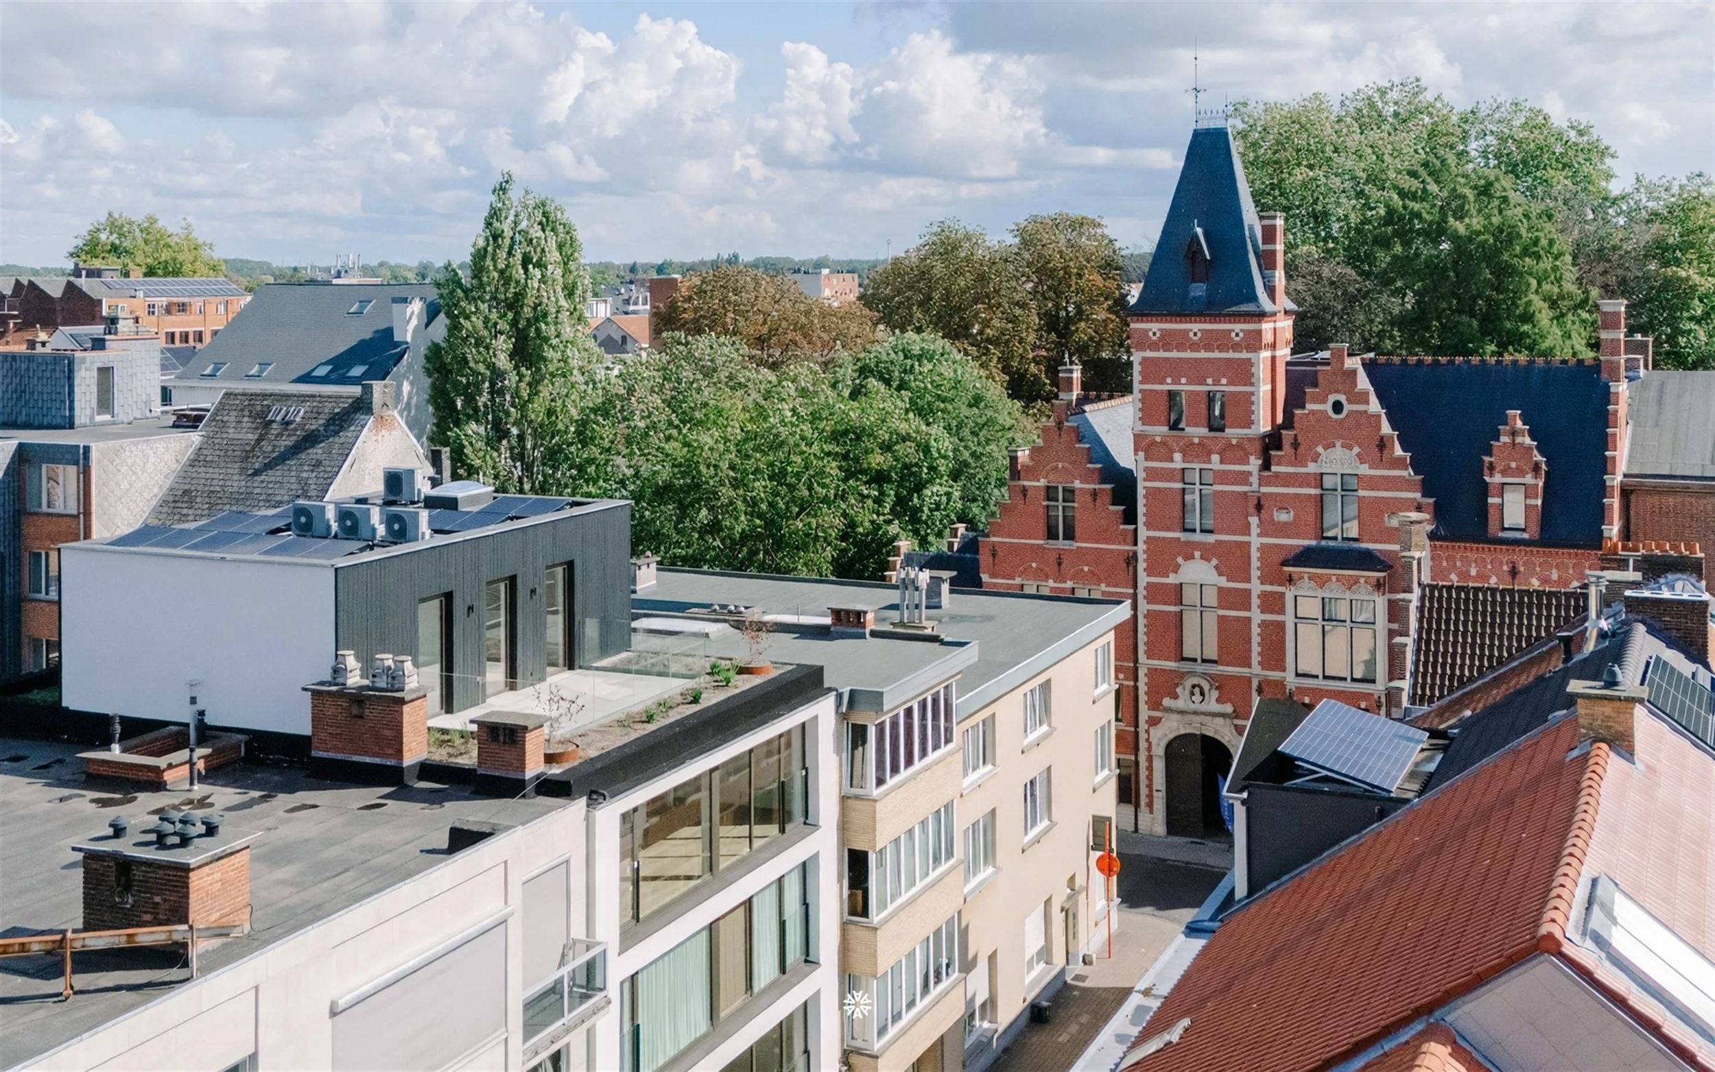
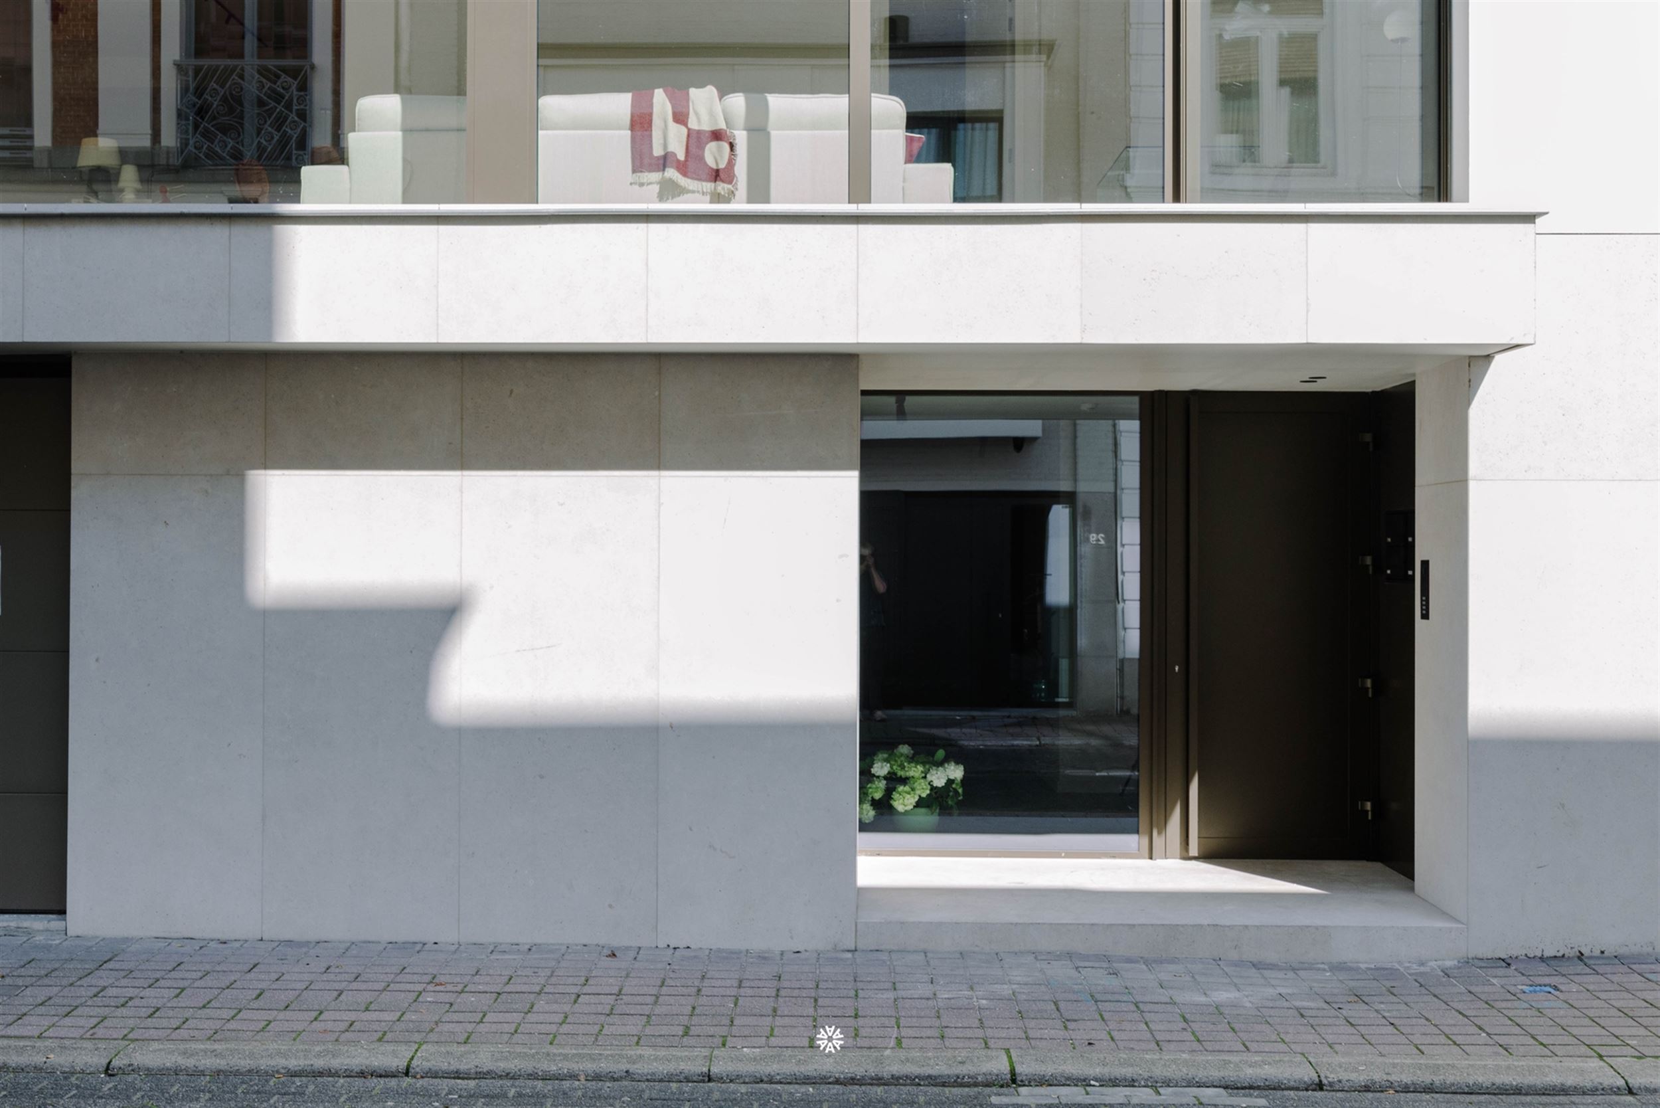
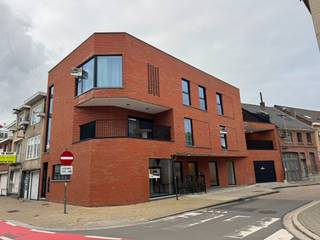
In Sint-Niklaas, between Stationsstraat, Regentieplein, and Mercatorpark, you’ll find this upscale, small-scale renovation project, featuring an exceptional duplex penthouse of approximately 180 m² on the top floors, designed by Element Architects.
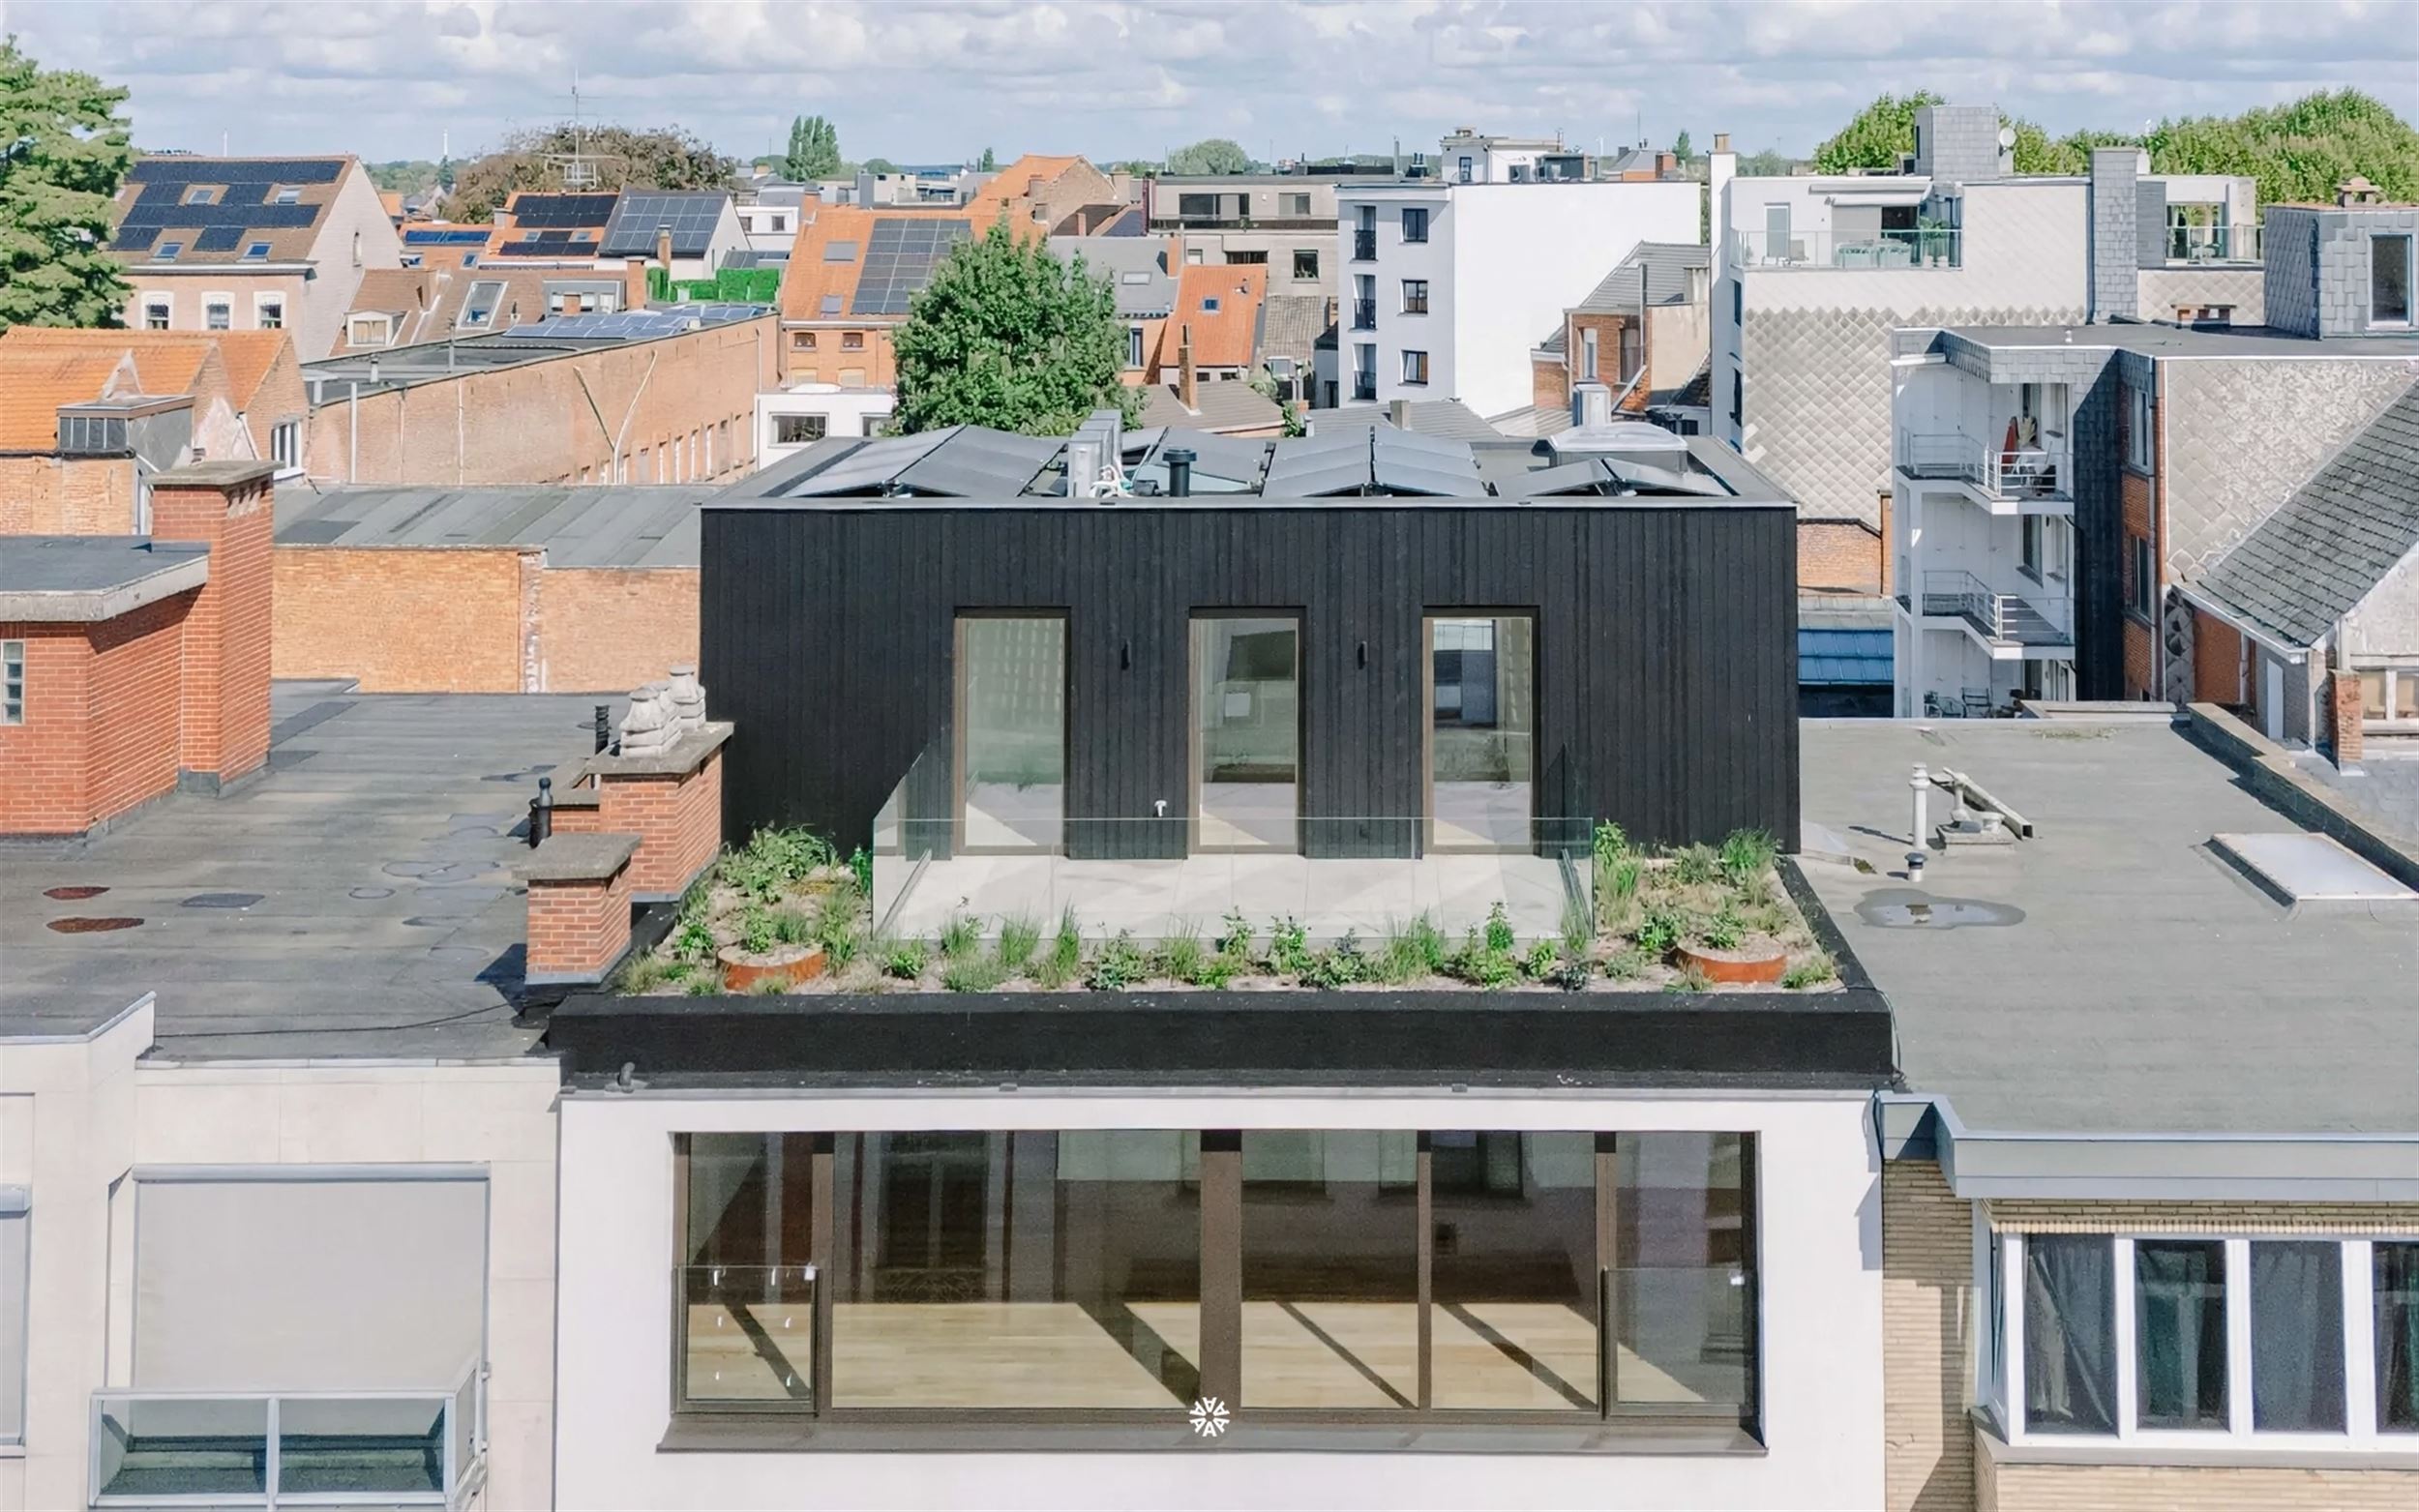
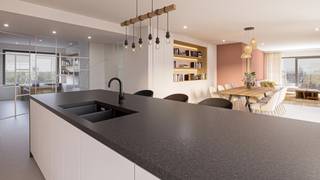
Clean architectural lines are combined with warm, high-quality materials and generous windows. Two spacious terraces, a well-thought-out layout, and generous budgets allocated for the kitchen and bathrooms allow for a personalized, high-end finish.
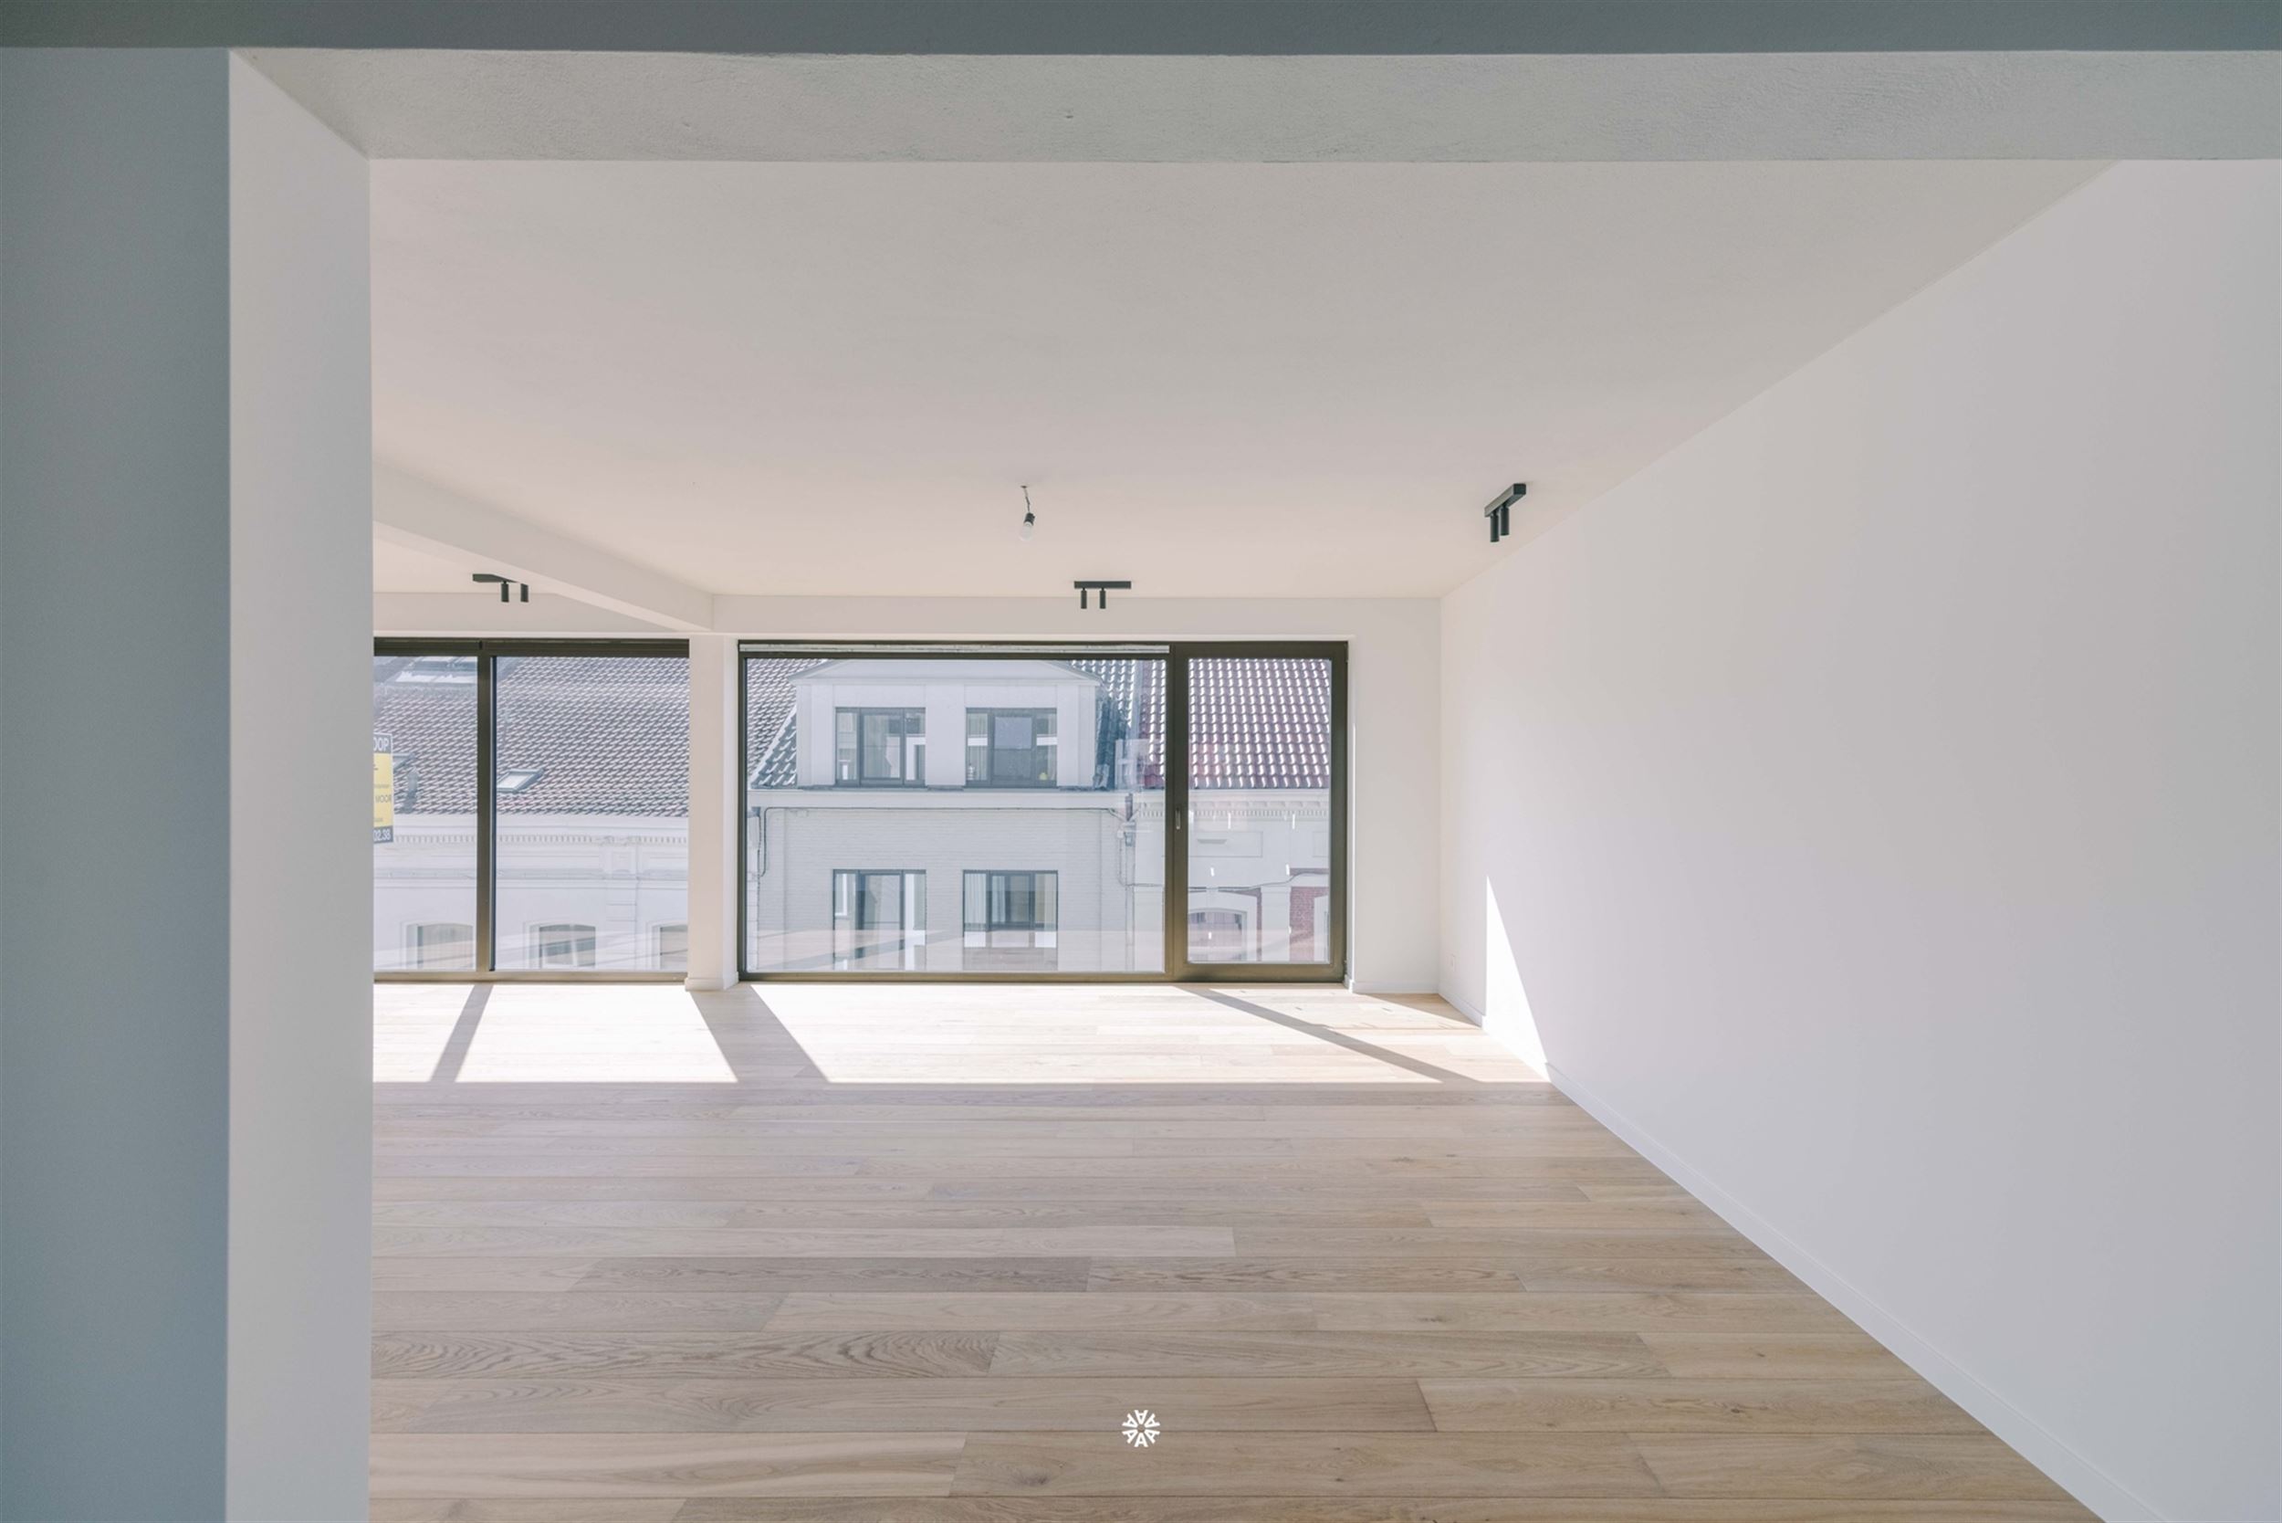
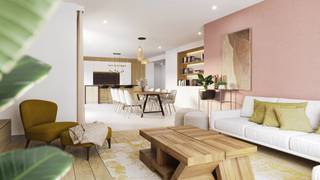
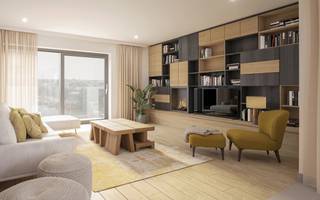
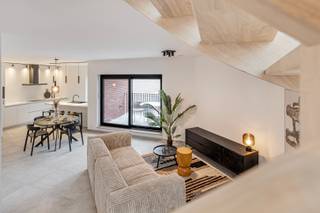
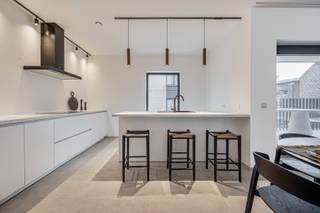
As you enter the apartment, you’ll find yourself in a spacious living area that’s a full 10 meters wide, where the large windows allow plenty of natural light to flood in. The open kitchen flows seamlessly into the dining and sitting areas and the adjacent covered, west-facing terrace. A generous budget has been allocated for the kitchen, allowing you to choose materials, style, and layout entirely to your own taste.
This floor also features a shower room, a guest restroom, a storage room, and a spacious bedroom. The combination of Element Architects’ sleek design and warm, high-quality materials creates a timeless and refined atmosphere throughout the penthouse.
The top floor offers a versatile, light-filled space that is ideal as an office, hobby room, additional sitting area, or an extra (third) bedroom. There is also a spacious bedroom with a separate, spacious bathroom featuring a walk-in shower and space for a bathtub.
The standout feature here is the spacious rooftop terrace with a roof garden: a particularly pleasant outdoor space with an unobstructed view of the surroundings and plenty of privacy.
Special Features
- Architectural design by Element Architects
- Approx. 180 m² of living space with two spacious terraces
- Sleek design combined with warm, high-quality materials
- Generous budgets allocated for the kitchen and bathrooms, with ample freedom of choice in finishes
- New-construction quality at a 2% registration tax rate
Energy-efficient living concept (E-level 16!) featuring solar panels and a heat pump with underfloor heating.
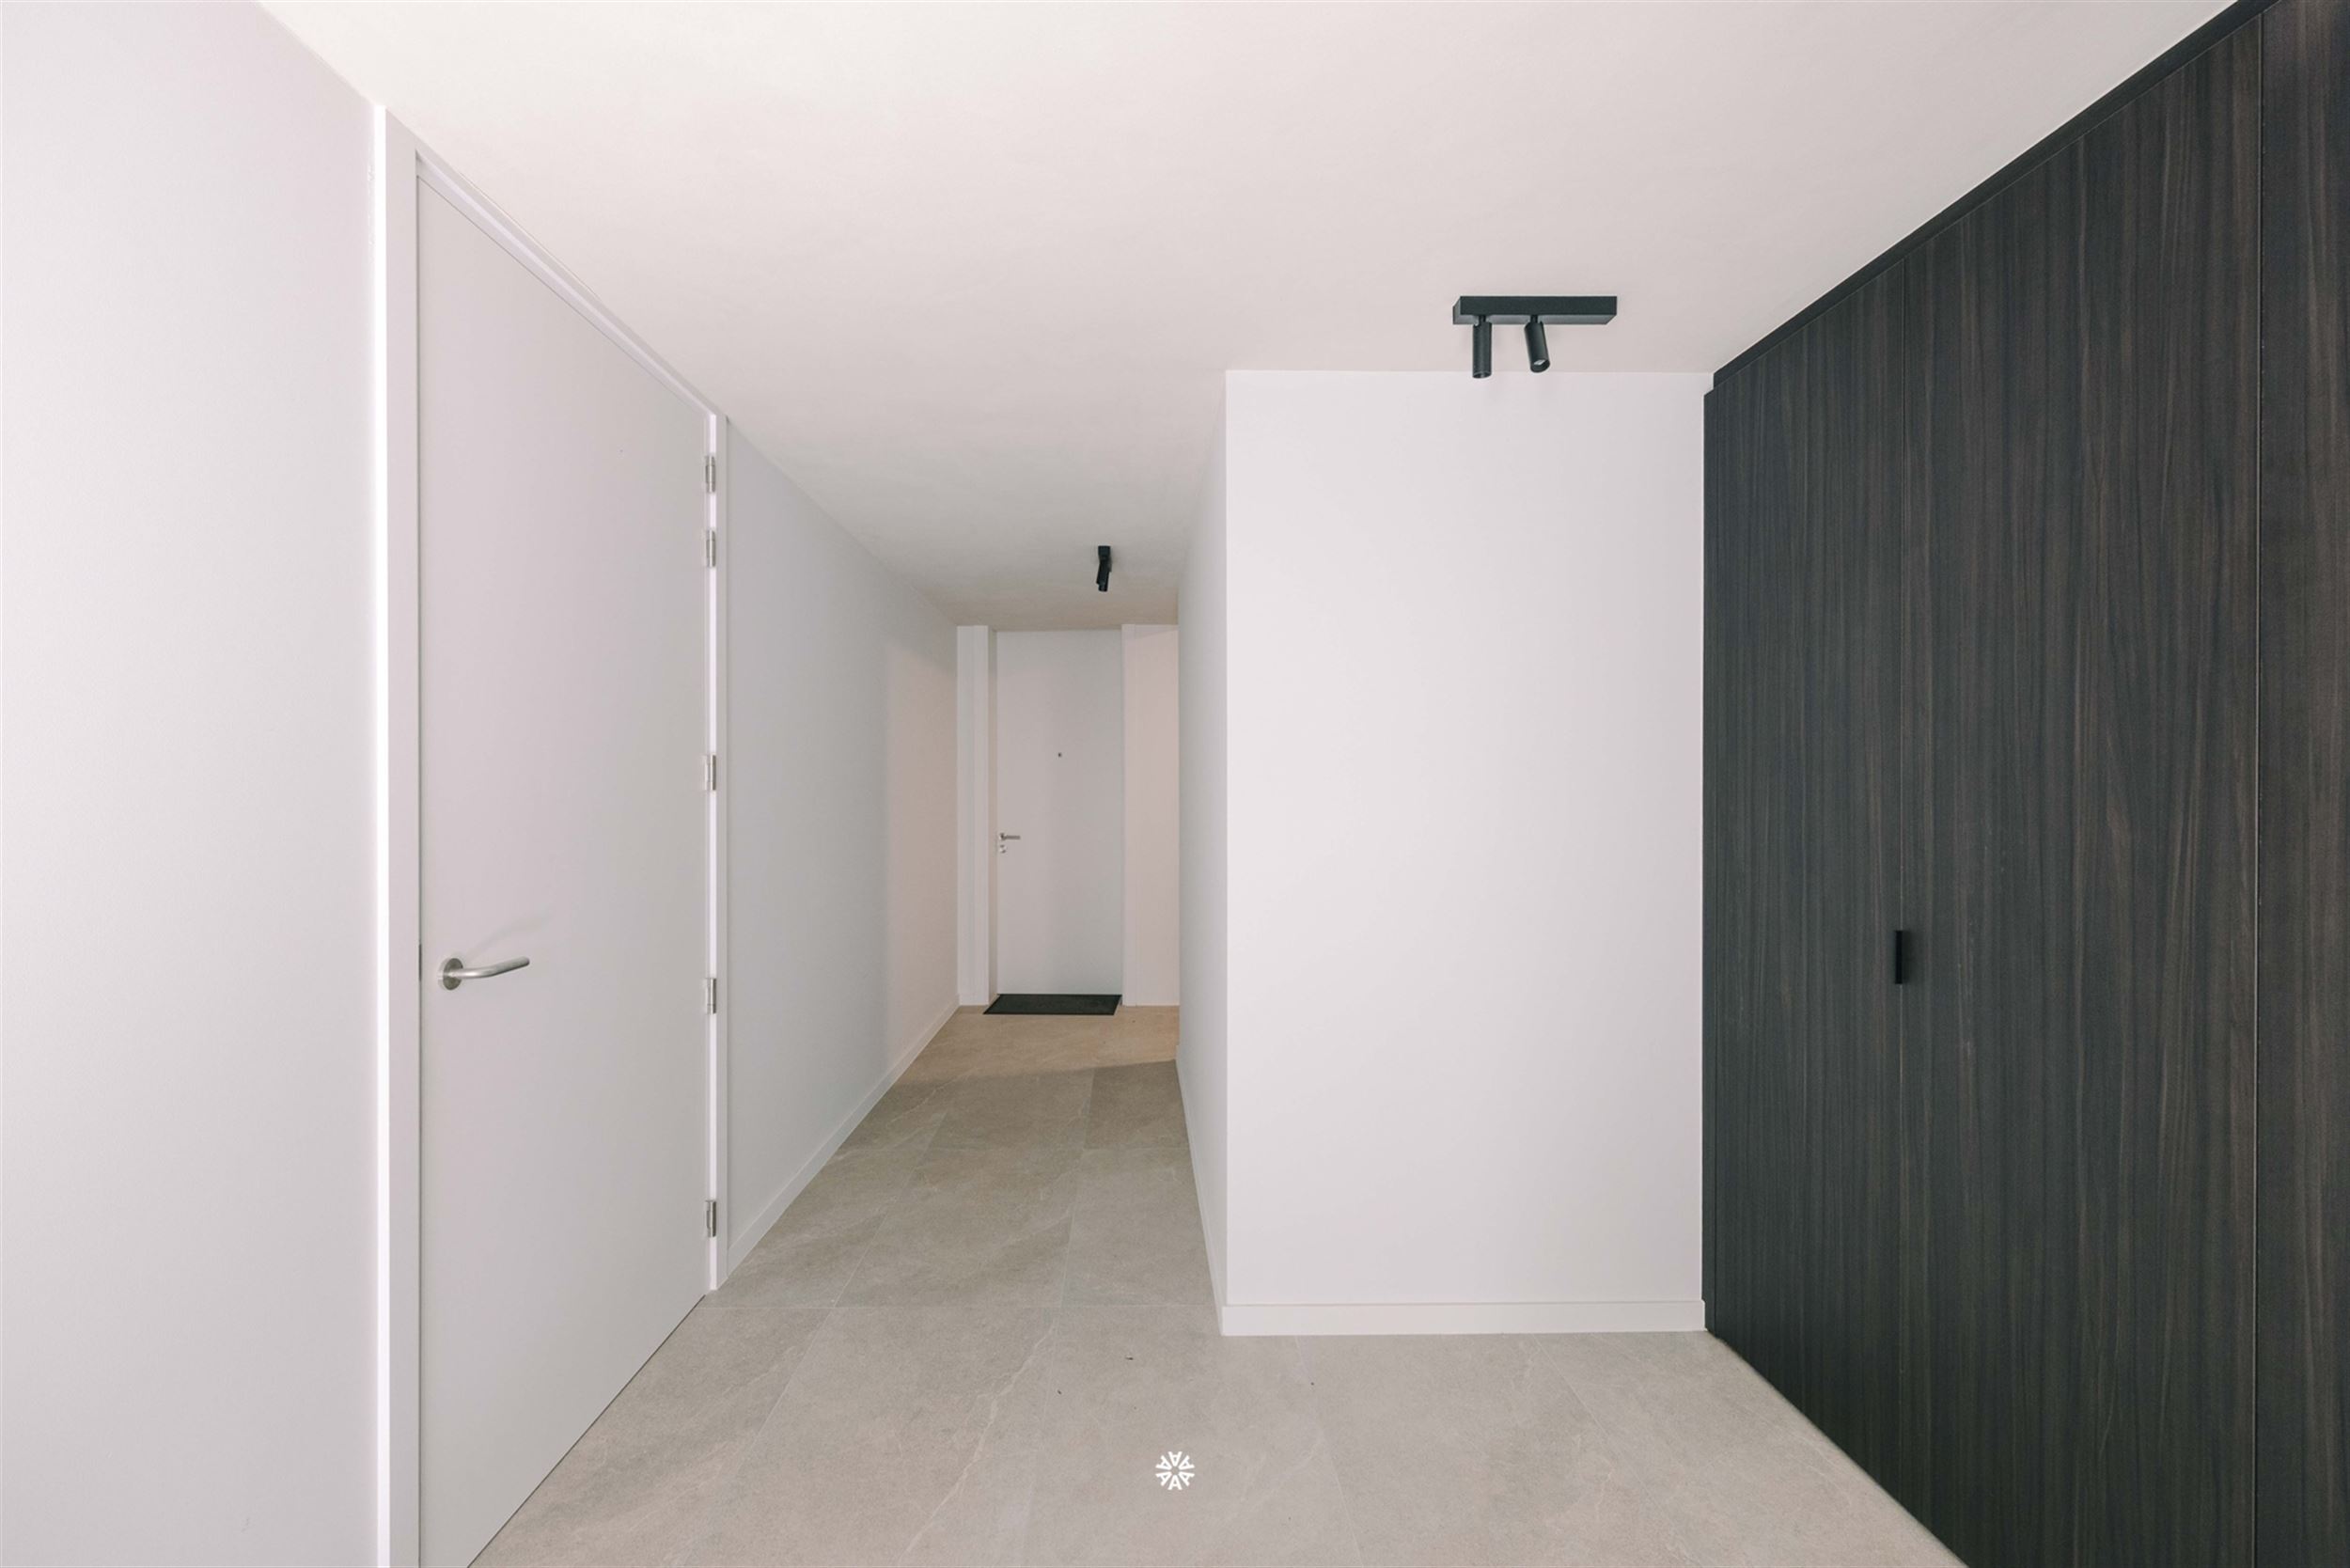
The apartment also comes with stylish paintwork and custom lighting.
The apartment also comes with a spacious basement storage unit, and the building features a generous bicycle and trash storage area.
The option to purchase an in-building garage completes the picture.
Want to learn more or schedule a viewing?
Contact Axel Lenaerts Real Estate—we’d be happy to make time for you!
Financial
Building
Location
Layout
Energy
Urban planning
Location
Dr. Verdurmenstraat 34 301, 9100 Sint-Niklaas644.000 EUR
Dr. Verdurmenstraat 34 301
9100 Sint-Niklaas
Is this feasible for you?
Quickly check your feasibility
Strengthen your offer with a feasibility certificate
Feeling confident? Request your personal feasibility certificate from KBC, include it with your offer and show the seller that your offer is financially sound. This way, you can stay one step ahead of other house hunters.
Calculate your personalised home credit
Every situation is different. Simulate yours in detail, with no obligation, and find out straight away whether you qualify for a personal feasibility certificate from KBC.
Also interesting for you

Apartment for sale
€ 644.000
Apartment for sale
€ 636.000
Apartment for sale
€ 654.000