House for sale in Sint-Niklaas with 3 bedrooms
Description
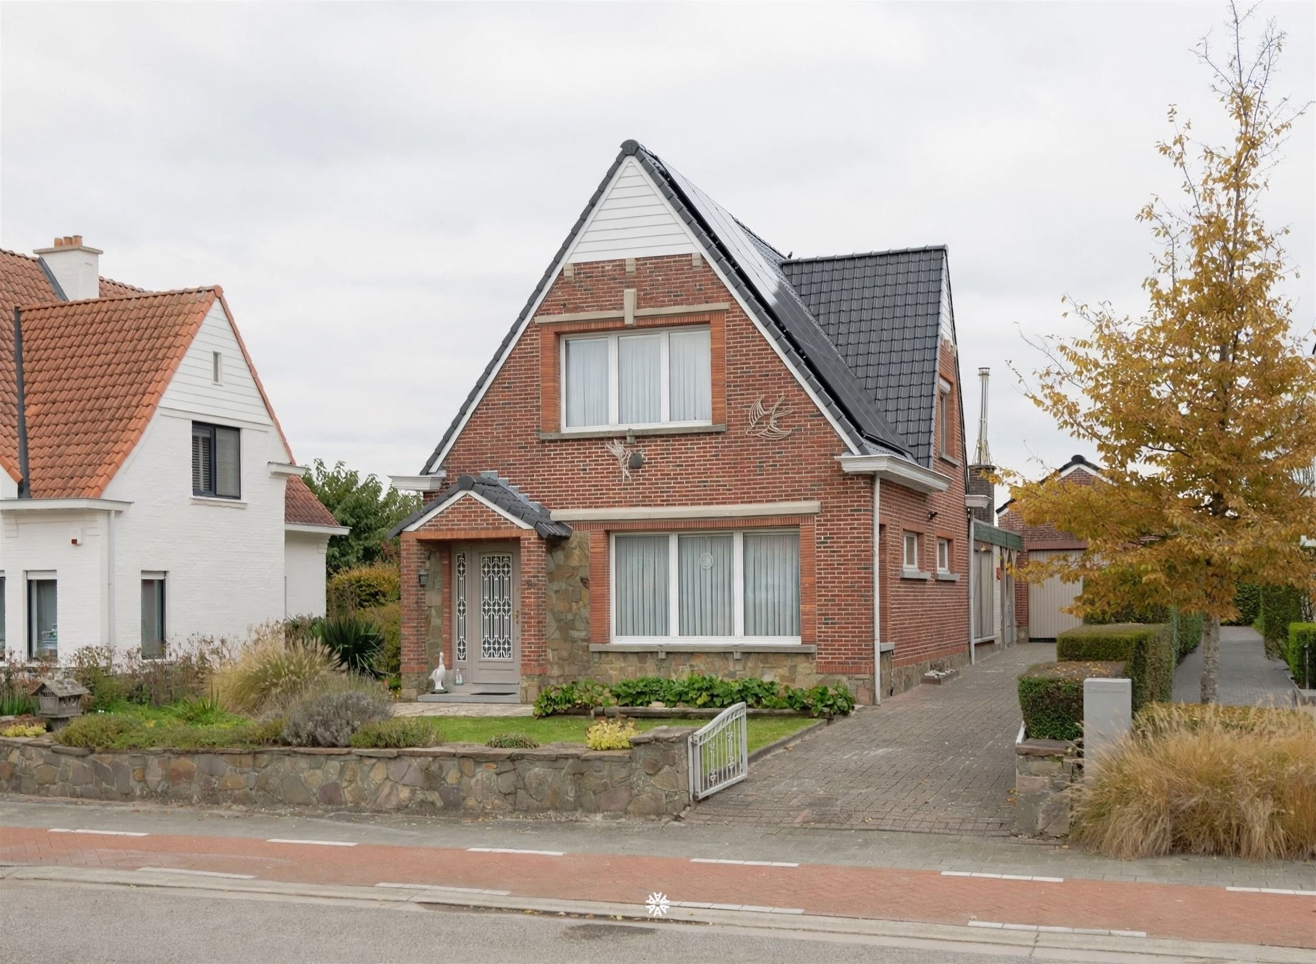
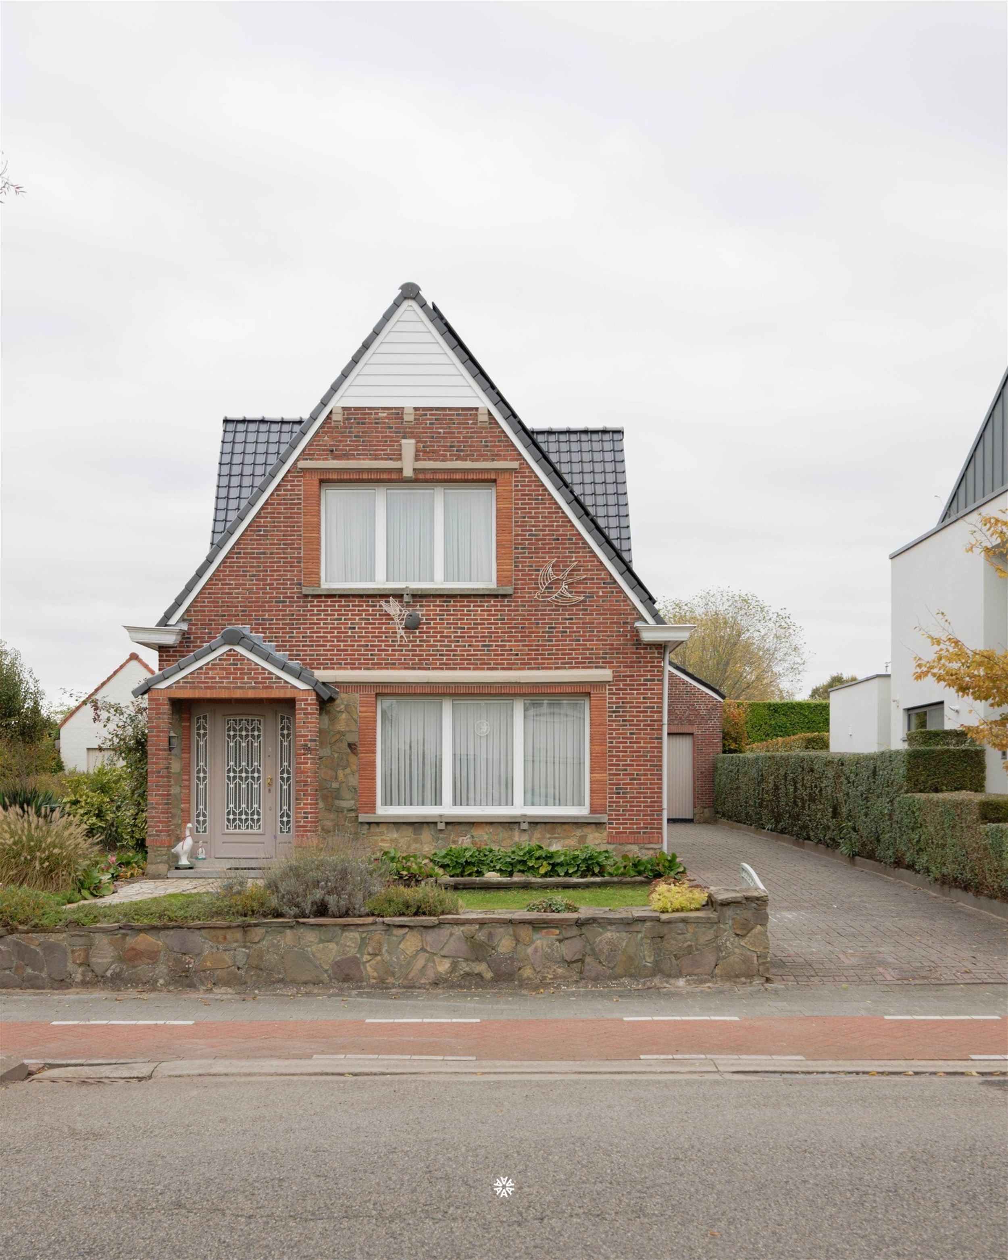
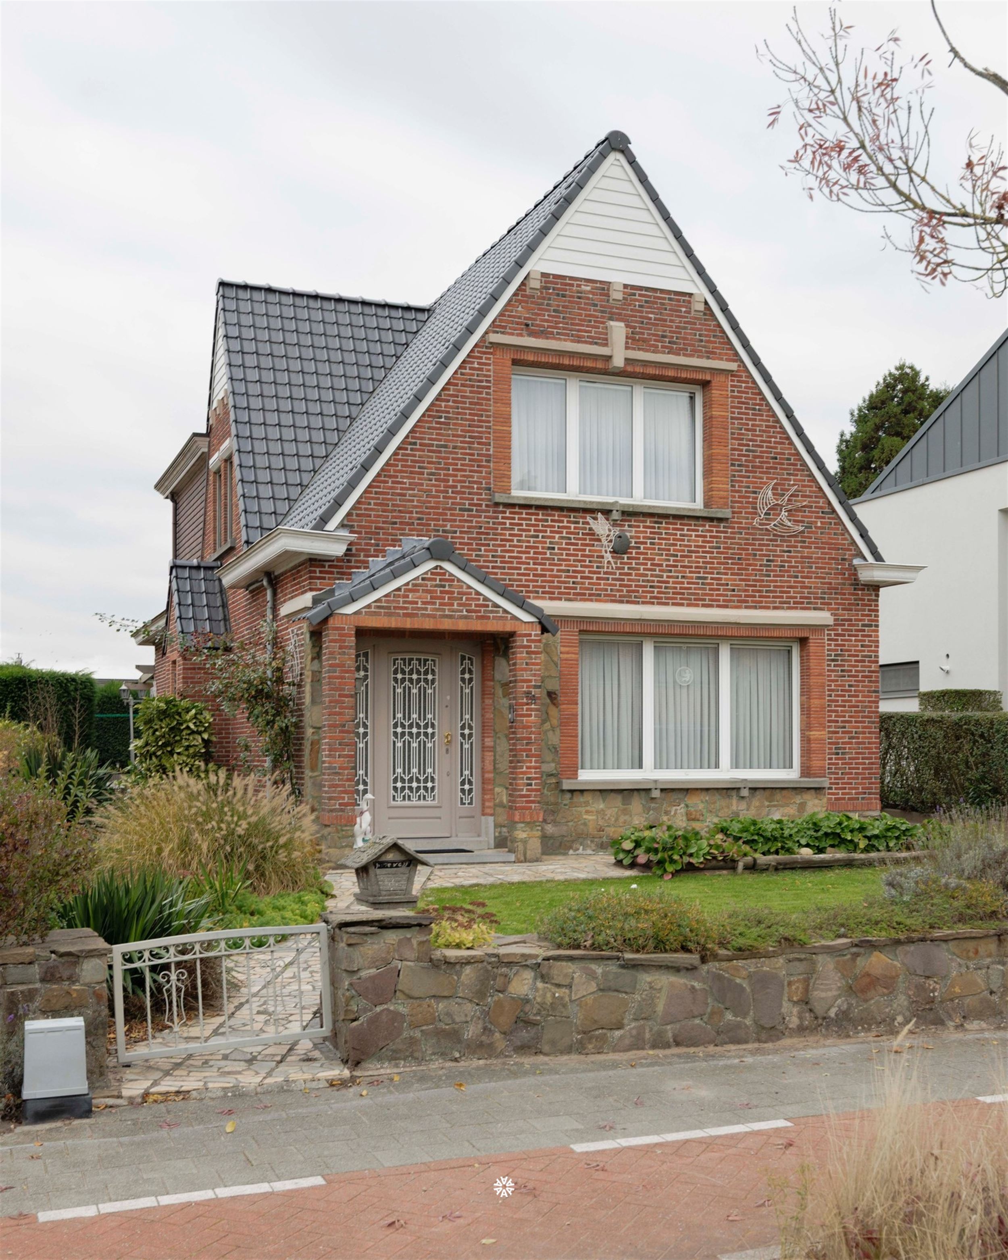
Sint-Niklaas - Charming detached home with three bedrooms and a large garage
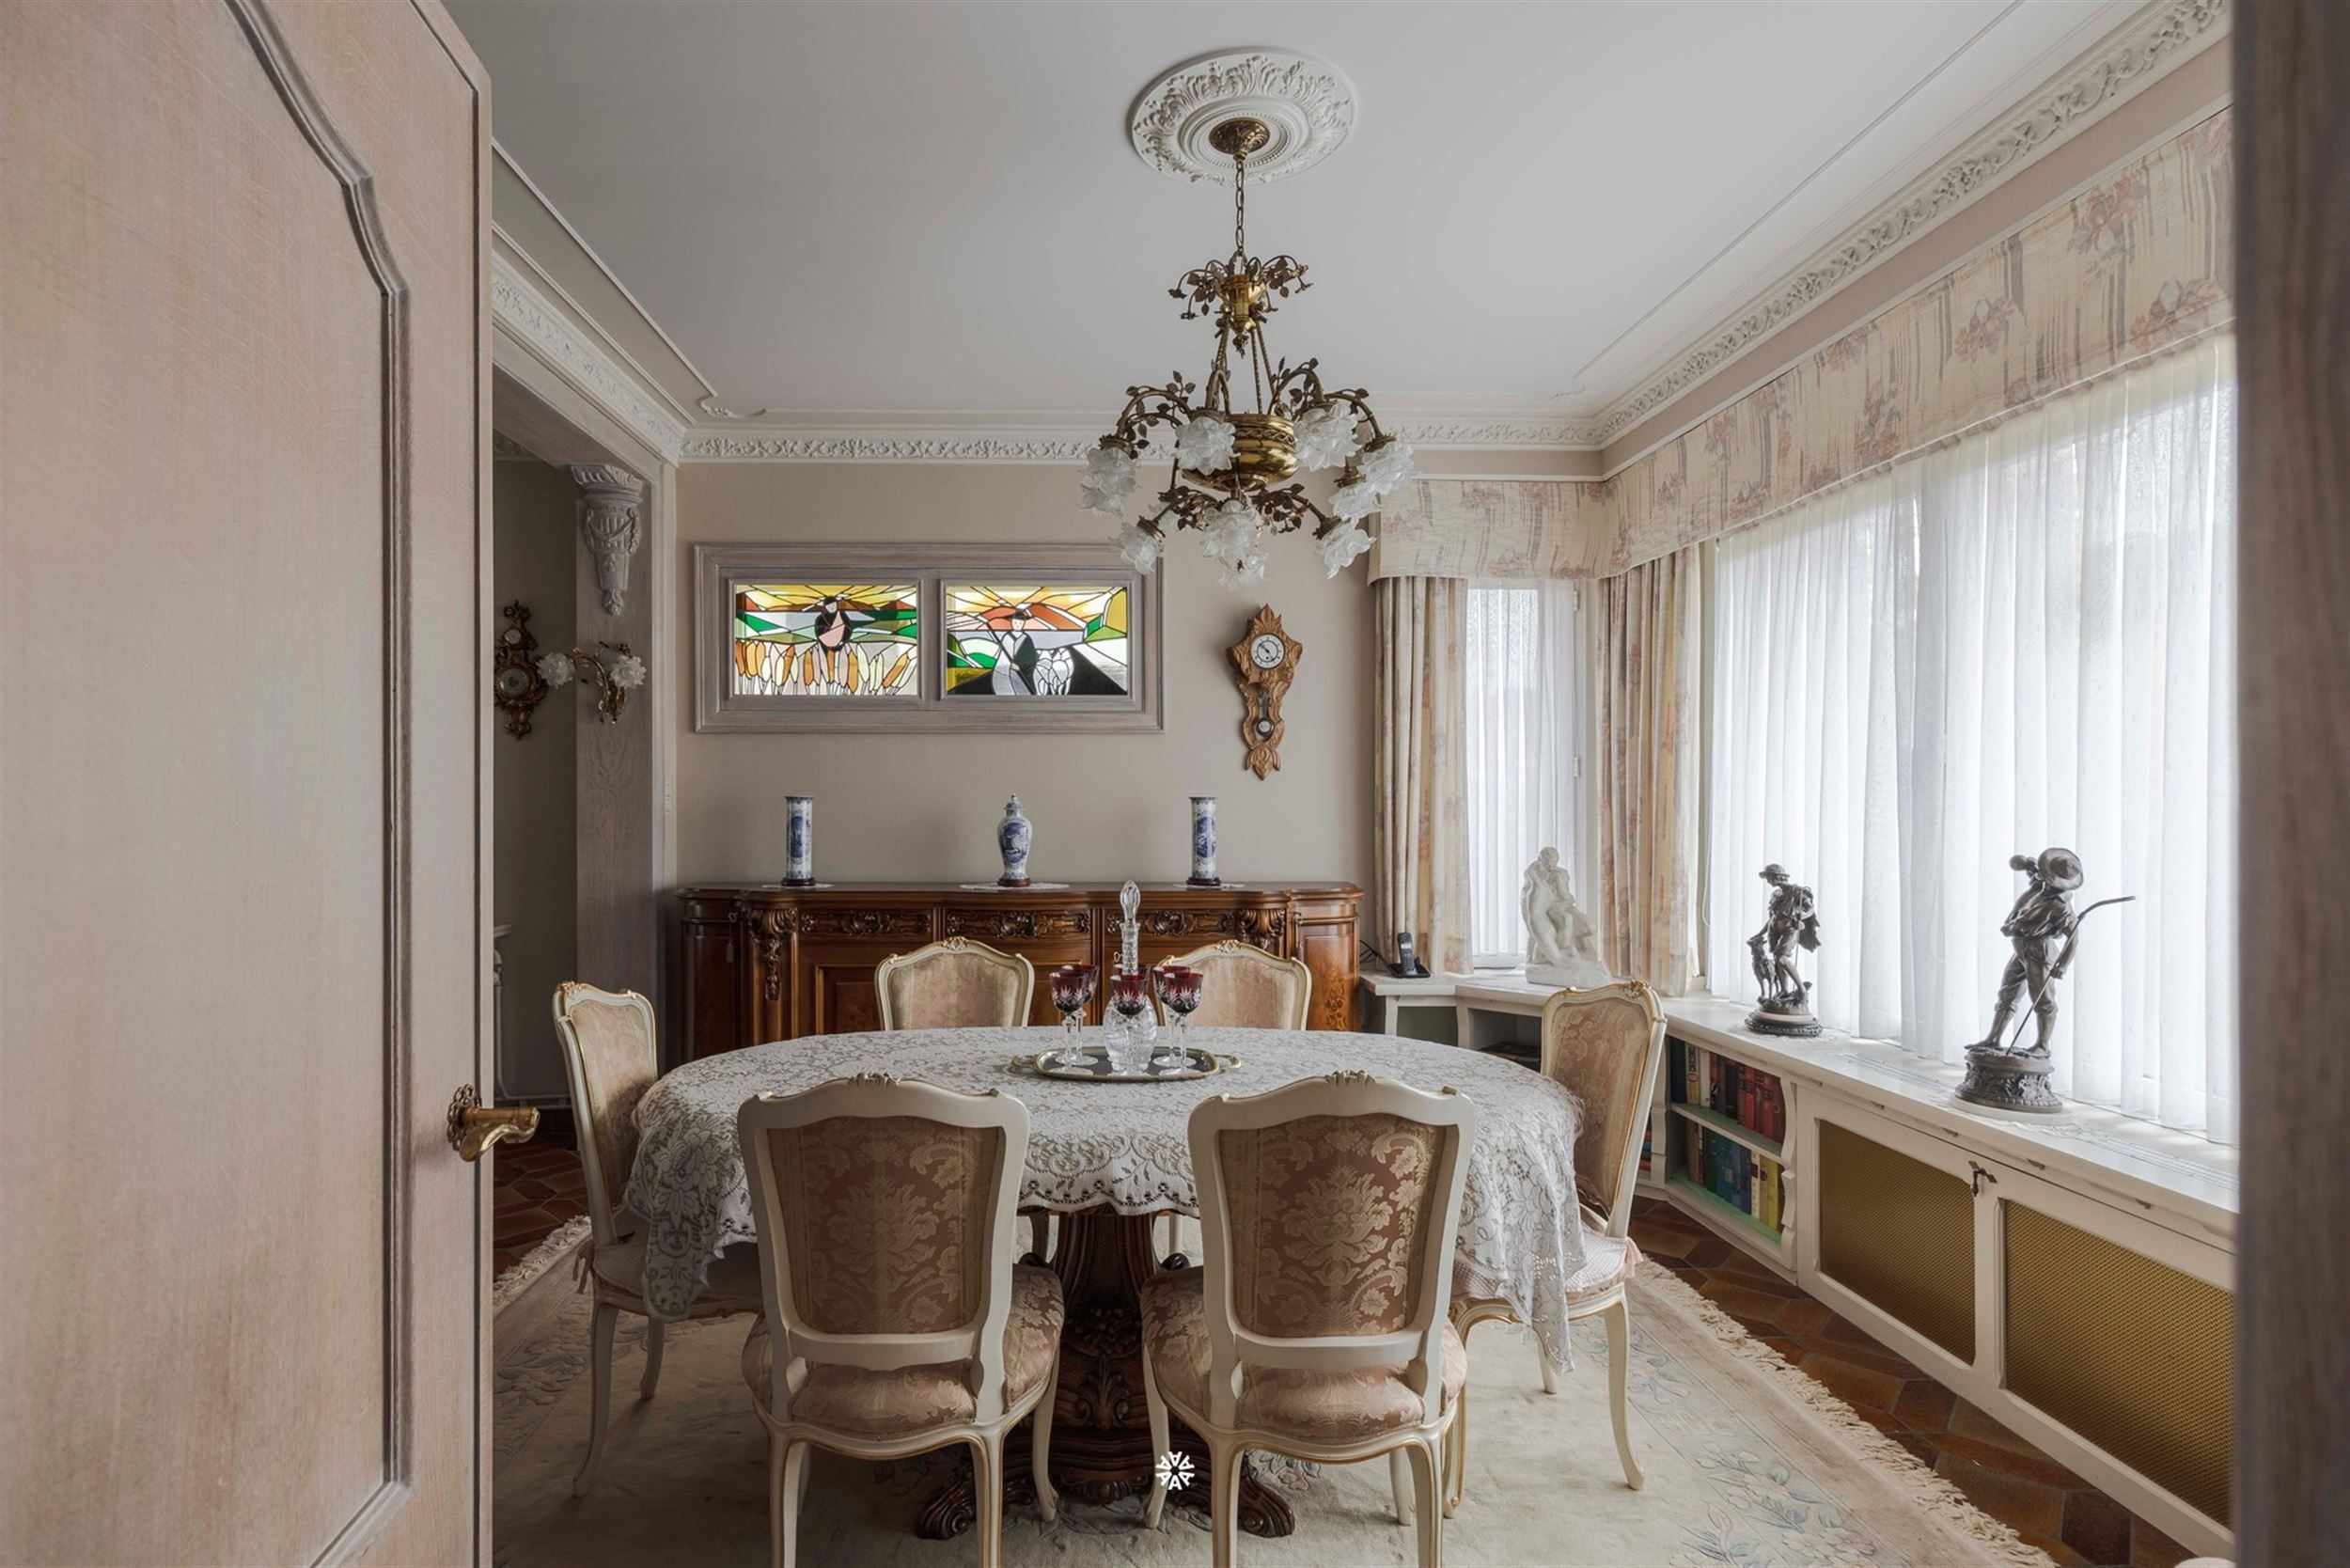
Located on Sparrenhofstraat in Sint-Niklaas, this well-maintained detached home features a bright living area, three bedrooms, and a large garage. The home is move-in ready and offers the opportunity to modernize the interior to your own taste over time.
Over the years, the home has been renovated with a focus on high-quality materials. Significant energy-efficiency investments have also been made: the roof was completely replaced and insulated, and in 2026, solar panels and cavity wall insulation were installed. The home has an EPC rating of C.
Here are some of its highlights:
- Open-concept layout in a prime location in Sint-Niklaas
- Move-in ready and can be modernized to suit your taste
- EPC rating C
- Renovated and insulated roof
- Solar panels and cavity wall insulation (2026)
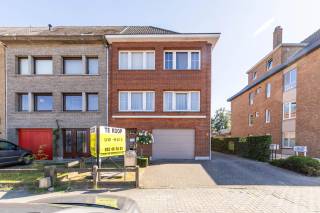
- Large garage and spacious driveway
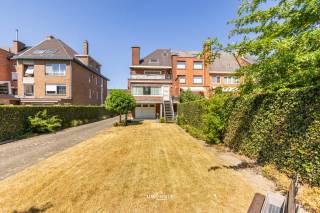
- Garden with a porch
Layout
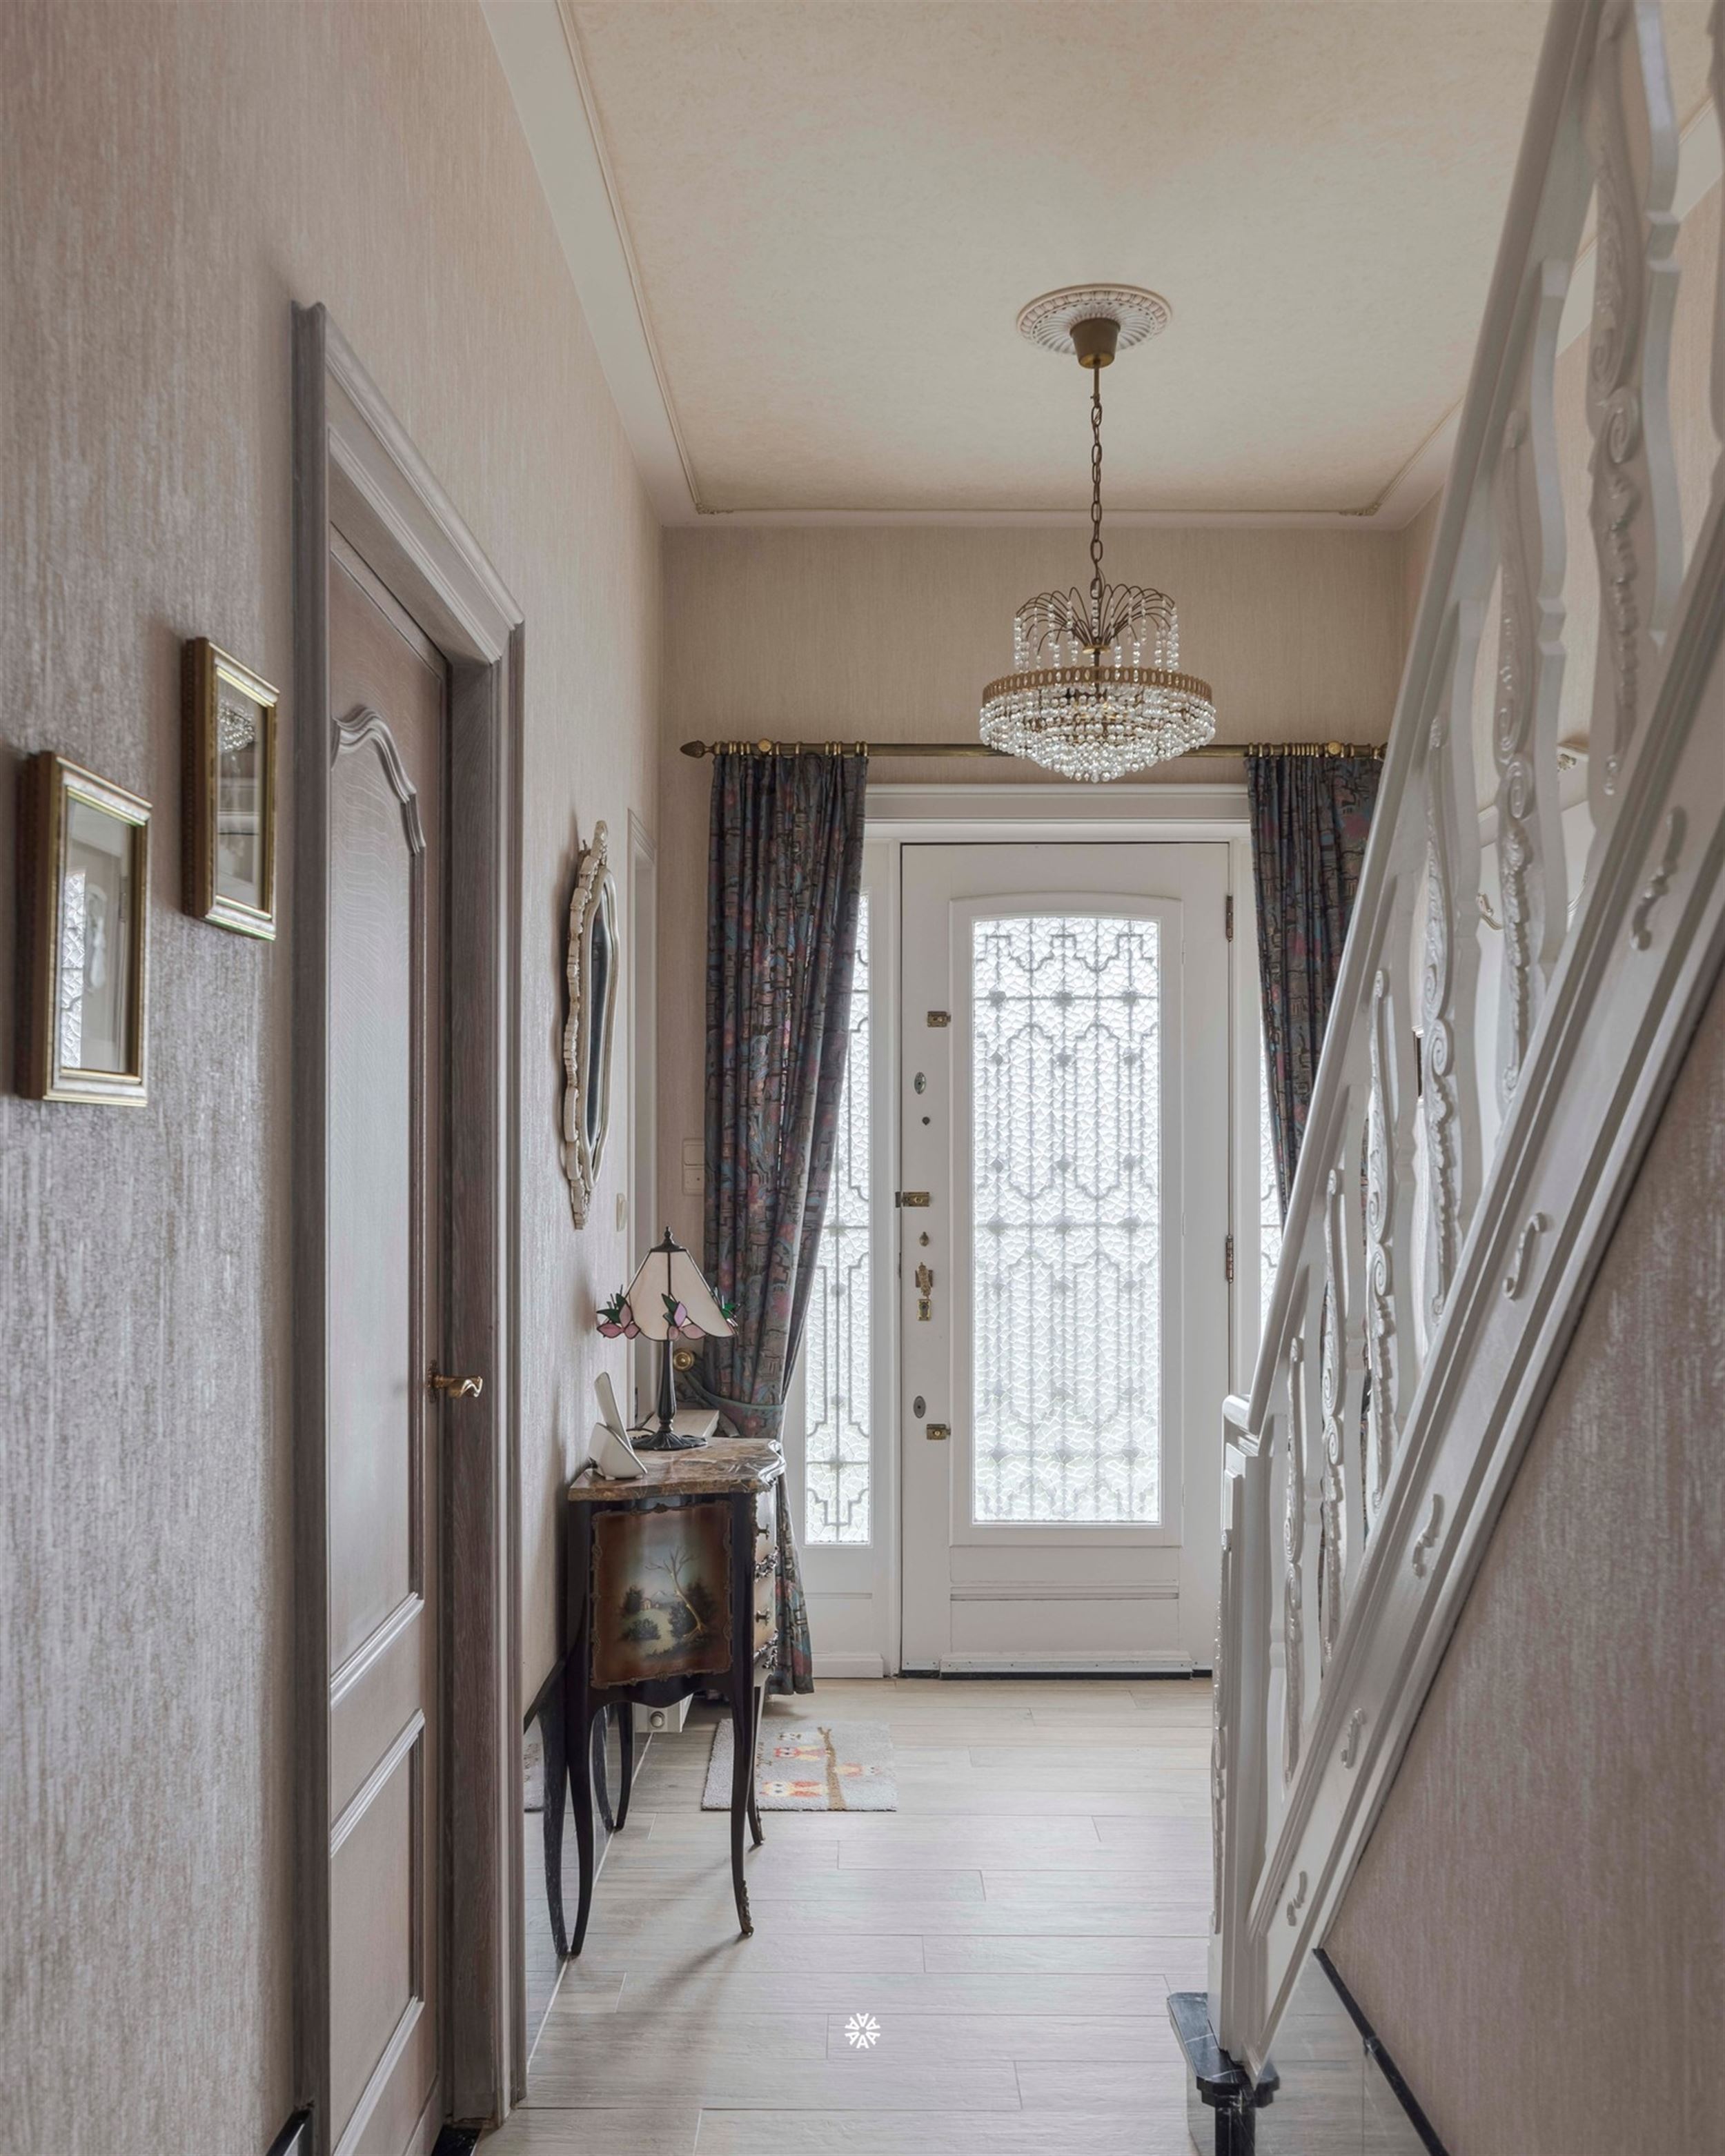
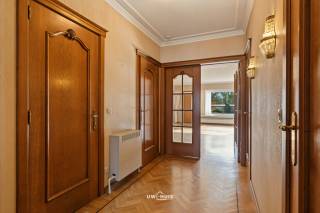
Upon entering, the entry hall provides access to the various rooms on the ground floor. The living area is pleasantly spacious and enjoys plenty of natural light. The gas fireplace with a marble mantel creates a cozy spot to gather. The separate kitchen is finished in solid oak and features appliances that are as good as new. Additionally, the ground floor includes a guest restroom with a sink and a cool pantry.
The veranda offers an additional spot to enjoy the garden. You reach the detached garage via the covered pergola. It offers plenty of space for cars, bicycles, or extra storage. The long driveway has room for at least three cars.
On the first floor, there are two spacious bedrooms with hardwood floors. One of the bedrooms has a separate storage area. The bathroom is equipped with a double sink, a bathtub, a separate shower, and a toilet. Through the bathroom, you’ll reach the third, smaller bedroom. This room has a window, a skylight, and a wall with built-in closets. It can be used as a children’s room, a walk-in closet, an office, or an ironing room.
The home is equipped with double-glazed windows, roller shutters throughout, and a gas condensing boiler. A video intercom is also installed.
Interested in this home? Contact Fleur at fleur@axellenaerts.be or call 03 256 29 55 for more information or to schedule a visit.
Financial
Building
Terrain
Location
Layout
Energy
Urban planning
Location
Sparrenhofstraat 79, 9100 Sint-Niklaas449.000 EUR
Sparrenhofstraat 79
9100 Sint-Niklaas
Is this feasible for you?
Quickly check your feasibility
Strengthen your offer with a feasibility certificate
Feeling confident? Request your personal feasibility certificate from KBC, include it with your offer and show the seller that your offer is financially sound. This way, you can stay one step ahead of other house hunters.
Calculate your personalised home credit
Every situation is different. Simulate yours in detail, with no obligation, and find out straight away whether you qualify for a personal feasibility certificate from KBC.
Also interesting for you


House for sale
€ 449.000

House for sale
€ 449.000

House for sale
€ 449.000