House for sale in Beveren with 6 bedrooms
€425,000
Is this feasible for you?Unknown9120 Beveren
- 399 m² living
- 293 m² plot
- 6 bedrooms
- 3 bathrooms
- Parking
- Terrace
Description
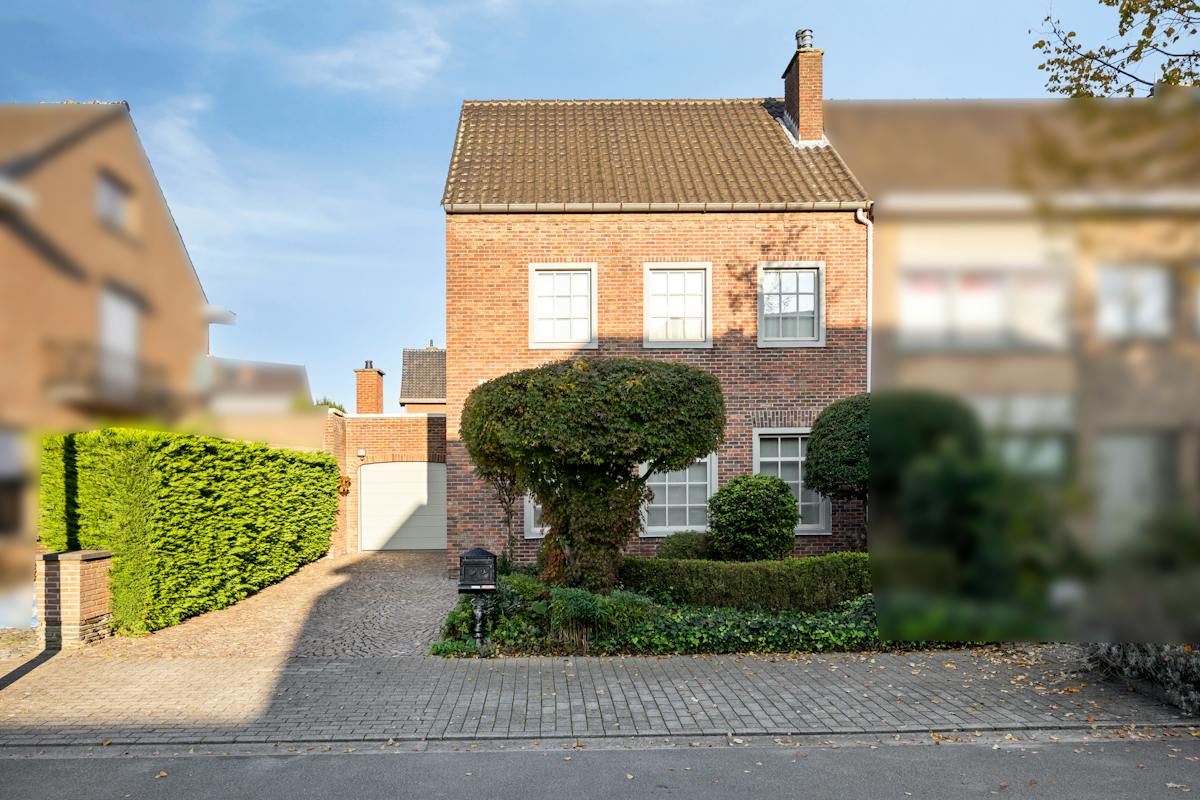
Spacious family home with 7 bedrooms, large garage, and rooftop terrace in the center of Beveren
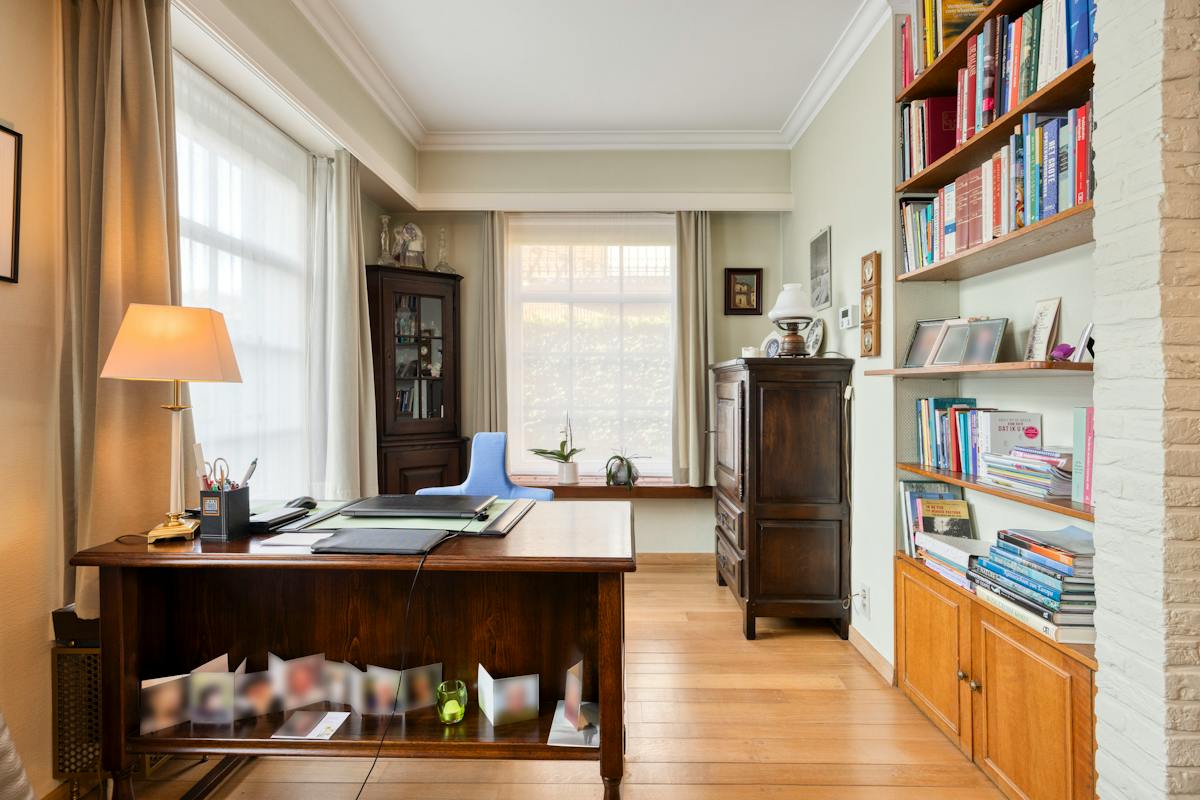
Located in a quiet street in the center of Beveren, this exceptionally spacious family home was renovated in 2009. Boasting no fewer than 7 bedrooms, a large garage, and a generous rooftop terrace, this property offers numerous possibilities—including for those who wish to combine living and working—thanks to the available practice or office space of approximately 27 m².
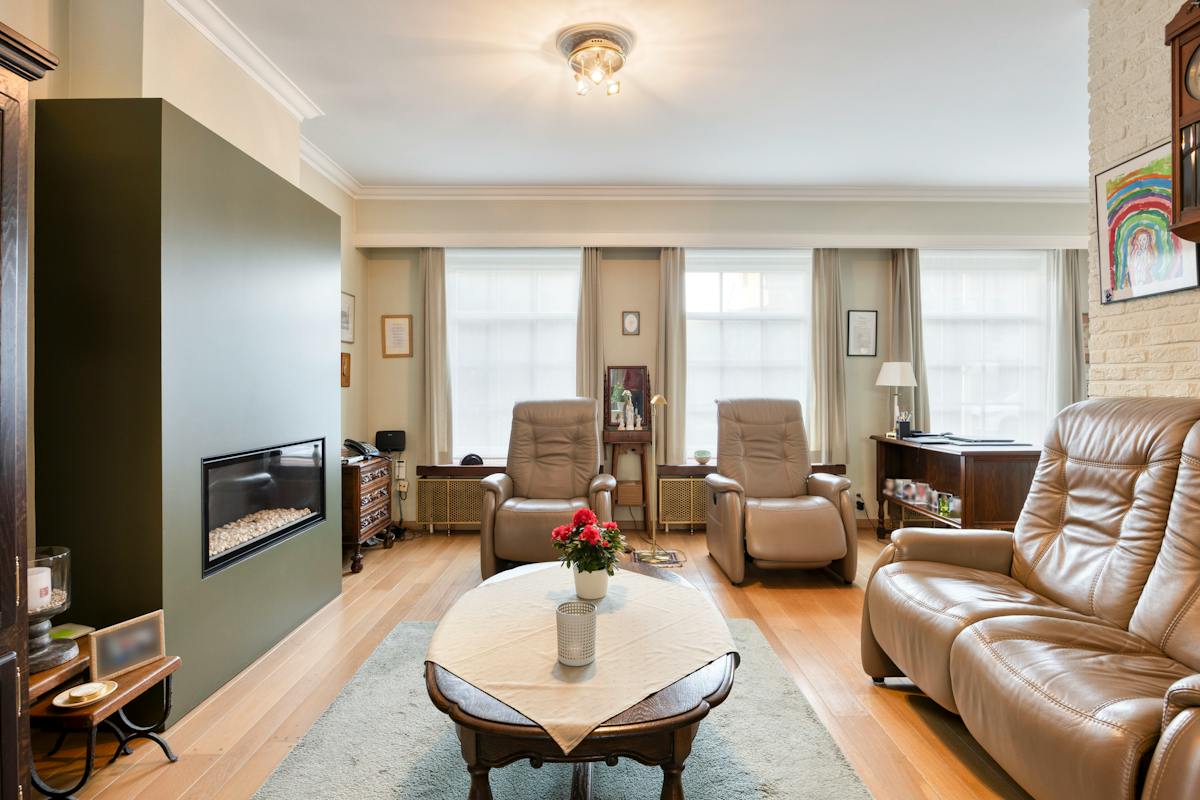
You enter the expansive living area with a fully equipped open kitchen featuring a kitchen island and breakfast nook. On the ground floor, you will also find a first bathroom, a second bathroom in excellent condition, a separate toilet, three bedrooms, an additional office/playroom, and a cellar.
Connected to the house is the spacious garage of approximately 52 m² with an electric door—ideal for multiple vehicles, storage, or an independent business activity.
On the first floor, enjoy a large rooftop terrace, three additional bedrooms, and a dressing room. The top floor offers a very spacious room with its own bathroom, perfect as a master bedroom or a separate living unit.
Technical features:
• 7 bedrooms
• Garage of approximately 52 m² with electric door
• Large rooftop terrace
• Solar panels
• Electrical installation compliant until 2050
• Asbestos-free
• EPC 209 (just shy of label B)
• Heating via air-to-air heat pump + gas condensation boiler
An exceptionally spacious home in a prime location, ideal for large families, self-employed professionals, or anyone looking for ample possibilities.
Looking for a spacious home with a separate living unit in an exceptional location?
Contact us at 052 46 38 03 for more information or to arrange a visit.
You enter the expansive living area with a fully equipped open kitchen featuring a kitchen island and breakfast nook. On the ground floor, you will also find a first bathroom, a second bathroom in excellent condition, a separate toilet, three bedrooms, an additional office/playroom, and a cellar.
Connected to the house is the spacious garage of approximately 52 m² with an electric door—ideal for multiple vehicles, storage, or an independent business activity.
On the first floor, enjoy a large rooftop terrace, three additional bedrooms, and a dressing room. The top floor offers a very spacious room with its own bathroom, perfect as a master bedroom or a separate living unit.
Technical features:
• 7 bedrooms
• Garage of approximately 52 m² with electric door
• Large rooftop terrace
• Solar panels
• Electrical installation compliant until 2050
• Asbestos-free
• EPC 209 (just shy of label B)
• Heating via air-to-air heat pump + gas condensation boiler
An exceptionally spacious home in a prime location, ideal for large families, self-employed professionals, or anyone looking for ample possibilities.
Looking for a spacious home with a separate living unit in an exceptional location?
Contact us at 052 46 38 03 for more information or to arrange a visit.
Don't be too late!
Do you have questions or would like to schedule a visit?

Uw-HuisWillem Van Doornyckstraat 15, 9120 Beveren
€425,000
Kallobaan 1269120 Beveren
Financial
- Cadastral income
- 1.244 €
- Cadastral surface
- 293 m²
Building
- Surface
- 399 m²
- Façade width street side
- 9,3 m
- Garage
- Yes
See all featuresShow fewer features
- Surface garage
- 50 m²
- Number of garages
- 1
Terrain
- Plot size
- 293 m²
- Plot width
- 93 m
- Plot depth
- 33 m
Location
- Distance to public transport
- 200 m
- Distance to motorway
- 500 m
- Distance to school
- 200 m
See all featuresShow fewer features
- Distance to fitness
- 100 m
- Distance to shops
- 500 m
Layout
- Number of bedrooms
- 6
- Number of bathrooms
- 3
- Toilet
- Yes
See all featuresShow fewer features
- Number of toilets
- 3
- Office
- Yes
- Surface office
- 27 m²
- Salvage
- Yes
- Terrace
- Yes
- Terrace surface
- 54 m²
- Balcony
- Yes
- Cellar
- Yes
- Cellar surface
- 6 m²
Comfort
- Air conditioning
- Yes
- Electricity connection
- Yes
- Gas connection
- Yes
See all featuresShow fewer features
- Water connection
- Yes
Energy
- EPC score (kWh/(m² years))
- 209
- EPC label
- C
- Solar panels
- Yes
See all featuresShow fewer features
- Double glazing
- Yes
- Type of glazing
- Mixed glazing
- Window profiles
- PVC
- Insulation
- Yes
- Roof insulation
- Yes
- Heating
- Yes
- Type of heating
- Condensation; Gas; Pellets
Location
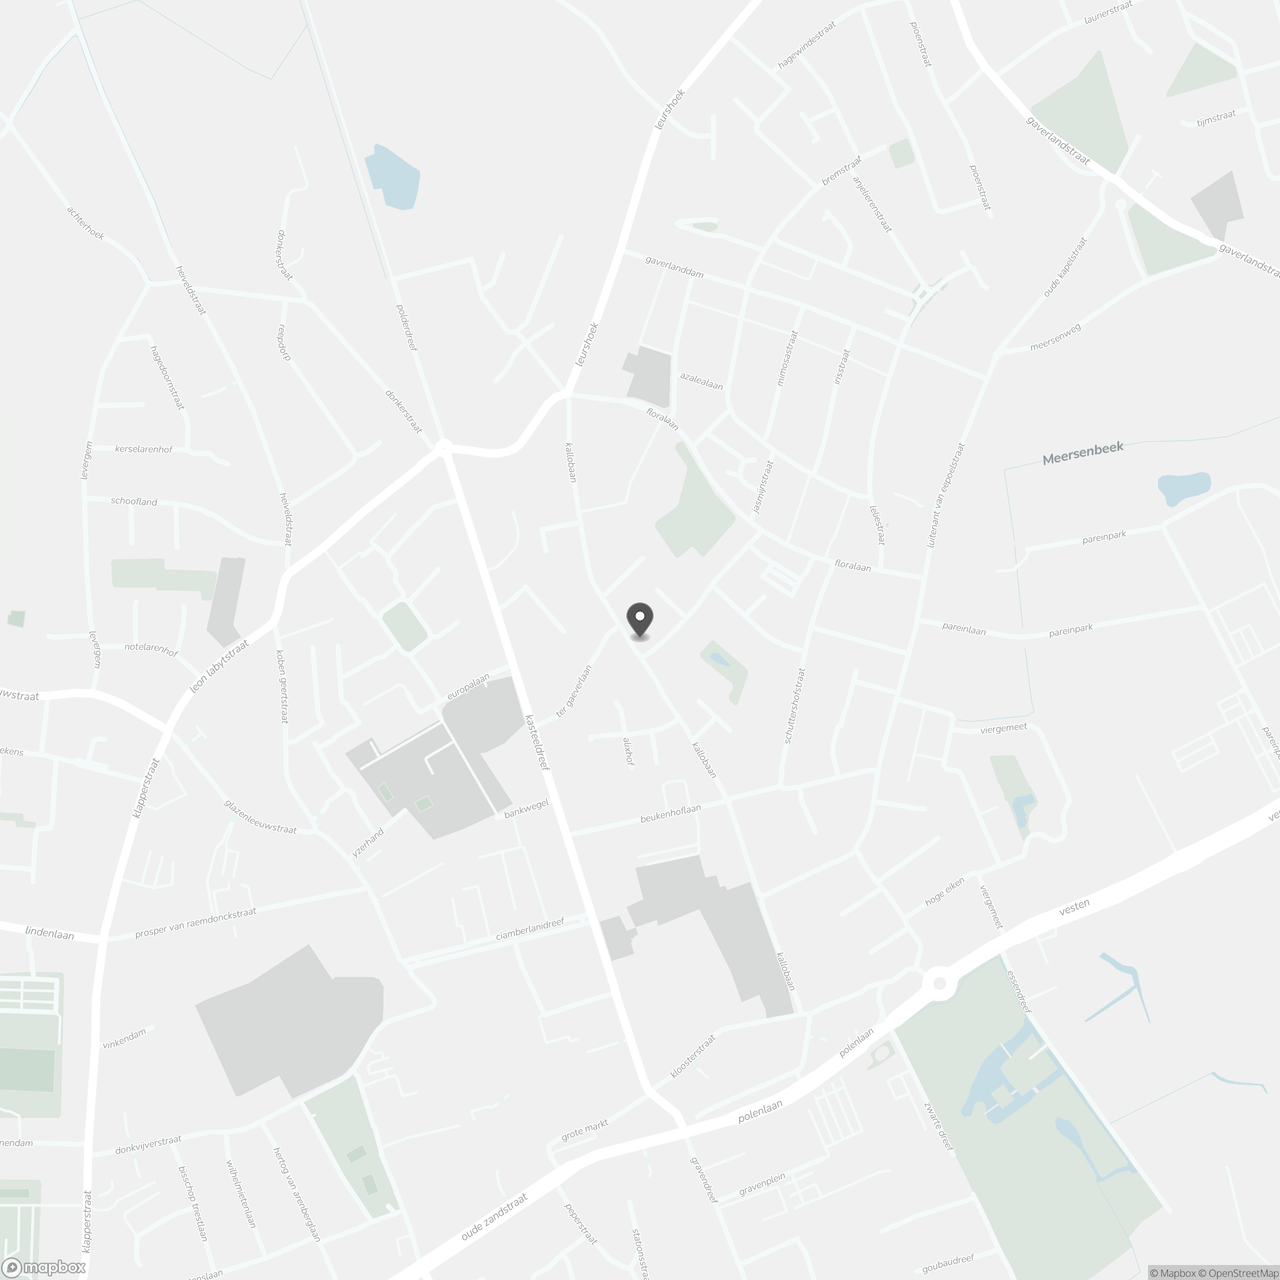
Kallobaan 126, 9120 Beveren
Show route