House for sale in Vrasene with 6 bedrooms
Description
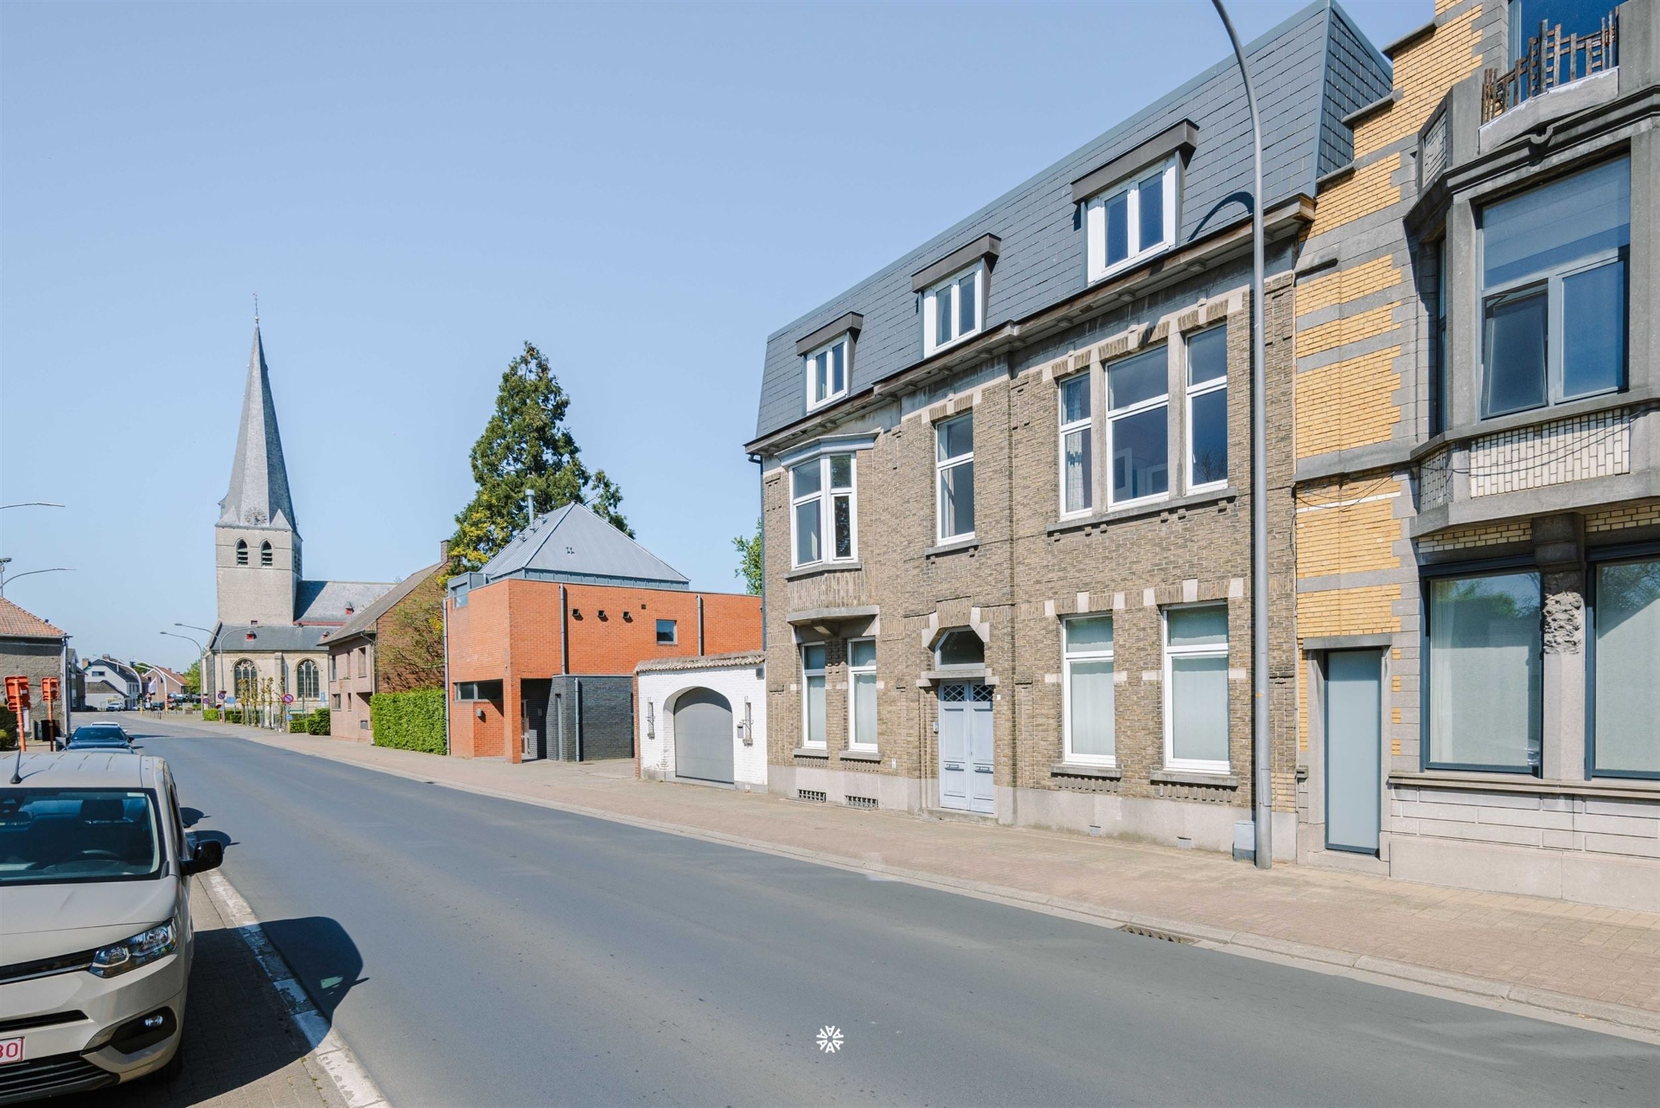
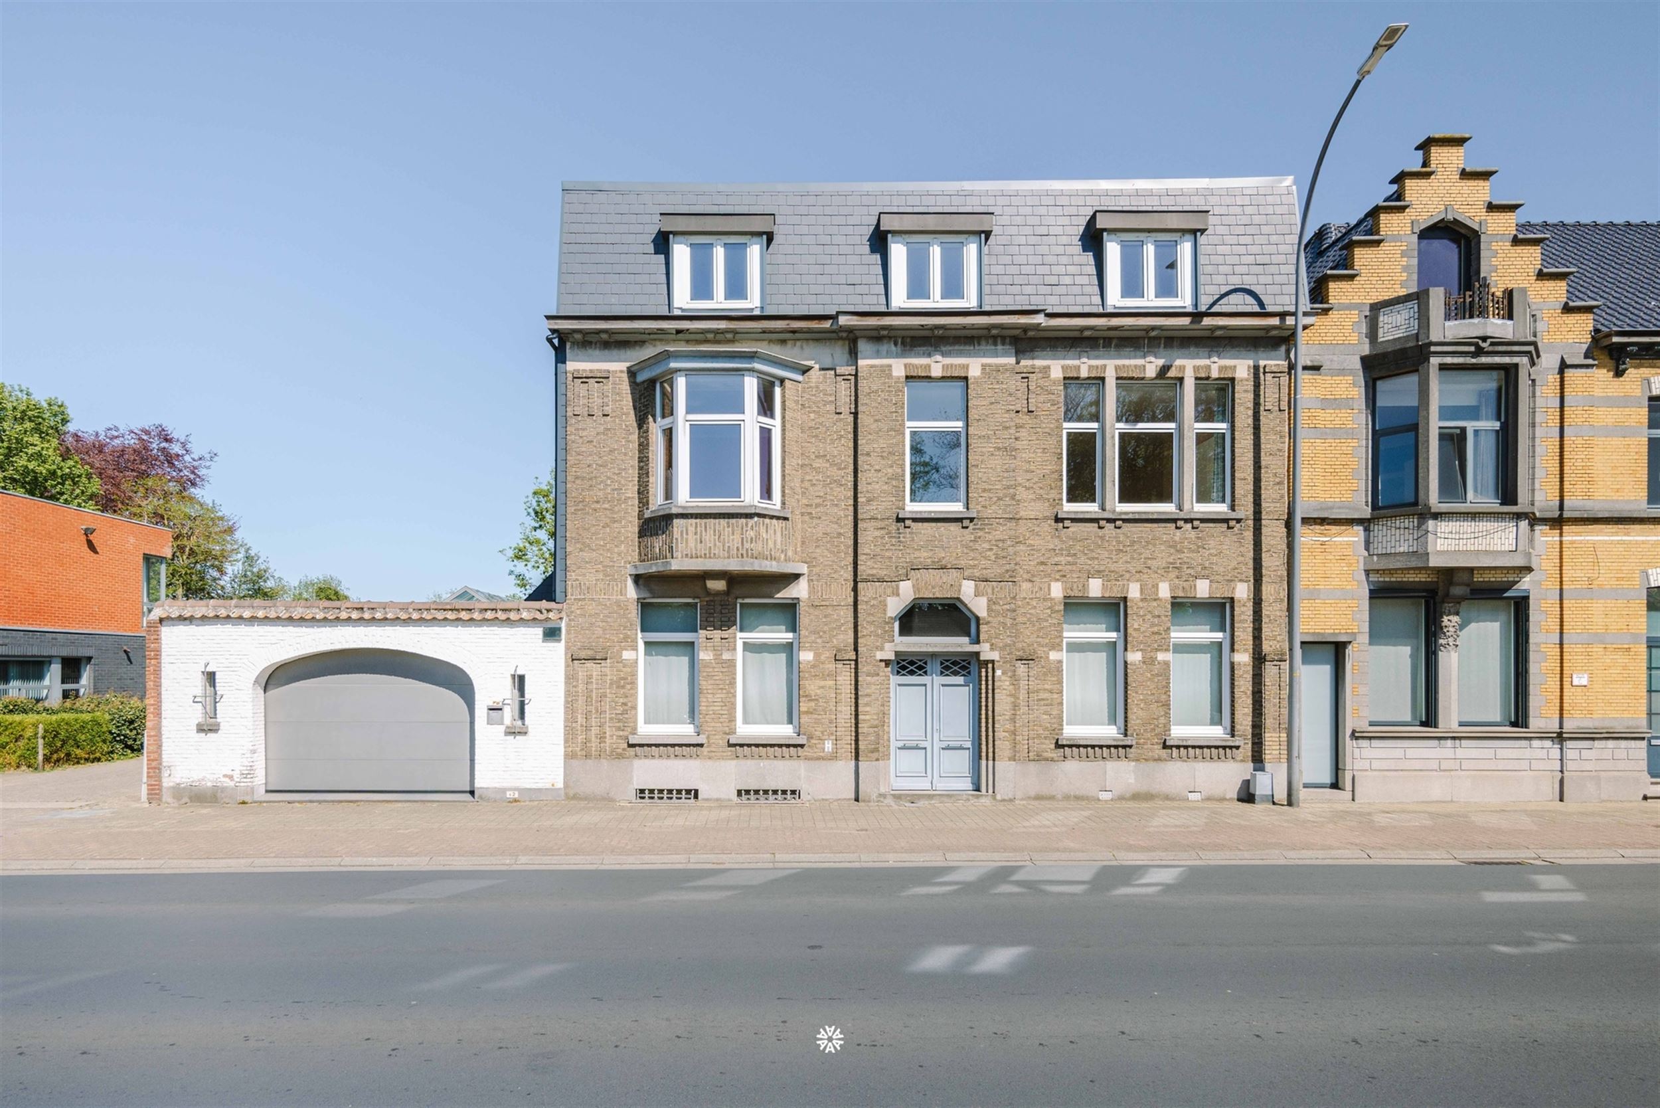
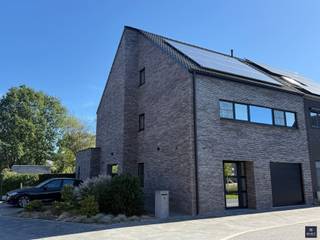
Are you looking for a very spacious civilian home? Found it! For this unique property we are looking for a new owner who falls for the beautiful authentic elements present and the lots of space that this home has.
What makes this property so special?
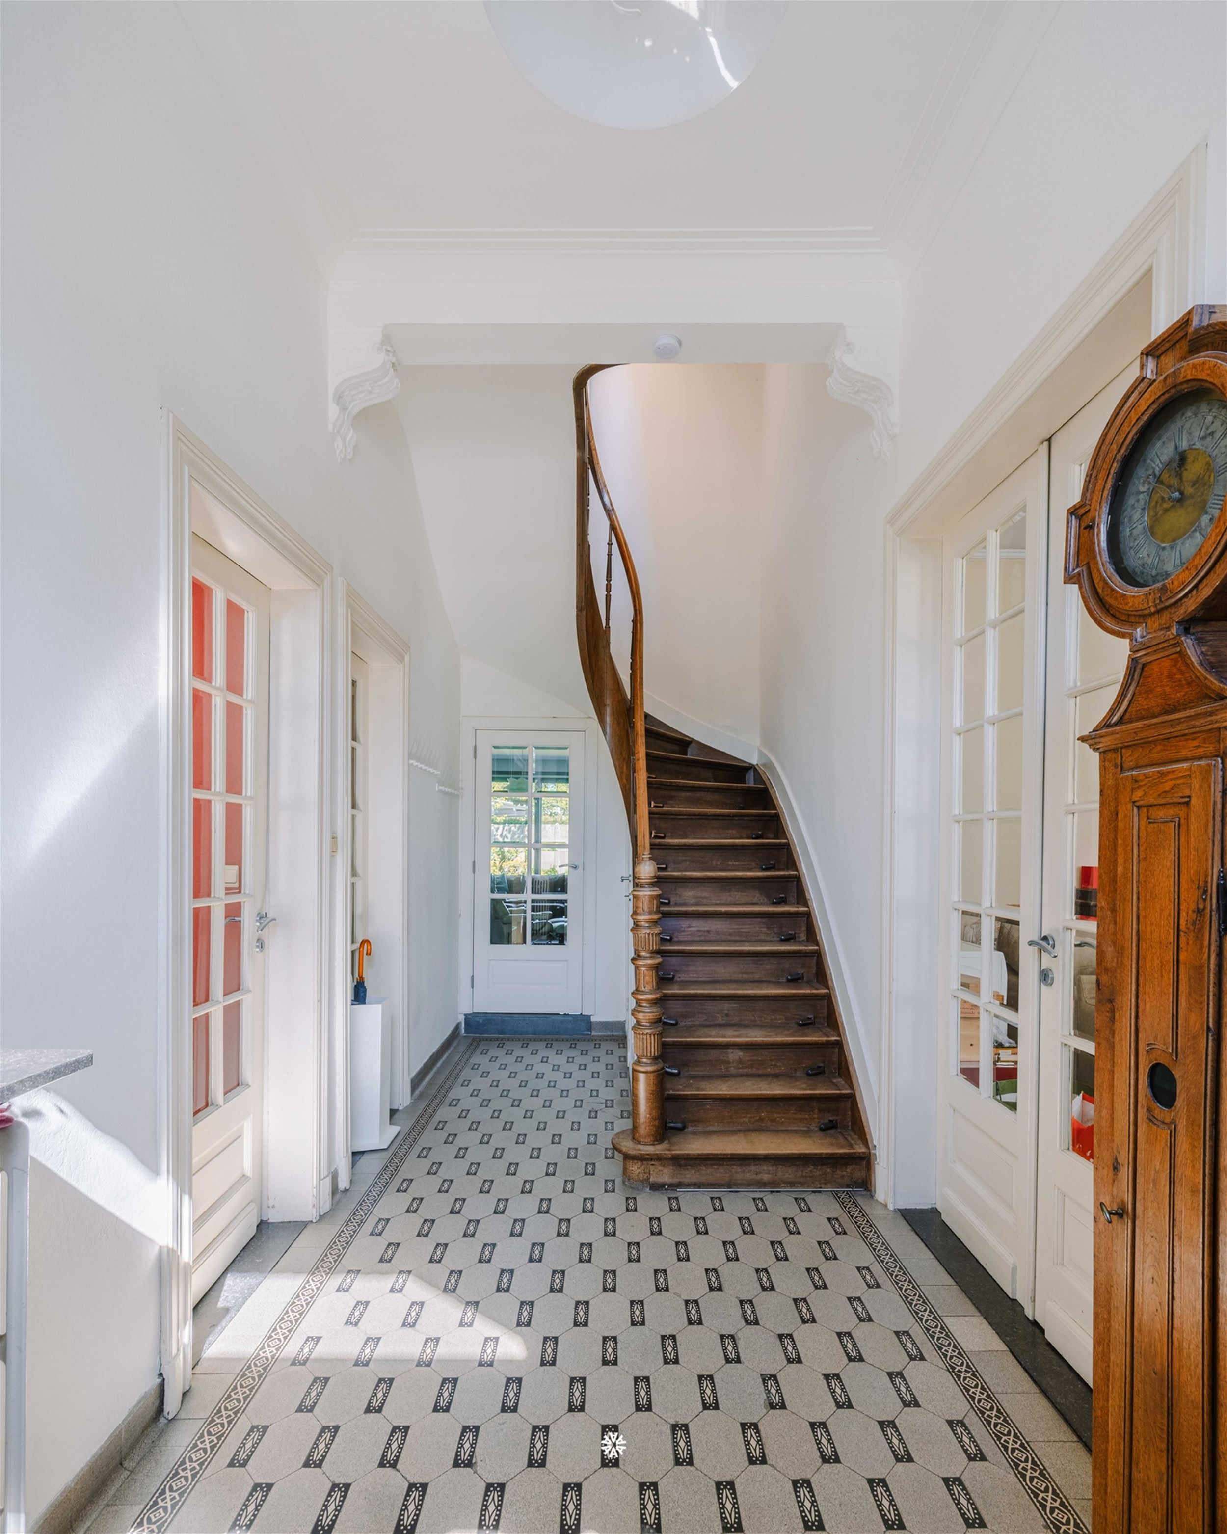
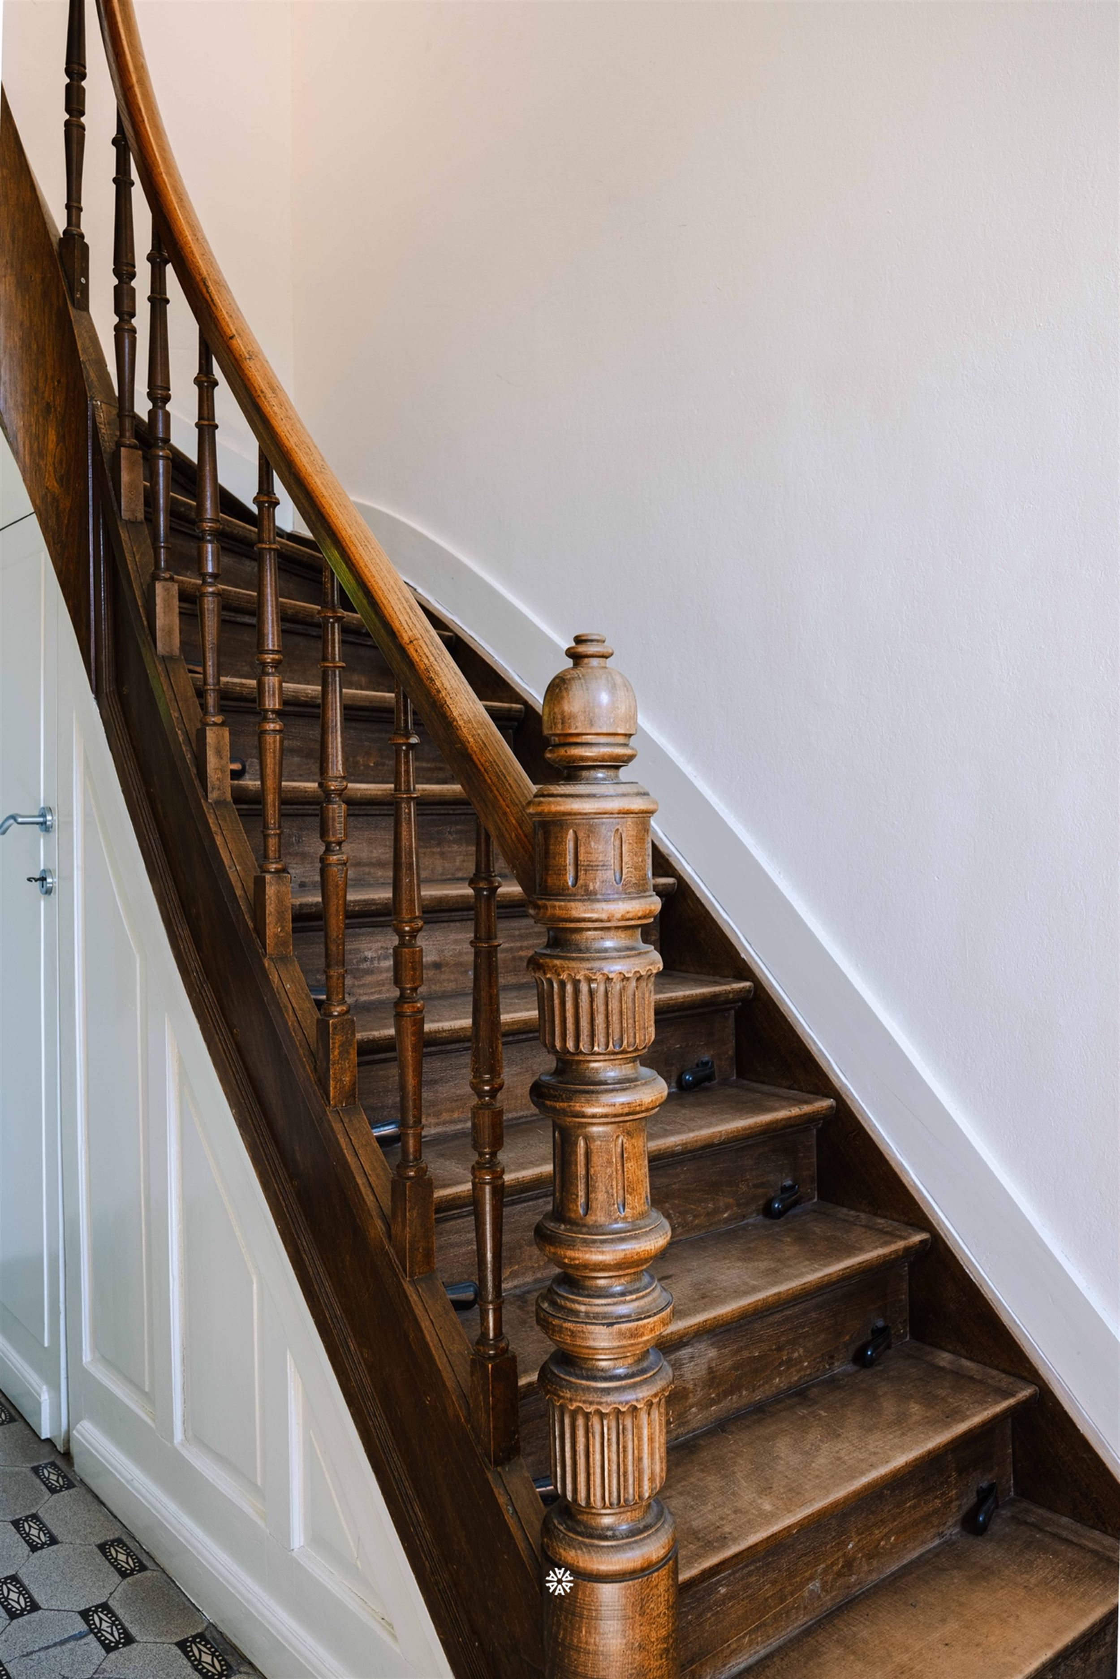
- Combination of authentic elements and modern comfort
- Located in the village center of Vrasene
- very large useful area (400m2)
- possibilities for a liberal profession/offices/b&b,... whether or not in combination with habitation or kangaroo living
- beautiful garden
Layout ground floor:
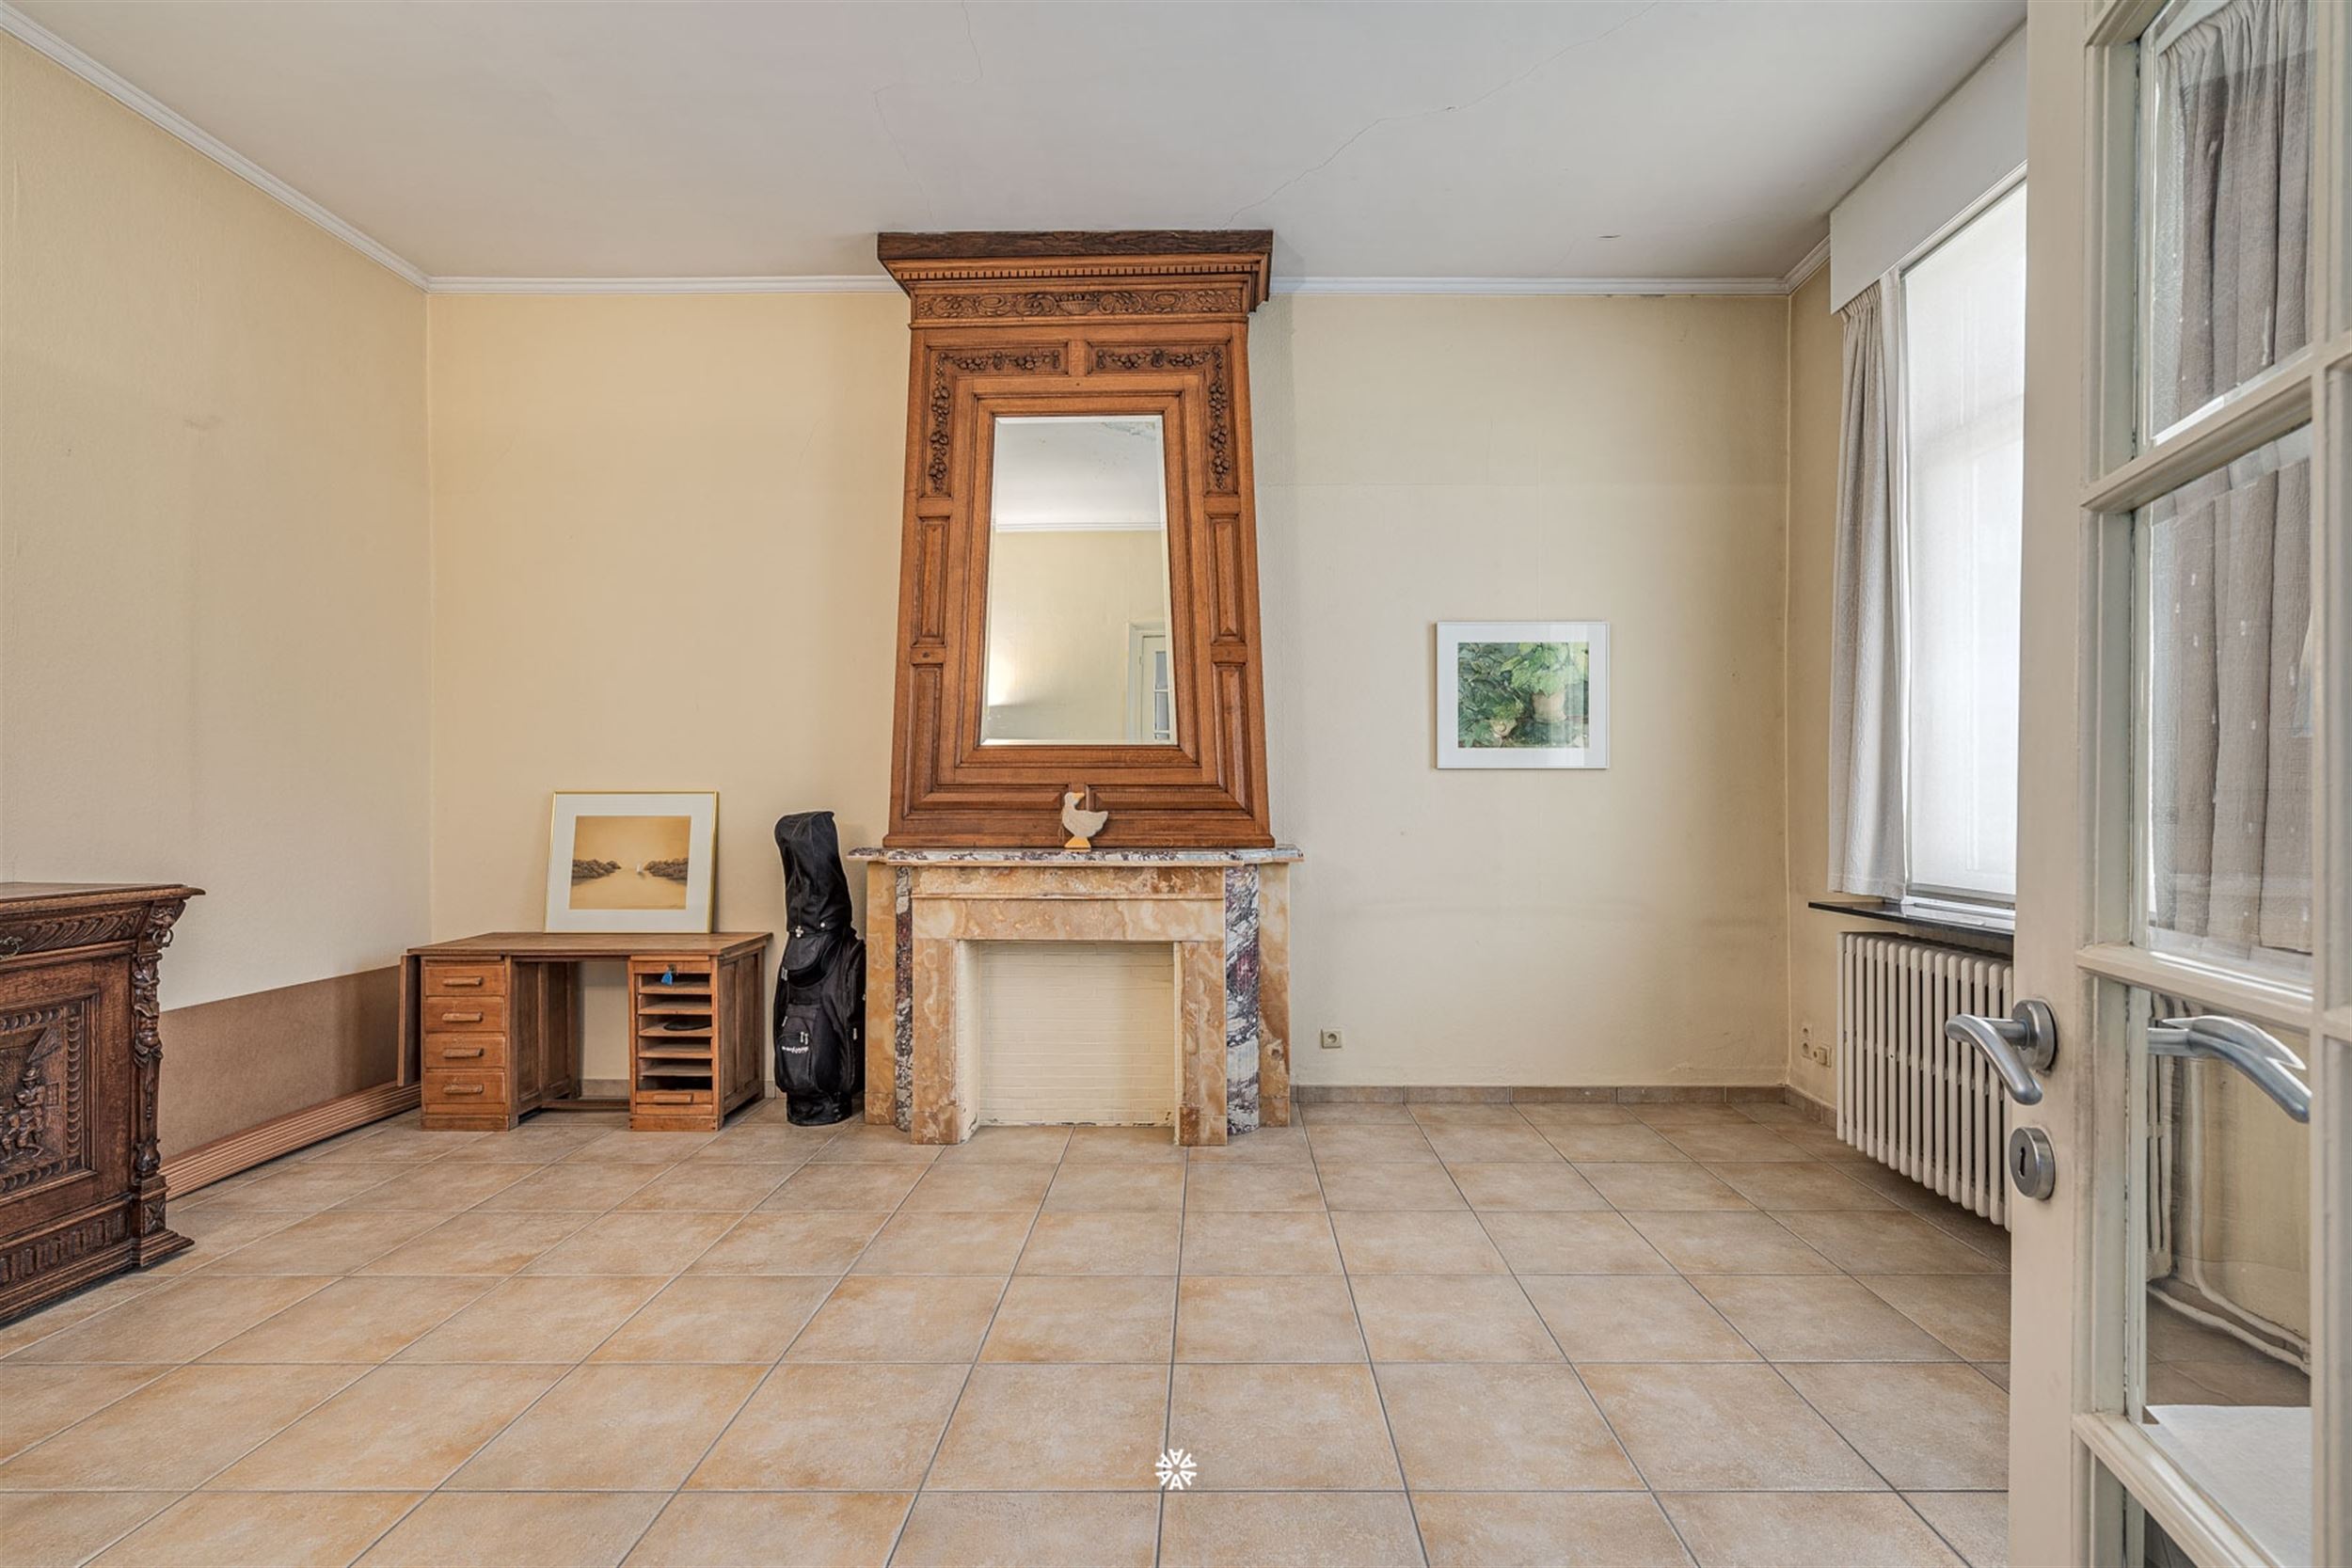
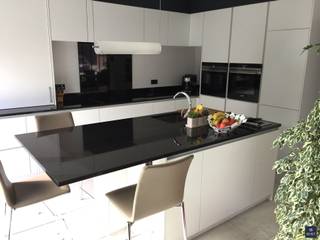
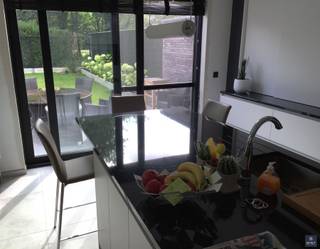
Stately entrance hall with majestic staircase. To the left is a first kitchen and to the right a lounge. At the back is a modern annex (2004) where the living space with kitchen and orangery are located. It overlooks a pleasant garden and south-facing terrace.
The house has an indoor garage. Moreover, the house is partly cellared.
Second floor:
In the annex there are two spacious bedrooms (16m2) and a bathroom. In front are two bedrooms (26m2 and 16m2), bathroom and separate toilet.
This floor is characterized by original plank floors and high ceilings.
Layout second floor:
Two bedrooms (25m2 and 25m2). There is also an attic accessible via a retractable staircase.
Thanks to the large useful area, this house offers a lot of potential. The house can also easily be divided so that it can be used for the combination live / work or can serve as a kangaroo home.
Would you like to discover this property yourself? Contact us soon for a site visit!
VP 595 000 Euro
Financial
Building
Terrain
Location
Layout
Energy
Urban planning
Location
Grote Kerkstraat 11, 9120 Vrasene595.000 EUR
Grote Kerkstraat 11
9120 Vrasene
Is this feasible for you?
Quickly check your feasibility
Strengthen your offer with a feasibility certificate
Feeling confident? Request your personal feasibility certificate from KBC, include it with your offer and show the seller that your offer is financially sound. This way, you can stay one step ahead of other house hunters.
Calculate your personalised home credit
Every situation is different. Simulate yours in detail, with no obligation, and find out straight away whether you qualify for a personal feasibility certificate from KBC.
Also interesting for you

House for sale
€ 580.000

House for sale
€ 570.000
House for sale
€ 646.000