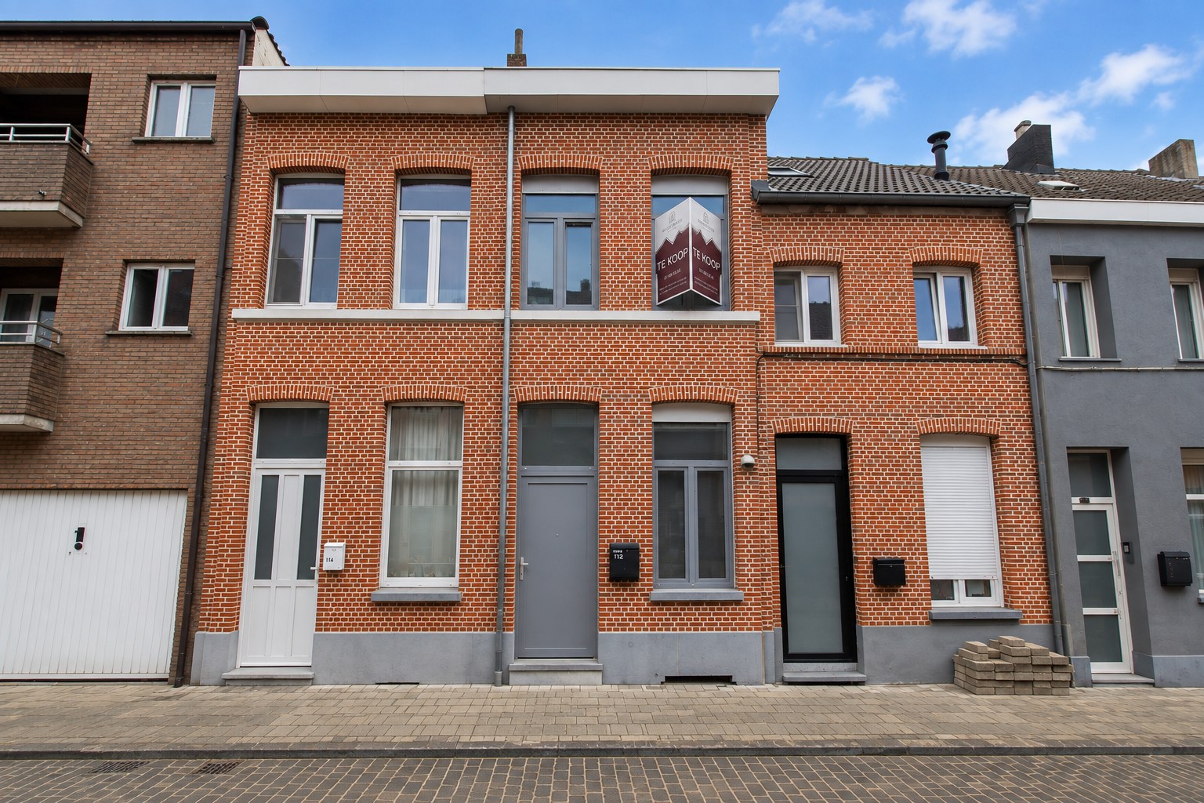
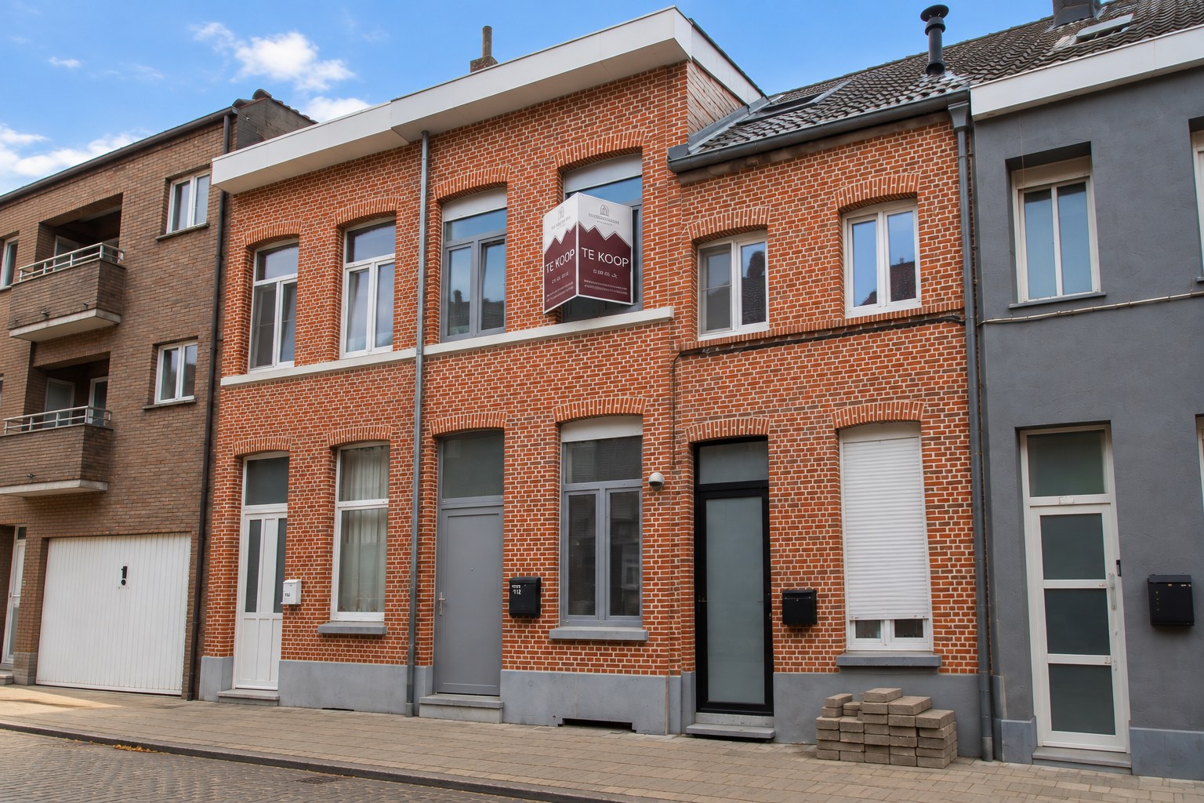
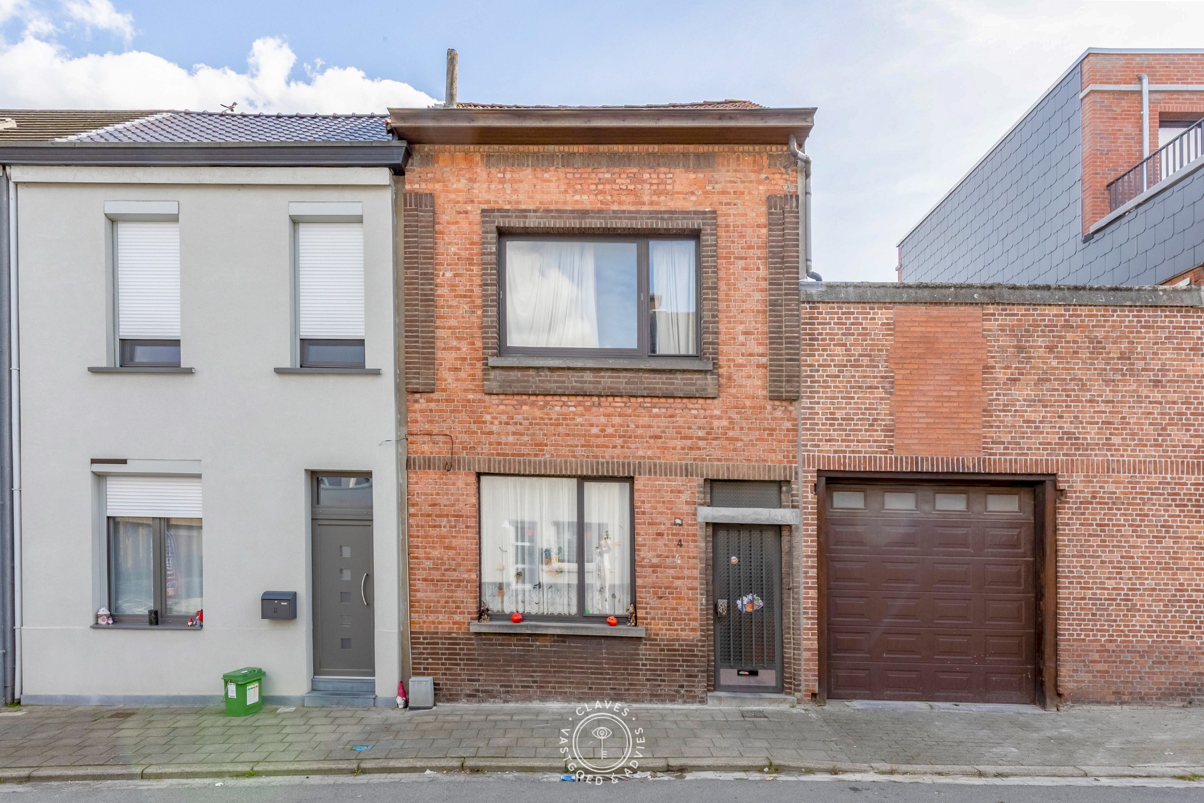
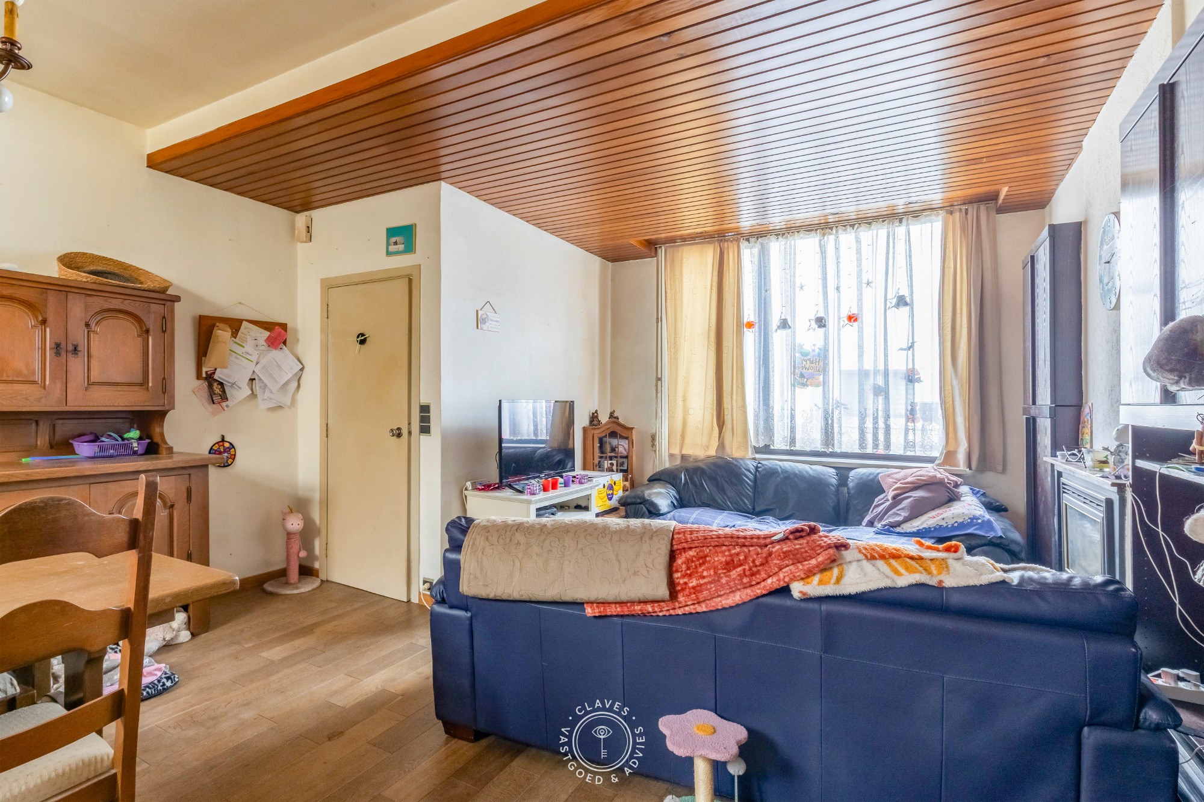
House for sale in Temse with 3 bedrooms
- 146 m² living
- 280 m² plot
- 3 bedrooms
- 1 bathroom
- Garden
Description
house
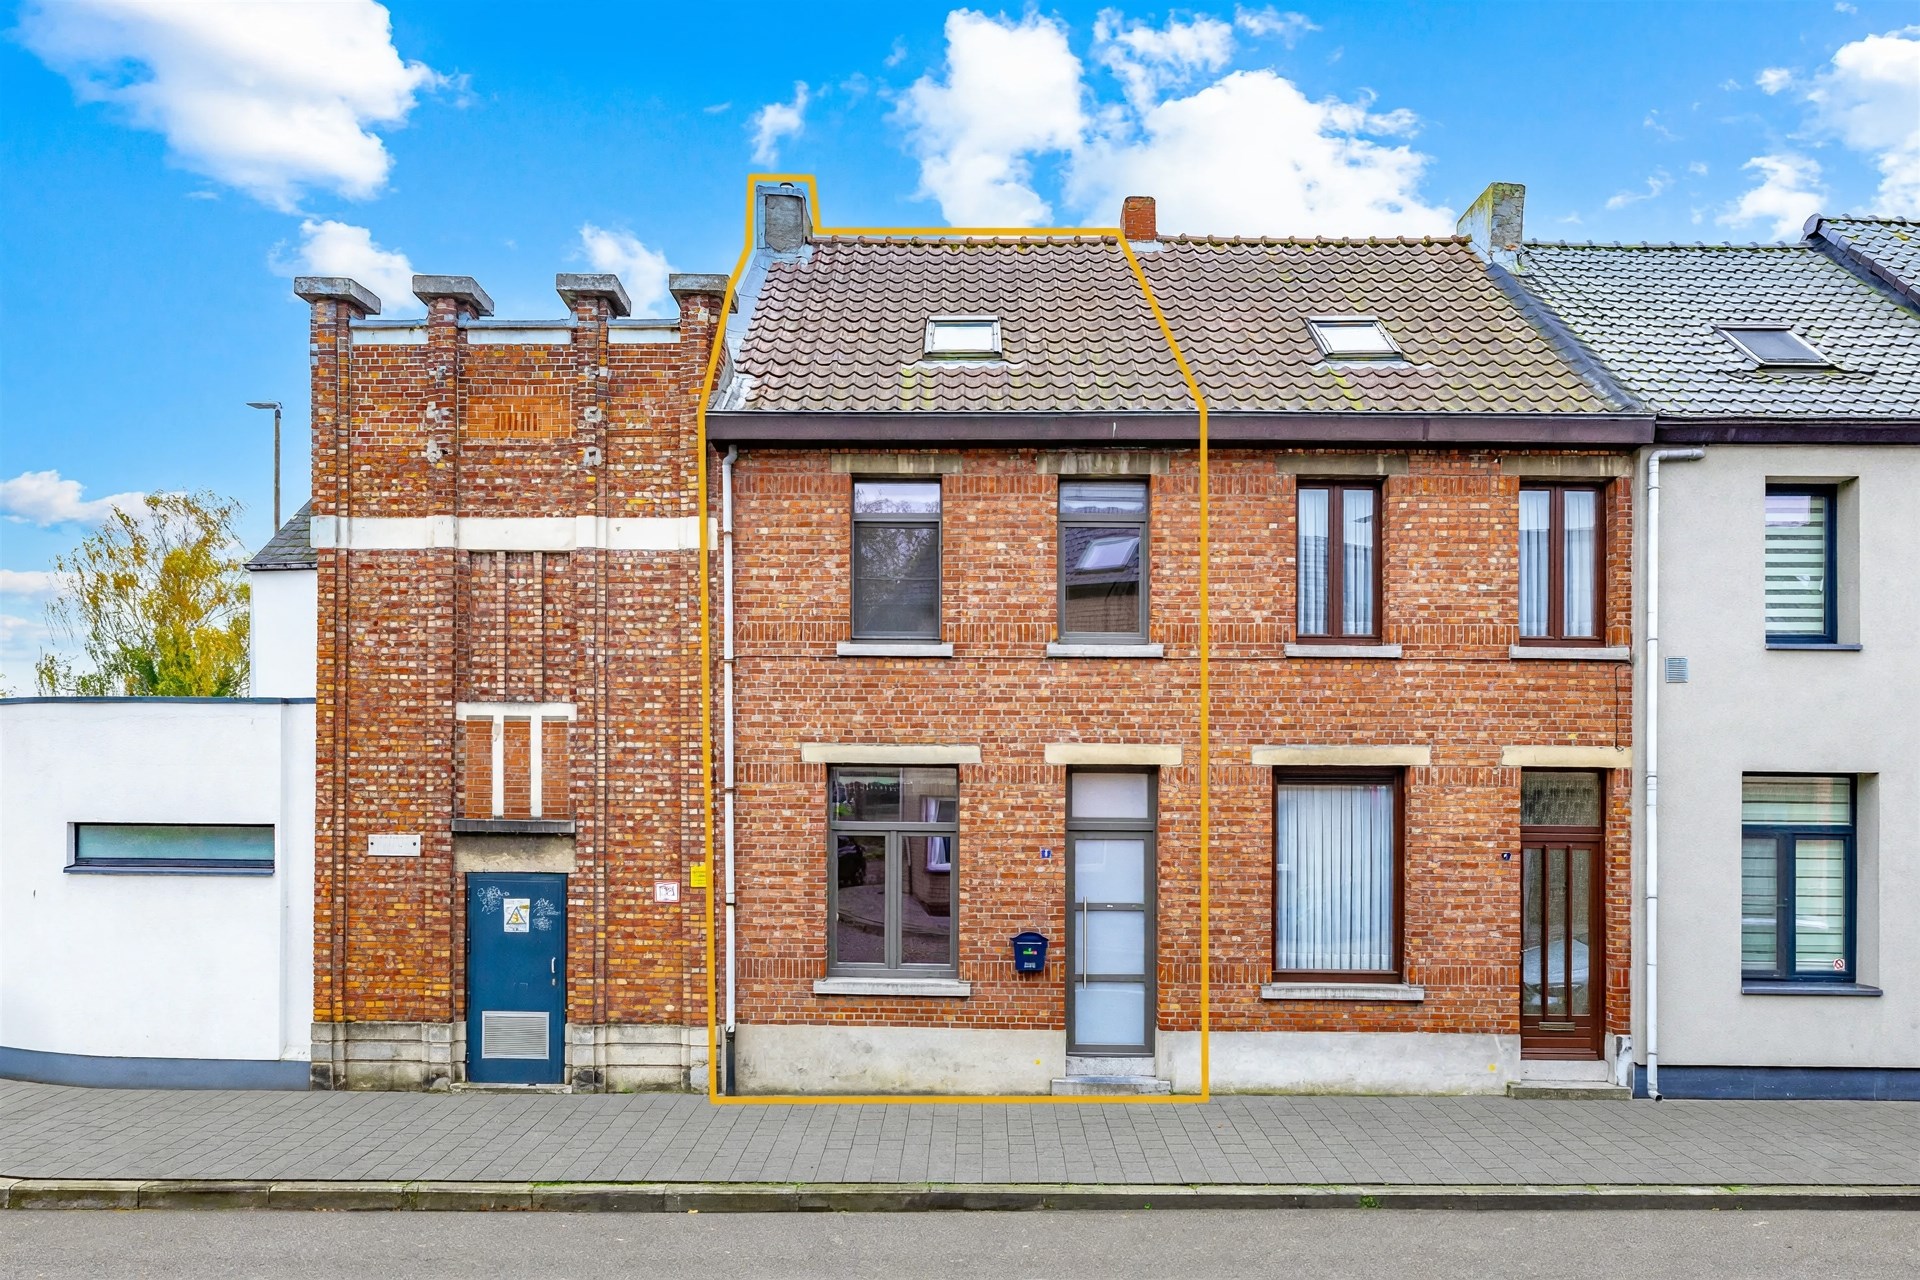
Looking for a fantastic renovation property with a large garden, exceptional spaces, and plenty of potential close to downtown? This is your chance.
This charming property, built in 1933, has everything it takes to become a top-notch home after a makeover. It’s located on a 30-zone street near the center of Temse, putting public transportation, major thoroughfares, shops, schools, and all utilities within walking distance. Add to that a lovely, spacious garden with a charming outbuilding that could be used in countless ways—from a hobby room to an outdoor kitchen, studio, or workspace—all in a super-quiet neighborhood.
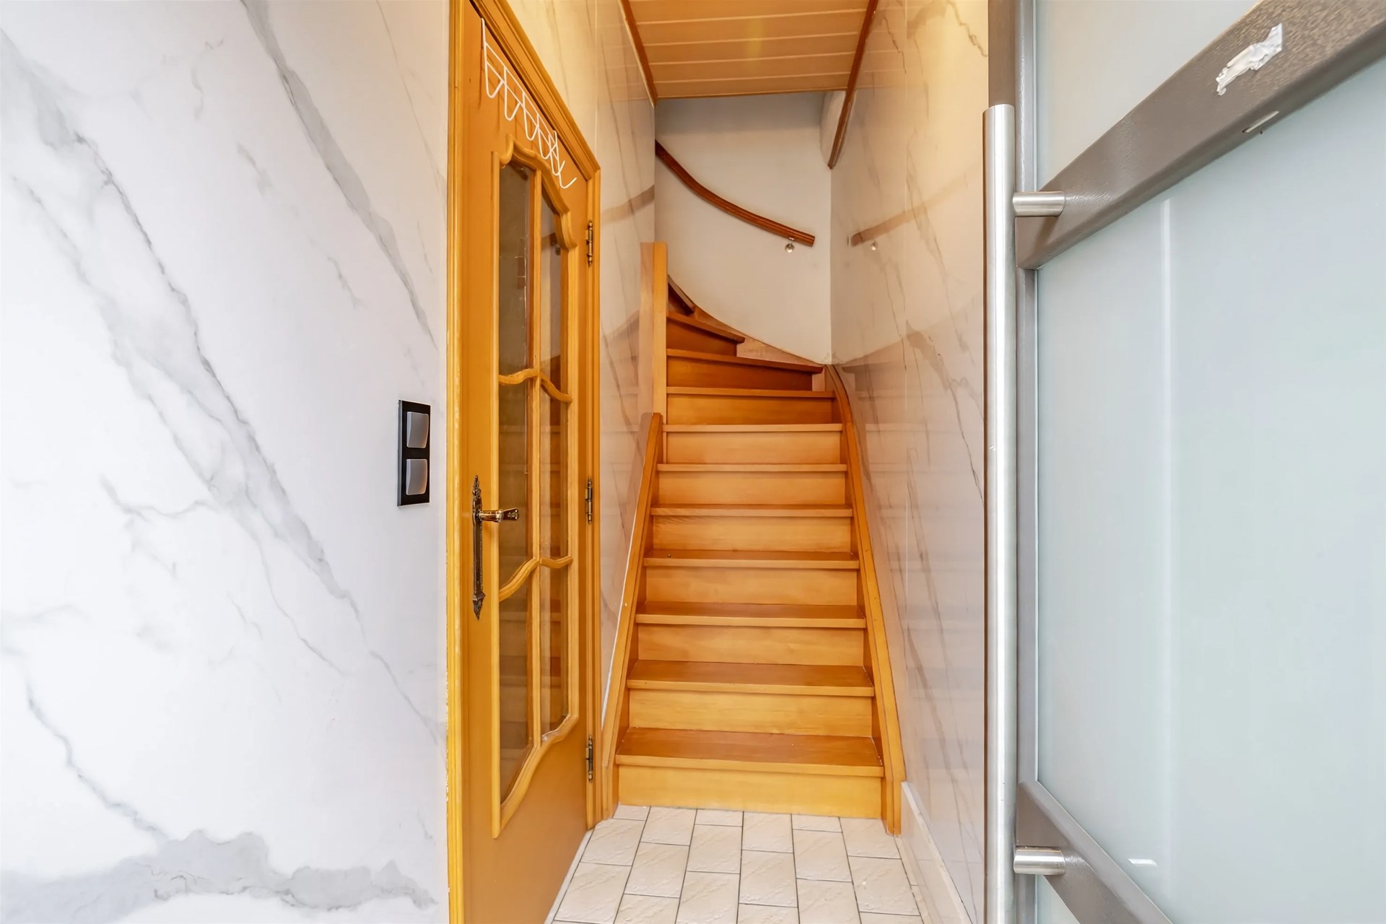
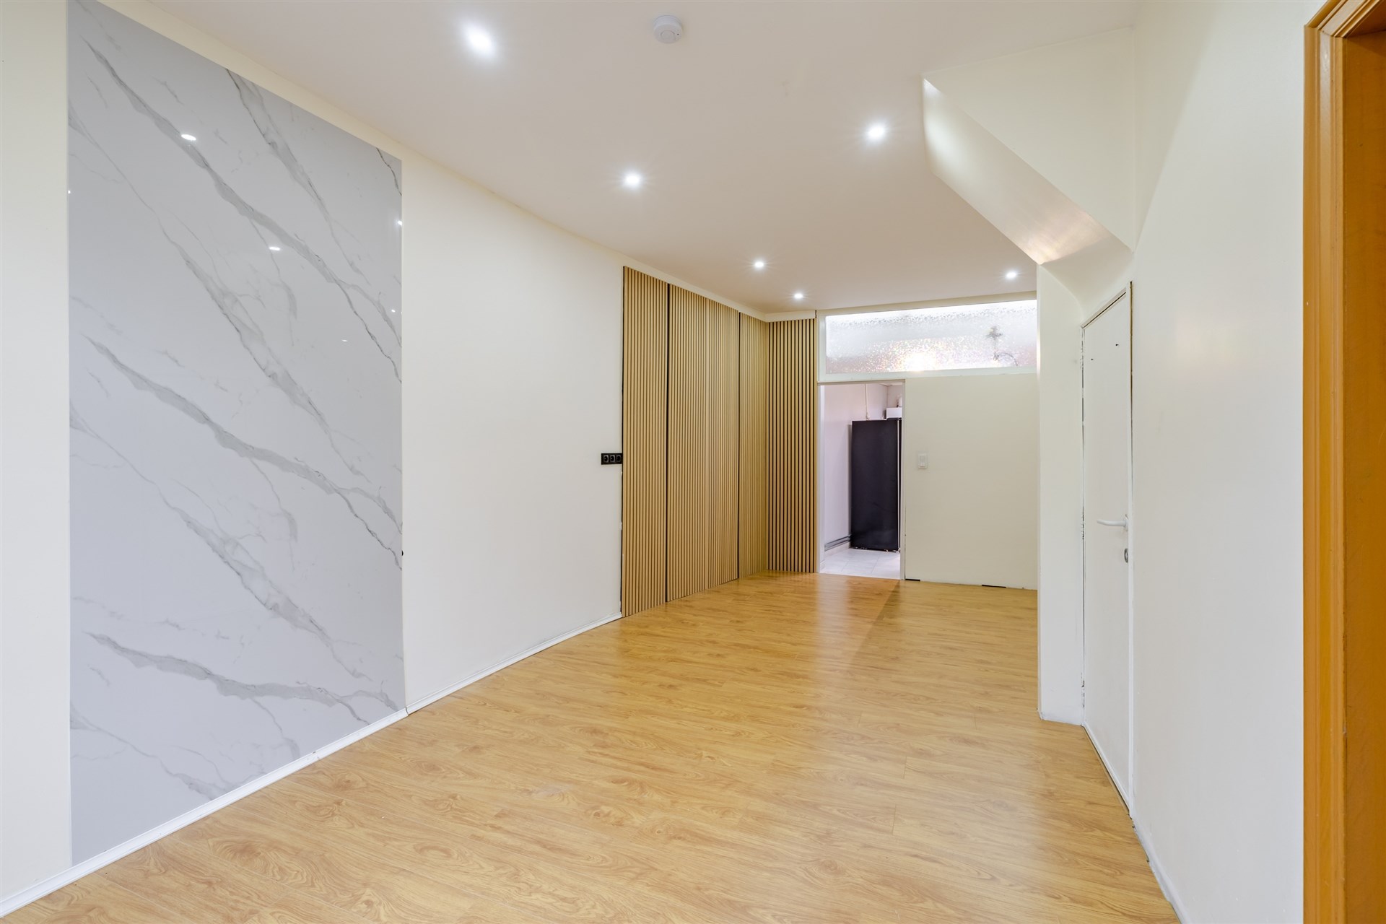
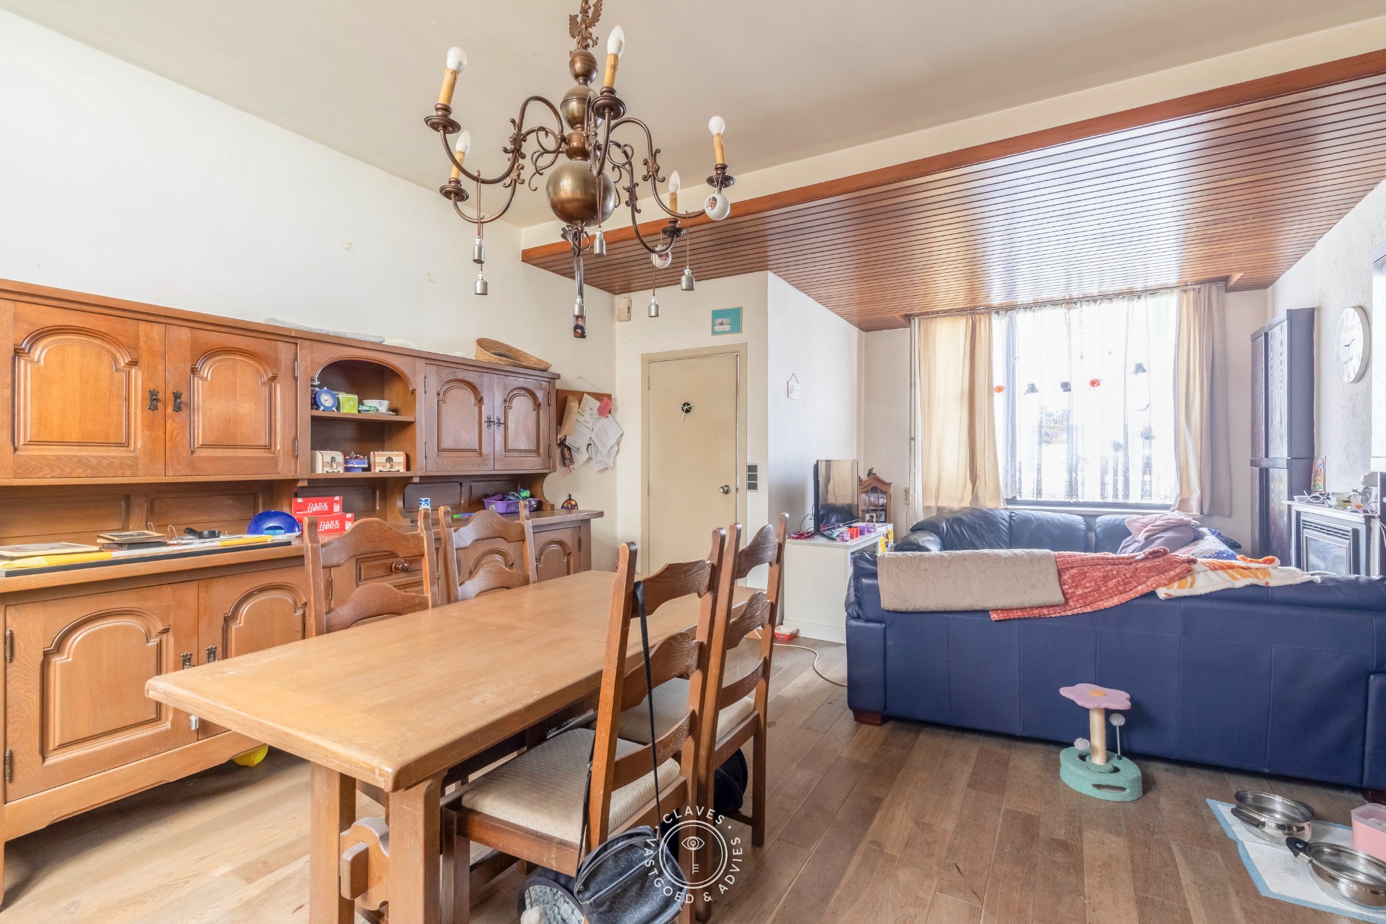
From the street, you can access the garden via a side entrance, which is a definite plus. The ground floor features a separate sitting area/office and a living room with an attached kitchen; there used to be a small bathroom here, but it could easily be relocated to a more suitable spot. There is a dry and perfectly usable basement. On the first floor, there are two beautiful rooms, each measuring 21m², separated by the stairwell. The same layout is found in the attic, which features a 21 m² room with a loft space above the other room and a 15 m² room with built-in closets. Such spaces are exceptional and make a successful renovation possible.
Due to the current EPC rating of F, a thorough renovation is required within 6 years of purchase to achieve at least an EPC rating of D. The purchase price gives you ample leeway to turn this into your dream home.
Please note that this purchase is part of a larger project for which the necessary subdivision and other applications have been submitted. Therefore, the transaction will proceed under a reservation agreement. The key is to be the first to act to secure this pending purchase. Schedule an appointment today for a tour and more information.
Don't be too late!
Do you have questions or would like to schedule a visit?

€225,000
9140 TemseFinancial
- Cadastral income
- 359 €
- Cadastral info
- 1058/00A006
Building
- Type of property
- House
- Subtype
- House
- Surface
- 146 m²
See all featuresShow fewer features
- Constructed area
- 74 m²
- State building
- To renovate
- Type of buildings
- Closed
- Façade width street side
- 5,3 m
- Construction year
- 1933
Terrain
- Plot size
- 280 m²
- Surface garden
- 180 m²
Layout
- Number of bedrooms
- 3
- Surface bedrooms
- 15 m²; 21 m²; 20 m²
- Number of bathrooms
- 1
See all featuresShow fewer features
- Surface area bathroom
- 2,52 m²
- Surface kitchen
- 16,4 m²
- Living room surface
- 16 m²
- Number of toilets
- 1
- Cellar surface
- 26,5 m²
Energy
- EPC score (kWh/(m² years))
- 511
- EPC label
- F
- Unique code EPC
- 20260623-0003901758-RES-1
See all featuresShow fewer features
- Type of glazing
- Double glazing
- Window profiles
- Wood
- Electricity inspection certificate
- No
- Type of heating
- Gas
- Heating source
- Gas
Urban planning
- Cadastral plan
- Yes
- Subdivision permit
- In request