House for sale in Temse with 4 bedrooms
€549,000
Is this feasible for you?Unknown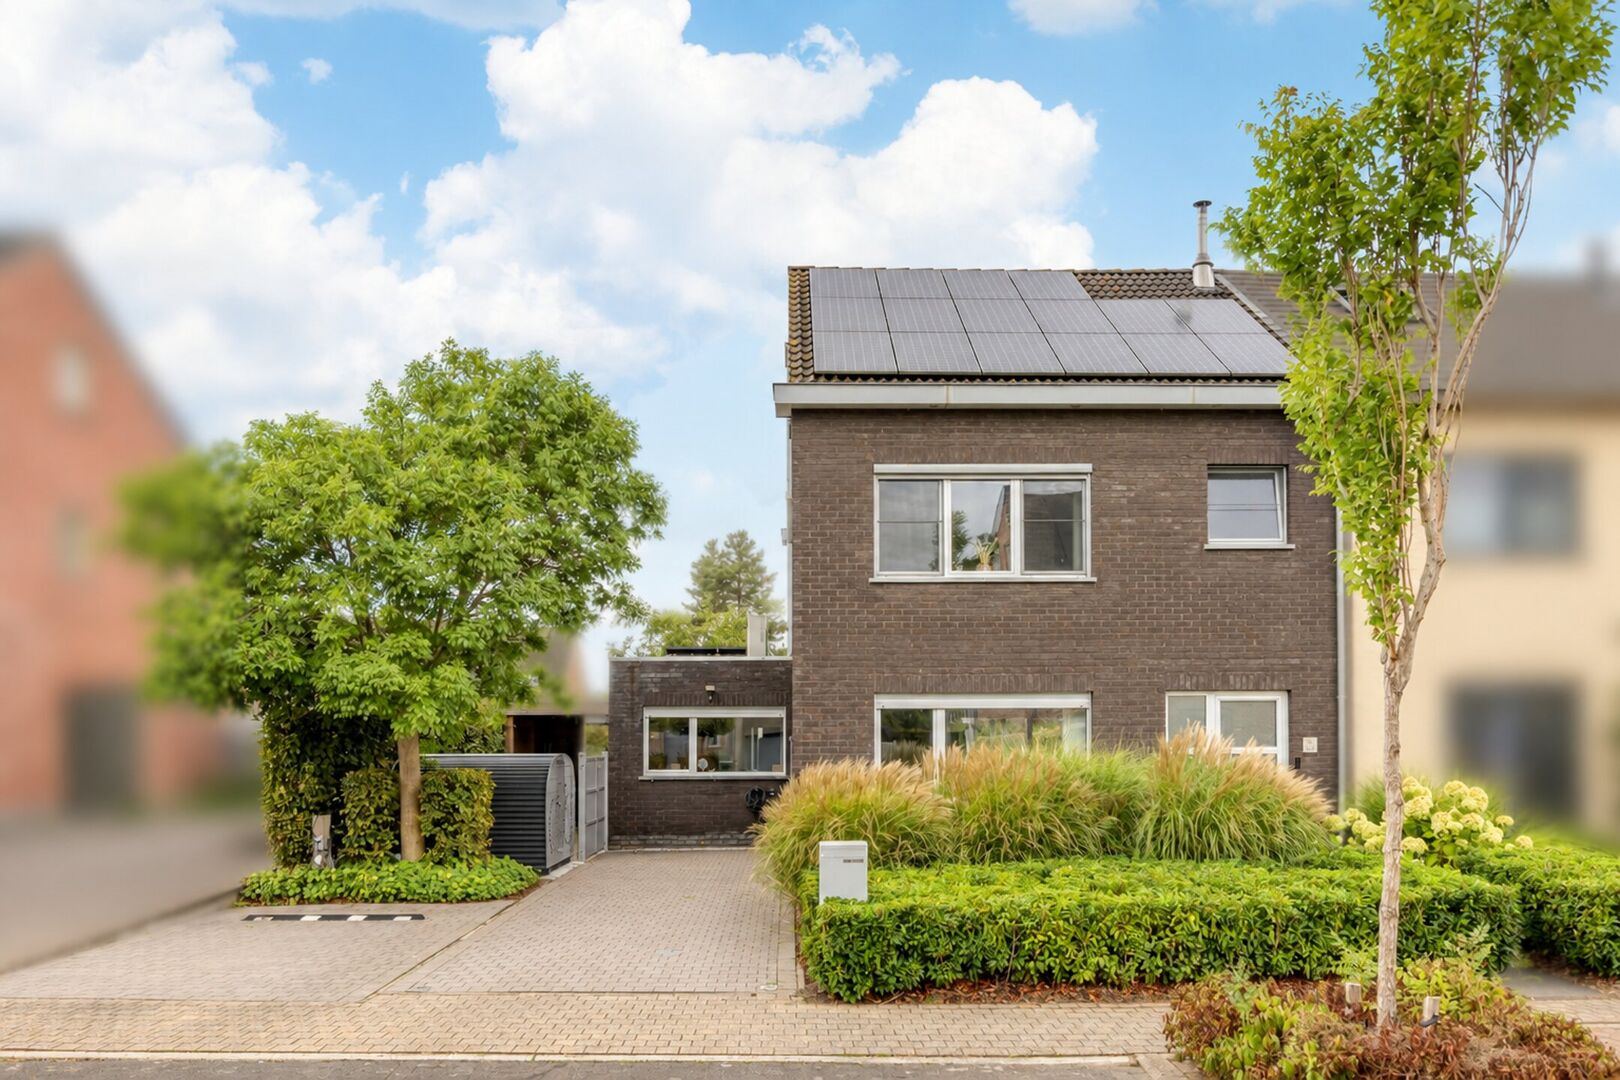
207 m²
638 m²
4
1
Terrace
Description
Ruime en energiezuinige gezinswoning met 4 slaapkamers en grote tuin
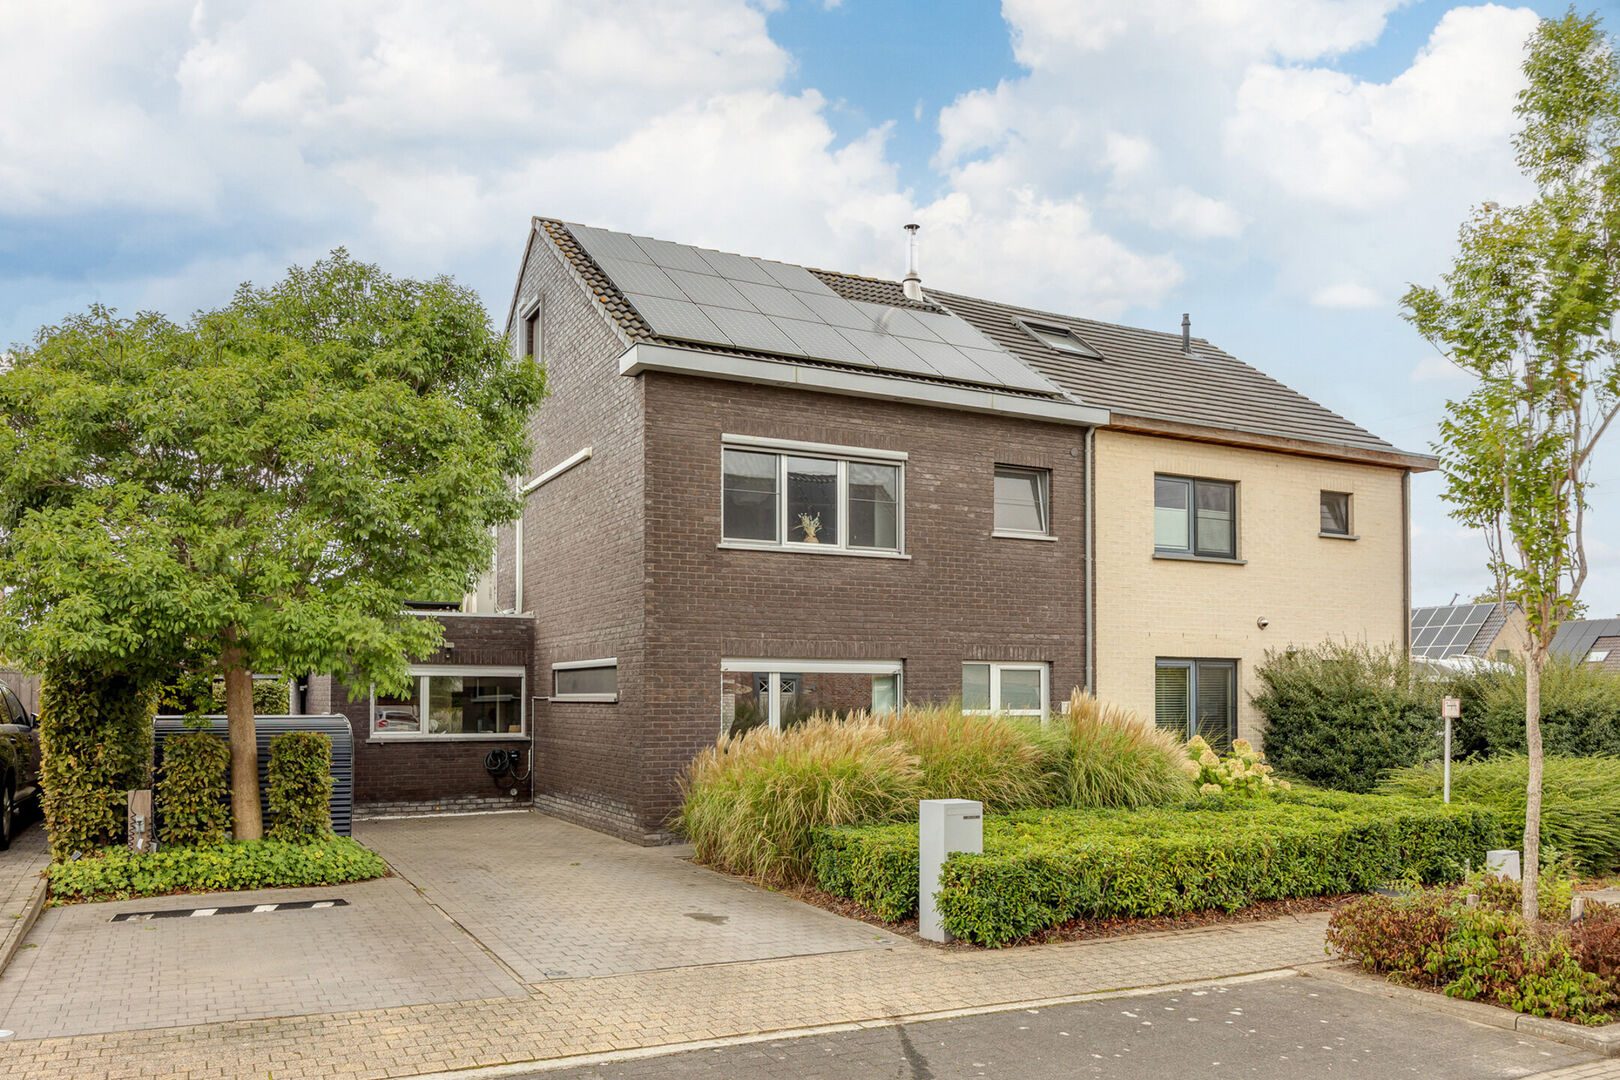
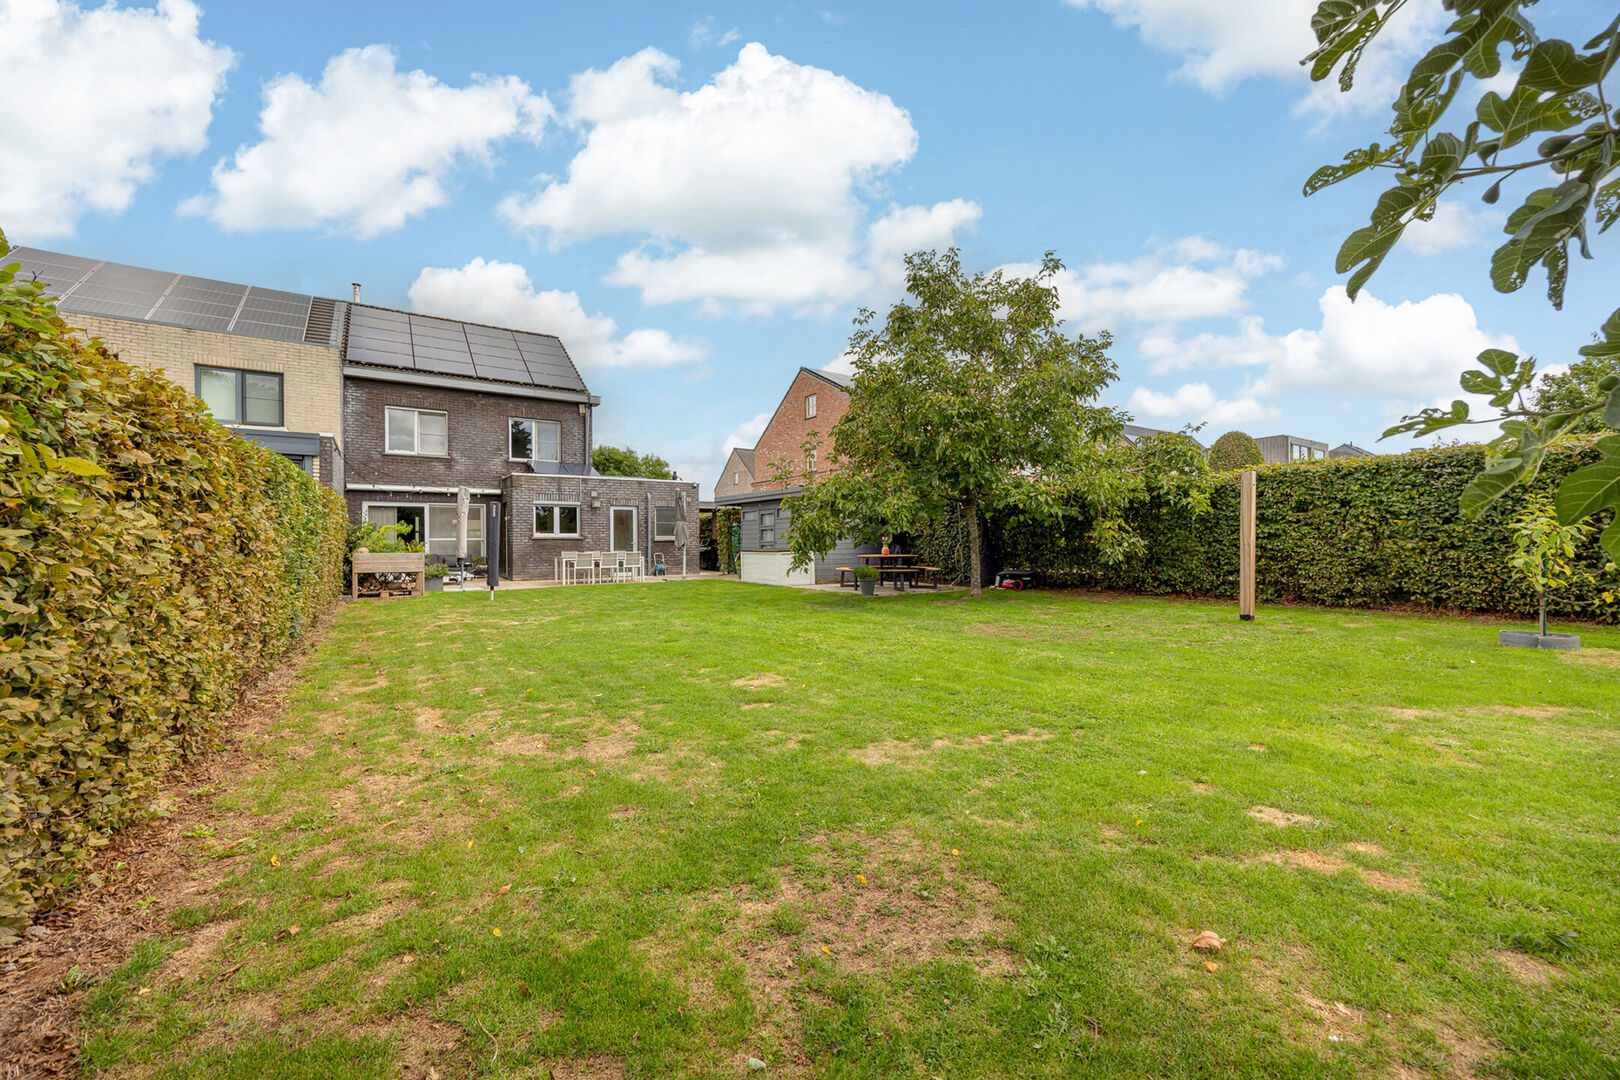
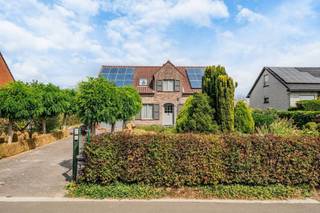
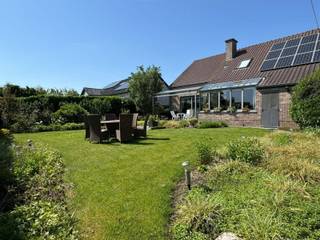
Deze verzorgde halfopen bebouwing combineert 207 m² bewoonbare oppervlakte met een ruim perceel van 638 m² en een grote, volwaardige tuin.
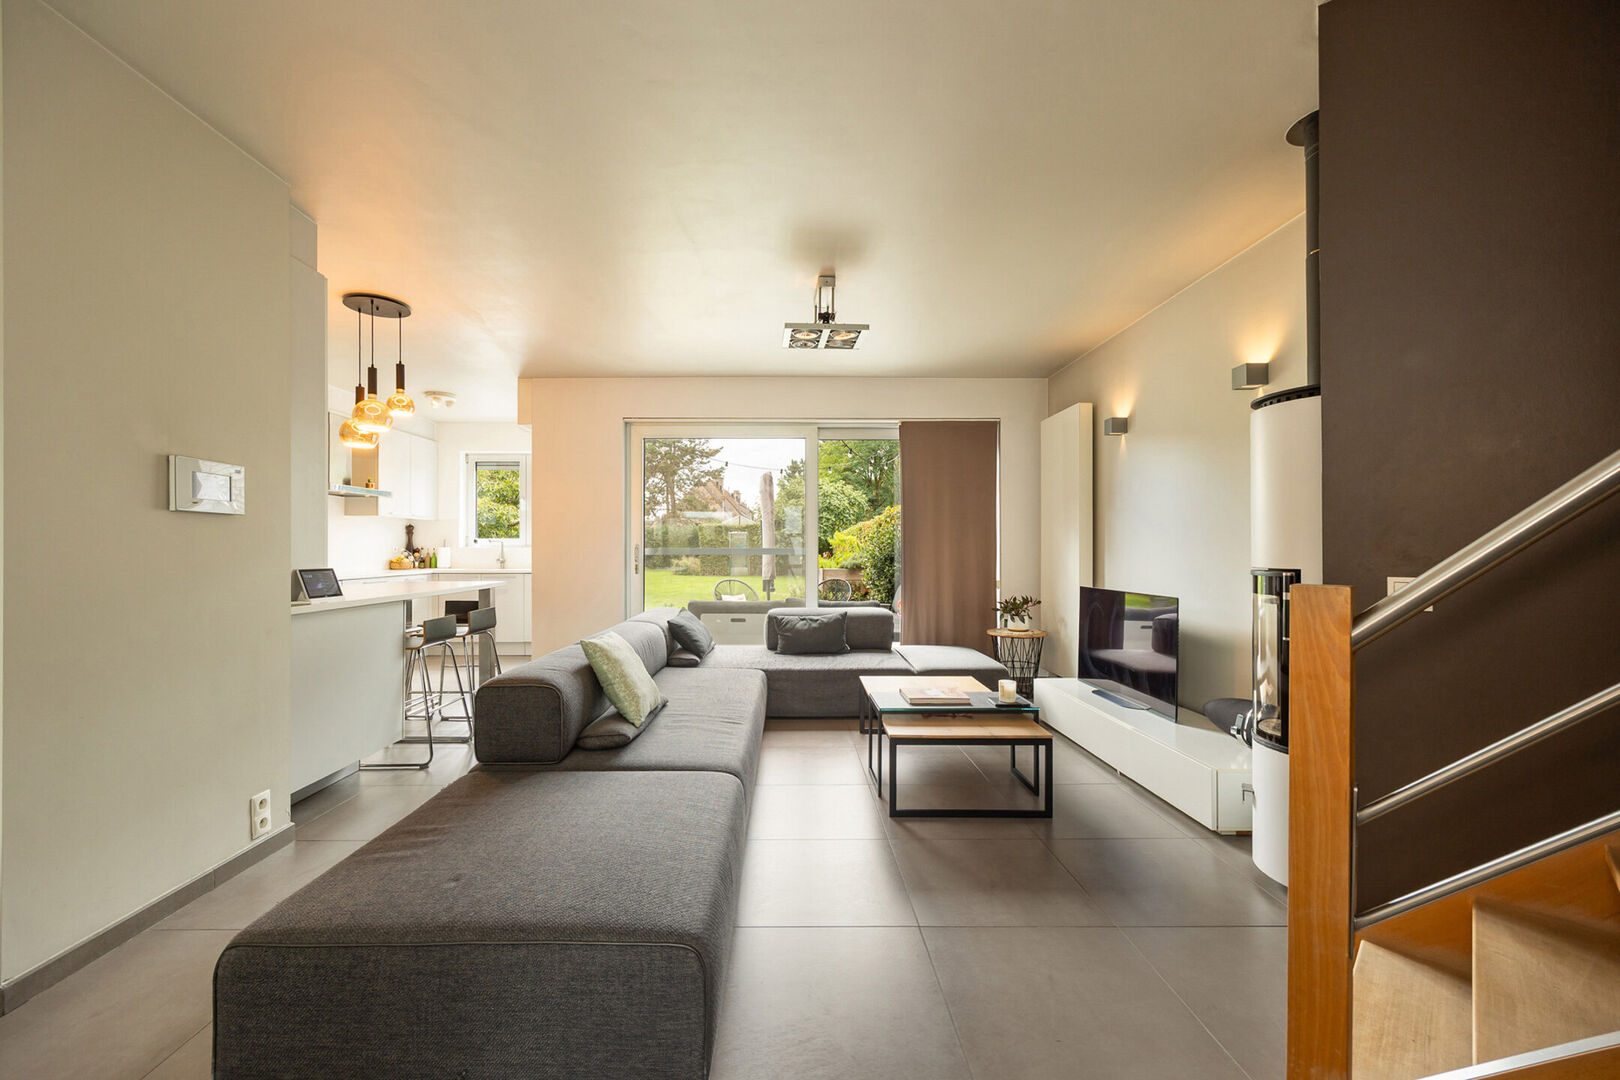
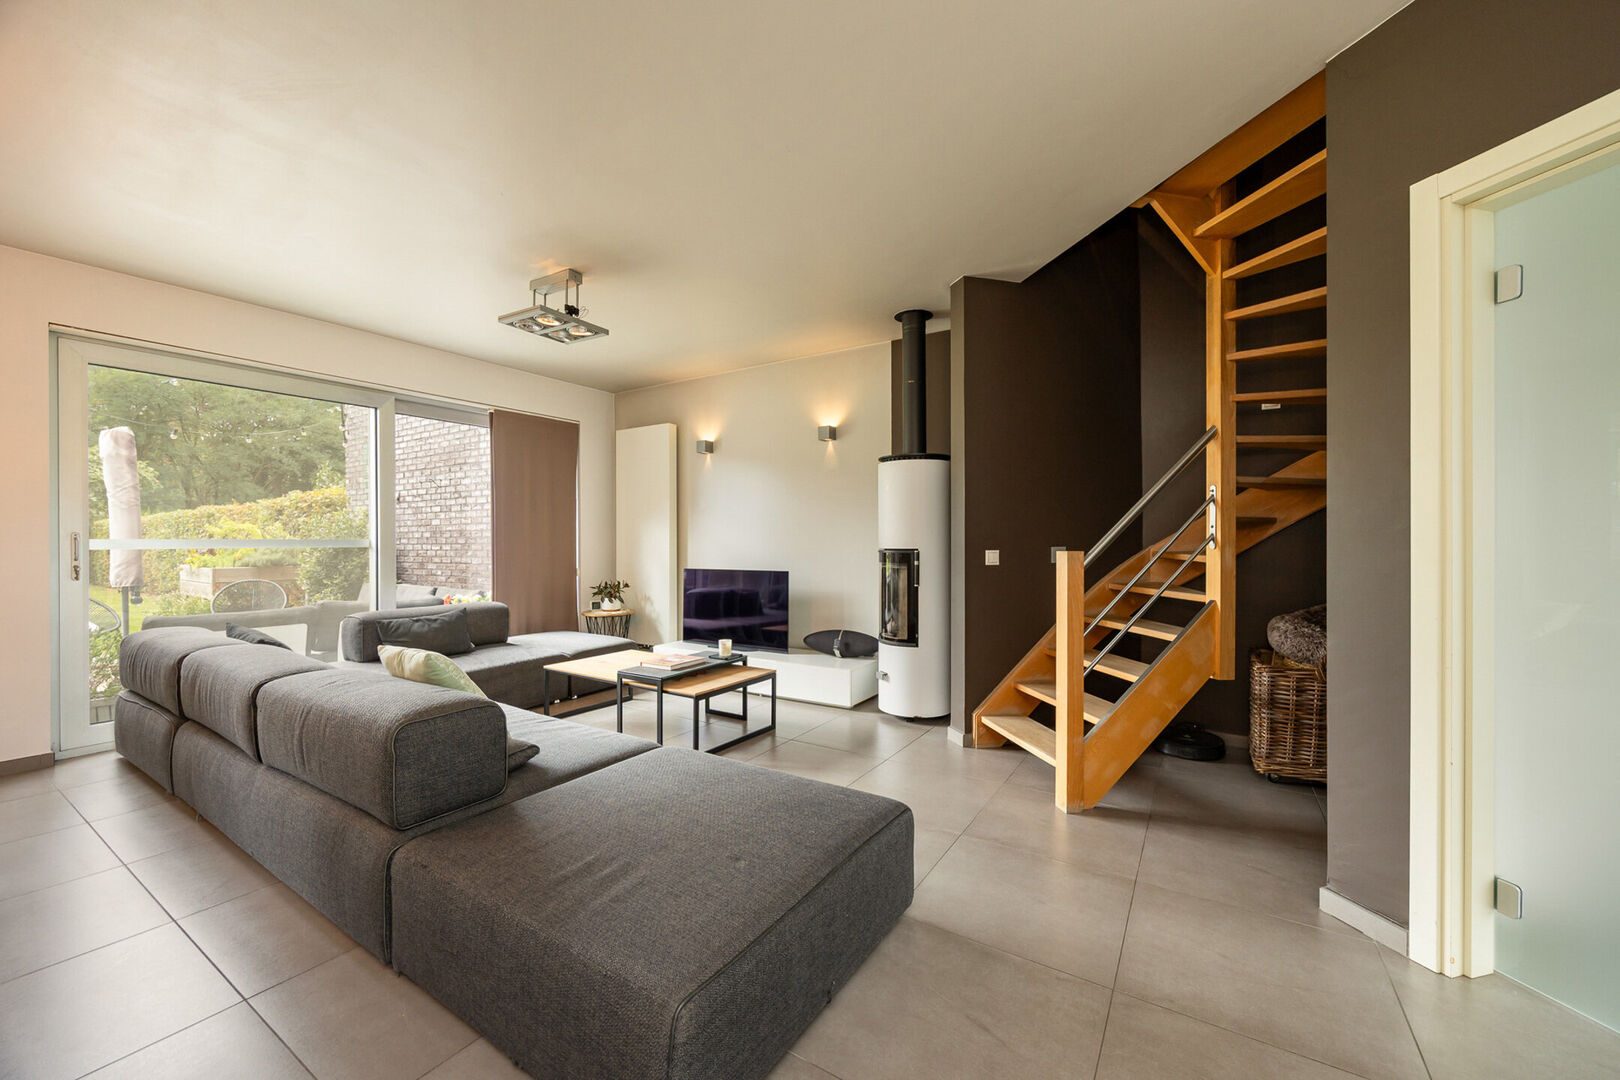
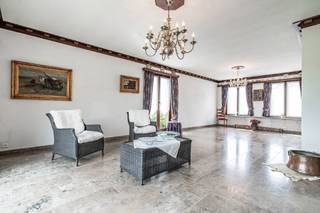
Op het gelijkvloers vindt u een lichtrijke leefruimte met open keuken en rechtstreeks contact met de tuin. Daarnaast zijn er een praktische berging/wasplaats, apart toilet en een volwaardig bureau, ideaal voor thuiswerk.
Op de eerste verdieping bevinden zich drie ruime slaapkamers, waaronder een master bedroom met dressing. Twee slaapkamers met eigen lavabo: geen ochtendfile aan de badkamer.
De badkamer is uitgerust met ligbad en douche.
De volledig afgewerkte bovenverdieping biedt een vierde ruime slaapkamer en kan ook dienen als hobby-, speel- of werkruimte.
De woning is energiezuinig en toekomstgericht met EPC A (81 kWh/m²), zonnepanelen, thuisbatterij, laadpaal en warmtepomp/airconditioning.
De helft van de zonnepanelen geniet nog van groenestroomcertificaten.
Er zijn 3 ruime parkeerplaatsen voor de woning met laadpaal.
De ruime tuin is een belangrijke troef: veel bruikbare buitenruimte met plaats voor groen, verschillende zithoeken en ontspanning.
Ook aanwezig zijn een serre en een afgesloten fietsenberging.
Mobiscore 8,7 · bushalte op 250 m · station Temse op 1,5 km · E17 op 5 minuten.
Gebouwd in 2006 en doorheen de jaren zorgvuldig onderhouden en verder uitgerust.
Een ruime en energiezuinige gezinswoning waar wooncomfort, praktische indeling en een echte tuin mooi samenkomen.
Wens je de woning te bezoeken?
Neem dan contact op via info@bellestate.be of 052 46 01 01.
Deze verzorgde halfopen bebouwing combineert 207 m² bewoonbare oppervlakte met een ruim perceel van 638 m² en een grote, volwaardige tuin.
Op het gelijkvloers vindt u een lichtrijke leefruimte met open keuken en rechtstreeks contact met de tuin. Daarnaast zijn er een praktische berging/wasplaats, apart toilet en een volwaardig bureau, ideaal voor thuiswerk.
Op de eerste verdieping bevinden zich drie ruime slaapkamers, waaronder een master bedroom met dressing. Twee slaapkamers met eigen lavabo: geen ochtendfile aan de badkamer.
De badkamer is uitgerust met ligbad en douche.
De volledig afgewerkte bovenverdieping biedt een vierde ruime slaapkamer en kan ook dienen als hobby-, speel- of werkruimte.
De woning is energiezuinig en toekomstgericht met EPC A (81 kWh/m²), zonnepanelen, thuisbatterij, laadpaal en warmtepomp/airconditioning.
De helft van de zonnepanelen geniet nog van groenestroomcertificaten.
Er zijn 3 ruime parkeerplaatsen voor de woning met laadpaal.
De ruime tuin is een belangrijke troef: veel bruikbare buitenruimte met plaats voor groen, verschillende zithoeken en ontspanning.
Ook aanwezig zijn een serre en een afgesloten fietsenberging.
Mobiscore 8,7 · bushalte op 250 m · station Temse op 1,5 km · E17 op 5 minuten.
Gebouwd in 2006 en doorheen de jaren zorgvuldig onderhouden en verder uitgerust.
Een ruime en energiezuinige gezinswoning waar wooncomfort, praktische indeling en een echte tuin mooi samenkomen.
Wens je de woning te bezoeken?
Neem dan contact op via info@bellestate.be of 052 46 01 01.
Financial
Cadastral income
879 €
Availability
To be agreed with the owner
Building
Surface
207 m²
Passive dwelling
No
State building
Very good condition
Terrain
Plot size
638 m²
Orientation garden
Southwest
Location
Surroundings / neighbourhood
Residential area
Public transport nearby
Yes
Distance to public transport
650 m
Layout
Number of bedrooms
4
Surface bedrooms
13 m²; 12 m²; 12 m²; 45 m²
Number of bathrooms
1
Comfort
Air conditioning
Yes
Home automation
Yes
Parlophone
Yes
Energy
EPC score (kWh/(m² years))
81
EPC label
A
Unique code EPC
20260910-0003950999-RES-1
Urban planning
Urban planning info
No
Destination building
Private - single-family
Cadastral plan
No
Location
Frans Smetstraat 46, 9140 Temse549.000 EUR
Frans Smetstraat 46
9140 Temse
Is this feasible for you?
With the expert advice of
1
Quickly check your feasibility
Minimal personal contribution
-EUR
Monthly payments
-EUR/month
With the expert advice of
2
Strengthen your offer with a feasibility certificate
Feeling confident? Request your personal feasibility certificate from KBC, include it with your offer and show the seller that your offer is financially sound. This way, you can stay one step ahead of other house hunters.
With the expert advice of
3
Calculate your personalised home credit
Every situation is different. Simulate yours in detail, with no obligation, and find out straight away whether you qualify for a personal feasibility certificate from KBC.
Also interesting for you

House for sale
€ 550.000
Steendonkstraat 38
9140 Temse
412 m²
2.360 m²
3
1
F

House for sale
€ 547.100
Molstraat 8
9140 Temse
186 m²
3.447 m²
3
1
A
House for sale
€ 539.000
Kleine Dweersstraat 30
9140 Temse
939 m²
3
1
C