House for sale in Temse with 3 bedrooms
Description
House
MOVE-IN-READY HOME IN TEMSE WITH SOUTH-FACING GARDEN
This move-in-ready home on Nijverheidstraat in Temse combines a practical layout with various renovations carried out over the years. The home has a usable floor area of approximately 109 m², two bedrooms on the first floor, and a full-sized attic room accessible via a fixed staircase. The EPC is 166 kWh/m²/year, label B. 500 NIJVERHEIDSTRAAT 14_ 9140 T
ARCHITECTURE AND CHARACTER
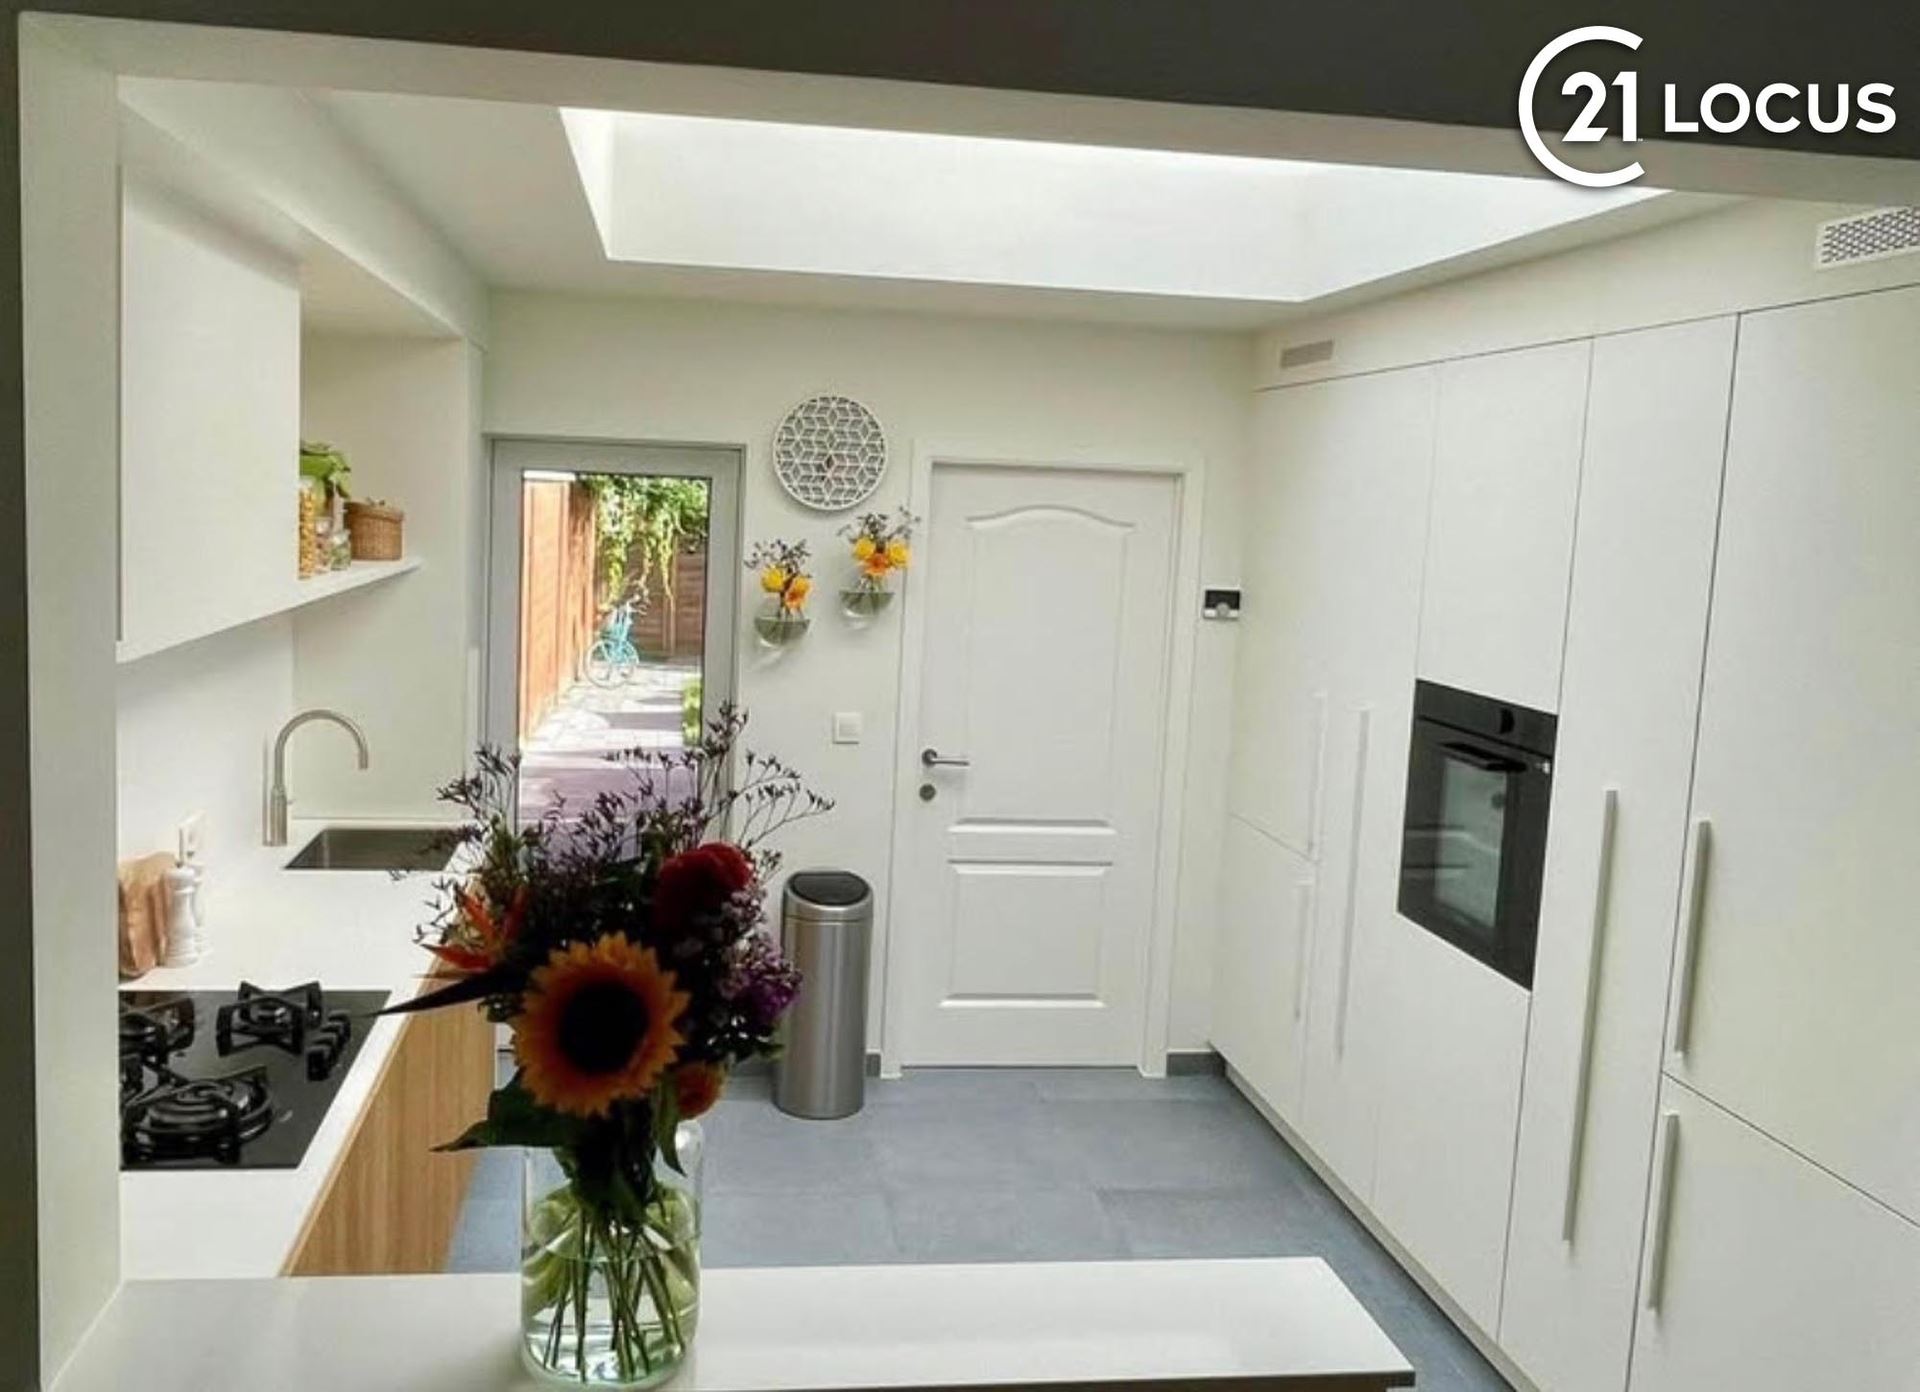
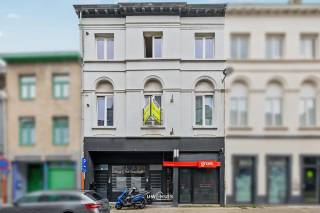
The home is part of a closed-block development with a classic brick appearance. Over the years, various parts of the home have been renovated and modernized, making it ready to move into today. The recently renovated kitchen is one of the most significant upgrades.
FUNCTIONAL LAYOUT
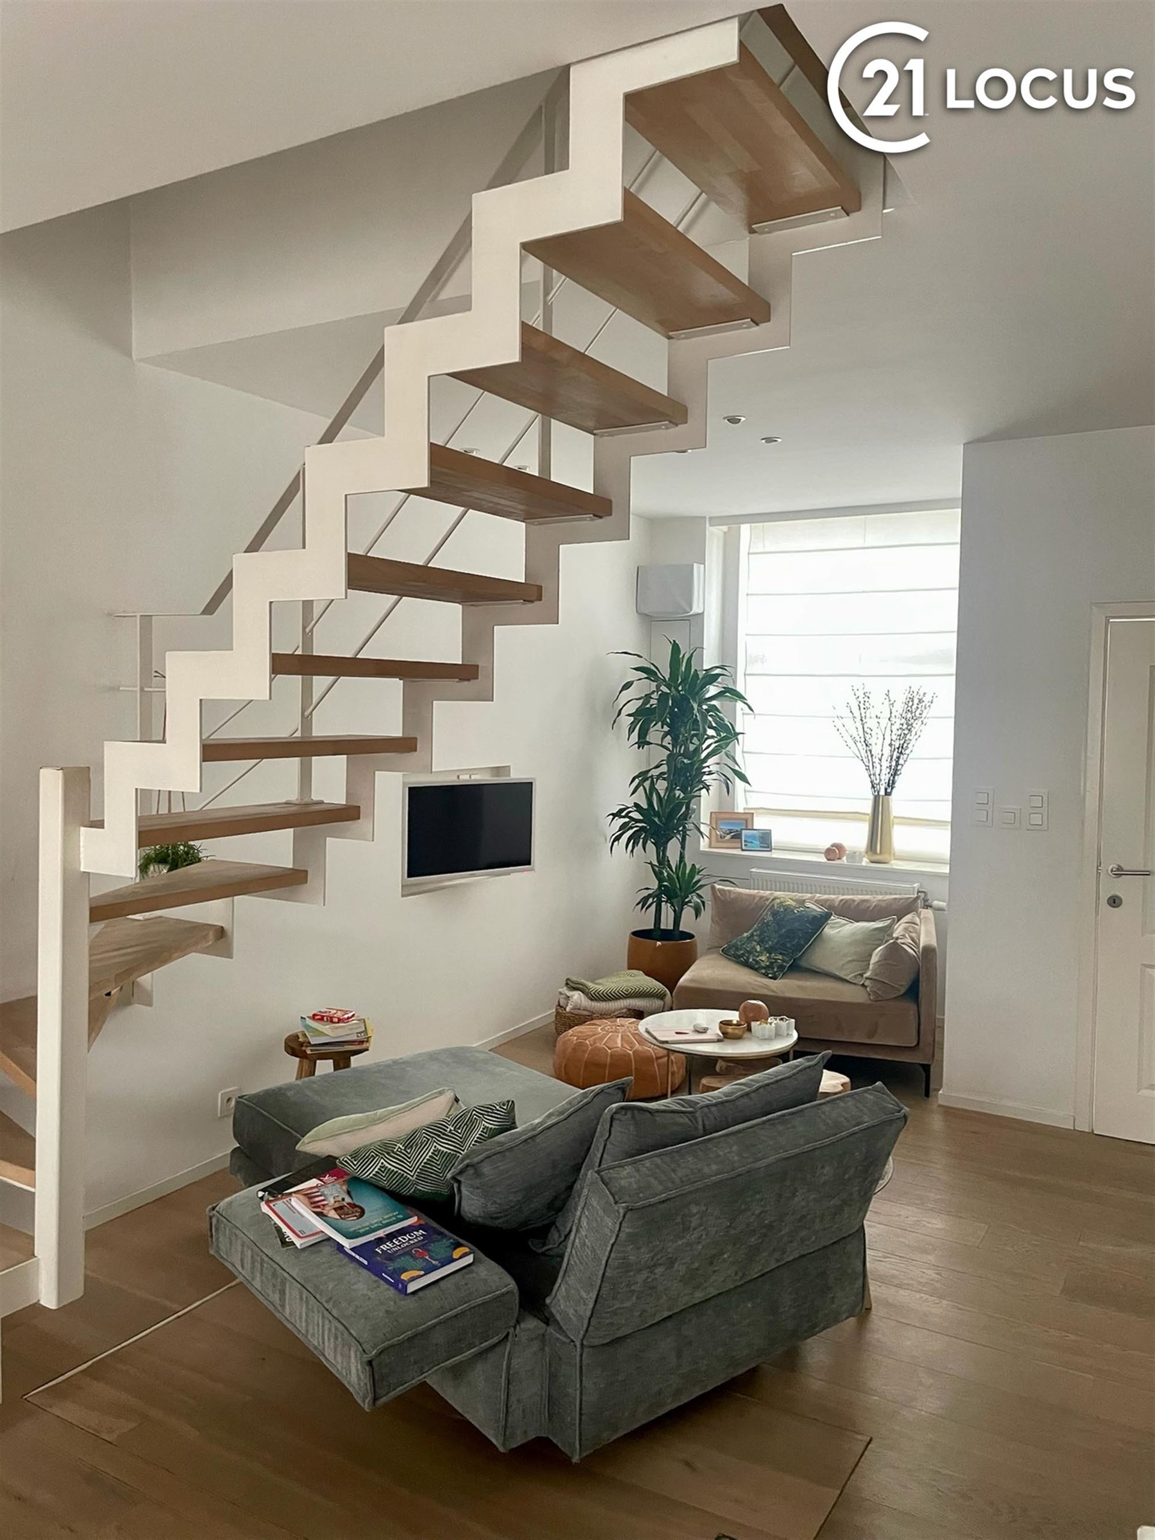
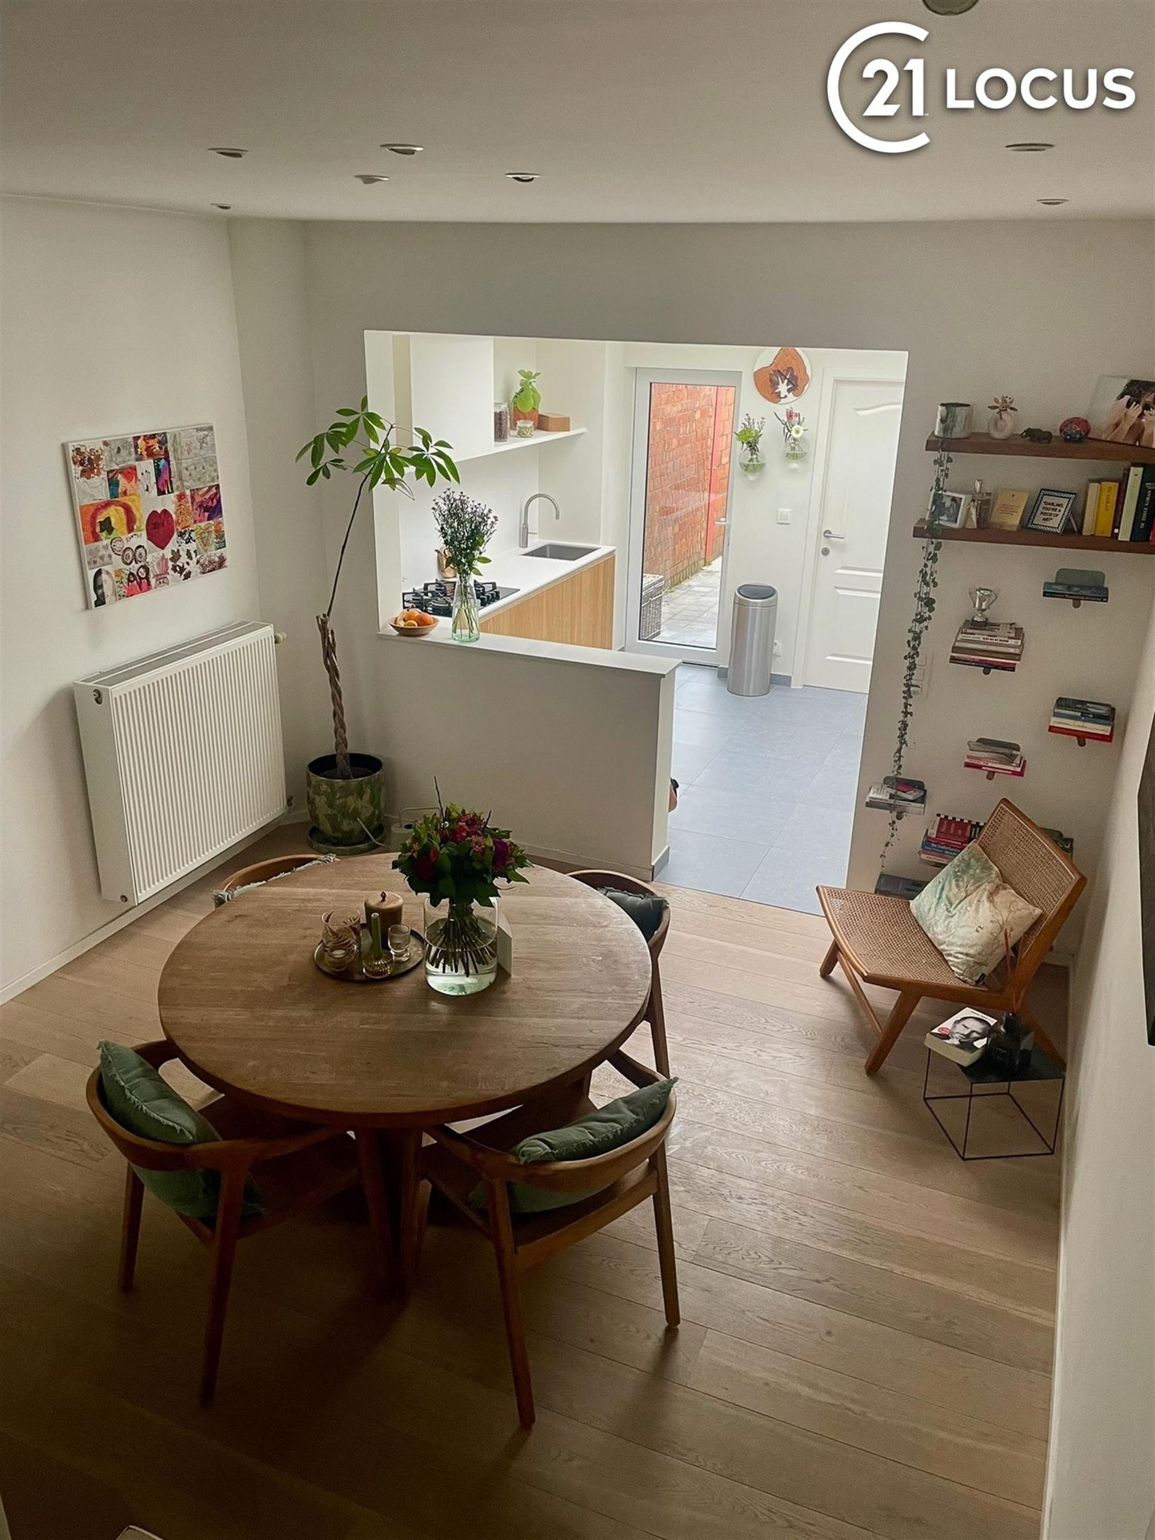
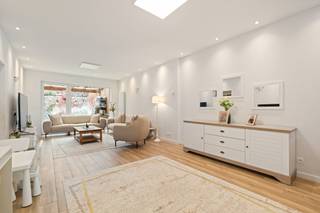
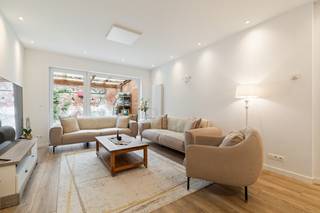
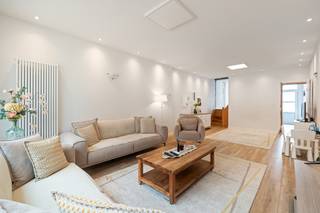
The ground floor features the living area, which opens directly into the open kitchen. The recently renovated kitchen connects directly to the living room, creating an open and practical living space.
The bathroomis also located on this floor . The home provides access to the backyard.
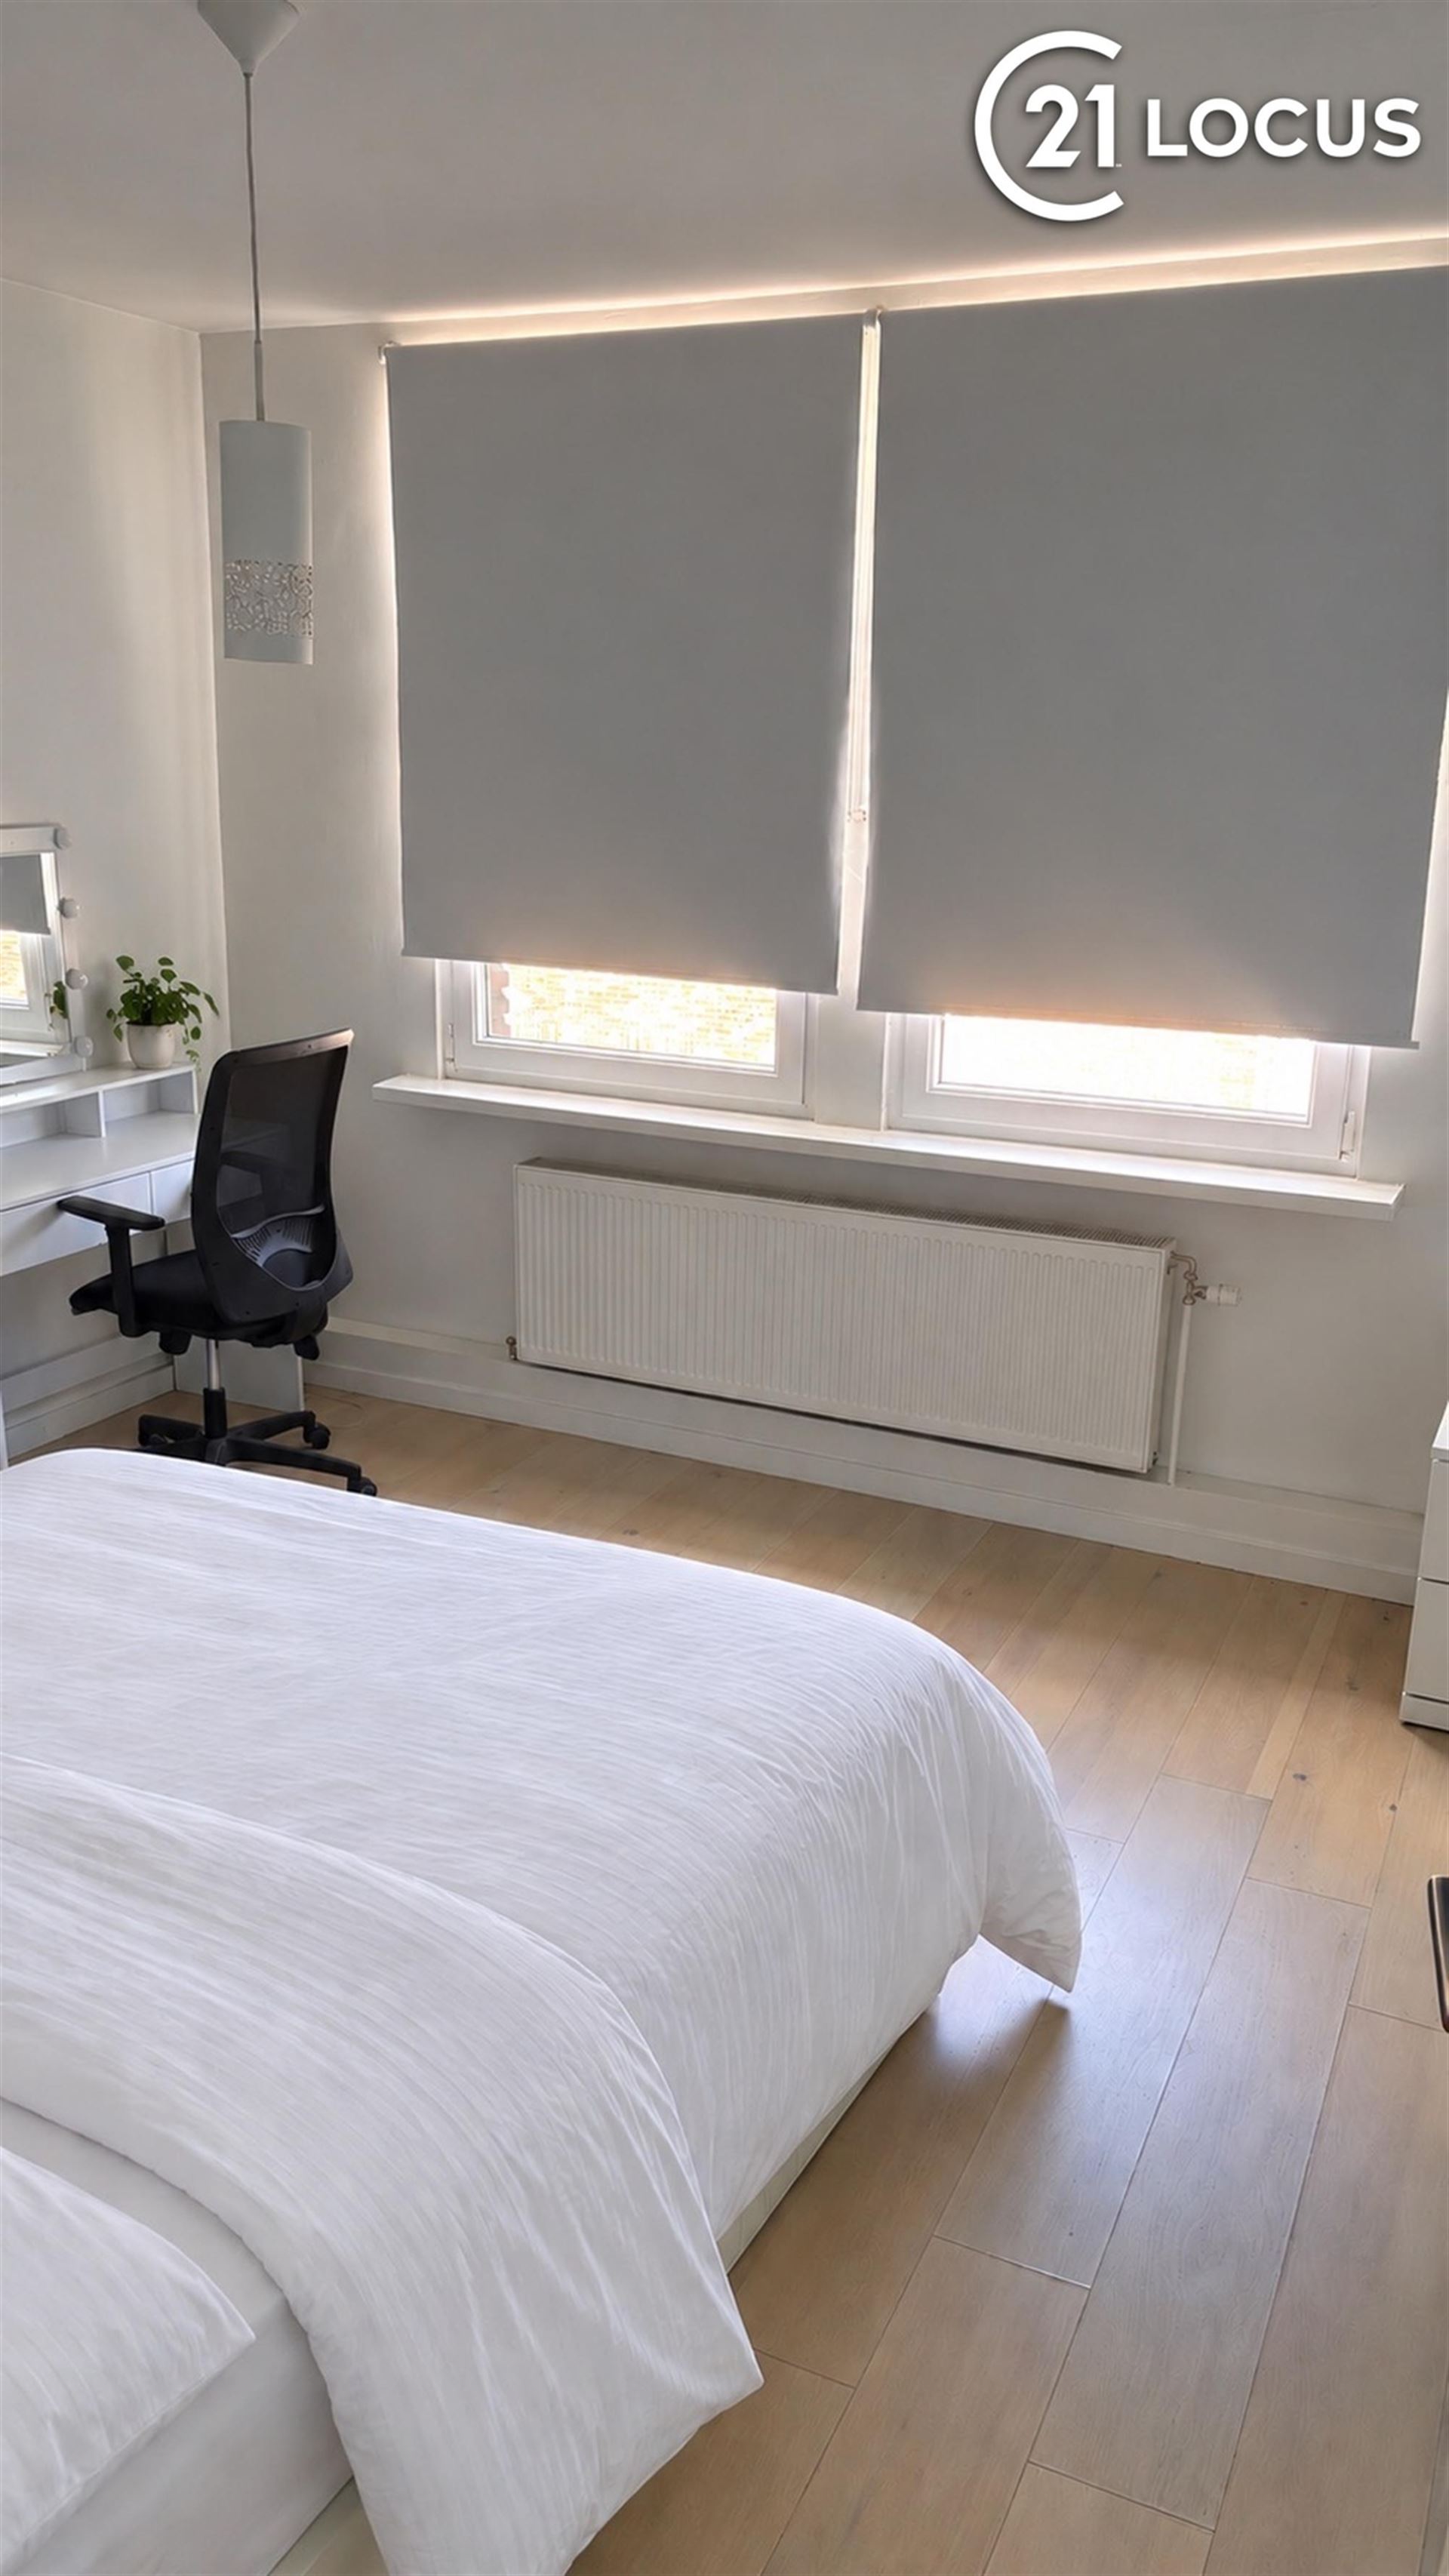
On the first floor, there are two bedrooms. A fixed staircase leads up to the attic, where there is an additional attic room/bedroom.
PRACTICAL FEATURES
The home has been renovated in various areas over the years and features natural gas central heating. With an EPC rating of B, the home also scores well in terms of energy efficiency. 500 NIJVERHEIDSTRAAT 14_ 9140 T
The fixed staircase to the attic is a major practical advantage and makes this floor fully usable as a bedroom, office, or hobby room.
LOCATION AND SURROUNDINGS
The home is located on Nijverheidstraat in Temse. At the rear is a south-facing garden, allowing you to fully enjoy the outdoor space on sunny days.
The location in Temse combines living in a residential neighborhood with easy access to shops, schools, public transportation, and major thoroughfares.
FUTURE POTENTIAL
Thanks to the renovations already completed, the home is ready to move into immediately. At the same time, it still offers opportunities to further refine or modernize certain areas in the future to suit your personal taste.
The combination of the modern kitchen, three functional bedrooms, and a south-facing garden makes this a home that can be put to practical use both today and in the long term.
IDEAL FOR
This home is particularly well-suited for young families or couples looking for a move-in-ready home with ample sleeping space, a modern kitchen, and a pleasant south-facing garden.
Financial
Building
Terrain
Location
Layout
Energy
Urban planning
Location
Nijverheidstraat 14, 9140 Temse369.000 EUR
Nijverheidstraat 14
9140 Temse
Is this feasible for you?
Quickly check your feasibility
Strengthen your offer with a feasibility certificate
Feeling confident? Request your personal feasibility certificate from KBC, include it with your offer and show the seller that your offer is financially sound. This way, you can stay one step ahead of other house hunters.
Calculate your personalised home credit
Every situation is different. Simulate yours in detail, with no obligation, and find out straight away whether you qualify for a personal feasibility certificate from KBC.
Also interesting for you

House for sale
€ 365.000
House for sale
€ 365.000

House for sale
€ 375.000