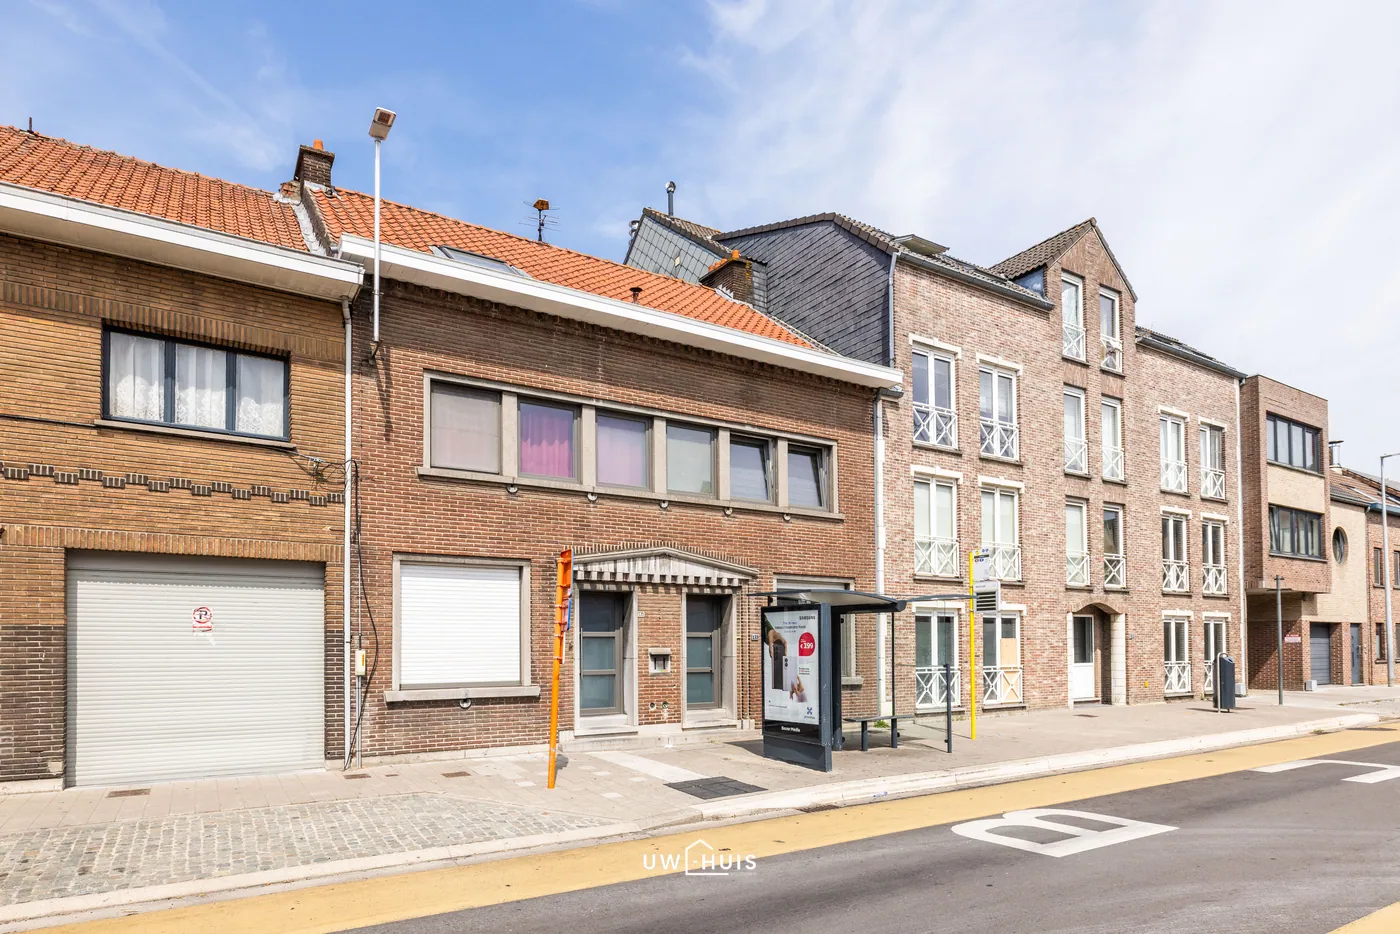
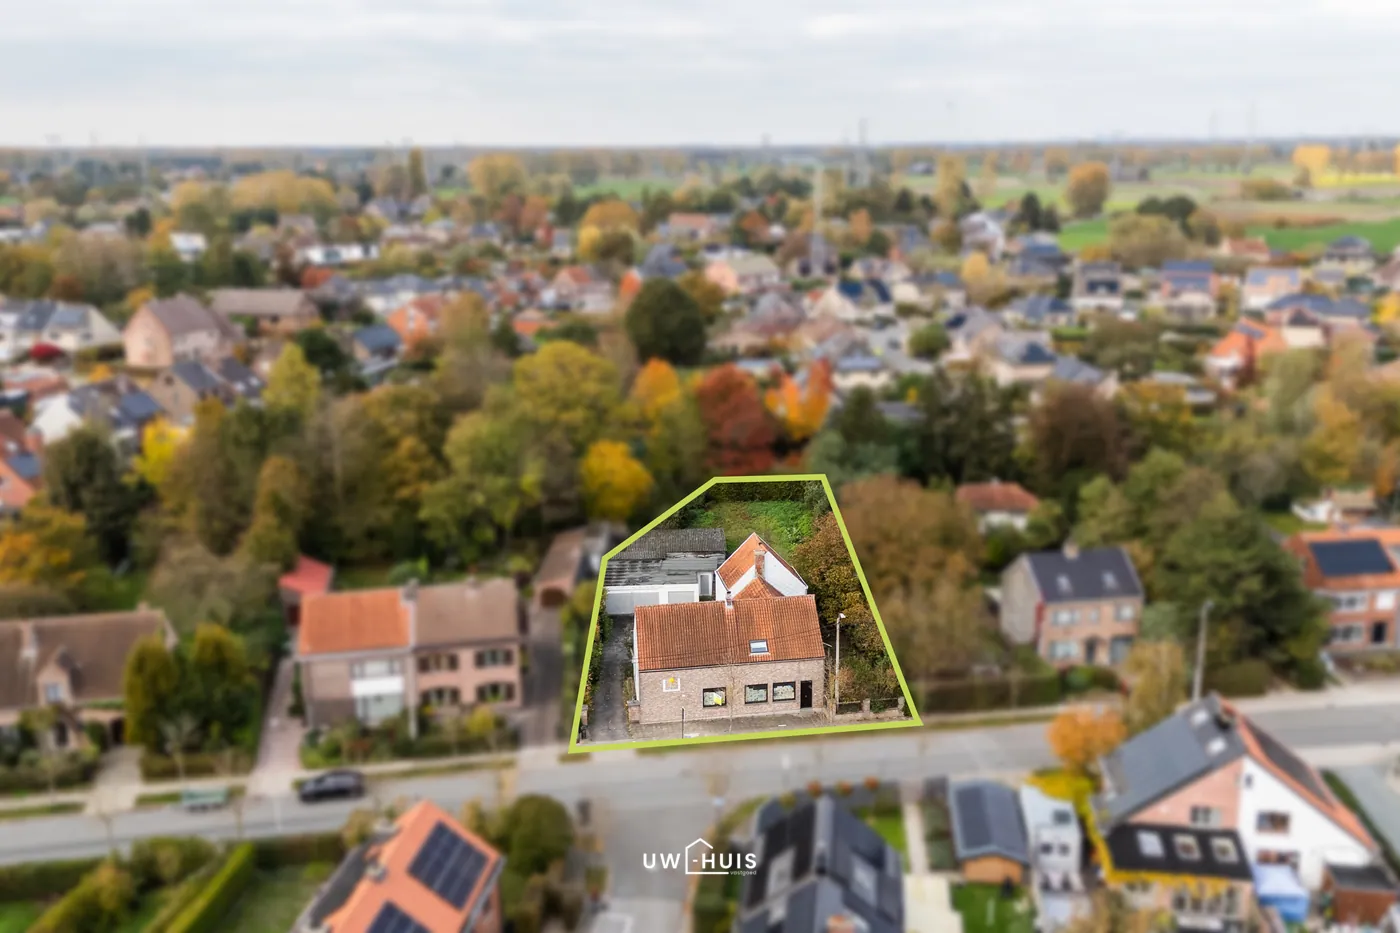
House for sale in Temse with 2 bedrooms
9140 Temse
- 135 m² living
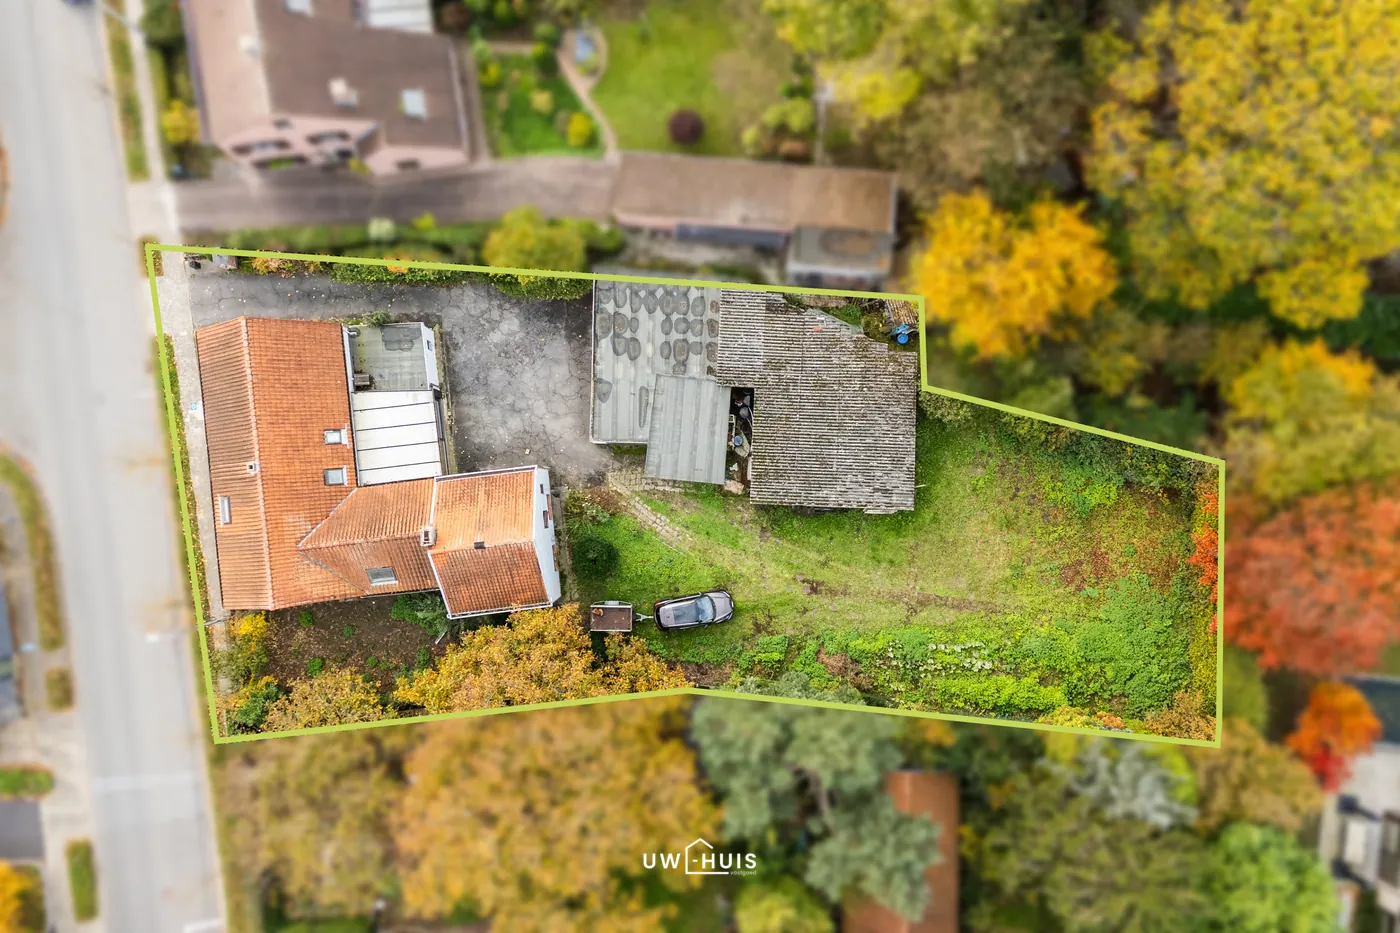
- 97 m² plot
- 2 bedrooms
- 1 bathroom
- Garden
- Terrace
Description
House
This fully move-in ready house for sale is in a prime location in Temse, close to the shopping street and all kinds of cozy restaurants. You can do everything on foot or by bike. Also by car you are quickly at the important approach roads and the E17 towards Ghent and/or Antwerp.
'This light-filled house has been completely renovated and therefore has many positive features including a nice and light-filled courtyard (14m²), a usable area of about 135m² (cfr. EPC), two bedrooms with the possibility to make three and a fully fitted kitchen .
Layout
Ground floor
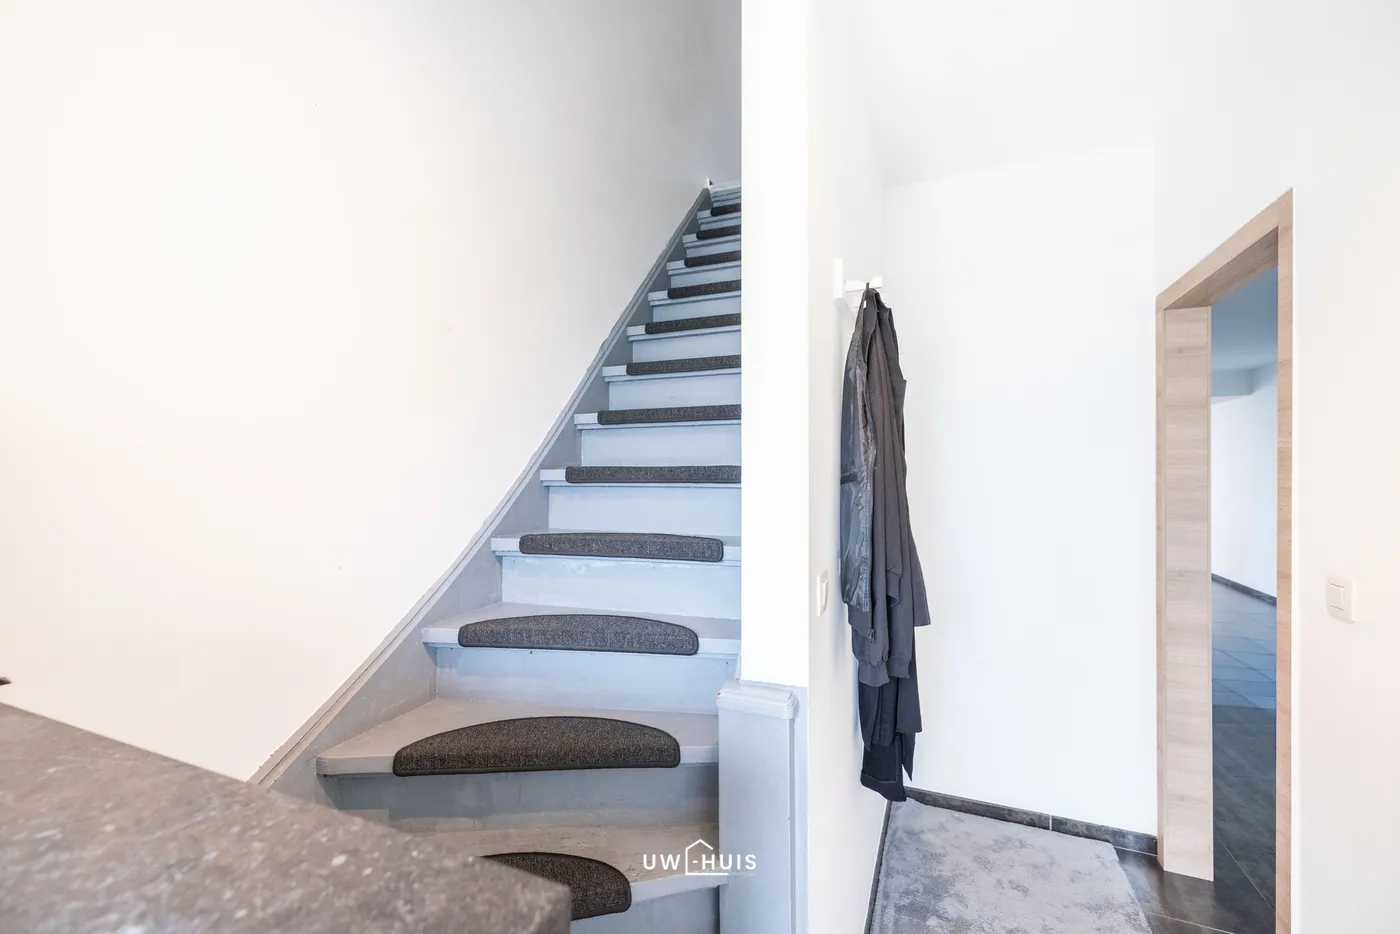
- entrance hall
- bathroom with walk-in shower, double sink and separate storage for washer and dryer.
- separate toilet
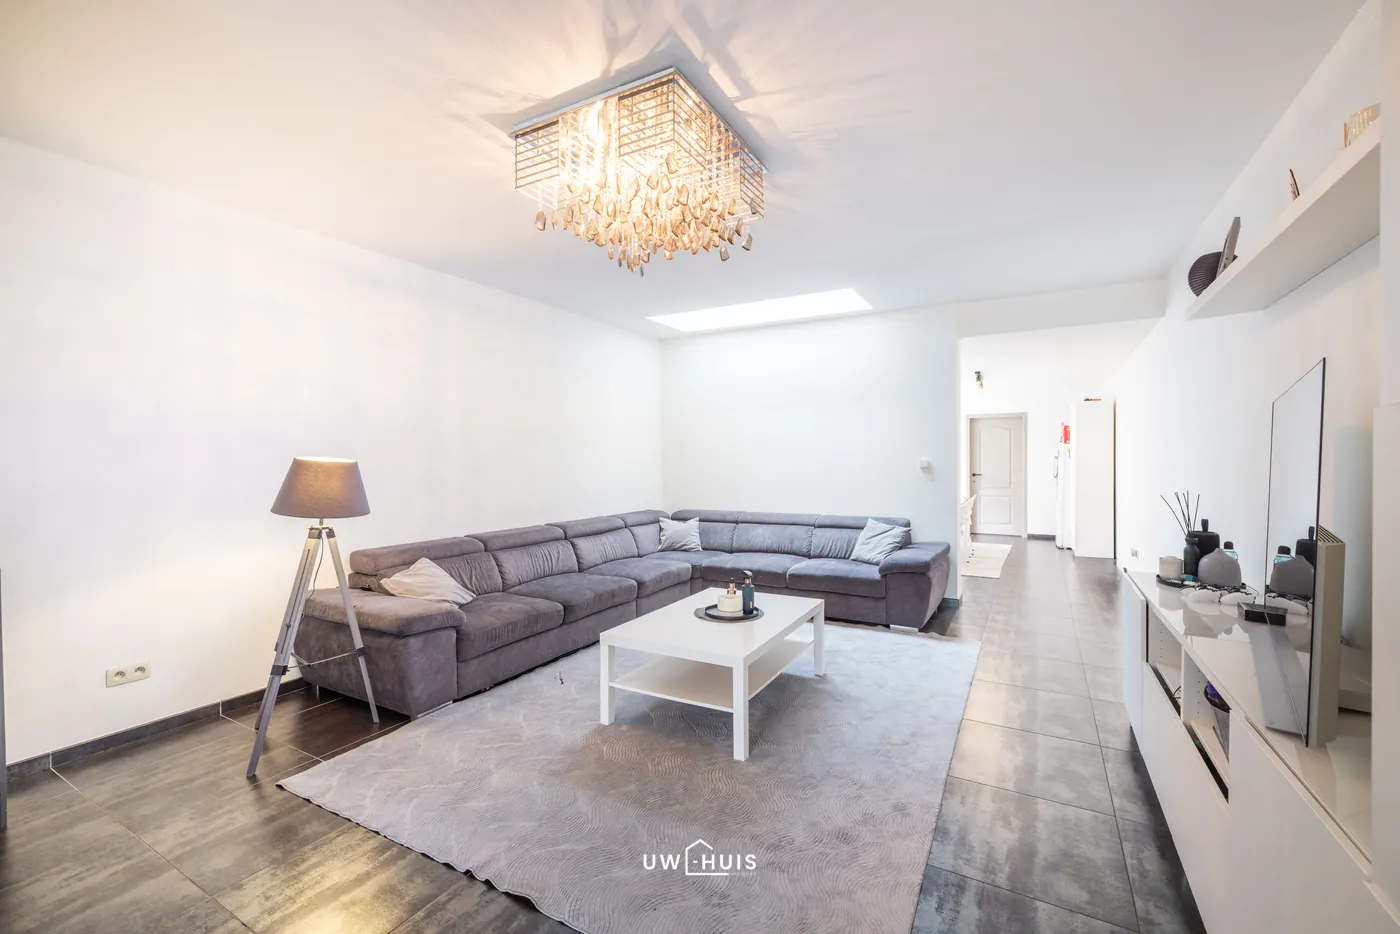
- living room 38m²
- fully equipped kitchen with induction, dishwasher, refrigerator, oven
- sunny garden of 55m²
Second floor
- first bedroom 12m²
- second bedroom 15.5m²
Second floor
- third bedroom (16.5m²) under the roof
Advantages
- central location in Temse
- Bright house
- EPC label A (underfloor heating, insulation in the floor/walls/roof, 6 solar panels)
- ten-year liability
- completely painted
- electricity compliant
Are you interested in this fully ready to move in house for sale in Temse, are you looking for other real estate, an investment or do you want to know the value of your property? Then BOLT immo is the right place for you! We will gladly help you.
Don't be too late!
Do you have questions or would like to schedule a visit?

€310,000
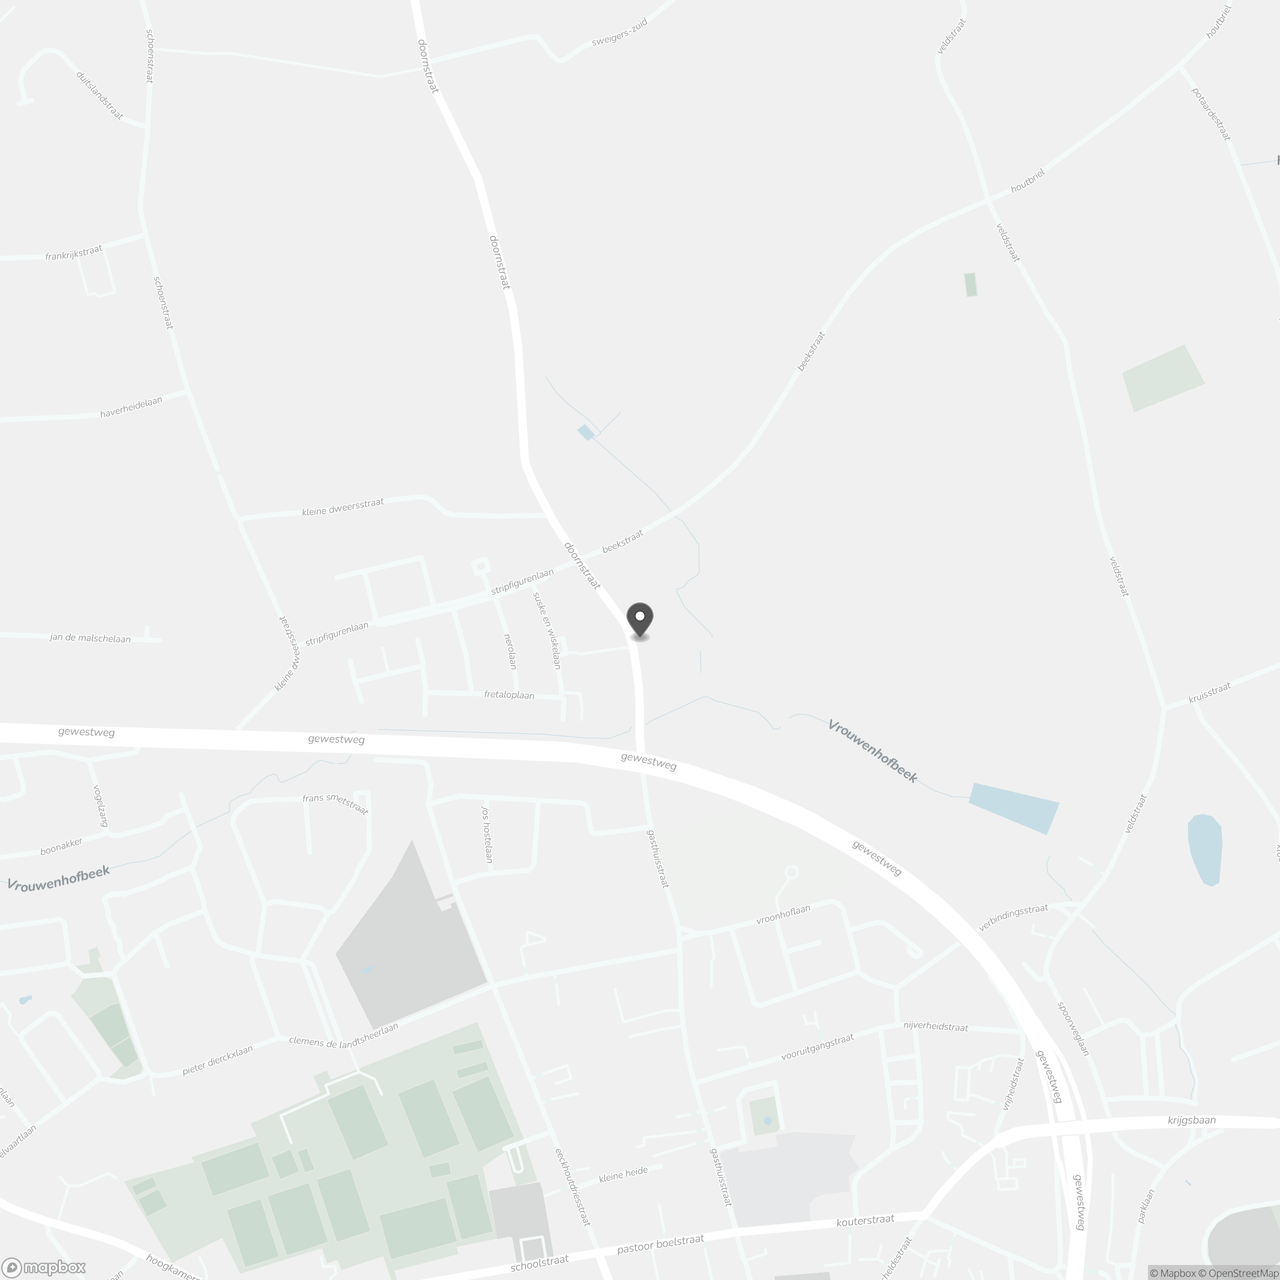
Doornstraat 219140 Temse
Financial
- Cadastral info
- 1563/00S002
- Availability
- From deed
Building
- Type of property
- House
- Subtype
- House
- Surface
- 135 m²
See all featuresShow fewer features
- Constructed area
- 82 m²
- State building
- Good
- Type of roof
- Gable roof
- Type of buildings
- Closed
- Façade width street side
- 5,5 m
- Construction year
- 1930
- Orientation rear facade
- East
Terrain
- Plot size
- 97 m²
- Most recent urban destination
- Residential area
- Plot width
- 5,5 m
See all featuresShow fewer features
- Plot depth
- 18 m
Location
- Distance to public transport
- 200 m
- Distance to school
- 752 m
Layout
- Number of bedrooms
- 2
- Surface bedrooms
- 18 m²; 22 m²
- Number of bathrooms
- 1
See all featuresShow fewer features
- Type of kitchen
- Fully finished kitchen
- Living room surface
- 24 m²
- Number of toilets
- 2
- Terrace
- Yes
- Terrace surface
- 14 m²
- Cellar
- Yes
Comfort
- Gas connection
- Yes
- Water connection
- Yes
- Telephone
- Yes
Energy
- EPC score (kWh/(m² years))
- 364
- EPC label
- D
- Unique code EPC
- 20250911-0003669820-RES-1
See all featuresShow fewer features
- Type of glazing
- Double glazing
- Window profiles
- PVC
- Electricity inspection certificate
- Yes, compliant
- Type of heating
- Gas
- Heating source
- Gas
Urban planning
- Cadastral plan
- Yes
- Summons
- No judicial remedial or administrative measure imposed
- Building permit
- Yes
See all featuresShow fewer features
- Subdivision permit
- No
- Pre-emption right
- No
- G-score (building score)
- C (small risk of flooding under current climate)
- P-score (parcel score)
- C (small risk of flooding under current climate)
- Riparian zone
- No
- Flood-prone
- No
Location
Doornstraat 21, 9140 Temse
Show route