Villa for sale in Tielrode with 5 bedrooms
Villa| House
9140 Tielrode
- 191 m² living
- 3.291 m² plot
- 5 bedrooms
- 2 bathrooms
- Parking
- Terrace
Description
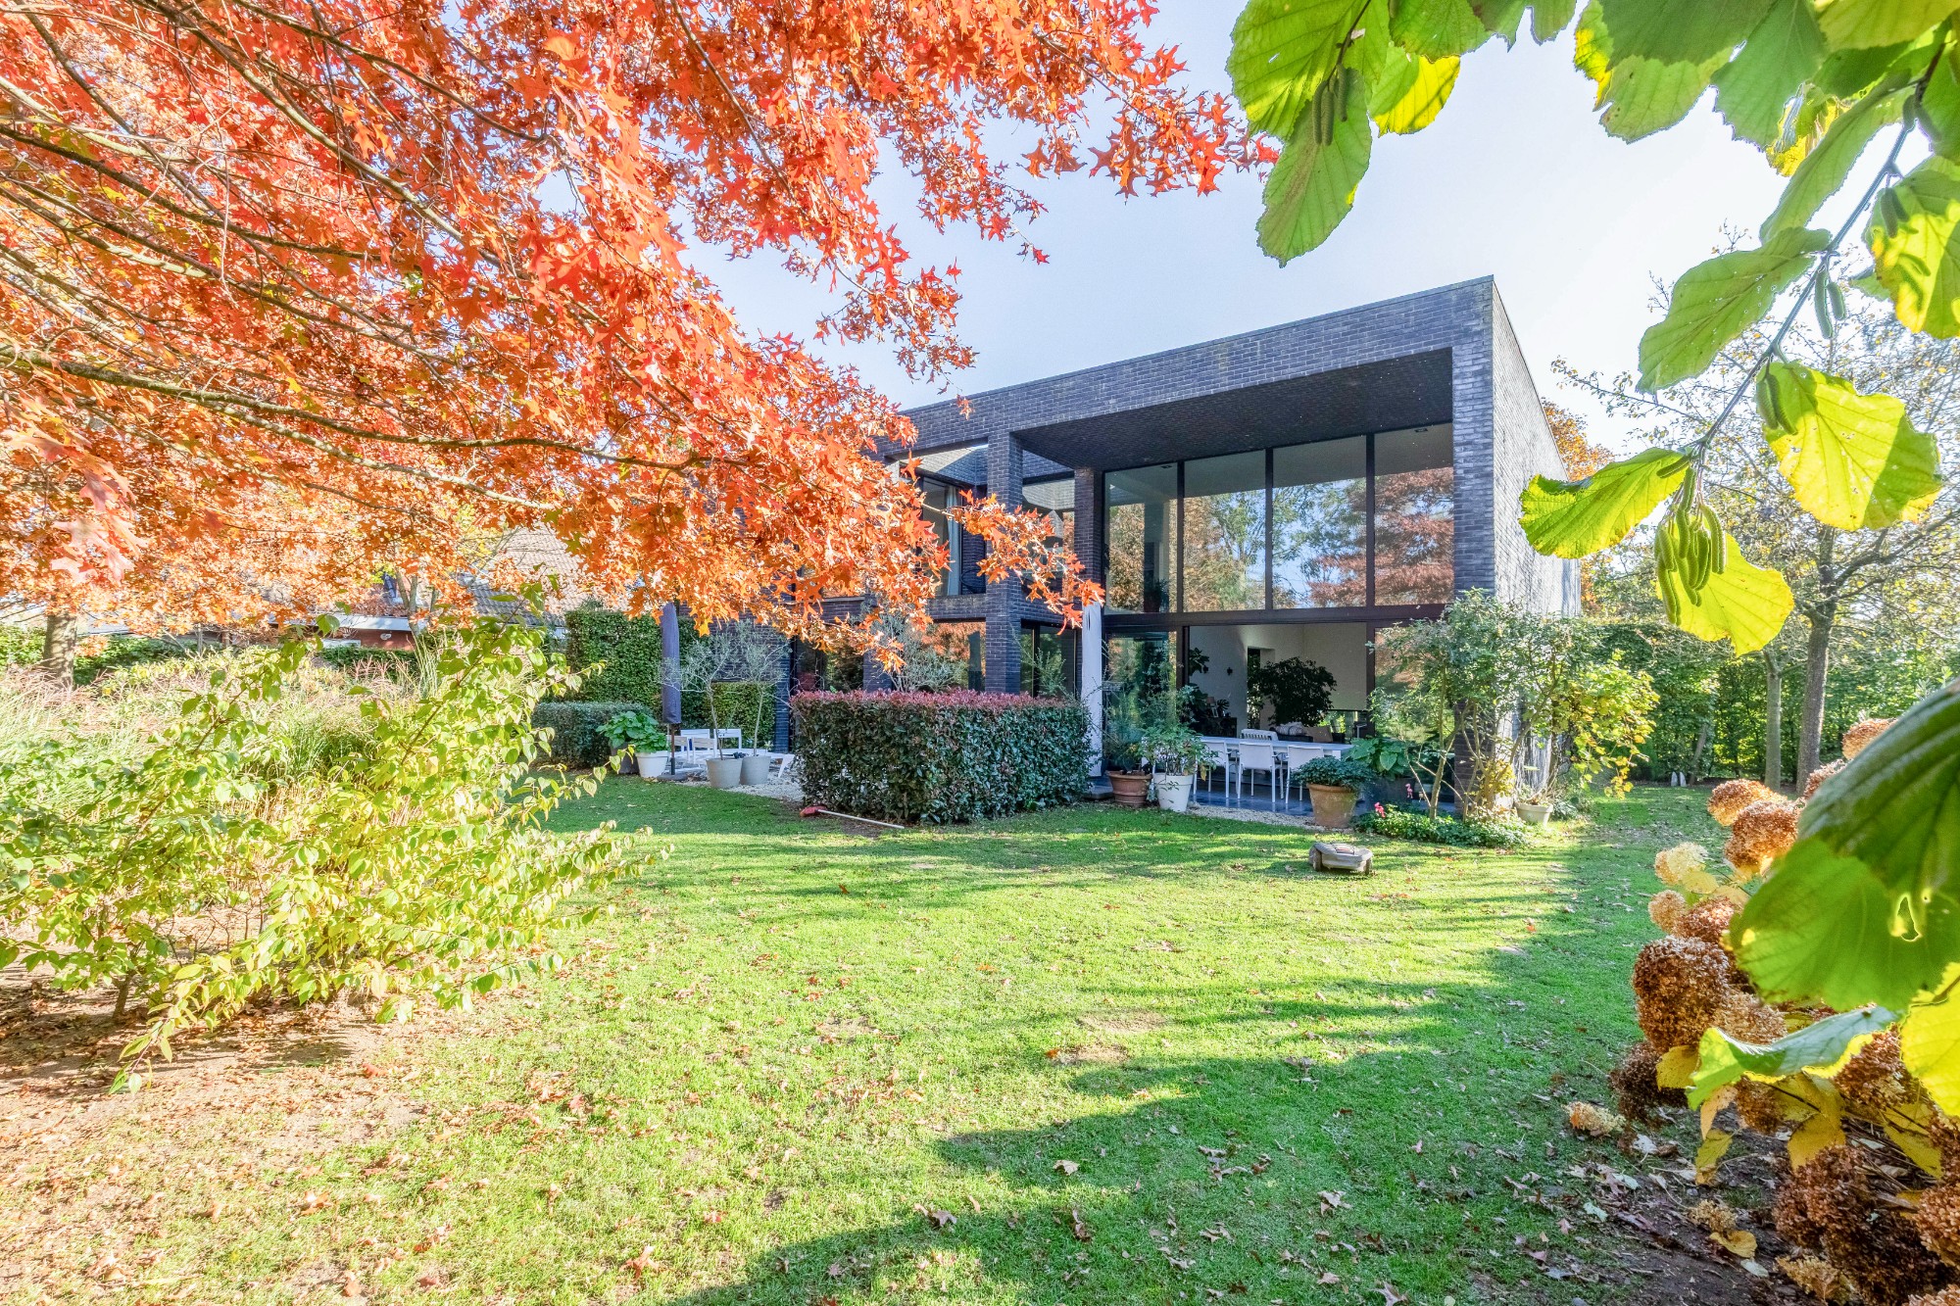
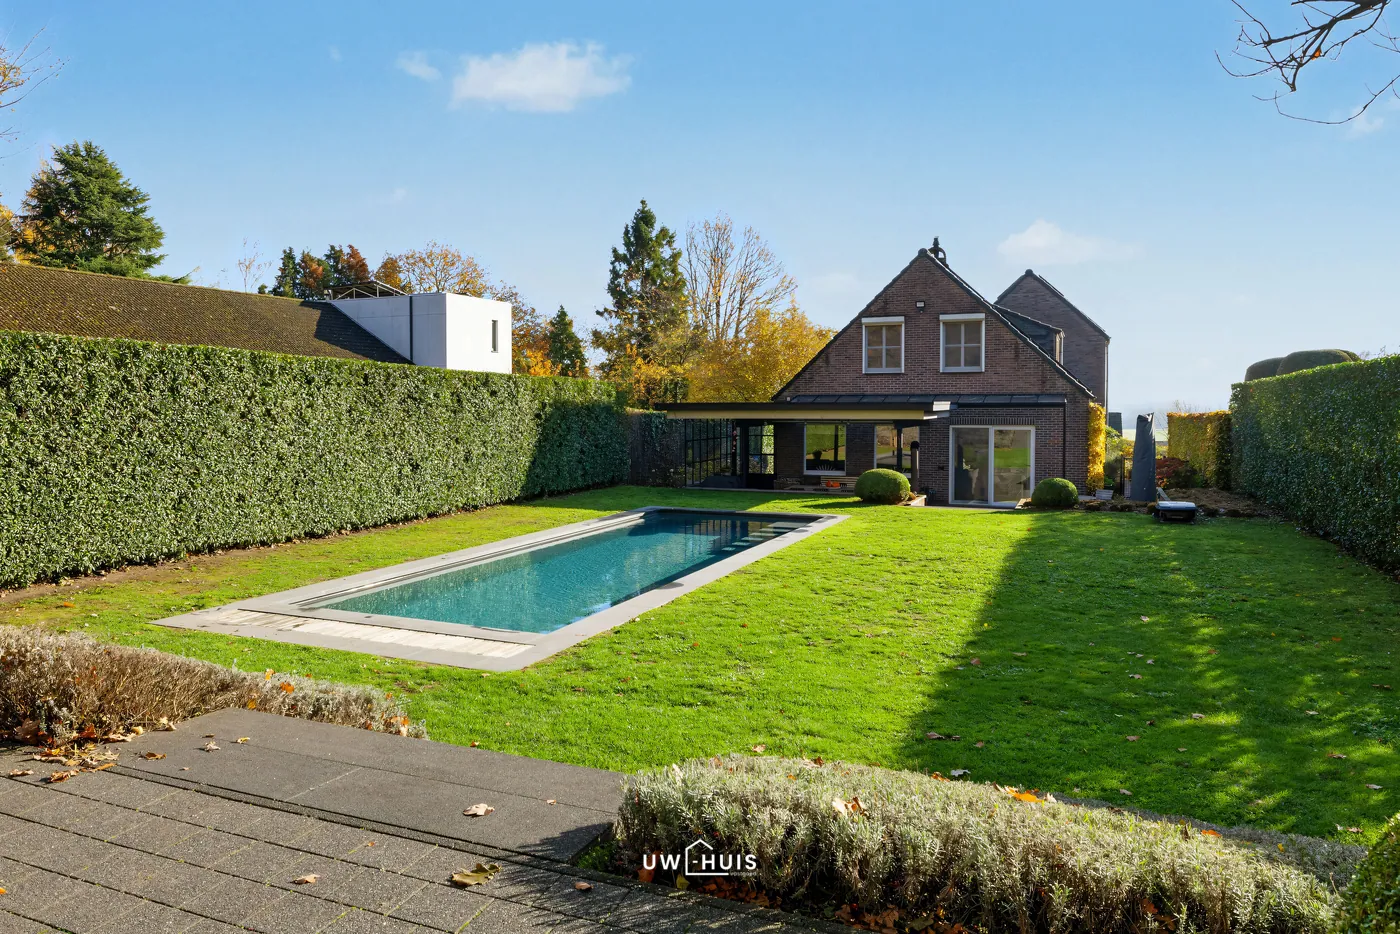
Set amid the rolling countryside of picturesque Tielrode, you’ll find this unique lot. A driveway leads to the home, which is situated in the center of the lot. Thanks to the difference in elevation, the house sits higher than street level, ensuring optimal privacy and a pleasant view.
The key features at a glance:
- Large lot of 3,291 m²
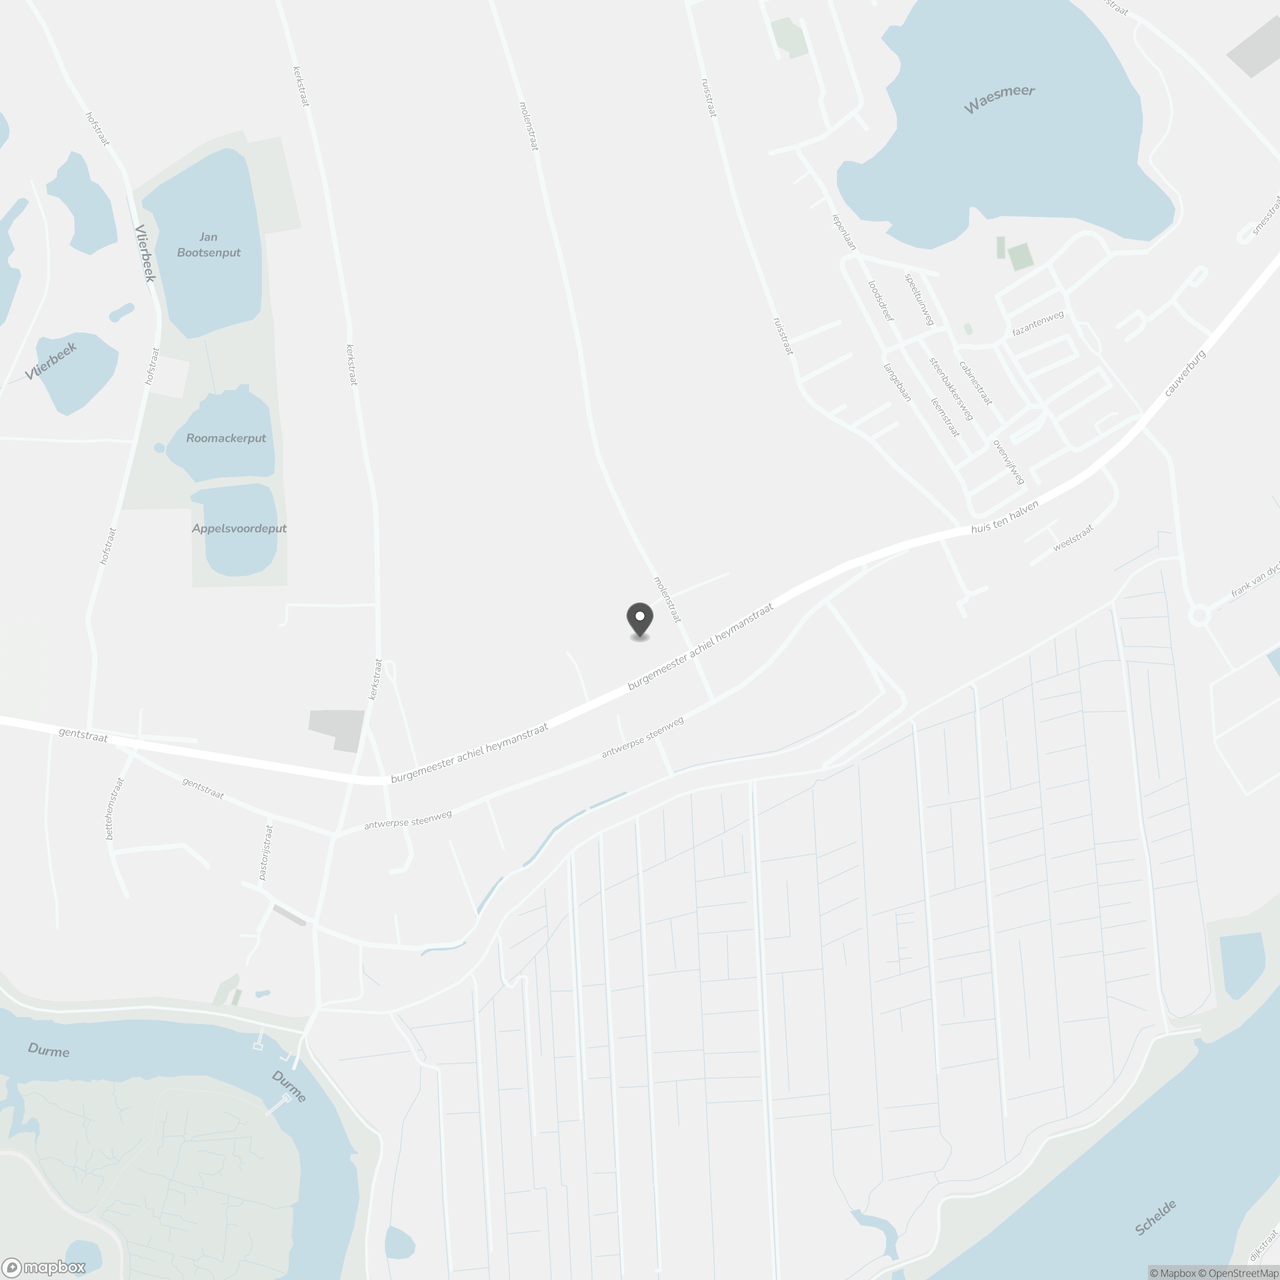
- Picturesquely situated in Tielrode, near the Durme Valley and the Roomakker
- Meticulously maintained home with numerous possibilities
- Recently equipped with solar panels
- Beautifully landscaped garden with woodland
- 4 bedrooms and 2 bathrooms
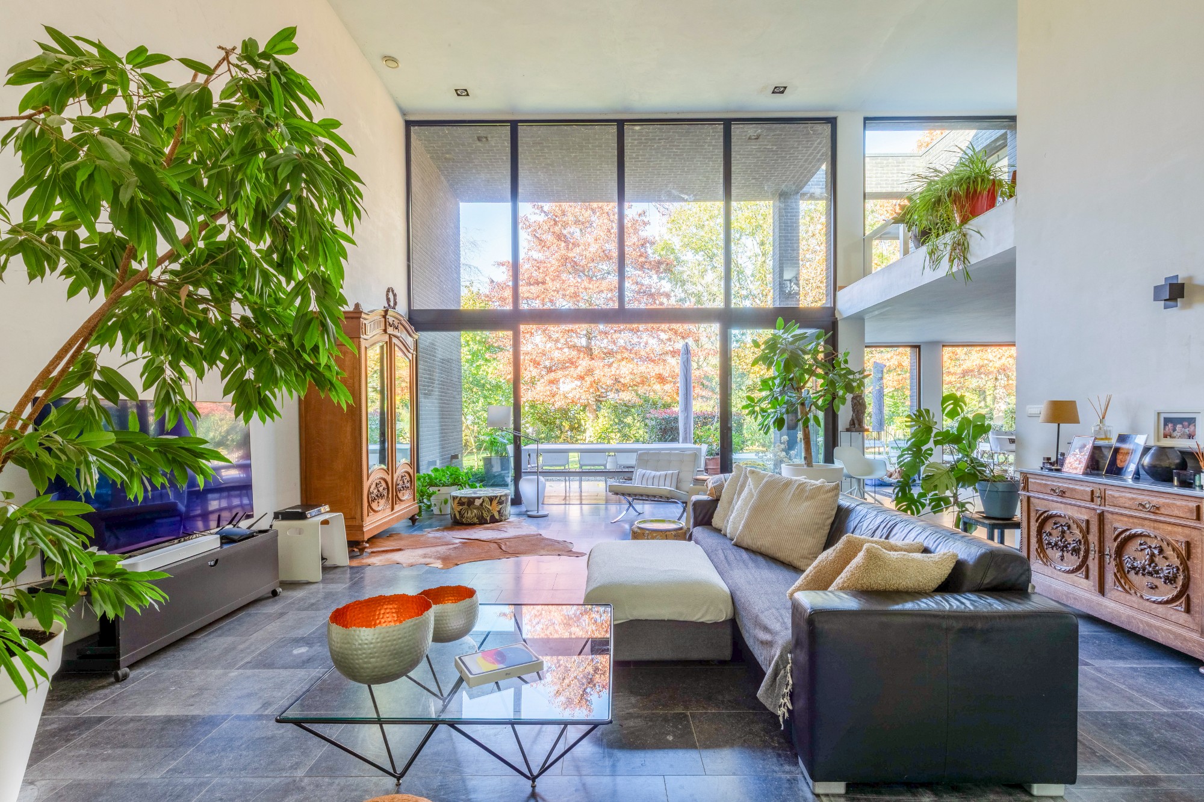
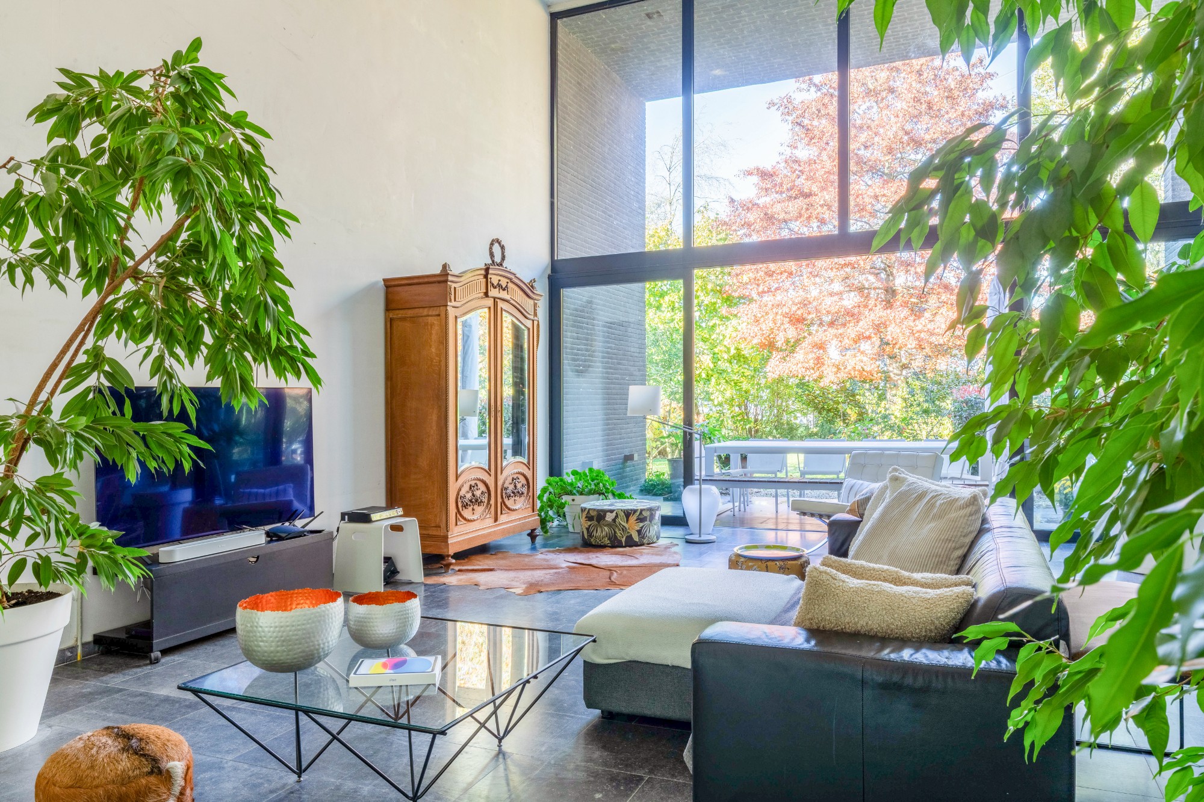
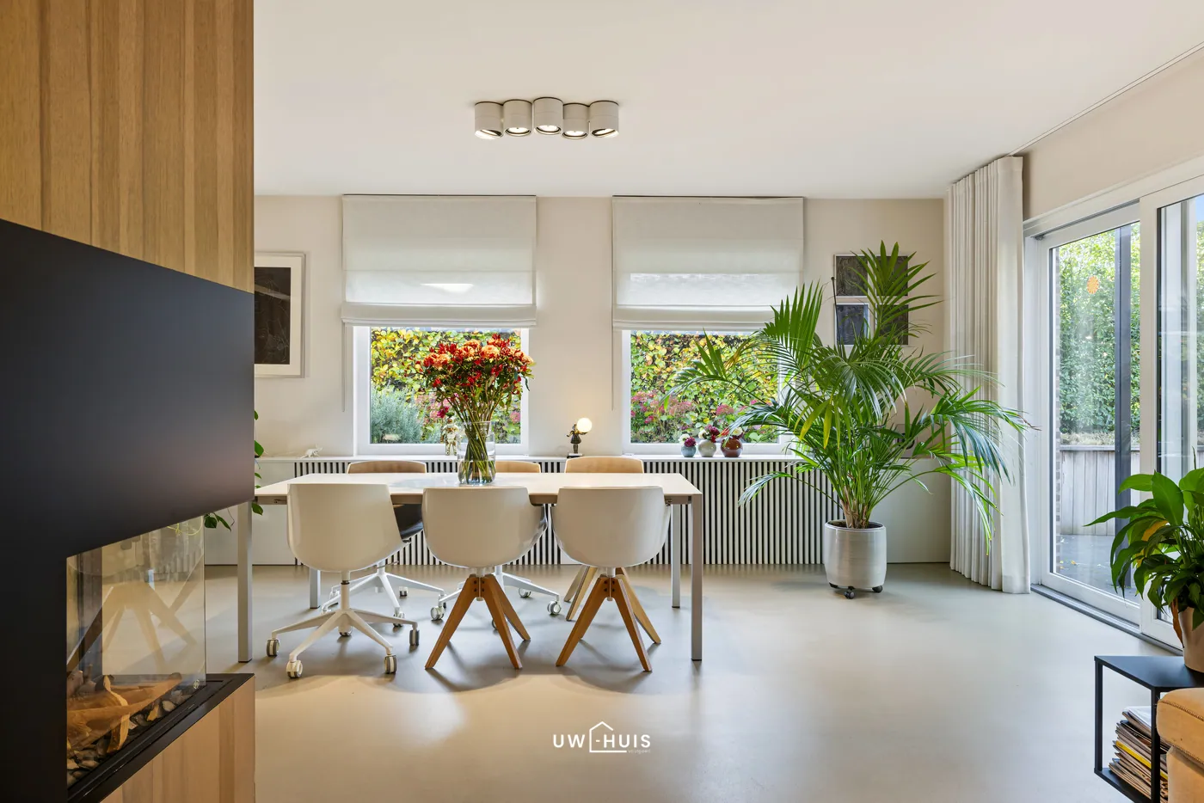
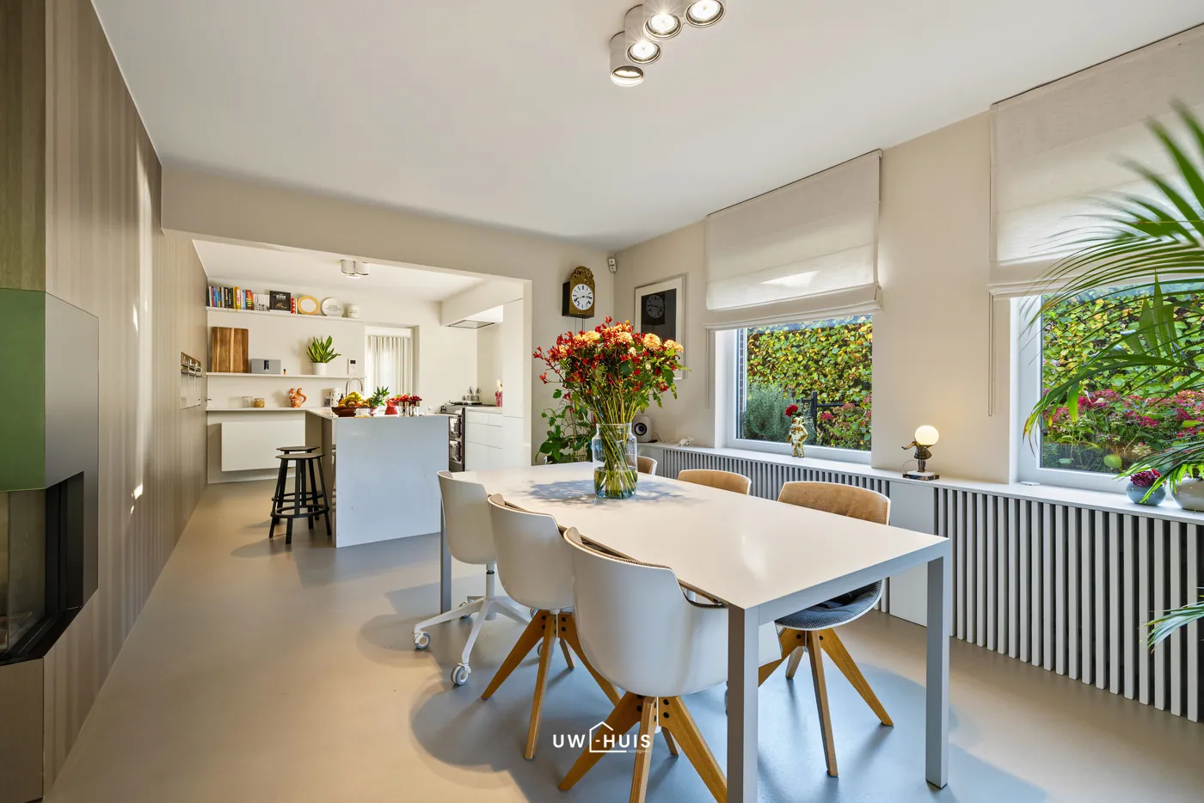
You enter the home through the entry hall with a guest restroom. From here, you have access to the living area, consisting of a spacious living room with hardwood floors and a cozy sunken seating area, a separate kitchen, a storage room, and an office space.
The sleeping area includes four bedrooms and two bathrooms.
A fixed staircase leads to the first floor, which is currently converted into an attic space with an additional room. The home also features a crawl space and two carports.
The home’s central location on the lot creates a pleasant indoor-outdoor experience, allowing you to live literally surrounded by nature. The mature trees, the beautifully landscaped garden, and the surrounding forest provide an exceptional sense of tranquility and privacy.
Would you like to discover this unique home for yourself? Contact Axel Lenaerts Real Estate to schedule a visit.
Asking Price: € 699,000
Don't be too late!
Do you have questions or would like to schedule a visit?

€659,000
Burgemeester Achiel Heymanstraat 859140 Tielrode
Financial
- Cadastral income
- 1.127 €
- Availability
- To be agreed
Building
- Type of property
- House
- Subtype
- House
- Surface
- 191 m²
See all featuresShow fewer features
- Type of roof
- Gable roof
- Type of buildings
- Open
- Construction year
- 1983
- Orientation rear facade
- North
- Number of garages
- 2
Terrain
- Plot size
- 3.291 m²
- Most recent urban destination
- Residential area
- Plot width
- 33 m
Location
- Distance to public transport
- 80 m
- Distance to school
- 603 m
Layout
- Number of bedrooms
- 5
- Number of bathrooms
- 2
- Type of kitchen
- Fully finished kitchen
See all featuresShow fewer features
- Living room surface
- 40 m²
- Number of toilets
- 2
- Terrace
- Yes
- Terrace surface
- 25 m²
- Attic
- Yes
Energy
- EPC score (kWh/(m² years))
- 397
- EPC label
- D
- Unique code EPC
- 20260722-0003918021-RES-2
See all featuresShow fewer features
- Type of glazing
- Double glazing
- Electricity inspection certificate
- Yes, not compliant
- Type of heating
- Electricity
- Heating source
- Electricity
Urban planning
- Cadastral plan
- Yes
- Summons
- No judicial remedial or administrative measure imposed
- Building permit
- Yes
See all featuresShow fewer features
- Subdivision permit
- Yes
- Pre-emption right
- No
- G-score (building score)
- A (no flood modeled)
- P-score (parcel score)
- A (no flood modeled)
- Riparian zone
- No
- Flood-prone
- No
Location
Burgemeester Achiel Heymanstraat 85, 9140 Tielrode
Show route