House for sale in Kruibeke with 4 bedrooms
€240,000
Is this feasible for you?Unknown9150 Kruibeke
- 187 m² living
- 250 m² plot
- 4 bedrooms
- 1 bathroom
- Garden
- Terrace
Description
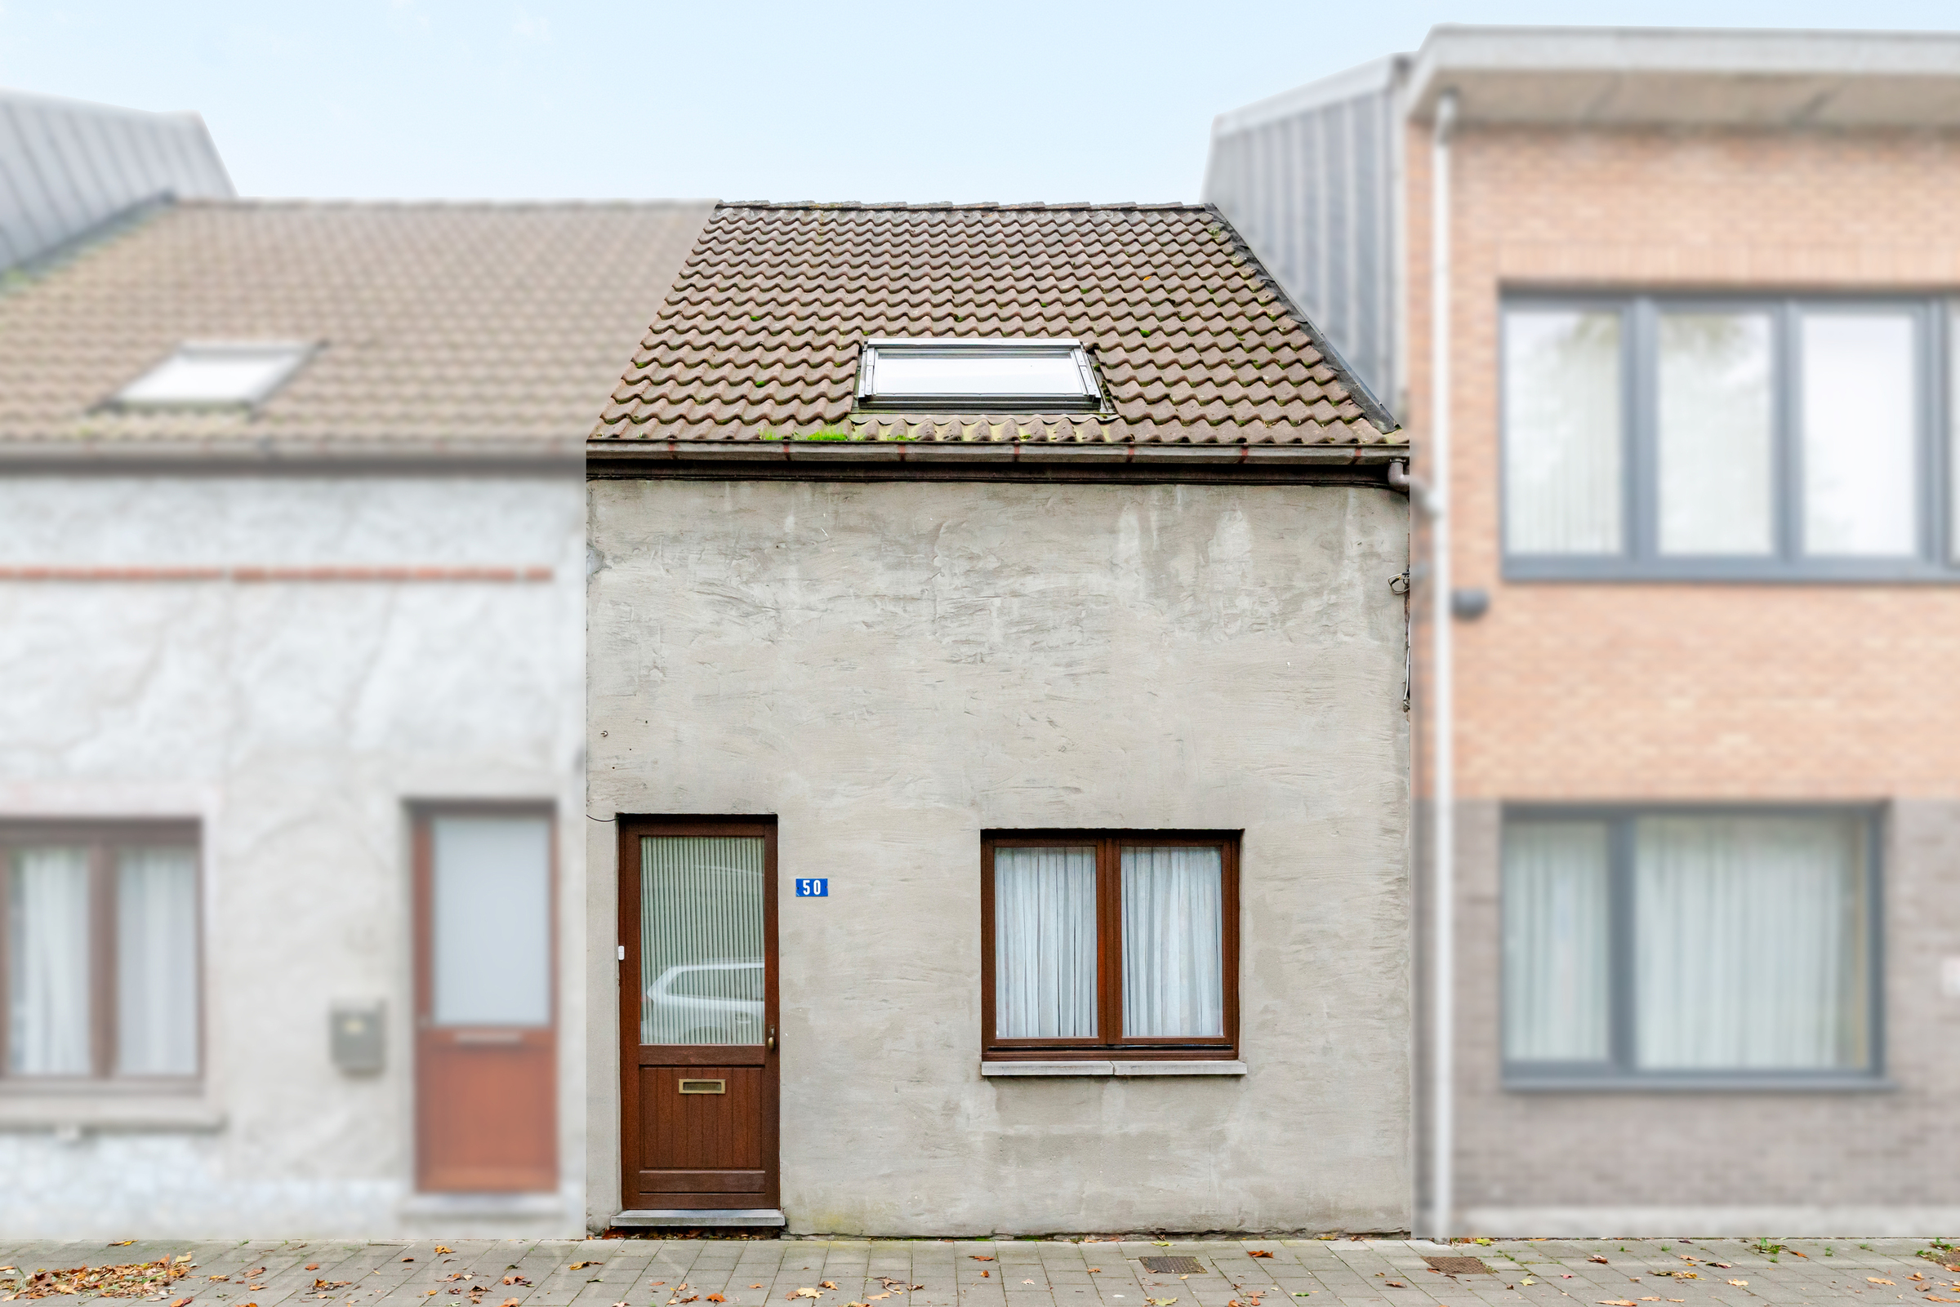
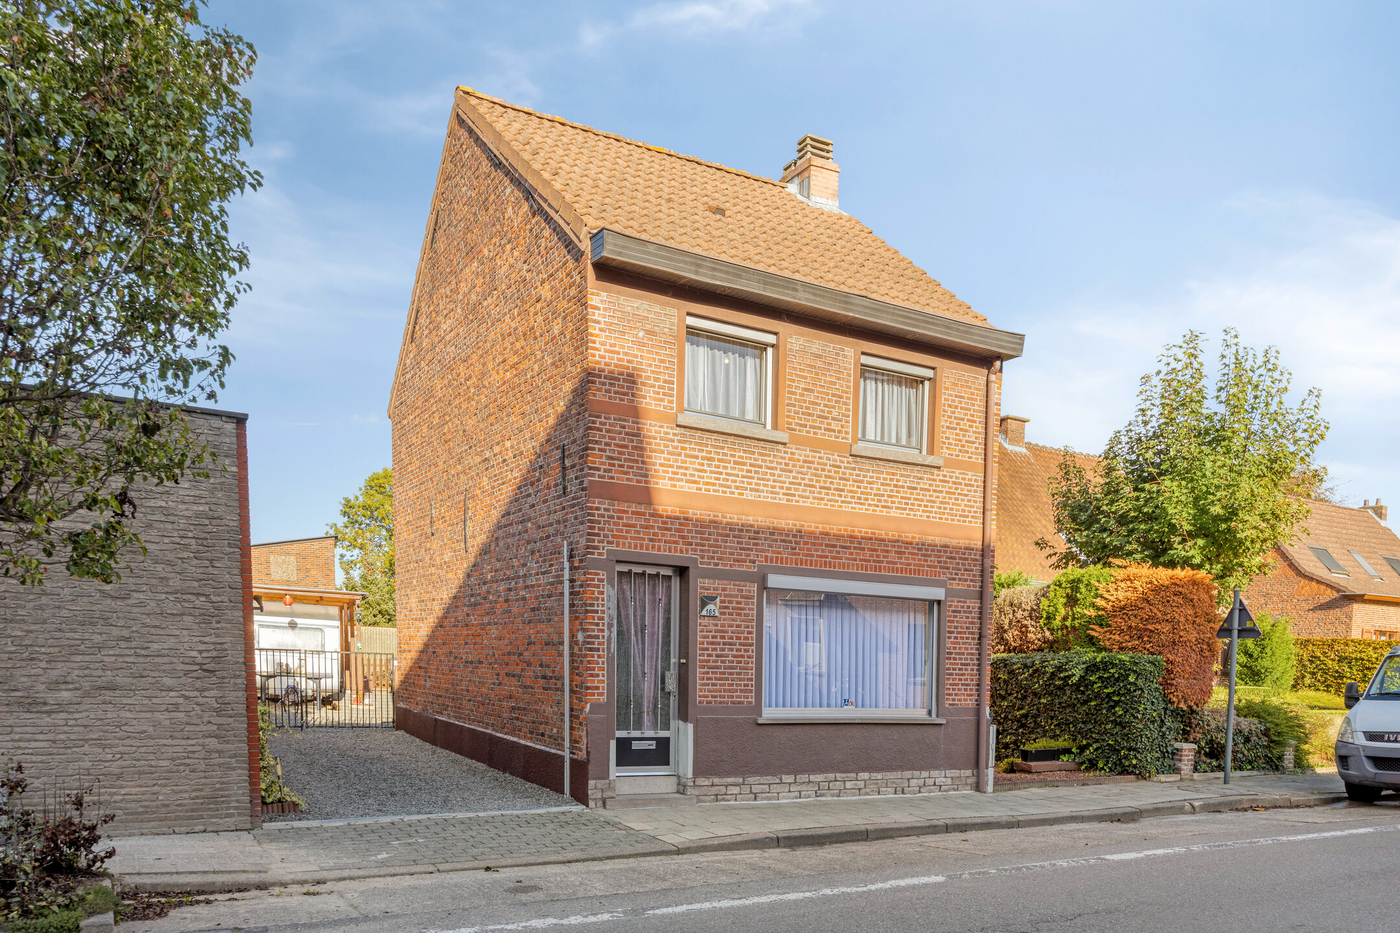
Four-bedroom house to renovate with garden in Kruibeke
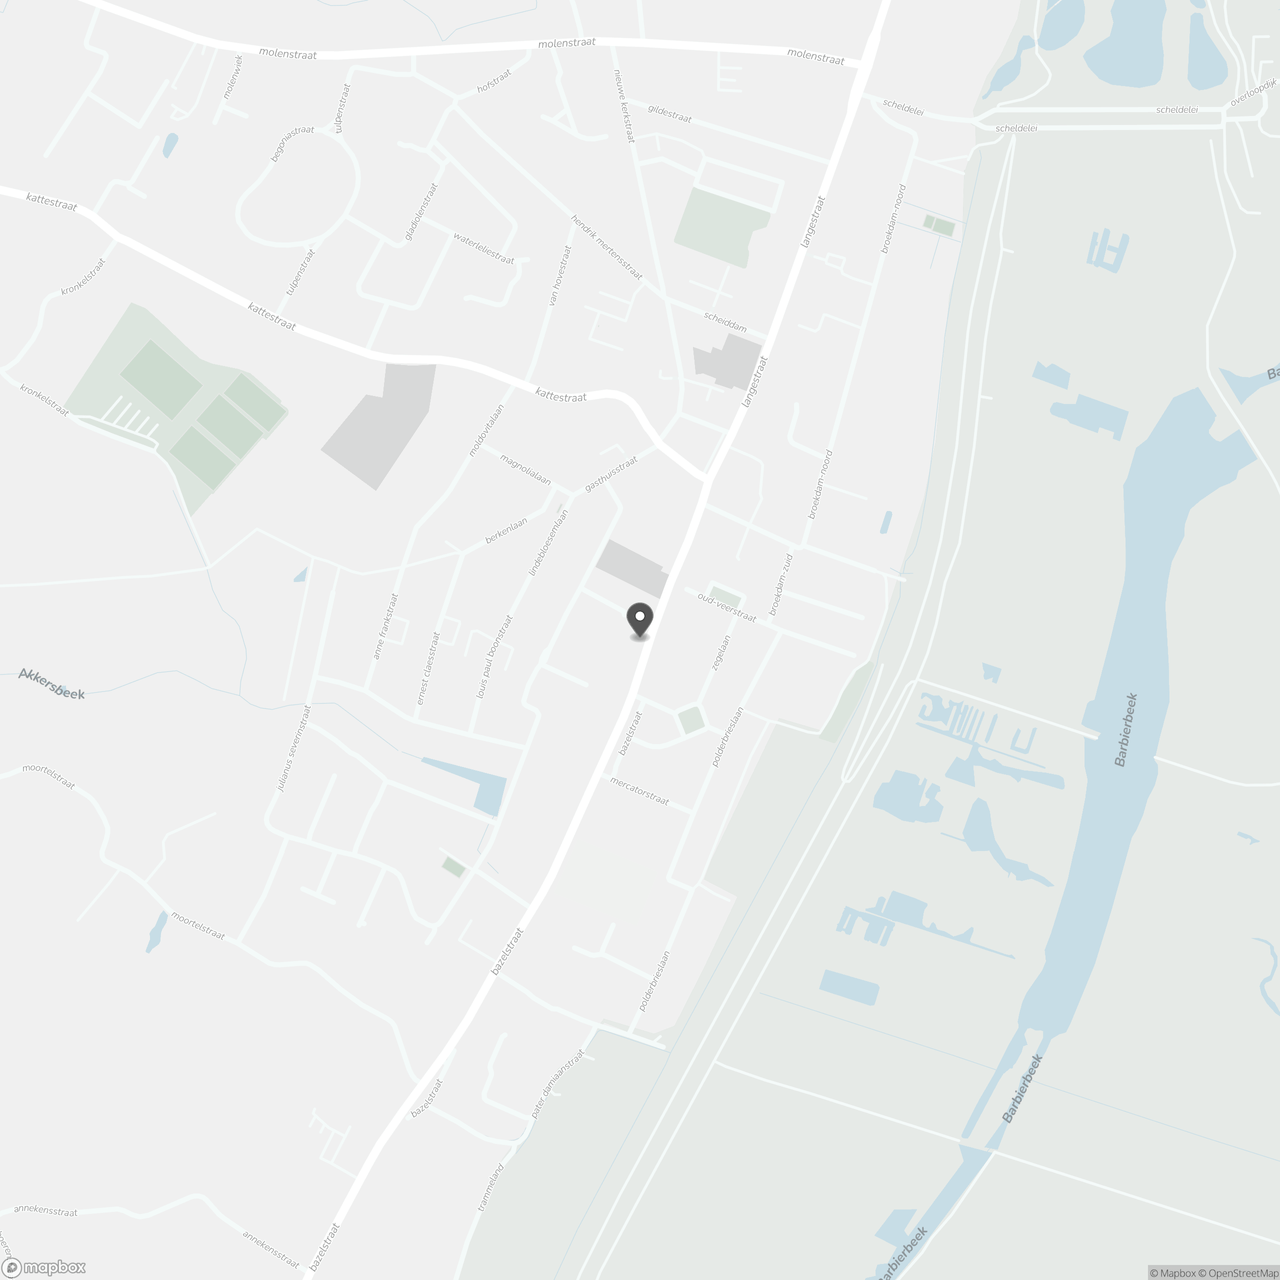
This house is located in the center of Kruibeke in Baselstraat 51, so easily accessible and close to the center and all necessary shops, schools and public transport.
E17 connection in 5 minutes and transfer to Hoboken or water bus to the center of Antwerp at 1500m. The Kruibeke nature reserve is within walking distance (500m).
This house needs to be renovated. The four bedrooms and west-facing garden are certainly an extra asset.
EPC: 455 kWh/m²/year
A significant energy leap can be made with just the insulation of the roof: this immediately increases the home from EPC label E to a favorable C score.
Layout:
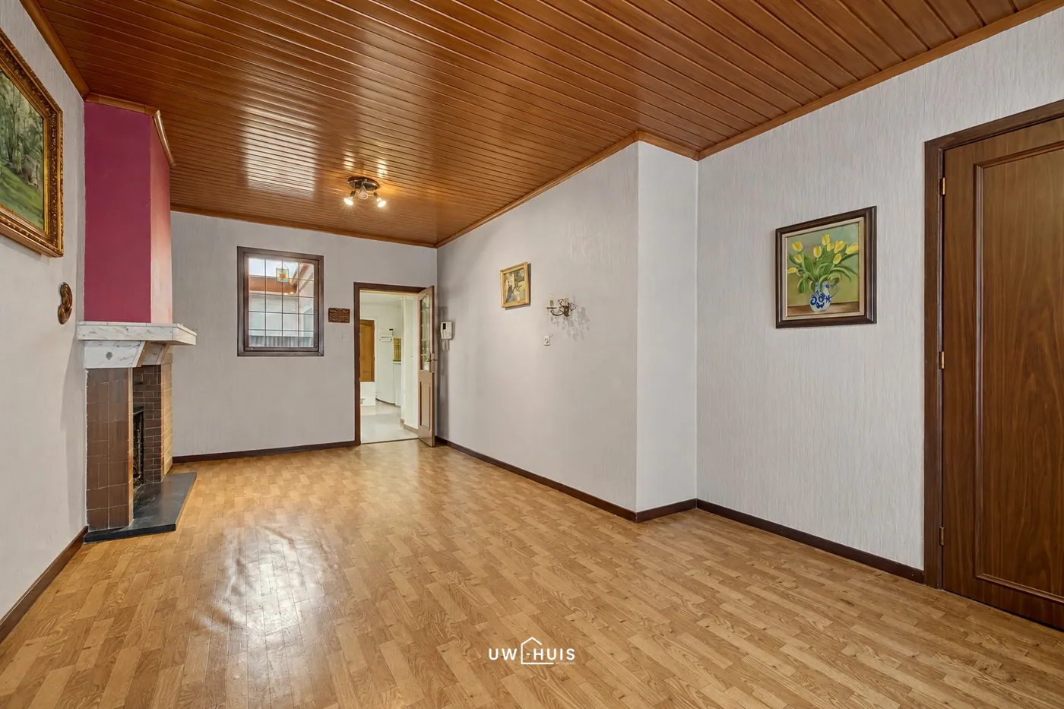
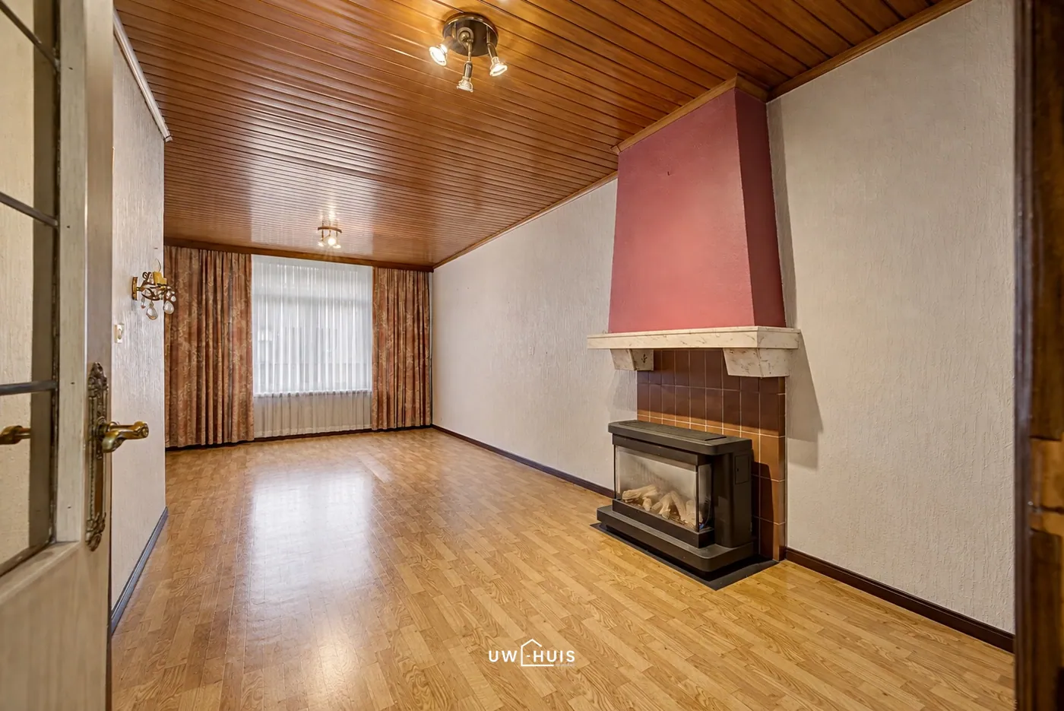
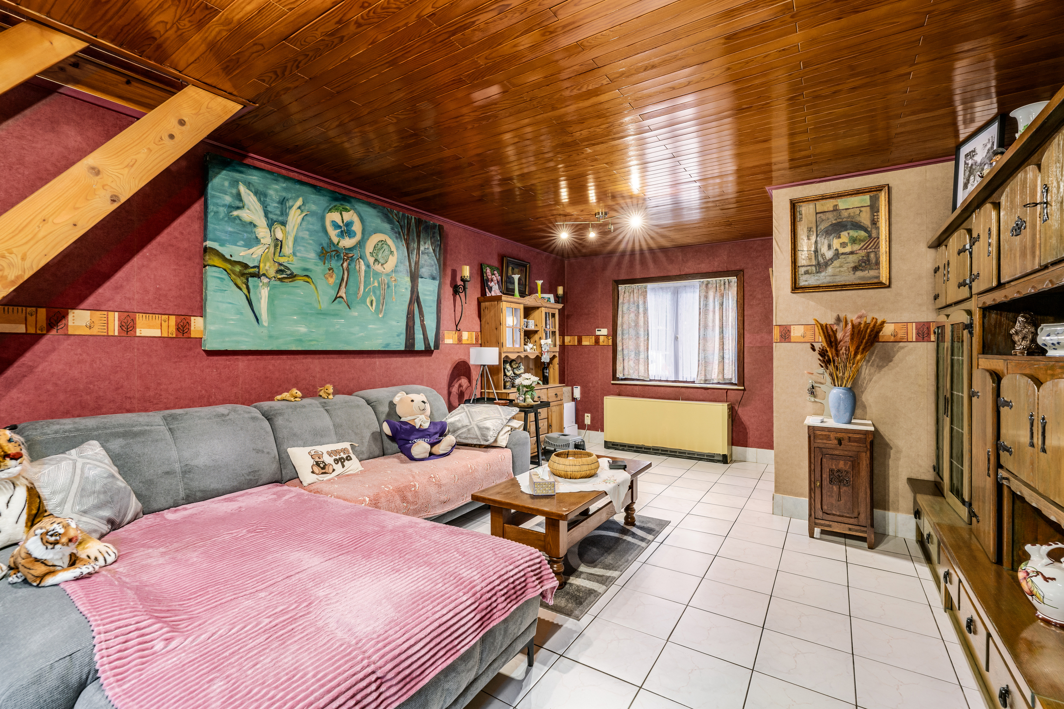
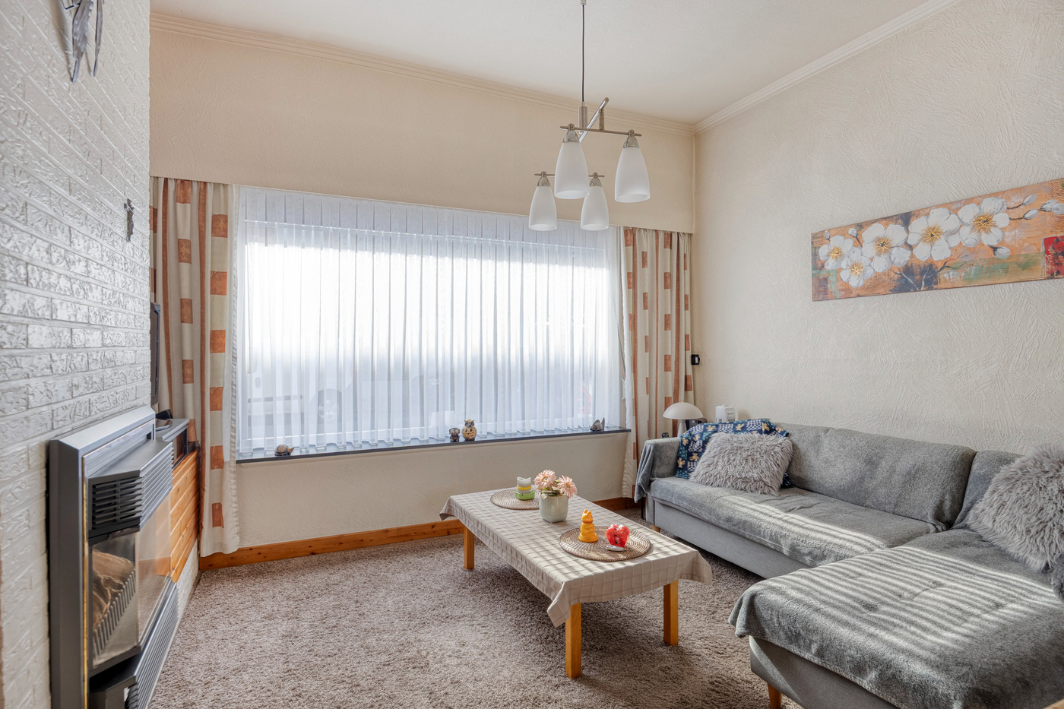
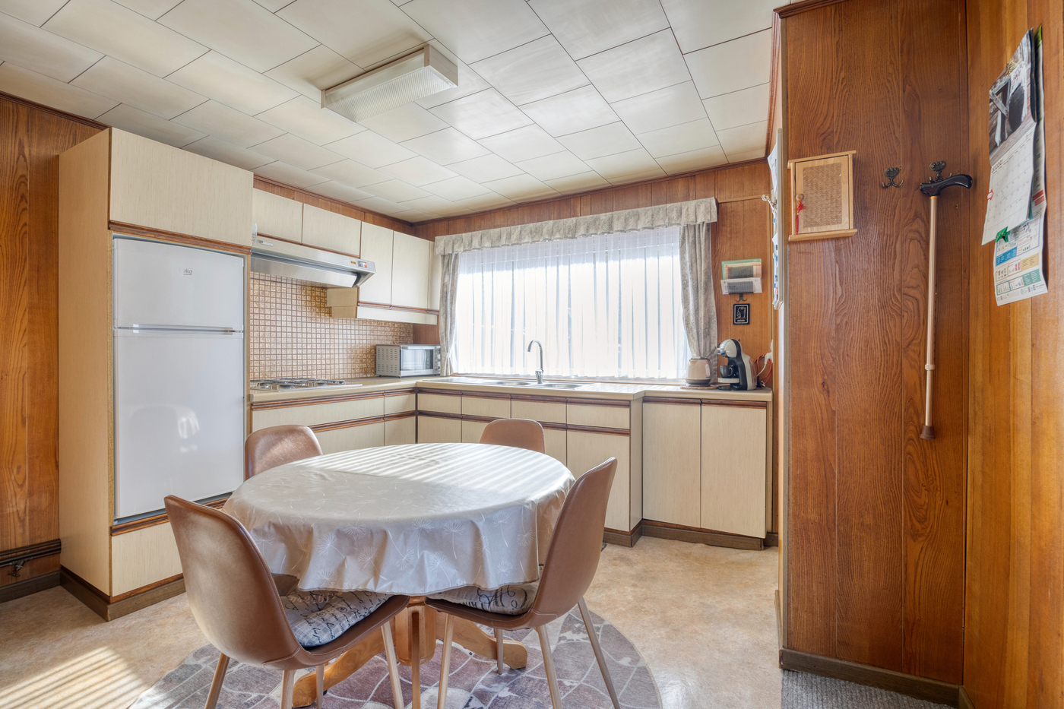
- Ground floor: entrance hall, living room, bedroom, kitchen, bathroom, storage room, porch, terrace and garden
- 1st floor: night hall, 3 bedrooms
- basement: basement storage
Interested? Be sure to contact us via Dewaele.com
This property is subject to the renovation obligation imposed by the Flemish government for residential buildings (unless demolished within 5 years of purchase). For more information, consult the website of the Flemish Energy and Climate Agency at https://www.vlaanderen.be/een-woning-kopen/renovatieverplichting-voor-residentiele-gebouwen
Register of measures: no
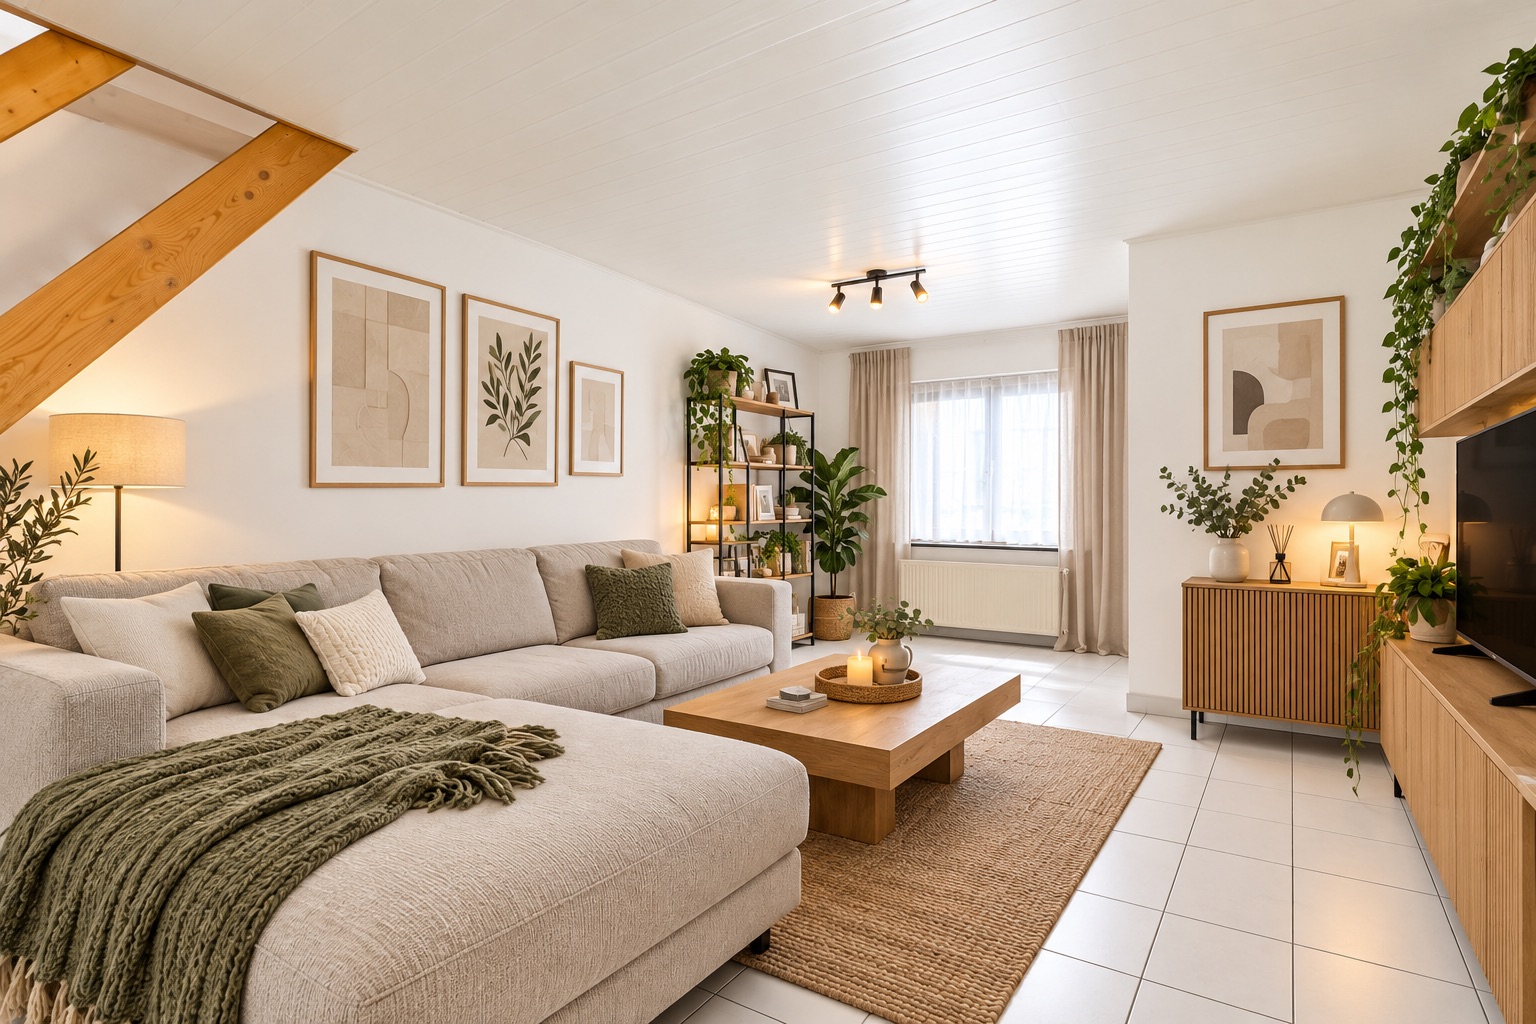
These AI visualizations are intended as inspiration. No technical specifications, urban planning regulations, or concrete realization possibilities were taken into account.
E17 connection in 5 minutes and transfer to Hoboken or water bus to the center of Antwerp at 1500m. The Kruibeke nature reserve is within walking distance (500m).
This house needs to be renovated. The four bedrooms and west-facing garden are certainly an extra asset.
EPC: 455 kWh/m²/year
A significant energy leap can be made with just the insulation of the roof: this immediately increases the home from EPC label E to a favorable C score.
Layout:
- Ground floor: entrance hall, living room, bedroom, kitchen, bathroom, storage room, porch, terrace and garden
- 1st floor: night hall, 3 bedrooms
- basement: basement storage
Interested? Be sure to contact us via Dewaele.com
This property is subject to the renovation obligation imposed by the Flemish government for residential buildings (unless demolished within 5 years of purchase). For more information, consult the website of the Flemish Energy and Climate Agency at https://www.vlaanderen.be/een-woning-kopen/renovatieverplichting-voor-residentiele-gebouwen
Register of measures: no
These AI visualizations are intended as inspiration. No technical specifications, urban planning regulations, or concrete realization possibilities were taken into account.
Don't be too late!
Do you have questions or would like to schedule a visit?

Dewaele KruibekeBazelstraat 32, 9150 Kruibeke
€240,000
Bazelstraat 519150 Kruibeke
Financial
- Price
- 240.000 €
- Cadastral income
- 413 €
- Vacant
- Yes
Building
- Surface
- 187 m²
- Constructed area
- 128 m²
- State building
- Good
See all featuresShow fewer features
- Type of roof
- Gable roof
- Type of buildings
- Closed
- Number of facades
- 2
- Façade width street side
- 7 m
- Construction year
- 1930
- Renovation year
- 1999
- Number of floors
- 1
- Pets allowed
- Yes
- Bicycle storage
- Yes
- Asbestos certificate
- Yes
- Date asbestos certificate
- 27-05-2025
Terrain
- Plot size
- 250 m²
- Most recent urban destination
- Residential area
- Surface garden
- 84 m²
See all featuresShow fewer features
- Orientation garden
- West
- Plot width
- 7 m
- Plot depth
- 36 m
Location
- Surroundings / neighbourhood
- Village
Layout
- Number of rooms
- 10
- Number of bedrooms
- 4
- Surface bedrooms
- 12 m²; 7 m²; 12 m²; 9 m²
See all featuresShow fewer features
- Number of bathrooms
- 1
- Surface area bathroom
- 6 m²
- Bathroom type
- All comfort available
- Kitchen
- Yes
- Type of kitchen
- Finished kitchen
- Number of kitchens
- 1
- Veranda
- Yes
- Number of verandas
- 1
- Veranda surface
- 33 m²
- Terrace
- Yes
- Number of terraces
- 1
- Terrace surface
- 24 m²
- Cellar
- Yes
- Number of cellars
- 1
- Cellar surface
- 12 m²
Comfort
- Shutters
- Yes
- Electricity connection
- Yes
- Gas connection
- Yes
See all featuresShow fewer features
- Connection sewerage
- Yes
- Water connection
- Yes
- Telephone
- Yes
- Connection to network
- Yes
Energy
- EPC score (kWh/(m² years))
- 455
- EPC label
- E
- Unique code EPC
- 3.590.350
See all featuresShow fewer features
- EPC expiry date
- 30-04-2035
- Double glazing
- Yes
- Type of glazing
- Double glazing
- Window profiles
- PVC
- Electricity inspection certificate
- Yes, not compliant
- Heating
- Yes
- Type of heating
- Gas
- Heating source
- Gas
- Rainwater well
- Yes
Urban planning
- Destination building
- Private - house
- Subdivision permit
- No
- G-score (building score)
- A (no flood modeled)
See all featuresShow fewer features
- P-score (parcel score)
- A (no flood modeled)
Location
Bazelstraat 51, 9150 Kruibeke
Show route