Apartment for sale in Lokeren with 2 bedrooms
€279,500
Is this feasible for you?Unknown9160 Lokeren
- 83 m² living
- 2 bedrooms
- Parking
- Terrace
Description
Recent apartment with 2 bedrooms and terrace in the center of Lokeren
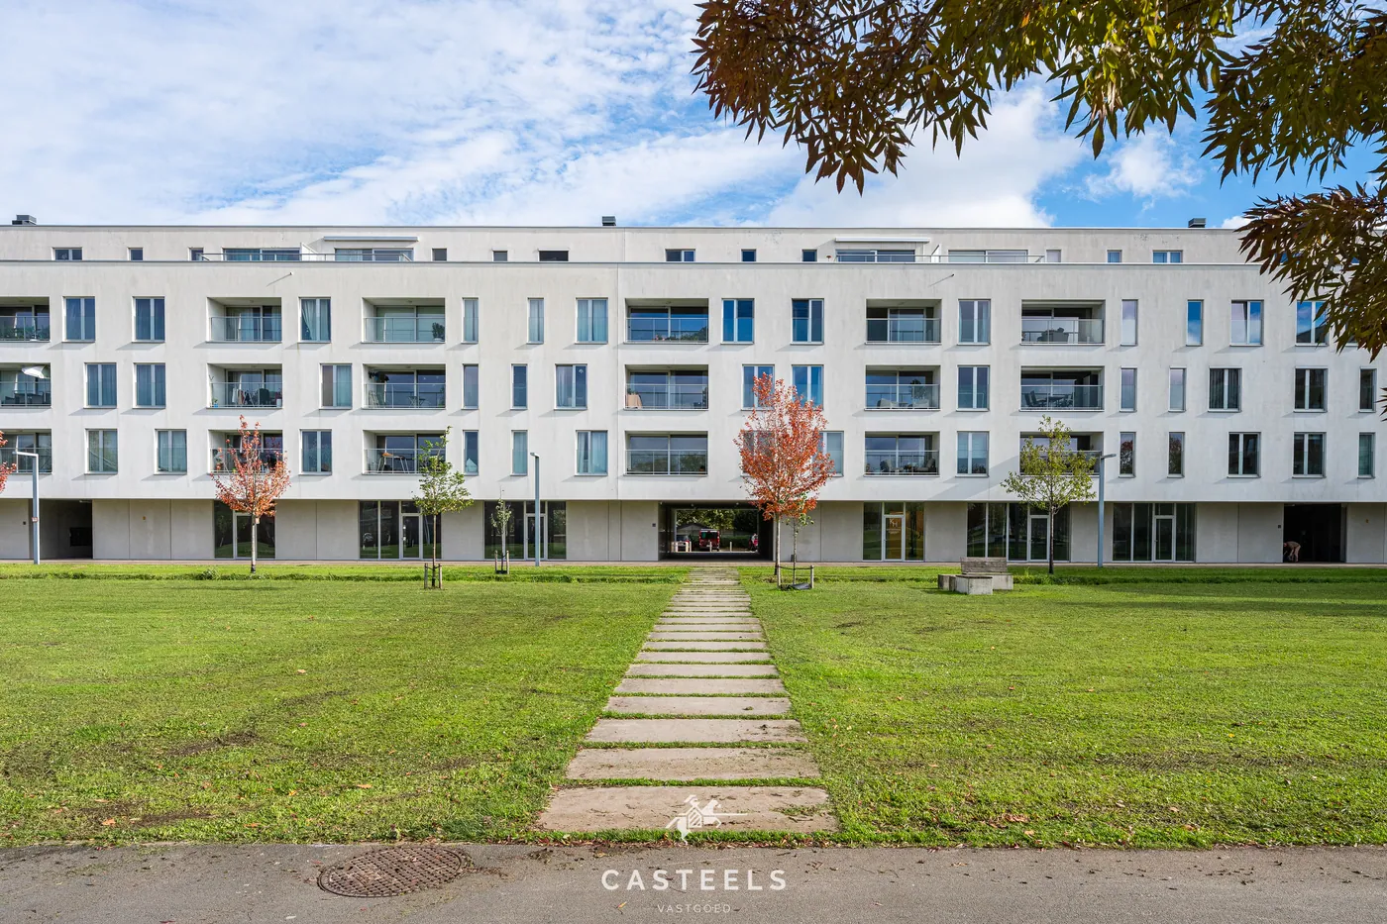
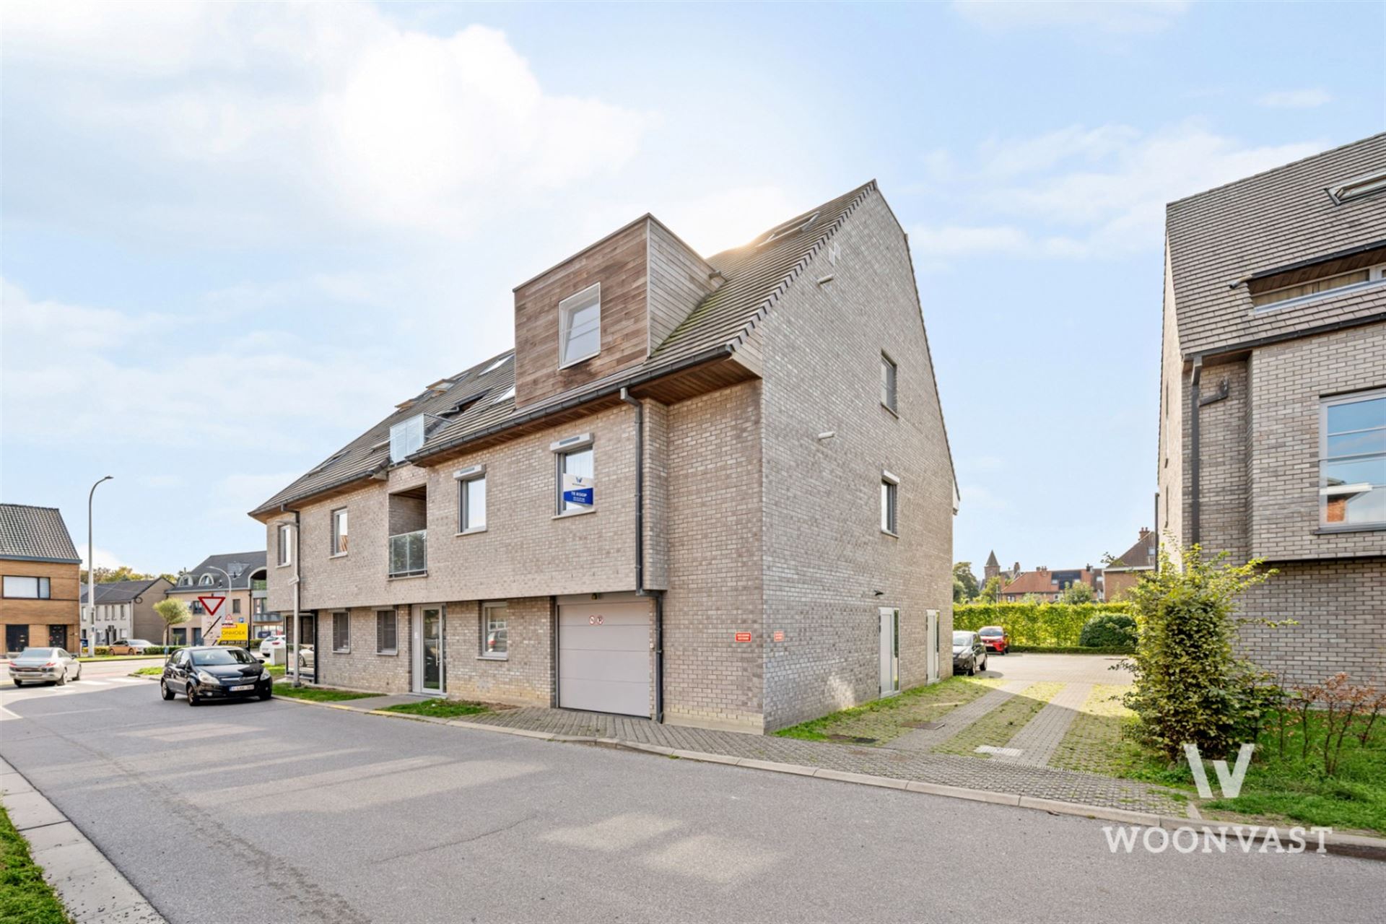
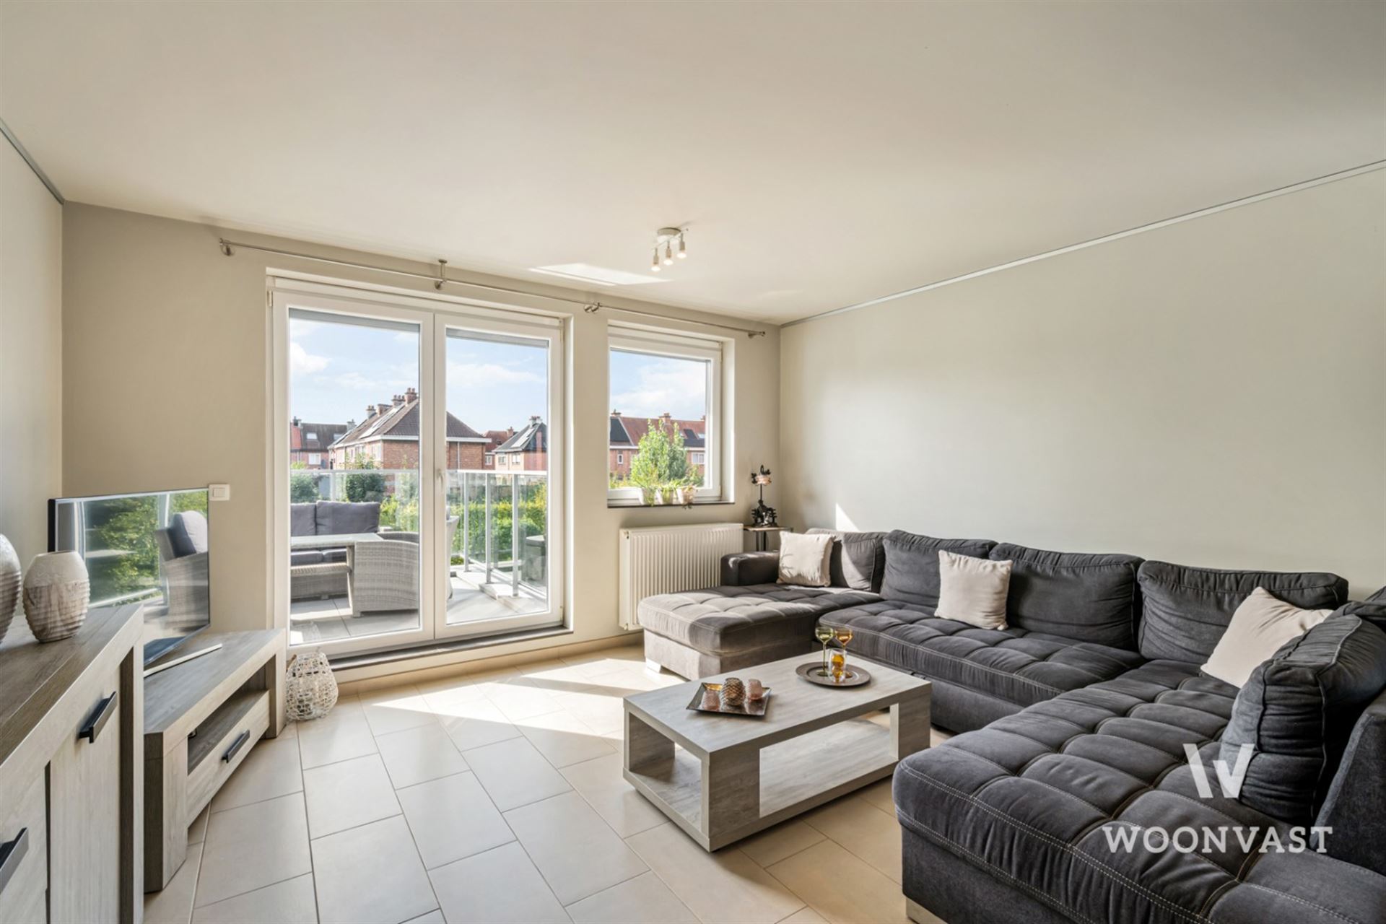
In the heart of Lokeren, in a prime location at ’t Zand, we offer this beautiful and move-in ready apartment in the Eenbes residence. Situated on the second floor, this home boasts a living area of 87 m², combining comfort, natural light, and an excellent location.
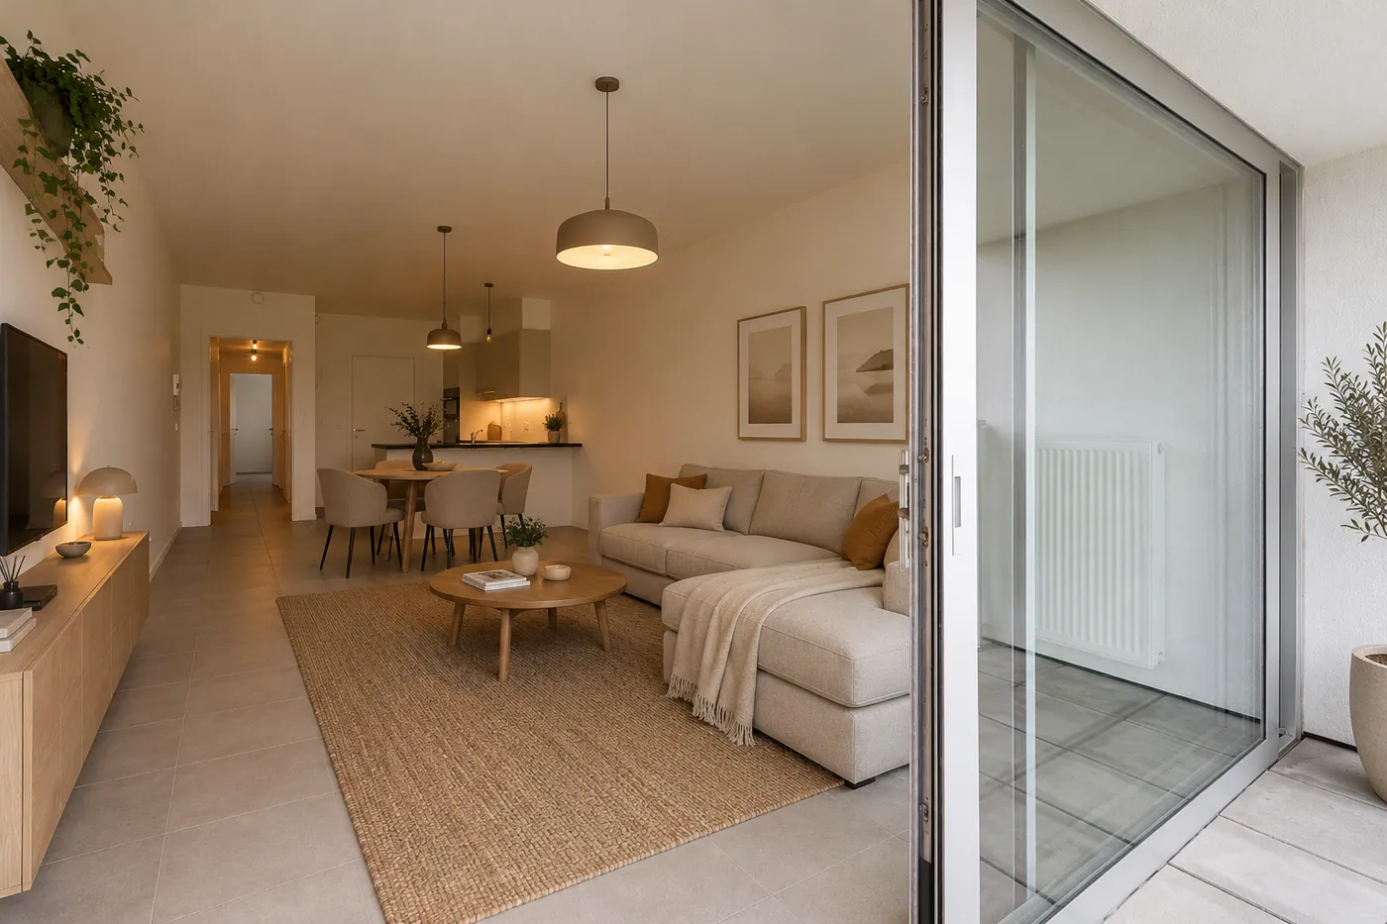
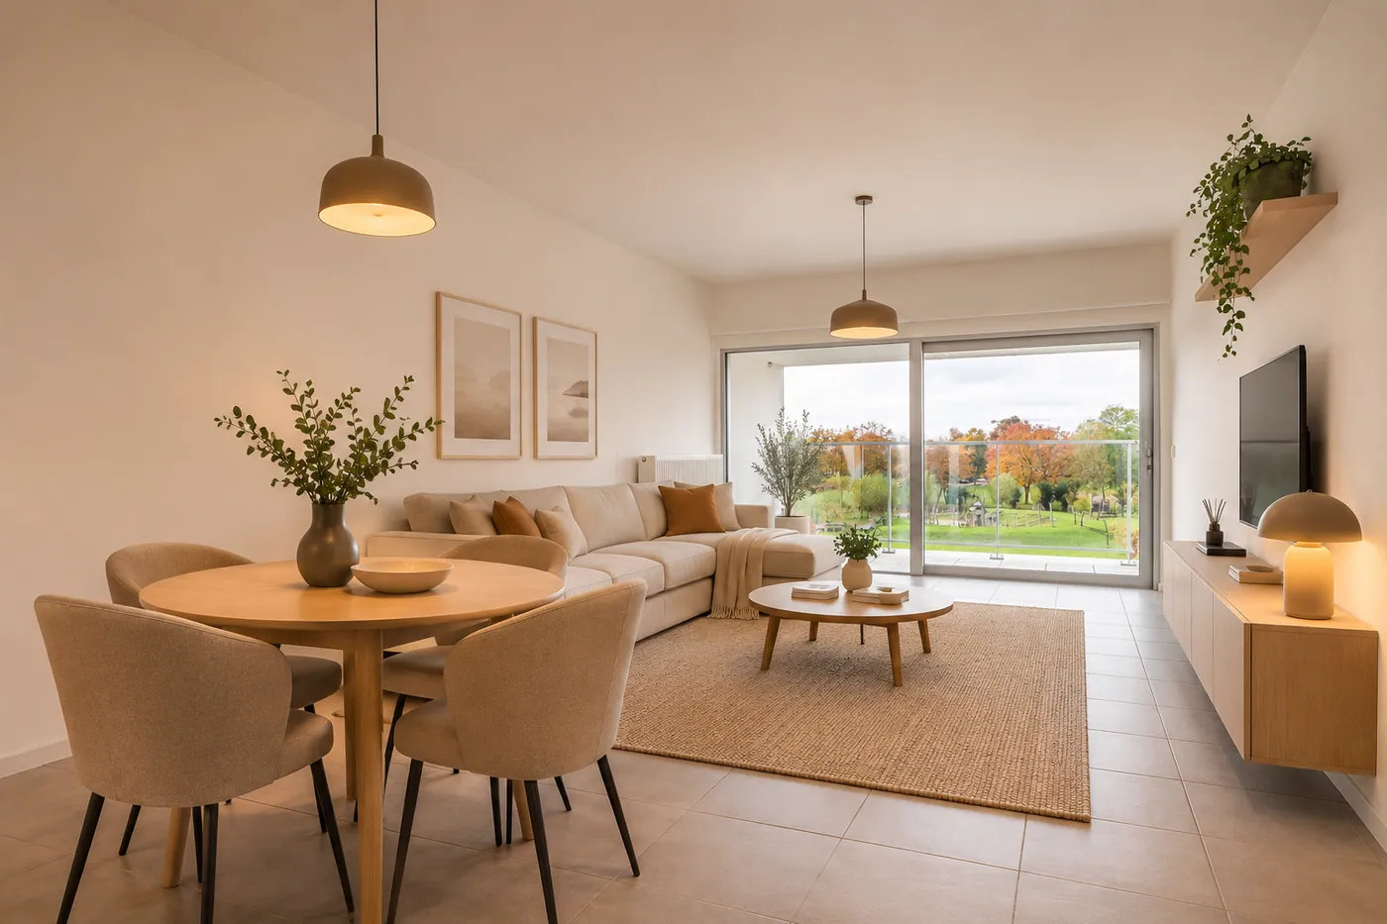
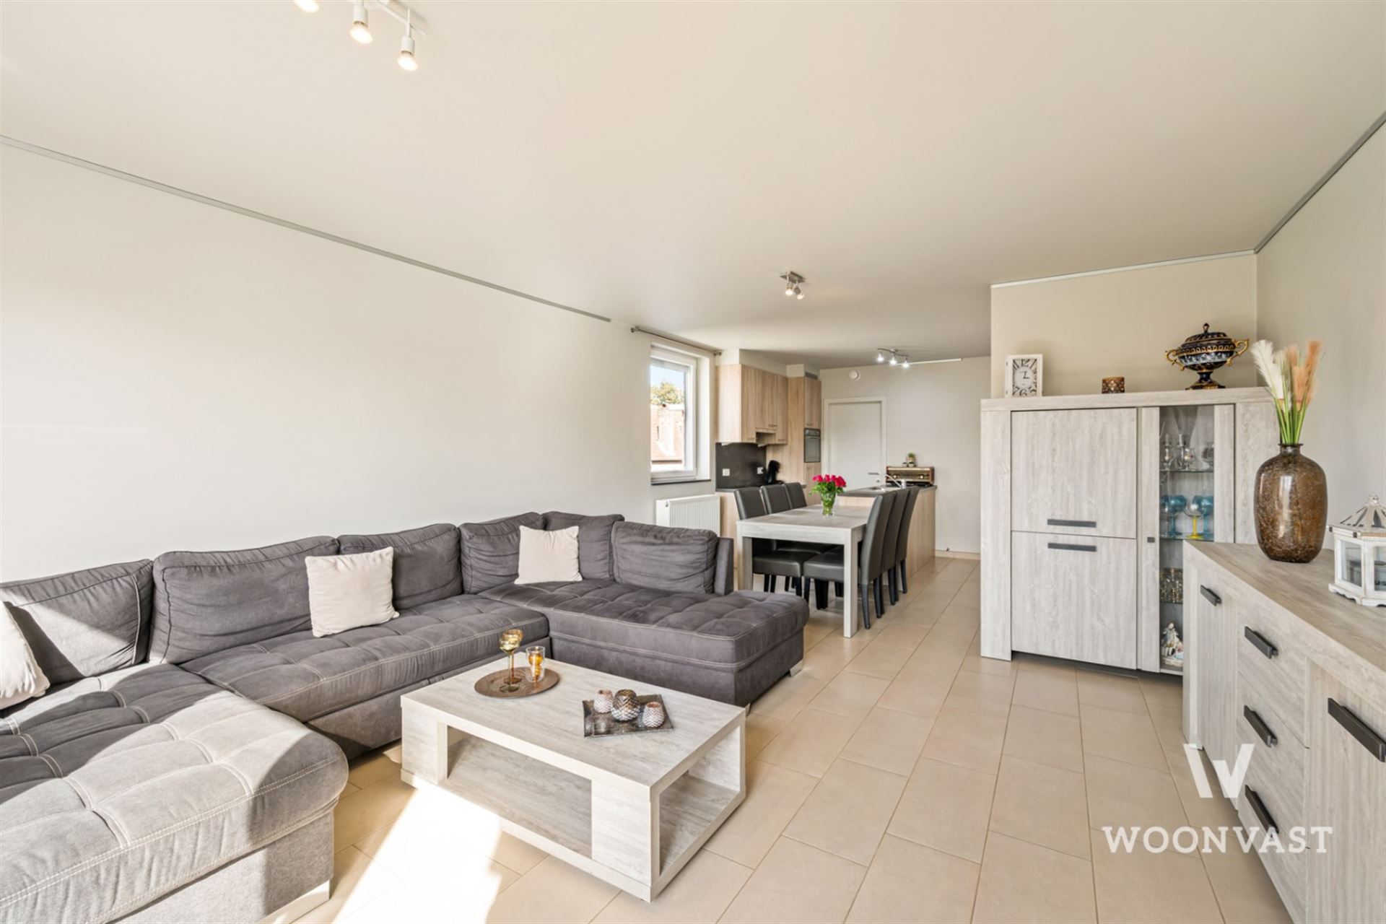
The spacious living room with open kitchen benefits from abundant natural light thanks to large windows overlooking the green inner courtyard of the residence. This creates a pleasant and peaceful living environment right in the city center.
The fully equipped kitchen includes all modern conveniences, such as a dishwasher, oven, and microwave. Adjacent to it is a practical and spacious storage room, ideal for extra storage space and equipped with connections for a washing machine and dryer.
From the entrance hall, you access the modern bathroom, featuring a walk-in shower and sink. The apartment also has a separate guest toilet.
The first bedroom offers plenty of space for a double bed and additional closet space. The second bedroom is perfect as a child’s room, office, or hobby room.
From the balcony, you can enjoy a nice view of the green courtyard of the residence.
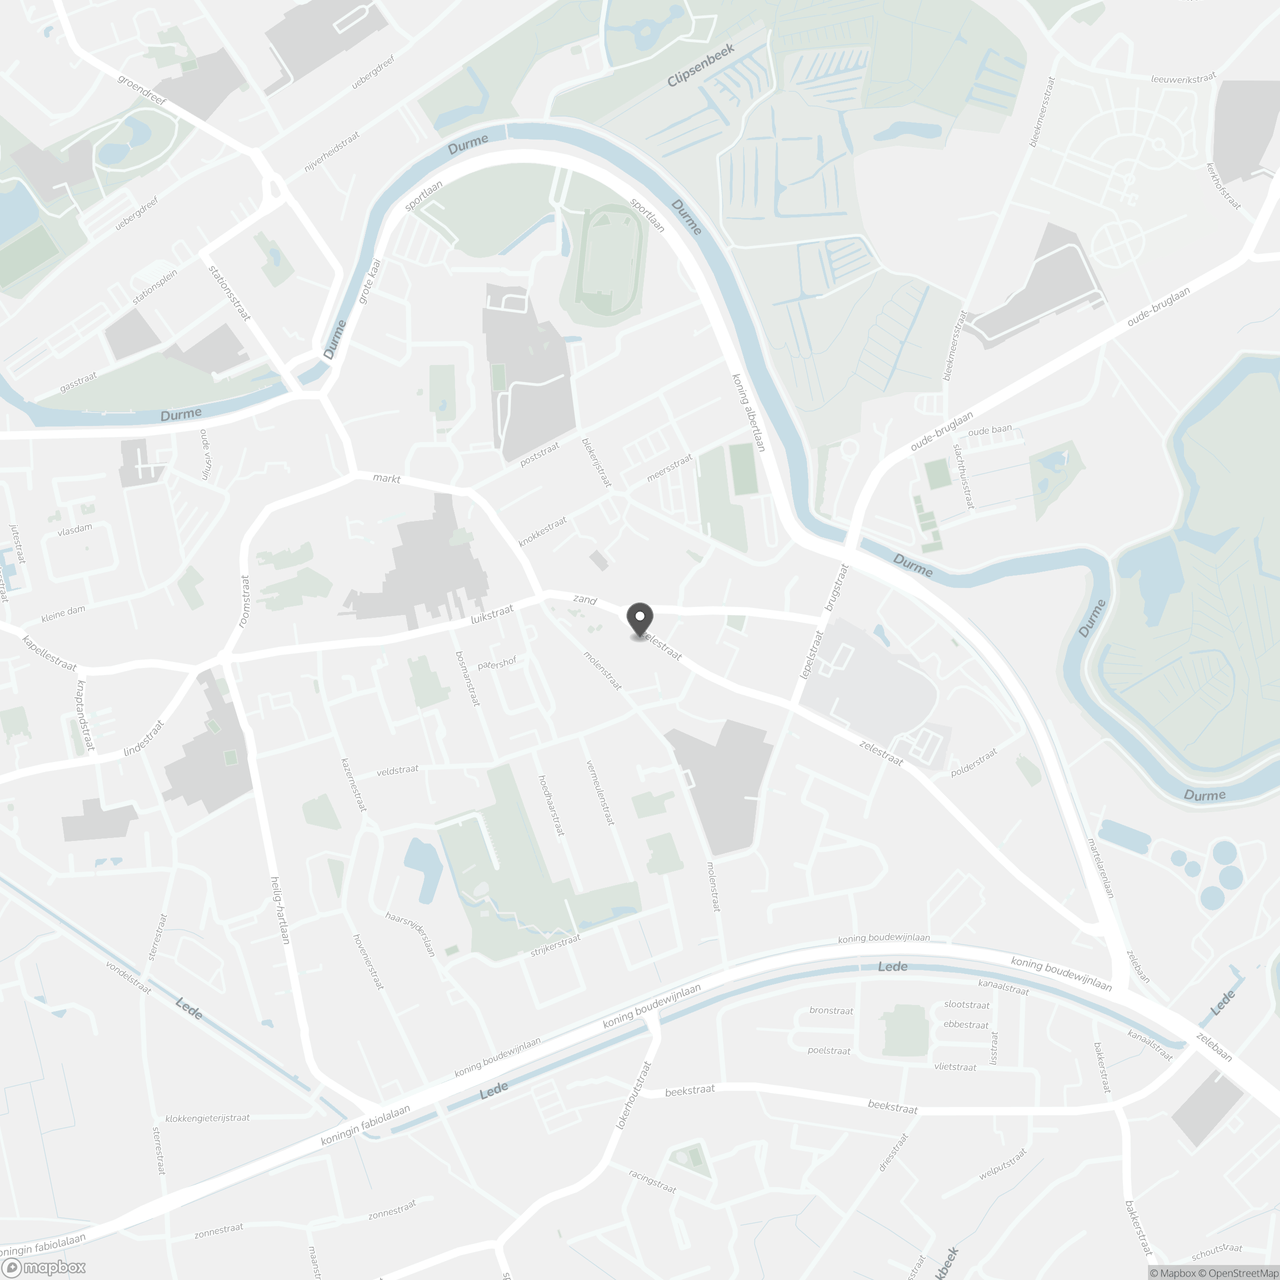
The location is an additional advantage. Within walking distance, you’ll find various amenities such as a bakery, school, and hospital, providing you with optimal daily living comfort.
Highlights of this apartment:
* Energy-efficient with EPC label A
* Covered private parking space included
* Secured bicycle storage
* Balcony with a view of the green courtyard
* Fully equipped kitchen
* Spacious storage room with washing machine and dryer connections
* Built in 2016
* Perfectly maintained and move-in ready
* Central location at ’t Zand in Lokeren
Are you interested in this apartment or would you like more information? Feel free to contact us during office hours at 052 46 38 03 or send an email to felix@uw-huis.be.
The spacious living room with open kitchen benefits from abundant natural light thanks to large windows overlooking the green inner courtyard of the residence. This creates a pleasant and peaceful living environment right in the city center.
The fully equipped kitchen includes all modern conveniences, such as a dishwasher, oven, and microwave. Adjacent to it is a practical and spacious storage room, ideal for extra storage space and equipped with connections for a washing machine and dryer.
From the entrance hall, you access the modern bathroom, featuring a walk-in shower and sink. The apartment also has a separate guest toilet.
The first bedroom offers plenty of space for a double bed and additional closet space. The second bedroom is perfect as a child’s room, office, or hobby room.
From the balcony, you can enjoy a nice view of the green courtyard of the residence.
The location is an additional advantage. Within walking distance, you’ll find various amenities such as a bakery, school, and hospital, providing you with optimal daily living comfort.
Highlights of this apartment:
* Energy-efficient with EPC label A
* Covered private parking space included
* Secured bicycle storage
* Balcony with a view of the green courtyard
* Fully equipped kitchen
* Spacious storage room with washing machine and dryer connections
* Built in 2016
* Perfectly maintained and move-in ready
* Central location at ’t Zand in Lokeren
Are you interested in this apartment or would you like more information? Feel free to contact us during office hours at 052 46 38 03 or send an email to felix@uw-huis.be.
Don't be too late!
Do you have questions or would like to schedule a visit?
Uw-HuisWillem Van Doornyckstraat 15, 9120 Beveren
€279,500
Zelestraat 79160 Lokeren
Financial
- Cadastral income
- 720 €
- Indexed. cadastral income
- 720 €
- Availability
- Subject to tenant compliance
Building
- Surface
- 83 m²
- Constructed area
- 83 m²
- Floor
- 2
See all featuresShow fewer features
- Garage
- Yes
- Surface garage
- 57 m²
- Number of garages
- 1
Terrain
- Most recent urban destination
- Residential area
Location
- Distance to motorway
- 8000 m
- Distance to school
- 500 m
- Distance to fitness
- 100 m
See all featuresShow fewer features
- Distance to shops
- 200 m
Layout
- Number of bedrooms
- 2
- Surface bedrooms
- 7,8 m²; 10,5 m²
- Kitchen
- Yes
See all featuresShow fewer features
- Surface kitchen
- 1 m²
- Living room surface
- 1 m²
- Toilet
- Yes
- Number of toilets
- 1
- Terrace
- Yes
- Terrace surface
- 4 m²
- Balcony
- Yes
Comfort
- Electricity connection
- Yes
- Gas connection
- Yes
- Water connection
- Yes
Energy
- EPC score (kWh/(m² years))
- 91
- EPC label
- A
- Unique code EPC
- 46014-G-2013/174/EP16201/A001/D01/SD010
See all featuresShow fewer features
- Double glazing
- Yes
- Type of glazing
- Double glazing
- Window profiles
- PVC
- Insulation
- Yes
- Insulated floors
- Yes
- Wall and ceiling insulation
- Yes
- Roof insulation
- Yes
- Heating
- Yes
- Type of heating
- Hig pressure boiler
Urban planning
- Summons
- No
- Summons
- No judicial remedial or administrative measure imposed
- Building permit
- Yes
See all featuresShow fewer features
- Subdivision permit
- No
- Pre-emption right
- No
- G-score (building score)
- A (no flood modeled)
- P-score (parcel score)
- A (no flood modeled)
Location
Zelestraat 7, 9160 Lokeren
Show route