House for sale in Lokeren with 3 bedrooms
9160 Lokeren
- 206 m² living
- 536 m² plot
- 3 bedrooms
- 1 bathroom
- Parking
- Garden
- Terrace
Description
House
Discover this recently renovated semi-detached home in a highly sought-after location in Lokeren. The home combines a spacious and practical layout with 3 full-sized bedrooms, a separate garage, and a pleasant garden. Thanks to the renovation work completed in 2026, this property presents an attractive opportunity for anyone looking for a family home with plenty of space.
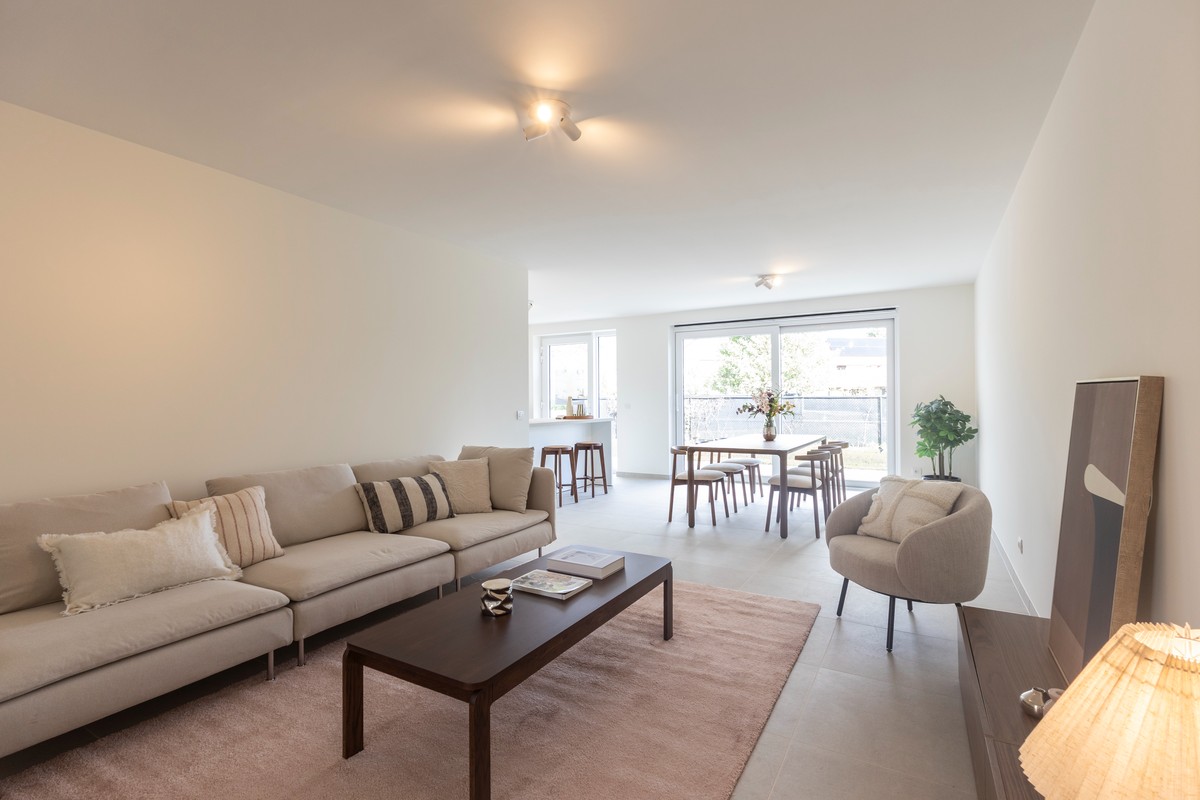
Upon entering the home, you’ll find yourself in the entryway, which opens onto the living area on the right. The living area connects directly to the spacious kitchen and also features a separate entrance to the basement. The kitchen, in turn, provides access to the separate guest bathroom, the main bathroom, and the terrace. The bathroom is equipped with both a bathtub and a rain shower, as well as a vanity sink.
A fixed staircase in the entry hall leads to the first floor. The hallway here opens onto two spacious bedrooms and a second restroom. In addition, this floor features a separate storage room, where the staircase to the attic is located. This attic has been converted into a master bedroom, thus serving as the third full-sized bedroom.
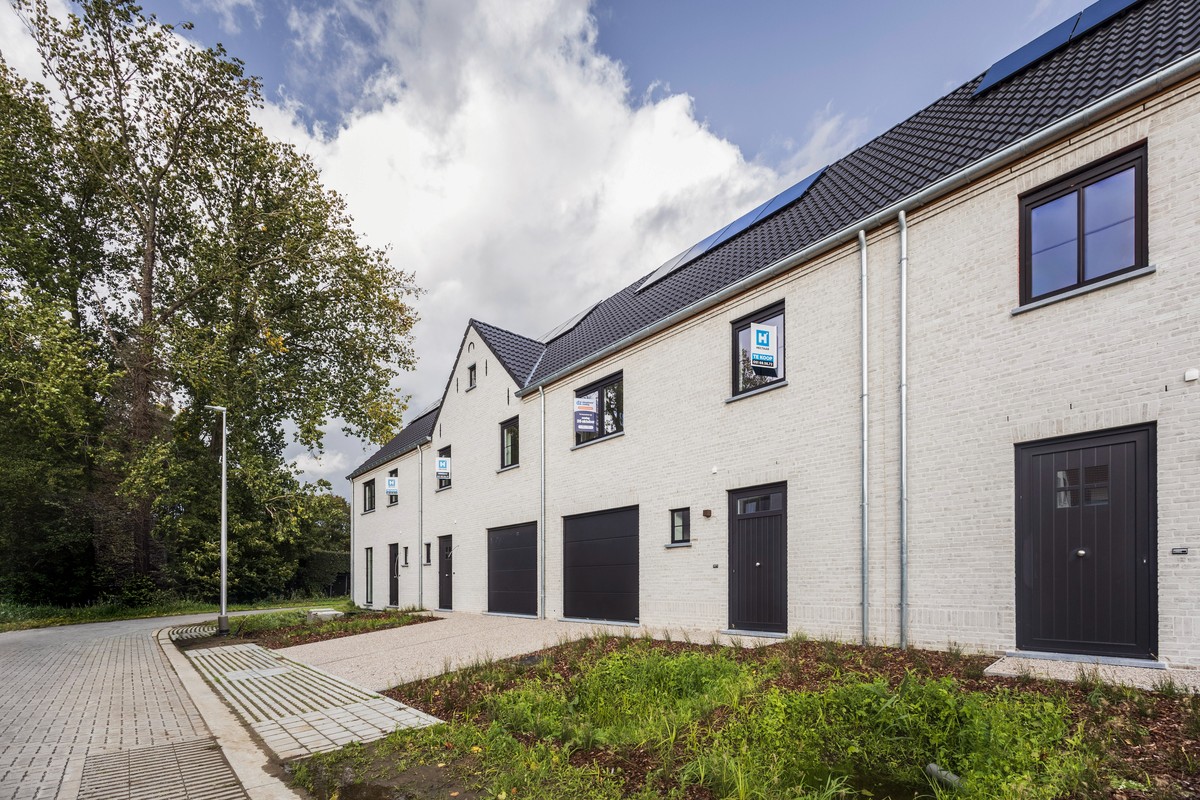
The home also offers many practical features outdoors. A spacious driveway runs alongside the house and leads to a separate garage, which offers ample space for parking a car. There is also a separate outdoor storage shed. Behind the garage is a cozy garden where you can enjoy the outdoors in peace and quiet.
In 2026, various renovation projects were carried out, including work on the roof, the windows, and the facade.
Thanks to the recent renovations, three bedrooms, and the practical layout, this home offers a high level of living comfort. Combined with its highly sought-after location, this property presents an attractive opportunity for anyone looking for a spacious family home in a prime location.
Schedule your visit easily online, by phone at 09 310 77 07, or by email at info@woonhoekvastgoed.be.
Don't be too late!
Do you have questions or would like to schedule a visit?

€439,000
Hoogstraat 1239160 Lokeren
Financial
- Cadastral income
- 738 €
- Cadastral info
- 1387/00B002
- Availability
- From deed
Building
- Type of property
- House
- Subtype
- House
- Surface
- 206 m²
See all featuresShow fewer features
- State building
- Good
- Type of roof
- Gable roof
- Type of buildings
- Semi-open
- Façade width street side
- 6 m
- Construction year
- 1955
- Orientation rear facade
- North
- Number of garages
- 1
- Outdoor parking
- Yes
Terrain
- Plot size
- 536 m²
- Plot width
- 9 m
- Plot depth
- 58 m
Layout
- Number of bedrooms
- 3
- Surface bedrooms
- 12,14 m²; 12,82 m²; 26,07 m²
- Number of bathrooms
- 1
See all featuresShow fewer features
- Surface area bathroom
- 5,75 m²
- Surface kitchen
- 19,63 m²
- Number of toilets
- 2
- Terrace
- Yes
- Cellar
- Yes
Comfort
- Gas connection
- Yes
- Water connection
- Yes
Energy
- EPC score (kWh/(m² years))
- 165
- EPC label
- B
- Unique code EPC
- 20261117-0003984638-RES-1
See all featuresShow fewer features
- Window profiles
- PVC
- Electricity inspection certificate
- Yes, compliant
- Type of heating
- Gas
- Heating source
- Gas
Urban planning
- Cadastral plan
- Yes
- Summons
- In request
- Subdivision permit
- In request
See all featuresShow fewer features
- G-score (building score)
- A (no flood modeled)
- P-score (parcel score)
- A (no flood modeled)
- Riparian zone
- No
- Flood-prone
- No
Location
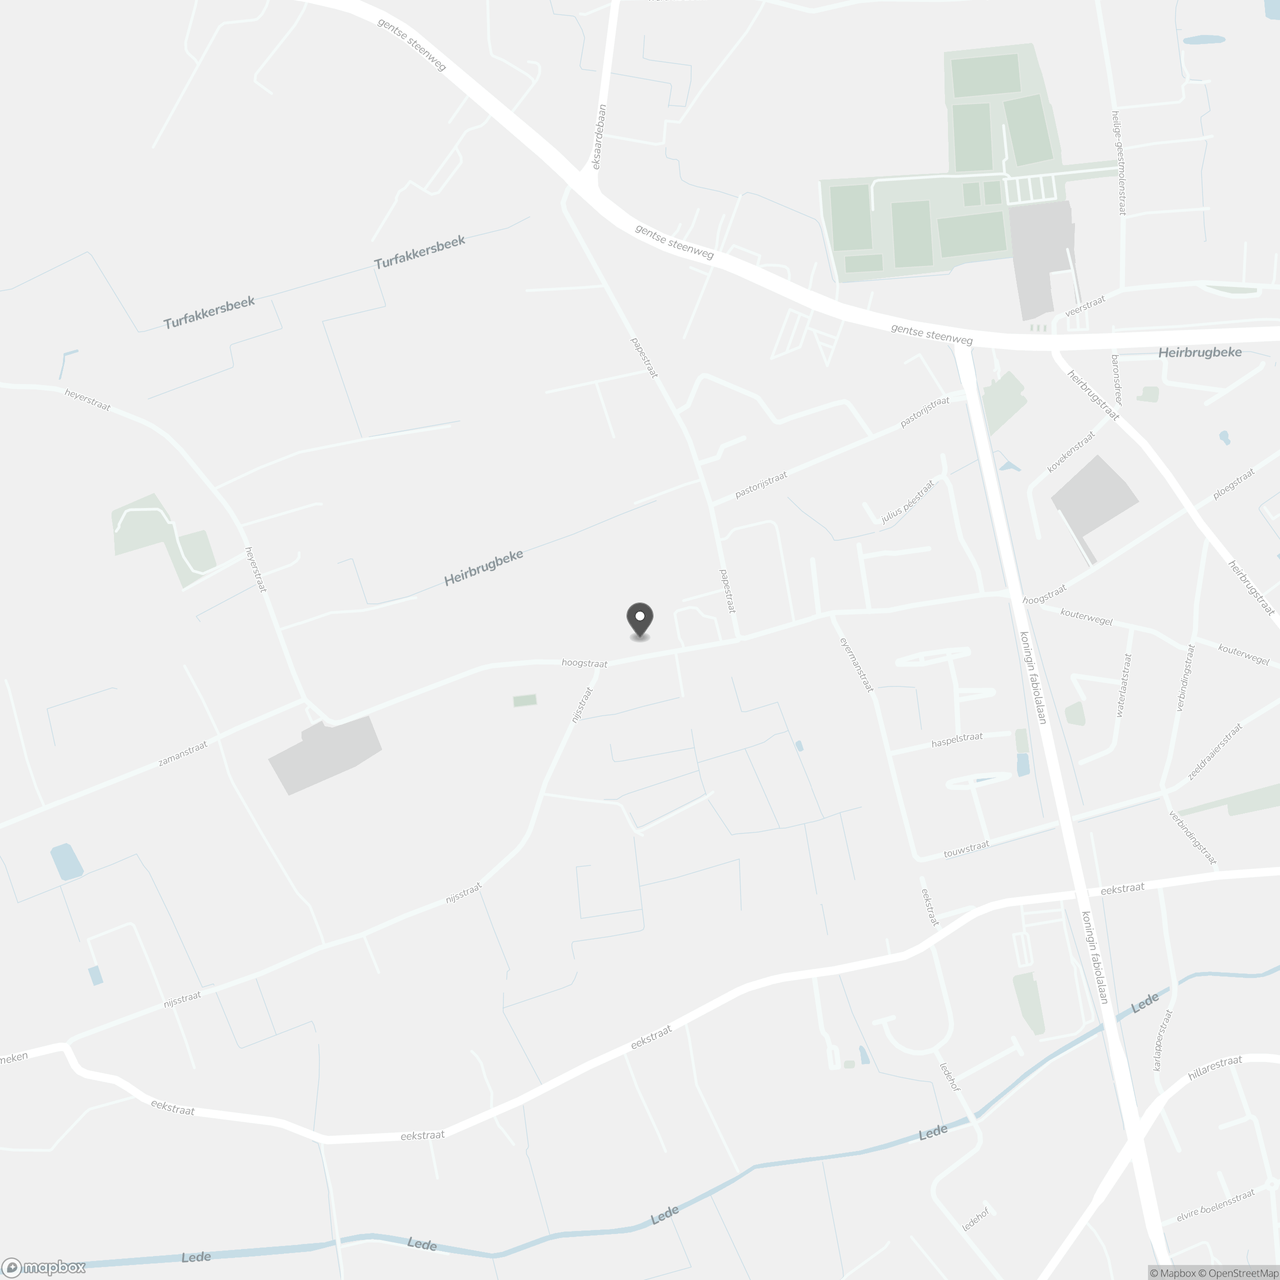
Hoogstraat 123, 9160 Lokeren
Show route