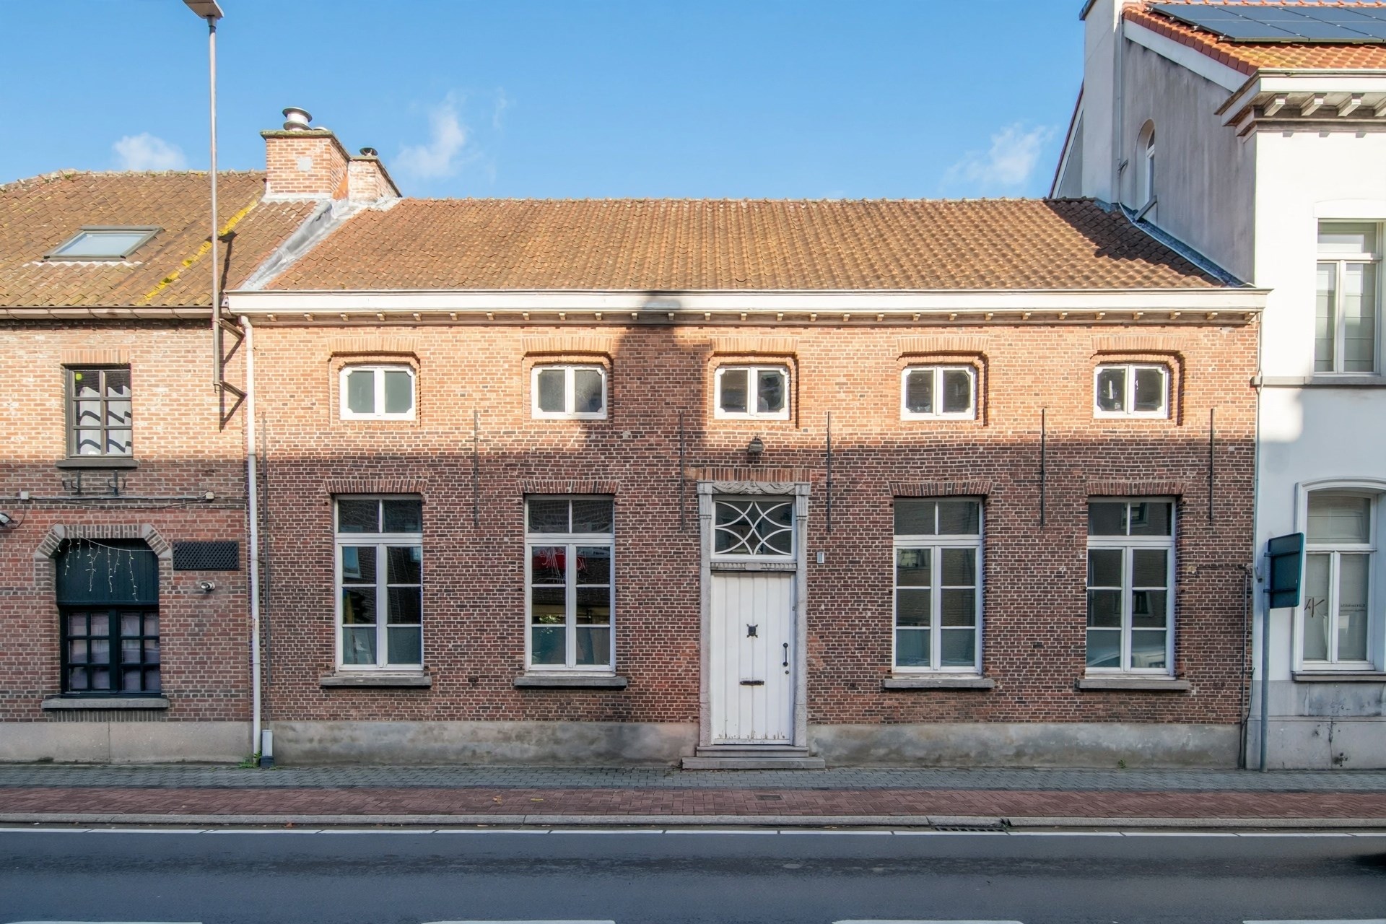
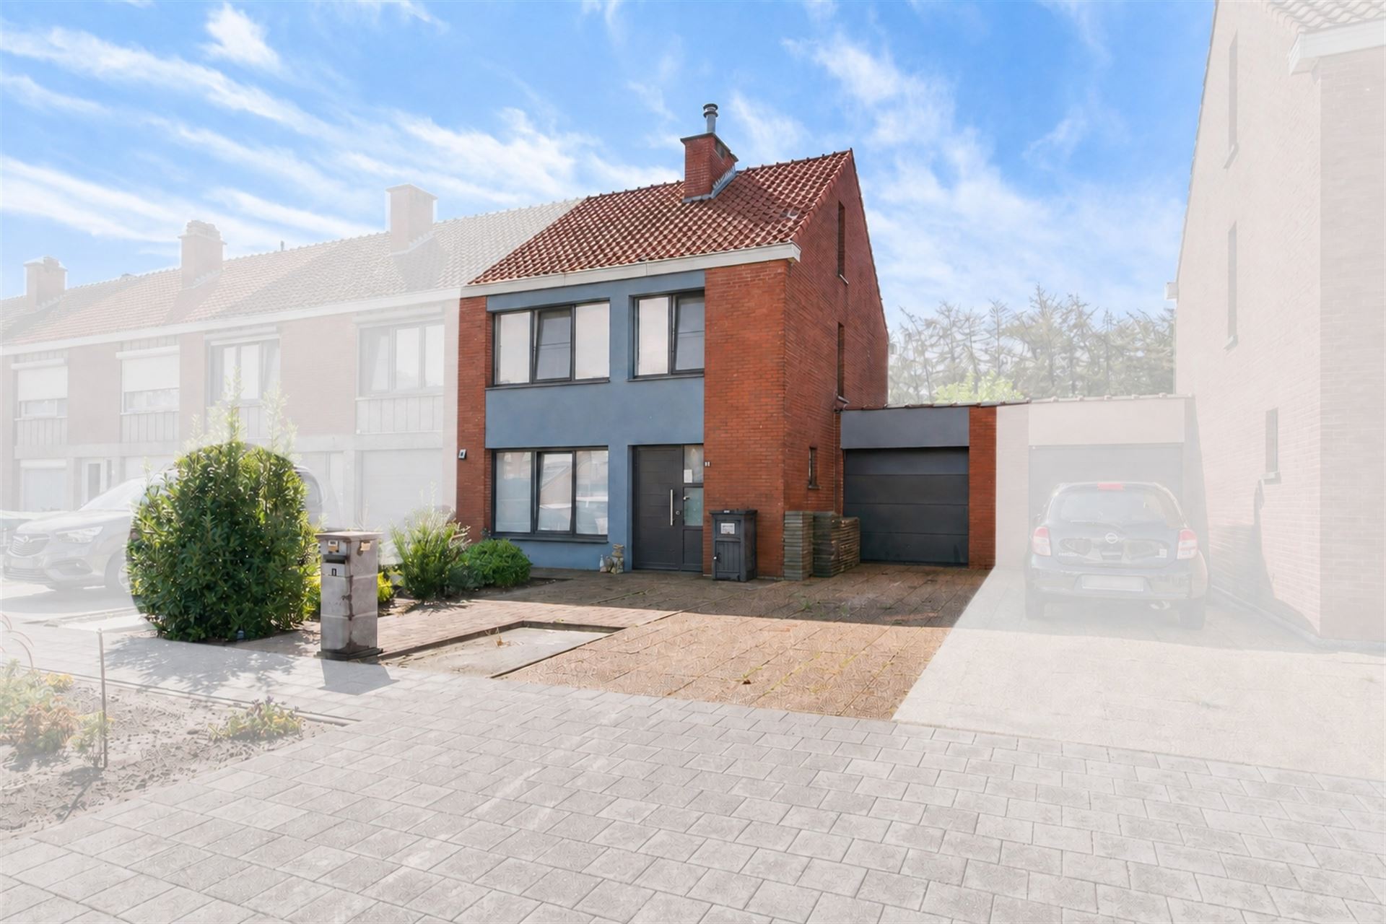
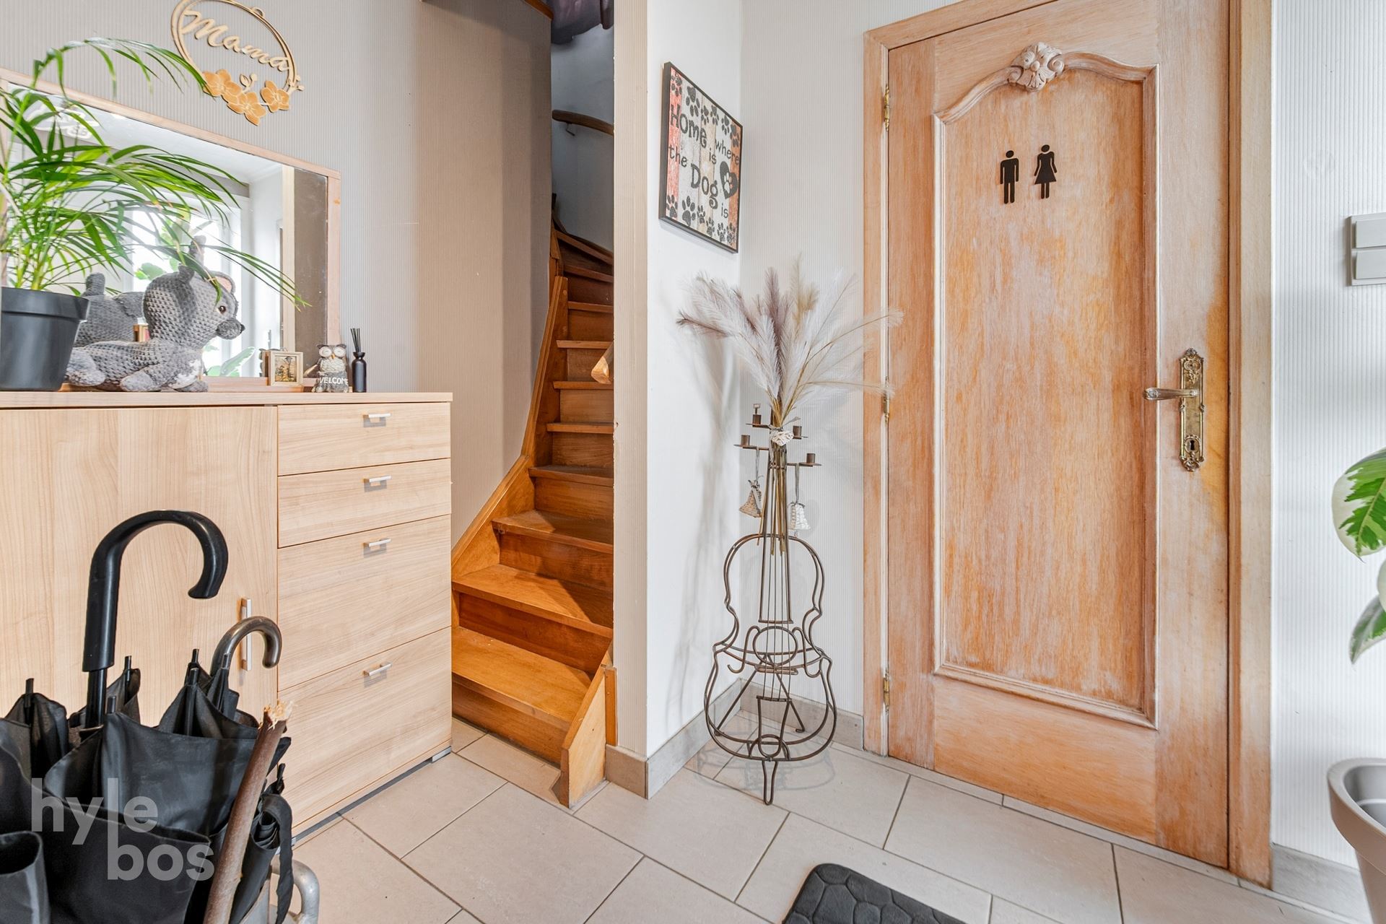
House for sale in Sint-Pauwels with 4 bedrooms
9170 Sint-Pauwels
- 214 m² living
- 501 m² plot
- 4 bedrooms
- 2 bathrooms
- Garden
- Terrace
Description
Sint-Pauwels - Spacious, open-concept home with four bedrooms and a cozy garden
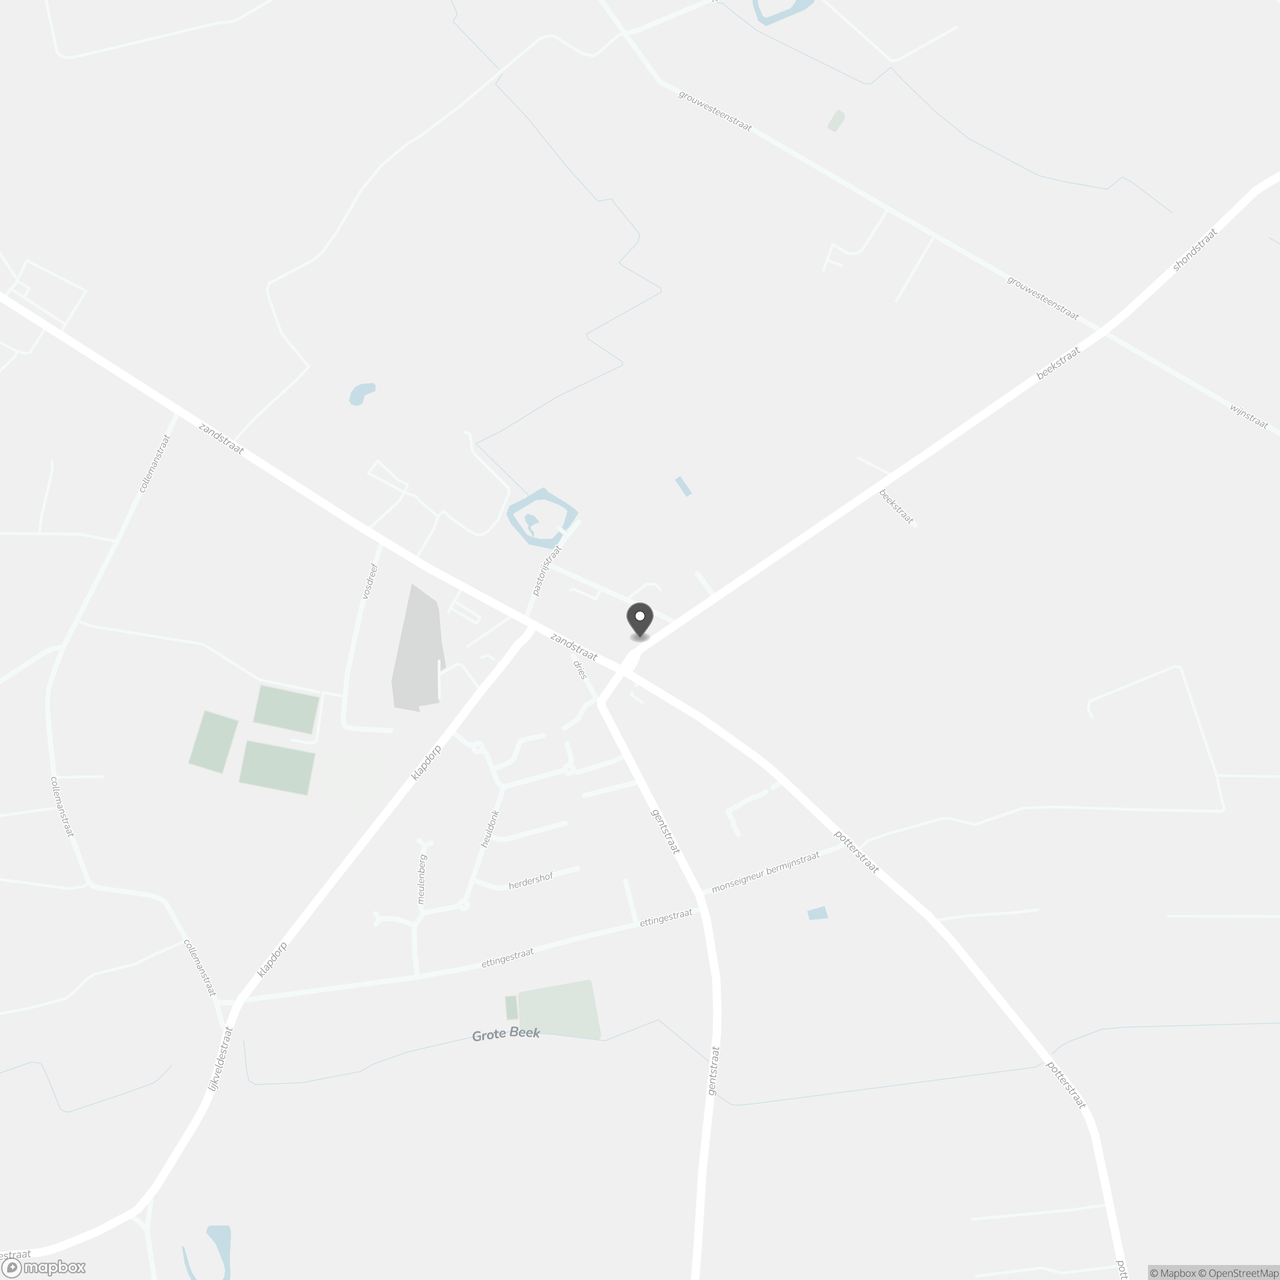
This spacious, open-concept home is located between the church and the Roomanmolen in Sint-Pauwels. The home combines a prime location in the village center with a versatile floor plan and a cozy garden that enjoys afternoon sun.
Here are some of its highlights:
- 214 m² of living space
- Four bedrooms and two bathrooms
- Potential for a separate office or practice space
- Energy-efficiency renovations already completed
- Ample storage space throughout the home
- Driveway and carport
Layout
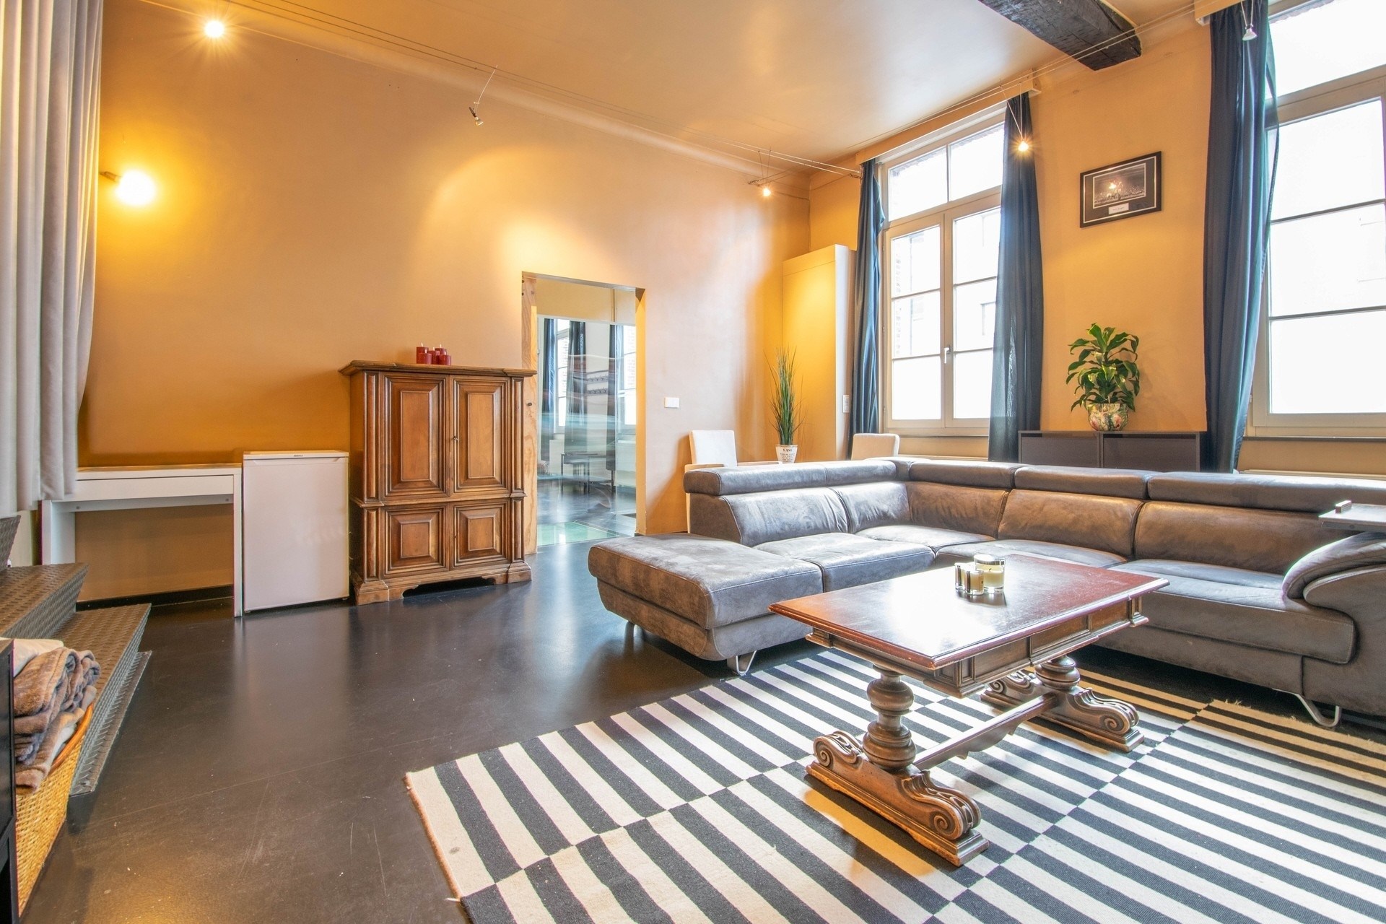
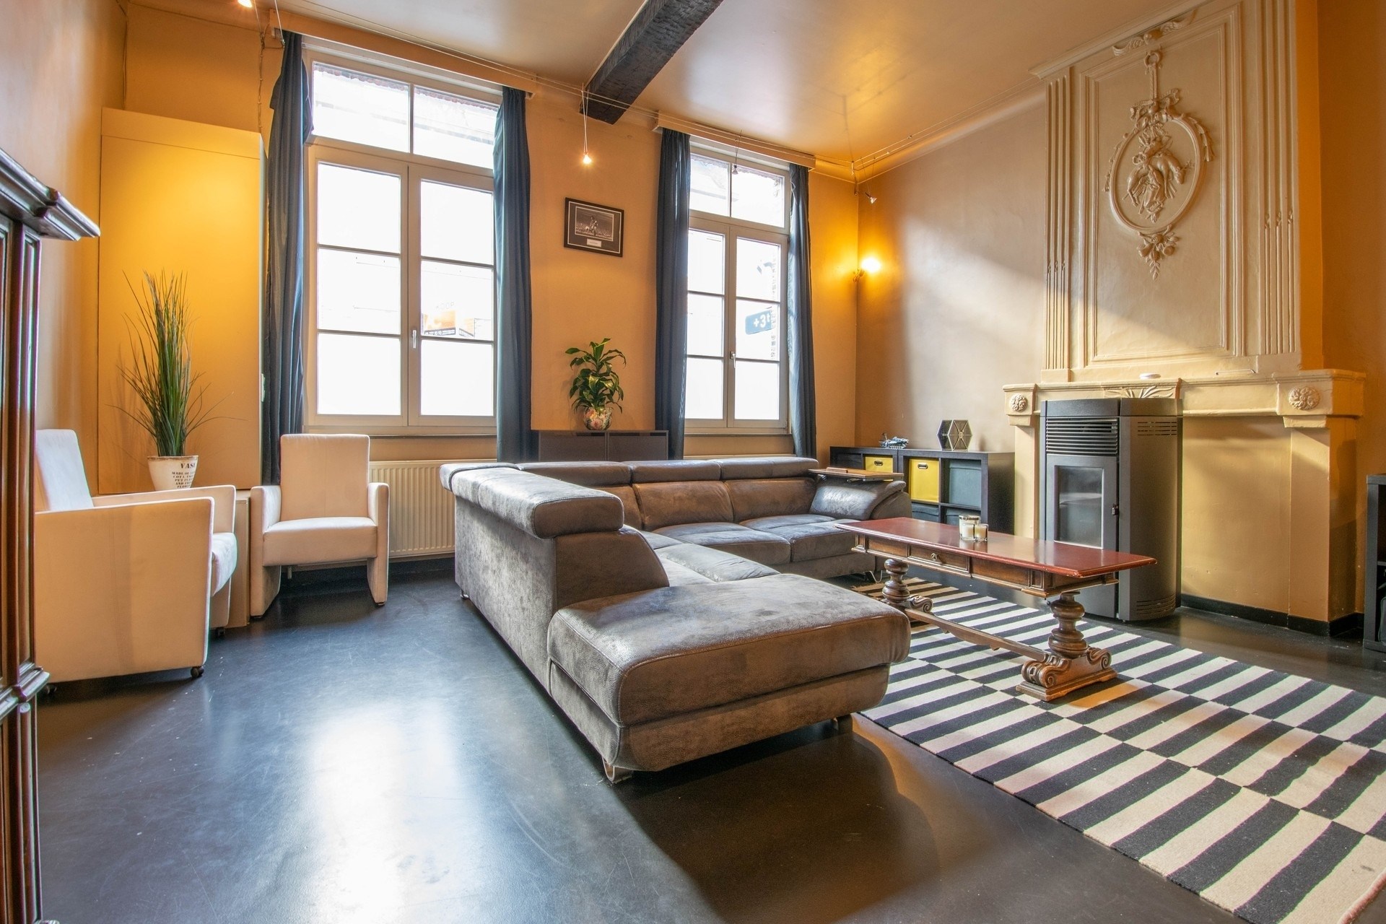
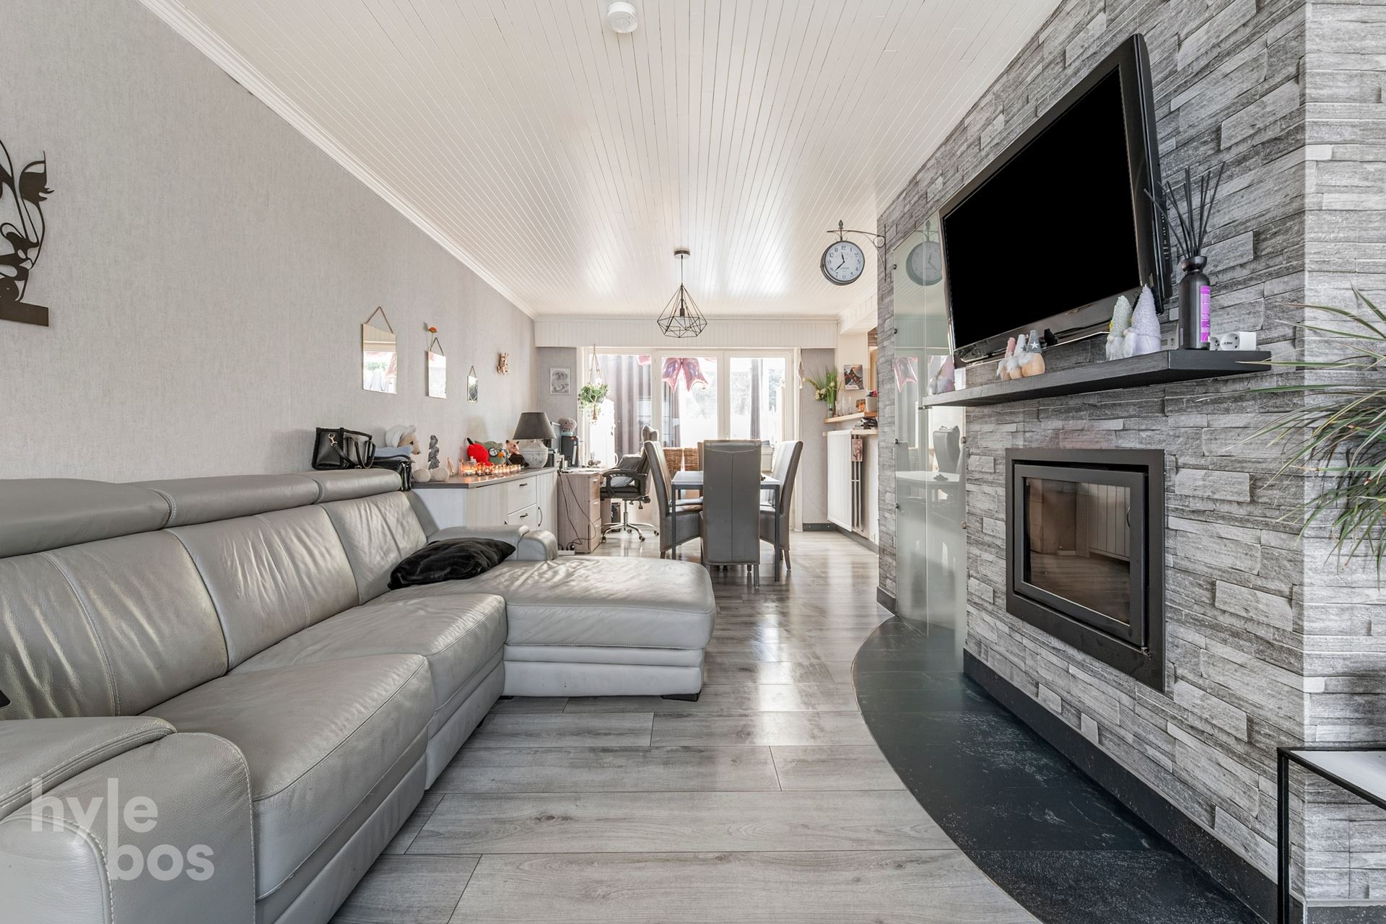
On the ground floor is the cozy living area with a dining area and a wood-burning stove. The adjoining room at the front can be incorporated into an extra-large living room or, if desired, separated to serve as an office, playroom, or space for a side business.
The kitchen opens onto the dining area and is still functional, but will need to be renovated in the future. There is also a bathroom downstairs with a tub and sink. The outbuilding, built in 2009, offers additional space and has a separate toilet. In addition, there is a dry basement.
Upstairs, there are four spacious bedrooms and a second bathroom with a shower, sink, and toilet. The water heater in this bathroom was replaced in 2024.
Over the years, various energy-efficiency improvements have been made, including roof insulation and double-pane high-efficiency windows.
Outside, you can enjoy the terrace and the ecologically landscaped garden, where flowers bloom in succession throughout the year. There is also a garden shed, a carport, and a driveway.
Interested? Contact us and discover this home during a tour.
Asking price: 379,000 euros
Don't be too late!
Do you have questions or would like to schedule a visit?

€379,000
Beekstraat 69170 Sint-Pauwels
Financial
- Cadastral info
- 0162/00D000
- Availability
- To be agreed
Building
- Type of property
- House
- Subtype
- House
- Surface
- 214 m²
See all featuresShow fewer features
- Constructed area
- 115 m²
- State building
- To refresh
- Type of roof
- Gable roof
- Type of buildings
- Open
- Façade width street side
- 7 m
- Construction year
- 1966
- Orientation rear facade
- Northwest
Terrain
- Plot size
- 501 m²
- Most recent urban destination
- Residential area with a cult., hist. and/or aesthetic value
- Surface garden
- 230 m²
See all featuresShow fewer features
- Plot width
- 11 m
- Plot depth
- 26 m
Location
- Distance to public transport
- 92 m
- Distance to school
- 331 m
Layout
- Number of bedrooms
- 4
- Number of bathrooms
- 2
- Type of kitchen
- Partially installed
See all featuresShow fewer features
- Living room surface
- 40 m²
- Number of toilets
- 2
- Terrace
- Yes
- Terrace surface
- 20 m²
- Attic
- Yes
- Cellar
- Yes
Energy
- EPC score (kWh/(m² years))
- 349
- EPC label
- D
- Unique code EPC
- 20251114-0003733569-RES-1
See all featuresShow fewer features
- Type of glazing
- Double glazing
- Window profiles
- PVC
- Electricity inspection certificate
- Yes, not compliant
- Type of heating
- Gas
- Heating source
- Gas
Urban planning
- Cadastral plan
- Yes
- Summons
- No judicial remedial or administrative measure imposed
- Building permit
- Yes
See all featuresShow fewer features
- Subdivision permit
- No
- Pre-emption right
- No
- G-score (building score)
- A (no flood modeled)
- P-score (parcel score)
- A (no flood modeled)
- Riparian zone
- No
- Flood-prone
- No
- Administrative measures in the measures register
- No
Location
Beekstraat 6, 9170 Sint-Pauwels
Show route